4014 E MORROW Drive
4014 E MORROW Drive
4014 E MORROW Drive
4014 E MORROW Drive
4014 E MORROW Drive
4014 E MORROW Drive
4014 E MORROW Drive
4014 E MORROW Drive
4014 E MORROW Drive
4014 E MORROW Drive
4014 E MORROW Drive
4014 E MORROW Drive
4014 E MORROW Drive
4014 E MORROW Drive
4014 E MORROW Drive
4014 E MORROW Drive
4014 E MORROW Drive
4014 E MORROW Drive
4014 E MORROW Drive
SEE ALL PHOTOS
4014 E MORROW Drive
4014 E MORROW Drive
4014 E MORROW Drive
4014 E MORROW Drive
4014 E MORROW Drive
4014 E MORROW Drive
4014 E MORROW Drive
4014 E MORROW Drive
4014 E MORROW Drive
4014 E MORROW Drive
4014 E MORROW Drive
4014 E MORROW Drive
4014 E MORROW Drive
4014 E MORROW Drive
4014 E MORROW Drive
4014 E MORROW Drive
4014 E MORROW Drive
4014 E MORROW Drive
4014 E MORROW Drive
Courtesy of Compass, Reid Simpson Listing Contact: 480-369-1085 
Sold

4014 E MORROW Drive

4014 E MORROW Drive, Phoenix, AZ 85050

$601,000
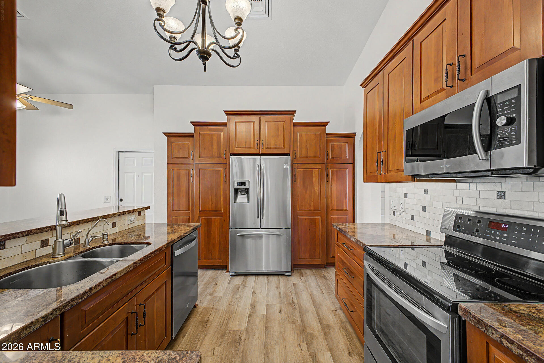
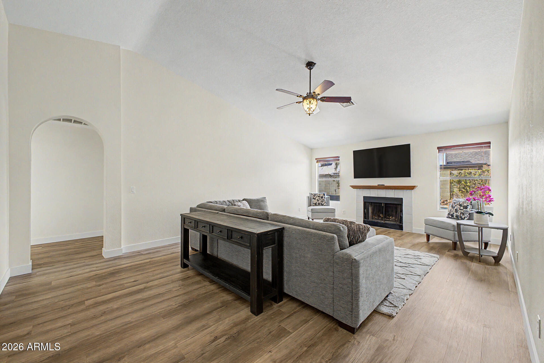
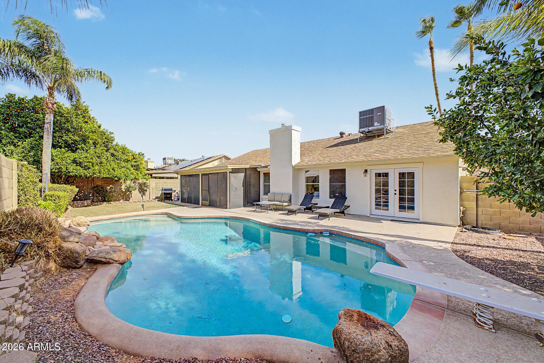
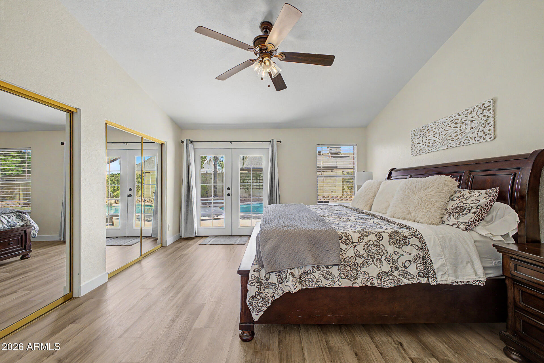
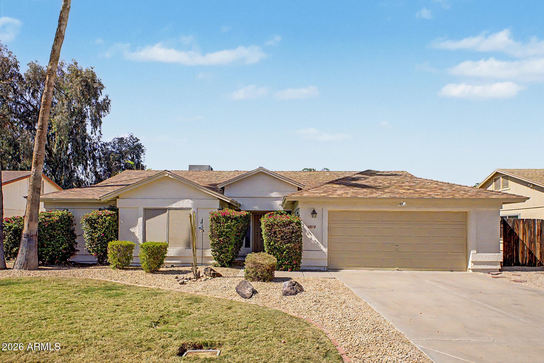
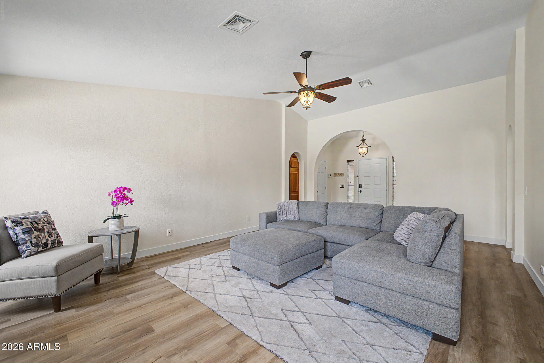
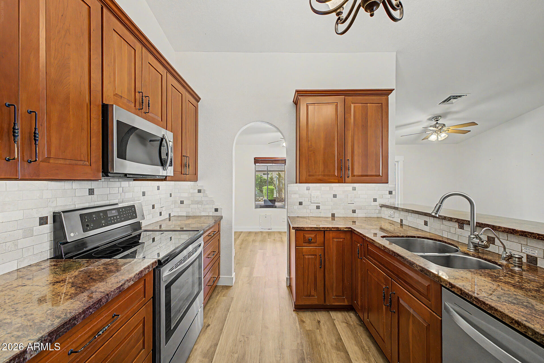
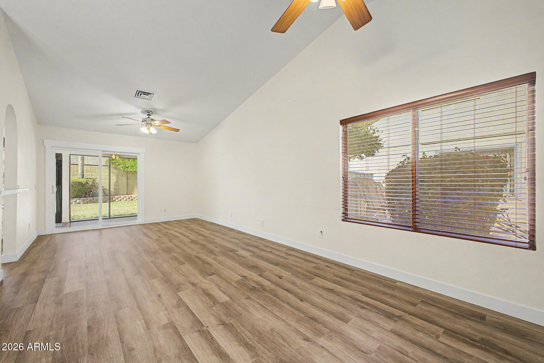
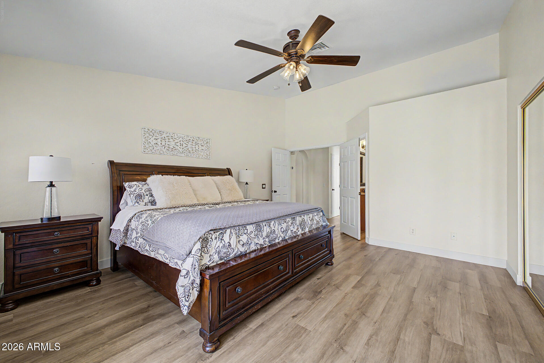
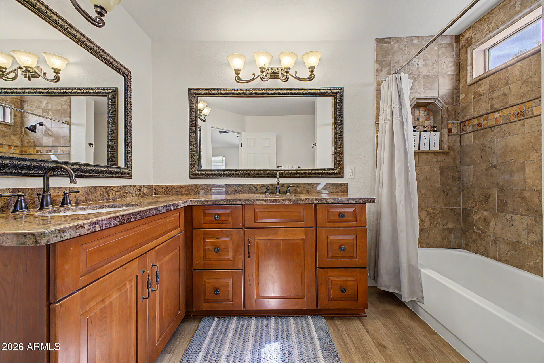
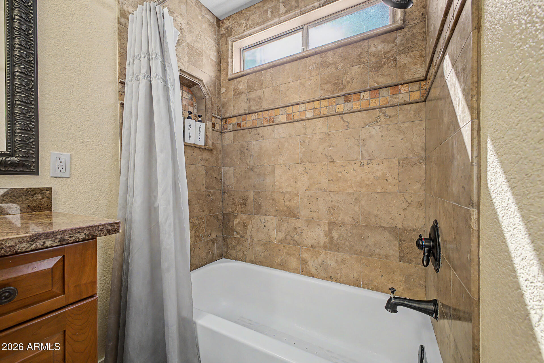
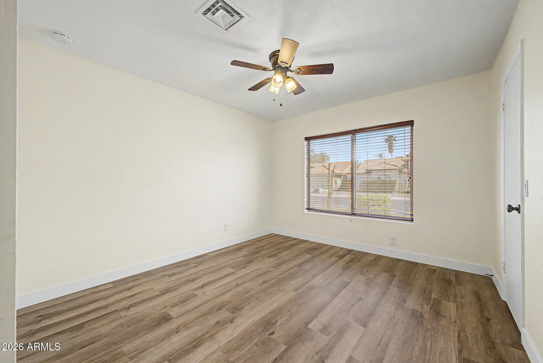
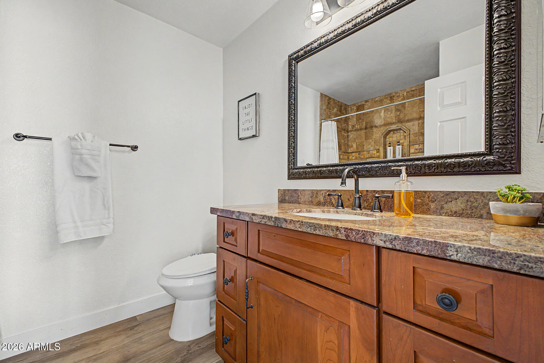
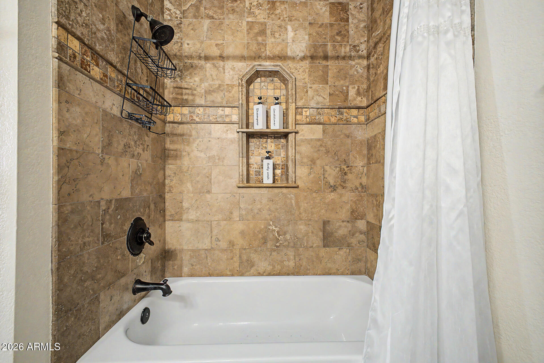
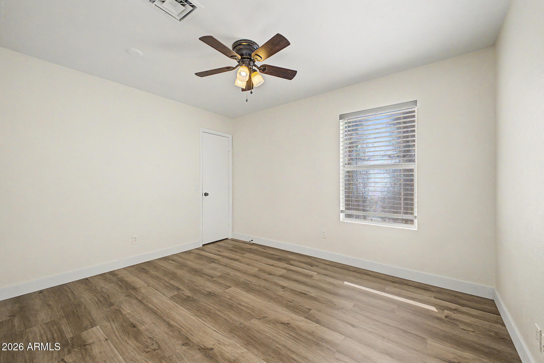
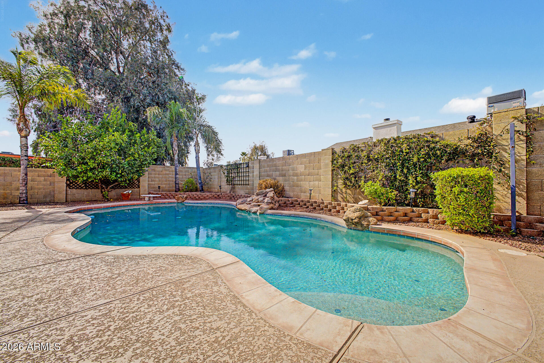
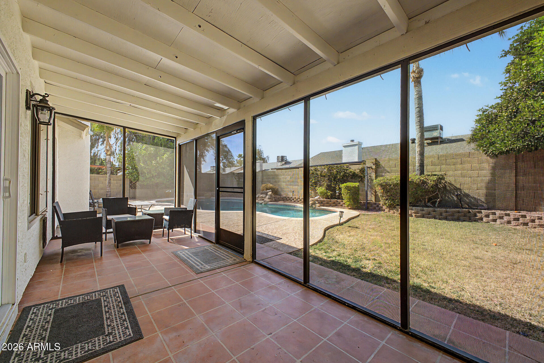
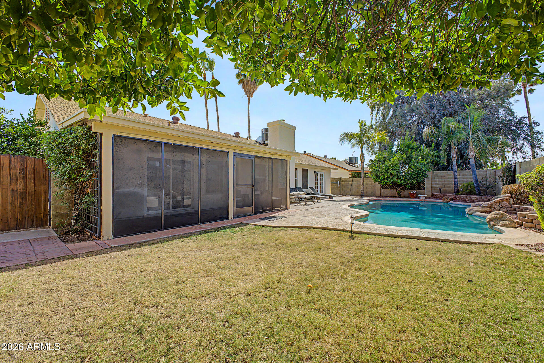
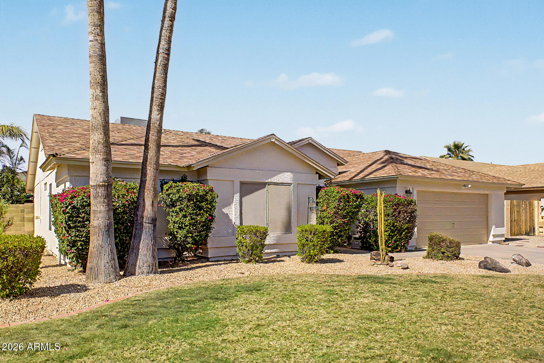
Experience the perfect harmony of contemporary style and timeless design in this comfortable 3 bed / 2 bath home. Inside you'll find brand new luxury vinyl plank flooring. Step outside to see your backyard pool, grass area, and screened in porch to let the breeze in! Enjoy an upgraded kitchen with open conversation to the family room, and adjacent built-in office for convenience. The primary bedroom has backyard access through stylish French doors, and a spacious en-suite bathroom. The living room is a wonderful hang out space with great natural light, fireplace, and mantle. Come and see this home in a fantastic location close to all the shops and restaurants in North Phoenix and Scottsdale!

3
beds

2
baths

1,772 Sq.Ft. LIVING AREA

7,482 Sq.Ft. lot

Features & Amenities

Interior

  • total bedrooms3
  • Total bathrooms2
  • full bathrooms2
  • Flooring Vinyl
  • Fireplace Living Room
  • APPLIANCES Dryer, Washer, Refrigerator, Built-in Microwave, Dishwasher, Disposal, Electric Range
  • other interior Features High Speed Internet, Granite Counters, Double Vanity, Eat-in Kitchen, Breakfast Bar, No Interior Steps, Vaulted Ceiling(s), Pantry, Full Bth Master Bdrm

Area & Lot

  • Status Sold
  • Date Sold May 27, 2026
  • Living Area1,772 Sq.Ft.
  • Lot Area7,482 Sq.Ft.
  • MLS® ID7019488
  • TypeResidential
  • YEAR BUILT1986
  • Architecture StylesRanch
  • Elementary SchoolQuail Run Elementary School
  • Middle SchoolVista Verde Middle School
  • High SchoolParadise Valley High School
  • School DistrictParadise Valley Unified District

Exterior

  • STORIES1
  • Garage Space2.0
  • water SourceCity Water
  • PoolOutdoor, Diving Pool
  • roofTile
  • lot featuresNorth/South Exposure, Gravel/Stone Front, Grass Front, Grass Back
  • parkingAttached Garage, Garage Door Opener, Direct Access, Attchd Gar Cabinets
  • HEAT TYPEElectric
  • AIR CONDITIONINGCentral Air, Ceiling Fan(s)
  • sewerPublic Sewer
  • other exterior FeaturesScreened in Patio(s)

Financial

  • Sales Price$601,000
  • Real Estate Tax $2,975/yr

Work With Us

Follow Me on Instagram