3932 N SILVER KING Lane
SEE ALL PHOTOS
3932 N SILVER KING Lane
Courtesy of Compass, Brian White Listing Contact: 480-662-8322 
Sold

3932 N SILVER KING Lane

3932 N SILVER KING Lane, Casa Grande, AZ 85122

$365,000
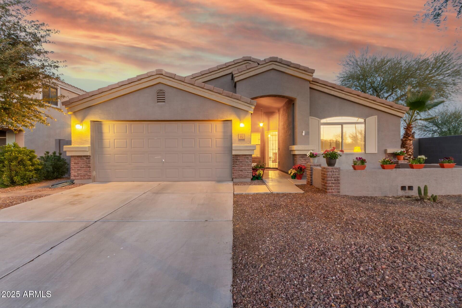
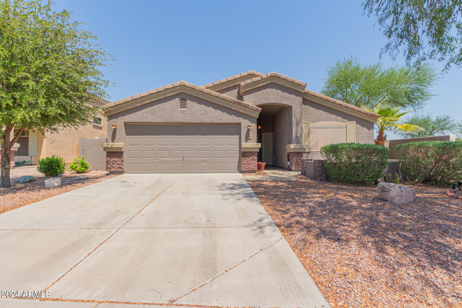
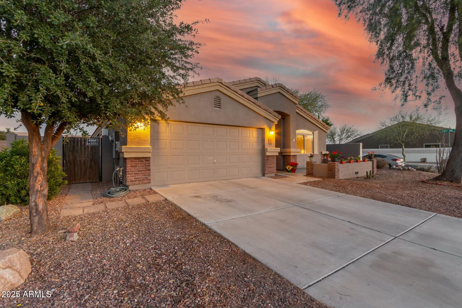
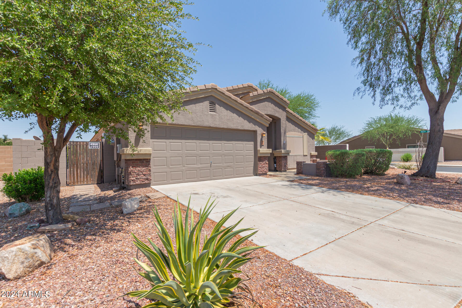
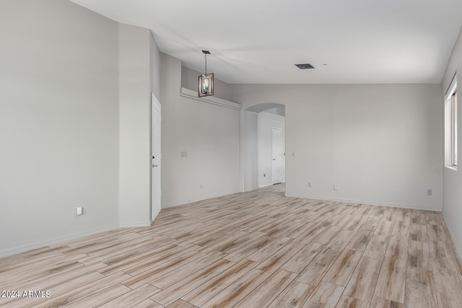
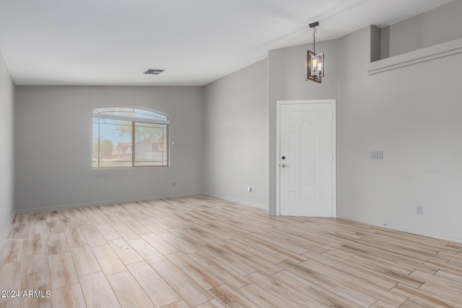
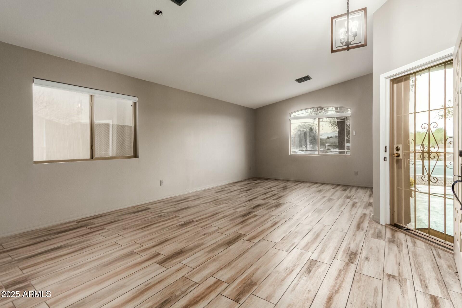
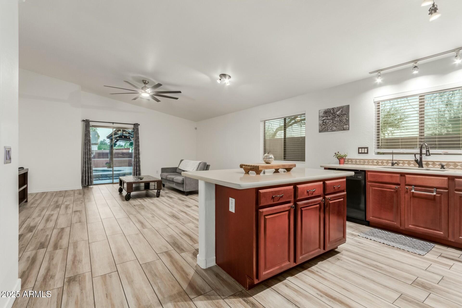
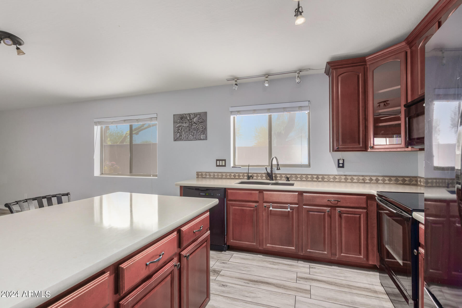
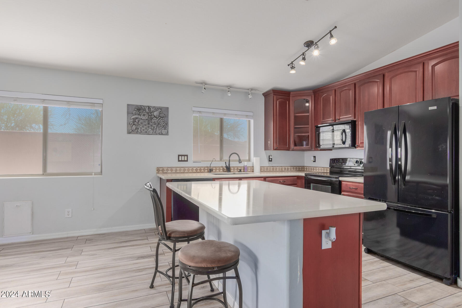
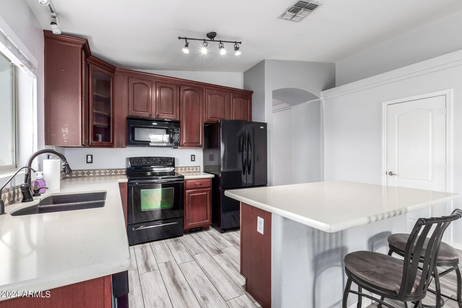
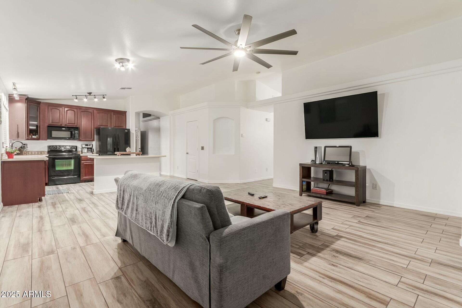
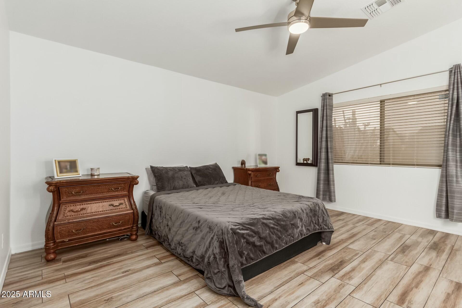
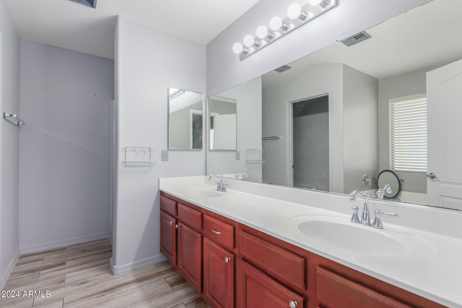
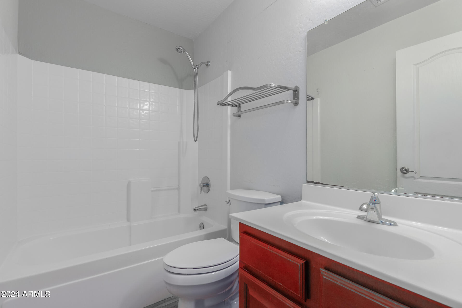
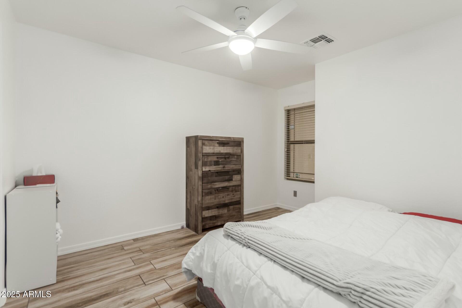
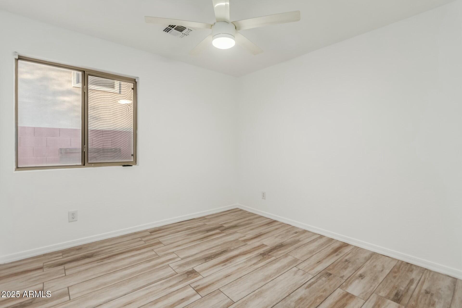
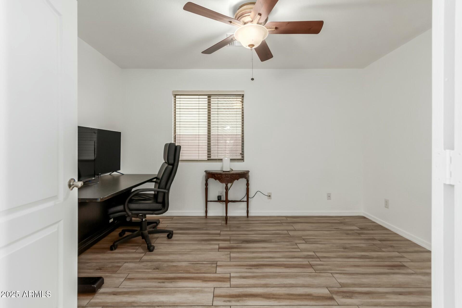
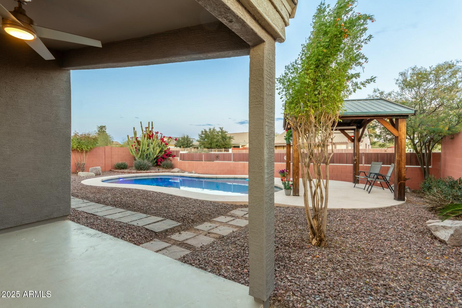
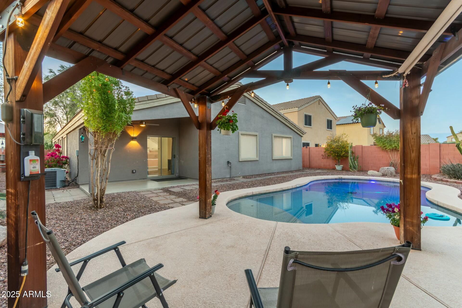
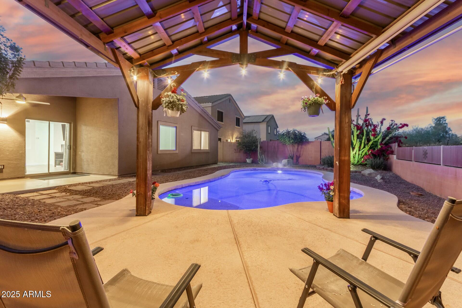
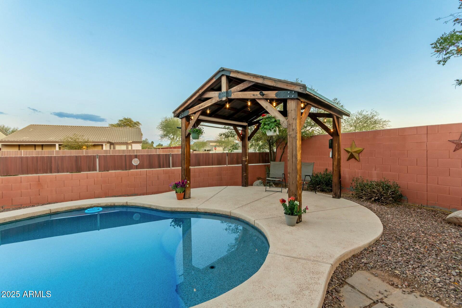
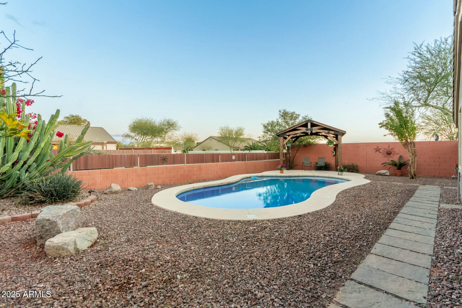
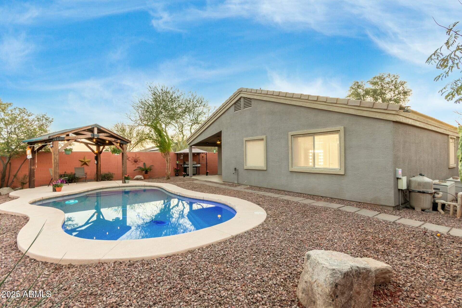
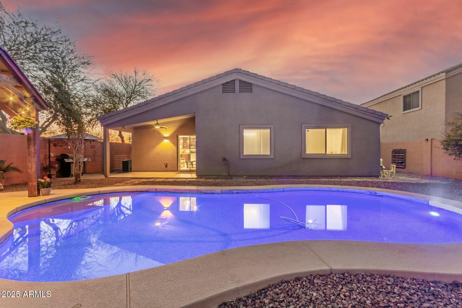
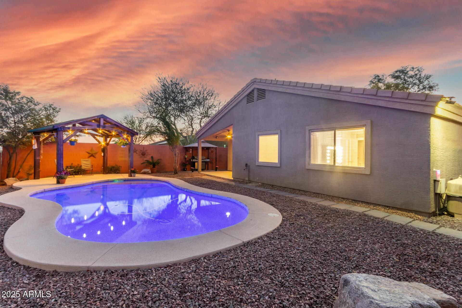
Freshly painted and move in ready! Beautiful corner-lot residence features 3 bedrooms, 2 bathrooms, a flex room with that could easily convert to a full size 4th bedroom. Formal family room, dining room, while also offering an open floor plan at the same time! Enjoy the stunning vaulted ceilings that fill the space with natural light, creating a warm and inviting atmosphere. Relax in your private pool with pergola and take advantage of the solar panels, offering energy efficiency and savings. New soft water tank replaced 2024 with RO drinking water in kitchen. Located in the friendly neighborhood of Ghost Ranch, this home perfectly blends comfort and style. Don't miss out on this gem!

3
beds

2
baths

1,989 Sq.Ft. LIVING AREA

7,308 Sq.Ft. lot

Features & Amenities

Interior

  • total bedrooms3
  • Total bathrooms2
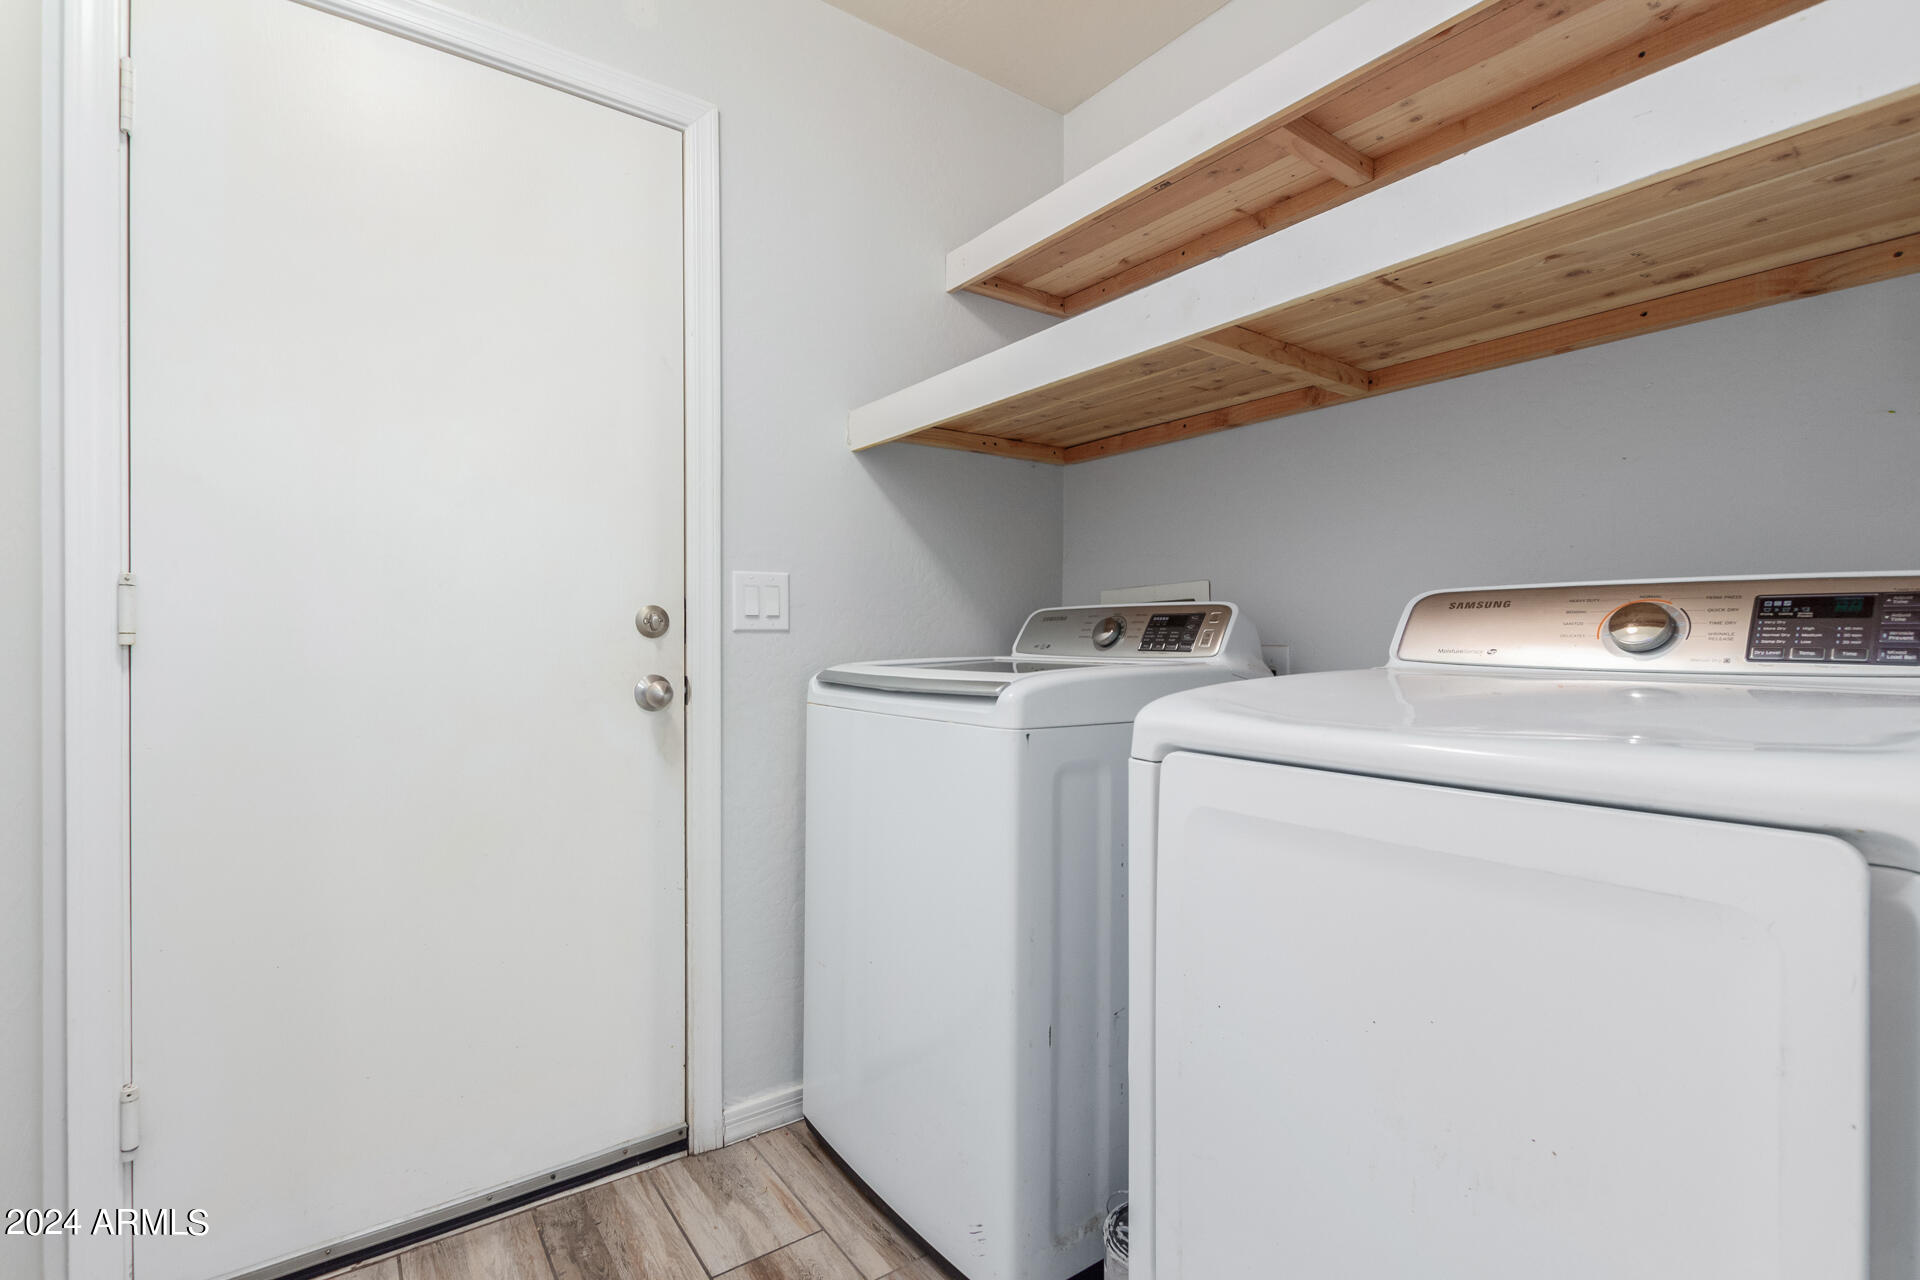
  • Laundry room Inside, Wshr/Dry Hook Up Only
  • Flooring Tile
  • APPLIANCES Water Softener Owned, Reverse Osmosis, Refrigerator, Built-in Microwave, Dishwasher, Disposal, Electric Cooktop, Water Purifier
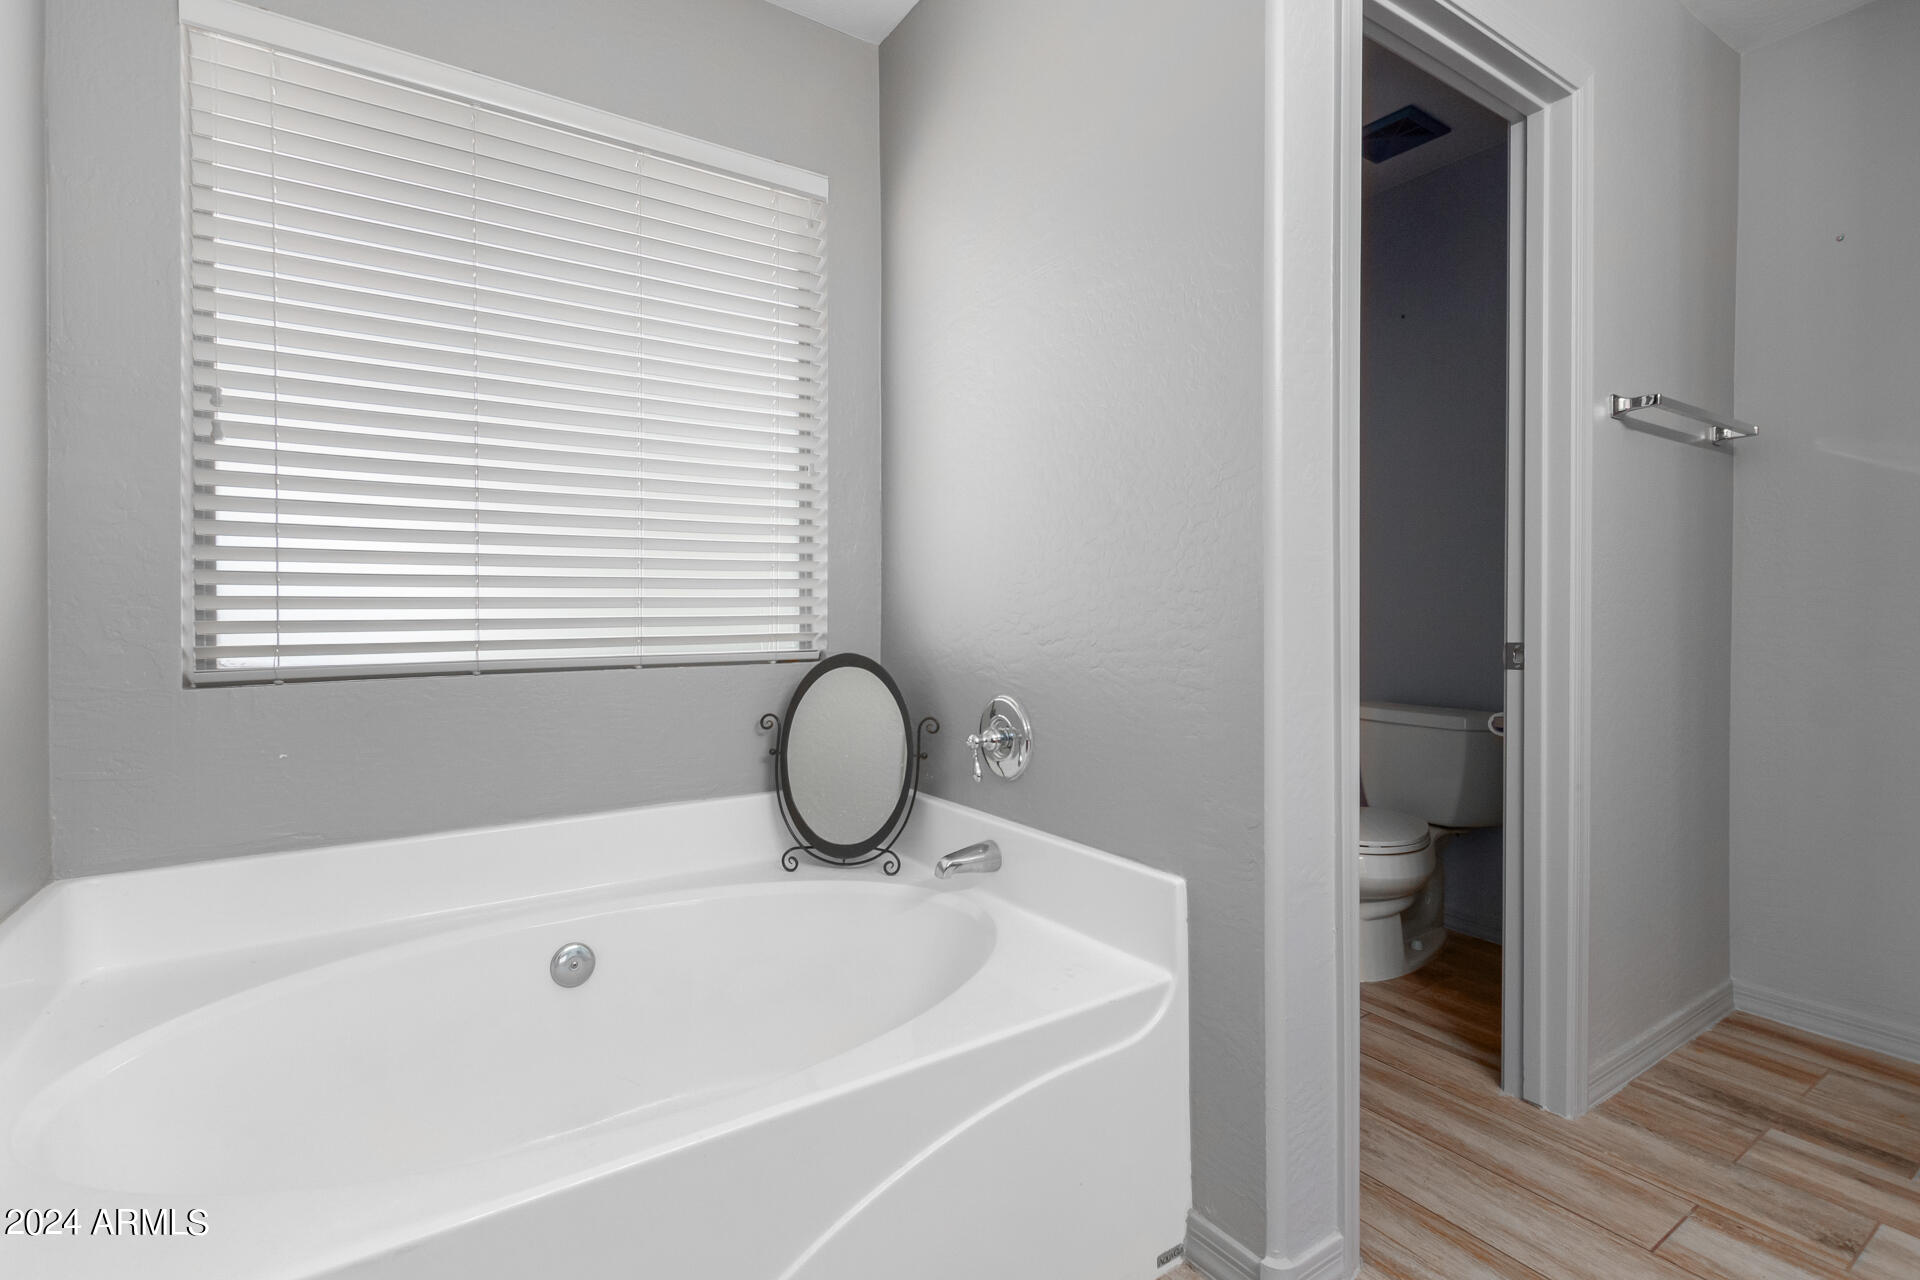
  • other interior Features Non-laminate Counter, High Speed Internet, Double Vanity, Eat-in Kitchen, Central Vacuum, Vaulted Ceiling(s), Kitchen Island, Pantry, Full Bth Master Bdrm, Separate Shwr Tub

Area & Lot

  • Status Sold
  • Date Sold April 11, 2025
  • Living Area1,989 Sq.Ft.
  • Lot Area7,308 Sq.Ft.
  • MLS® ID6729699
  • TypeResidential
  • YEAR BUILT2006
  • Architecture StylesSanta Barbara/Tuscan
  • Middle SchoolVillago Middle School
  • High SchoolCasa Grande Union High School
  • School DistrictCasa Grande Union High School District

Exterior

  • STORIES1
  • Garage Space2.0
  • water SourcePvt Water Company
  • PoolVariable Speed Pump, Play Pool
  • roofTile
  • lot featuresEast/West Exposure, Corner Lot, Desert Back, Desert Front, Gravel/Stone Back, Auto Timer H 2 O Front, Auto Timer H 2 O Back
  • HEAT TYPEElectric
  • AIR CONDITIONINGCentral Air, Ceiling Fan(s)
  • sewerPublic Sewer

Financial

  • Sales Price$365,000
  • Real Estate Tax $1,655/yr
  • HOA $74/mo

Work With Us

Follow Me on Instagram