3866 N 30TH Street
3866 N 30TH Street
3866 N 30TH Street
3866 N 30TH Street
3866 N 30TH Street
3866 N 30TH Street
3866 N 30TH Street
3866 N 30TH Street
3866 N 30TH Street
3866 N 30TH Street
3866 N 30TH Street
3866 N 30TH Street
3866 N 30TH Street
3866 N 30TH Street
3866 N 30TH Street
3866 N 30TH Street
SEE ALL PHOTOS
3866 N 30TH Street
3866 N 30TH Street
3866 N 30TH Street
3866 N 30TH Street
3866 N 30TH Street
3866 N 30TH Street
3866 N 30TH Street
3866 N 30TH Street
3866 N 30TH Street
3866 N 30TH Street
3866 N 30TH Street
3866 N 30TH Street
3866 N 30TH Street
3866 N 30TH Street
3866 N 30TH Street
3866 N 30TH Street
Courtesy of Compass, Naudia Andrescavage Listing Contact: 702-686-4252 
Sold

3866 N 30TH Street

3866 N 30TH Street, Phoenix, AZ 85016

$395,000
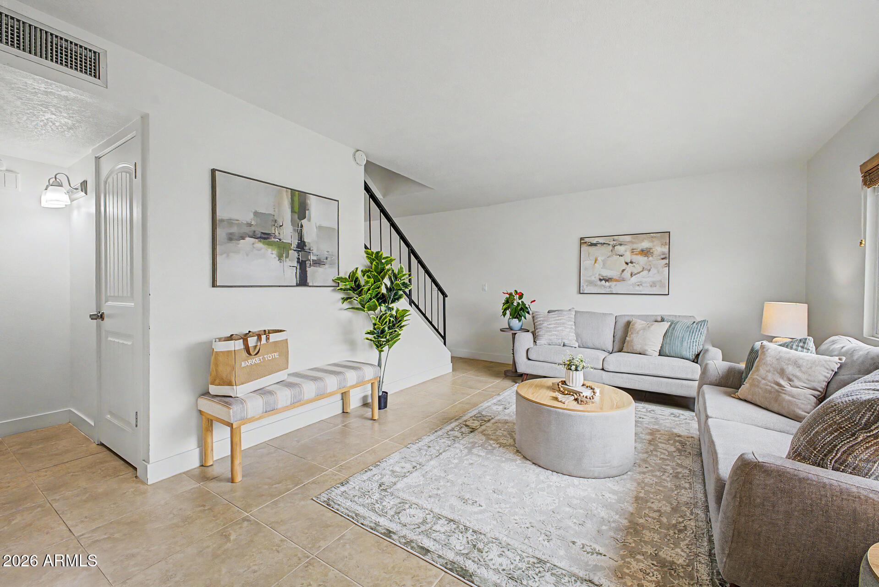
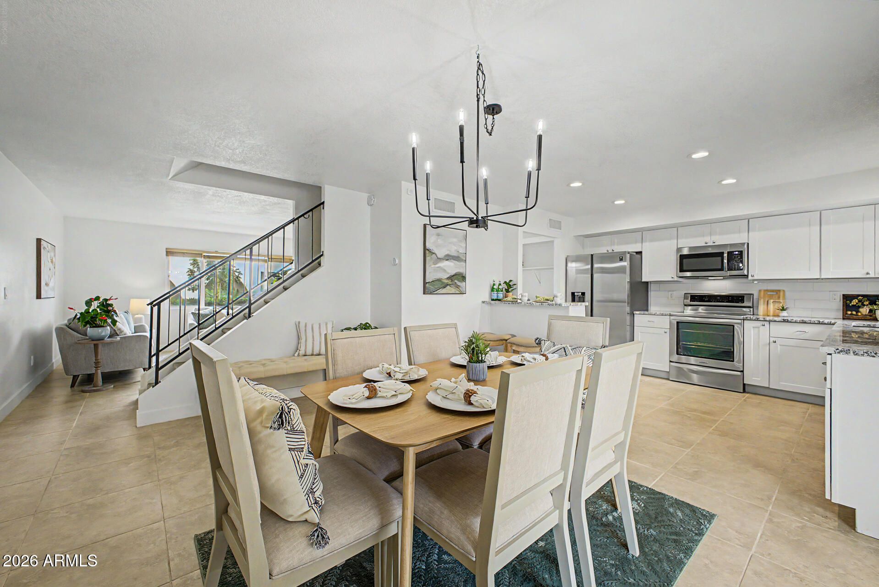
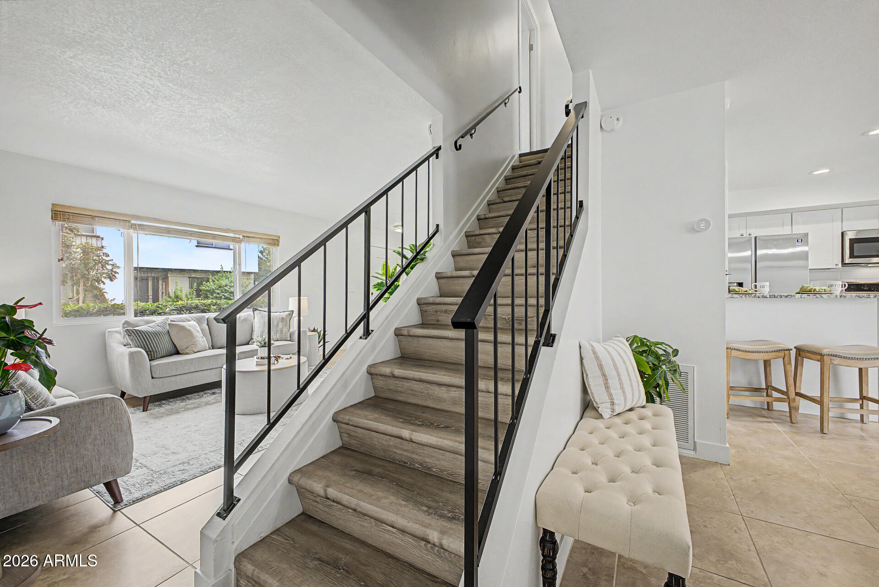
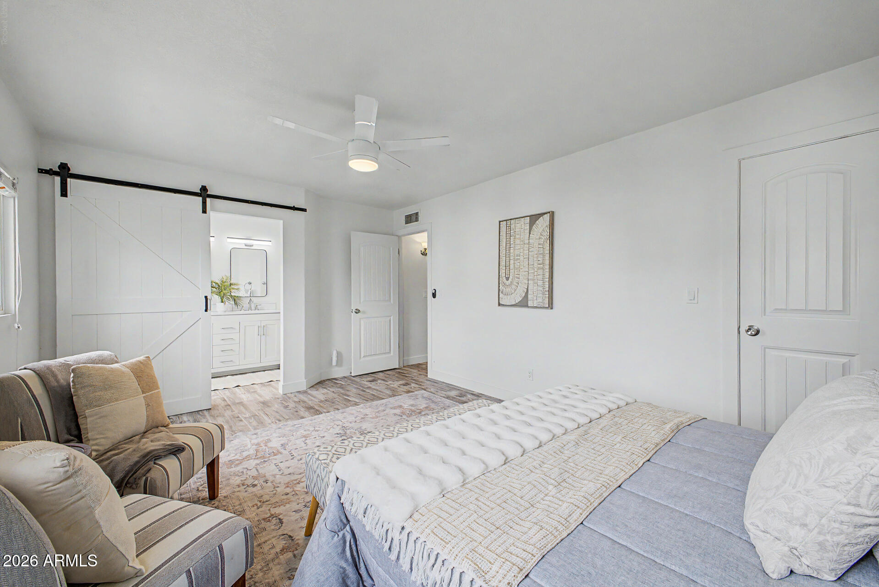
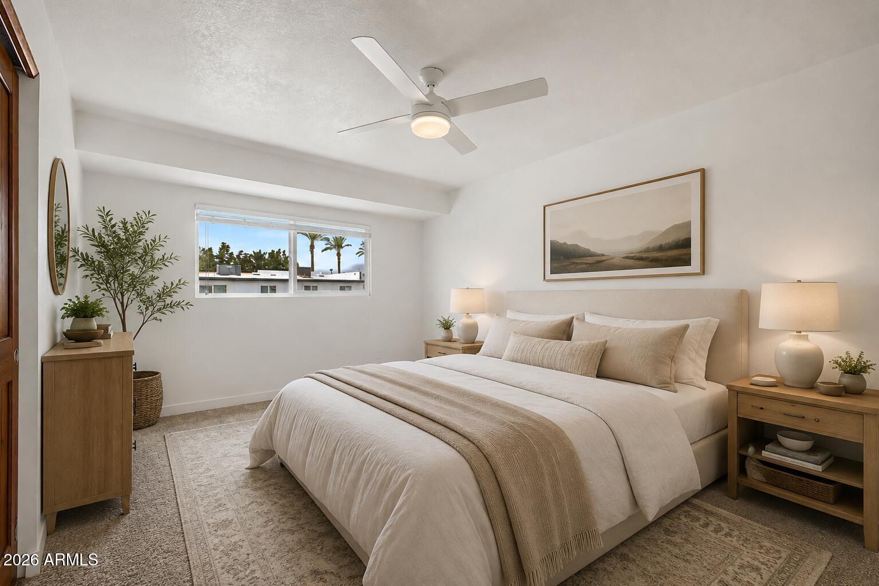
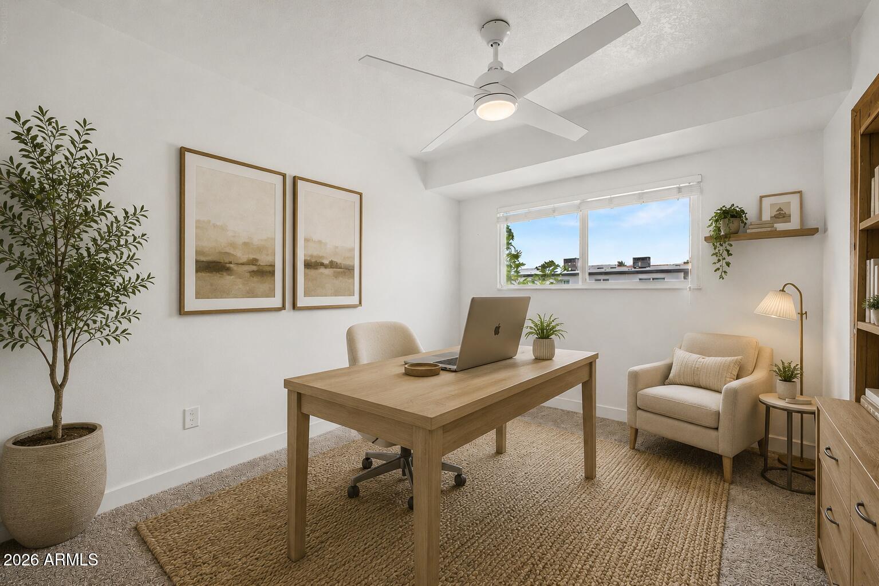
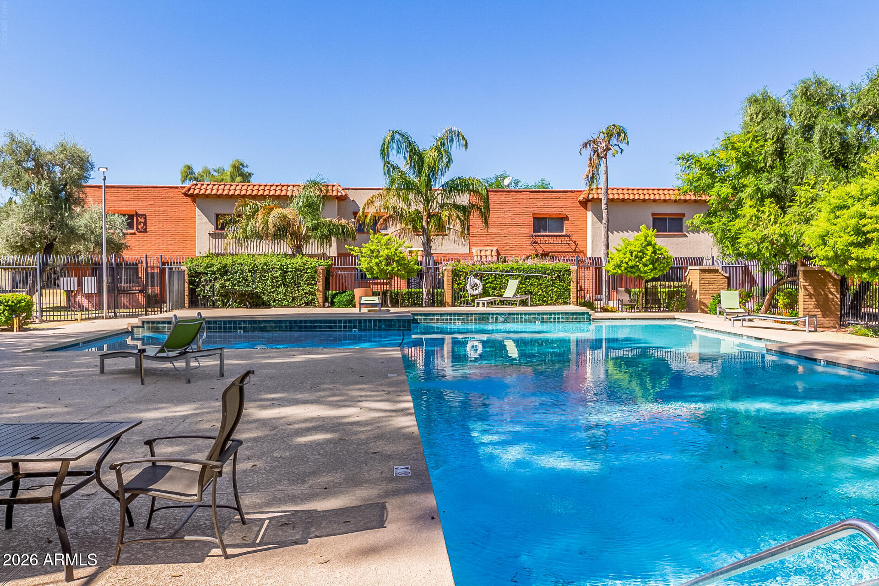
Welcome to the BEST of Arcadia Lite/Biltmore living, tucked inside the charming townhome community of Villa Seville! At 1,632 square feet with 3 bedrooms and 2.5 bathrooms, this one gives you real SIZE without the Arcadia price tag.

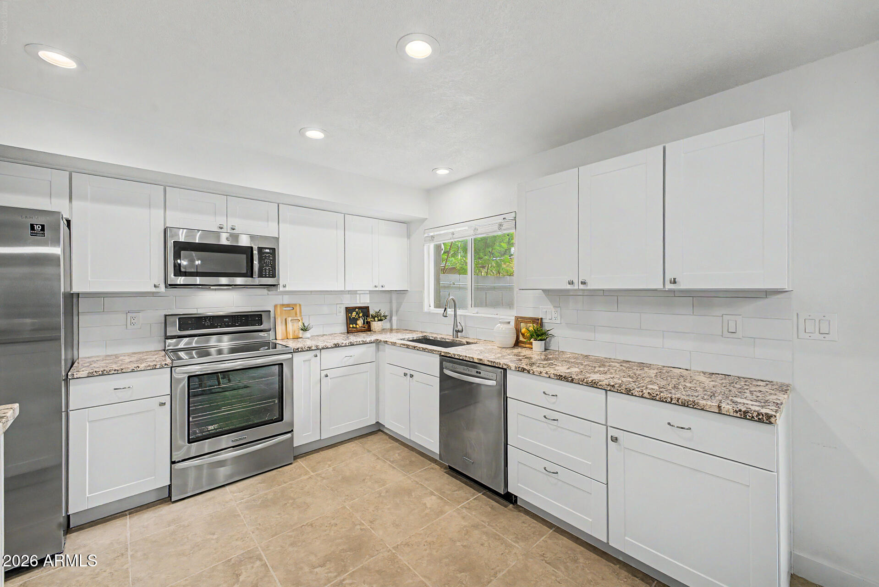
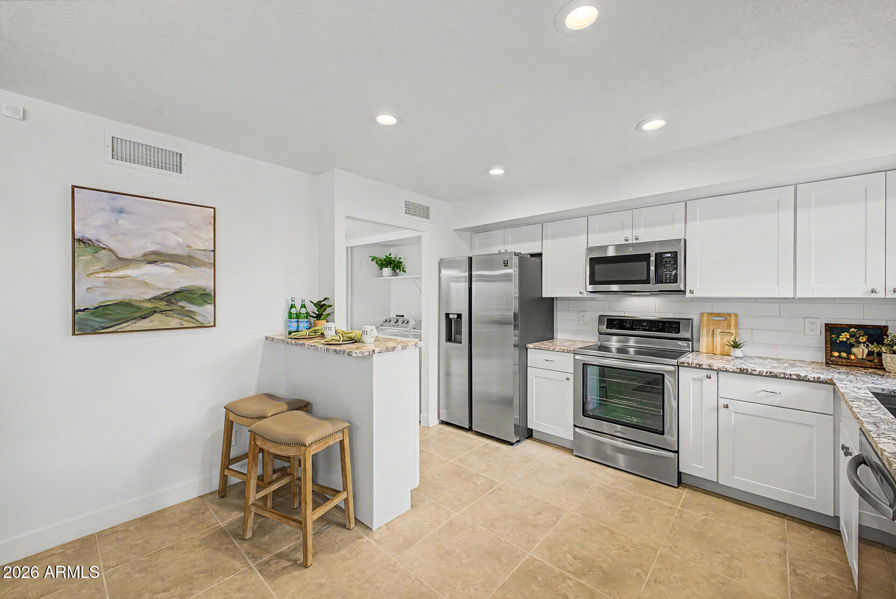
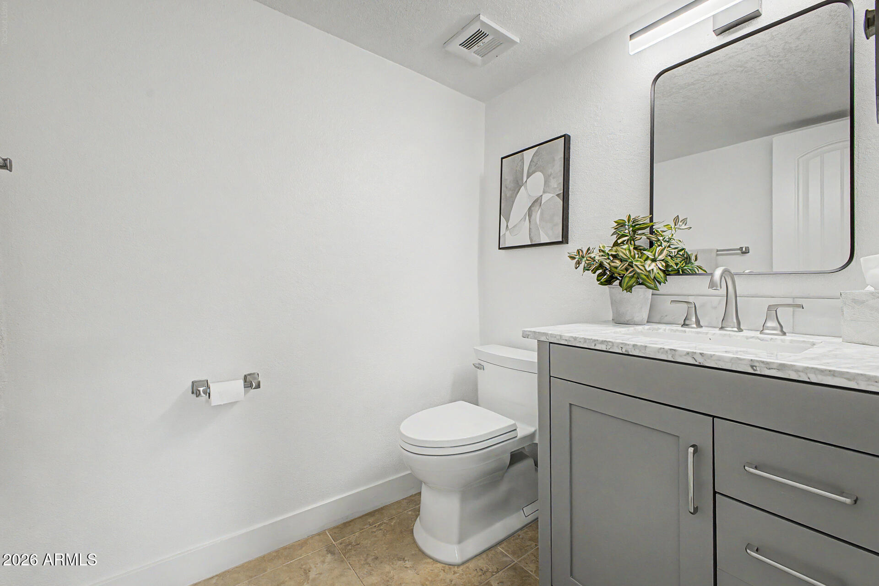
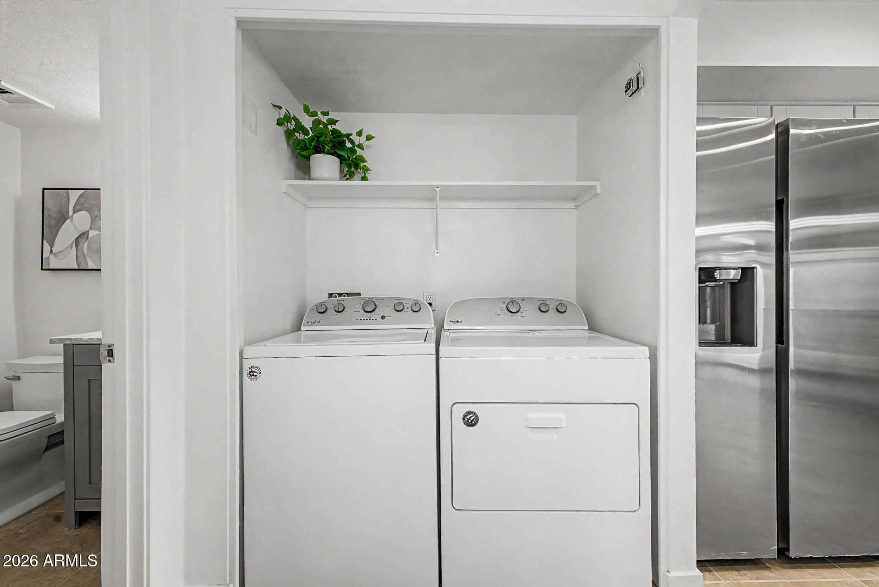
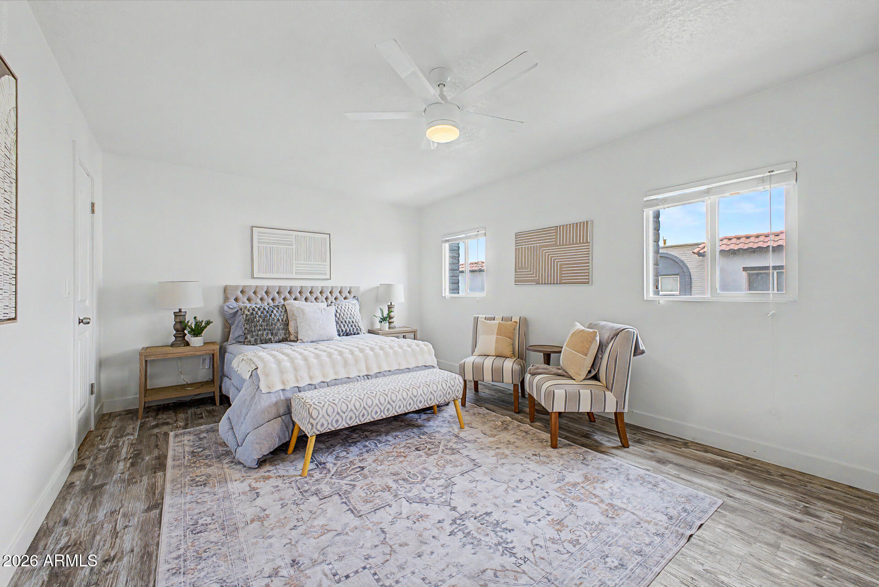
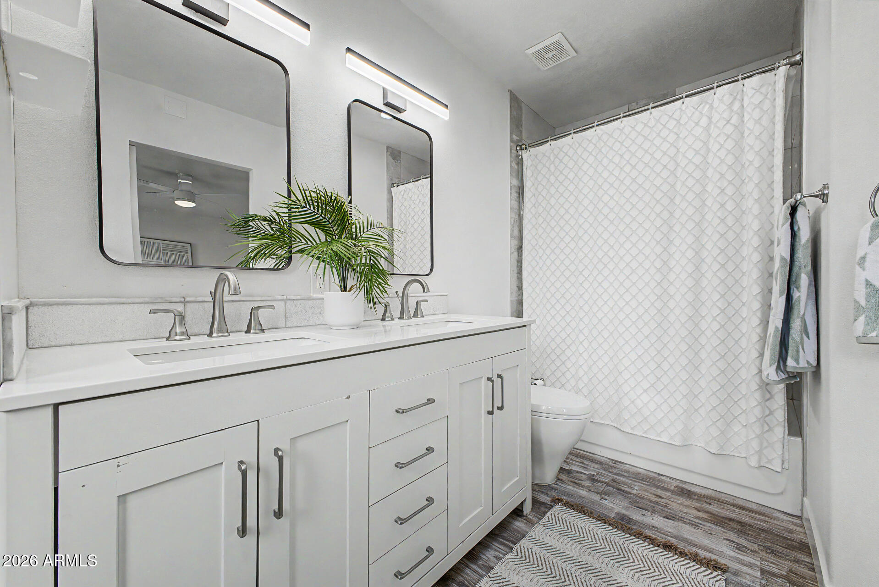
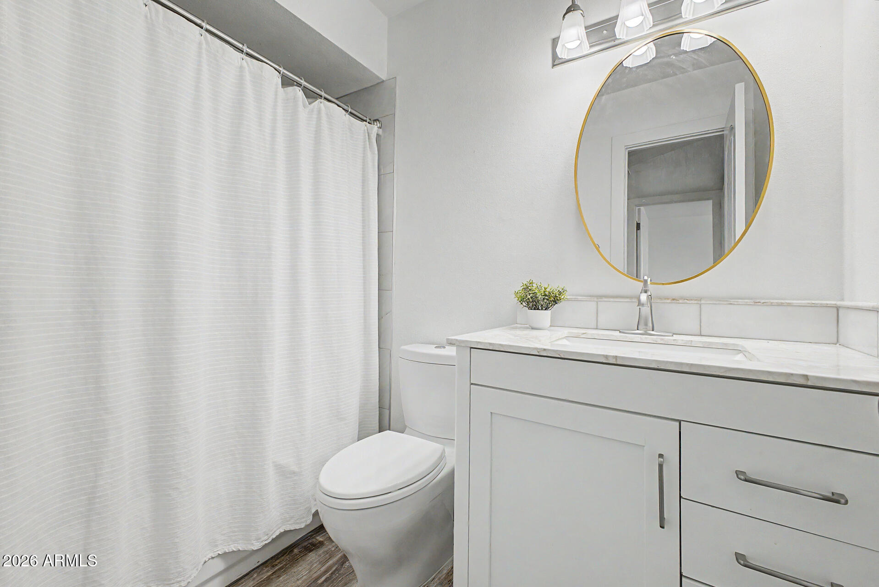
This isn't a quick flip, it's a home full of love and CHARM. Not to mention, the NATURAL LIGHT in this unit is phenomenal! With NEWER windows, NEWER HVAC (2023), ALL updated bathrooms, new custom dining room lighting, and SO much more, this is one worth seeing!!! All appliances also convey for buyer convenience.

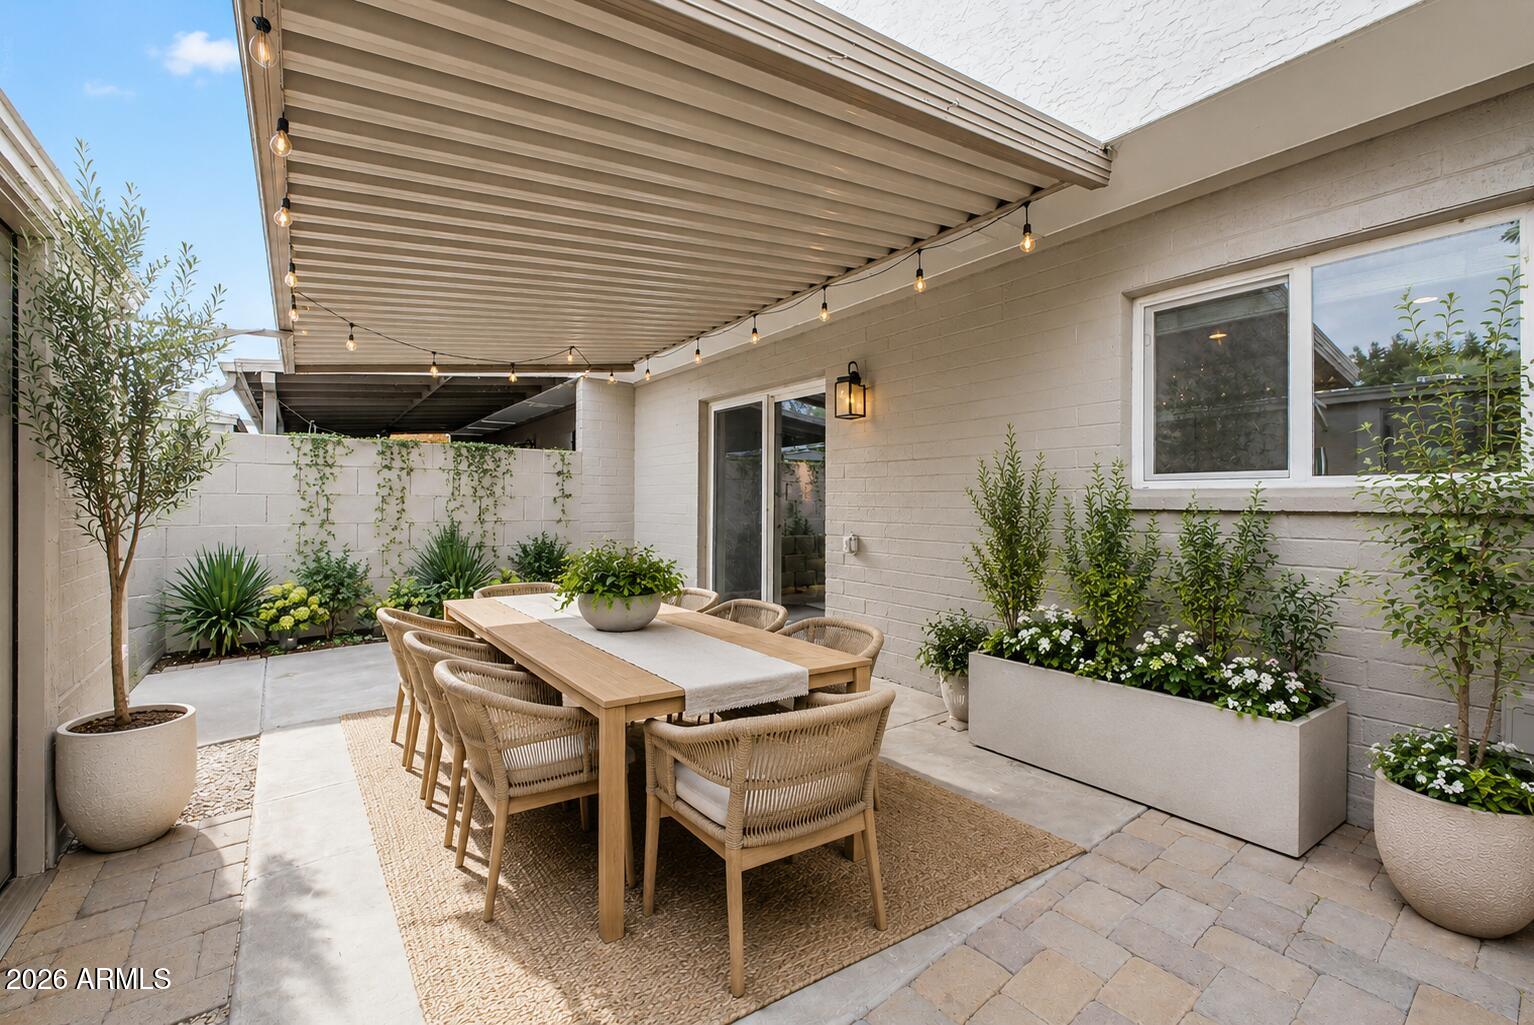
Step outside to your private patio with covered patio shade and a detached shed for storage. All tucked into an unbeatable location just minutes from Arcadia hotspots, Biltmore shopping, Downtown Phoenix, and quick freeway access. If you're looking for a move-in ready home in the heart of one of Phoenix's most sought after areas, this one checks every box!

3
beds

3
baths

1,632 Sq.Ft. LIVING AREA

2,217 Sq.Ft. lot

Features & Amenities

Interior

  • total bedrooms3
  • Total bathrooms3
  • full bathrooms2
  • half bathroom1
  • Laundry room Inside, Engy Star (See Rmks), Wshr/Dry Hook Up Only
  • Flooring Carpet, Laminate, Tile
  • APPLIANCES Dryer, Washer, Refrigerator, Built-in Microwave, Dishwasher, Disposal, Built-In Electric Oven
  • other interior Features Double Vanity, Eat-in Kitchen, 3/4 Bath Master Bdrm

Area & Lot

  • Status Sold
  • Date Sold September 15, 2026
  • Living Area1,632 Sq.Ft.
  • Lot Area2,217 Sq.Ft.
  • MLS® ID7061396
  • TypeTownhouse
  • YEAR BUILT1966
  • Elementary SchoolBiltmore Preparatory Academy
  • Middle SchoolBiltmore Preparatory Academy
  • High SchoolCamelback High School
  • School DistrictPhoenix Union High School District

Exterior

  • STORIES2
  • water SourcePublic
  • roofFoam, Rolled/Hot Mop
  • lot featuresGrass Front
  • parkingAttached Carport
  • HEAT TYPEElectric
  • AIR CONDITIONINGCentral Air, Ceiling Fan(s), Programmable Thmstat
  • sewerPublic Sewer

Financial

  • Sales Price$395,000
  • Real Estate Tax $909/yr
  • HOA $286/mo

Work With Us

Follow Me on Instagram