3825 E CAMELBACK Road, 182
SEE ALL PHOTOS
3825 E CAMELBACK Road, 182
Courtesy of Compass, Joseph De Venuto Listing Contact: 602-757-2772 
Sold

3825 E CAMELBACK Road, 182

3825 E CAMELBACK Road 182, Phoenix, AZ 85018

$310,000
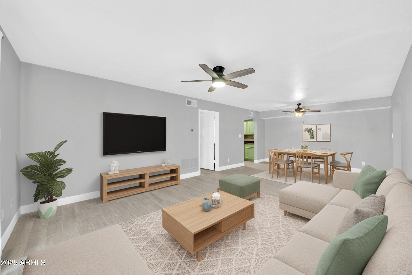
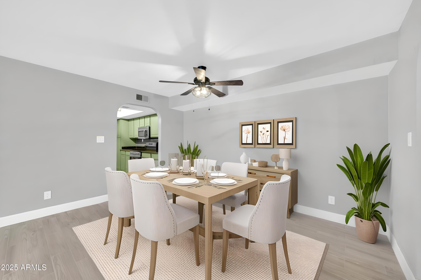
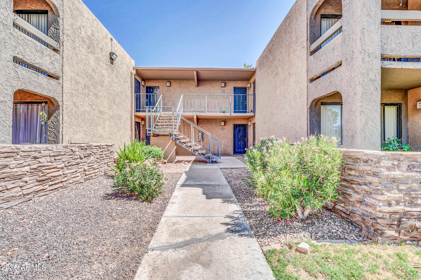
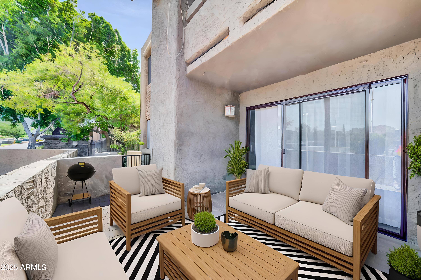
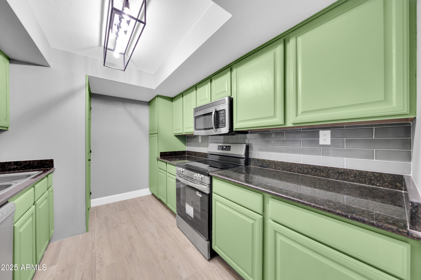
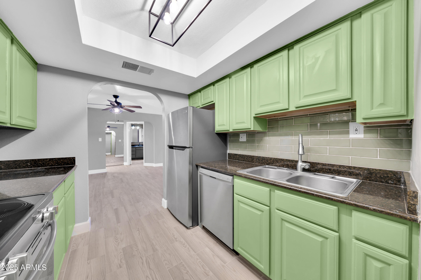
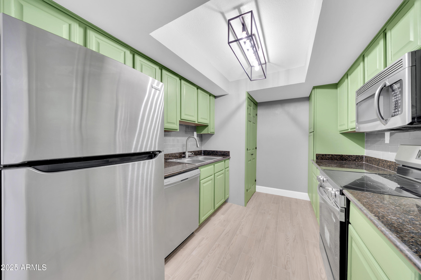
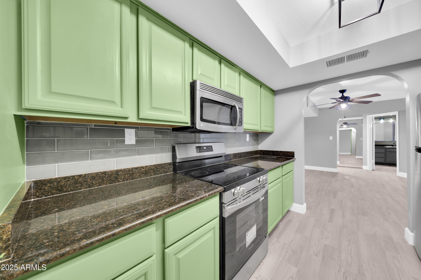
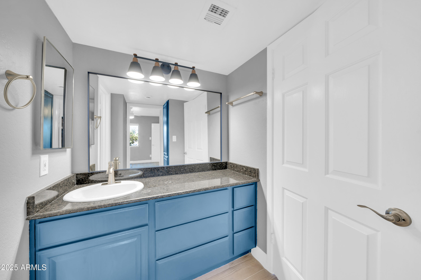
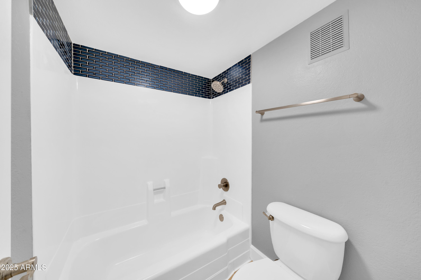
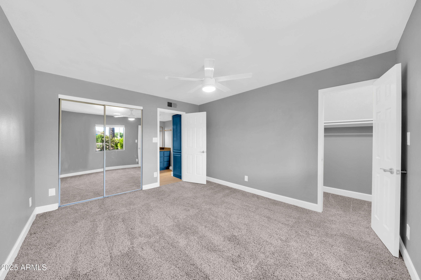
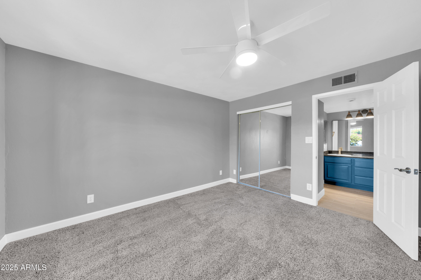
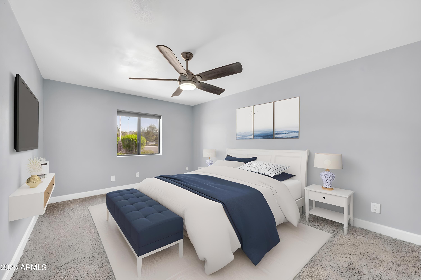
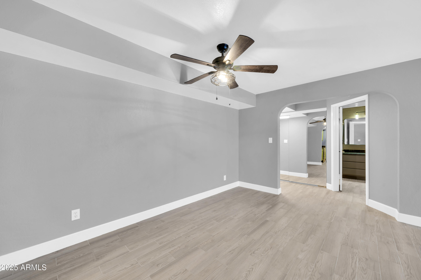
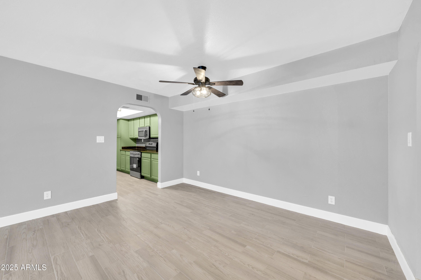
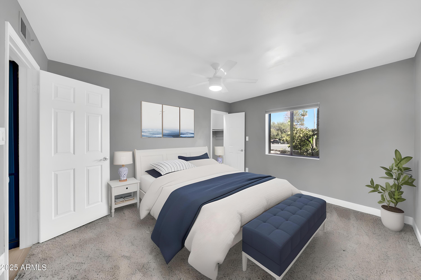
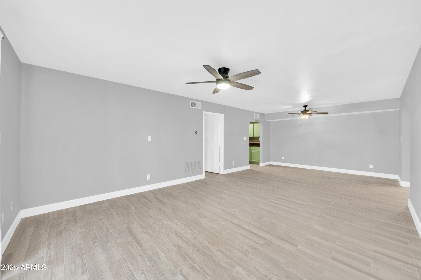
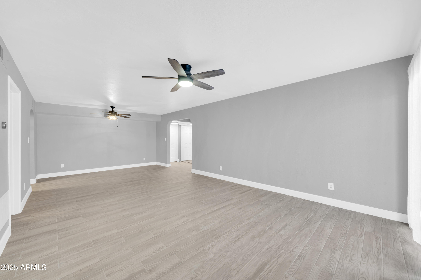
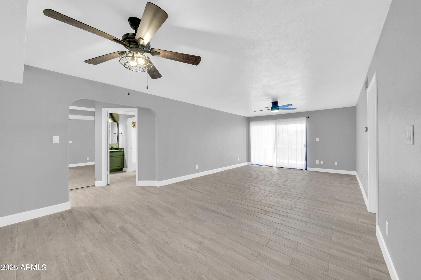
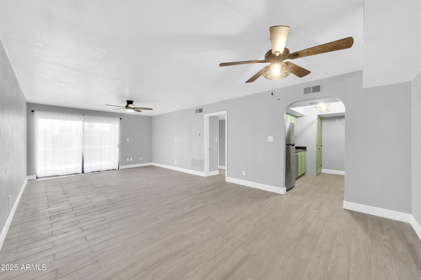
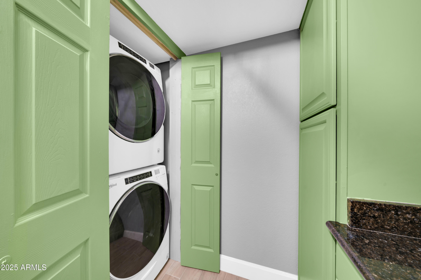
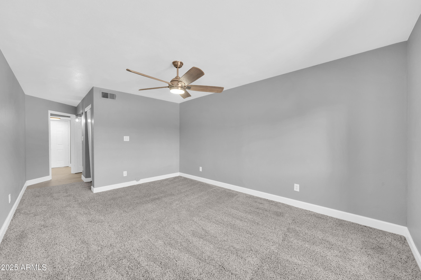
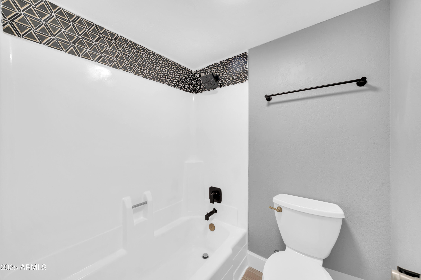
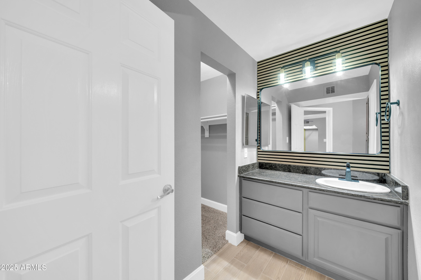
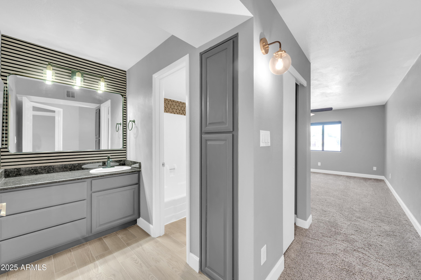
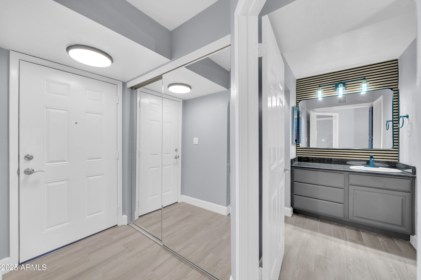
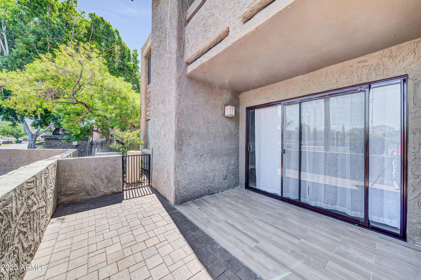
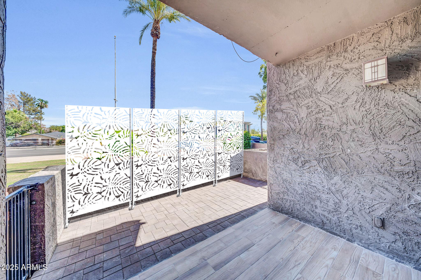
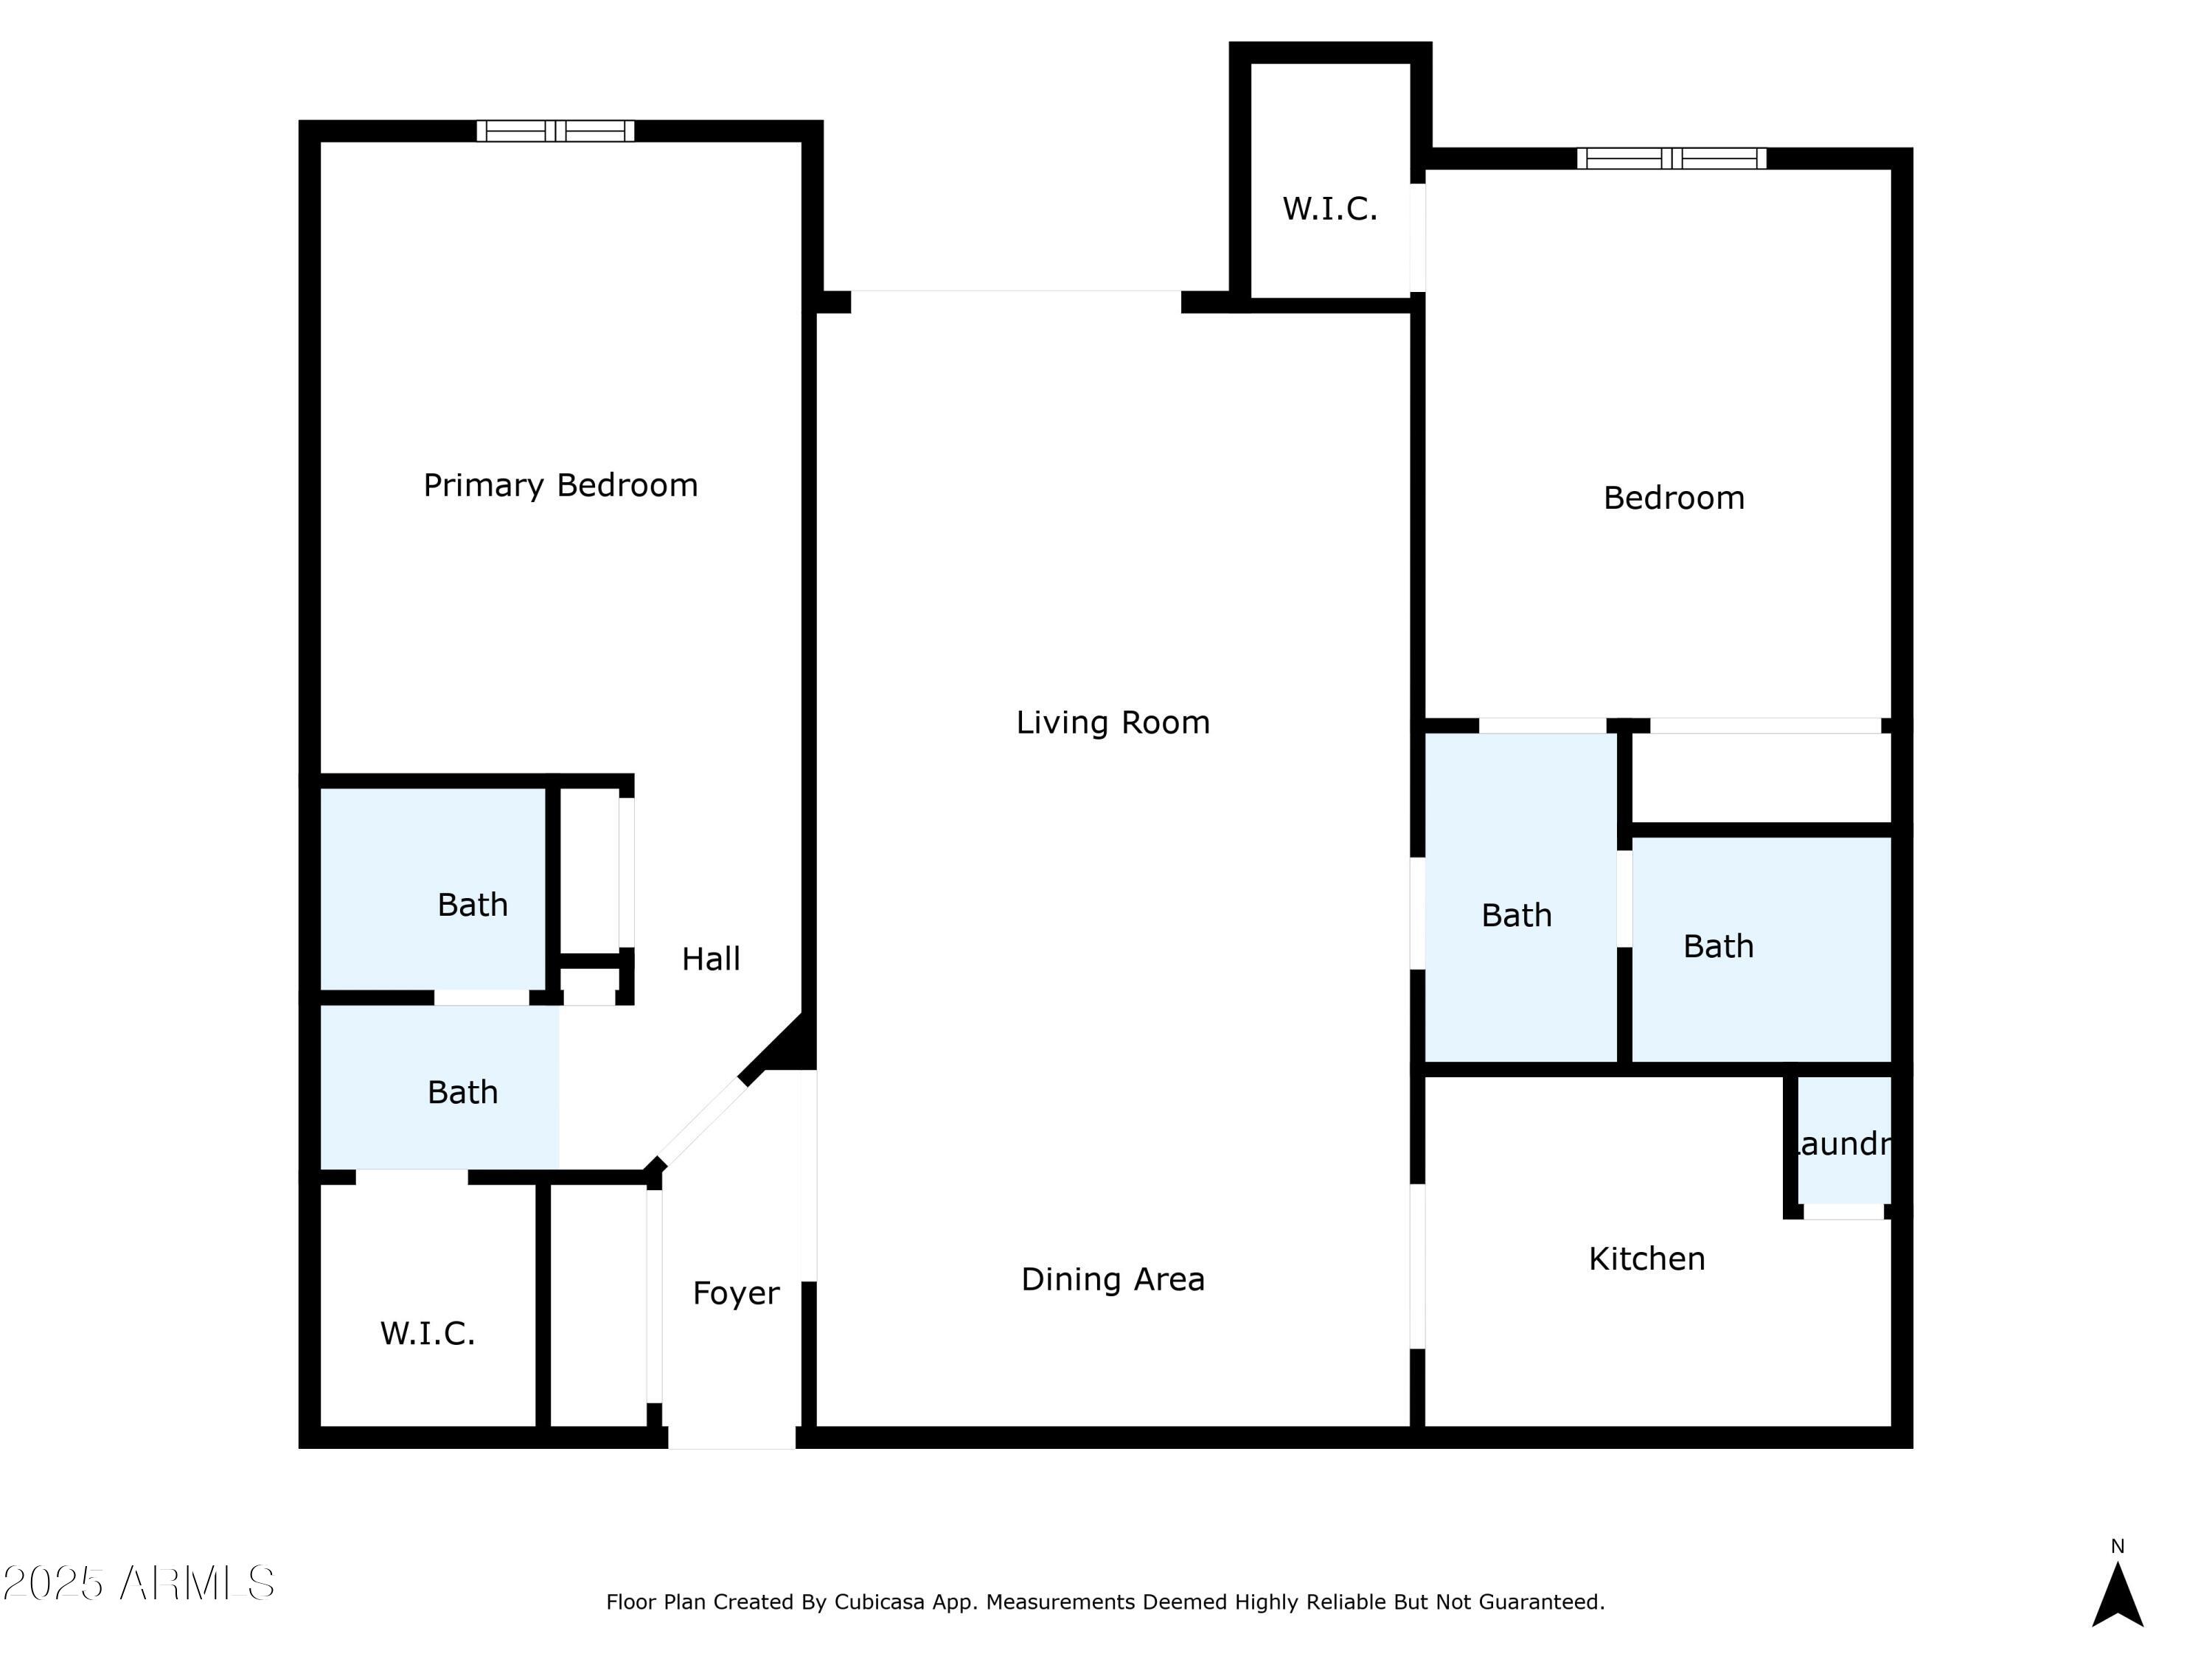
This is the one! A fully updated, move-in ready condo in the heart of Arcadia. Wood-look porcelain tile flows throughout--yes, even onto the patio! Enjoy brand-new appliances, updated fixtures, and fresh paint with stylish pops of color. The kitchen features a sleek SS fridge, range, and dishwasher. Bathrooms shine with custom-tiled showers and unique accents. The split floorplan is ideal for snowbirds or work-from-home living. Community perks include a gym, rec room, pool & spa. All just steps from The Henry, North, Chelsea's Kitchen, and other top Arcadia dining spots.

2
beds

2
baths

1,184 Sq.Ft. LIVING AREA

1,159 Sq.Ft. lot

Features & Amenities

Interior

  • total bedrooms2
  • Total bathrooms2
  • Laundry room Inside
  • Flooring Carpet, Tile
  • APPLIANCES Dryer, Washer, Refrigerator, Built-in Microwave, Dishwasher, Disposal, Electric Cooktop
  • other interior Features Granite Counters, Full Bth Master Bdrm

Area & Lot

  • Status Sold
  • Date Sold October 15, 2025
  • Living Area1,184 Sq.Ft.
  • Lot Area1,159 Sq.Ft.
  • MLS® ID6884360
  • TypeCondo
  • YEAR BUILT1980
  • NeighborhoodArcadia Lite
  • View DescriptionMountain(s)
  • Elementary SchoolBiltmore Preparatory Academy
  • Middle SchoolBiltmore Preparatory Academy
  • High SchoolCamelback High School
  • School DistrictPhoenix Union High School District

Exterior

  • STORIES2
  • water SourceCity Water
  • PoolNone
  • roofTile, Built-Up
  • lot featuresNorth/South Exposure, Sprinklers In Rear, Sprinklers In Front, Desert Back, Desert Front, Grass Front, Grass Back, Auto Timer H 2 O Front, Auto Timer H 2 O Back
  • parkingUnassigned, Gated, Assigned
  • HEAT TYPEElectric
  • AIR CONDITIONINGCentral Air, Ceiling Fan(s)
  • sewerPublic Sewer

Financial

  • Sales Price$310,000
  • Real Estate Tax $1,387/yr
  • HOA $443/mo

Arcadia Lite

Explore

Work With Us

Follow Me on Instagram