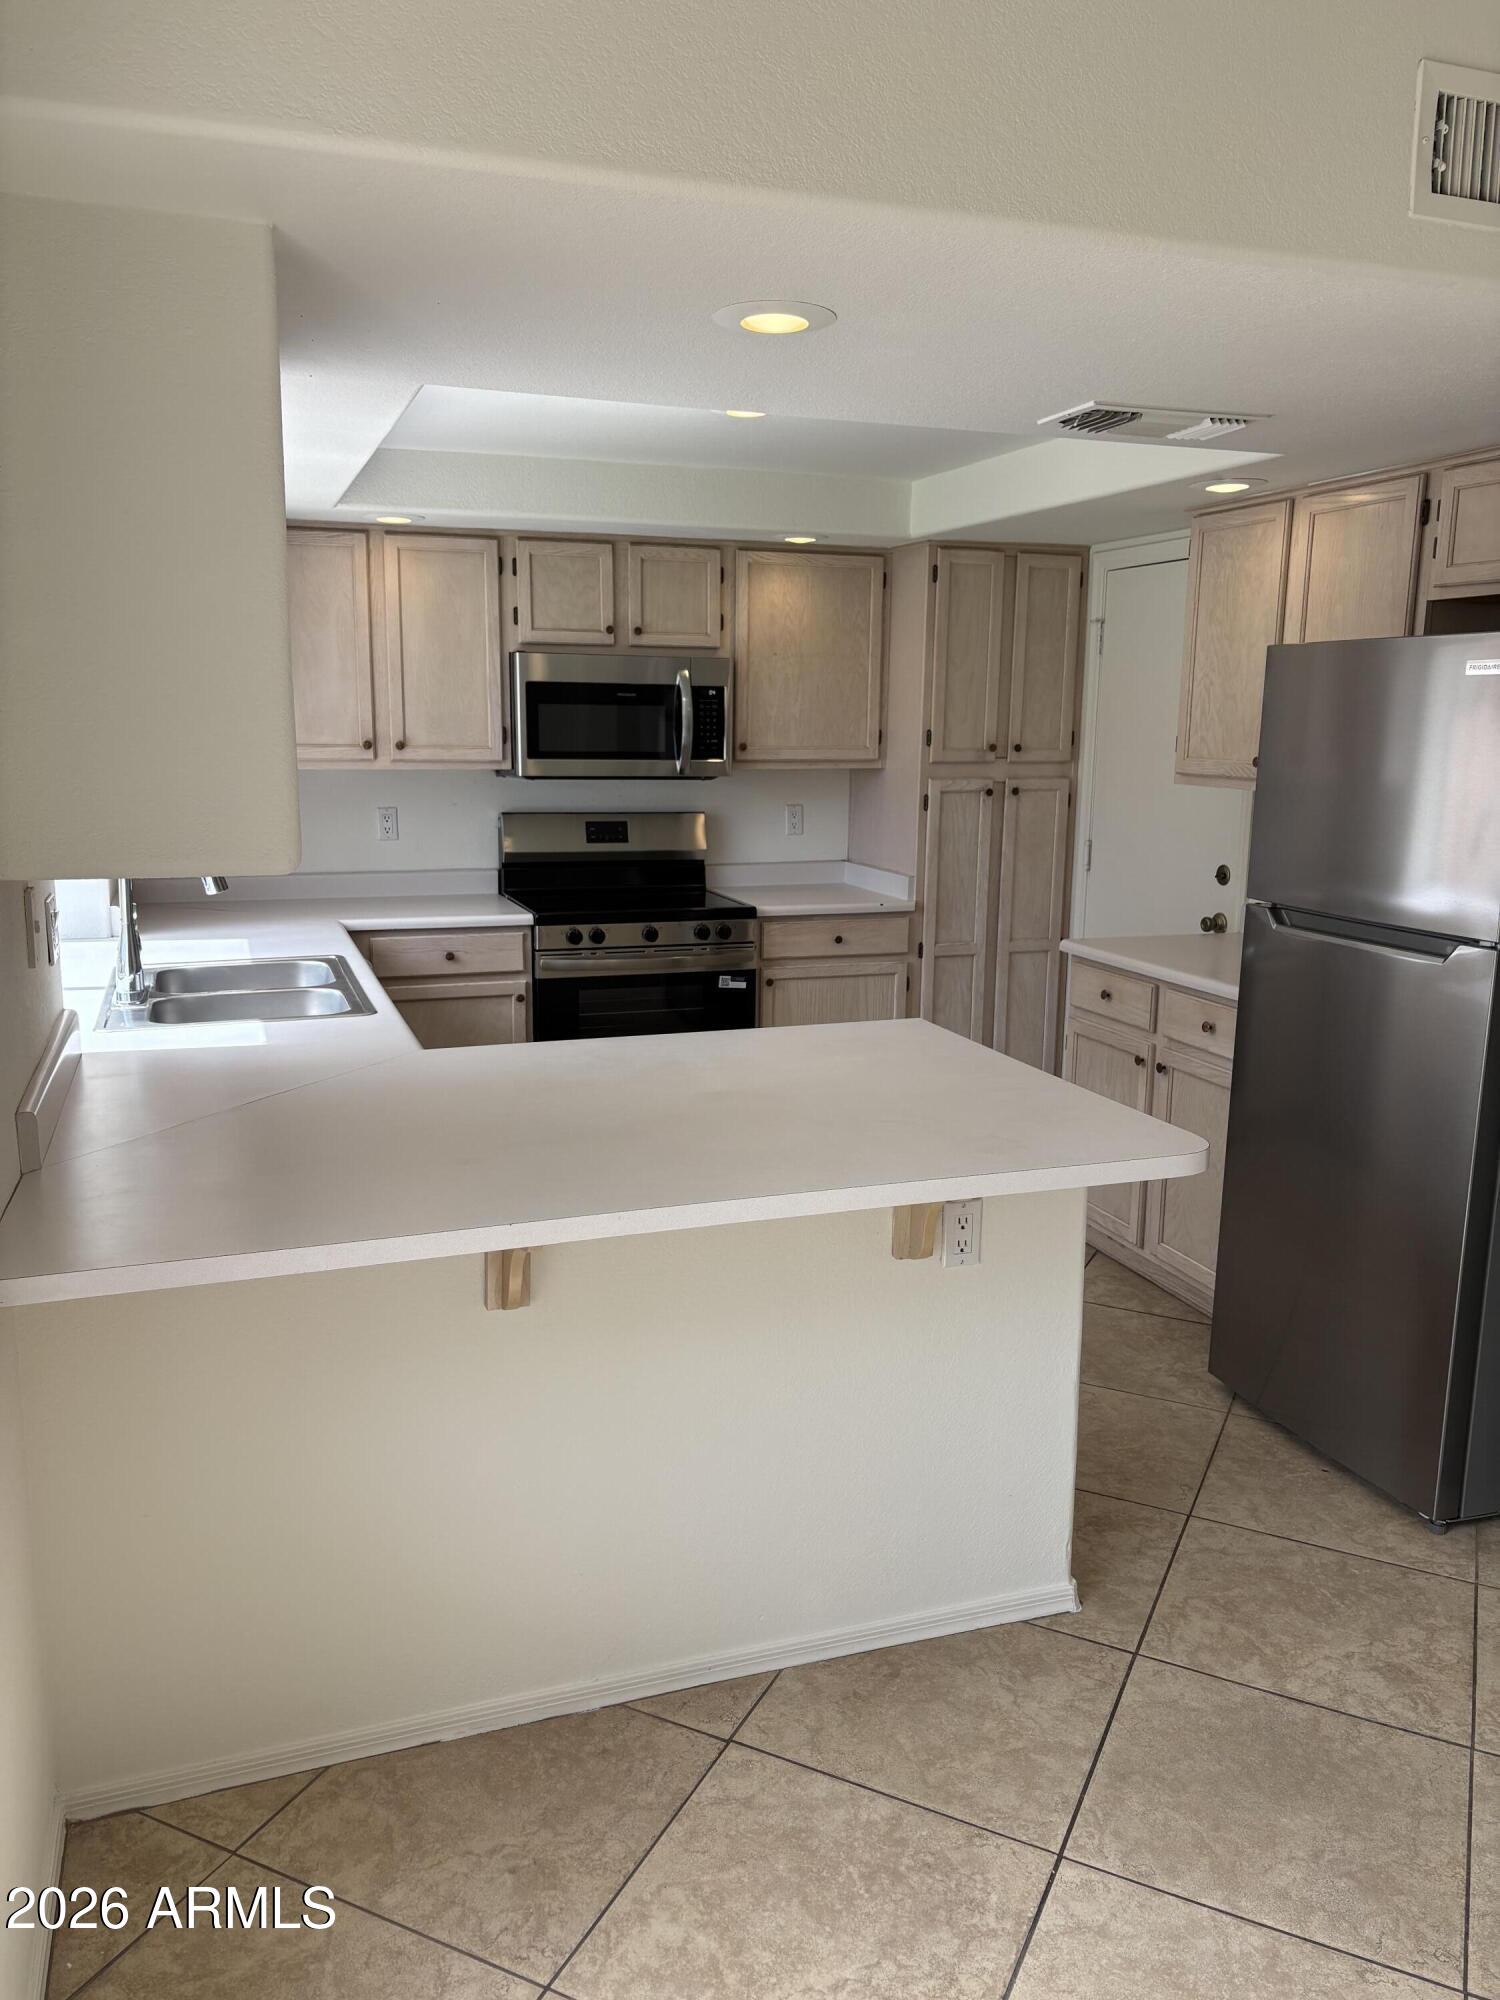
3800 W LINDA Lane
3800 W LINDA Lane
3800 W LINDA Lane
3800 W LINDA Lane
3800 W LINDA Lane
3800 W LINDA Lane
3800 W LINDA Lane
3800 W LINDA Lane
3800 W LINDA Lane
3800 W LINDA Lane
3800 W LINDA Lane
3800 W LINDA Lane
3800 W LINDA Lane
3800 W LINDA Lane
3800 W LINDA Lane
3800 W LINDA Lane
3800 W LINDA Lane
3800 W LINDA Lane
3800 W LINDA Lane
3800 W LINDA Lane
3800 W LINDA Lane
SEE ALL PHOTOS
3800 W LINDA Lane
3800 W LINDA Lane
3800 W LINDA Lane
3800 W LINDA Lane
3800 W LINDA Lane
3800 W LINDA Lane
3800 W LINDA Lane
3800 W LINDA Lane
3800 W LINDA Lane
3800 W LINDA Lane
3800 W LINDA Lane
3800 W LINDA Lane
3800 W LINDA Lane
3800 W LINDA Lane
3800 W LINDA Lane
3800 W LINDA Lane
3800 W LINDA Lane
3800 W LINDA Lane
3800 W LINDA Lane
3800 W LINDA Lane
3800 W LINDA Lane
Courtesy of Compass, Danijela Quenzler Listing Contact: 480-516-3671 
Sold

3800 W LINDA Lane

3800 W LINDA Lane, Chandler, AZ 85226

$420,000
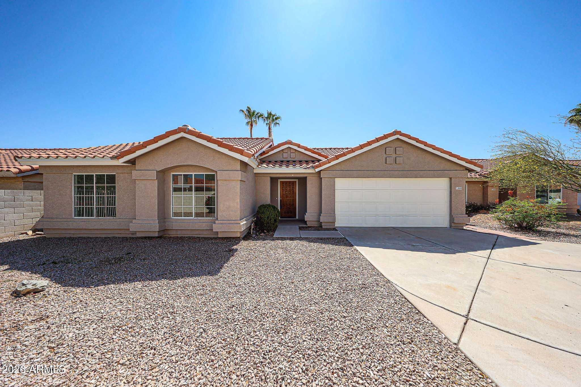
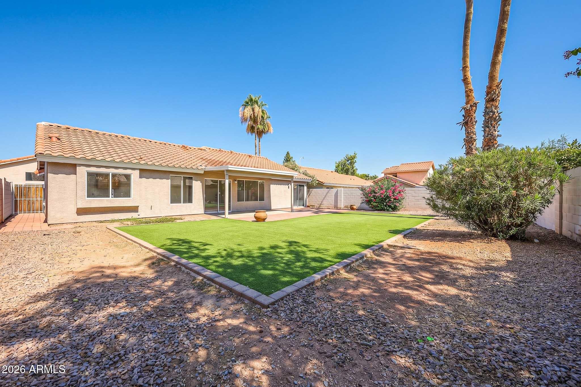
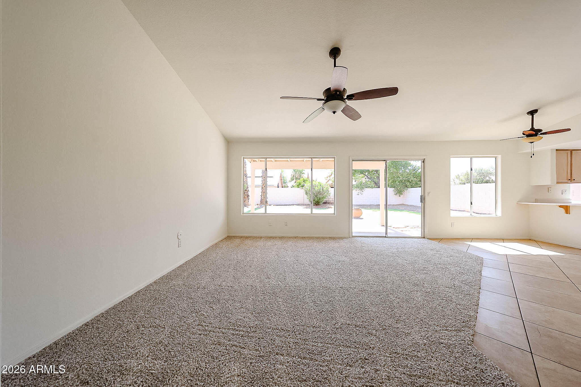
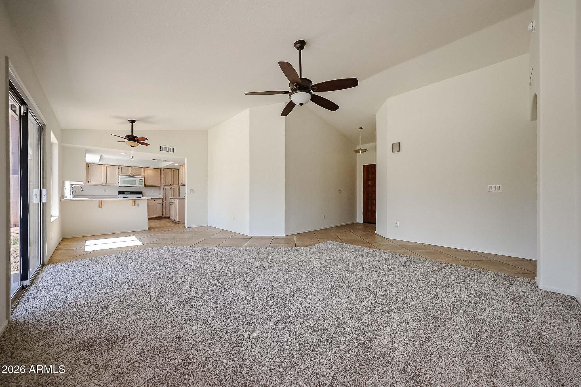
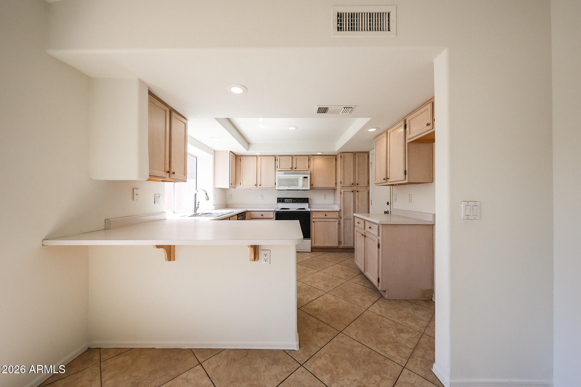
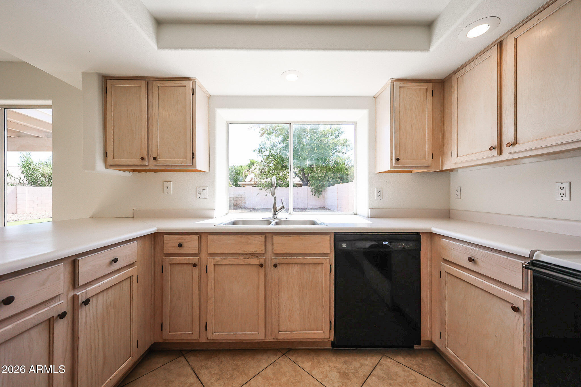
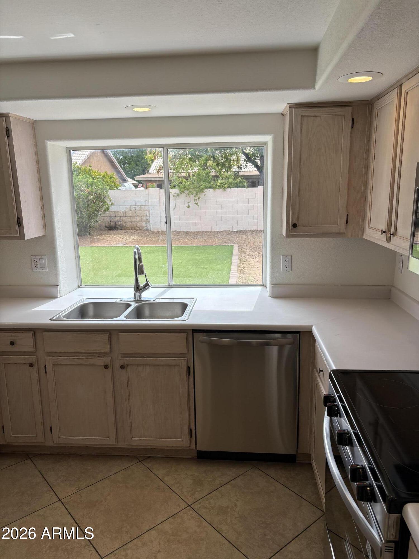
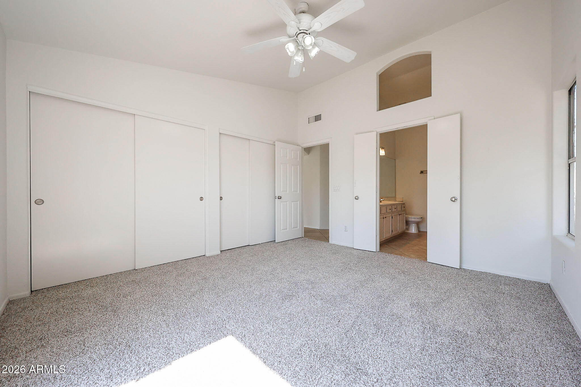
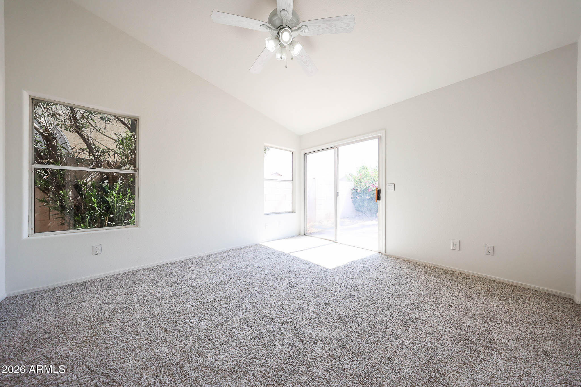
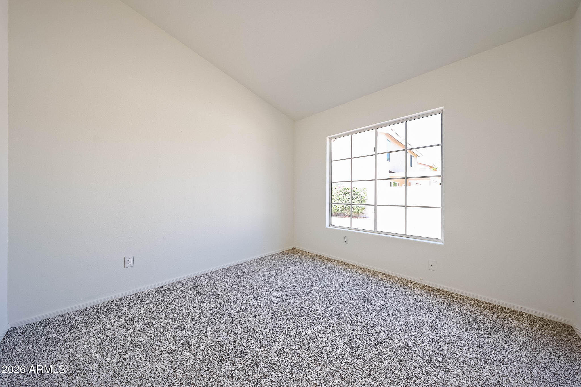
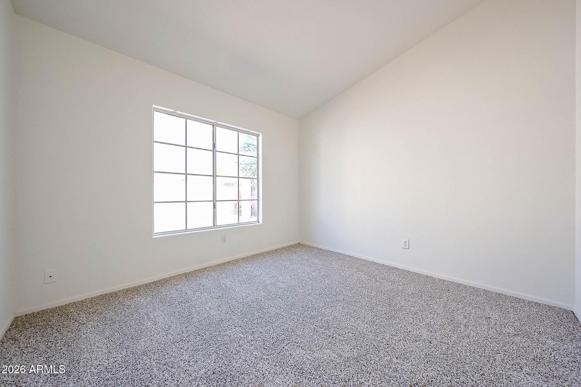
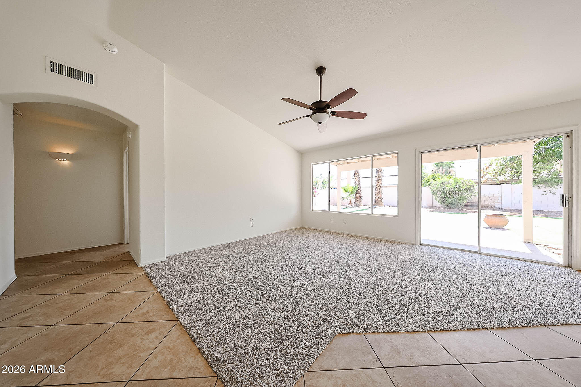
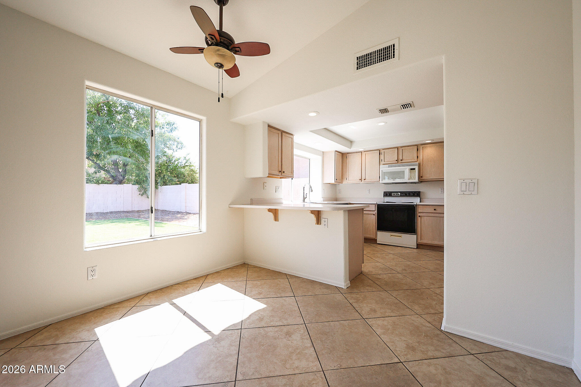
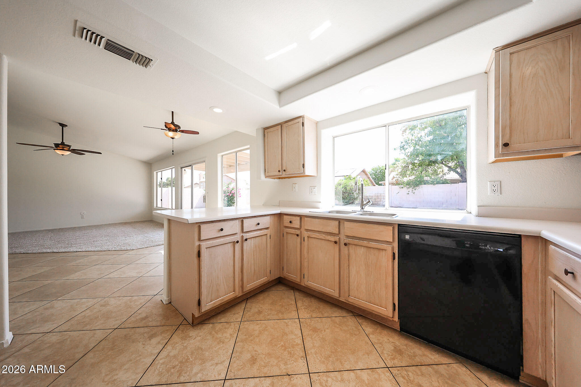
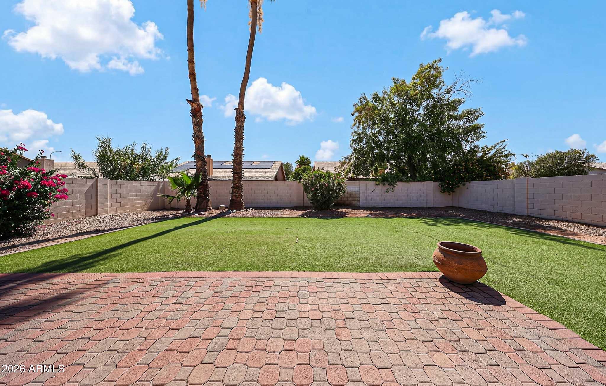
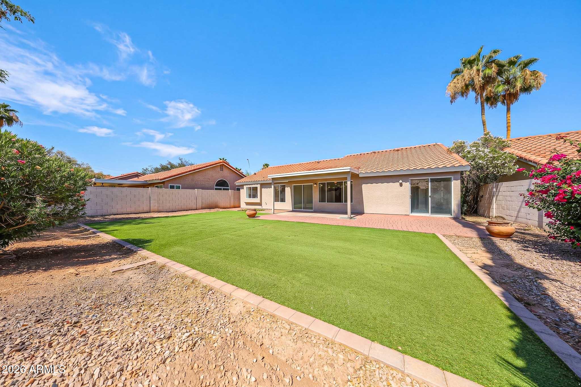
3800 W Linda Lane is back on the market and better than ever! After a brief refresh, this charming home now features a new roof, fresh interior and exterior paint, and brand-new carpeting, making it move-in ready for its next owner. Nestled on a spacious lot in an established Chandler neighborhood with a community pool, the home offers a comfortable and inviting floor plan with a warm, cozy feel. The large backyard provides endless possibilities for outdoor living, entertaining, gardening, or creating your own private retreat. Offering exceptional potential at a competitive price. This home combines value, comfort, and location. Enjoy convenient access to shopping, dining, schools, and the Loop 101, making everyday living easy and connected.

3
beds

2
baths

1,239 Sq.Ft. LIVING AREA

7,052 Sq.Ft. lot

Features & Amenities

Interior

  • total bedrooms3
  • Total bathrooms2
  • full bathrooms2
  • Laundry room In Garage, Wshr/Dry Hook Up Only
  • Flooring Carpet, Tile
  • APPLIANCES Dishwasher, Disposal, Electric Range
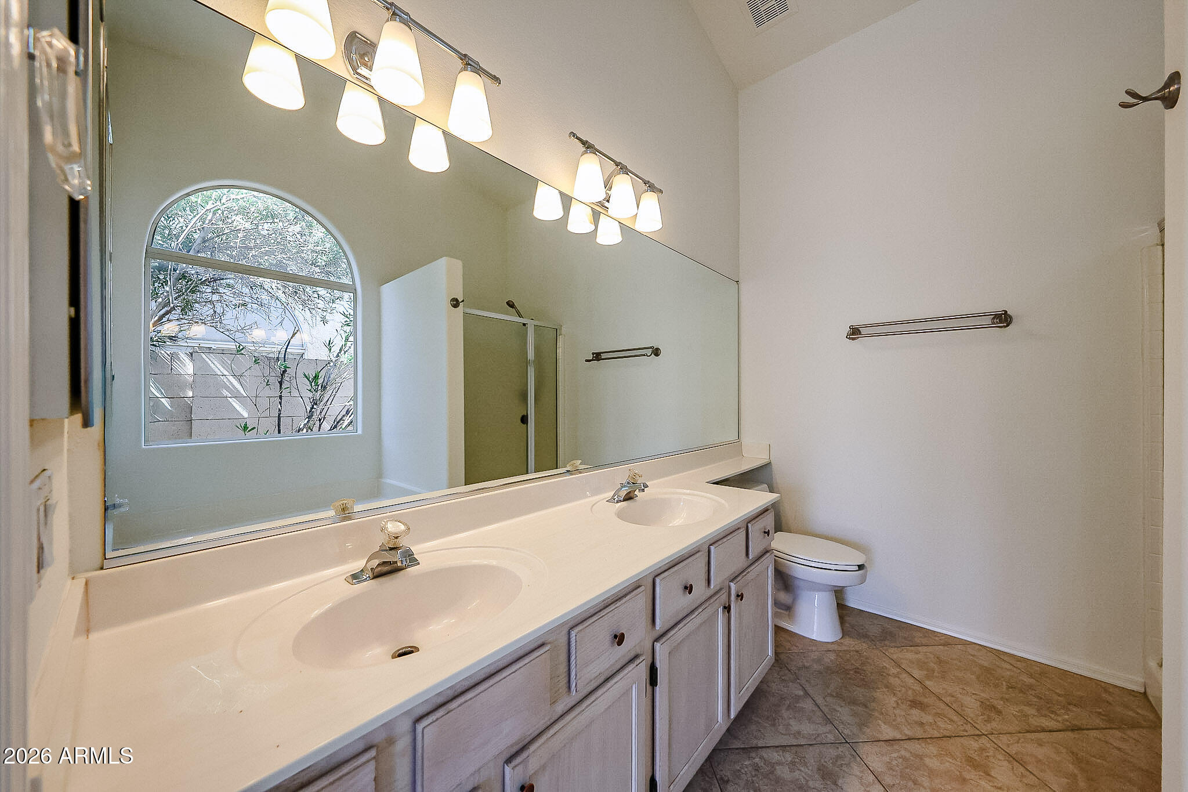
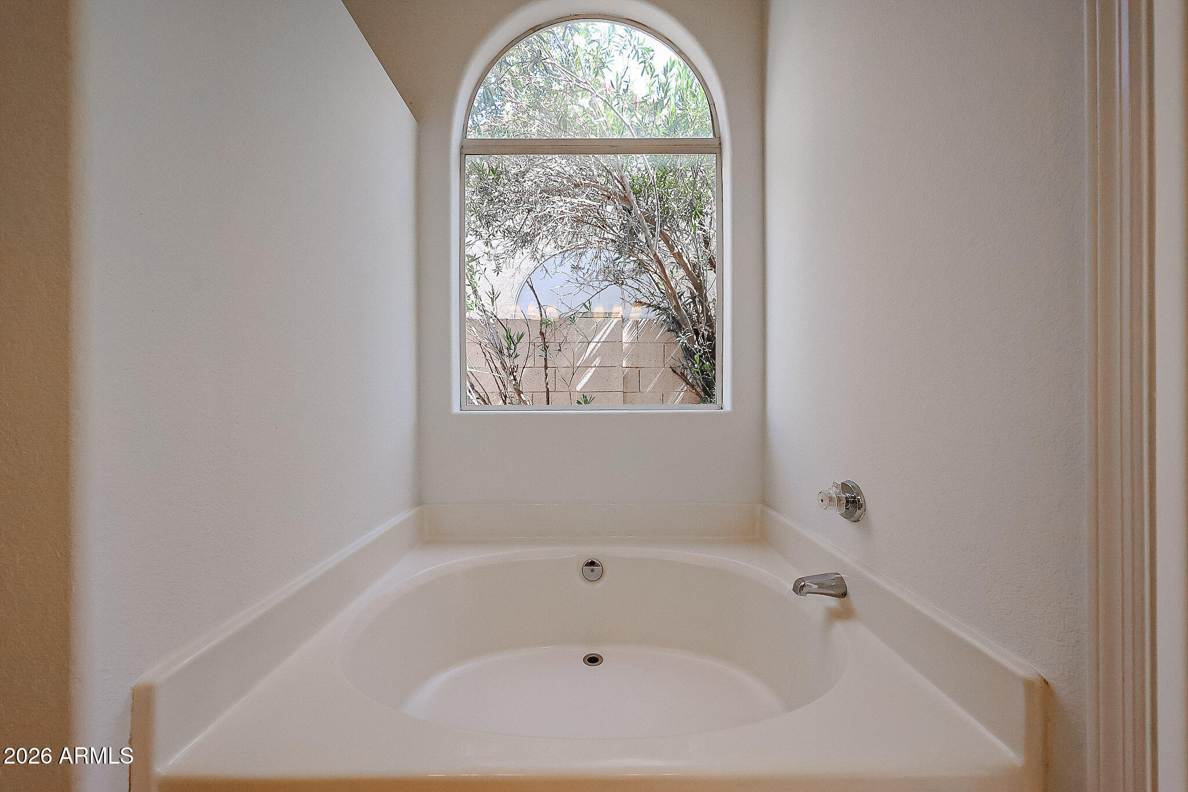
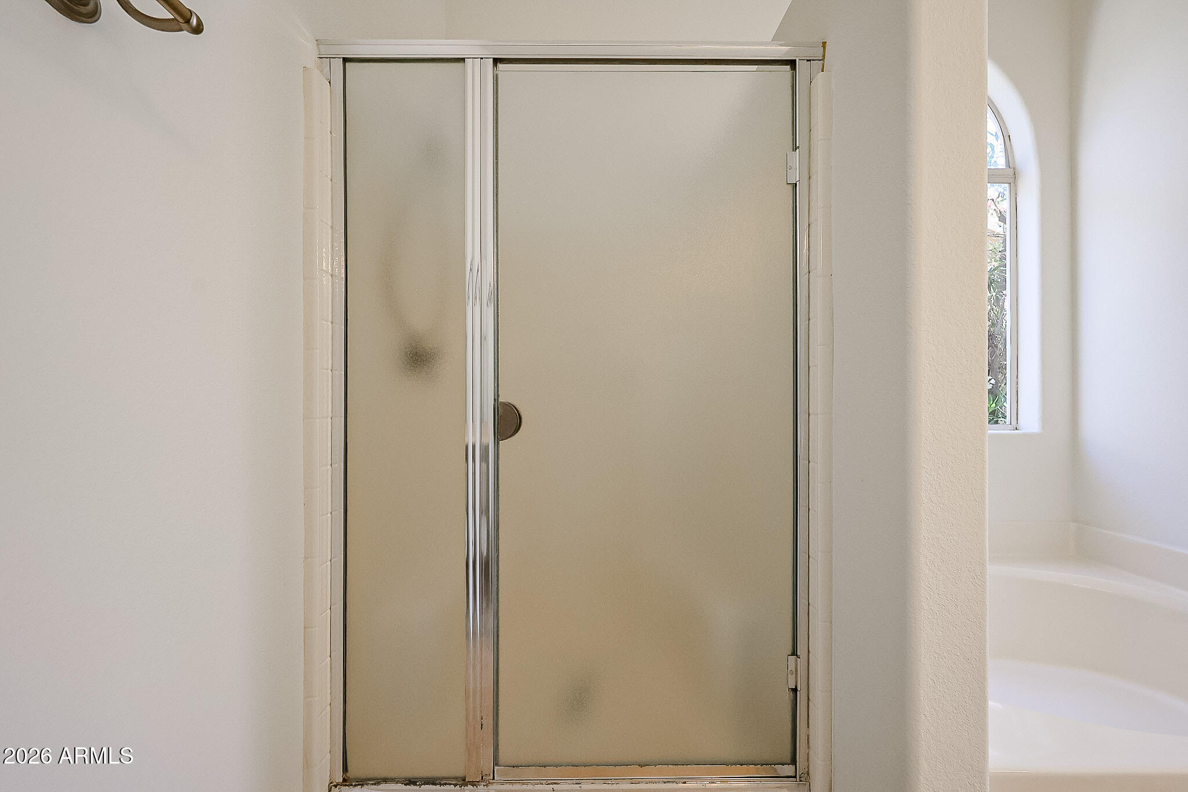
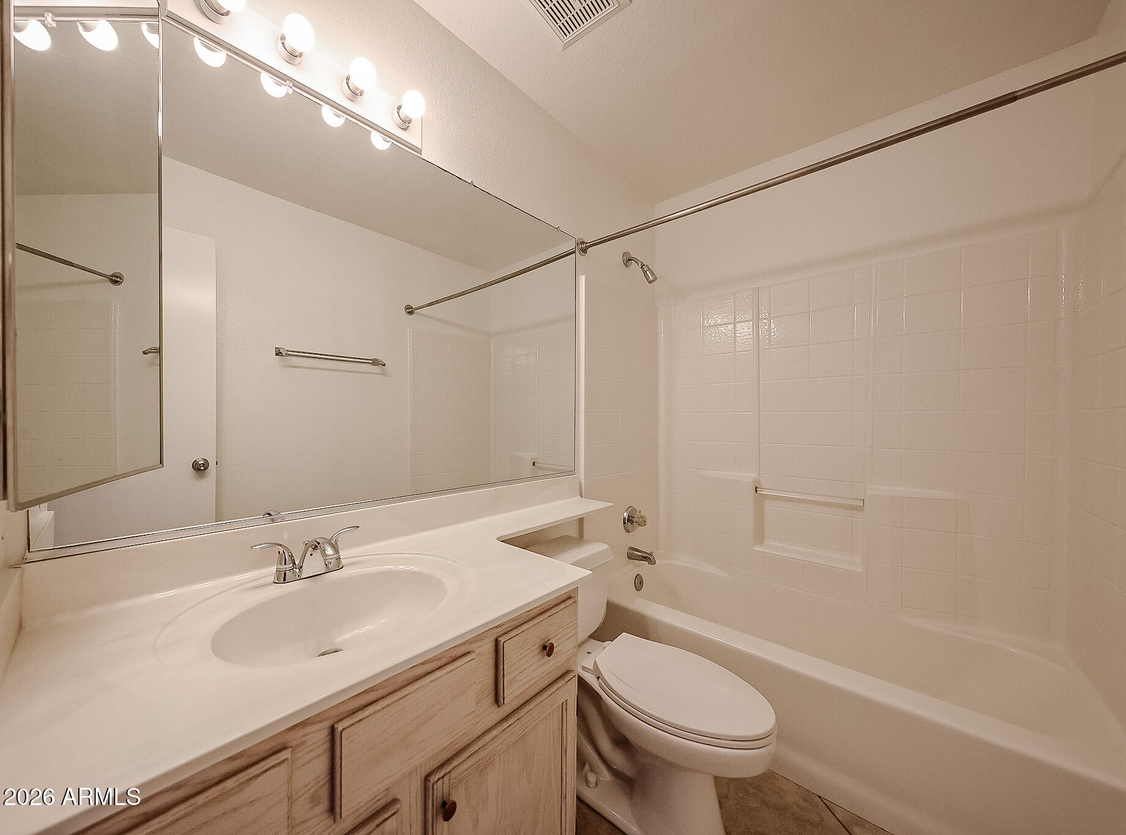
  • other interior Features Double Vanity, Full Bth Master Bdrm

Area & Lot

  • Status Sold
  • Date Sold July 23, 2026
  • Living Area1,239 Sq.Ft.
  • Lot Area7,052 Sq.Ft.
  • MLS® ID7021932
  • TypeResidential
  • YEAR BUILT1993
  • Architecture StylesRanch
  • Elementary SchoolKyrene Traditional Academy
  • Middle SchoolKyrene Aprende Middle School
  • High SchoolCorona Del Sol High School
  • School DistrictTempe Union High School District

Exterior

  • STORIES1
  • Garage Space2.0
  • water SourceCity Water
  • roofTile
  • lot featuresNorth/South Exposure, Gravel/Stone Front, Gravel/Stone Back, Synthetic Grass Back
  • HEAT TYPEForced Air
  • AIR CONDITIONINGCentral Air, Ceiling Fan(s)
  • sewerPublic Sewer

Financial

  • Sales Price$420,000
  • Real Estate Tax $1,873/yr
  • HOA $105/mo

Work With Us

Follow Me on Instagram