3721 W CALAVAR Road
3721 W CALAVAR Road
3721 W CALAVAR Road
3721 W CALAVAR Road
3721 W CALAVAR Road
3721 W CALAVAR Road
3721 W CALAVAR Road
3721 W CALAVAR Road
3721 W CALAVAR Road
3721 W CALAVAR Road
3721 W CALAVAR Road
3721 W CALAVAR Road
3721 W CALAVAR Road
3721 W CALAVAR Road
3721 W CALAVAR Road
3721 W CALAVAR Road
3721 W CALAVAR Road
3721 W CALAVAR Road
3721 W CALAVAR Road
3721 W CALAVAR Road
3721 W CALAVAR Road
3721 W CALAVAR Road
3721 W CALAVAR Road
3721 W CALAVAR Road
3721 W CALAVAR Road
3721 W CALAVAR Road
3721 W CALAVAR Road
3721 W CALAVAR Road
3721 W CALAVAR Road
3721 W CALAVAR Road
3721 W CALAVAR Road
SEE ALL PHOTOS
3721 W CALAVAR Road
3721 W CALAVAR Road
3721 W CALAVAR Road
3721 W CALAVAR Road
3721 W CALAVAR Road
3721 W CALAVAR Road
3721 W CALAVAR Road
3721 W CALAVAR Road
3721 W CALAVAR Road
3721 W CALAVAR Road
3721 W CALAVAR Road
3721 W CALAVAR Road
3721 W CALAVAR Road
3721 W CALAVAR Road
3721 W CALAVAR Road
3721 W CALAVAR Road
3721 W CALAVAR Road
3721 W CALAVAR Road
3721 W CALAVAR Road
3721 W CALAVAR Road
3721 W CALAVAR Road
3721 W CALAVAR Road
3721 W CALAVAR Road
3721 W CALAVAR Road
3721 W CALAVAR Road
3721 W CALAVAR Road
3721 W CALAVAR Road
3721 W CALAVAR Road
3721 W CALAVAR Road
3721 W CALAVAR Road
3721 W CALAVAR Road
Courtesy of Compass, Laney K Brandt Listing Contact: 602-570-5395 
Sold

3721 W CALAVAR Road

3721 W CALAVAR Road, Phoenix, AZ 85053

$369,900
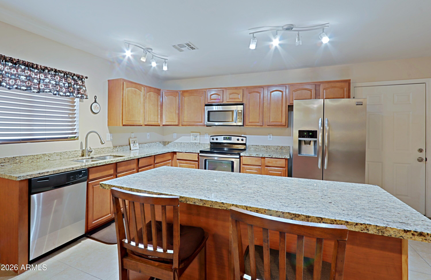
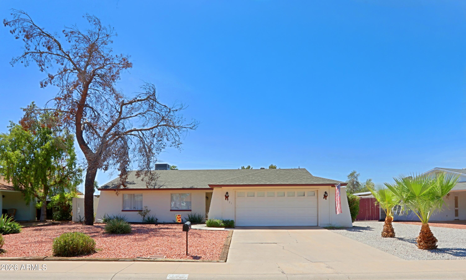
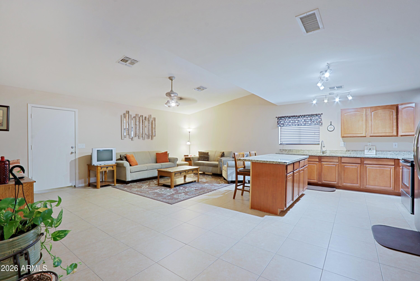
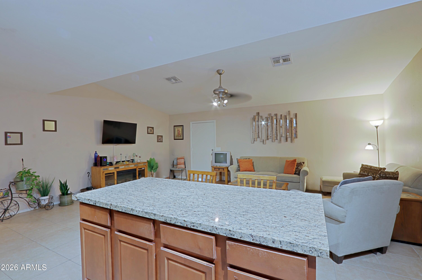
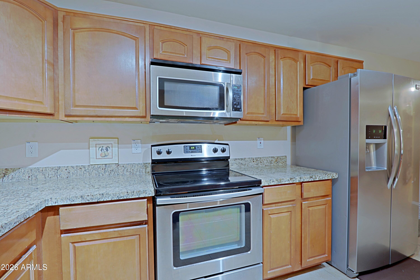
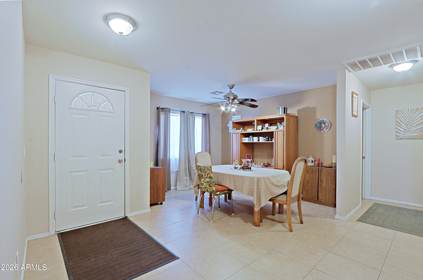
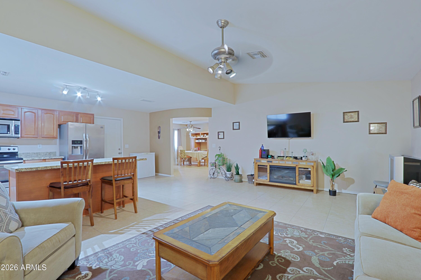
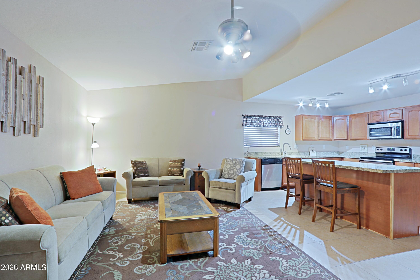
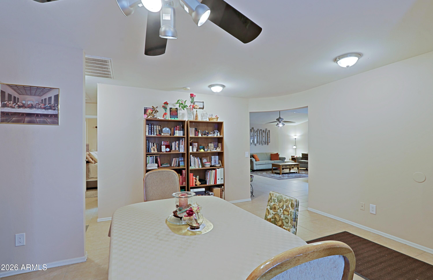
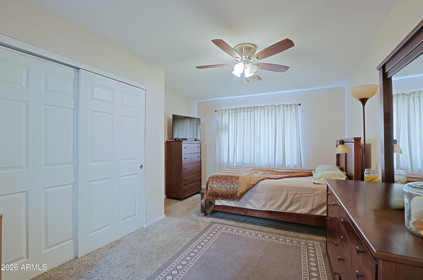
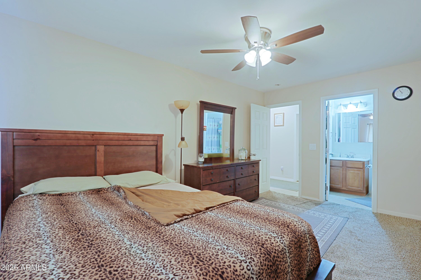
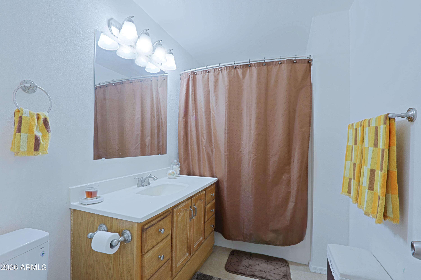
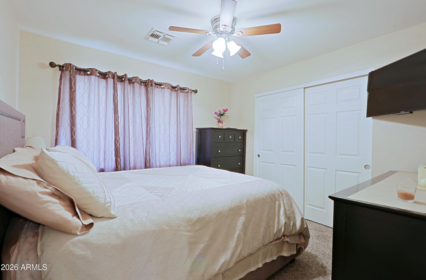
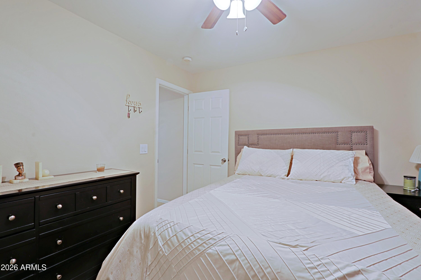
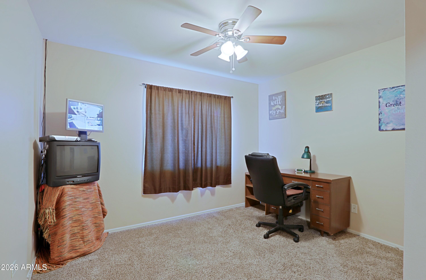
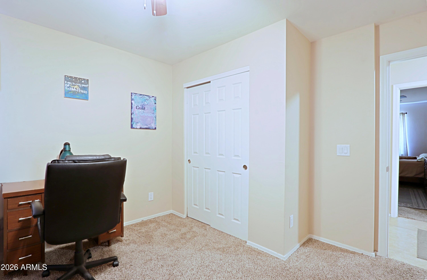
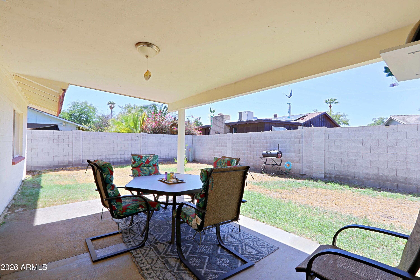
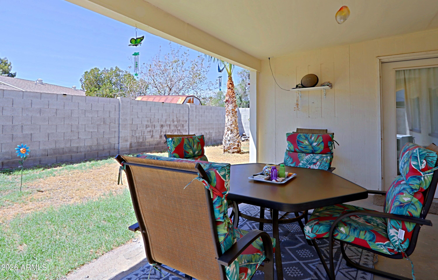
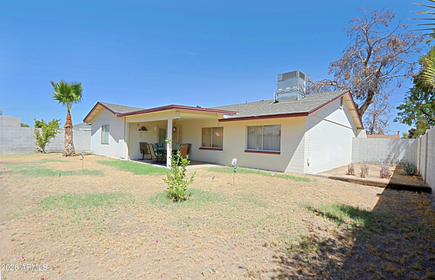
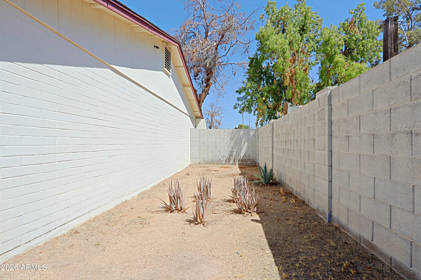
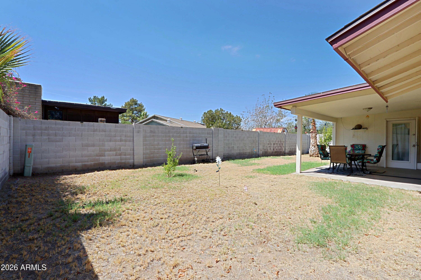
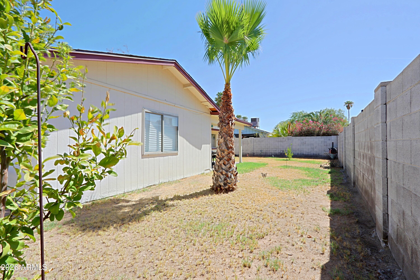
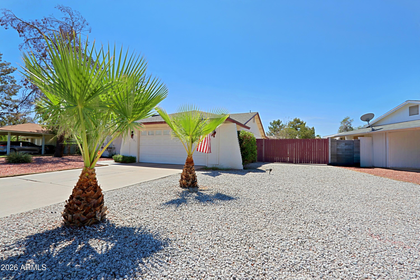
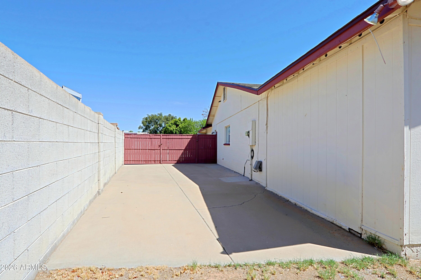
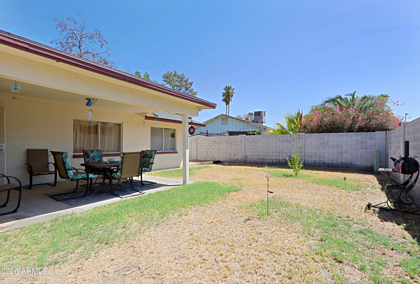
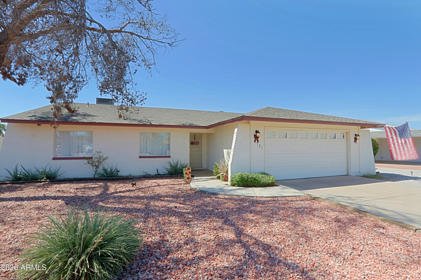
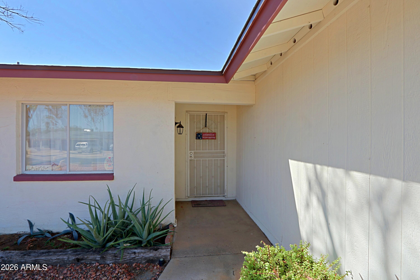
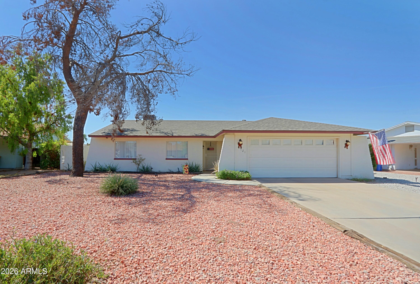
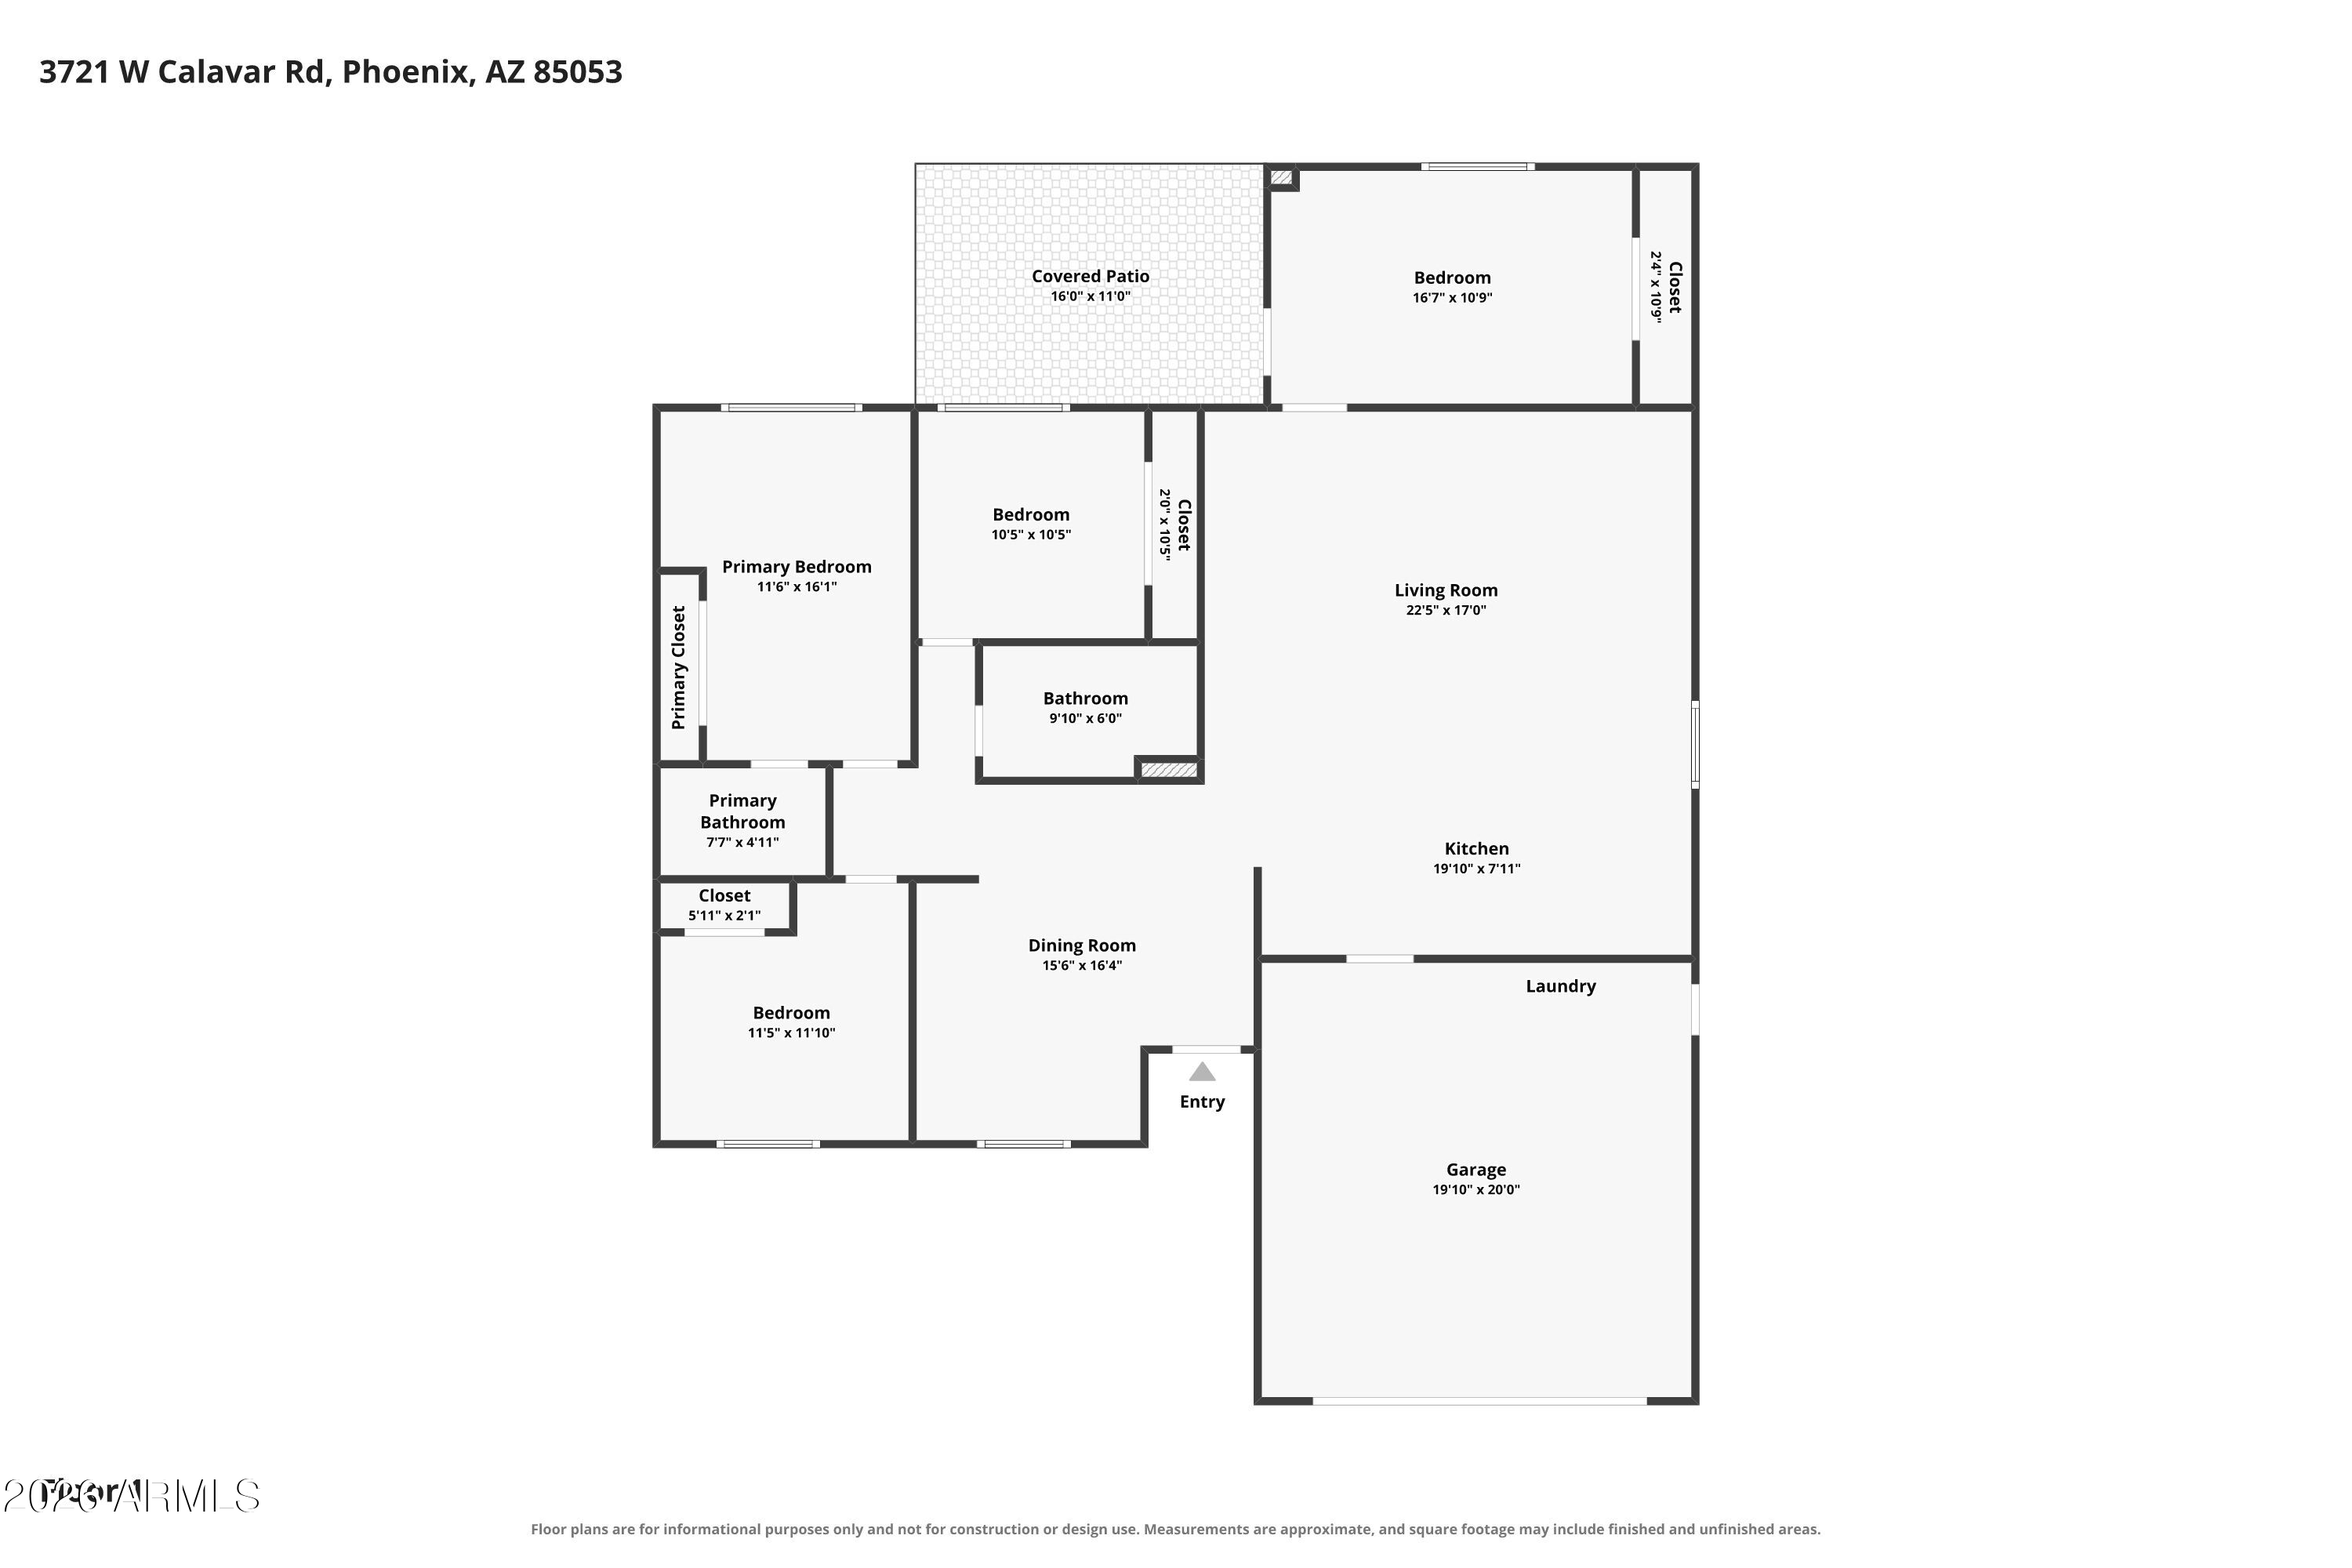
Beautiful home for sale featuring an open kitchen with stainless steel appliances and granite countertops, perfect for cooking and entertaining.The open great room concept creates a spacious, airy feel, with a formal dining area for gatherings.Tile flooring runs throughout the main living spaces, with cozy carpet in the bedrooms.A bonus room offers the potential to be a 4th bedroom,office, or flex space.The large yard includes huge side yards,RV gate, and ample space for RV parking or extra storage.No HOA! Major updates include a roof just 5 years old and an A/C unit only 4 years old. Located in a superb location near Metro Center, soon to be The Metropolitan Redevelopment! Great shopping, freeways,and dining, this home blends style, space, and function beautifully. Assumable 2.8% VA loan!

3
beds

2
baths

1,672 Sq.Ft. LIVING AREA

7,881 Sq.Ft. lot

Features & Amenities

Interior

  • total bedrooms3
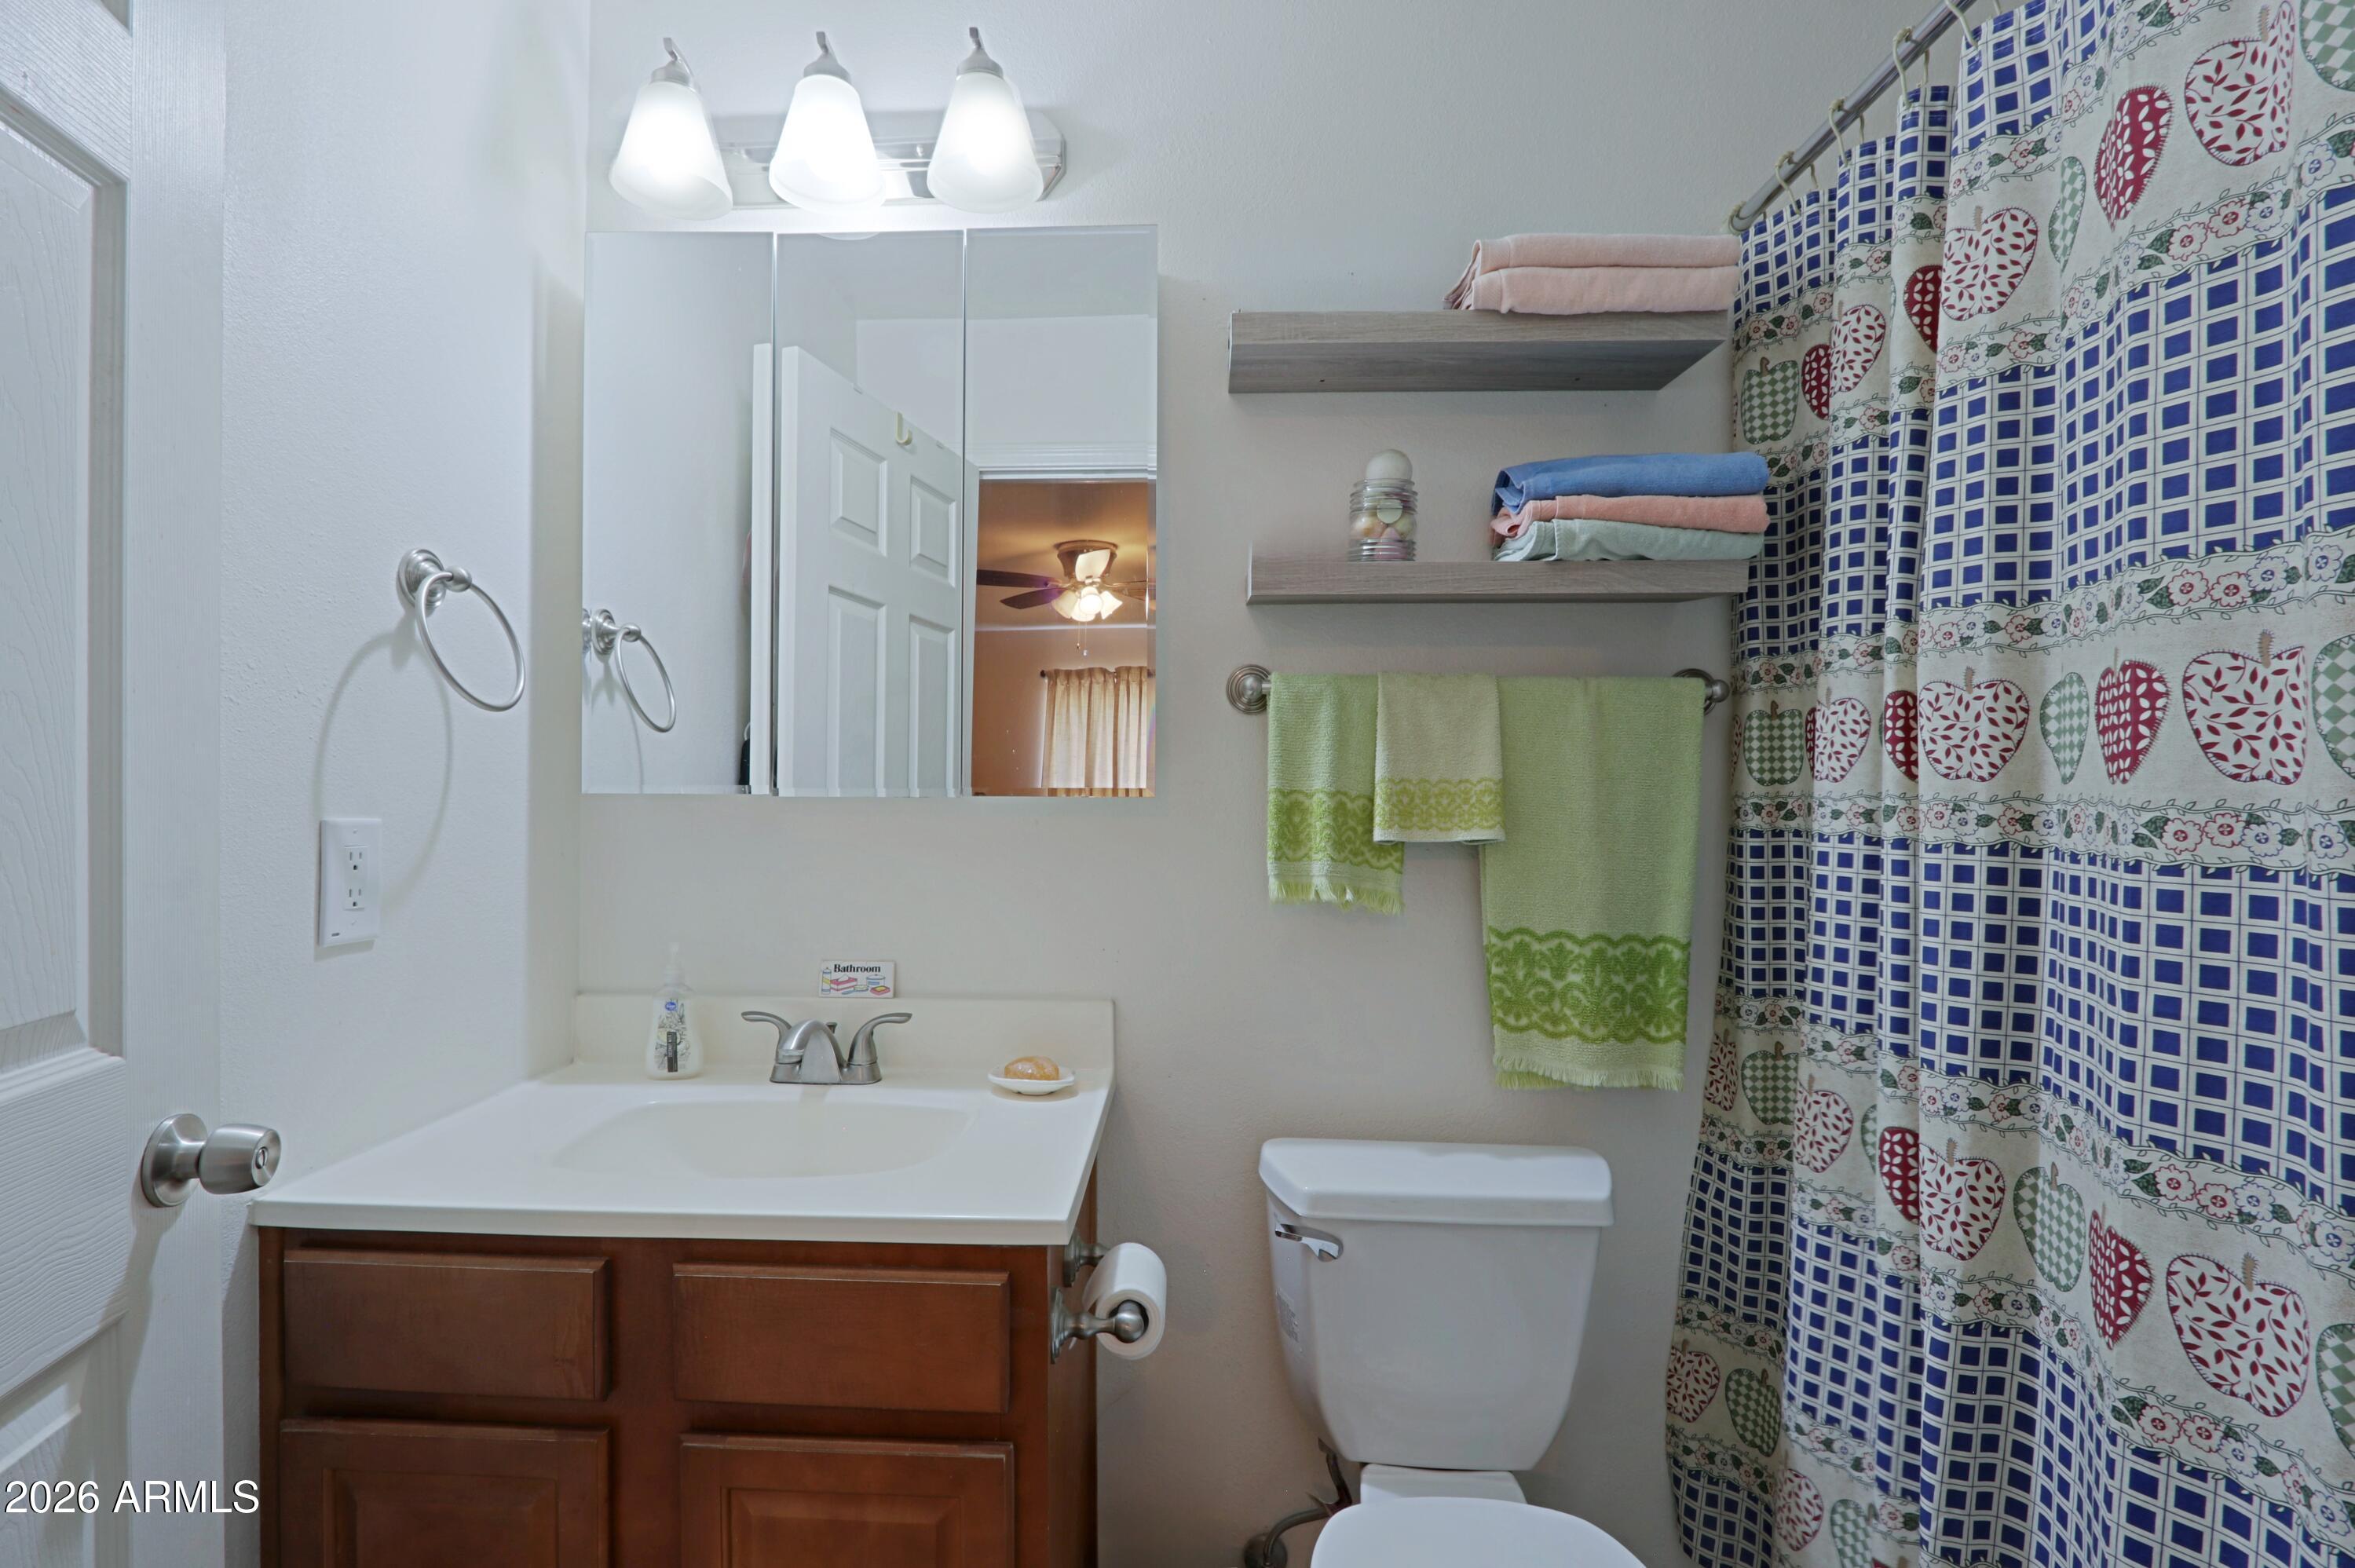
  • Total bathrooms2
  • full bathrooms2
  • Laundry room In Garage, Wshr/Dry Hook Up Only
  • Flooring Carpet, Tile
  • APPLIANCES Built-in Microwave, Dishwasher, Disposal, Electric Range
  • other interior Features High Speed Internet, Granite Counters, Eat-in Kitchen, Breakfast Bar, Vaulted Ceiling(s), Kitchen Island, Full Bth Master Bdrm

Area & Lot

  • Status Sold
  • Date Sold October 2, 2026
  • Living Area1,672 Sq.Ft.
  • Lot Area7,881 Sq.Ft.
  • MLS® ID7070172
  • TypeResidential
  • YEAR BUILT1972
  • Architecture StylesRanch
  • Elementary SchoolIronwood Elementary School
  • Middle SchoolDesert Foothills Middle School
  • High SchoolGreenway High School
  • School DistrictGlendale Union High School District

Exterior

  • STORIES1
  • Garage Space2.0
  • water SourcePublic
  • roofComposition
  • lot featuresNorth/South Exposure, Desert Back, Grass Back, Natural Desert Front
  • parkingRV Access/Parking, RV Gated, Garage Door Opener
  • HEAT TYPEElectric
  • AIR CONDITIONINGCentral Air, Ceiling Fan(s)
  • sewerPublic Sewer

Financial

  • Sales Price$369,900
  • Real Estate Tax $1,785/yr
View Virtual Tour

Work With Us

Follow Me on Instagram