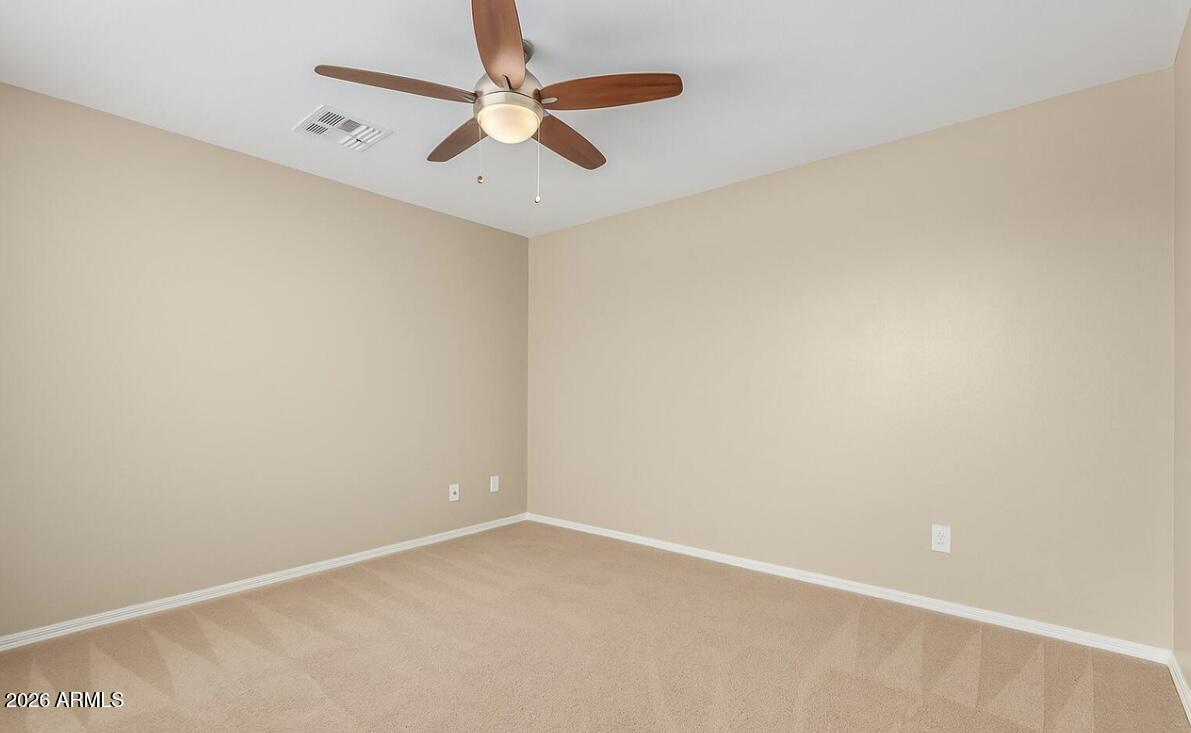
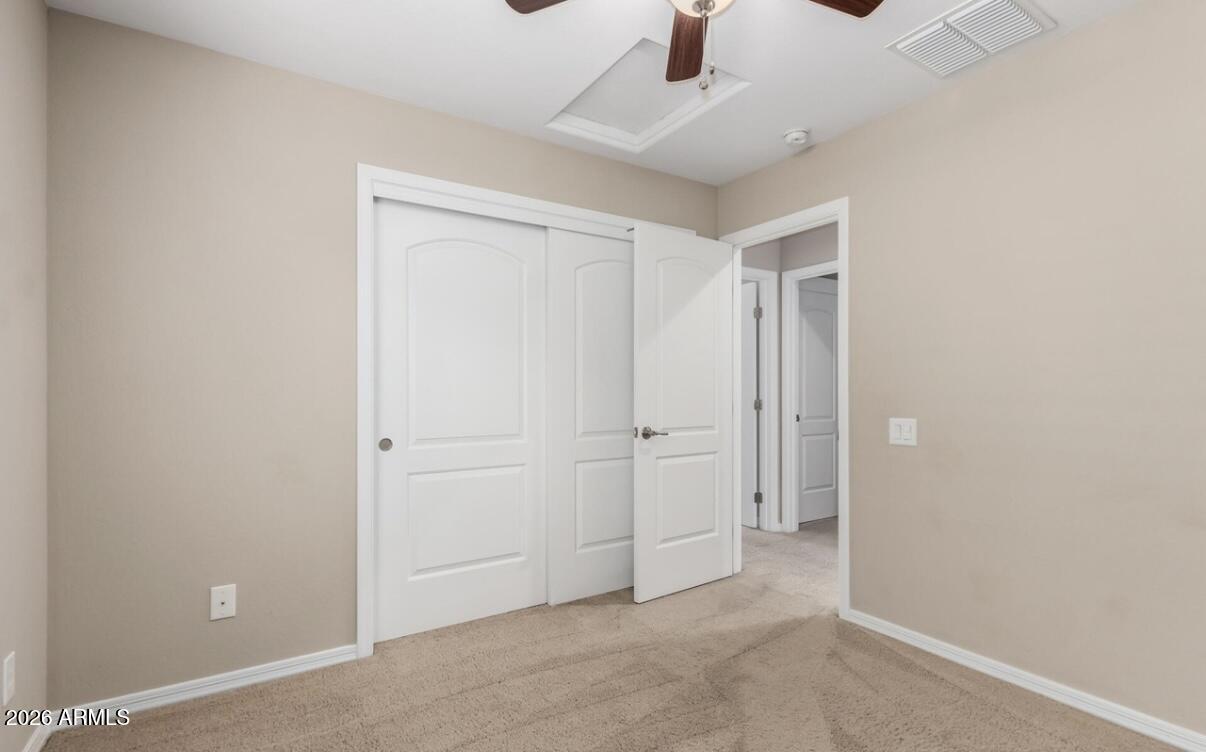
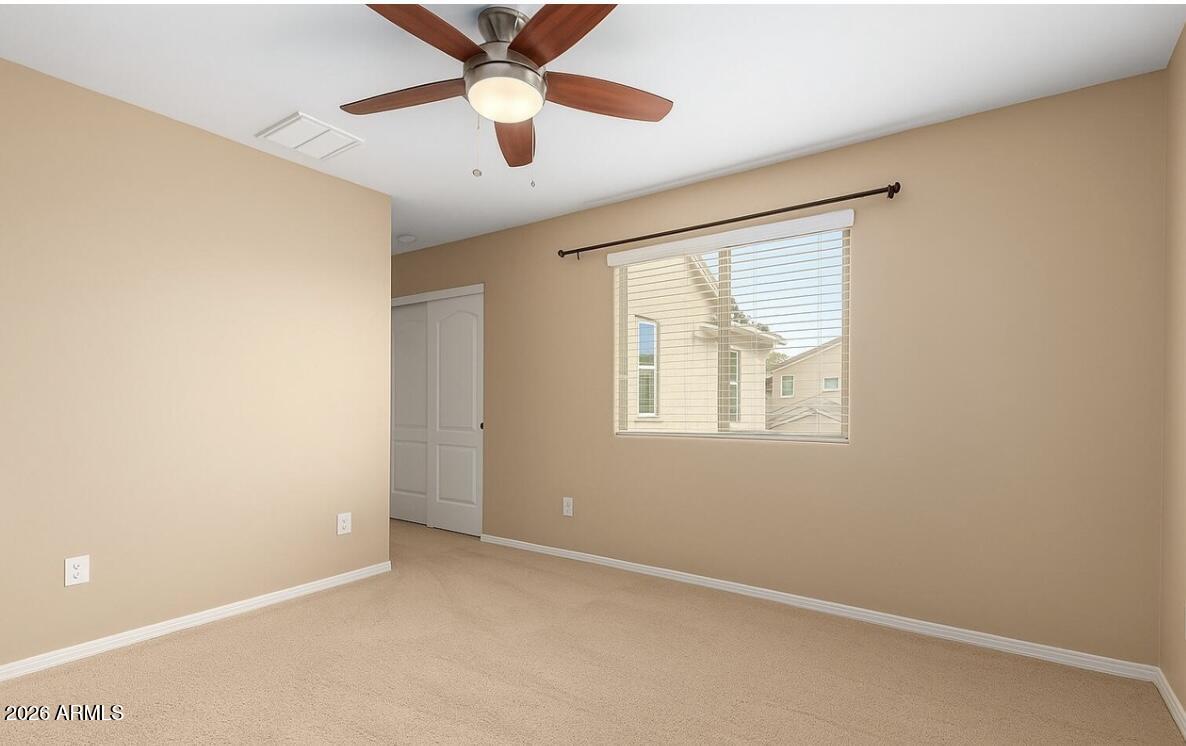
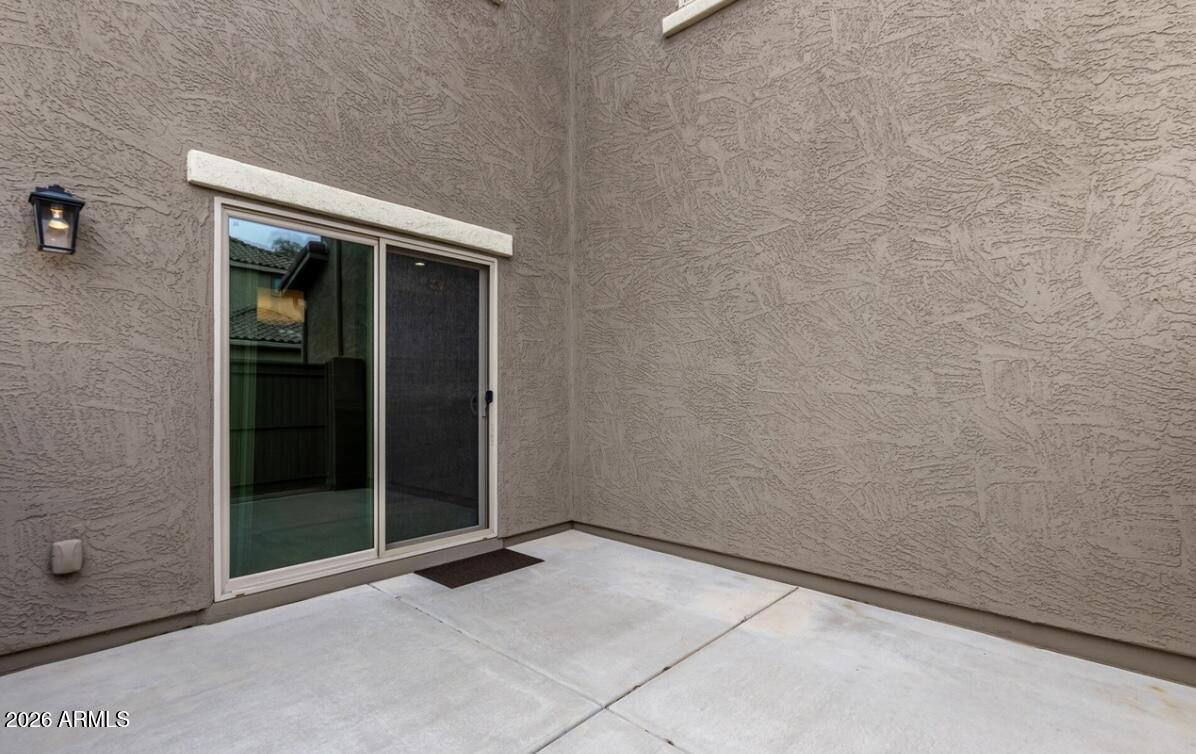

3660 E Zachary Drive
SEE ALL PHOTOS
3660 E Zachary Drive
Courtesy of Compass
Leased

3660 E Zachary Drive

3660 E Zachary Drive, Phoenix, AZ 85050

$2,700/month
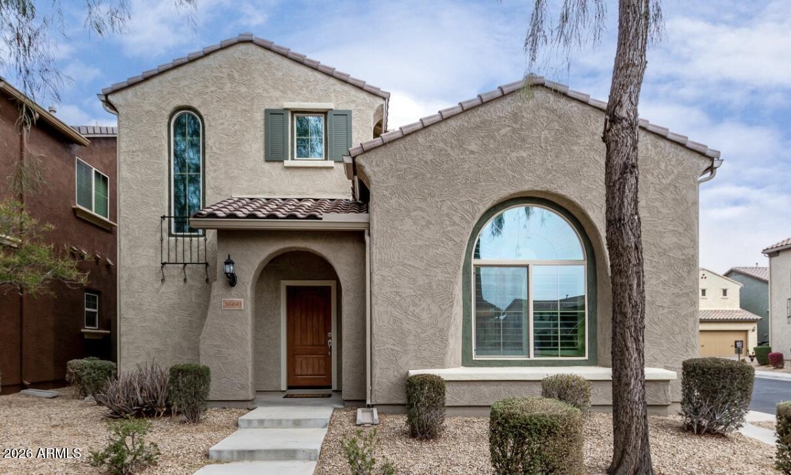
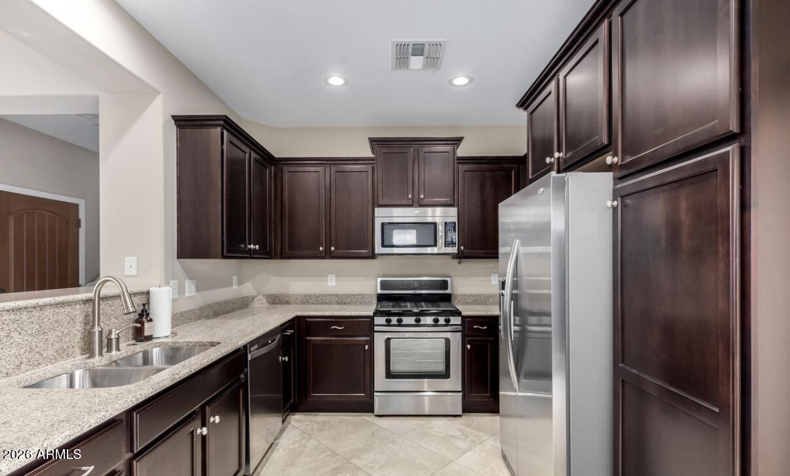
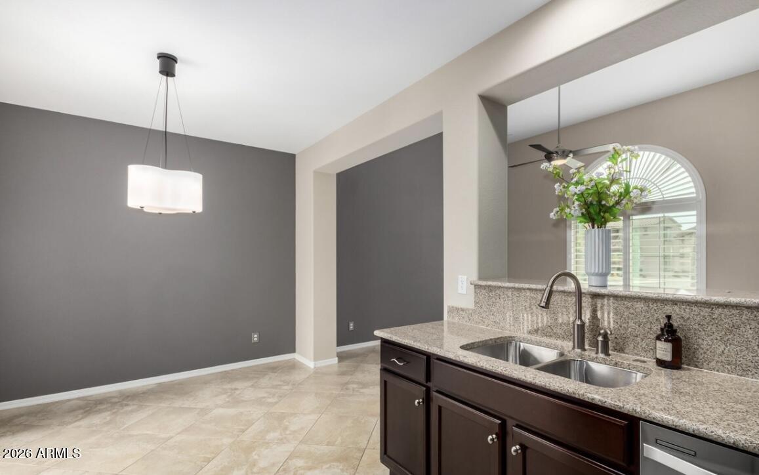
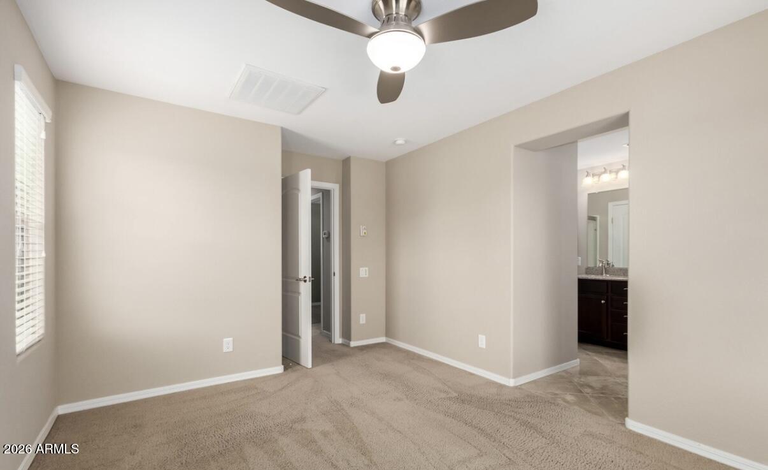
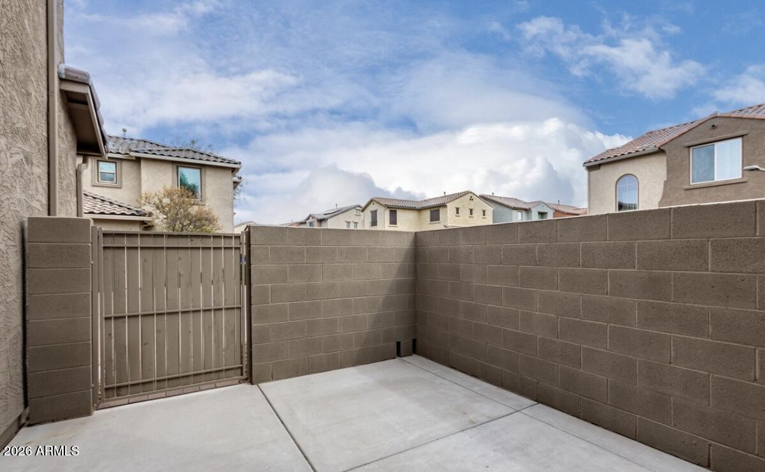
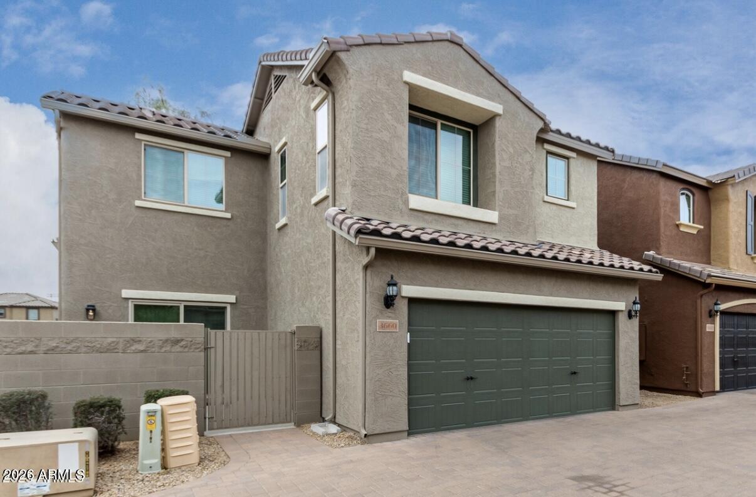
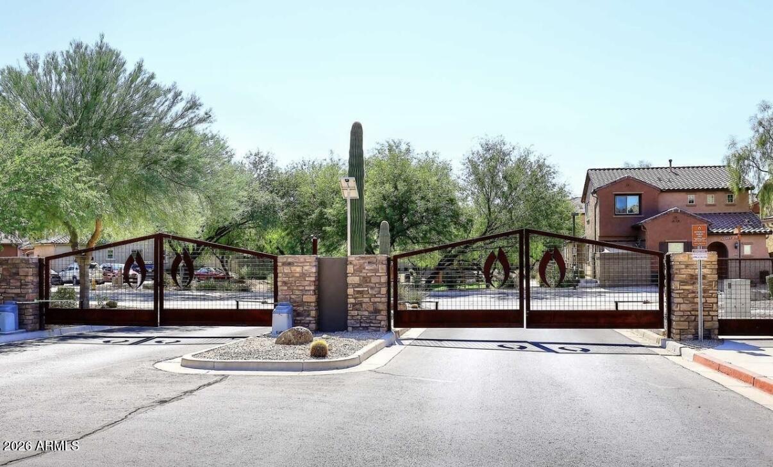
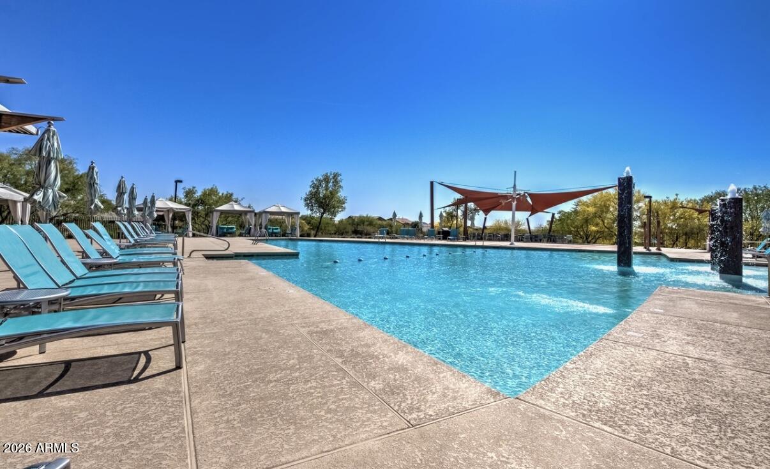
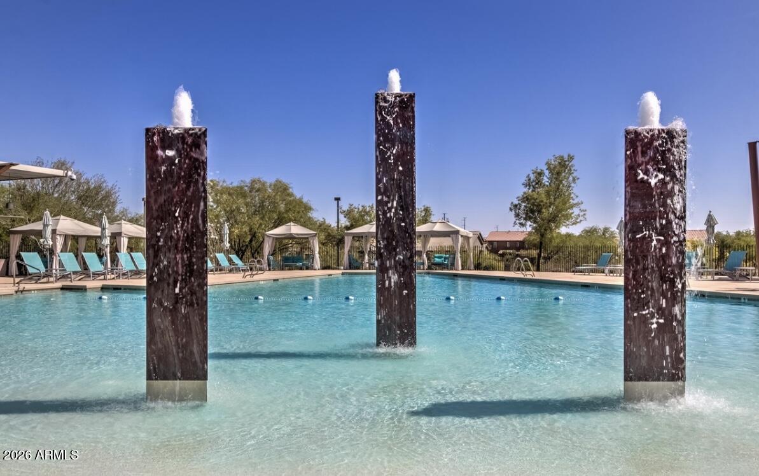
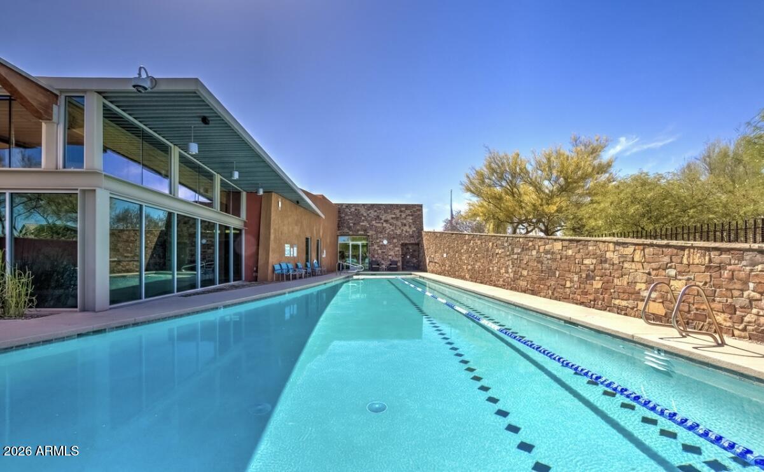
Welcome to Fireside at Desert Ridge, one of North Phoenix's premier gated communities. This beautifully maintained home offers the perfect blend of comfort, convenience, and lifestyle. Residents enjoy access to exceptional community amenities including resort-style pools, fitness facilities, tennis courts, playgrounds, and scenic walking paths. Ideally located near top-rated schools, Desert Ridge Marketplace, and major freeway connections, this home places shopping, dining, entertainment, and outdoor recreation just minutes away. Experience the best of Desert Ridge living in a neighborhood known for its attractive streetscapes, family-friendly atmosphere, and outstanding community amenities.

3
beds

3
baths

1,444 Sq.Ft. LIVING AREA

2,802 Sq.Ft. lot

Features & Amenities

Interior

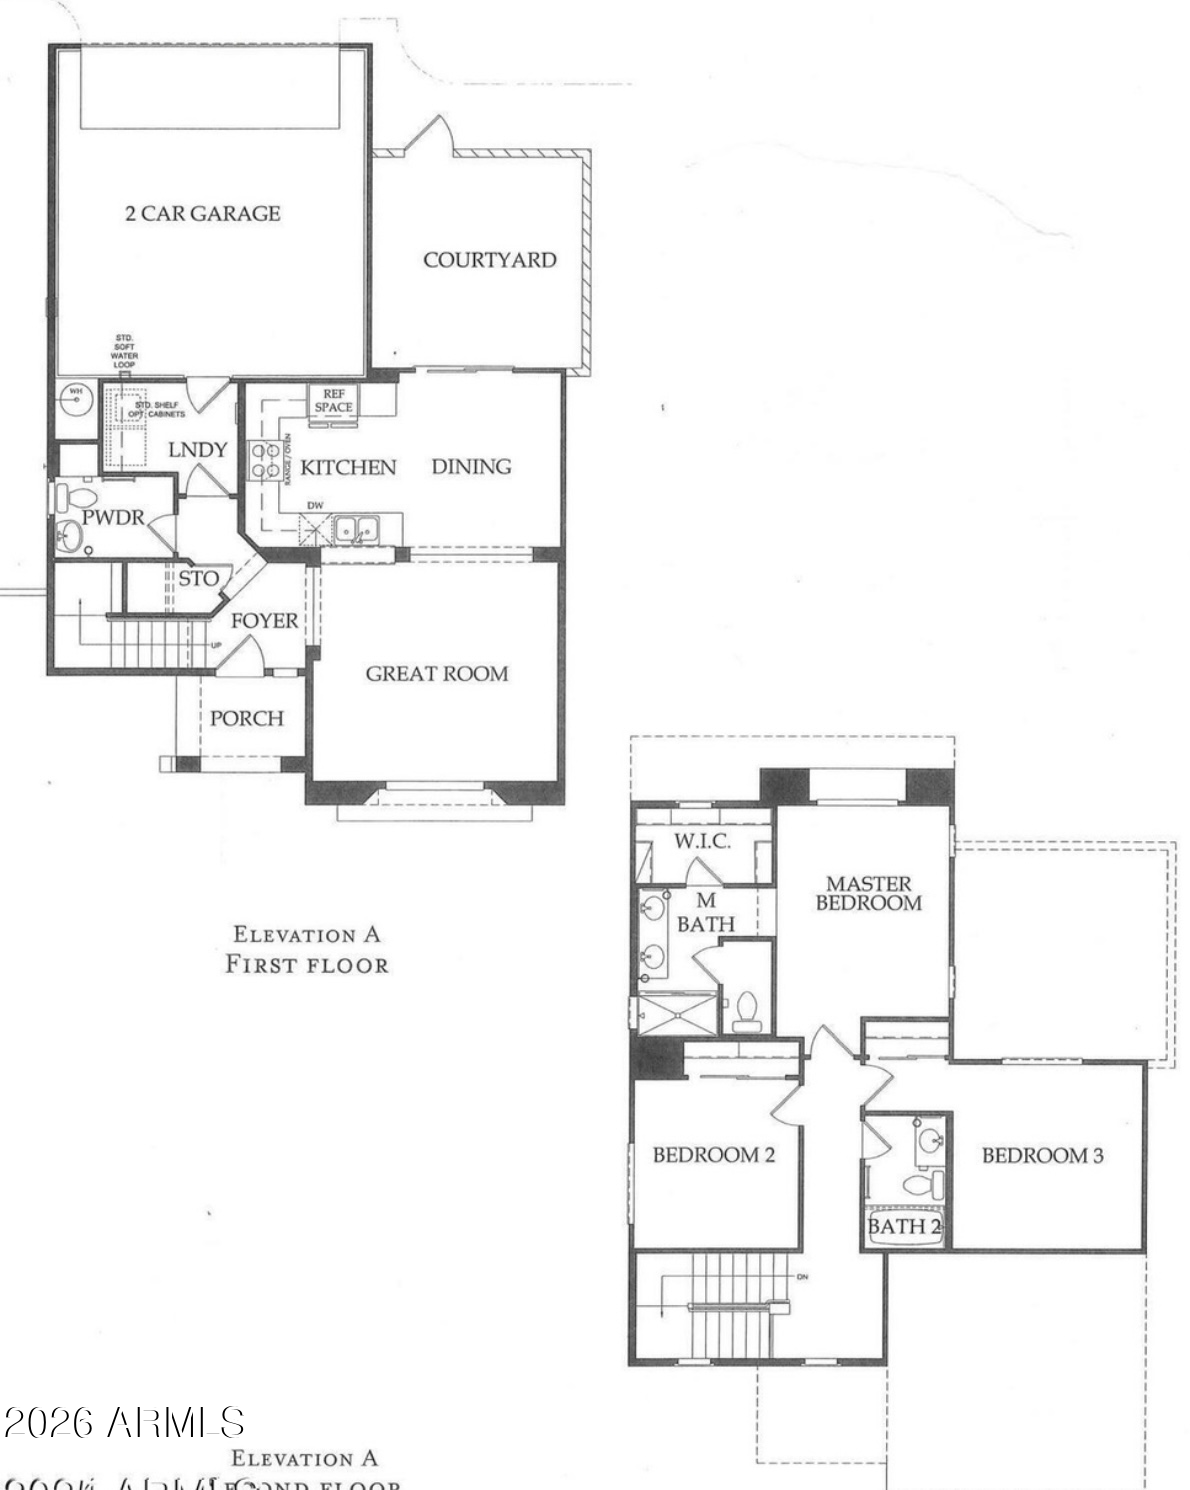
  • total bedrooms3
  • Total bathrooms3
  • full bathrooms2
  • half bathroom1
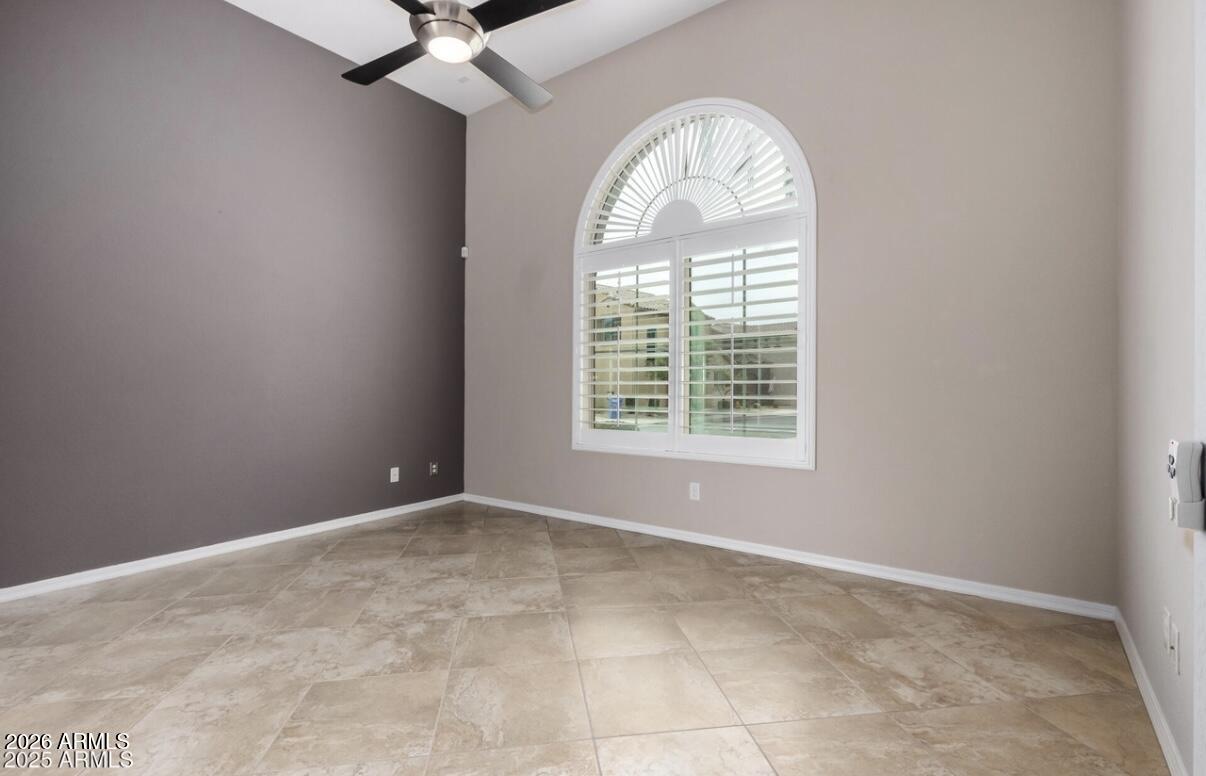
  • Flooring Carpet, Tile
  • APPLIANCES Washer, Dryer, Refrigerator, Microwave, Gas Range, Gas Oven, Disposal, Dishwasher, Gas Cooktop, Water Softener
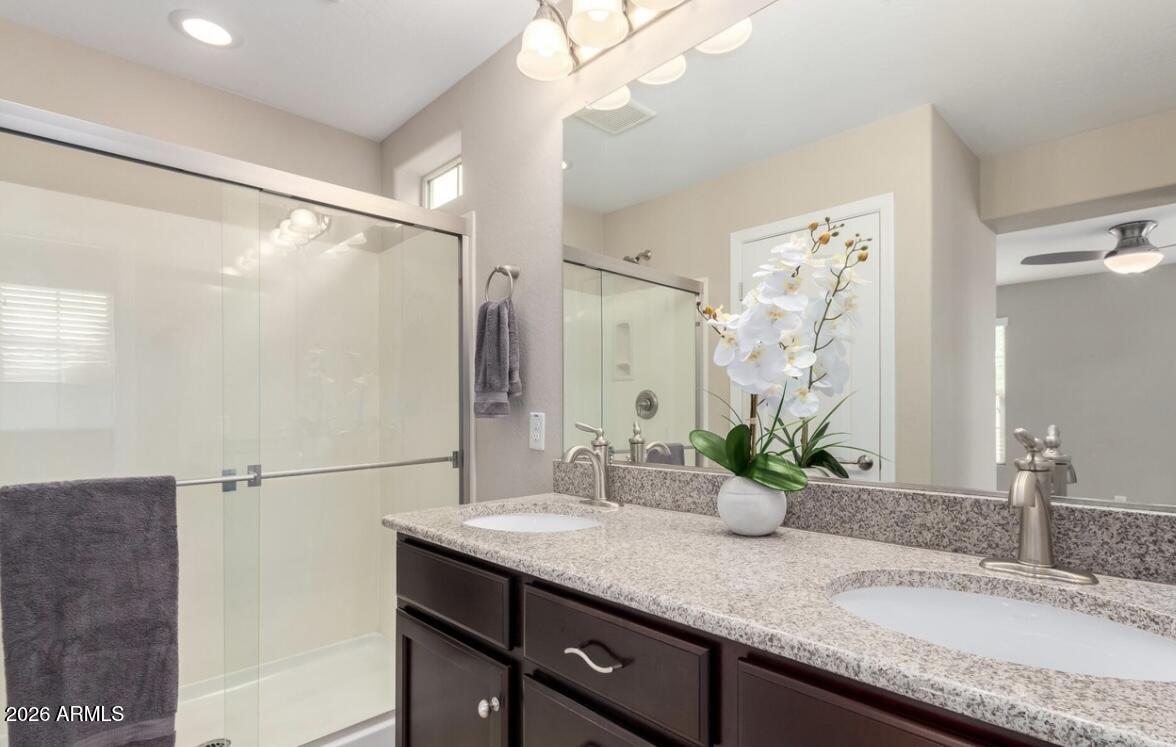
  • other interior Features Granite Counters, Double Vanity, Upstairs, Eat-in Kitchen, Breakfast Bar, Soft Water Loop, Pantry, 3/4 Bath Master Bdrm

Area & Lot

  • Status Leased
  • Date Leased July 27, 2026
  • Living Area1,444 Sq.Ft.
  • Lot Area2,802 Sq.Ft.
  • MLS® ID7042628
  • TypeResidential
  • YEAR BUILT2011
  • Elementary SchoolFireside Elementary School
  • Middle SchoolExplorer Middle School
  • High SchoolPinnacle High School
  • School DistrictParadise Valley Unified District

Exterior

  • STORIES2
  • Garage Space2.0
  • water SourceCity Water
  • roofTile
  • lot featuresDirt Front, Auto Timer H 2 O Front
  • parkingAttached Garage, Direct Access, Garage Door Opener
  • HEAT TYPENatural Gas
  • AIR CONDITIONINGCentral Air, Ceiling Fan(s), Programmable Thmstat
  • sewerPublic Sewer

Financial

  • Lease Price$2,700/mo

Work With Us

Follow Me on Instagram