3612 E PIERSON Street
SEE ALL PHOTOS
3612 E PIERSON Street
For Sale

3612 E PIERSON Street

3612 E PIERSON Street, Phoenix, AZ 85018

$2,350,000
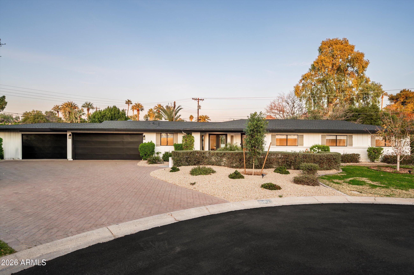
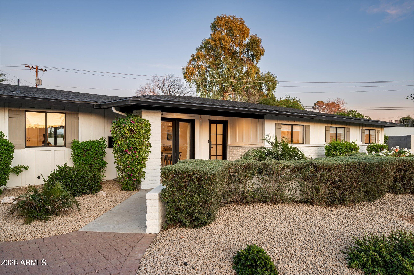
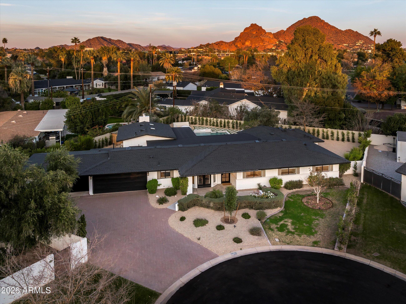
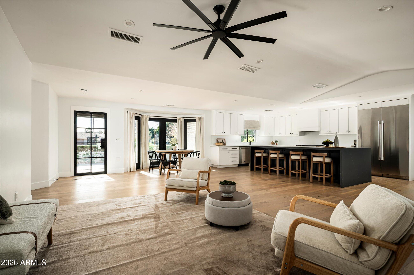
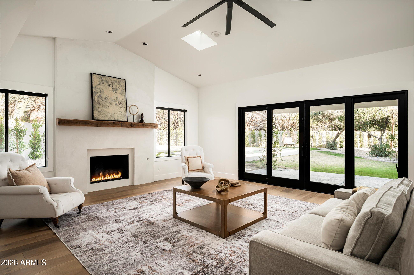
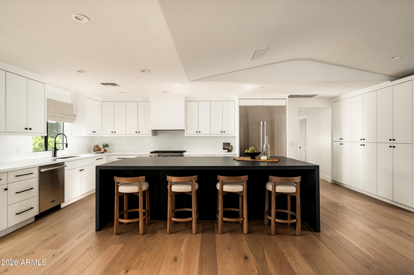
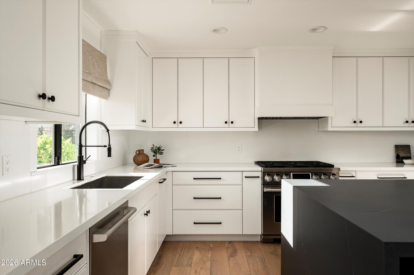
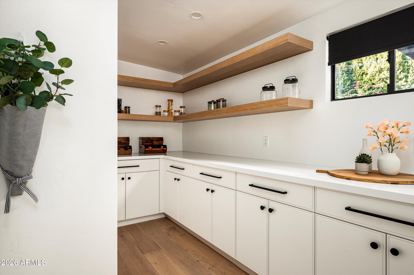
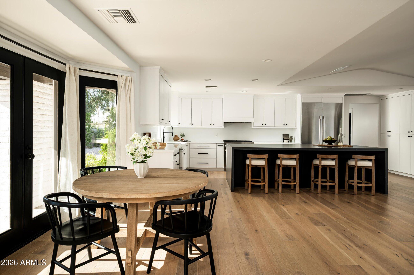
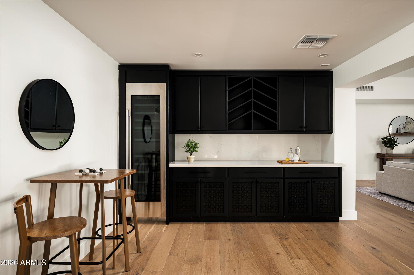
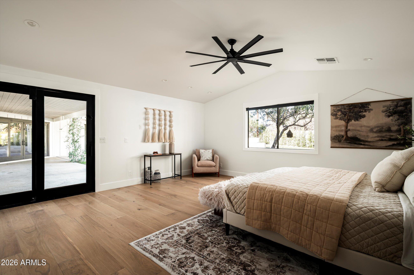
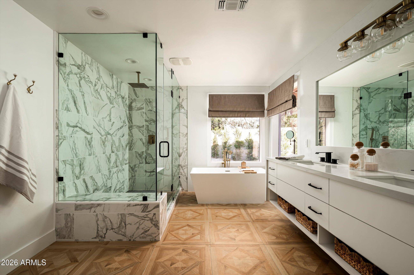
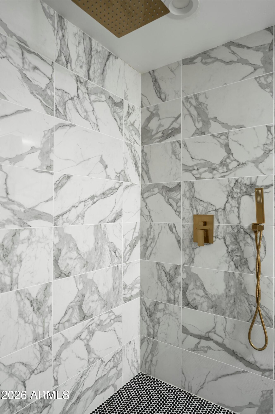
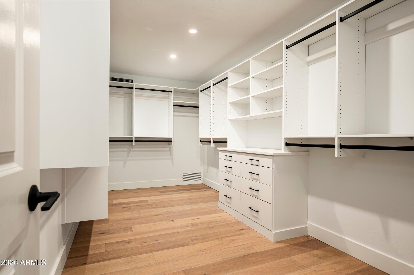
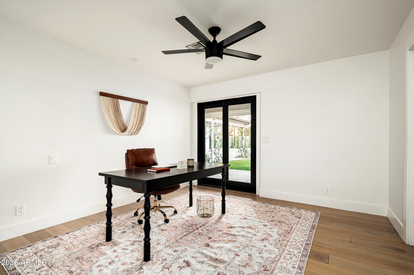
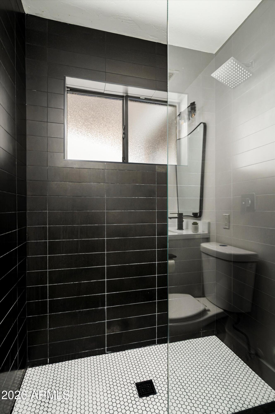
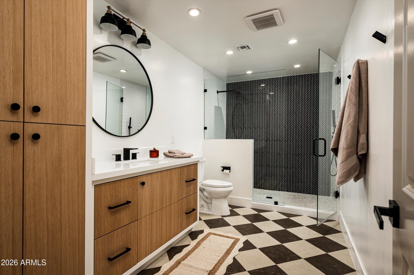
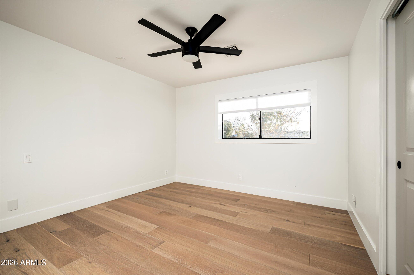
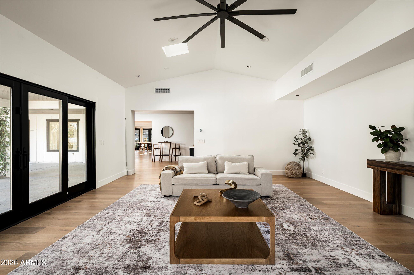
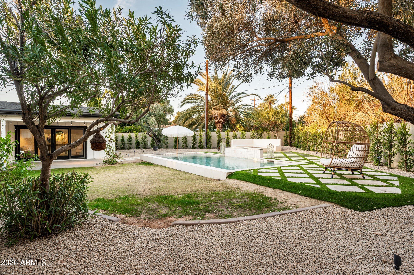
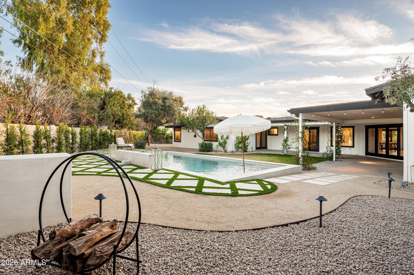
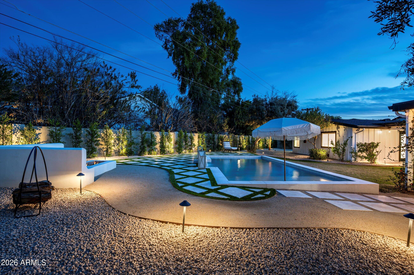
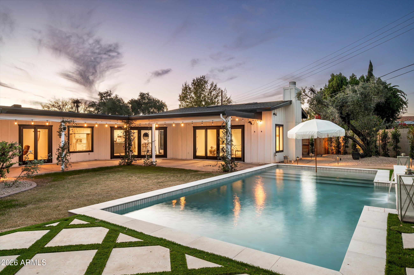
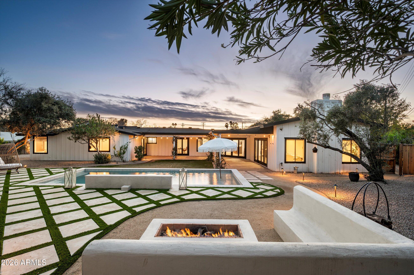
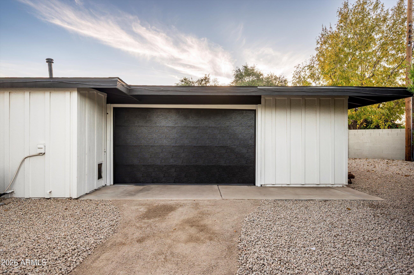
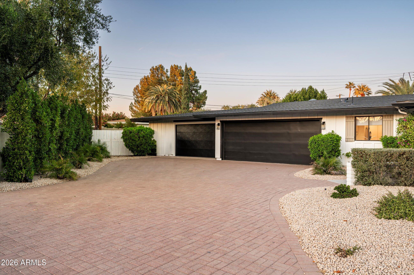
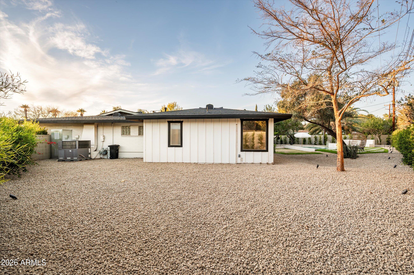
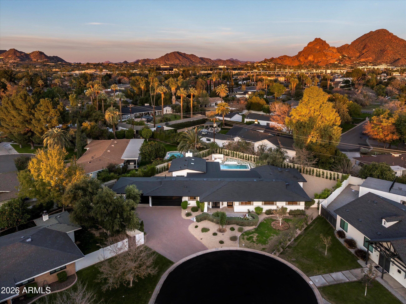
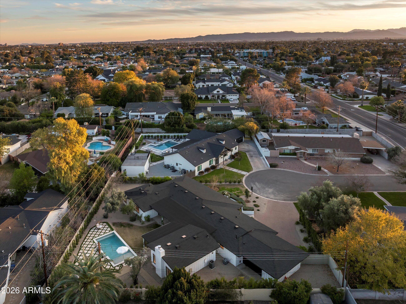
A fully reengineered Arcadia Lite ranch where architectural simplicity meets total privacy, framed by mature, enveloping landscaping and a cul-de-sac setting that eliminates through traffic entirely. Spanning 3,496 square feet on a 15,695 square foot lot, the residence opens into a seamless, design-forward interior anchored by a chef's kitchen with custom cabinetry, professional-grade appliances, walk-in pantry, and continuous white oak flooring that unifies the primary living spaces with warmth and intent. The five-bedroom layout is strategically composed, offering a private guest wing, secondary suite, and a dedicated work-from-home command center, delivering both separation and flexibility. The mechanical profile has been comprehensively upgraded for long-term performance, including a new roof completed in November 2025, dual high-SEER HVAC systems, tankless water heating, and a three-car garage, reinforcing durability behind the walls. Outdoors, the experience shifts to a fully realized resort environment with a saltwater pool, covered patio, fire feature, and expansive lawn, while an RV gate and additional parking capacity introduce rare functional versatility without compromising design integrity. With no HOA and a setting defined by privacy, scale, and mature greenery, this is a controlled, turnkey asset in one of the most consistently demanded pockets of Arcadia Lite.

5
beds

4
baths

3,496 Sq.Ft. LIVING AREA

0.36 Acres lot

Features & Amenities

Interior

  • total bedrooms5
  • Total bathrooms4
  • full bathrooms3
  • half bathroom1
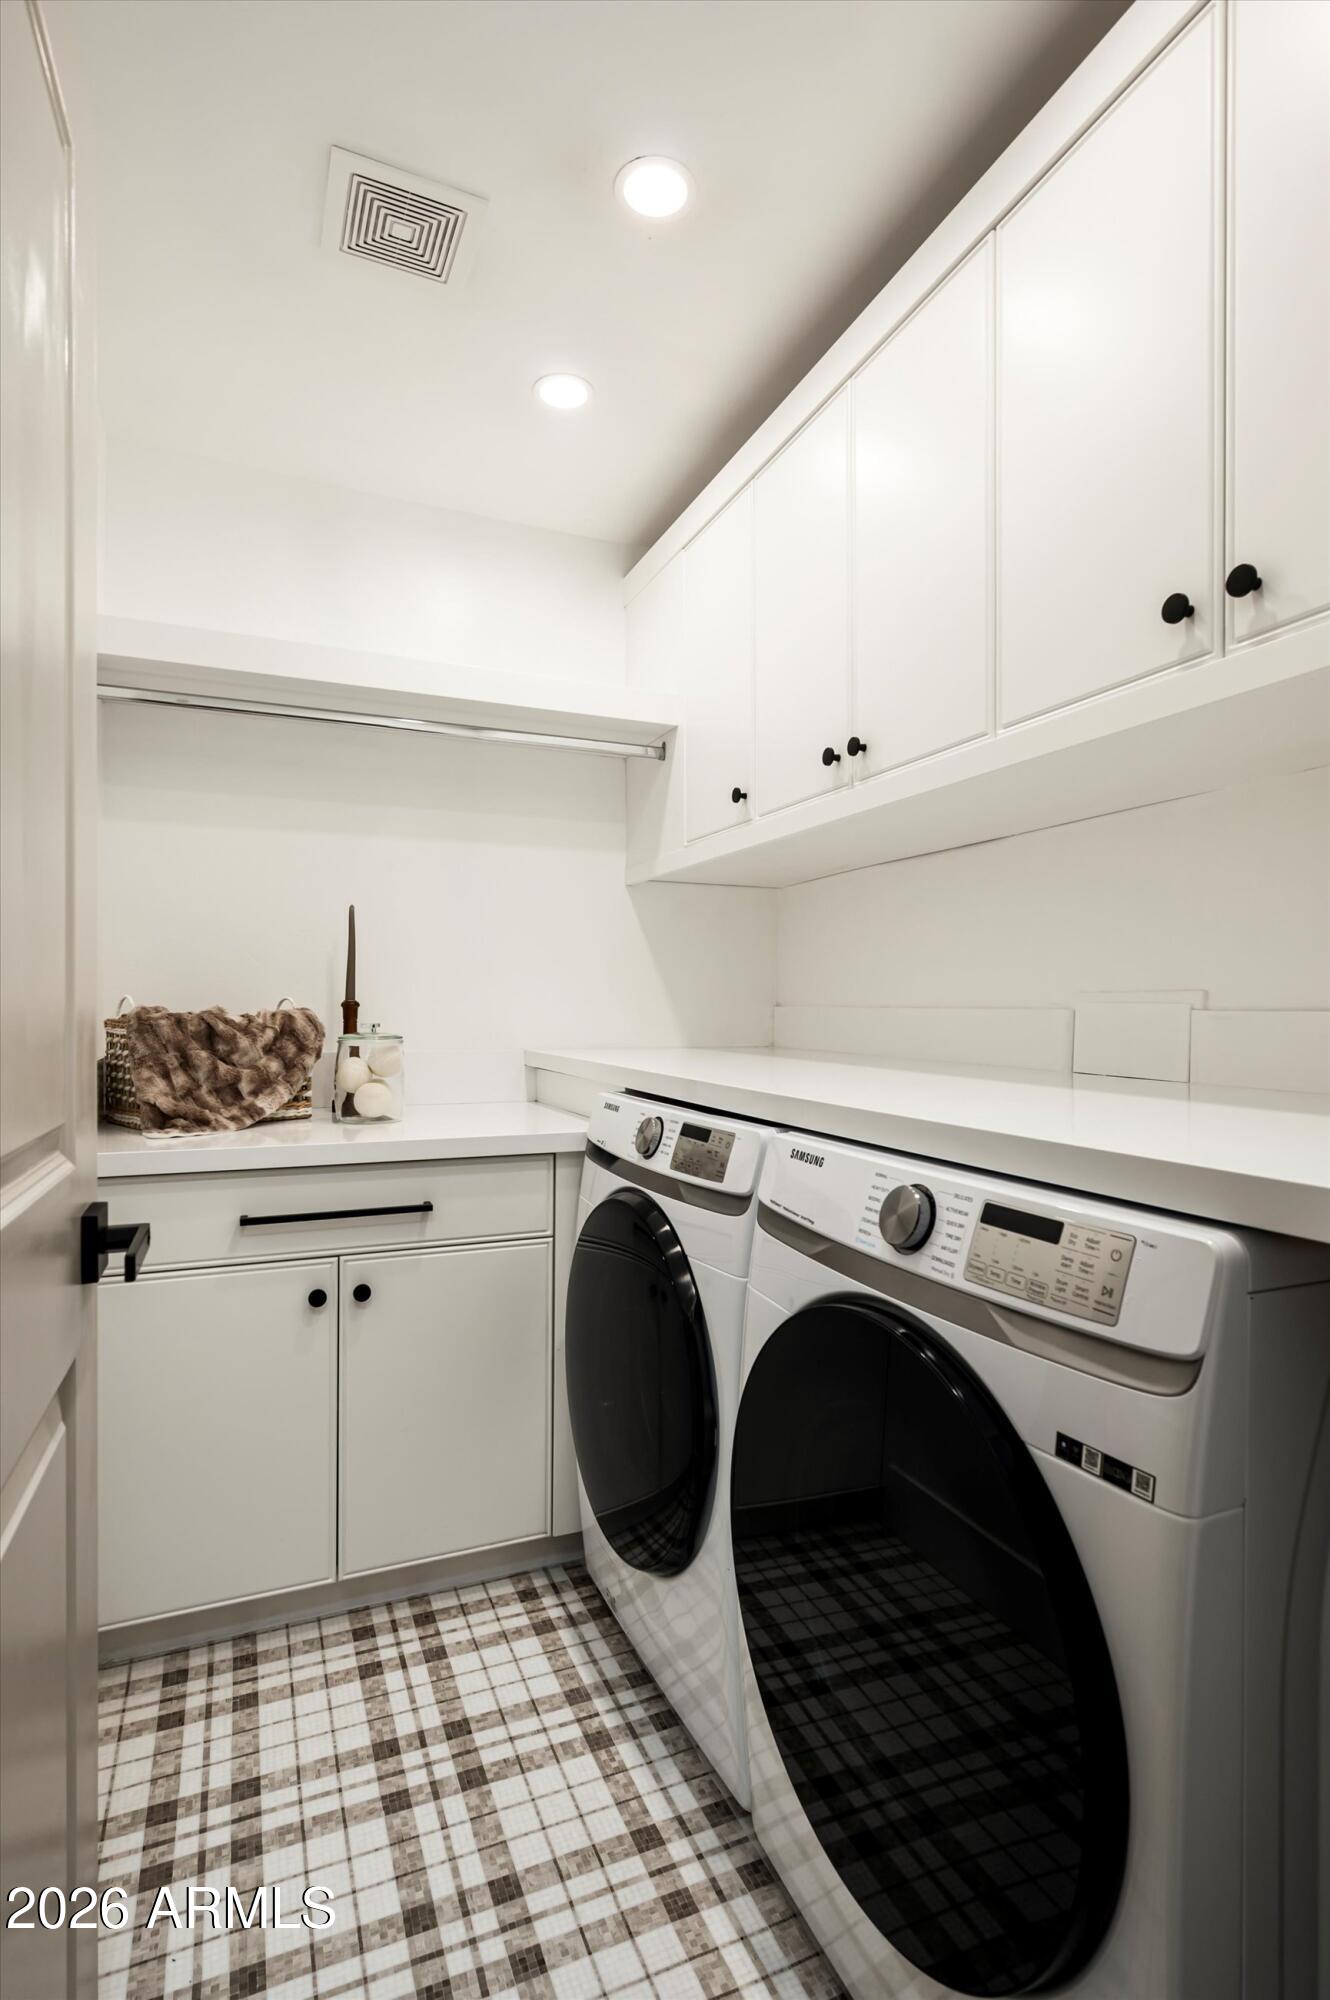
  • Laundry room Inside
  • Flooring Tile, Wood
  • Fireplace Fire Pit, Gas
  • APPLIANCES Dryer, Washer, Water Softener Owned, Refrigerator, Built-in Microwave, Dishwasher, Disposal, Gas Range, Gas Cooktop
  • other interior Features Walk-in Pantry, Quartz Countertops, Eat-in Kitchen, Vaulted Ceiling(s), Kitchen Island, Full Bth Master Bdrm

Area & Lot

  • Status For Sale
  • Living Area3,496 Sq.Ft.
  • Lot Area0.36 Acres
  • MLS® ID7044889
  • TypeResidential
  • YEAR BUILT1959
  • NeighborhoodArcadia Lite
  • Architecture StylesRanch
  • Elementary SchoolBiltmore Preparatory Academy
  • Middle SchoolBiltmore Preparatory Academy
  • High SchoolCamelback High School
  • School DistrictPhoenix Union High School District

Exterior

  • STORIES1
  • Garage Space3.0
  • water SourceCity Water
  • PoolOutdoor
  • roofComposition
  • lot featuresDesert Back, Desert Front, Cul-De-Sac, Grass Front, Grass Back
  • parkingAttached Garage, RV Access/Parking, RV Gate, Rear Vehicle Entry
  • HEAT TYPENatural Gas
  • AIR CONDITIONINGCentral Air, Programmable Thmstat
  • sewerPublic Sewer
  • other exterior FeaturesStorage

Financial

  • Sales Price$2,350,000
  • Real Estate Tax $9,576/yr
image

Schedule a Showing

I would love to show you this beautiful property. Please select your preferred date and time below. I'll be in touch shortly to confirm your appointment.

Schedule a Showing

I would love to show you this beautiful property. Please select your preferred date and time below. I'll be in touch shortly to confirm your appointment.

Thank you for your interest in 3612 E PIERSON Street, Phoenix, AZ 85018. We are reviewing your request and will be in touch shortly!

Mortgage Calculator

Estimate your monthly mortgage payment, including the principal and interest, property taxes, and HOA. Adjust the values to generate a more accurate rate.

All estimates are provided for informational purposes only. Actual amounts may vary.
$0,000 Your Payment 20 15 65
$0,000 Your Payment

Arcadia Lite

Explore

Work With Us

Follow Me on Instagram