3570 N 310TH Drive
3570 N 310TH Drive
3570 N 310TH Drive
3570 N 310TH Drive
3570 N 310TH Drive
3570 N 310TH Drive
3570 N 310TH Drive
3570 N 310TH Drive
3570 N 310TH Drive
3570 N 310TH Drive
3570 N 310TH Drive
3570 N 310TH Drive
3570 N 310TH Drive
3570 N 310TH Drive
3570 N 310TH Drive
3570 N 310TH Drive
3570 N 310TH Drive
3570 N 310TH Drive
3570 N 310TH Drive
3570 N 310TH Drive
3570 N 310TH Drive
3570 N 310TH Drive
3570 N 310TH Drive
3570 N 310TH Drive
3570 N 310TH Drive
3570 N 310TH Drive
3570 N 310TH Drive
3570 N 310TH Drive
3570 N 310TH Drive
3570 N 310TH Drive
3570 N 310TH Drive
3570 N 310TH Drive
SEE ALL PHOTOS
3570 N 310TH Drive
3570 N 310TH Drive
3570 N 310TH Drive
3570 N 310TH Drive
3570 N 310TH Drive
3570 N 310TH Drive
3570 N 310TH Drive
3570 N 310TH Drive
3570 N 310TH Drive
3570 N 310TH Drive
3570 N 310TH Drive
3570 N 310TH Drive
3570 N 310TH Drive
3570 N 310TH Drive
3570 N 310TH Drive
3570 N 310TH Drive
3570 N 310TH Drive
3570 N 310TH Drive
3570 N 310TH Drive
3570 N 310TH Drive
3570 N 310TH Drive
3570 N 310TH Drive
3570 N 310TH Drive
3570 N 310TH Drive
3570 N 310TH Drive
3570 N 310TH Drive
3570 N 310TH Drive
3570 N 310TH Drive
3570 N 310TH Drive
3570 N 310TH Drive
3570 N 310TH Drive
3570 N 310TH Drive
Courtesy of Compass, Kip Shearer Listing Contact: 602-315-9426 
Sold

3570 N 310TH Drive

3570 N 310TH Drive, Buckeye, AZ 85396

$360,000
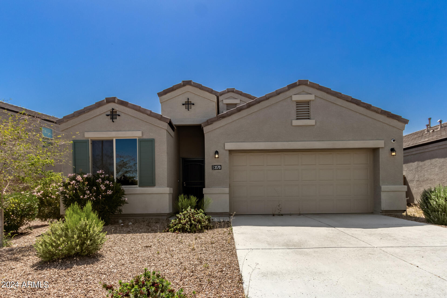
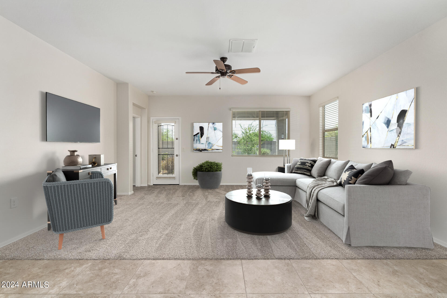
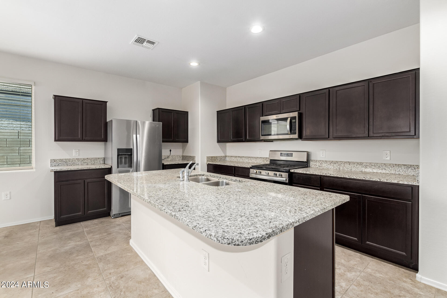
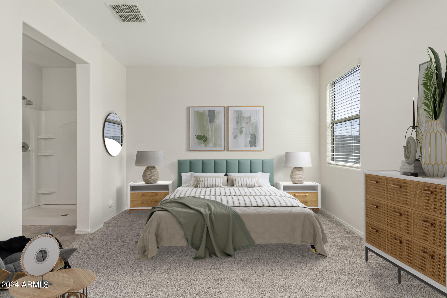
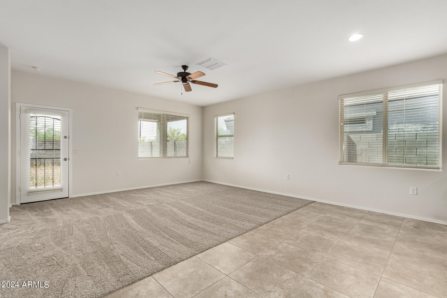
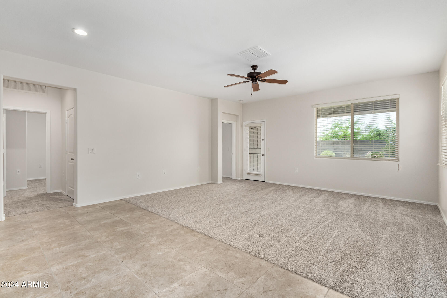
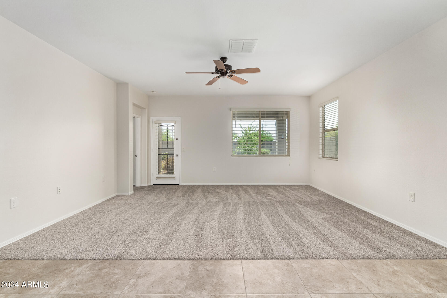
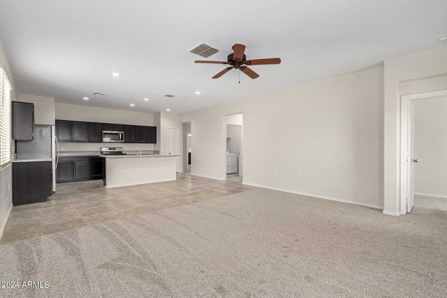
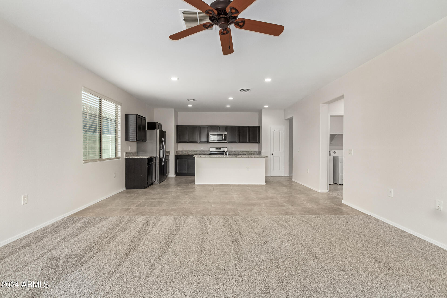
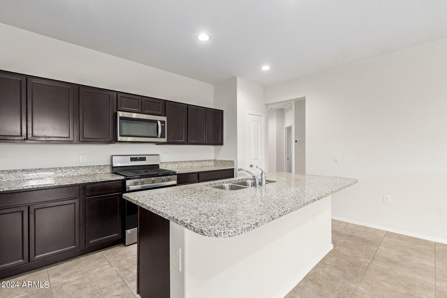
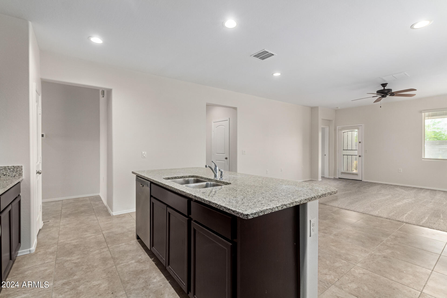
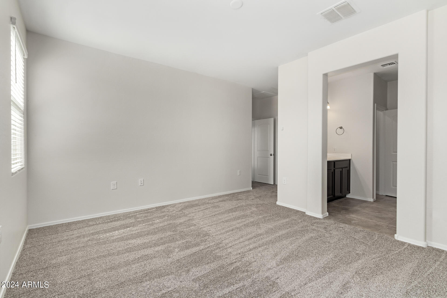
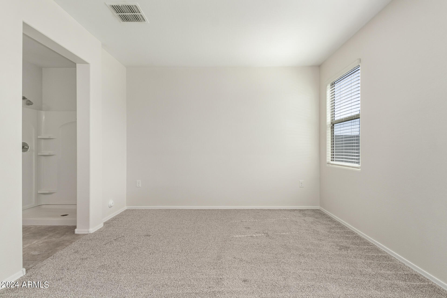
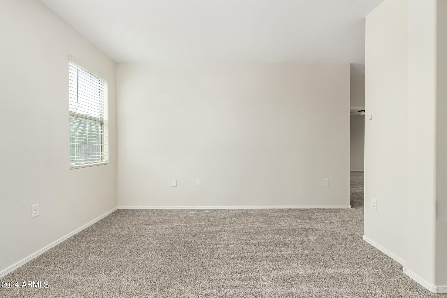
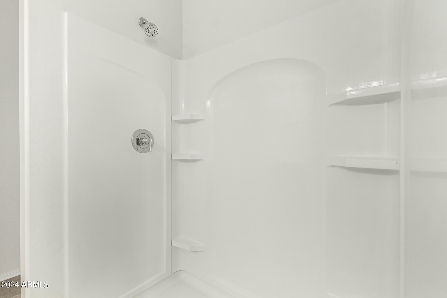
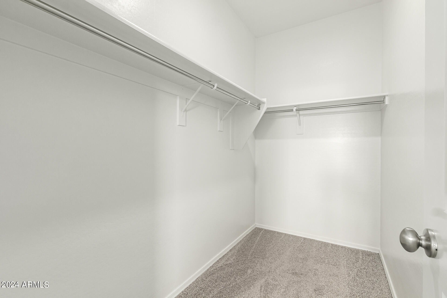
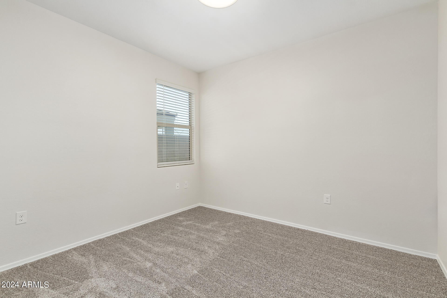
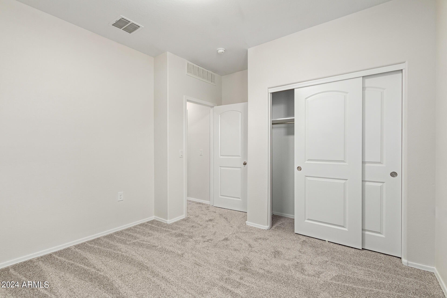
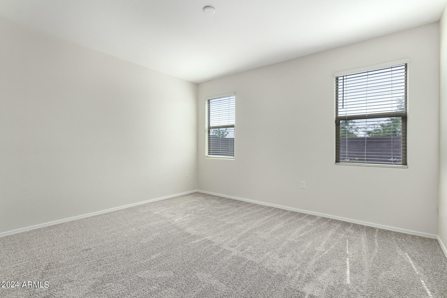
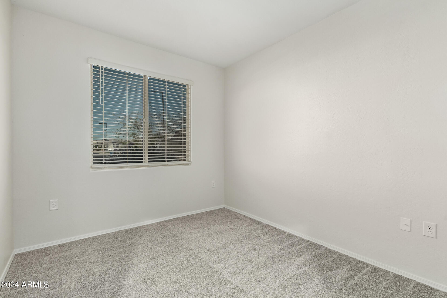
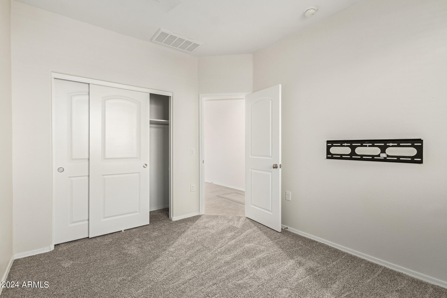
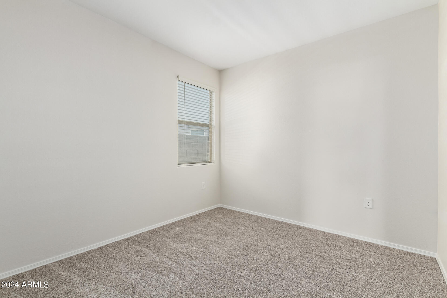
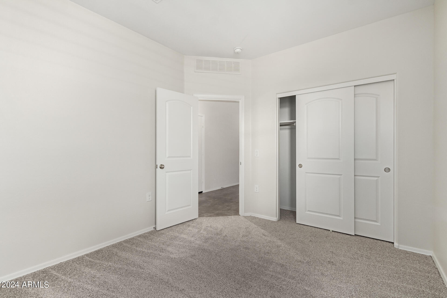
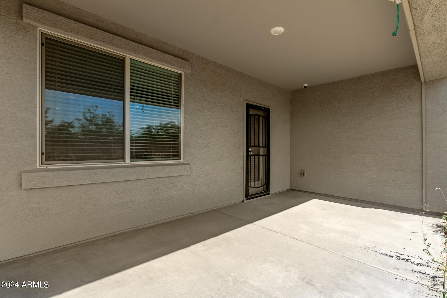
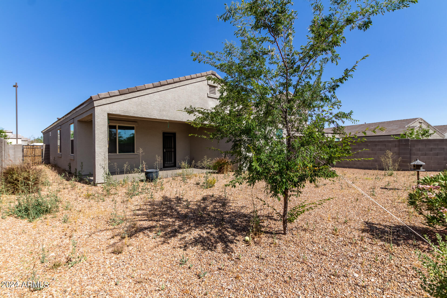
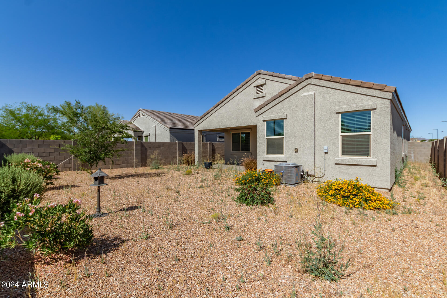
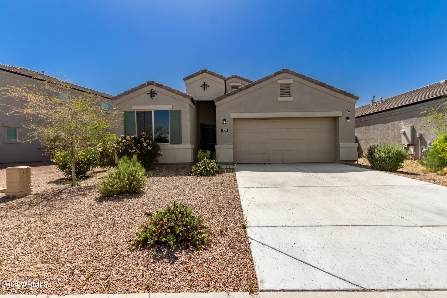
You'll love this 4 bed, 2 bath home built in 2020 and updated with an inviting neutral color palette and new carpet. This home has a fantastic open concept kitchen and great room and 9ft ceilings throughout. Spacious bedrooms and a low-maintenance backyard. Located in the beatiful Tartesso master-planned community.

4
beds

2
baths

1,712 Sq.Ft. LIVING AREA

5,846 Sq.Ft. lot

Features & Amenities

Interior

  • total bedrooms4
  • Total bathrooms2
  • Flooring Carpet, Tile
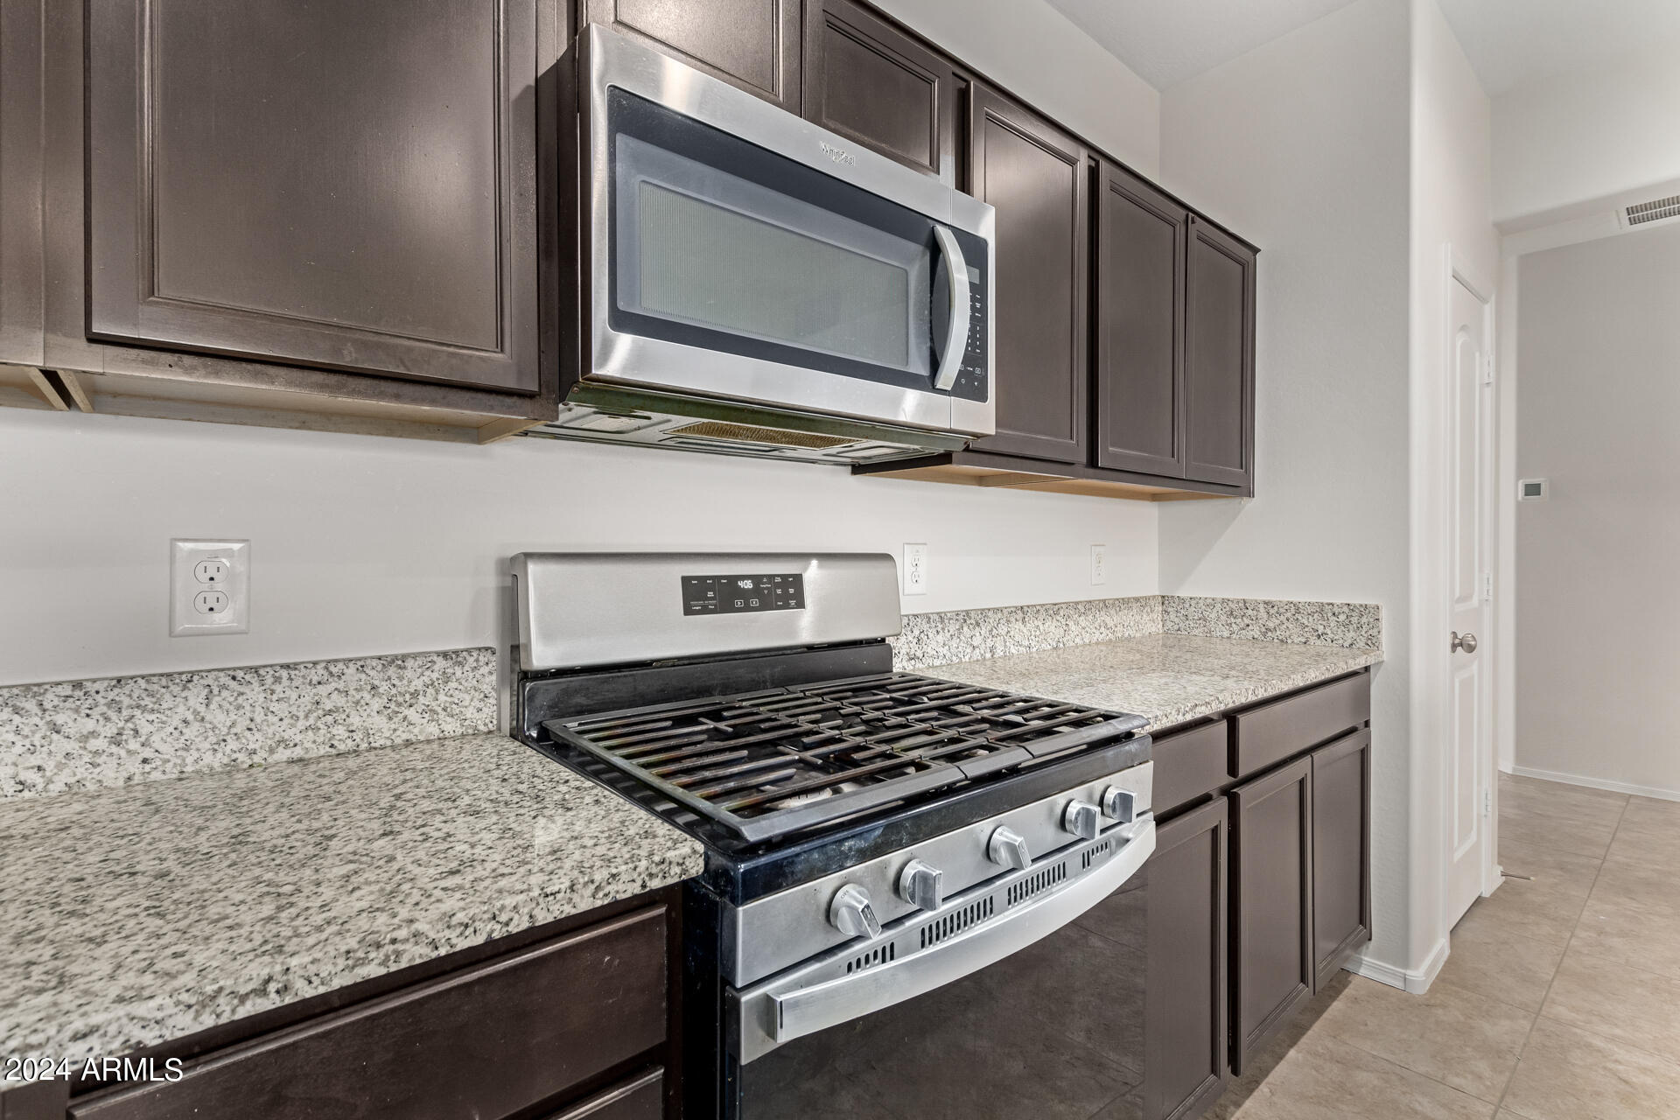
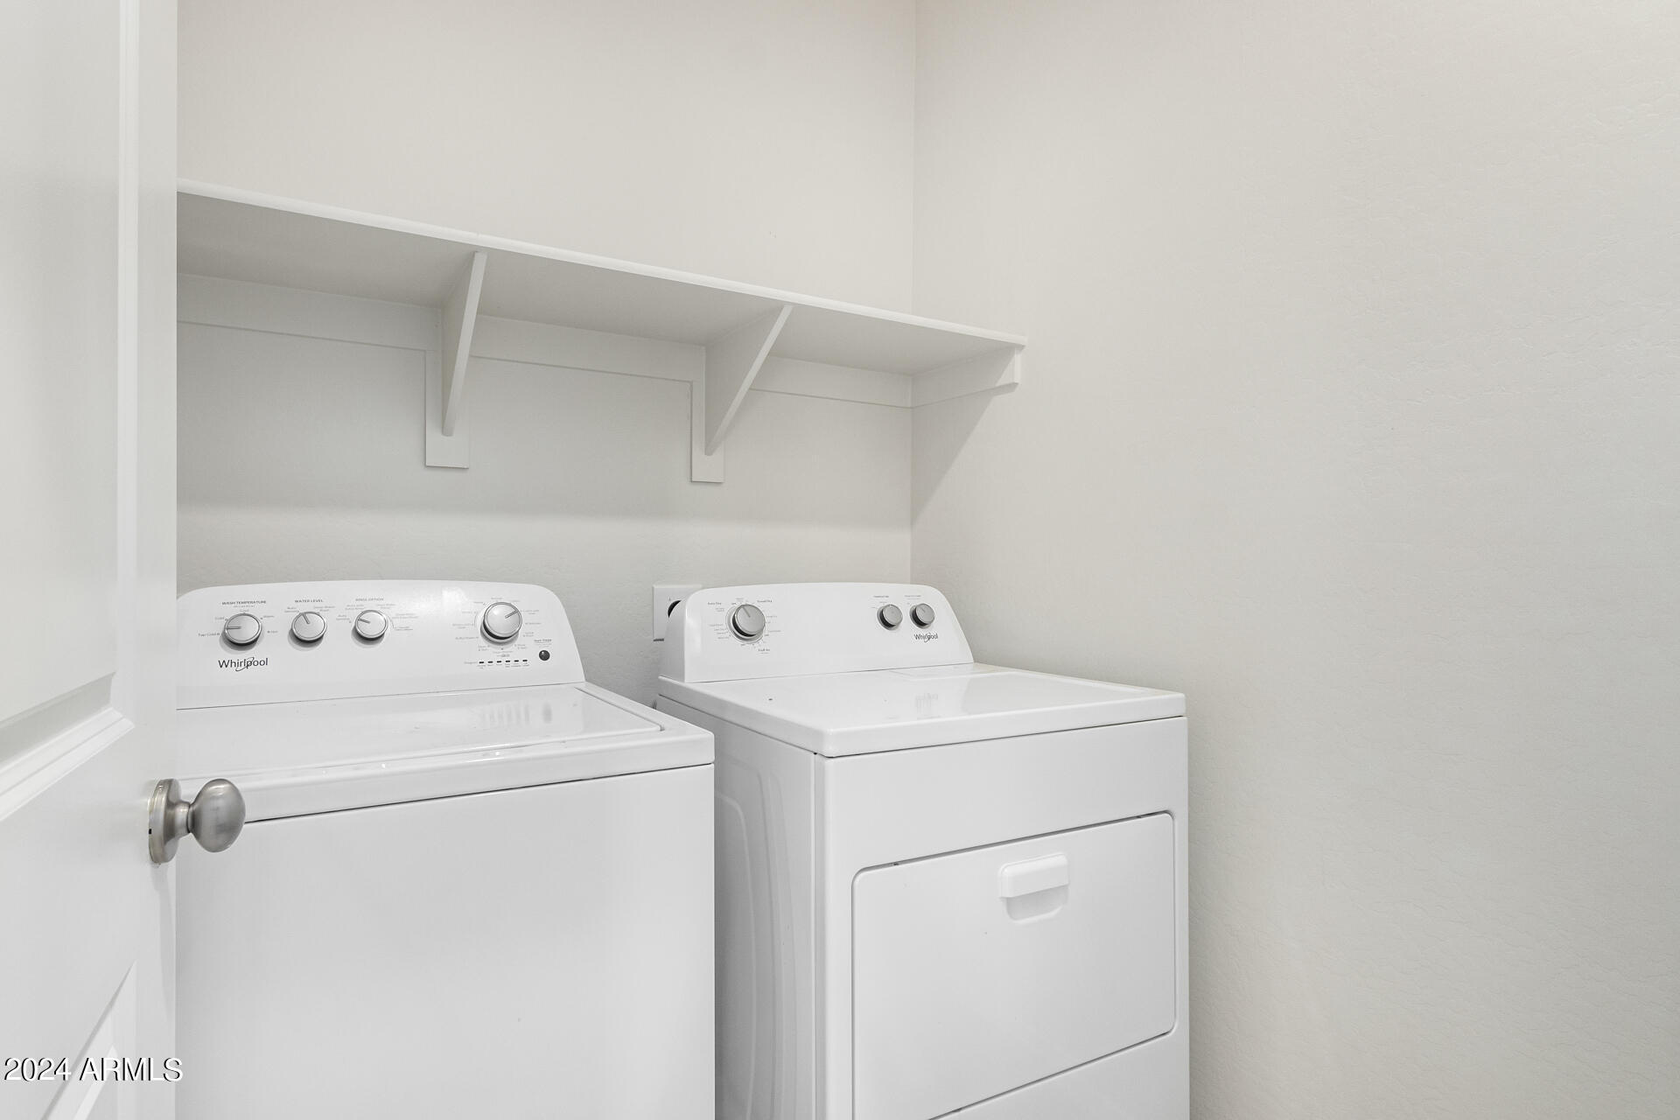
  • APPLIANCES Dryer, Washer, Refrigerator, Built-in Microwave, Dishwasher, Gas Range, Gas Oven
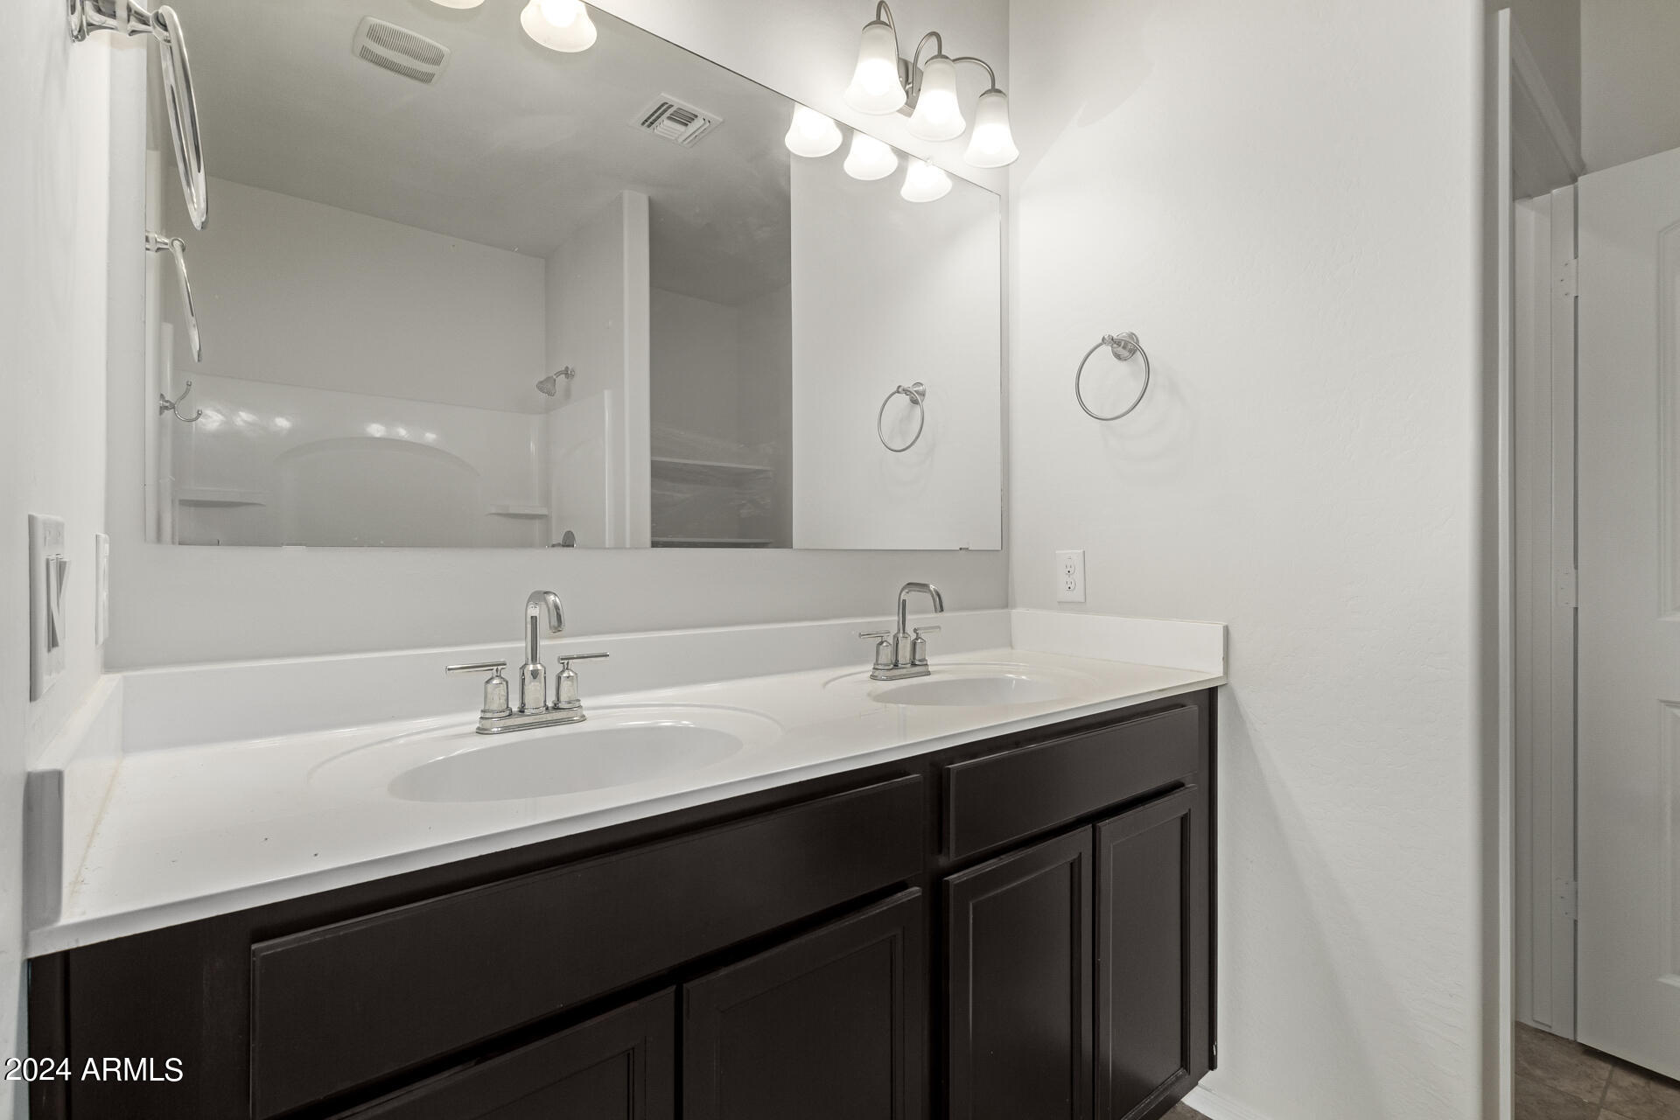
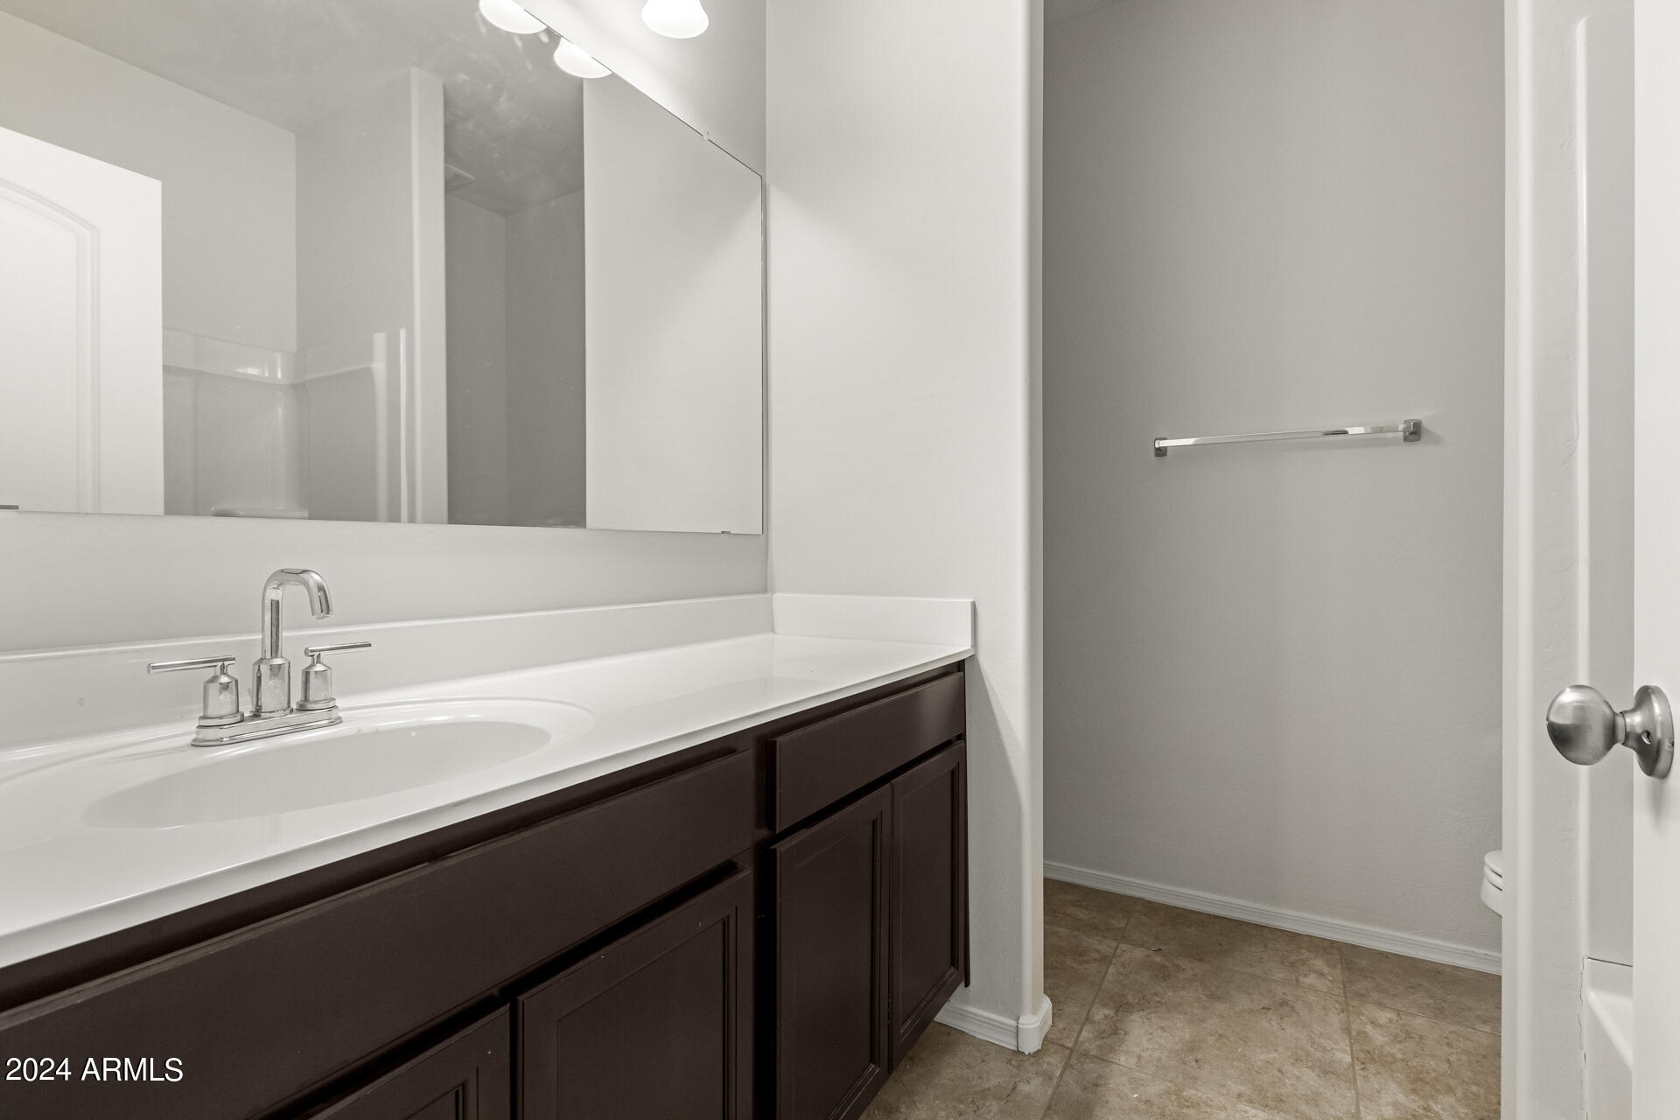
  • other interior Features High Speed Internet, Smart Home, Granite Counters, Double Vanity, 9 Flat Ceilings, Kitchen Island, Pantry, Full Bth Master Bdrm

Area & Lot

  • Status Sold
  • Date Sold July 23, 2024
  • Living Area1,712 Sq.Ft.
  • Lot Area5,846 Sq.Ft.
  • MLS® ID6709159
  • TypeResidential
  • YEAR BUILT2020
  • View DescriptionMountain(s)
  • Elementary SchoolTartesso Elementary School
  • Middle SchoolTartesso Elementary School
  • High SchoolTonopah Valley High School
  • School DistrictSaddle Mountain Unified School District

Exterior

  • STORIES1
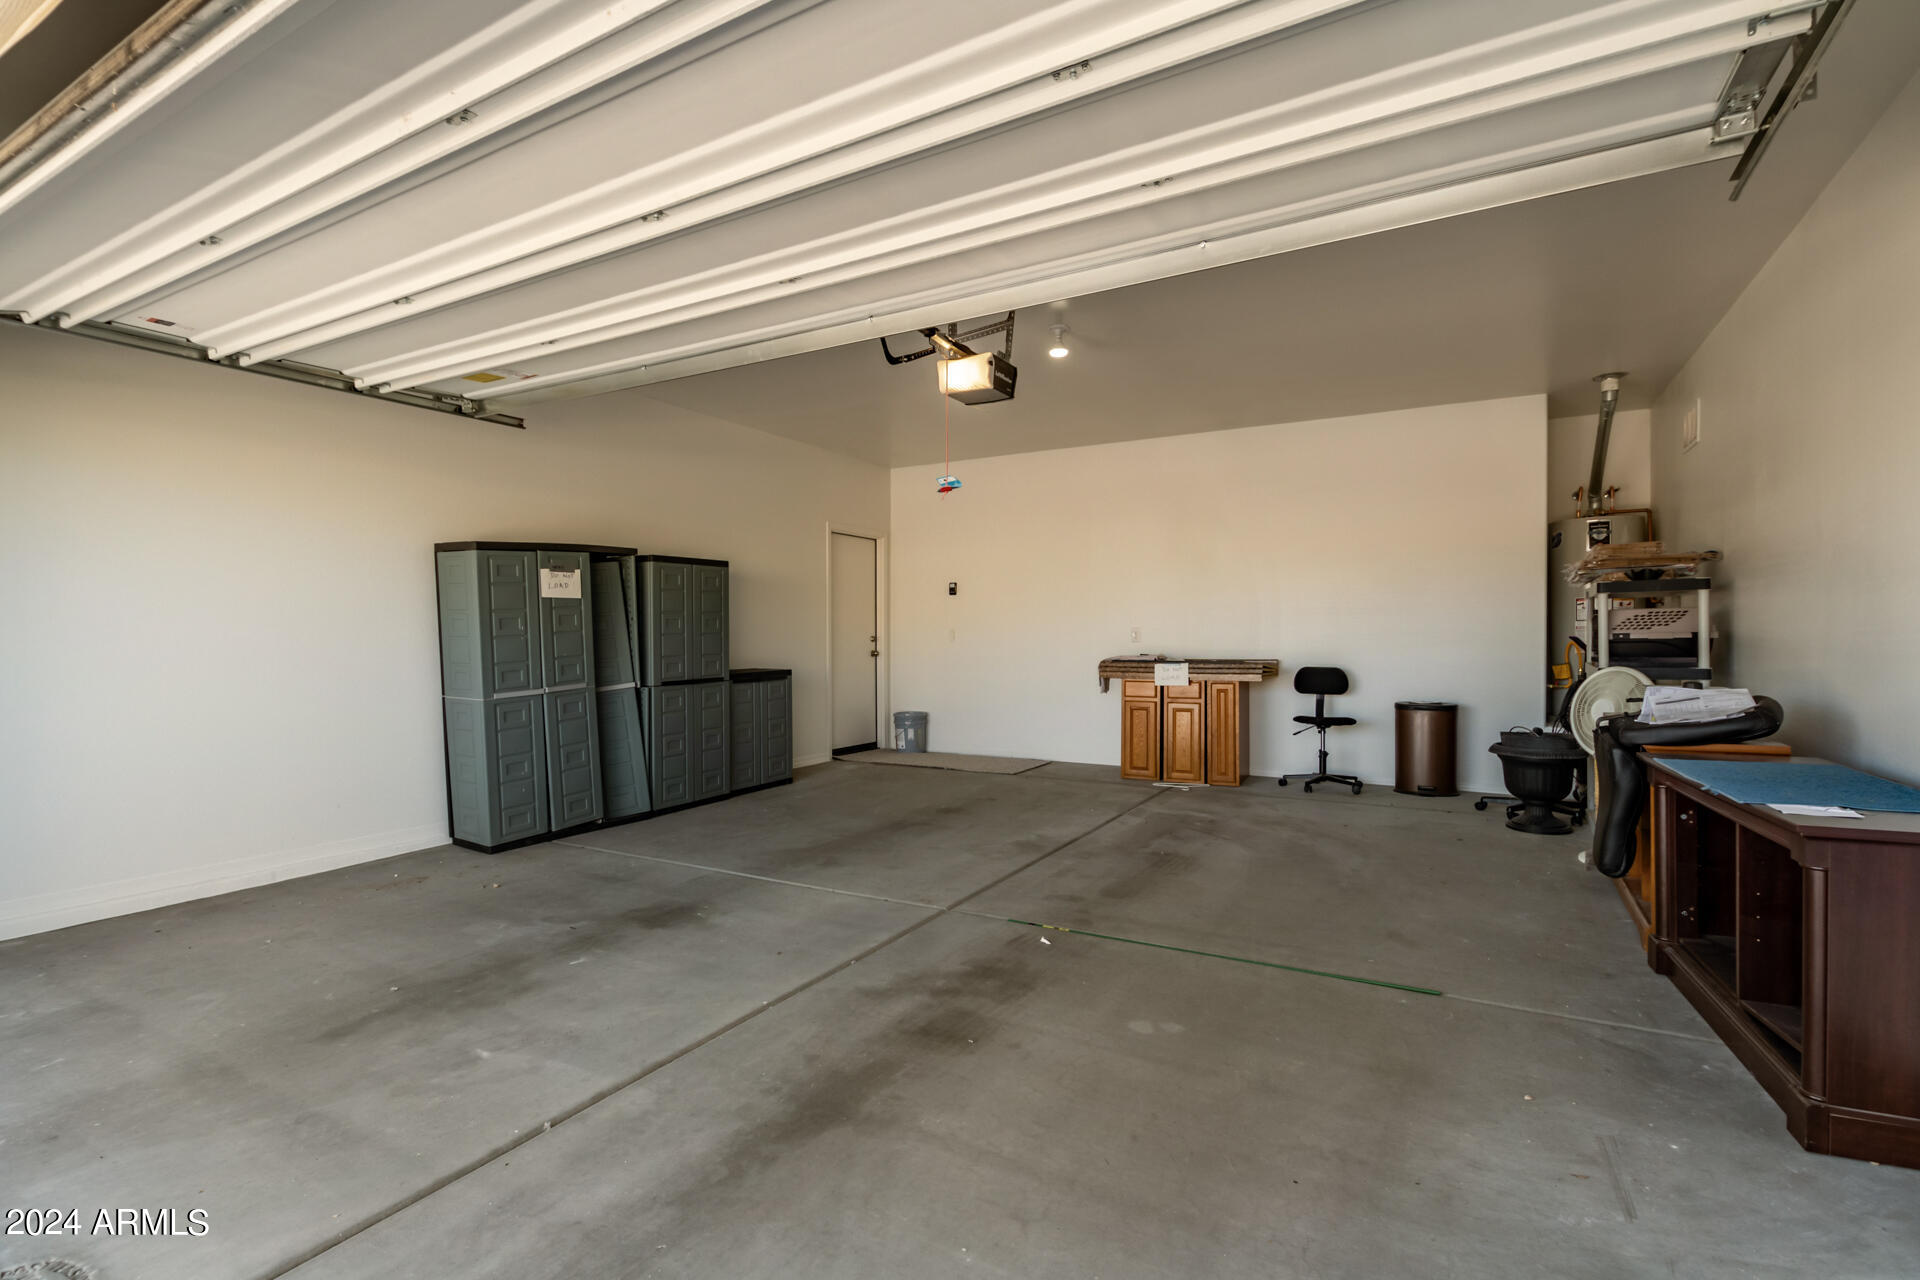
  • Garage Space2.0
  • water SourceCity Water
  • PoolNone
  • roofTile
  • lot featuresNorth/South Exposure, Sprinklers In Rear, Sprinklers In Front, Desert Back, Desert Front
  • parkingGarage Door Opener, Direct Access
  • HEAT TYPENatural Gas
  • AIR CONDITIONINGCentral Air, Programmable Thmstat
  • sewerPublic Sewer
  • other exterior FeaturesPrivate Yard

Financial

  • Sales Price$360,000
  • Real Estate Tax $1,416/yr
  • HOA $87/mo

Work With Us

Follow Me on Instagram