3505 E CAMPBELL Avenue, 7
SEE ALL PHOTOS
3505 E CAMPBELL Avenue, 7
Courtesy of Compass, Michelle Kort Listing Contact: 602-750-2520 
Sold

3505 E CAMPBELL Avenue, 7

3505 E CAMPBELL Avenue 7, Phoenix, AZ 85018

$405,000

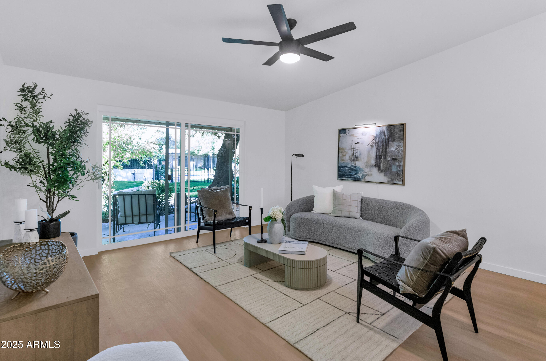
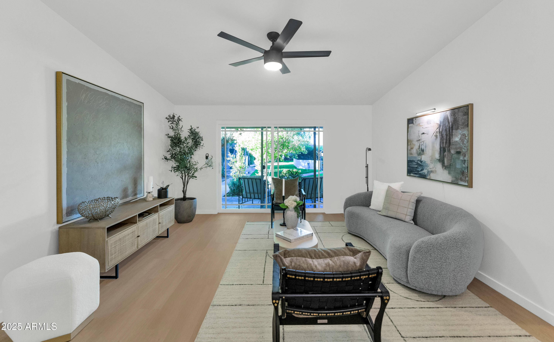

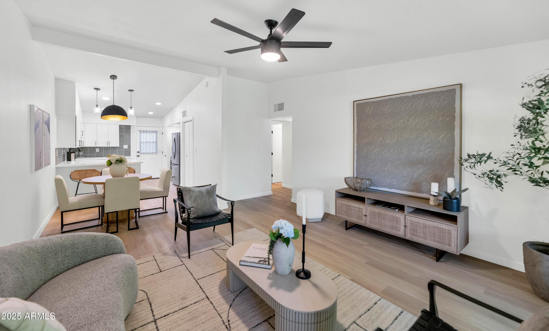
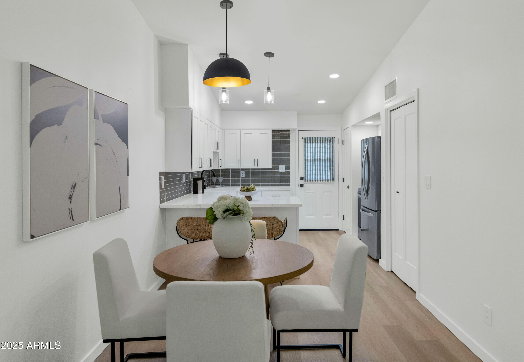
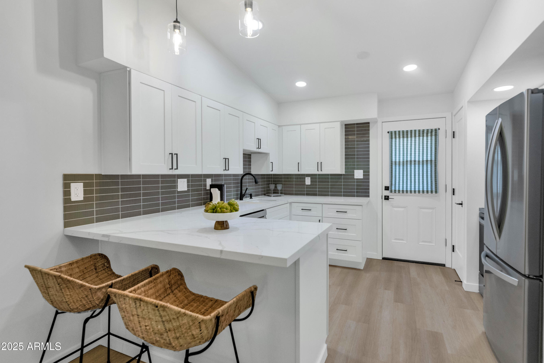
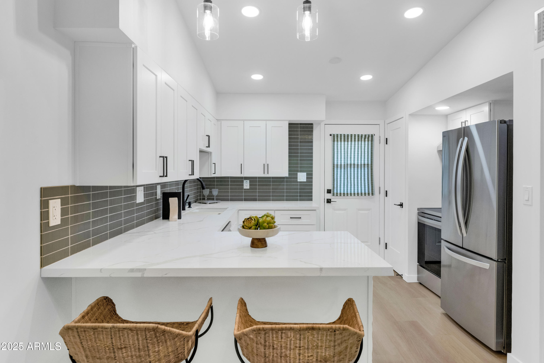
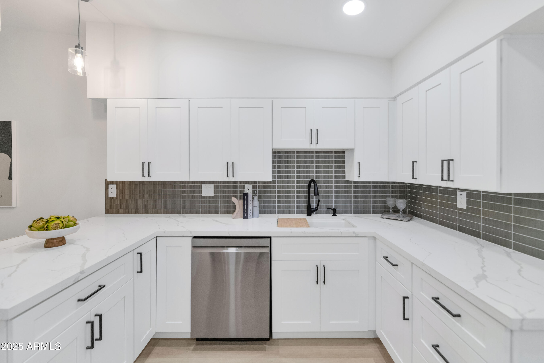
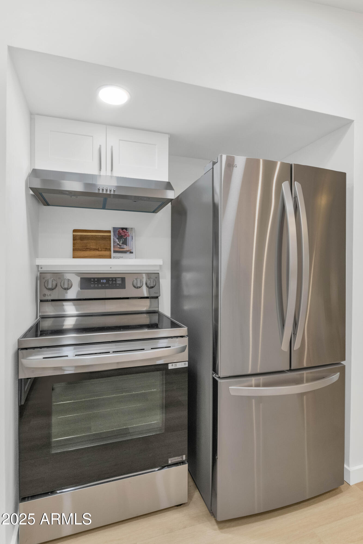
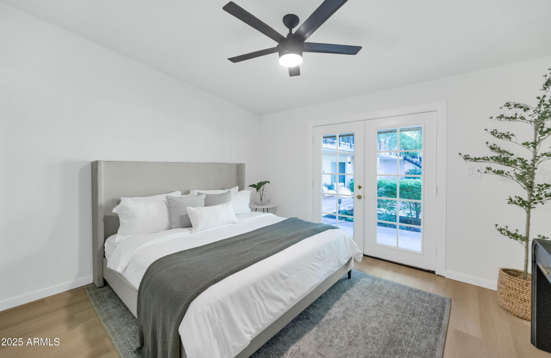
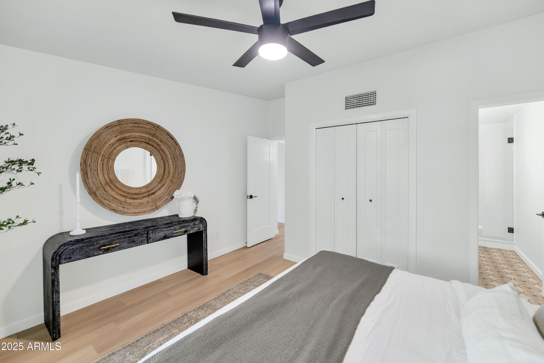
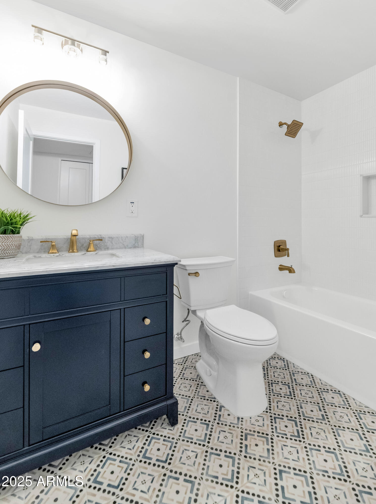

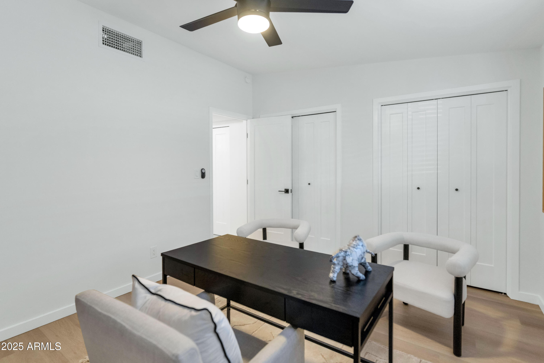
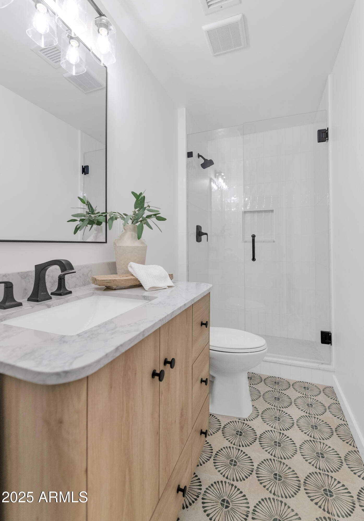
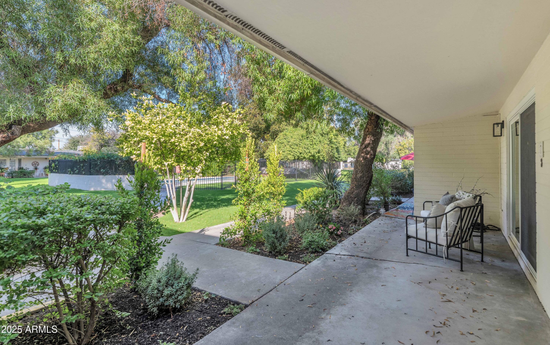
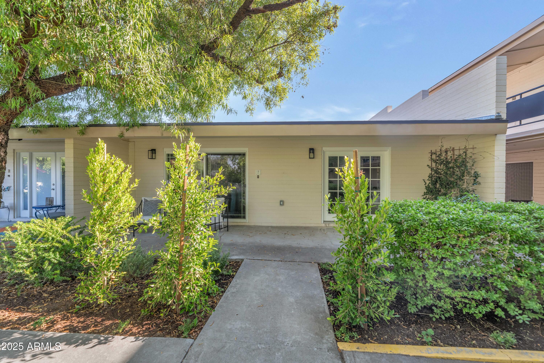
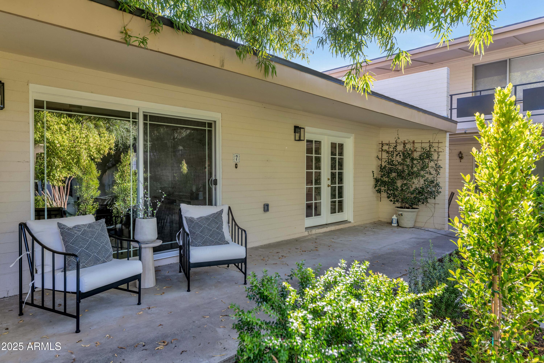
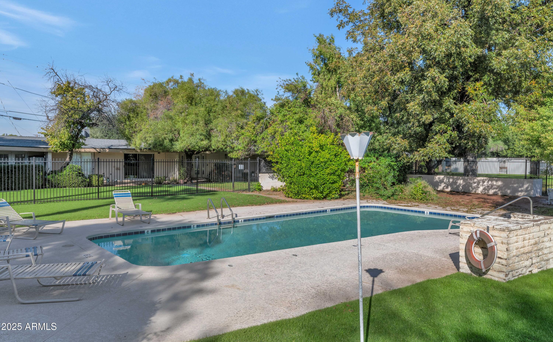
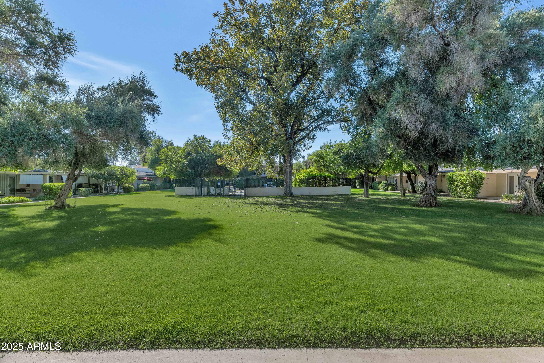
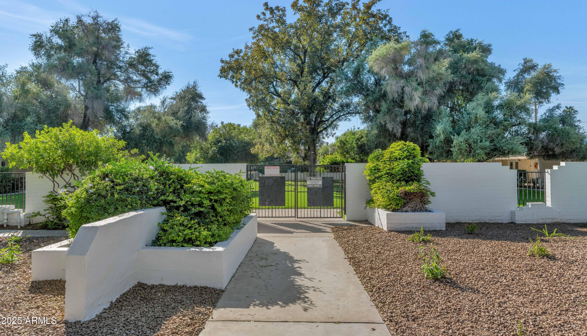
Experience effortless living in this beautifully updated 2-bedroom, 2-bath condo in one of the Camelback Corridor's most charming, tree-lined communities. Thoughtfully refreshed from top to bottom, this ground-floor residence with no unit above blends modern design with a warm, inviting feel. The open living space is bright and airy with wide plank flooring, fresh paint, and updated lighting. The redesigned kitchen features quartz countertops, custom cabinetry, stainless steel appliances, and a peninsula that connects seamlessly to the dining area. Both bedrooms are spacious, and the bathrooms feature clean, timeless finishes. Enjoy a private patio overlooking the lush courtyard, community pool, and covered parking -- minutes from LGO, Postino, and Biltmore Fashion Park.

2
beds

2
baths

1,008 Sq.Ft. LIVING AREA

1,045 Sq.Ft. lot

Features & Amenities

Interior

  • total bedrooms2
  • Total bathrooms2
  • full bathrooms2
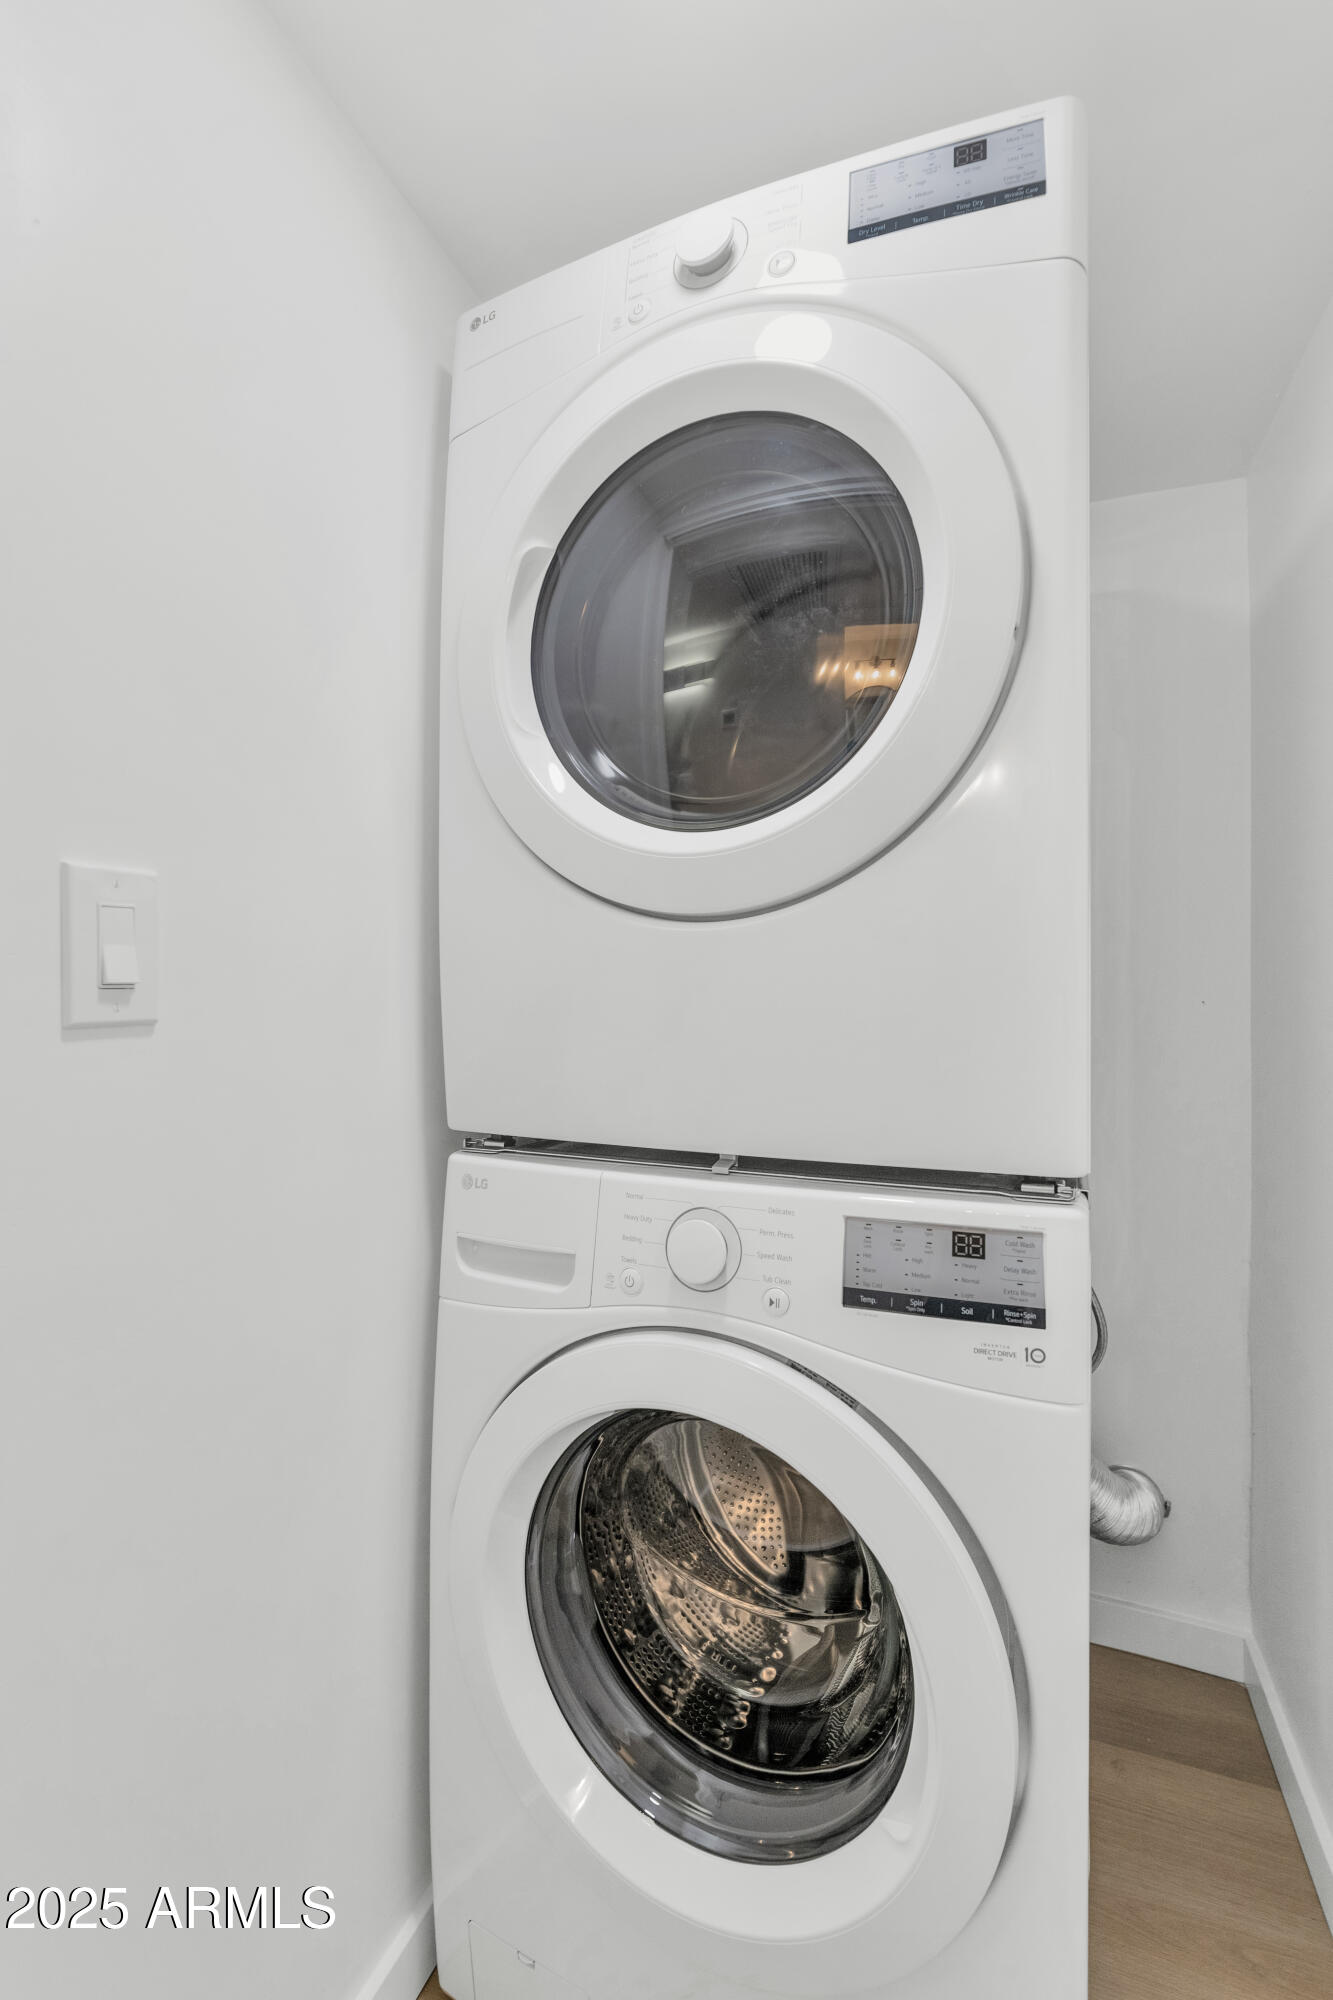
  • Laundry room Inside
  • Flooring Vinyl
  • APPLIANCES Dryer, Washer, Refrigerator, Dishwasher, Disposal, Electric Range
  • other interior Features Quartz Countertops, High Speed Internet, Breakfast Bar, No Interior Steps, Pantry, 3/4 Bath Master Bdrm

Area & Lot

  • Status Sold
  • Date Sold April 28, 2026
  • Living Area1,008 Sq.Ft.
  • Lot Area1,045 Sq.Ft.
  • MLS® ID6947158
  • TypeCondo
  • YEAR BUILT1962
  • NeighborhoodArcadia Lite
  • Architecture StylesContemporary
  • Elementary SchoolBiltmore Preparatory Academy
  • Middle SchoolBiltmore Preparatory Academy
  • High SchoolCamelback High School
  • School DistrictPhoenix Union High School District

Exterior

  • STORIES1
  • water SourceCity Water
  • roofComposition
  • lot featuresBorders Common Area, Grass Back
  • parkingAssigned, Community Structure
  • HEAT TYPEElectric
  • AIR CONDITIONINGCentral Air, Ceiling Fan(s)
  • sewerPublic Sewer

Financial

  • Sales Price$405,000
  • Real Estate Tax $767/yr
  • HOA $280/mo

Arcadia Lite

Explore

Work With Us

Follow Me on Instagram