3455 S FALCON Drive
3455 S FALCON Drive
3455 S FALCON Drive
3455 S FALCON Drive
3455 S FALCON Drive
3455 S FALCON Drive
3455 S FALCON Drive
3455 S FALCON Drive
3455 S FALCON Drive
3455 S FALCON Drive
3455 S FALCON Drive
3455 S FALCON Drive
3455 S FALCON Drive
3455 S FALCON Drive
3455 S FALCON Drive
3455 S FALCON Drive
3455 S FALCON Drive
3455 S FALCON Drive
3455 S FALCON Drive
3455 S FALCON Drive
3455 S FALCON Drive
3455 S FALCON Drive
3455 S FALCON Drive
3455 S FALCON Drive
3455 S FALCON Drive
3455 S FALCON Drive
3455 S FALCON Drive
3455 S FALCON Drive
3455 S FALCON Drive
3455 S FALCON Drive
3455 S FALCON Drive
3455 S FALCON Drive
3455 S FALCON Drive
3455 S FALCON Drive
3455 S FALCON Drive
3455 S FALCON Drive
3455 S FALCON Drive
3455 S FALCON Drive
3455 S FALCON Drive
SEE ALL PHOTOS
3455 S FALCON Drive
3455 S FALCON Drive
3455 S FALCON Drive
3455 S FALCON Drive
3455 S FALCON Drive
3455 S FALCON Drive
3455 S FALCON Drive
3455 S FALCON Drive
3455 S FALCON Drive
3455 S FALCON Drive
3455 S FALCON Drive
3455 S FALCON Drive
3455 S FALCON Drive
3455 S FALCON Drive
3455 S FALCON Drive
3455 S FALCON Drive
3455 S FALCON Drive
3455 S FALCON Drive
3455 S FALCON Drive
3455 S FALCON Drive
3455 S FALCON Drive
3455 S FALCON Drive
3455 S FALCON Drive
3455 S FALCON Drive
3455 S FALCON Drive
3455 S FALCON Drive
3455 S FALCON Drive
3455 S FALCON Drive
3455 S FALCON Drive
3455 S FALCON Drive
3455 S FALCON Drive
3455 S FALCON Drive
3455 S FALCON Drive
3455 S FALCON Drive
3455 S FALCON Drive
3455 S FALCON Drive
3455 S FALCON Drive
3455 S FALCON Drive
3455 S FALCON Drive
Courtesy of Compass, Bo Cooper Listing Contact: 602-642-6004 
Sold

3455 S FALCON Drive

3455 S FALCON Drive, Gilbert, AZ 85297

$445,000
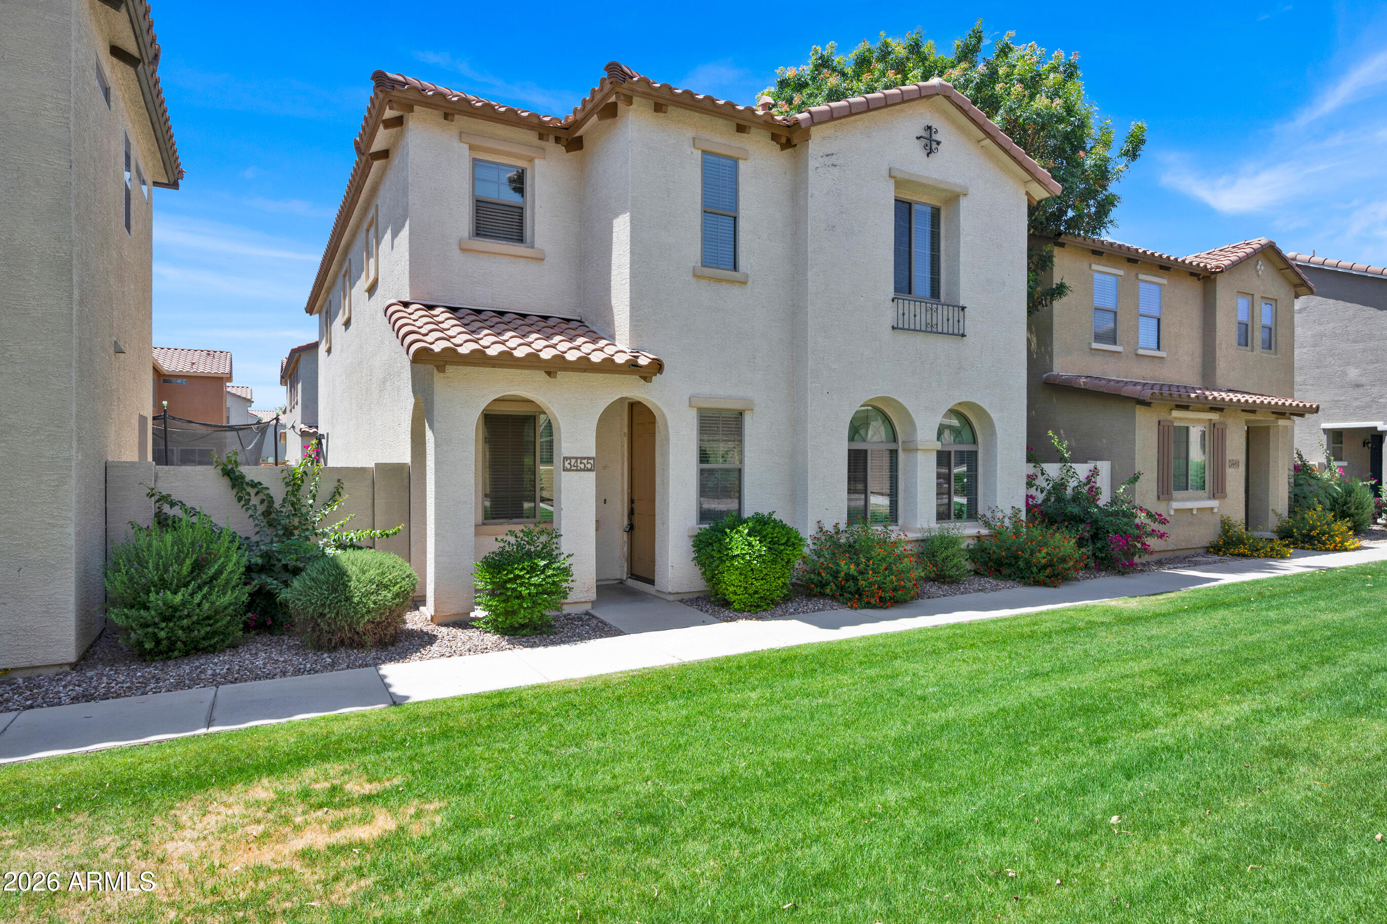
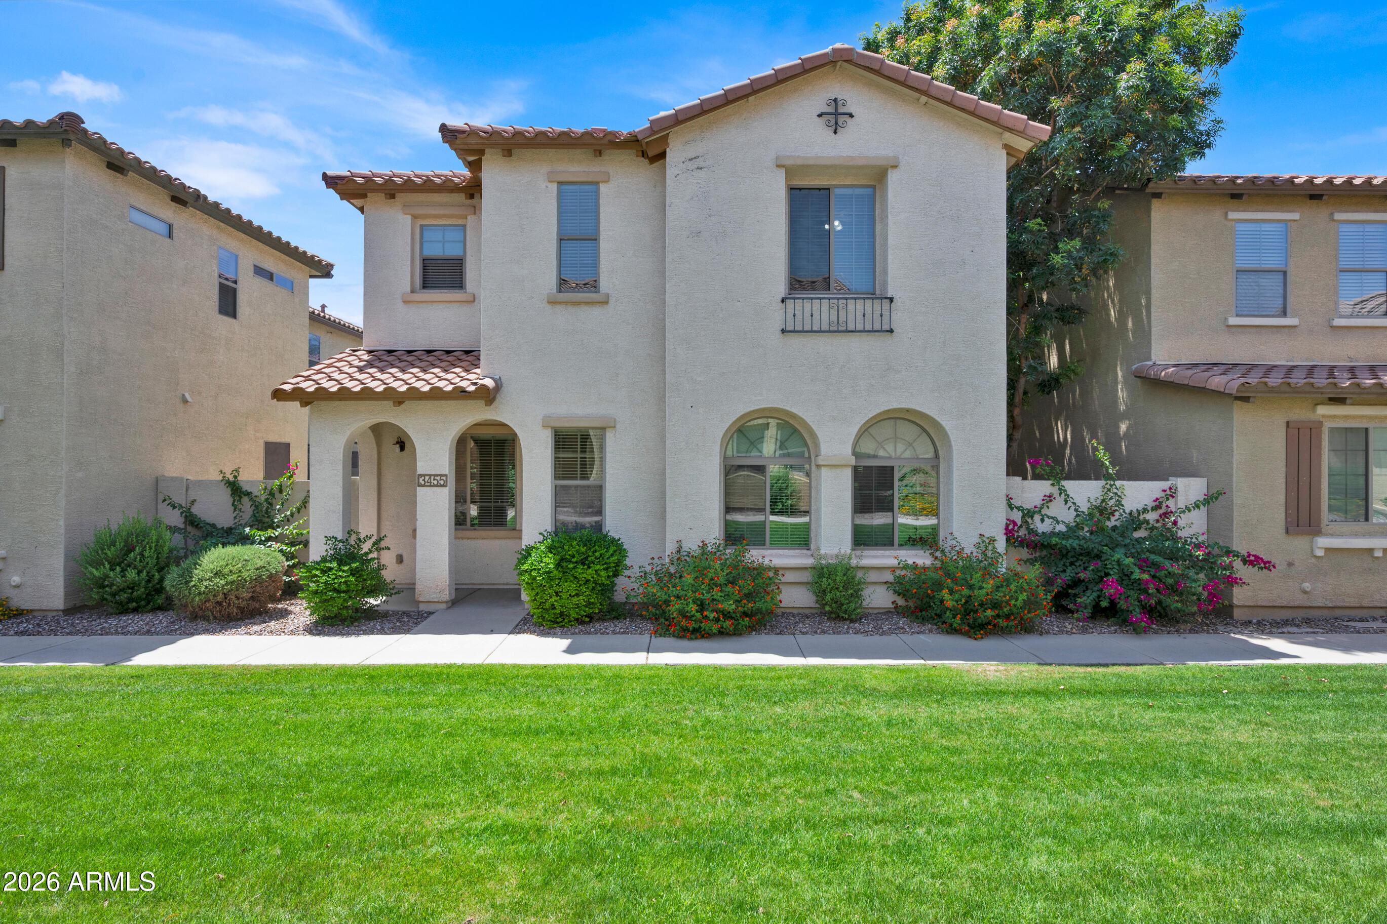
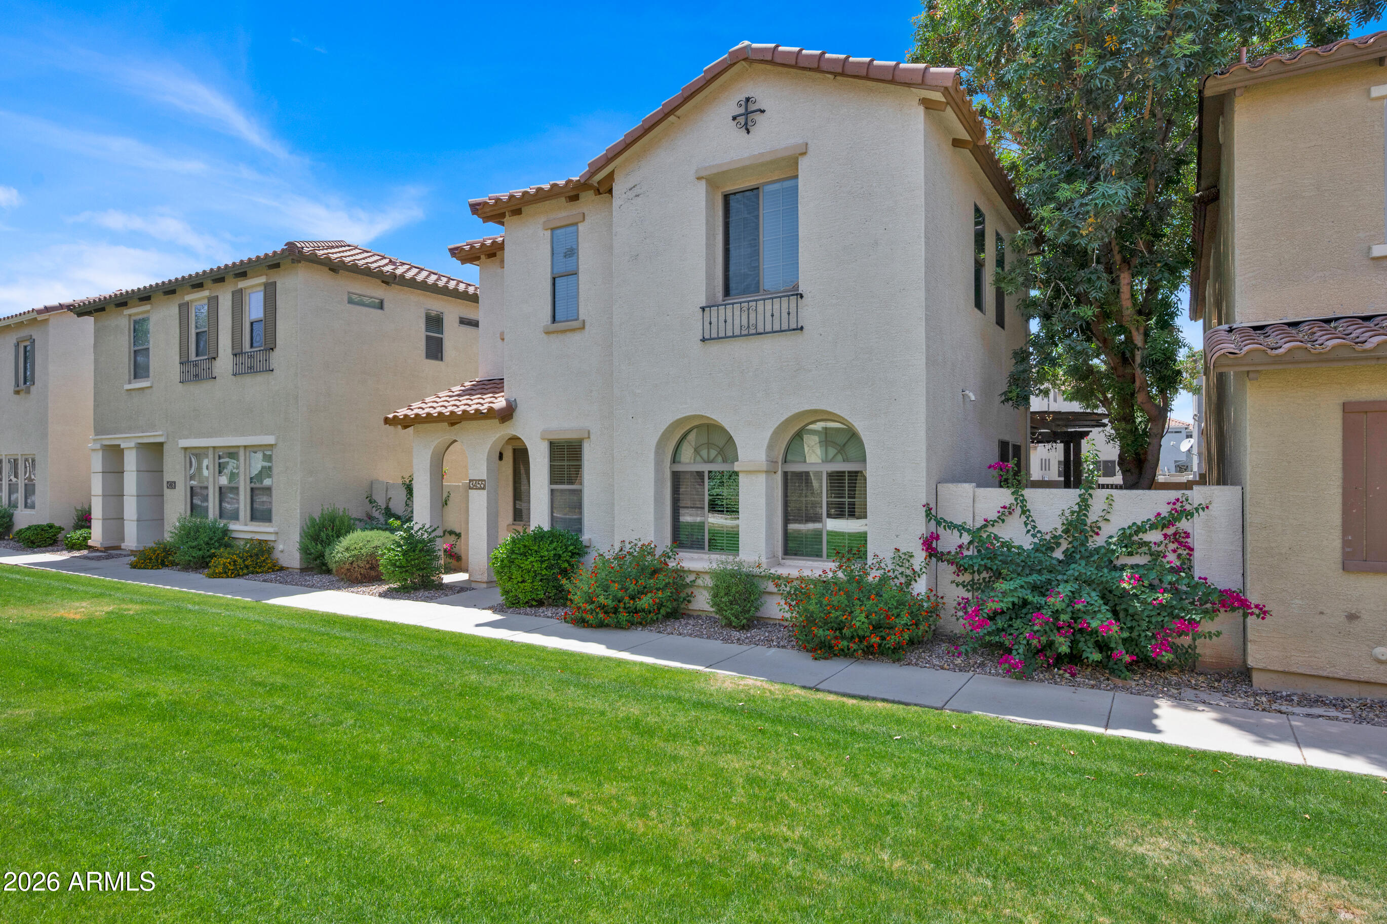
Gilbert Living at Its Best. Welcome to Power Ranch.

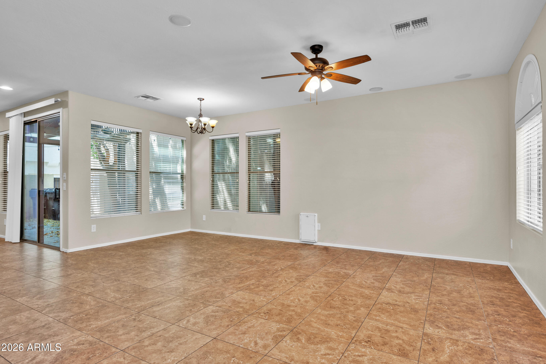
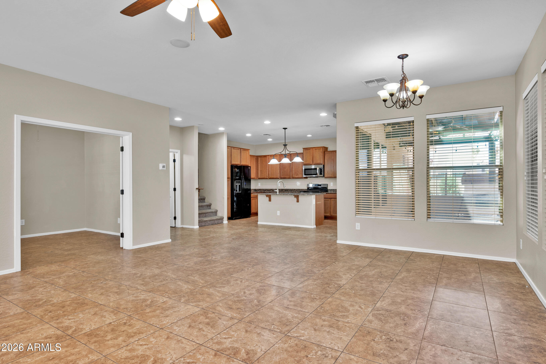
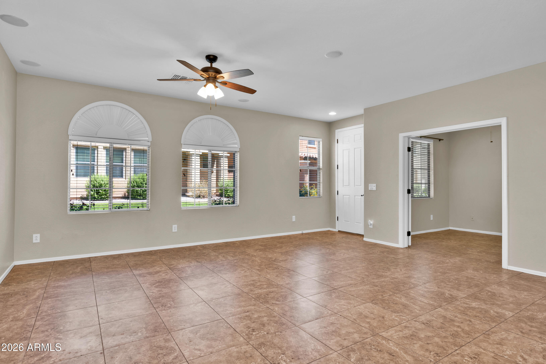
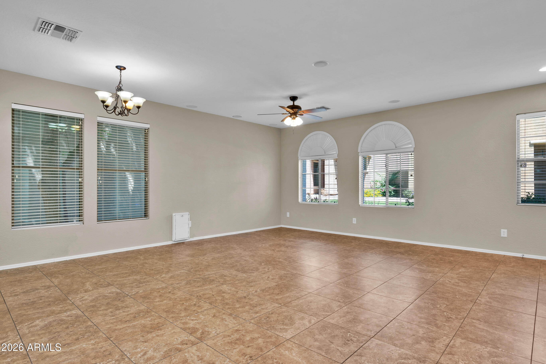
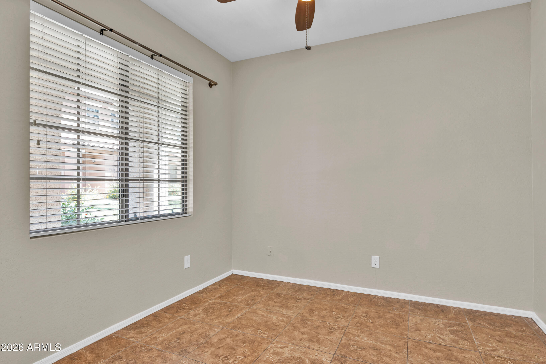
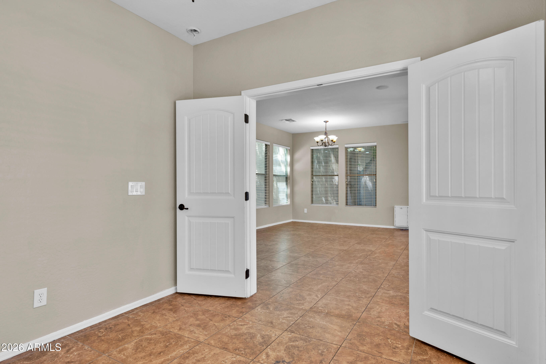
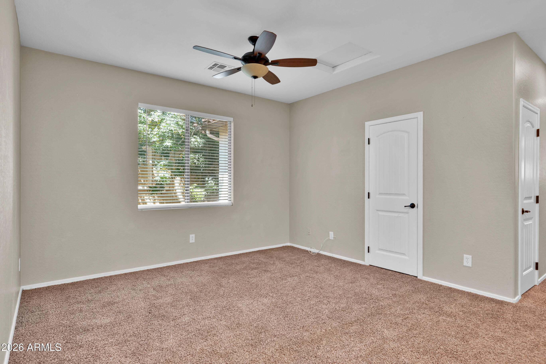
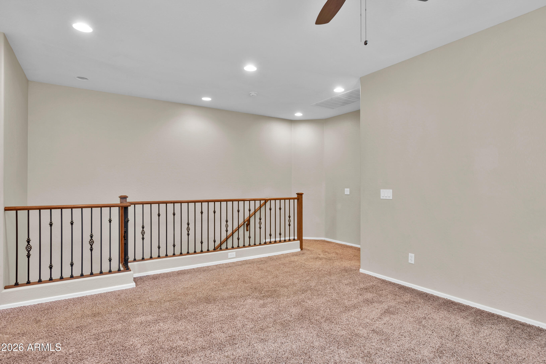
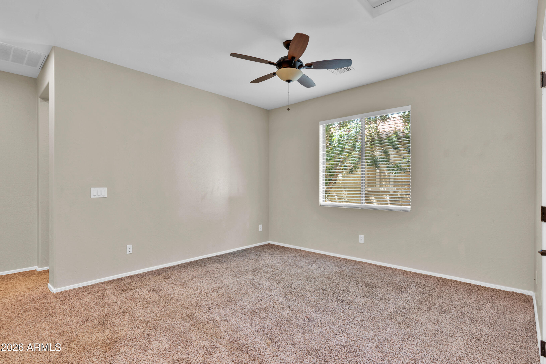
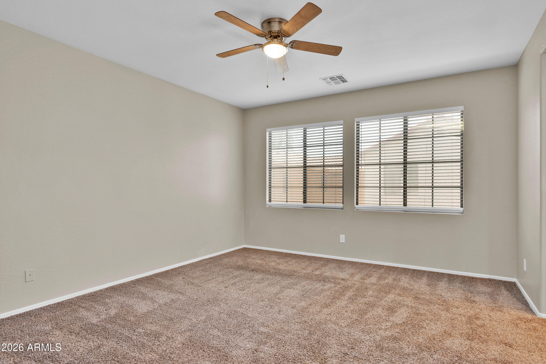
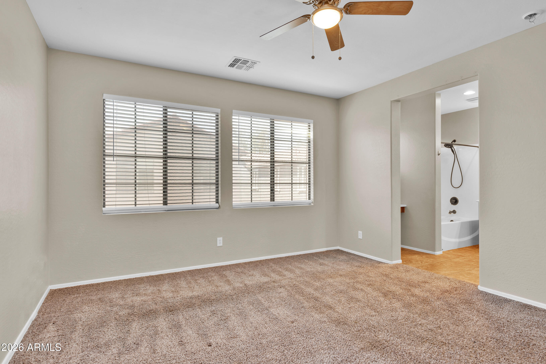
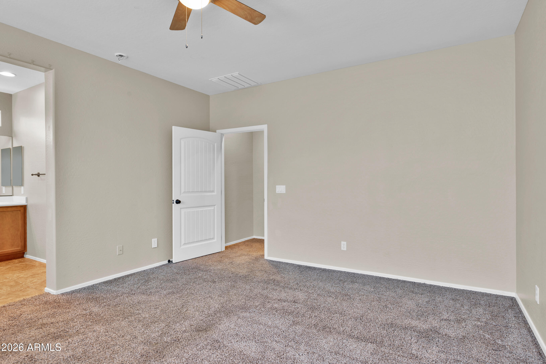
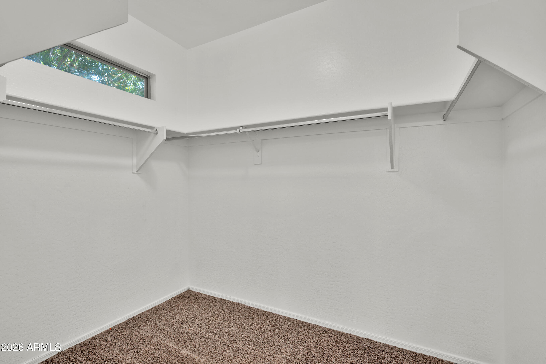
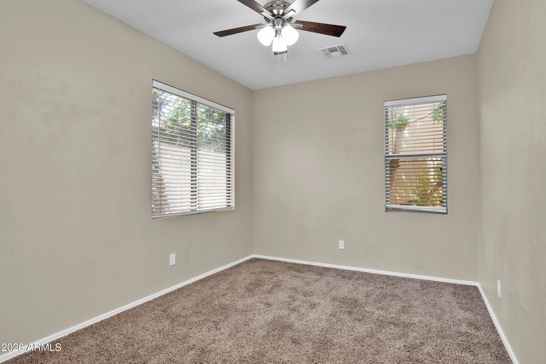
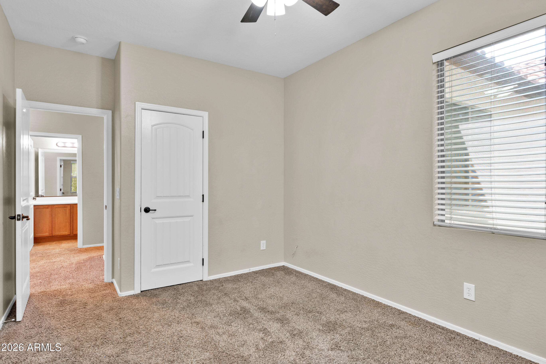
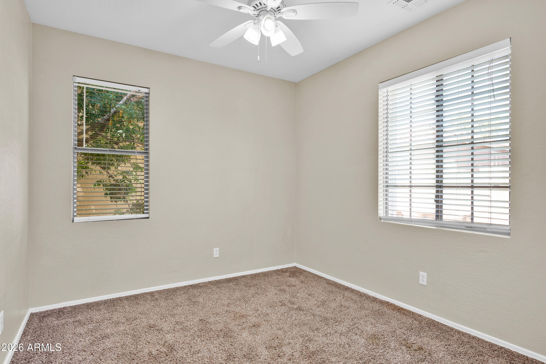
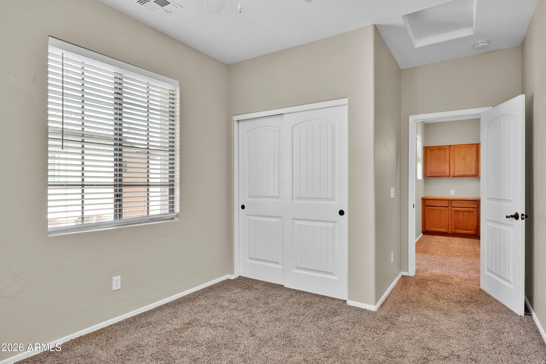
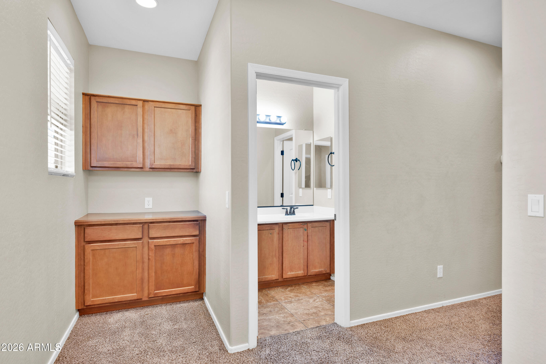
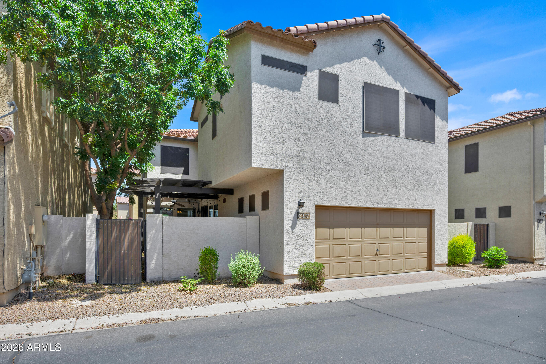
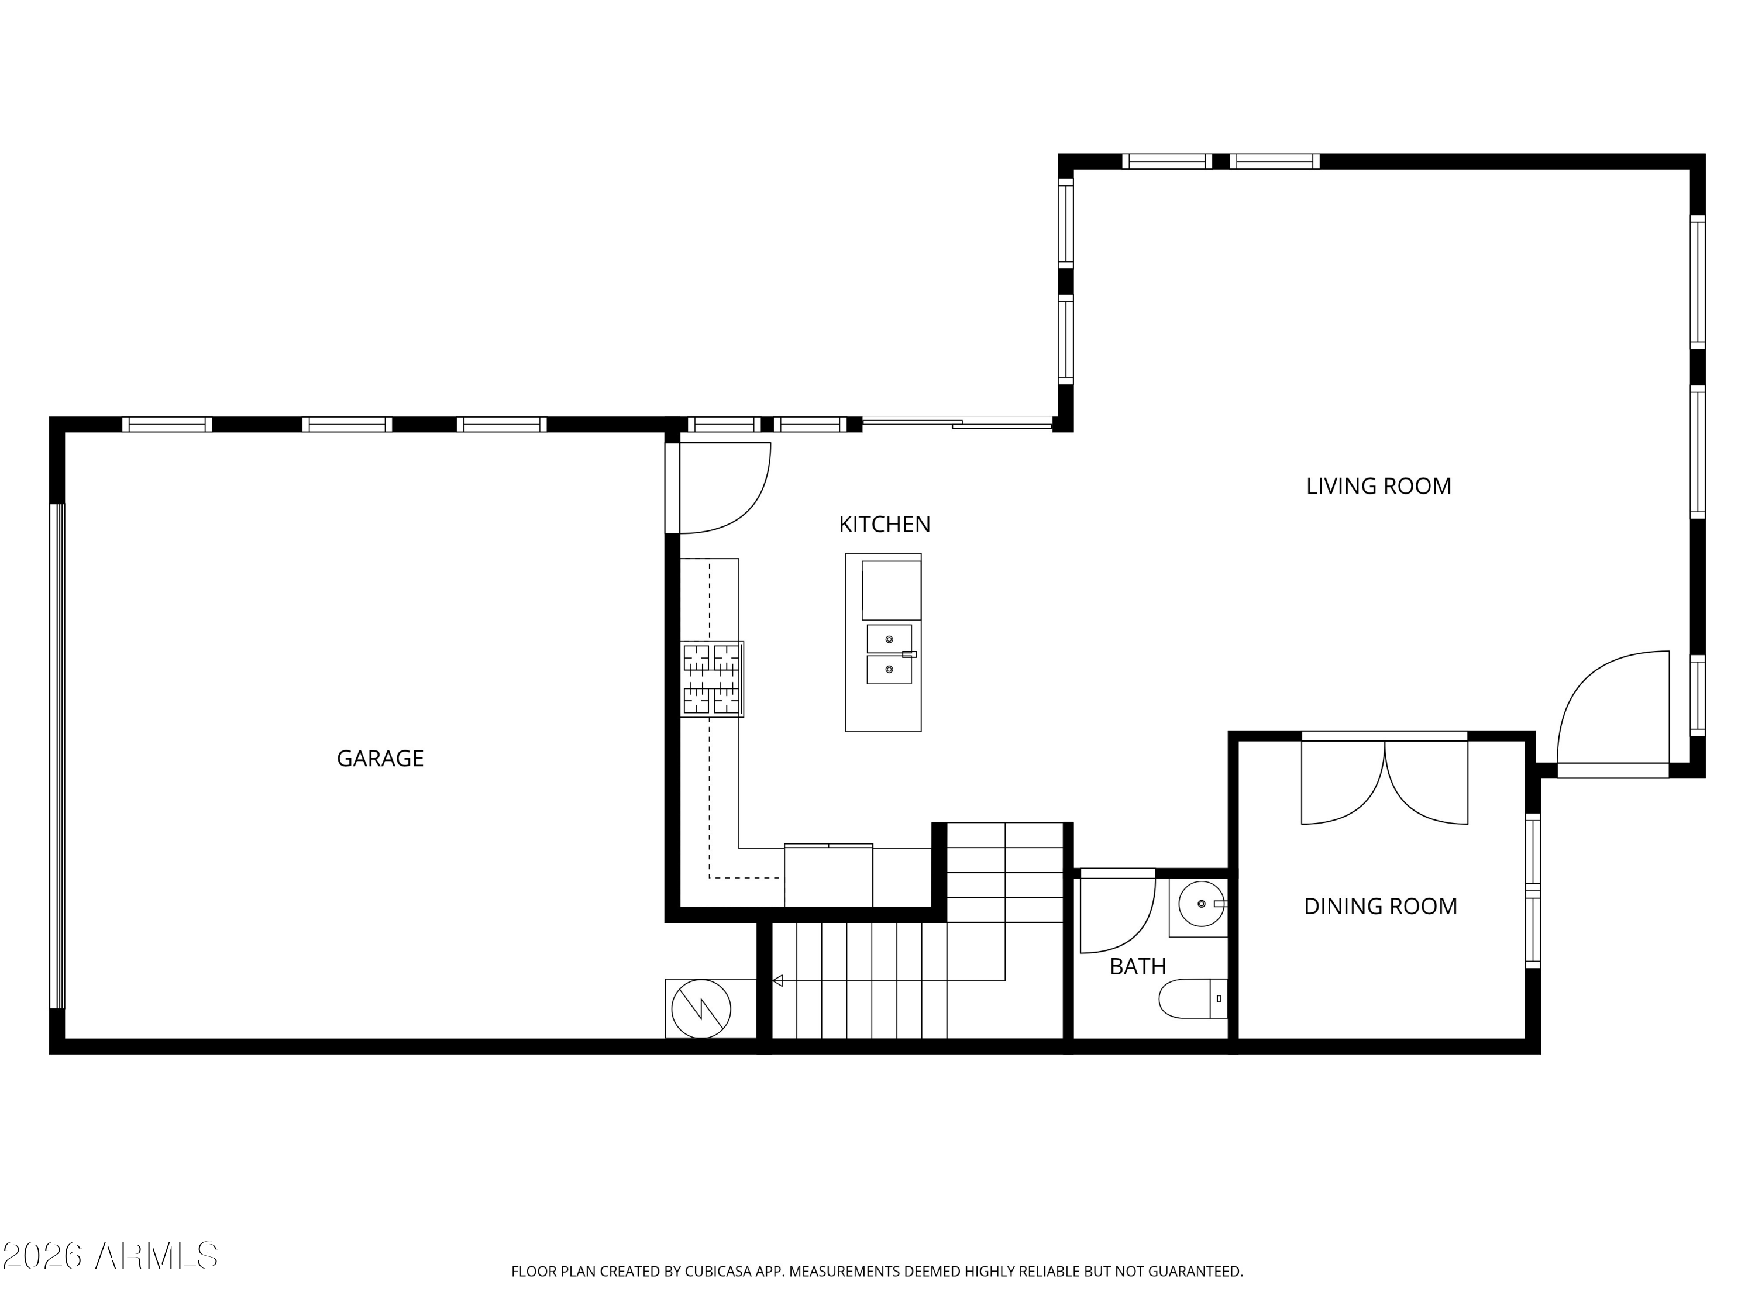
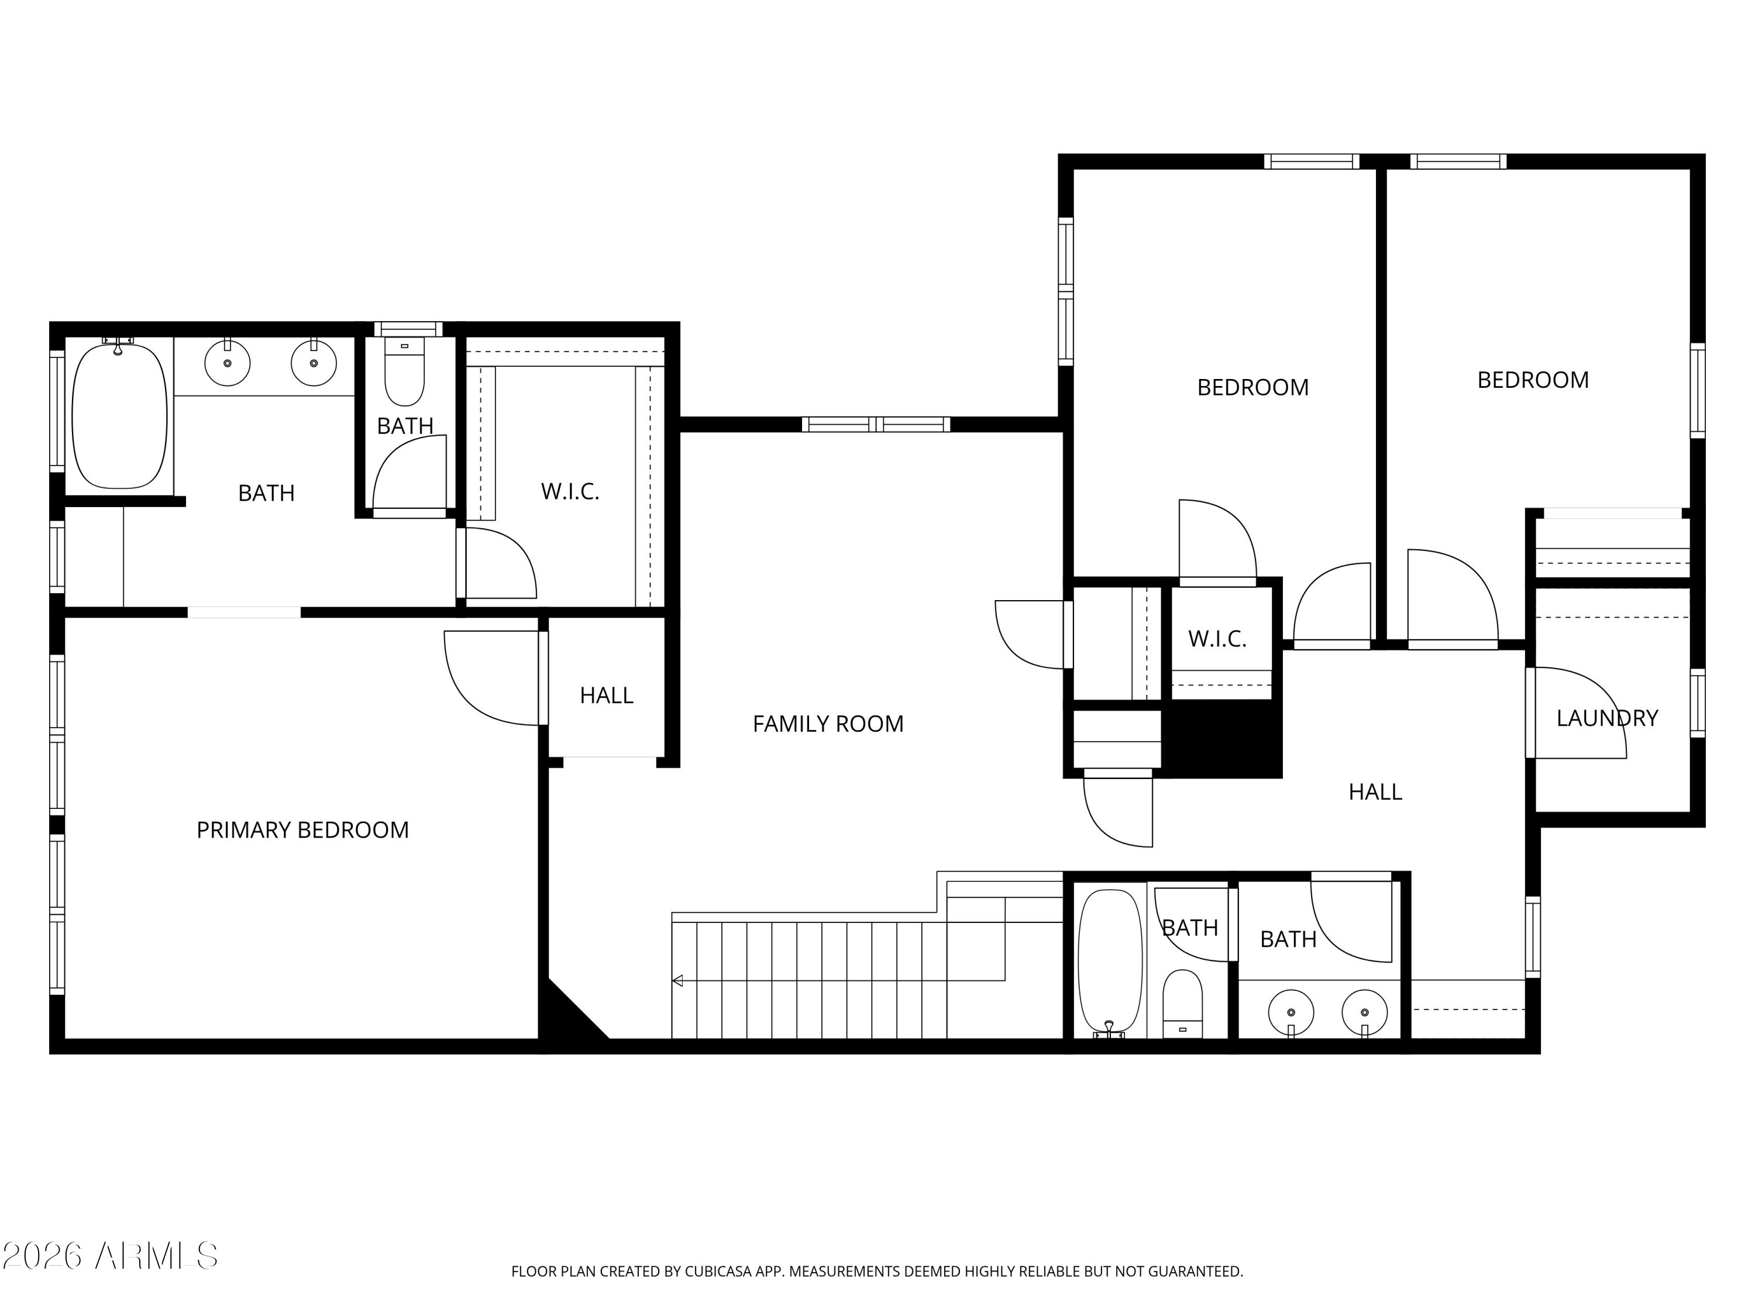
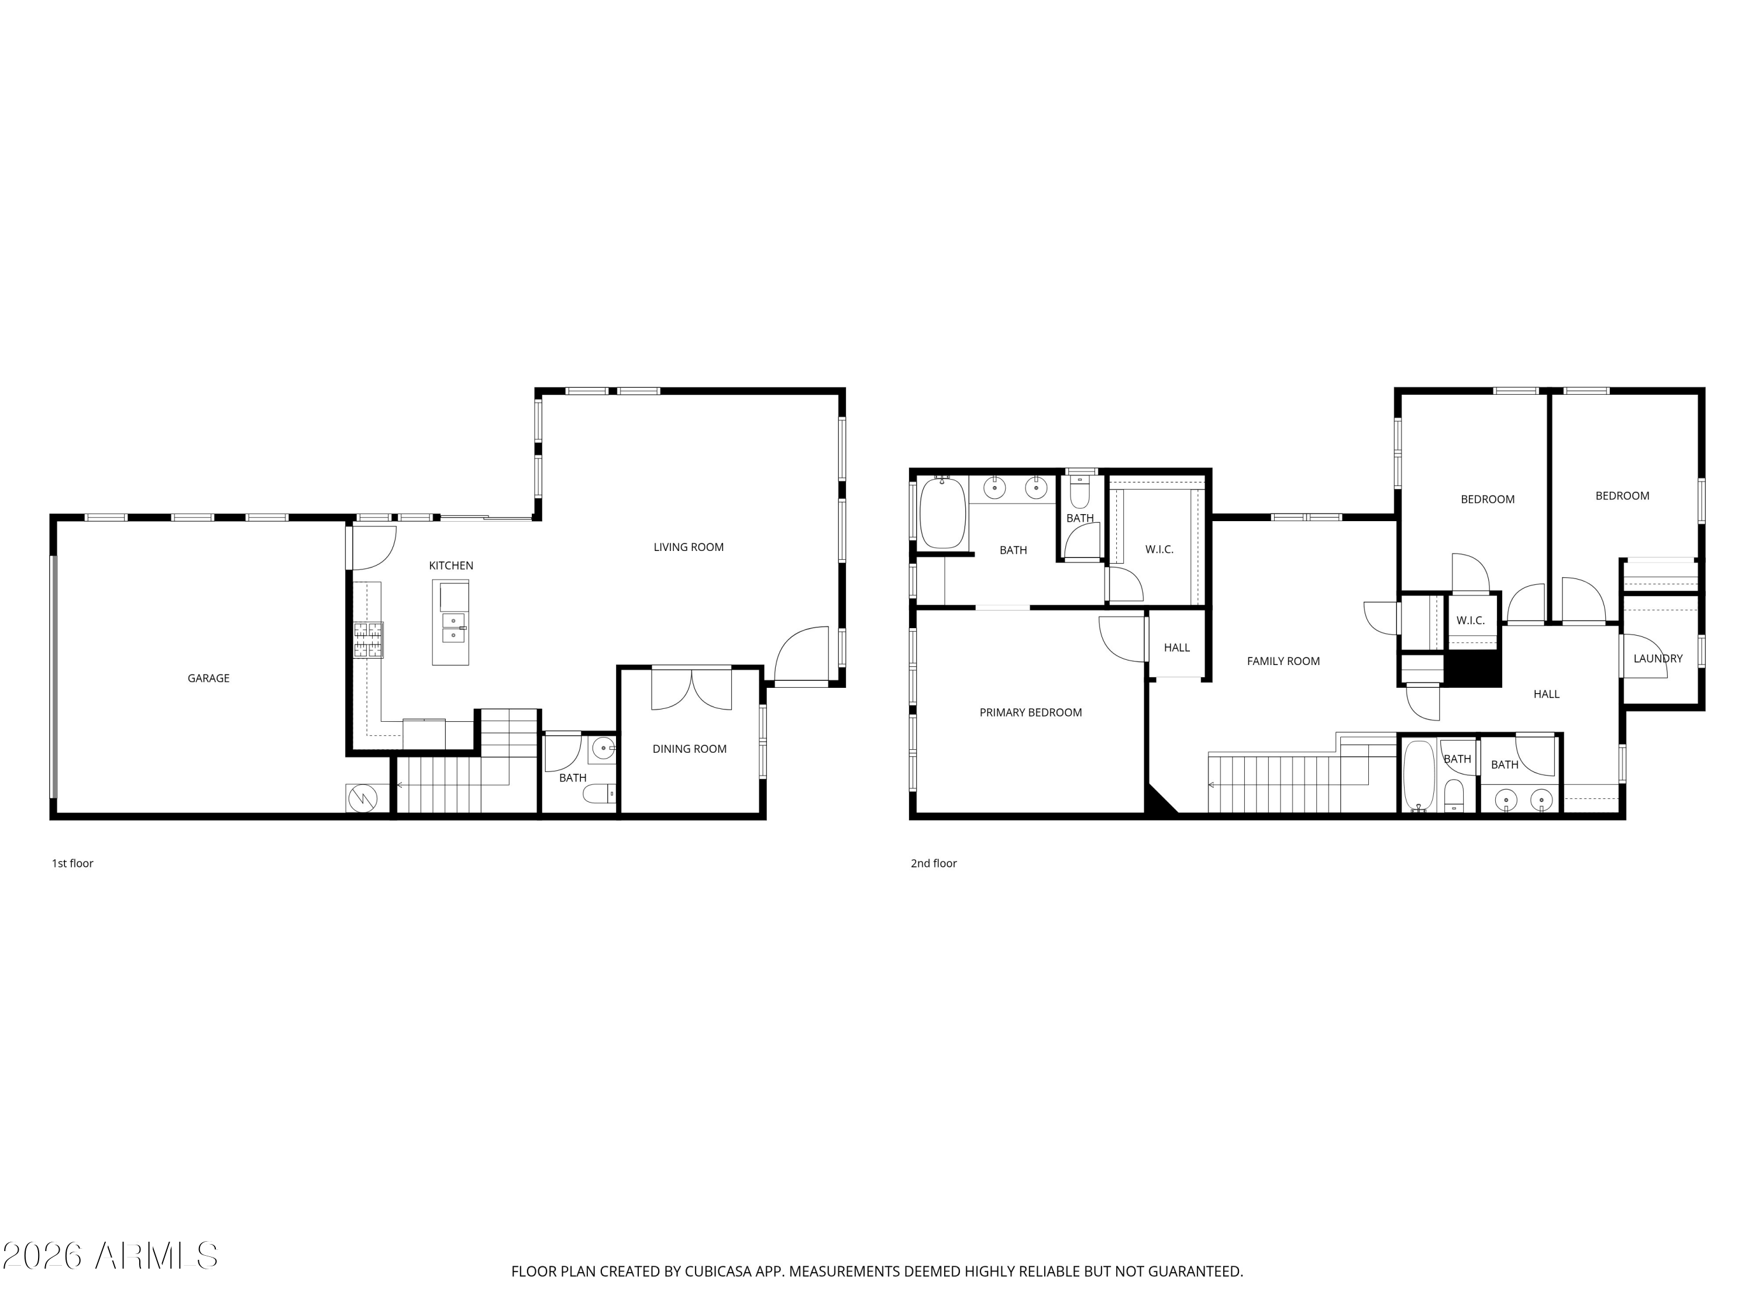
This 3-bedroom, 2.5-bath home offers 2,182 square feet across two thoughtfully designed levels in one of Gilbert's most recognized master-planned communities. The layout features five distinct living spaces that adapt to nearly any lifestyle: three bedrooms, a dedicated downstairs office, and an upstairs loft with its own closet.

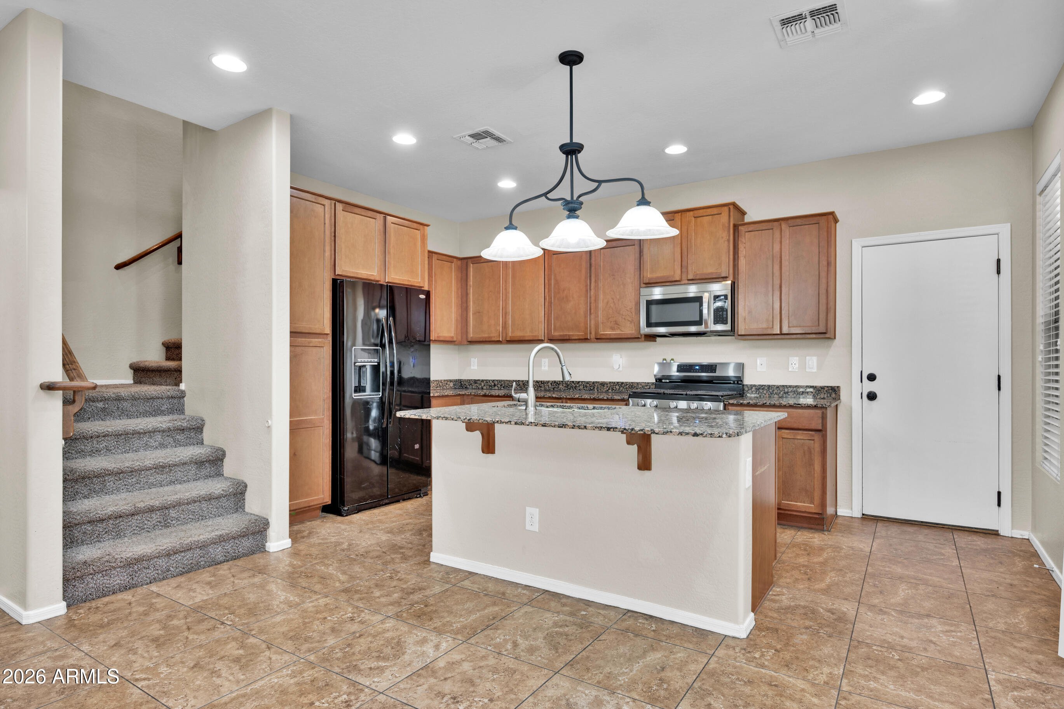
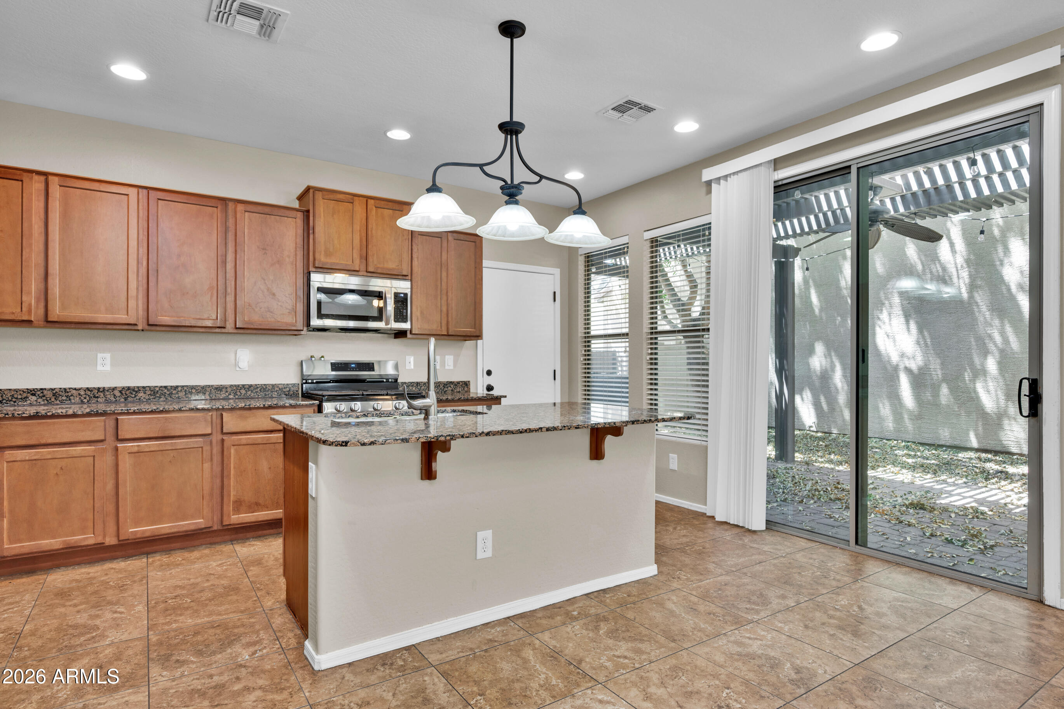
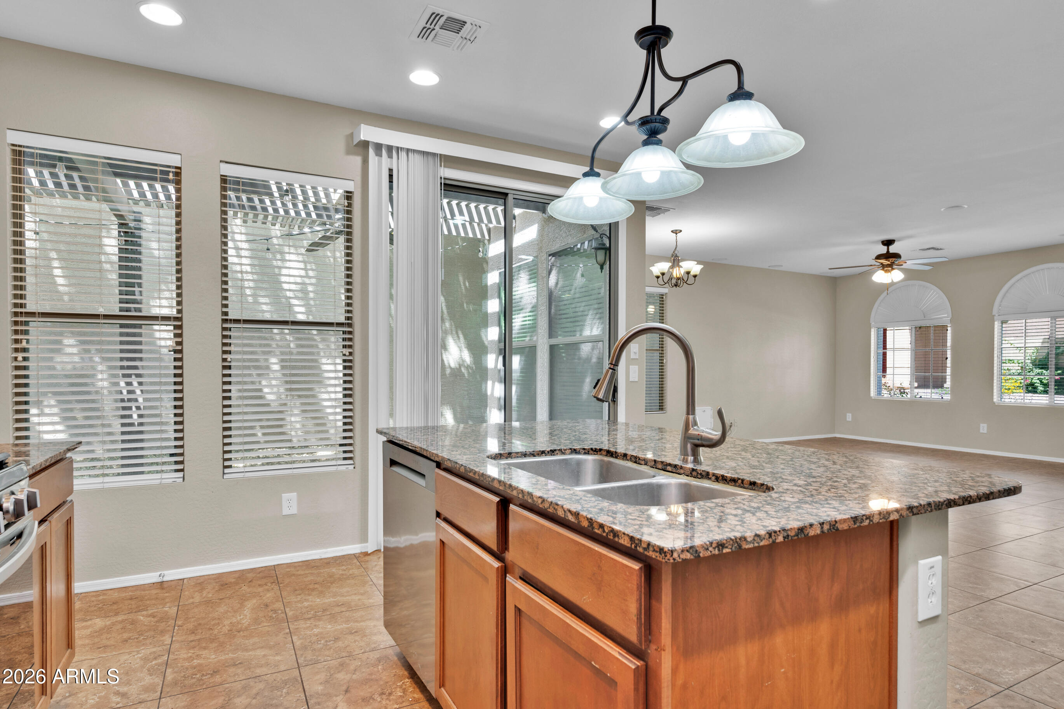
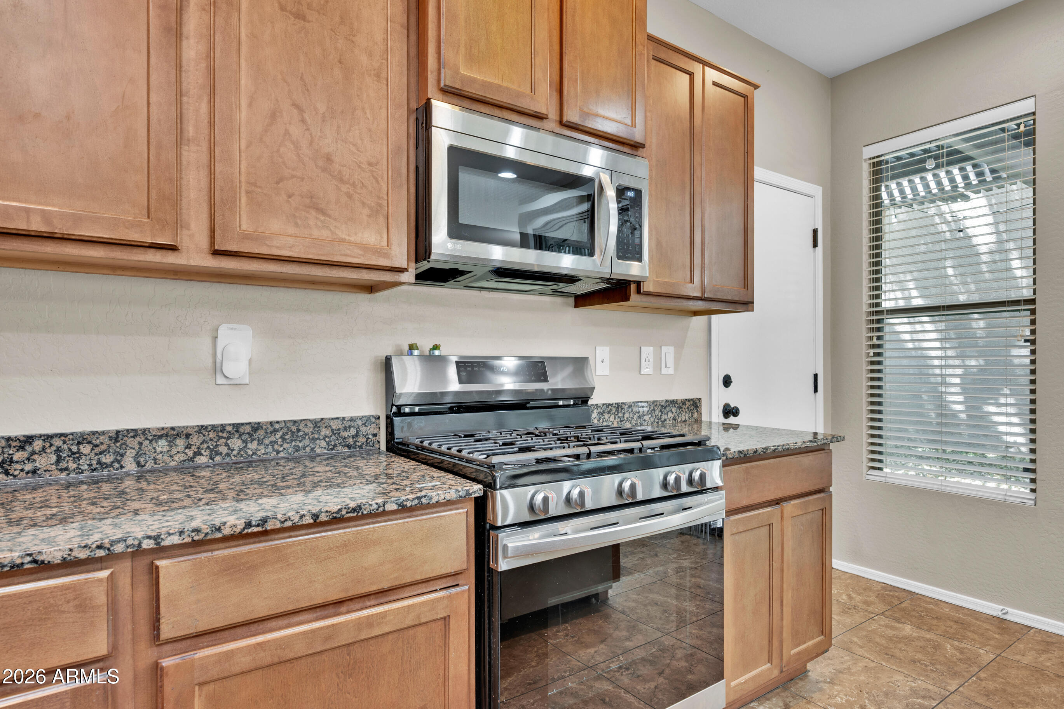
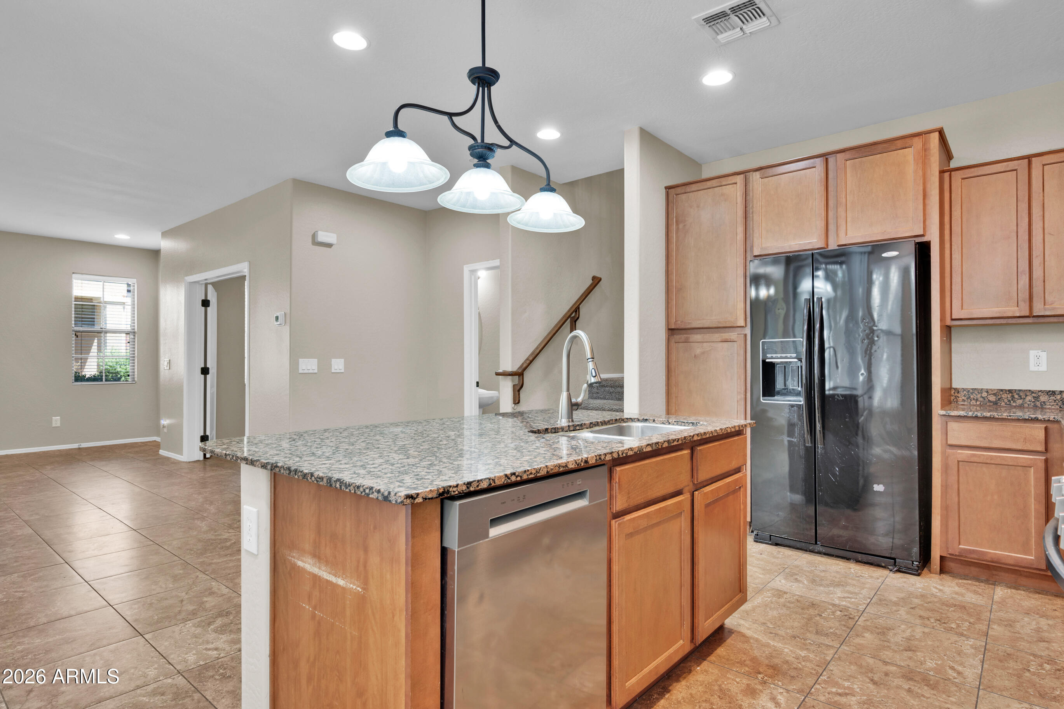
The kitchen anchors the main level with a large island, great cabinetry, and a full appliance package. The open floor plan on the first floor creates a space that lives well for both everyday routines and entertaining.

Power Ranch delivers on community in every sense, and the HOA covers front yard maintenance and common area upkeep.

3
beds

3
baths

2,182 Sq.Ft. LIVING AREA

2,660 Sq.Ft. lot

Features & Amenities

Interior

  • total bedrooms3
  • Total bathrooms3
  • full bathrooms2
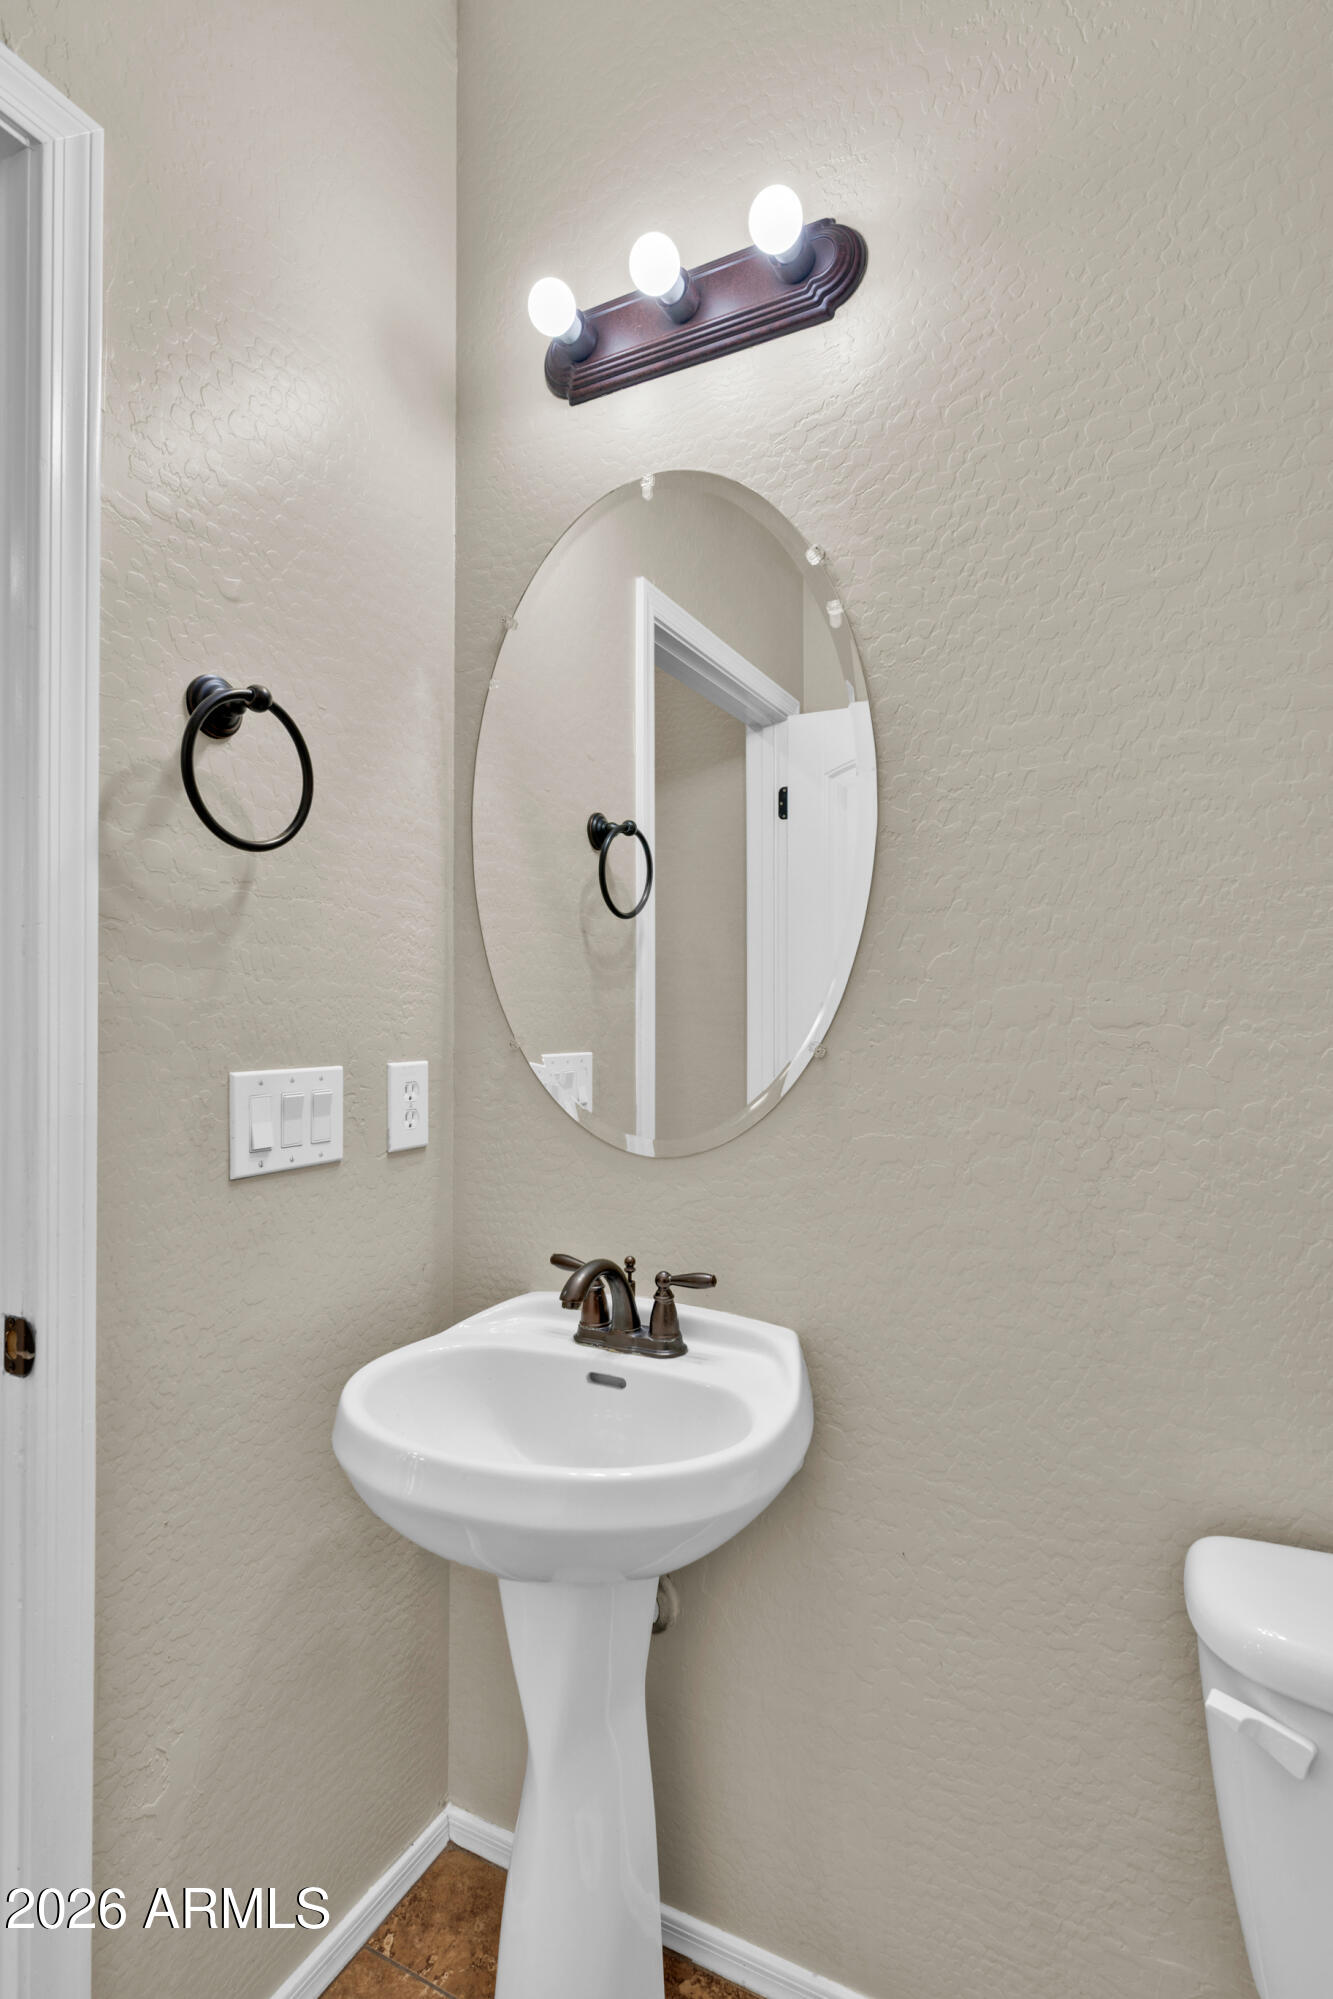
  • half bathroom1
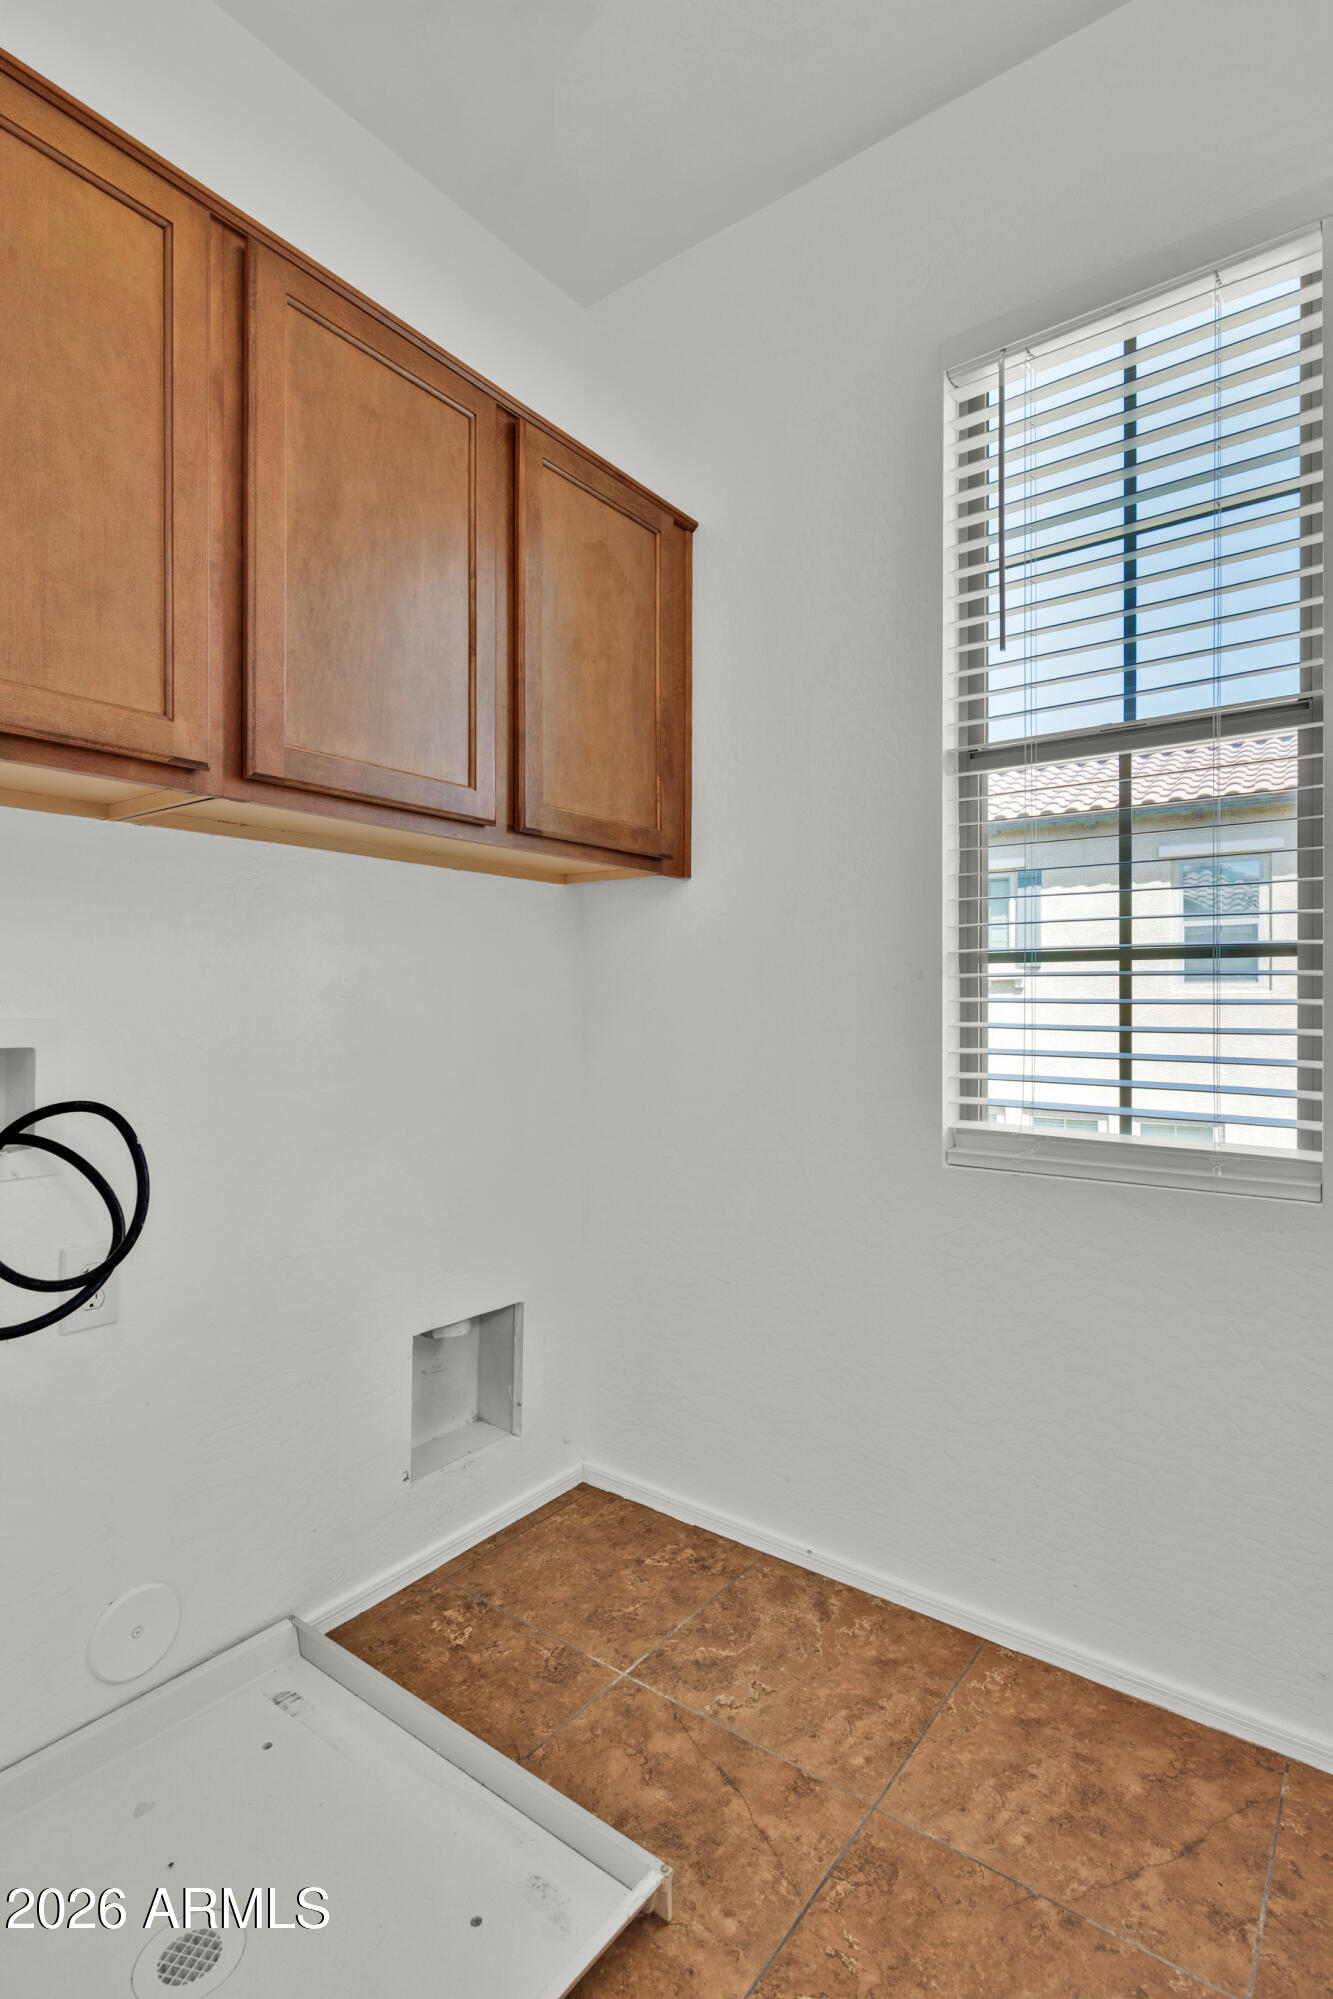
  • Laundry room Upstairs Laundry, Wshr/Dry Hook Up Only
  • Flooring Carpet, Tile
  • APPLIANCES Gas Stub for Range, Refrigerator, Built-in Microwave, Dishwasher, Disposal
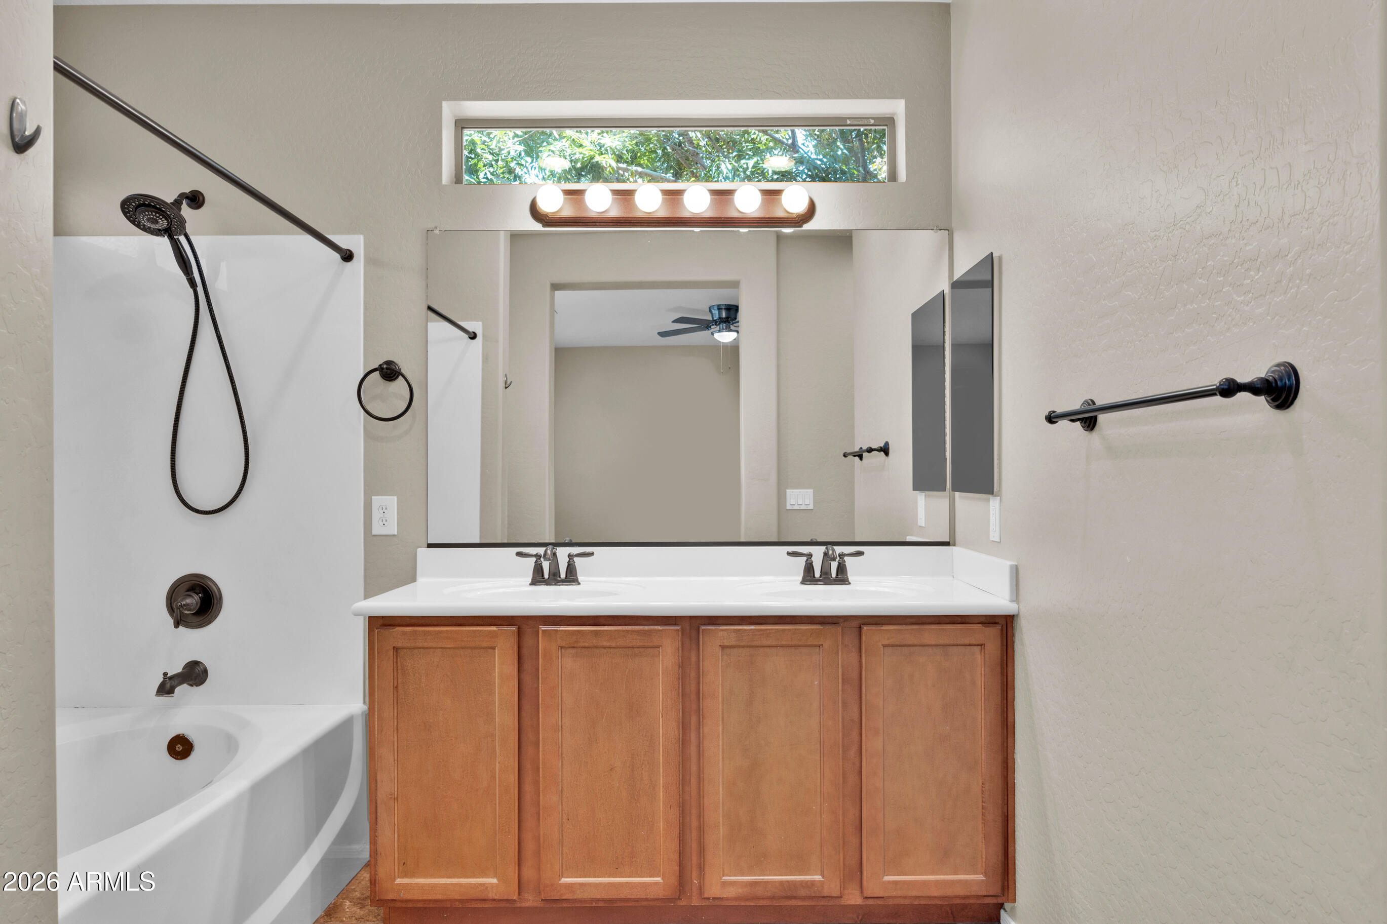
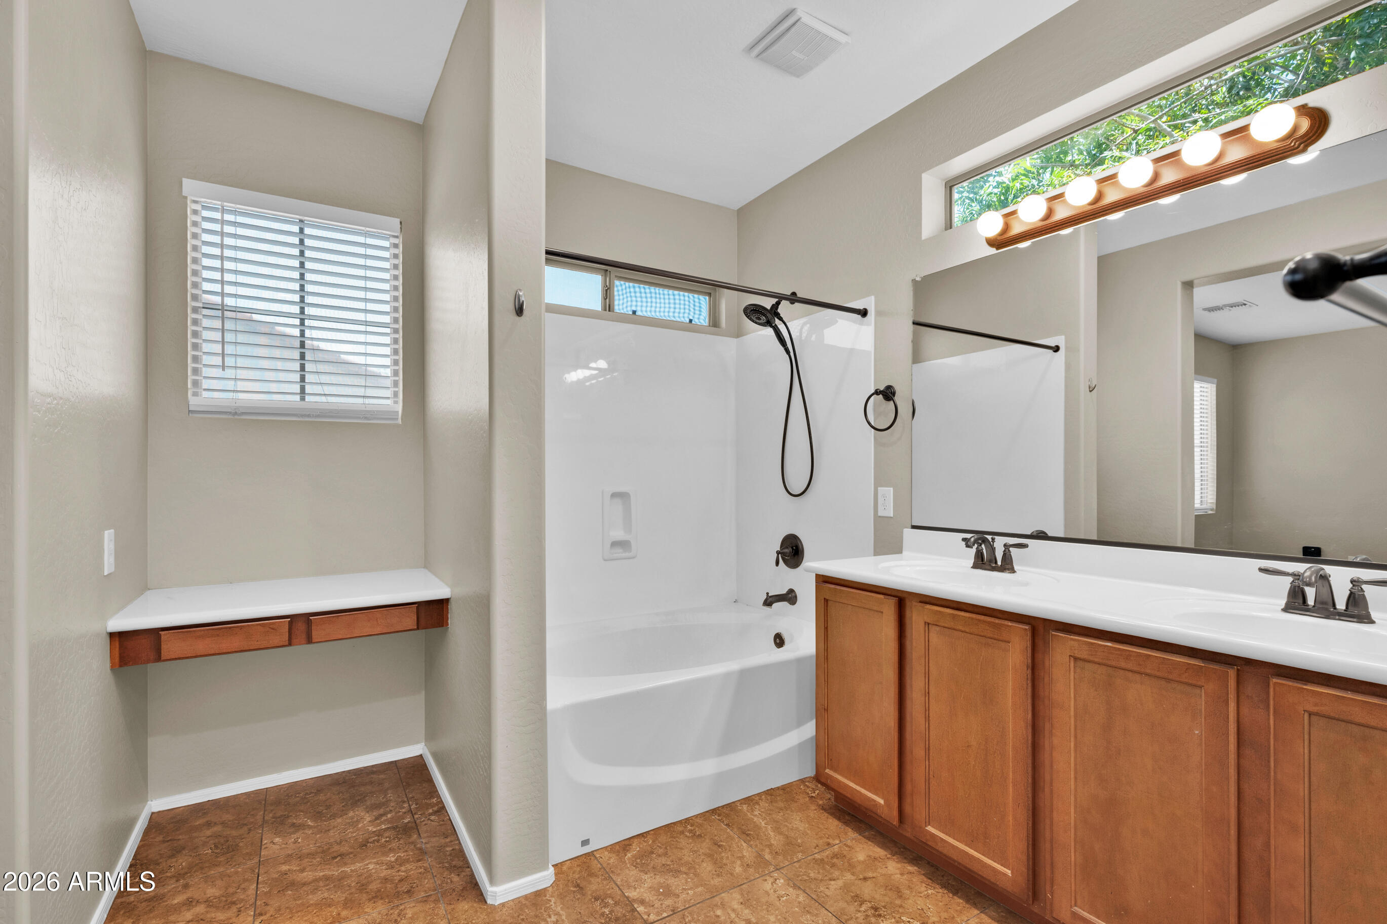
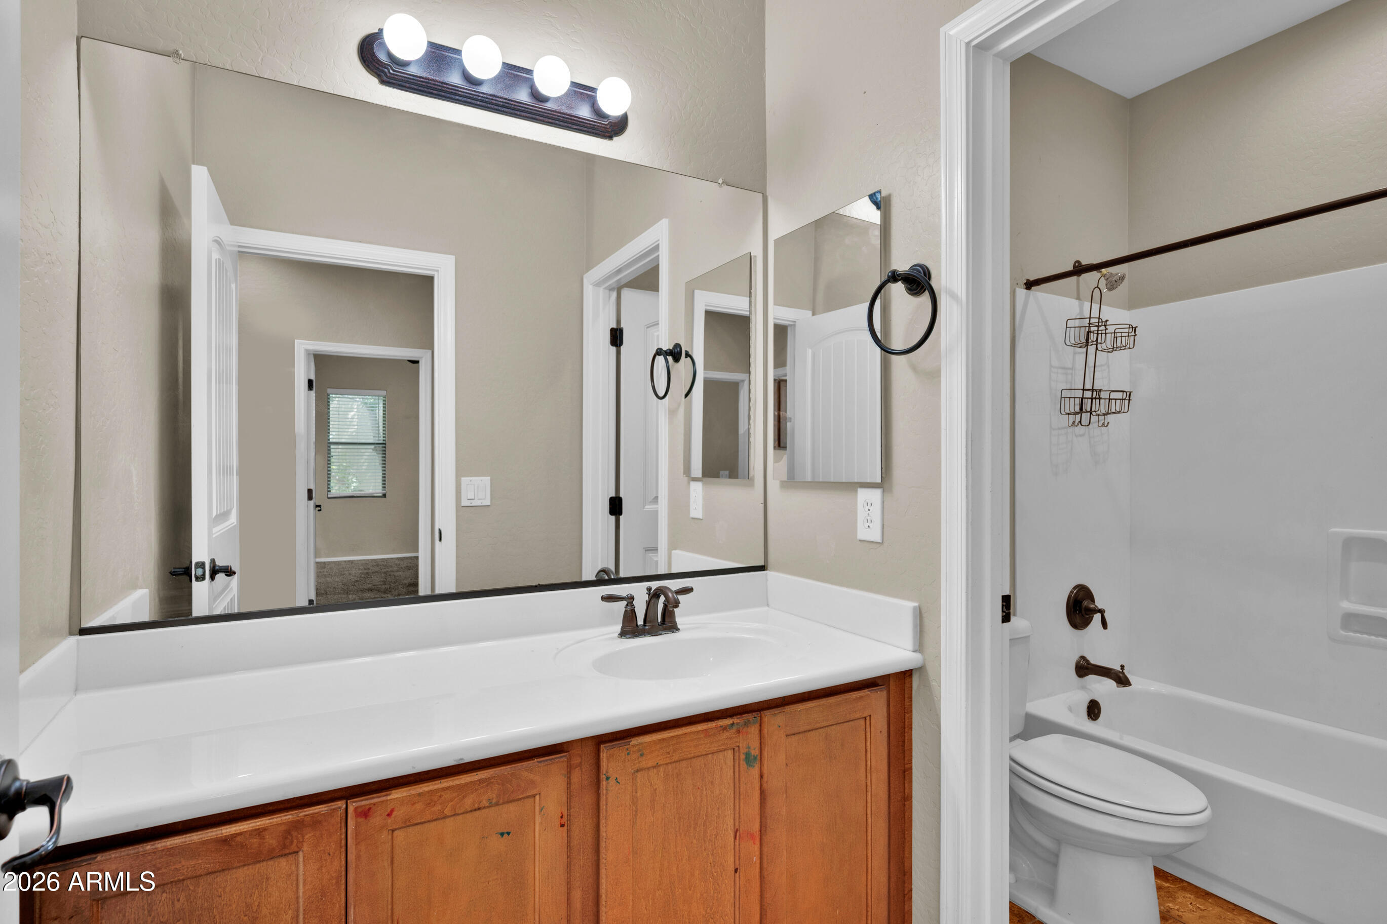
  • other interior Features High Speed Internet, Granite Counters, Double Vanity, Upstairs, Breakfast Bar, Kitchen Island, Pantry, Full Bth Master Bdrm

Area & Lot

  • Status Sold
  • Date Sold August 5, 2026
  • Living Area2,182 Sq.Ft.
  • Lot Area2,660 Sq.Ft.
  • MLS® ID7031119
  • TypeResidential
  • YEAR BUILT2012
  • Architecture StylesSpanish
  • Elementary SchoolCentennial Elementary School
  • Middle SchoolSossaman Middle School
  • High SchoolHigley High School
  • School DistrictHigley Unified School District

Exterior

  • STORIES2
  • Garage Space2.0
  • water SourceCity Water
  • roofTile
  • lot featuresBorders Common Area, Gravel/Stone Front, Gravel/Stone Back, Grass Front
  • parkingGarage Door Opener, Direct Access, Rear Vehicle Entry
  • HEAT TYPEElectric
  • AIR CONDITIONINGCentral Air, Ceiling Fan(s)
  • sewerPublic Sewer

Financial

  • Sales Price$445,000
  • Real Estate Tax $1,908/yr
  • HOA $280/3 mos

Work With Us

Follow Me on Instagram