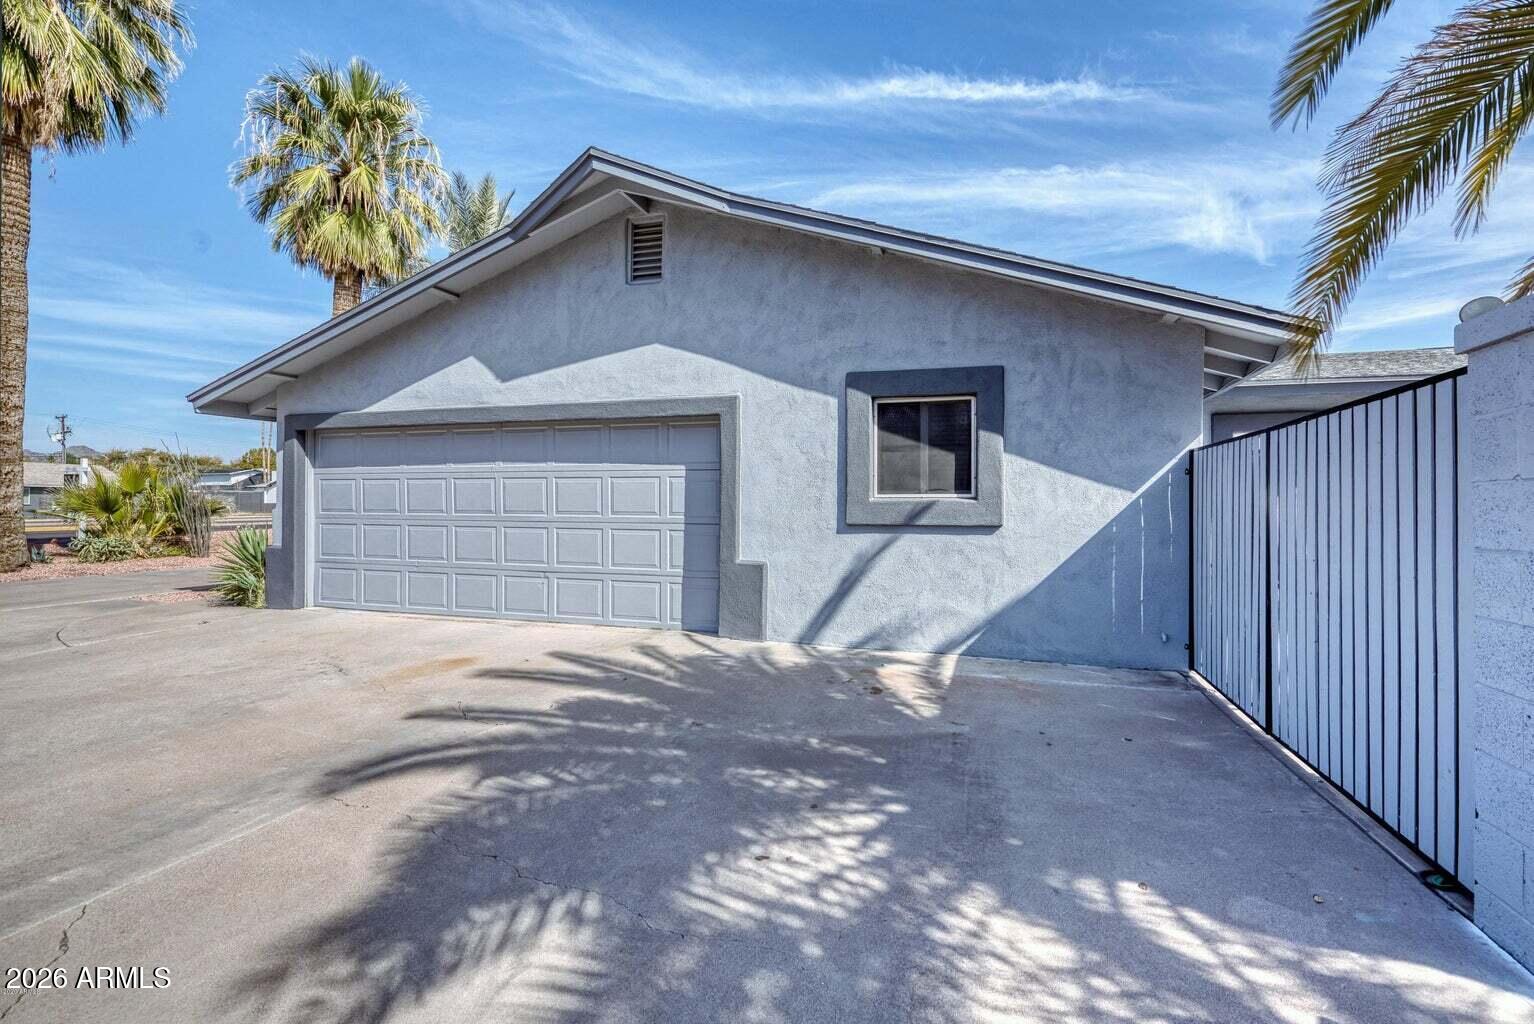
3415 E CAMELBACK Road
SEE ALL PHOTOS
3415 E CAMELBACK Road
Courtesy of Compass, Samantha Moore Listing Contact: 480-888-5308 
Sold

3415 E CAMELBACK Road

3415 E CAMELBACK Road, Phoenix, AZ 85018

$875,000
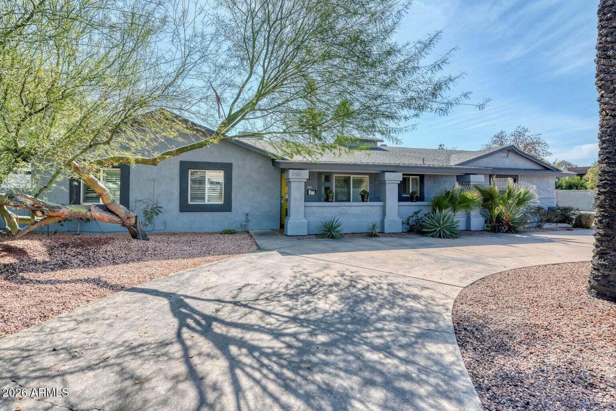
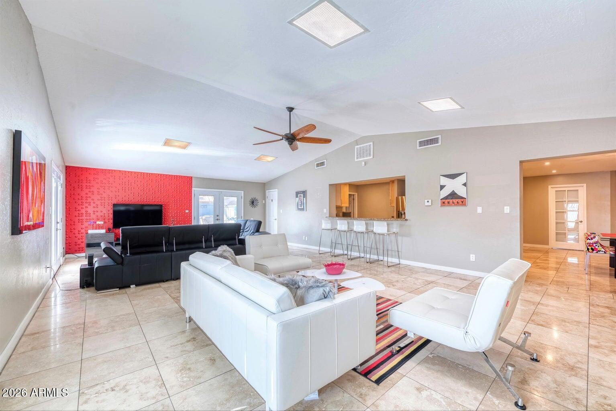
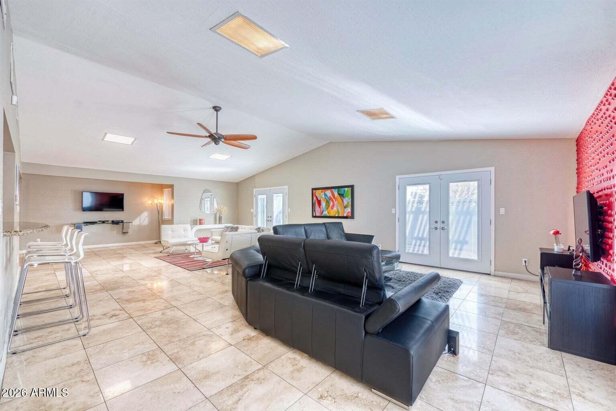
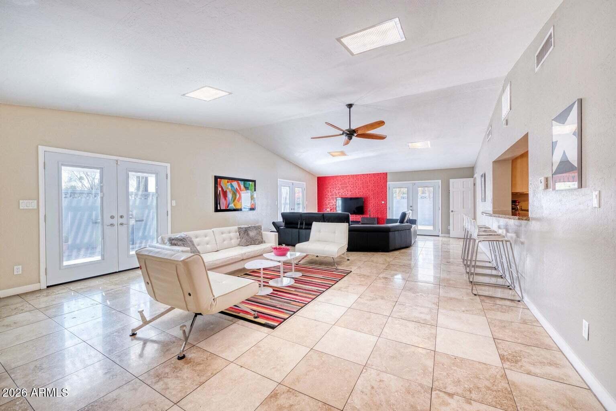
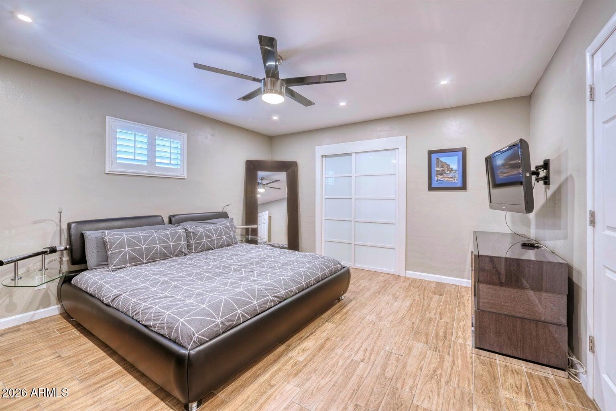
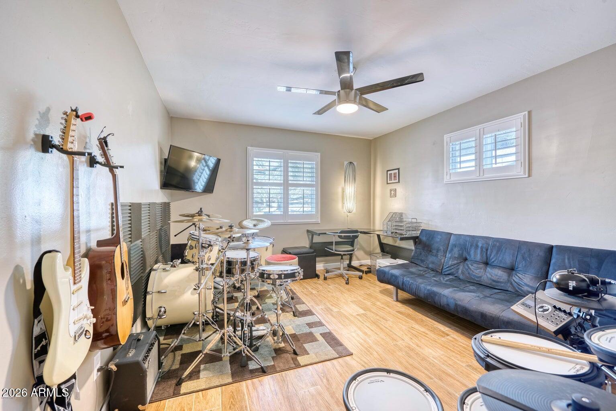
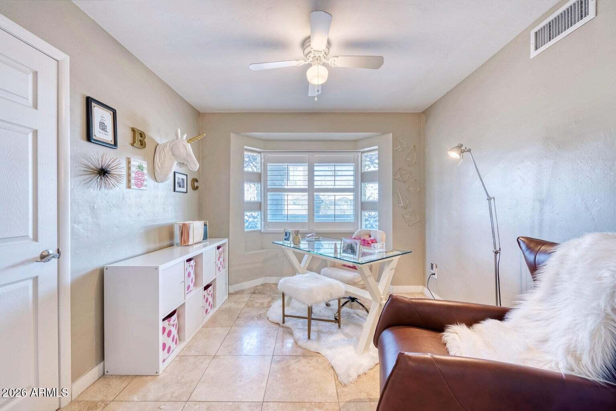
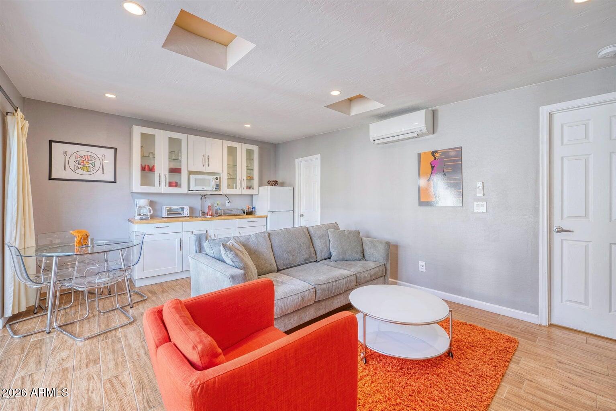
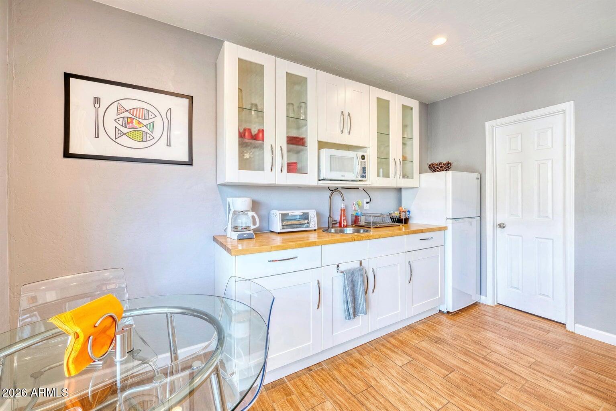
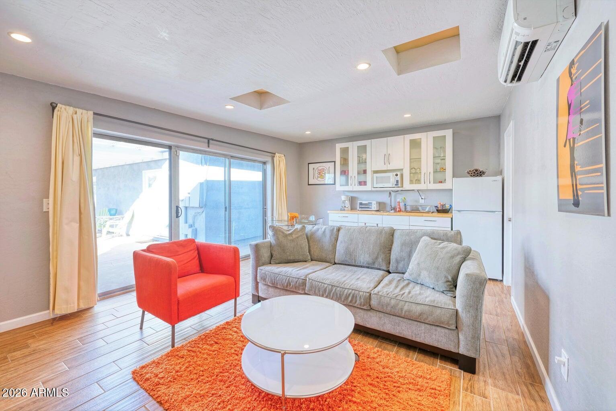
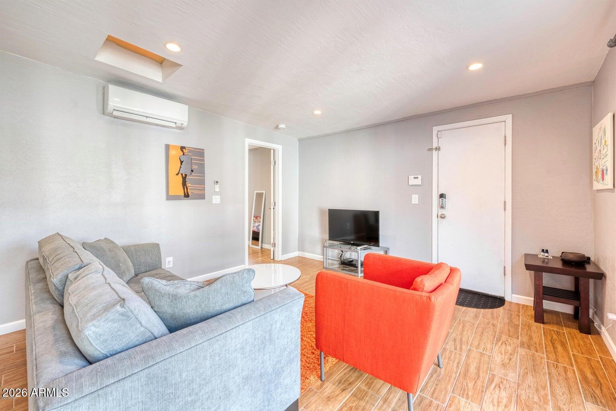
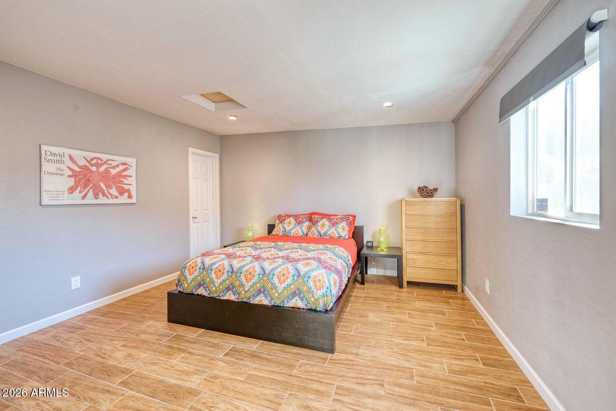
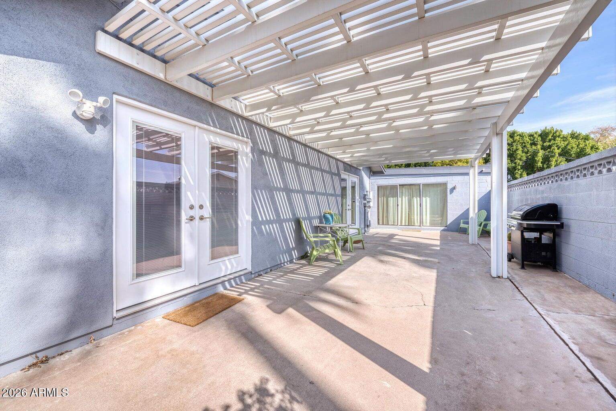
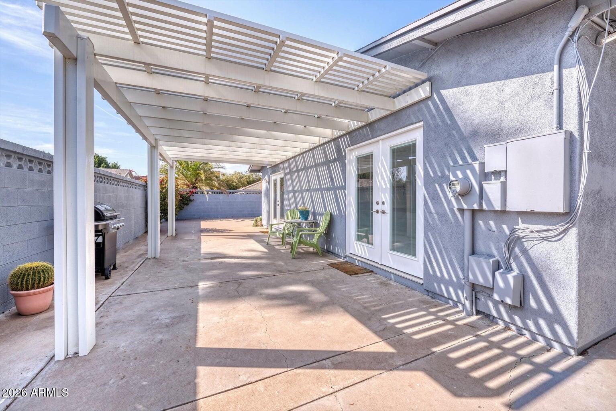
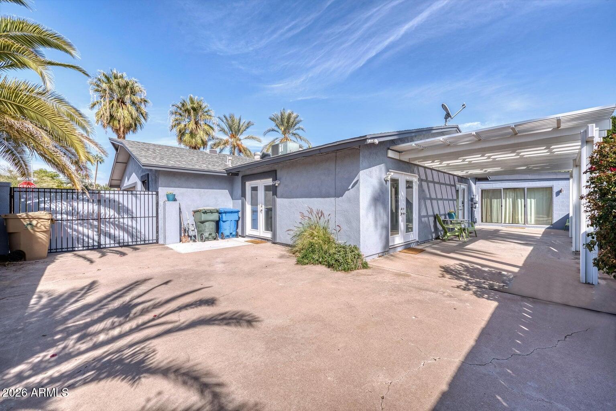
INCREDIBLE OPPORTUNITY - Exceptional development opportunity in a prime Arcadia location. This property can be sold individually or together with the adjacent home, creating a rare chance to assemble a larger parcel ideal for redevelopment or future investment. Flat, usable land with strong surrounding comps and ongoing neighborhood growth make this a compelling option for builders, developers, or buyers seeking long-term value. The existing home is well maintained and fully livable with main house and full casita - currently being rented through September.

5
beds

4
baths

2,829 Sq.Ft. LIVING AREA

10,718 Sq.Ft. lot

Features & Amenities

Interior

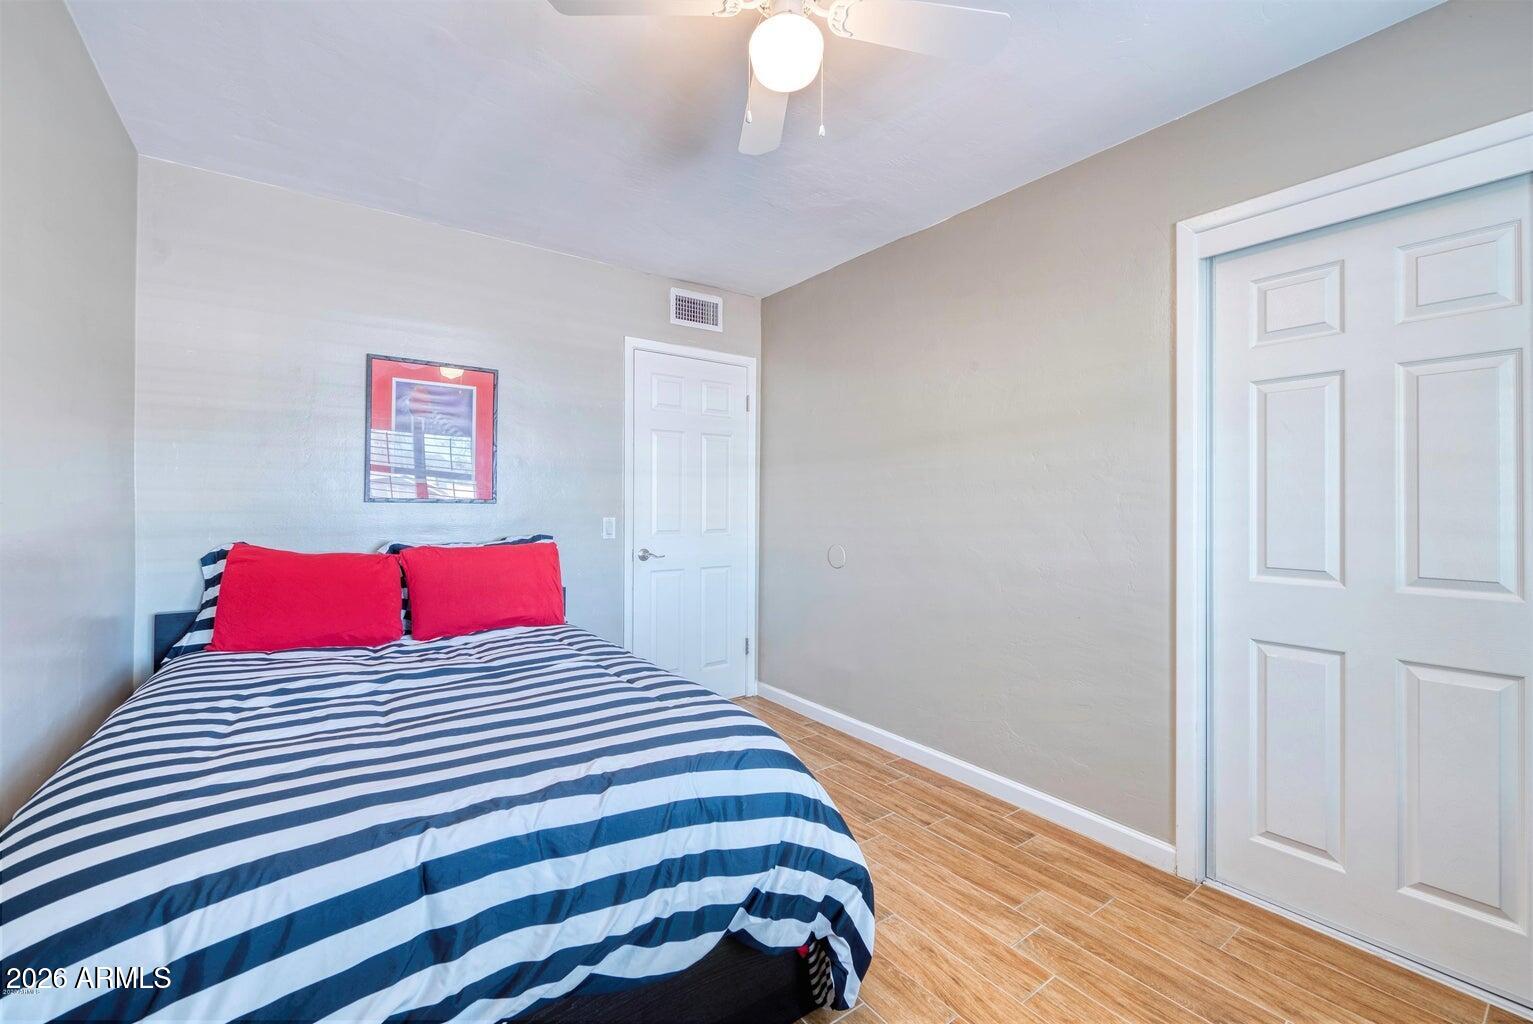
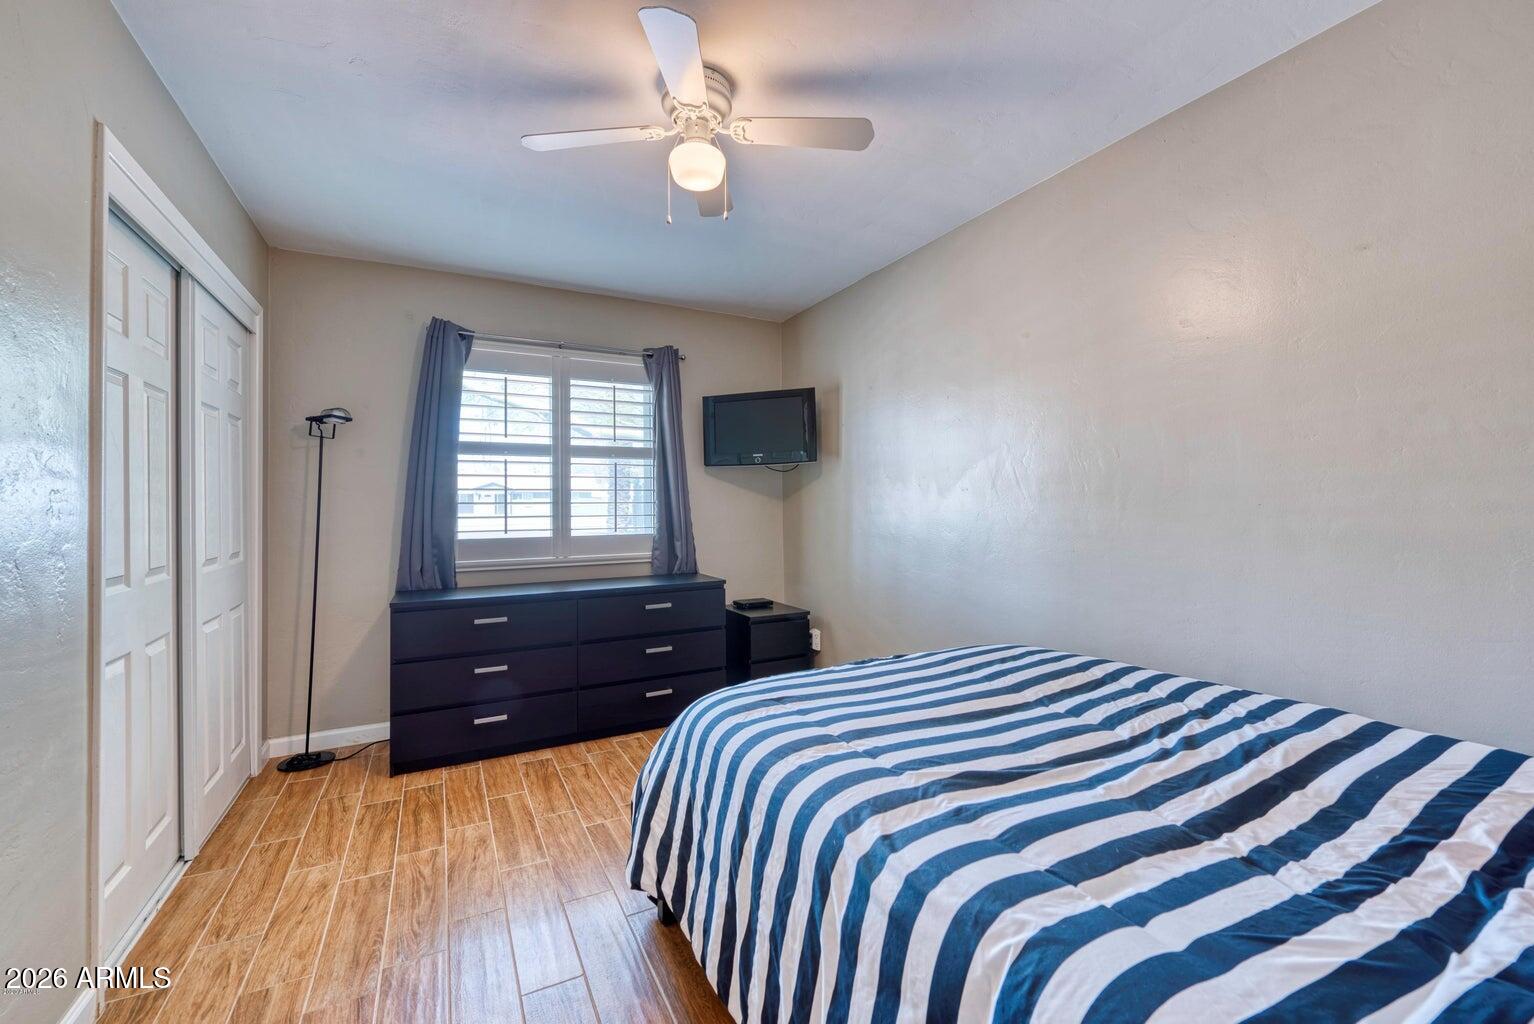
  • total bedrooms5
  • Total bathrooms4
  • full bathrooms3
  • half bathroom1
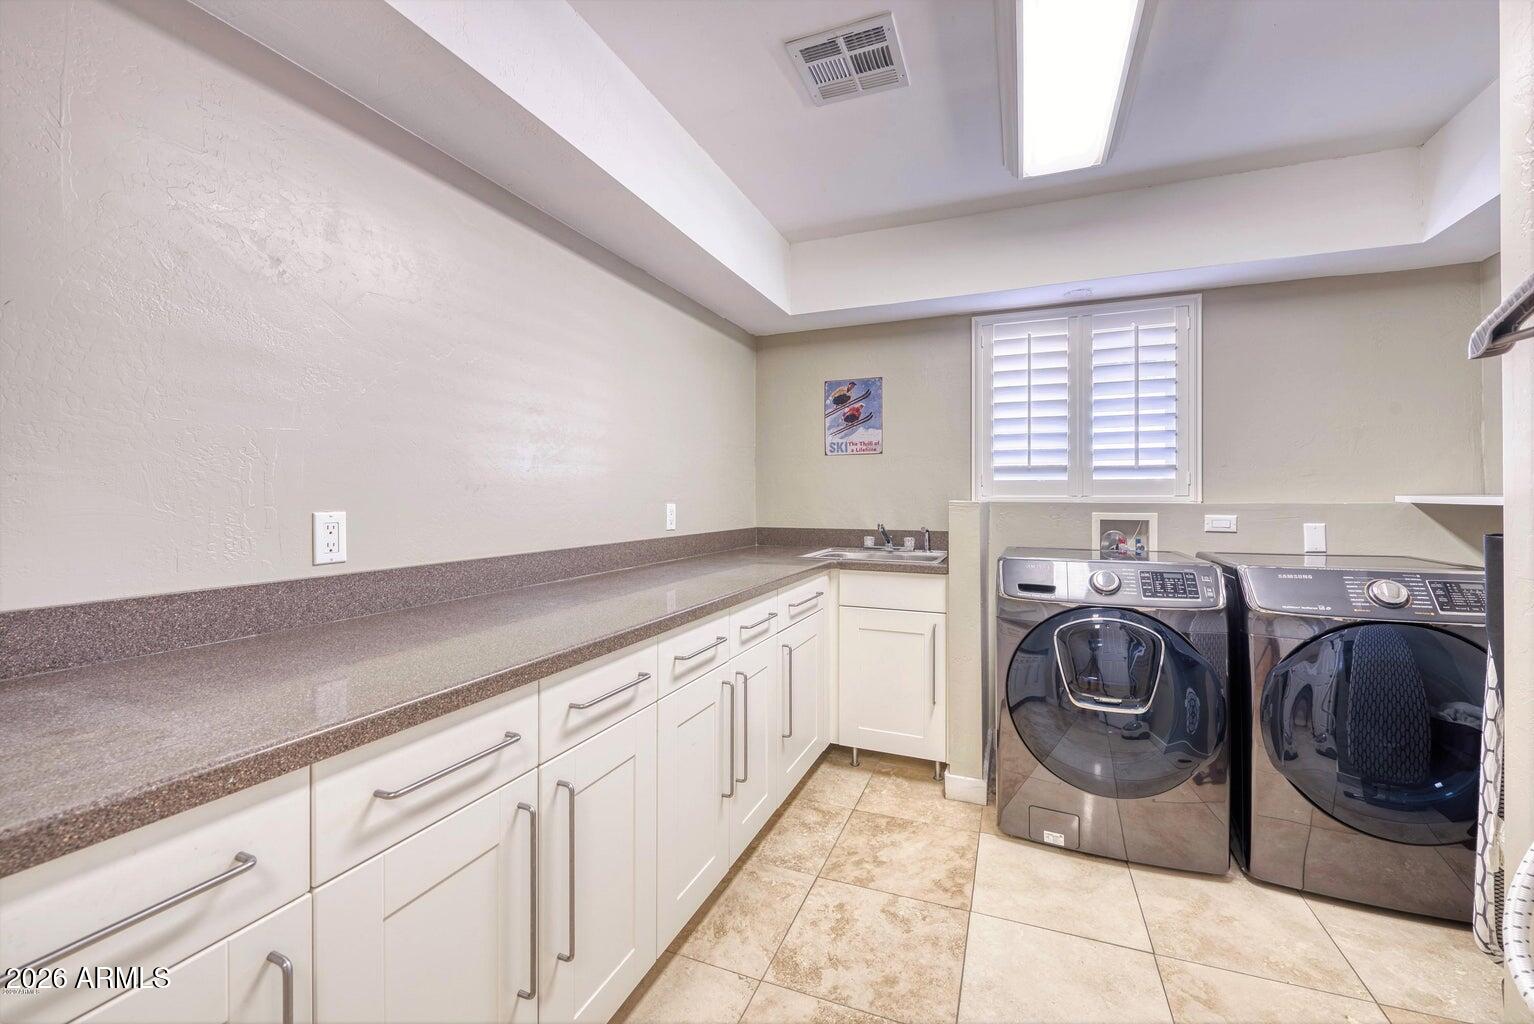
  • Laundry room Inside
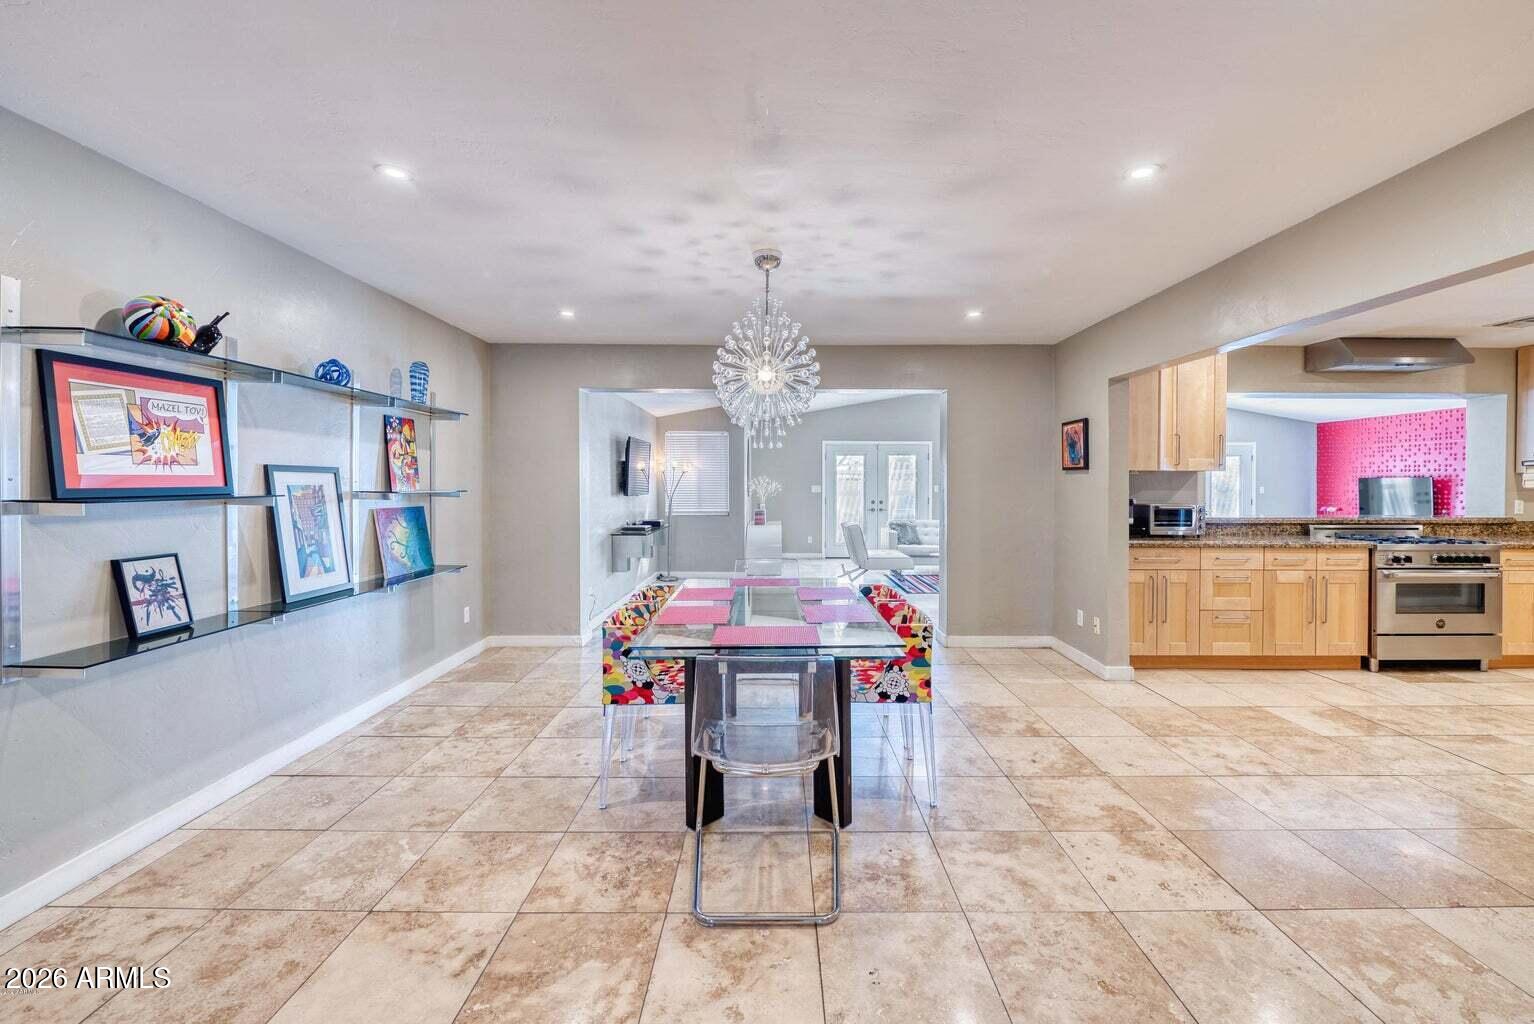
  • Flooring Tile, Wood
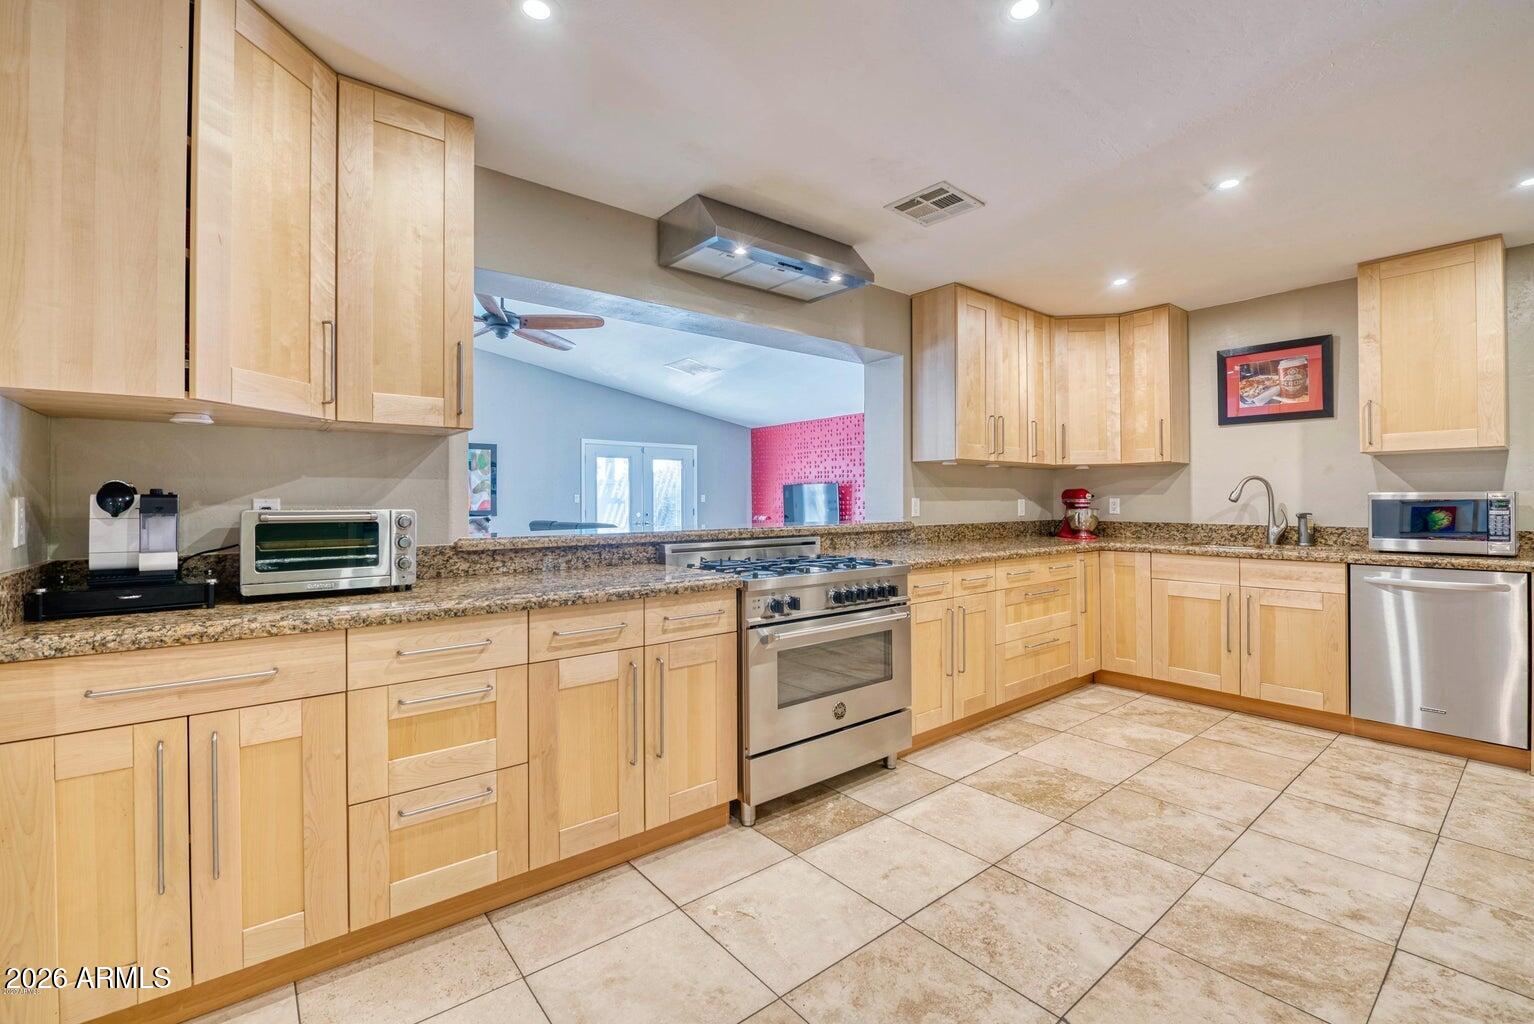
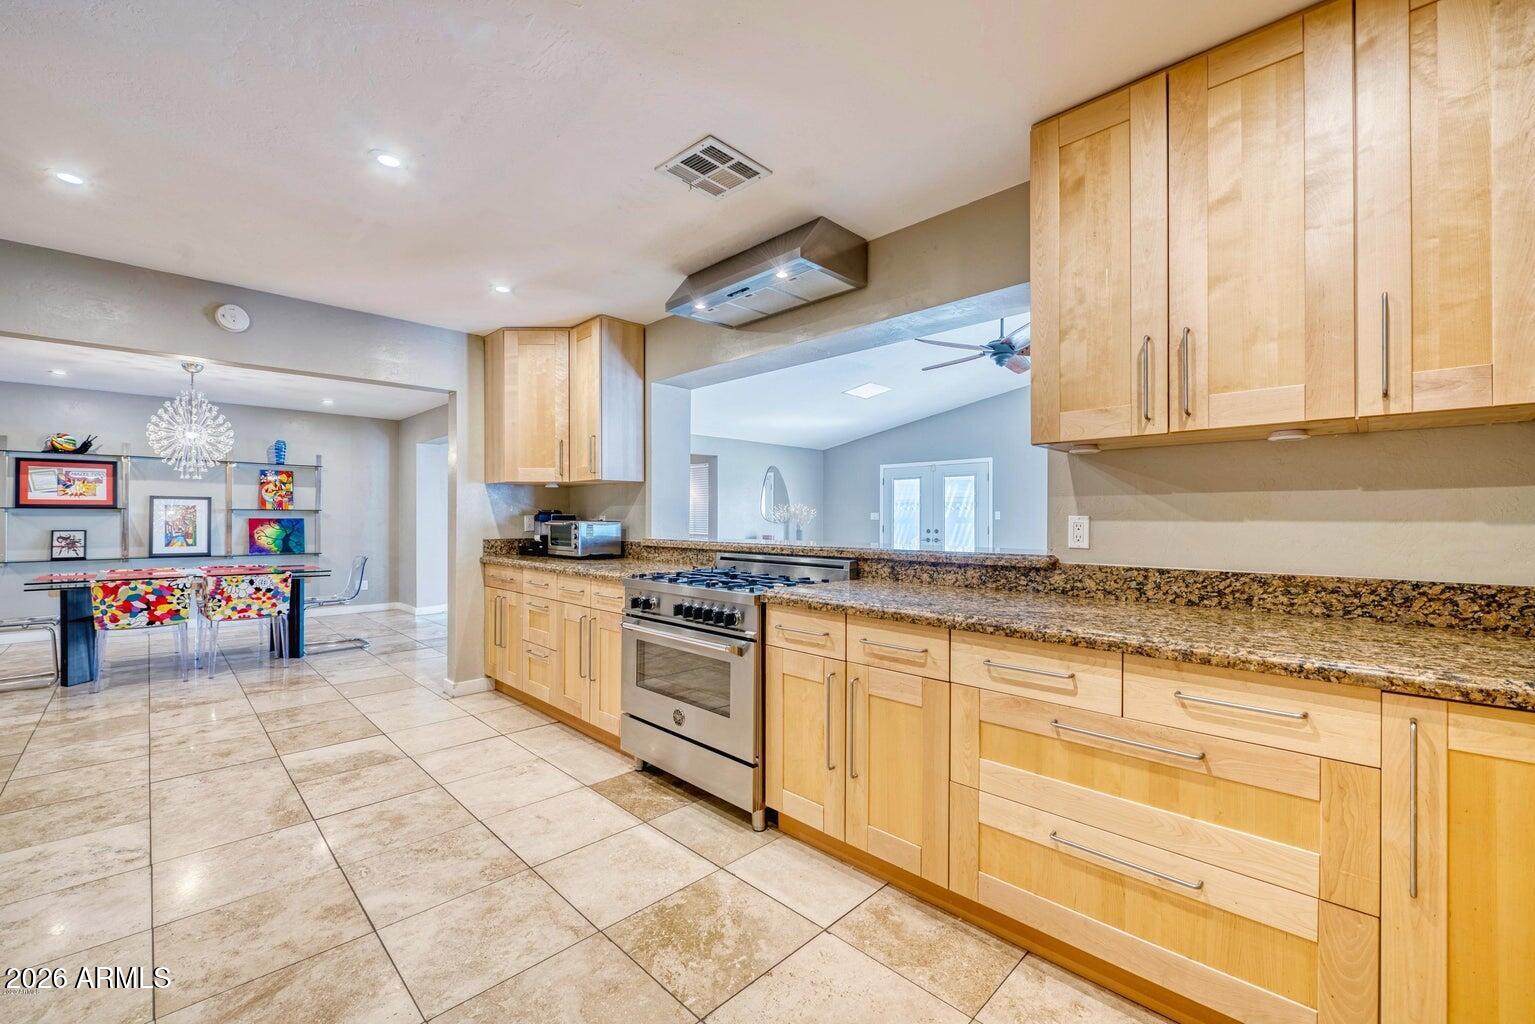
  • APPLIANCES Refrigerator, Dishwasher, Disposal, Gas Range, Gas Oven
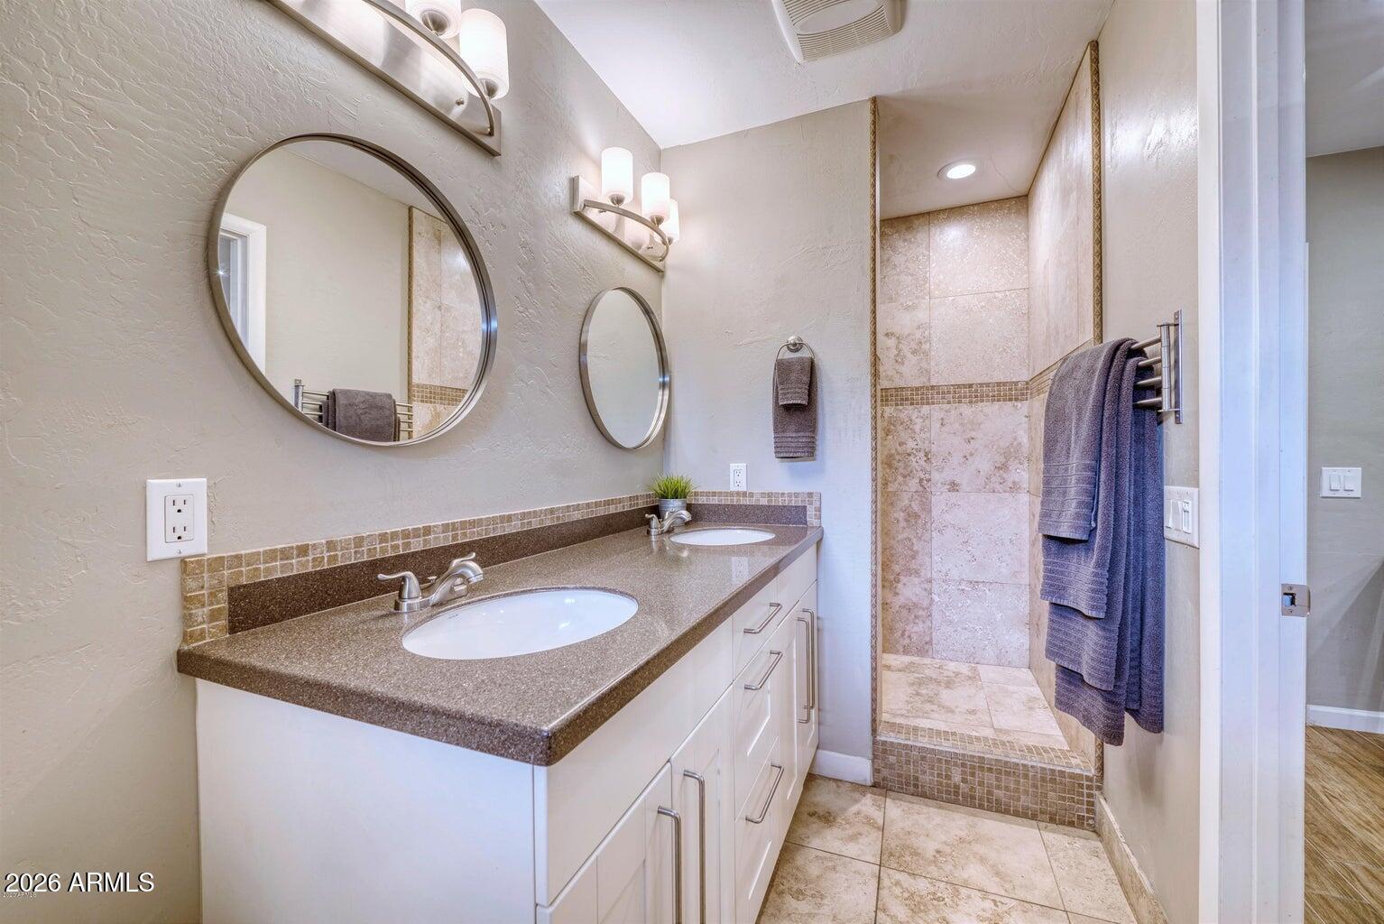
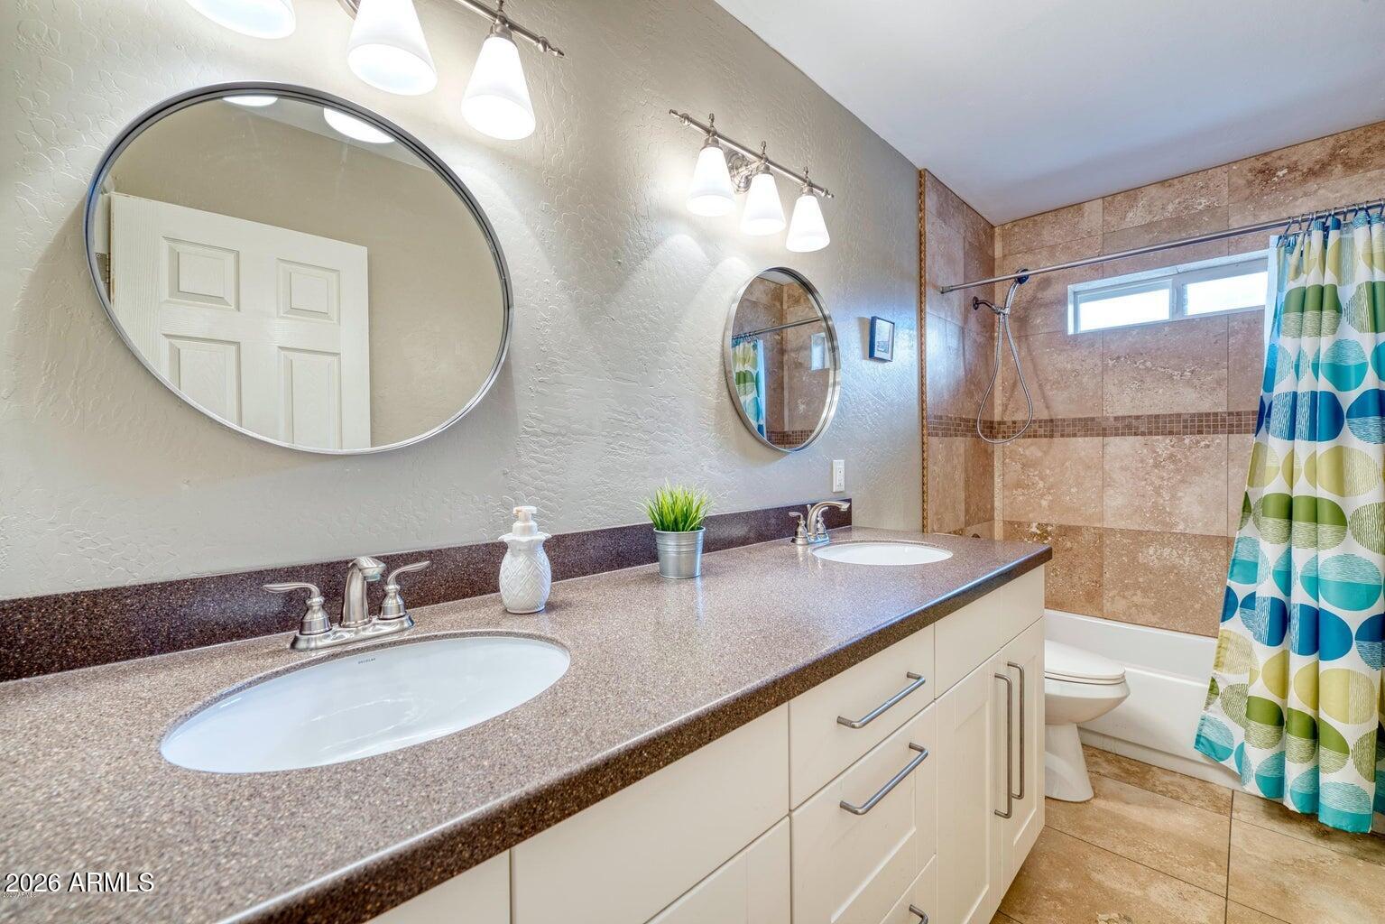
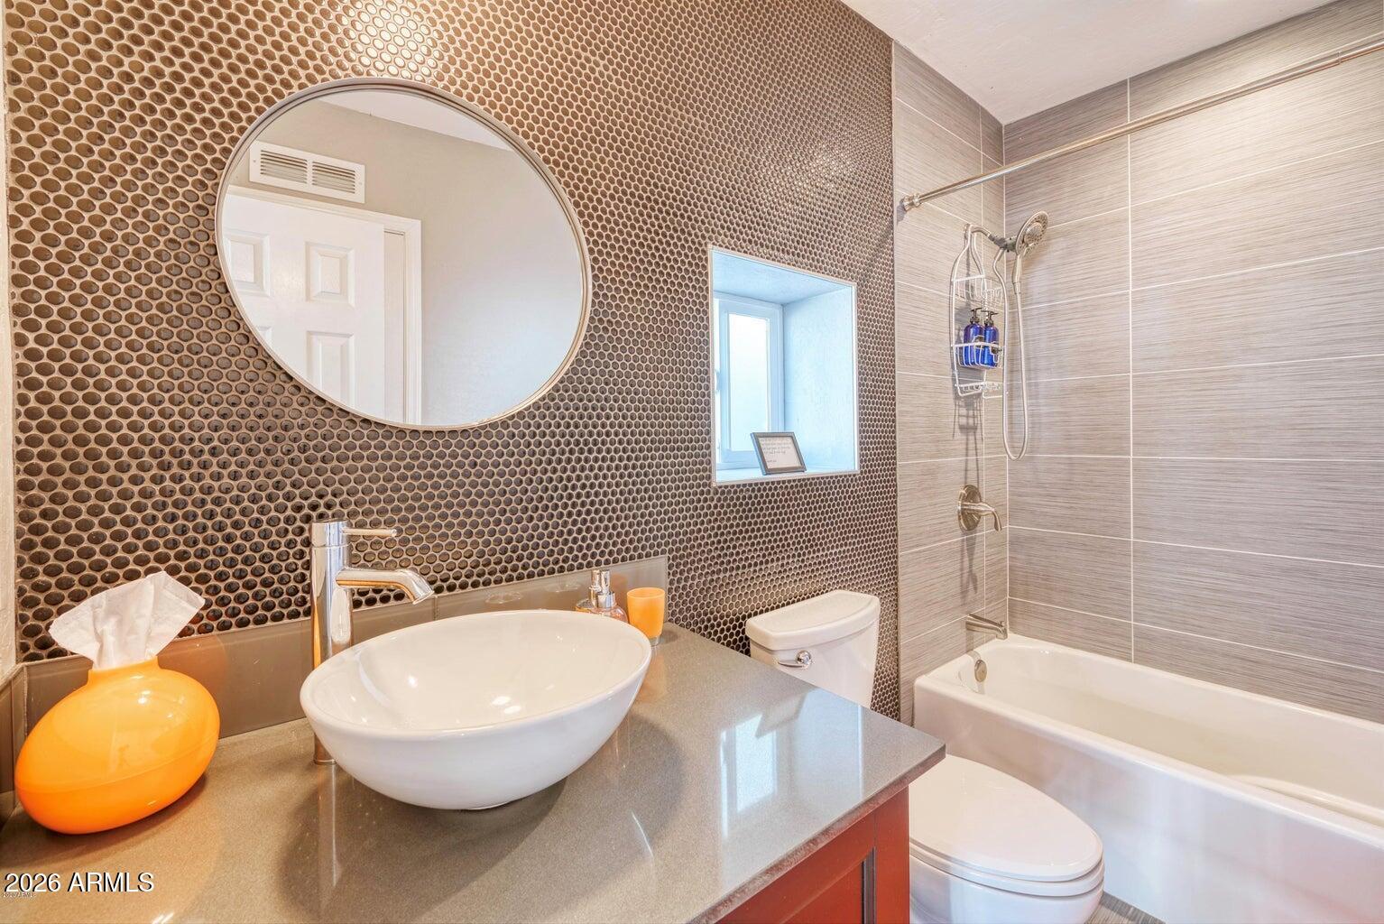
  • other interior Features High Speed Internet, Granite Counters, Double Vanity, Vaulted Ceiling(s), Pantry, Full Bth Master Bdrm, Separate Shwr Tub

Area & Lot

  • Status Sold
  • Date Sold July 24, 2026
  • Living Area2,829 Sq.Ft.
  • Lot Area10,718 Sq.Ft.
  • MLS® ID6982442
  • TypeResidential
  • YEAR BUILT1959
  • Architecture StylesRanch
  • Elementary SchoolBiltmore Preparatory Academy
  • Middle SchoolBiltmore Preparatory Academy
  • High SchoolCamelback High School
  • School DistrictPhoenix Union High School District

Exterior

  • STORIES1
  • Garage Space2.0
  • water SourceCity Water
  • roofComposition
  • lot featuresNorth/South Exposure, Gravel/Stone Front, Gravel/Stone Back
  • parkingAttached Garage, Garage Door Opener, Direct Access, Circular Driveway
  • HEAT TYPEElectric
  • AIR CONDITIONINGCentral Air
  • sewerPublic Sewer

Financial

  • Sales Price$875,000
  • Real Estate Tax $6,270/yr

Work With Us

Follow Me on Instagram