3402 E SELLS Drive
3402 E SELLS Drive
3402 E SELLS Drive
3402 E SELLS Drive
3402 E SELLS Drive
3402 E SELLS Drive
3402 E SELLS Drive
3402 E SELLS Drive
3402 E SELLS Drive
3402 E SELLS Drive
3402 E SELLS Drive
3402 E SELLS Drive
3402 E SELLS Drive
3402 E SELLS Drive
3402 E SELLS Drive
3402 E SELLS Drive
3402 E SELLS Drive
3402 E SELLS Drive
3402 E SELLS Drive
3402 E SELLS Drive
3402 E SELLS Drive
3402 E SELLS Drive
3402 E SELLS Drive
3402 E SELLS Drive
3402 E SELLS Drive
3402 E SELLS Drive
3402 E SELLS Drive
3402 E SELLS Drive
3402 E SELLS Drive
SEE ALL PHOTOS
3402 E SELLS Drive
3402 E SELLS Drive
3402 E SELLS Drive
3402 E SELLS Drive
3402 E SELLS Drive
3402 E SELLS Drive
3402 E SELLS Drive
3402 E SELLS Drive
3402 E SELLS Drive
3402 E SELLS Drive
3402 E SELLS Drive
3402 E SELLS Drive
3402 E SELLS Drive
3402 E SELLS Drive
3402 E SELLS Drive
3402 E SELLS Drive
3402 E SELLS Drive
3402 E SELLS Drive
3402 E SELLS Drive
3402 E SELLS Drive
3402 E SELLS Drive
3402 E SELLS Drive
3402 E SELLS Drive
3402 E SELLS Drive
3402 E SELLS Drive
3402 E SELLS Drive
3402 E SELLS Drive
3402 E SELLS Drive
3402 E SELLS Drive
Courtesy of Compass, Heather MacLean Listing Contact: 602-214-5169 
Sold

3402 E SELLS Drive

3402 E SELLS Drive, Phoenix, AZ 85018

$1,130,000
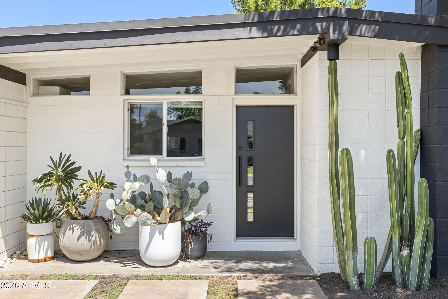
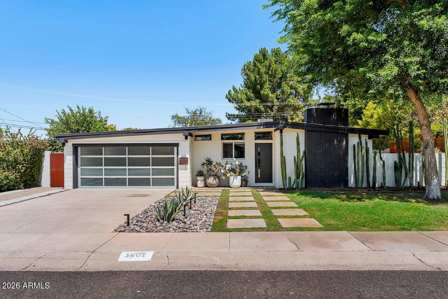
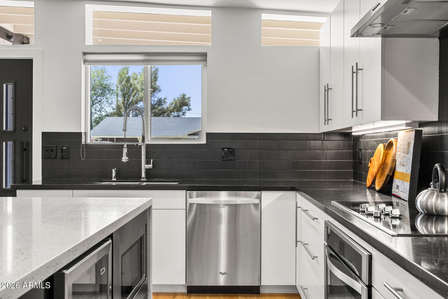
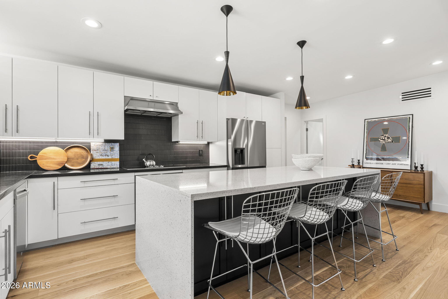
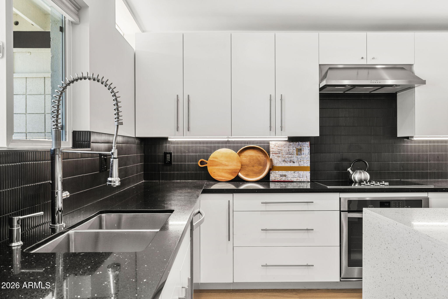
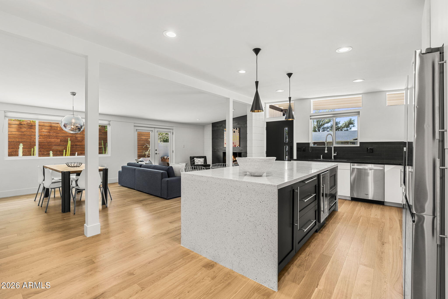
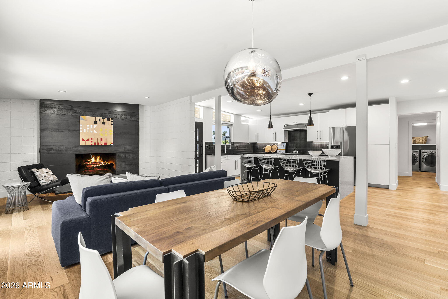
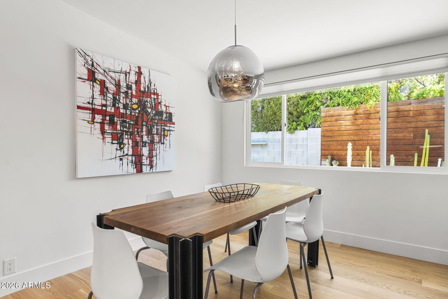
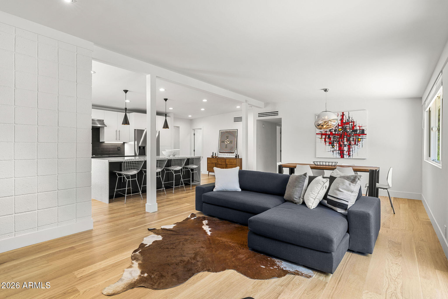
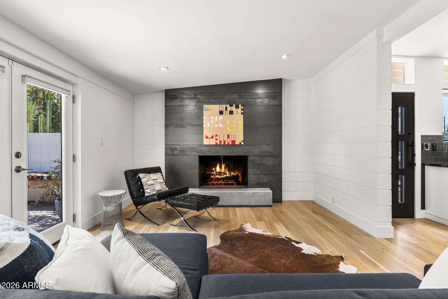
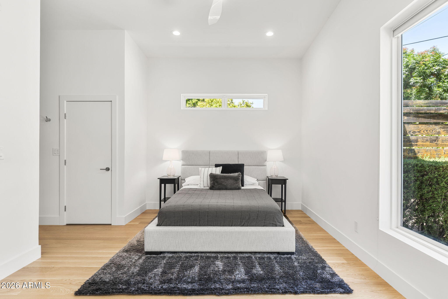
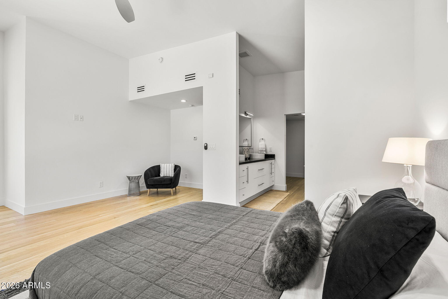
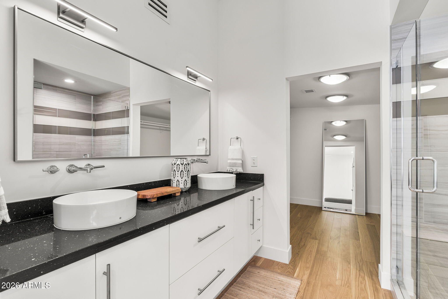
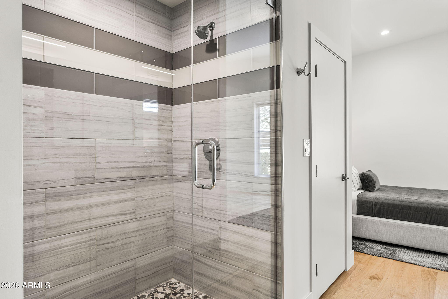
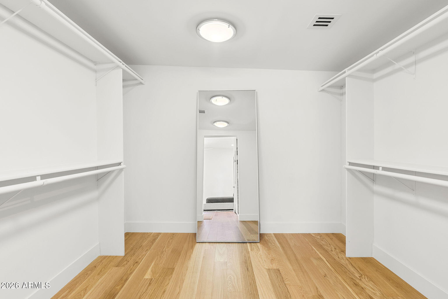
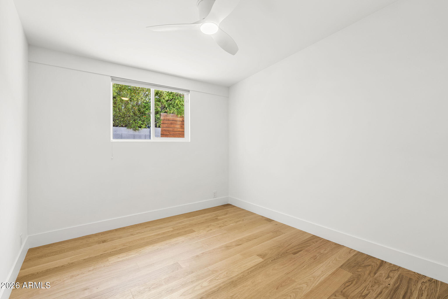
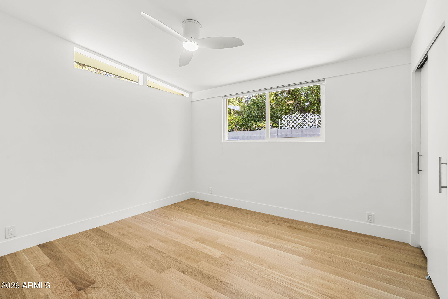
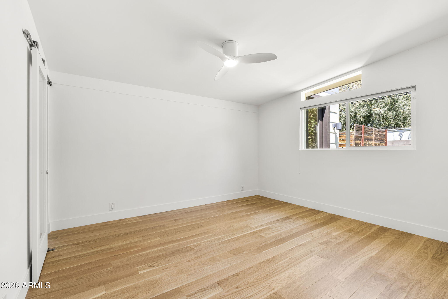
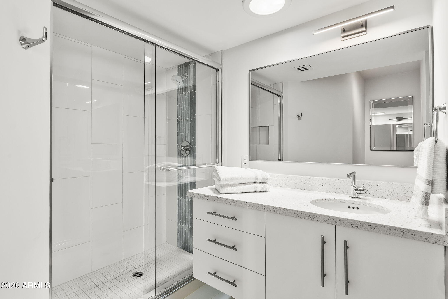
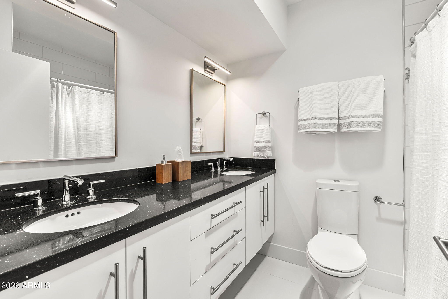
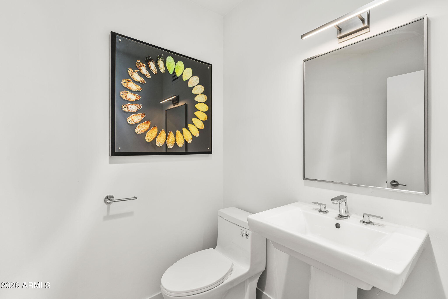
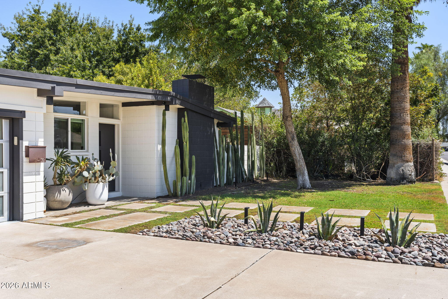
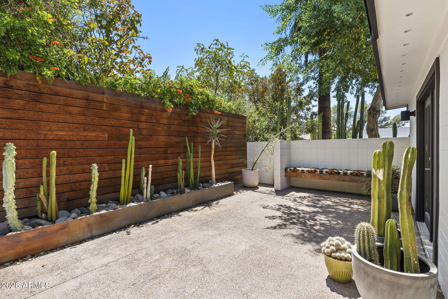
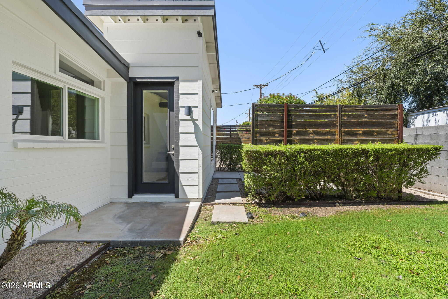
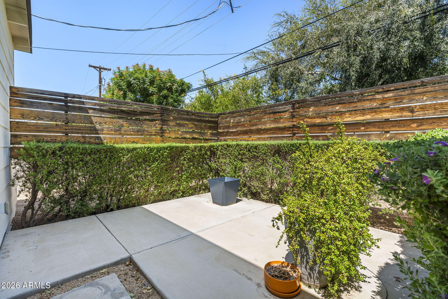
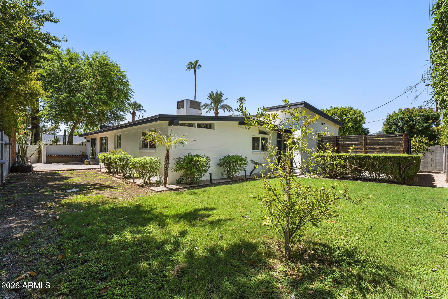
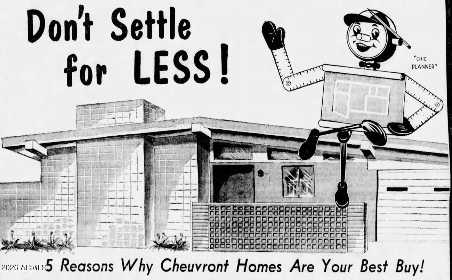
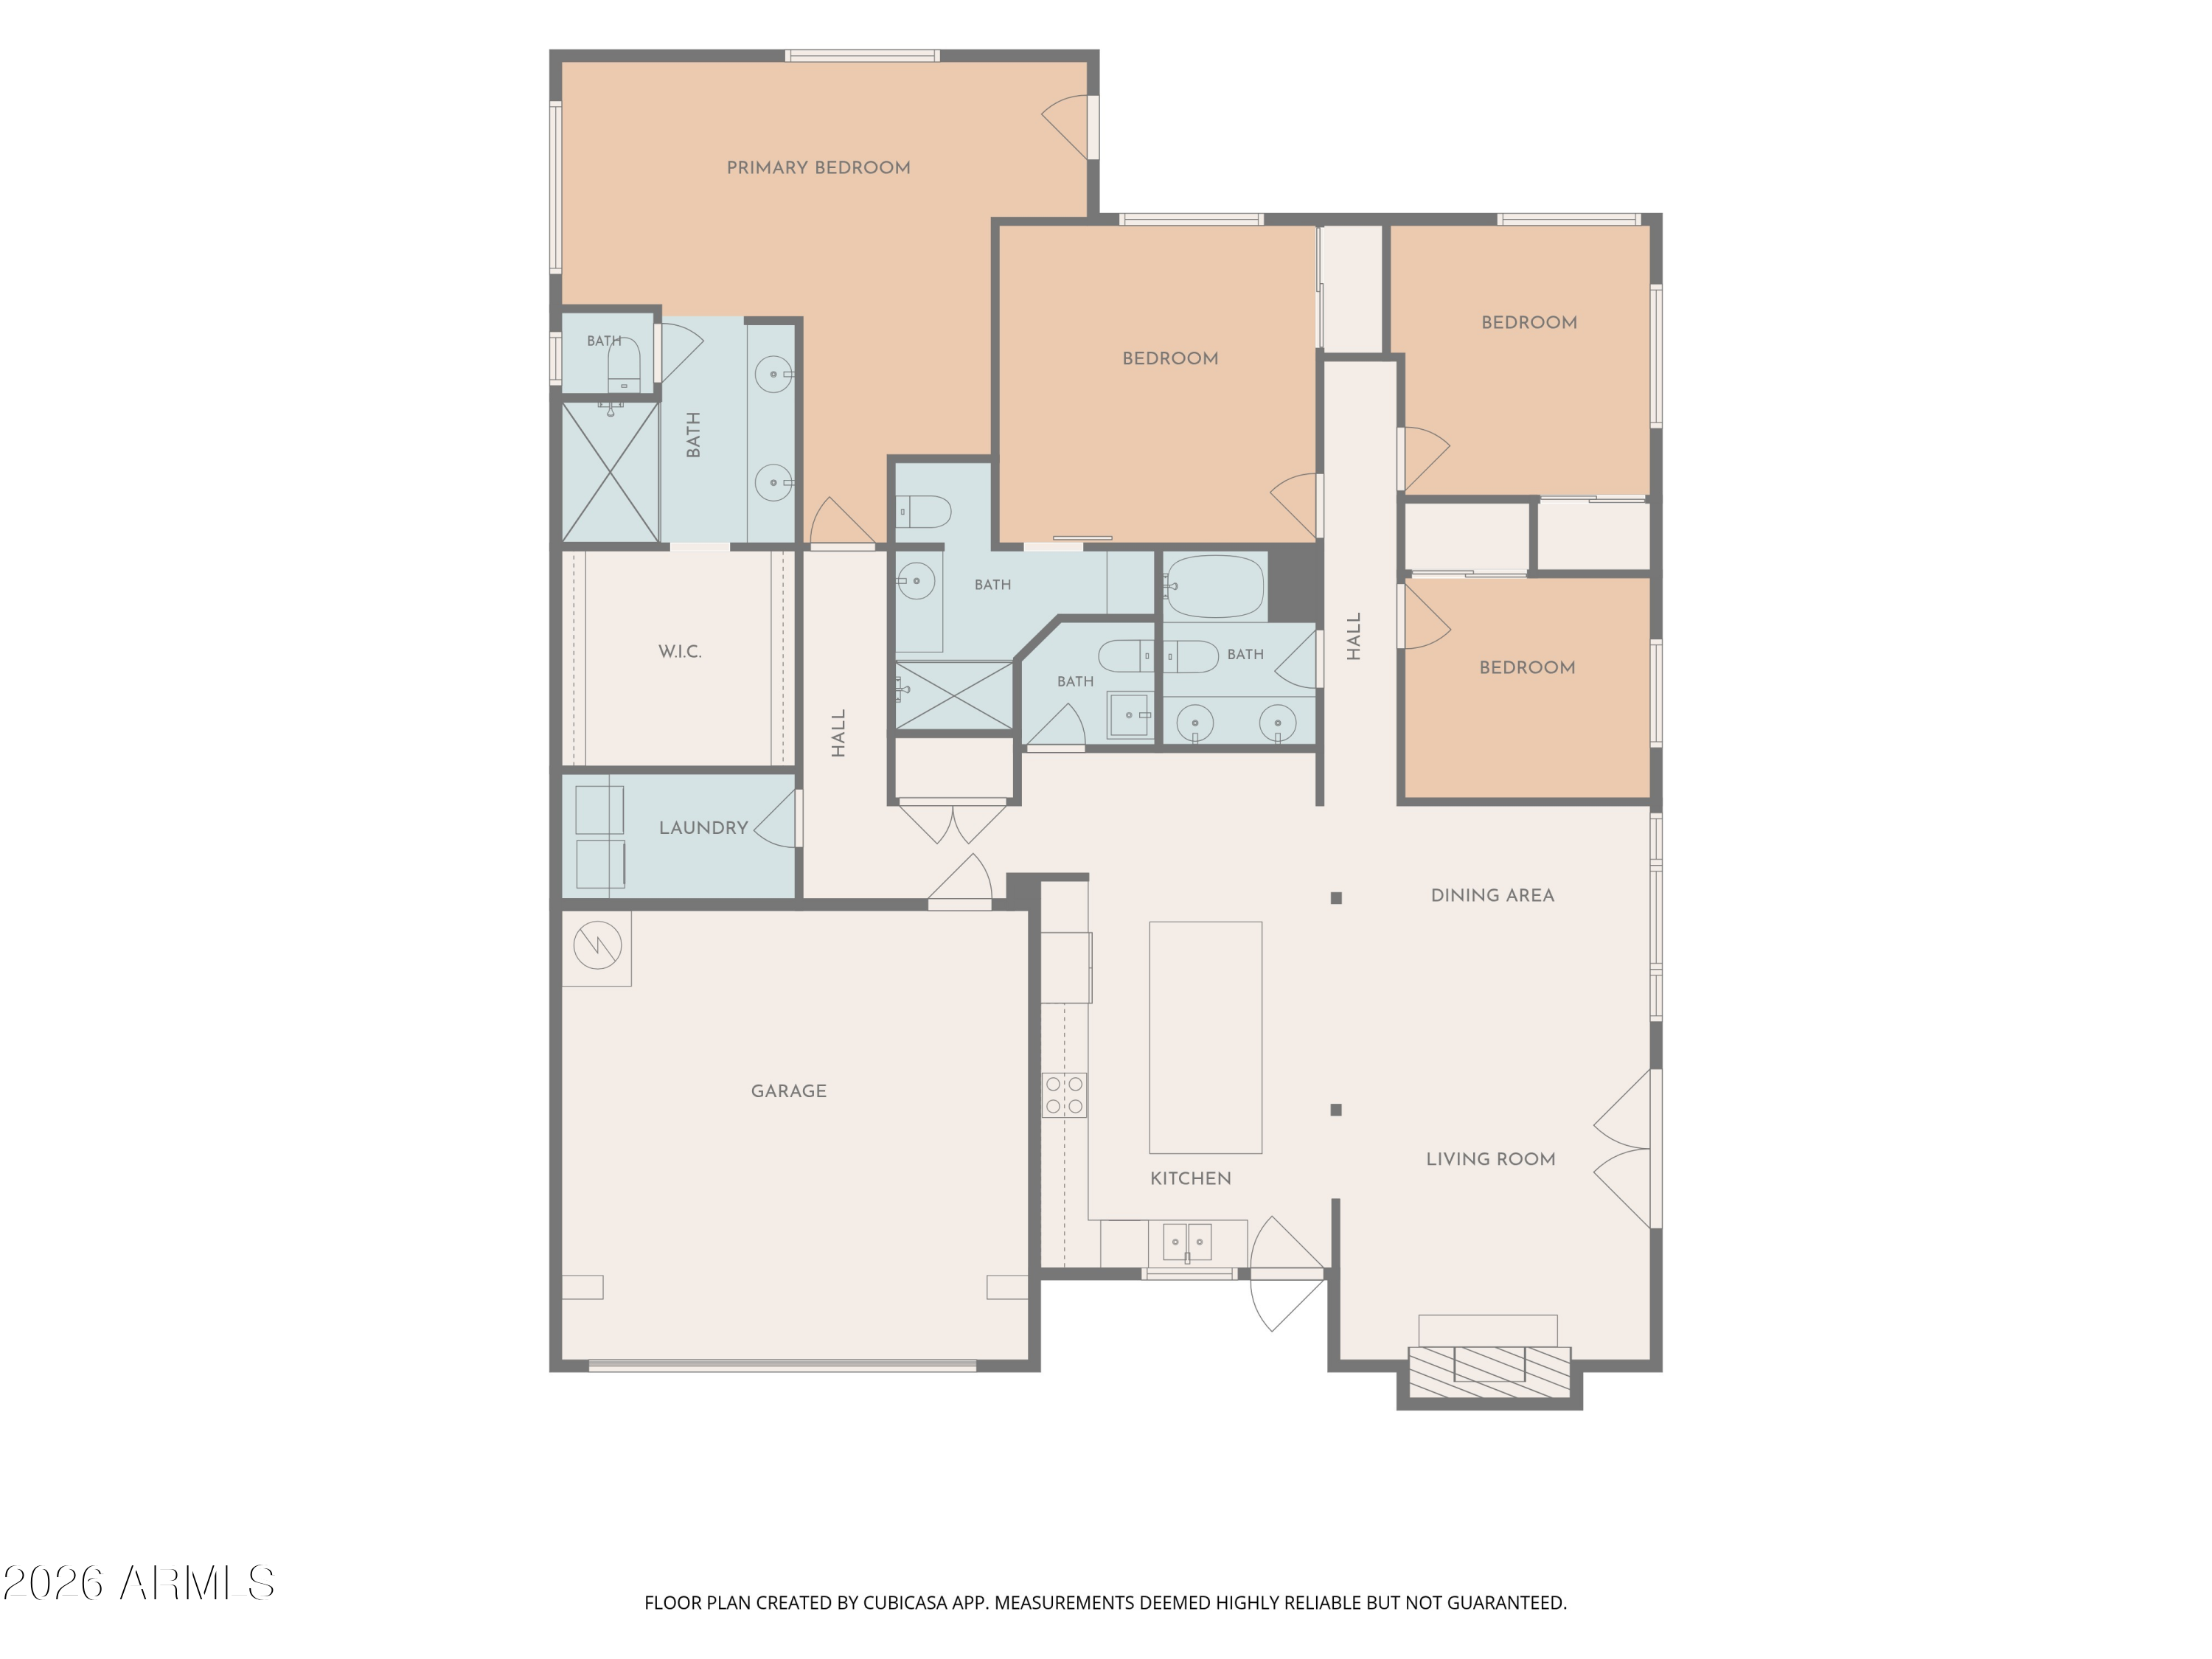
Rare 1962 Mid-Century Modern built by noted Phoenix builder Cheuvront Homes, known for collaborations with architect Ralph Haver. Totally reimagined in coveted walkable neighborhood, this 4-bed, 3.5-bath home features new light oak flooring throughout, an updated kitchen and baths, and 2 true primary suites -- a rare, flexible split floor plan with open living/dining areas. Hallmark MCM details remain, including the low-pitched roofline, signature slot windows, and durable CMU block construction. A rare 2-car garage adds everyday convenience, while the zen-style backyard offers a private, landscaped retreat for entertaining or quiet mornings. Arcadia Lite was just named the #1 neighborhood in Phoenix by Money Magazine. History and design, reimagined for today.

4
beds

4
baths

2,071 Sq.Ft. LIVING AREA

6,464 Sq.Ft. lot

Features & Amenities

Interior

  • total bedrooms4
  • Total bathrooms4
  • full bathrooms3
  • half bathroom1
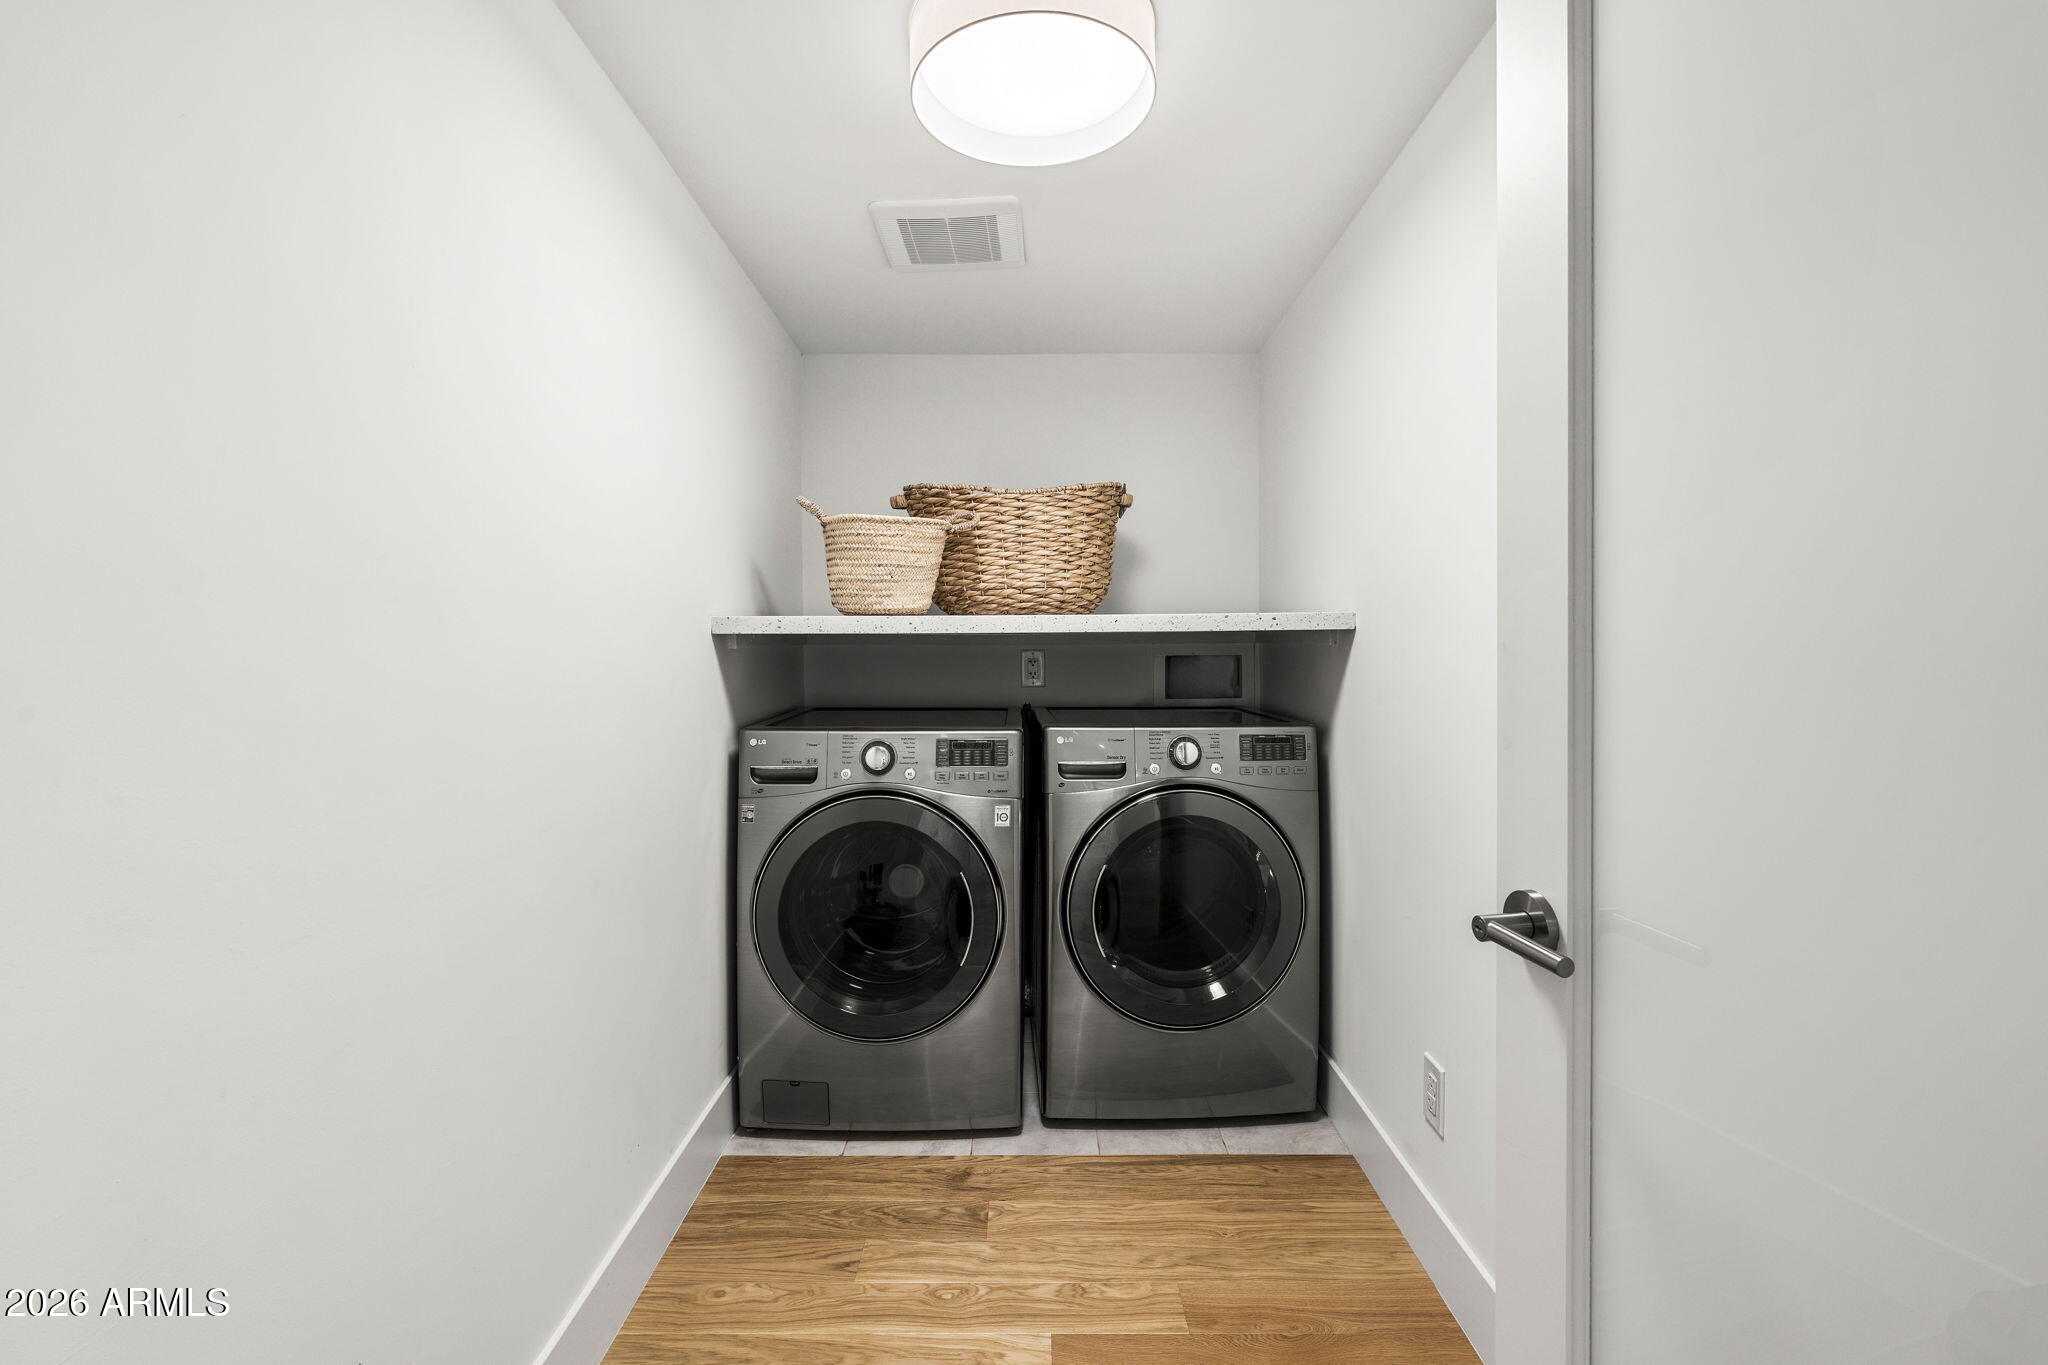
  • Laundry room Inside
  • Flooring Wood
  • Fireplace Family Room
  • APPLIANCES Dryer, Washer, Refrigerator, Dishwasher, Disposal, Electric Cooktop
  • other interior Features High Speed Internet, Granite Counters, Double Vanity, Breakfast Bar, No Interior Steps, Kitchen Island, Pantry, Full Bth Master Bdrm

Area & Lot

  • Status Sold
  • Date Sold October 20, 2026
  • Living Area2,071 Sq.Ft.
  • Total Area2,071 Sq.Ft.
  • Lot Area6,464 Sq.Ft.
  • MLS® ID7072163
  • TypeResidential
  • YEAR BUILT1962
  • NeighborhoodArcadia Lite
  • Architecture StylesMid-Century Modern
  • Elementary SchoolBiltmore Preparatory Academy
  • Middle SchoolBiltmore Preparatory Academy
  • High SchoolCamelback High School
  • School DistrictPhoenix Union High School District

Exterior

  • STORIES1
  • Garage Space2.0
  • water SourcePublic
  • roofComposition
  • lot featuresNorth/South Exposure, Desert Back, Desert Front, Grass Front, Grass Back
  • parkingAttached Garage, Garage Door Opener
  • HEAT TYPEElectric
  • AIR CONDITIONINGCentral Air, Ceiling Fan(s)
  • sewerPublic Sewer
  • other exterior FeaturesPrivate Yard

Financial

  • Sales Price$1,130,000
  • Real Estate Tax $4,998/yr

Arcadia Lite

Explore

Work With Us

Follow Me on Instagram