34016 N 60TH Place
34016 N 60TH Place
34016 N 60TH Place
34016 N 60TH Place
34016 N 60TH Place
34016 N 60TH Place
34016 N 60TH Place
34016 N 60TH Place
34016 N 60TH Place
34016 N 60TH Place
34016 N 60TH Place
34016 N 60TH Place
34016 N 60TH Place
34016 N 60TH Place
34016 N 60TH Place
34016 N 60TH Place
34016 N 60TH Place
34016 N 60TH Place
34016 N 60TH Place
34016 N 60TH Place
34016 N 60TH Place
34016 N 60TH Place
34016 N 60TH Place
34016 N 60TH Place
34016 N 60TH Place
34016 N 60TH Place
34016 N 60TH Place
34016 N 60TH Place
34016 N 60TH Place
34016 N 60TH Place
34016 N 60TH Place
34016 N 60TH Place
34016 N 60TH Place
34016 N 60TH Place
34016 N 60TH Place
34016 N 60TH Place
34016 N 60TH Place
34016 N 60TH Place
34016 N 60TH Place
34016 N 60TH Place
34016 N 60TH Place
34016 N 60TH Place
34016 N 60TH Place
34016 N 60TH Place
34016 N 60TH Place
34016 N 60TH Place
34016 N 60TH Place
34016 N 60TH Place
34016 N 60TH Place
34016 N 60TH Place
34016 N 60TH Place
34016 N 60TH Place
34016 N 60TH Place
34016 N 60TH Place
34016 N 60TH Place
34016 N 60TH Place
34016 N 60TH Place
34016 N 60TH Place
34016 N 60TH Place
34016 N 60TH Place
34016 N 60TH Place
34016 N 60TH Place
34016 N 60TH Place
34016 N 60TH Place
34016 N 60TH Place
34016 N 60TH Place
34016 N 60TH Place
34016 N 60TH Place
SEE ALL PHOTOS
34016 N 60TH Place
34016 N 60TH Place
34016 N 60TH Place
34016 N 60TH Place
34016 N 60TH Place
34016 N 60TH Place
34016 N 60TH Place
34016 N 60TH Place
34016 N 60TH Place
34016 N 60TH Place
34016 N 60TH Place
34016 N 60TH Place
34016 N 60TH Place
34016 N 60TH Place
34016 N 60TH Place
34016 N 60TH Place
34016 N 60TH Place
34016 N 60TH Place
34016 N 60TH Place
34016 N 60TH Place
34016 N 60TH Place
34016 N 60TH Place
34016 N 60TH Place
34016 N 60TH Place
34016 N 60TH Place
34016 N 60TH Place
34016 N 60TH Place
34016 N 60TH Place
34016 N 60TH Place
34016 N 60TH Place
34016 N 60TH Place
34016 N 60TH Place
34016 N 60TH Place
34016 N 60TH Place
34016 N 60TH Place
34016 N 60TH Place
34016 N 60TH Place
34016 N 60TH Place
34016 N 60TH Place
34016 N 60TH Place
34016 N 60TH Place
34016 N 60TH Place
34016 N 60TH Place
34016 N 60TH Place
34016 N 60TH Place
34016 N 60TH Place
34016 N 60TH Place
34016 N 60TH Place
34016 N 60TH Place
34016 N 60TH Place
34016 N 60TH Place
34016 N 60TH Place
34016 N 60TH Place
34016 N 60TH Place
34016 N 60TH Place
34016 N 60TH Place
34016 N 60TH Place
34016 N 60TH Place
34016 N 60TH Place
34016 N 60TH Place
34016 N 60TH Place
34016 N 60TH Place
34016 N 60TH Place
34016 N 60TH Place
34016 N 60TH Place
34016 N 60TH Place
34016 N 60TH Place
34016 N 60TH Place
Courtesy of Compass, Tia Norris Listing Contact: 602-502-5629 
For Sale

34016 N 60TH Place

34016 N 60TH Place, Scottsdale, AZ 85266

$1,599,000
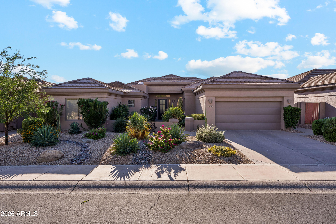
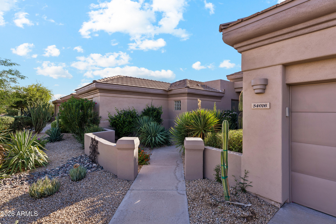
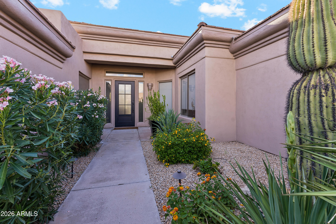
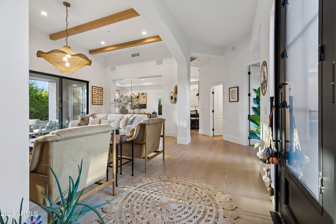
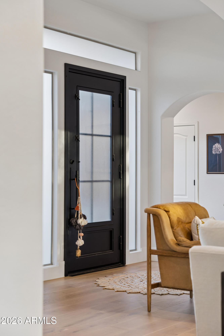
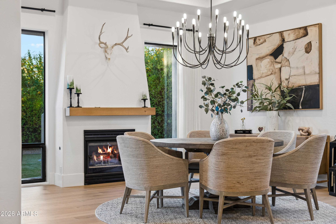
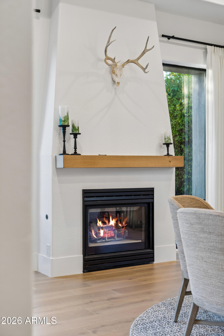
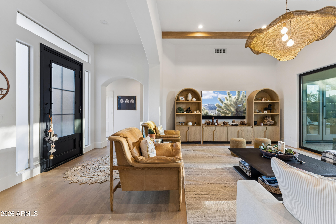
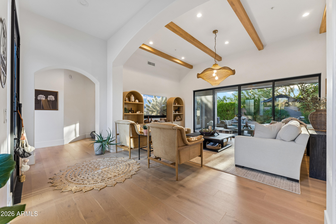
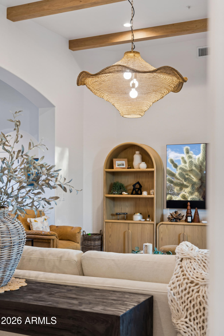
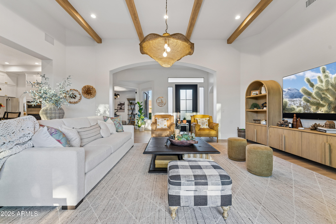
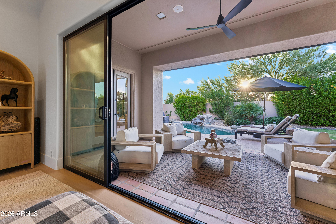
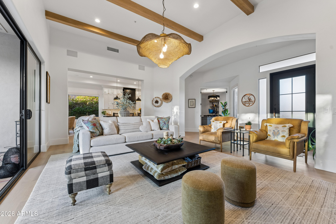
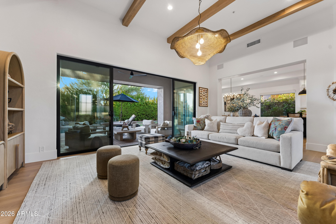
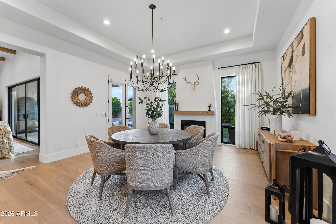
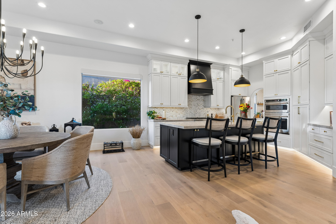
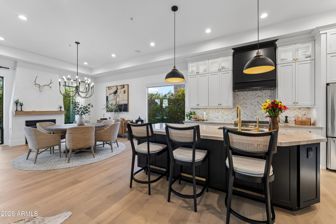
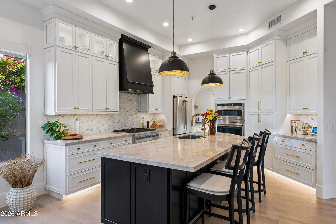
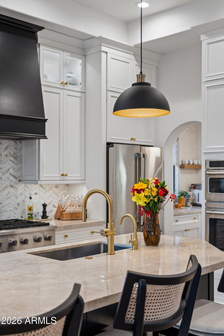
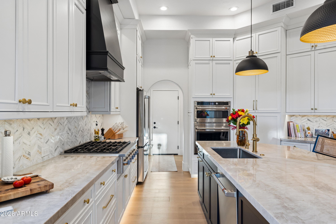
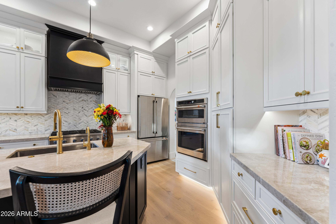
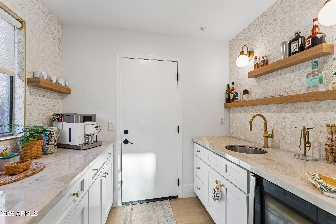
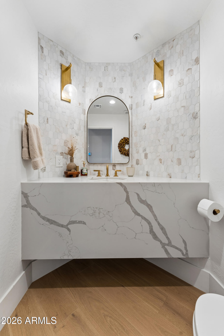
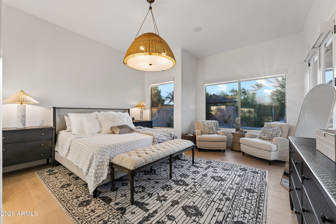
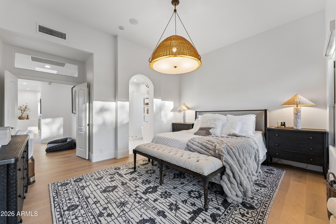
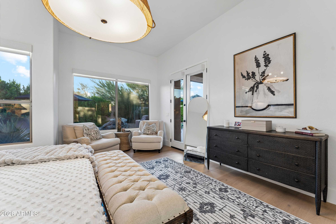
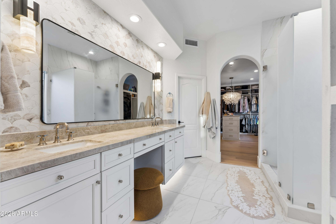
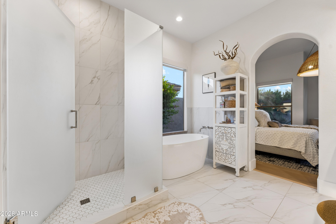
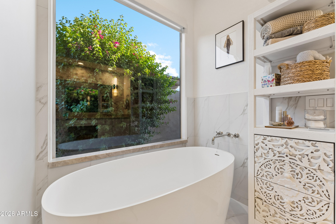
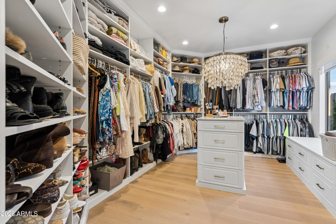
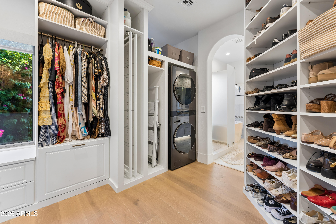
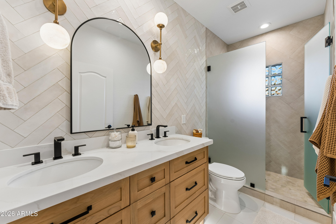
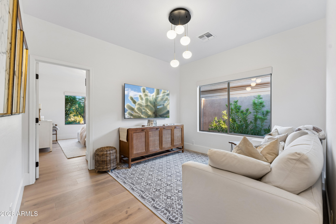
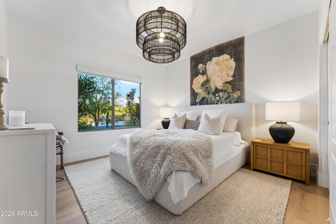
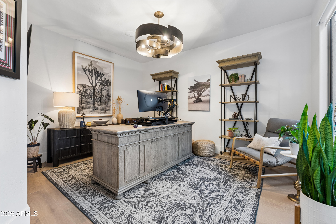
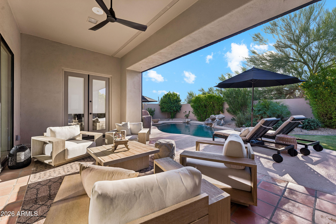
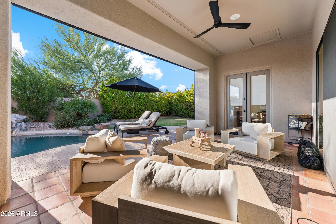
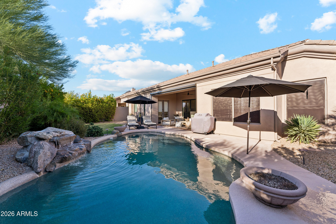
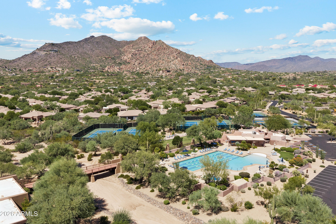
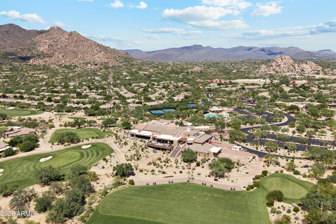
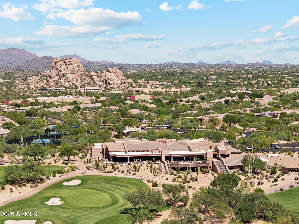
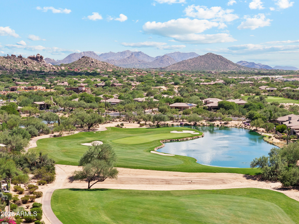
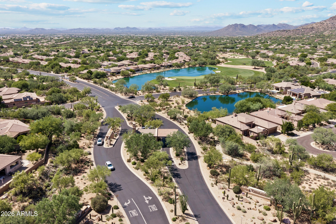
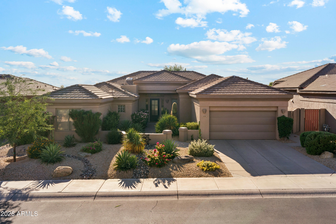
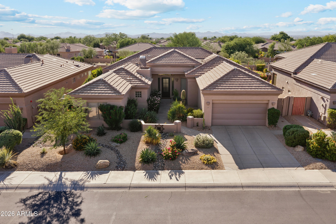
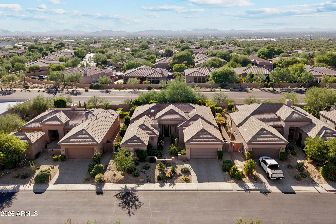
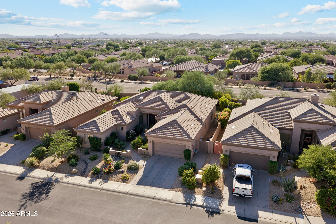
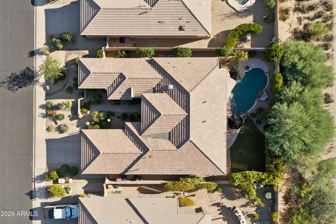
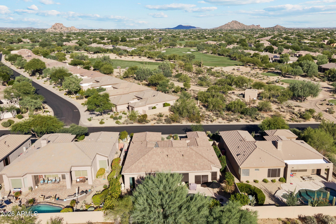
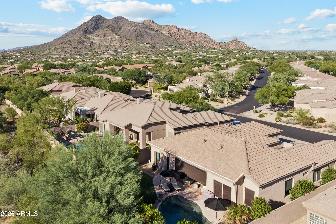
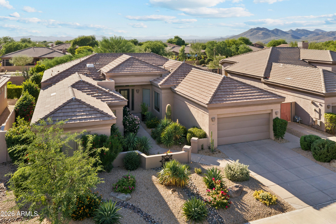
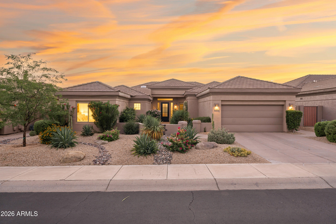
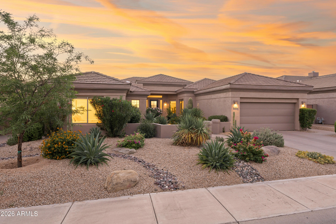
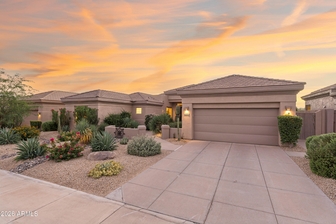
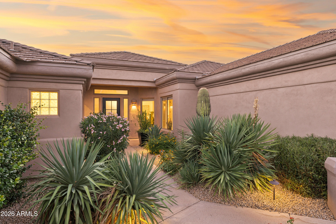
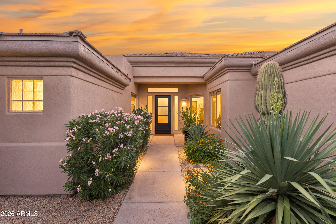
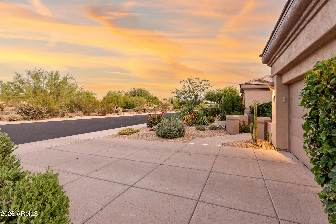
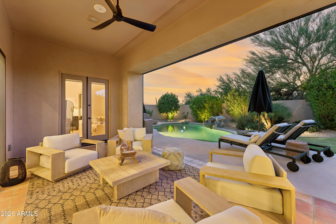
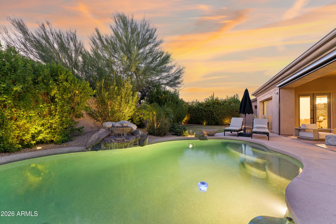
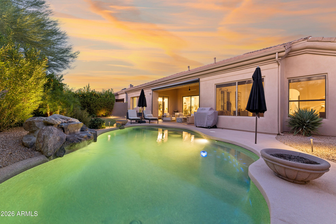
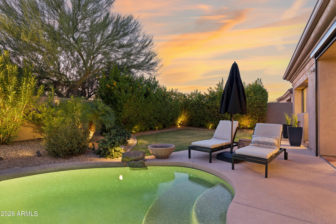
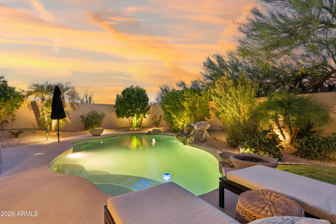
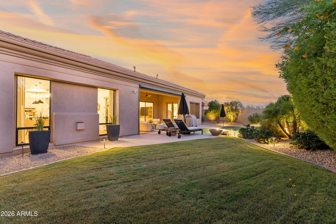
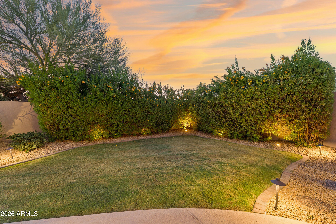
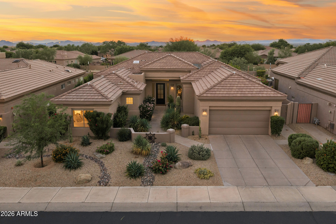
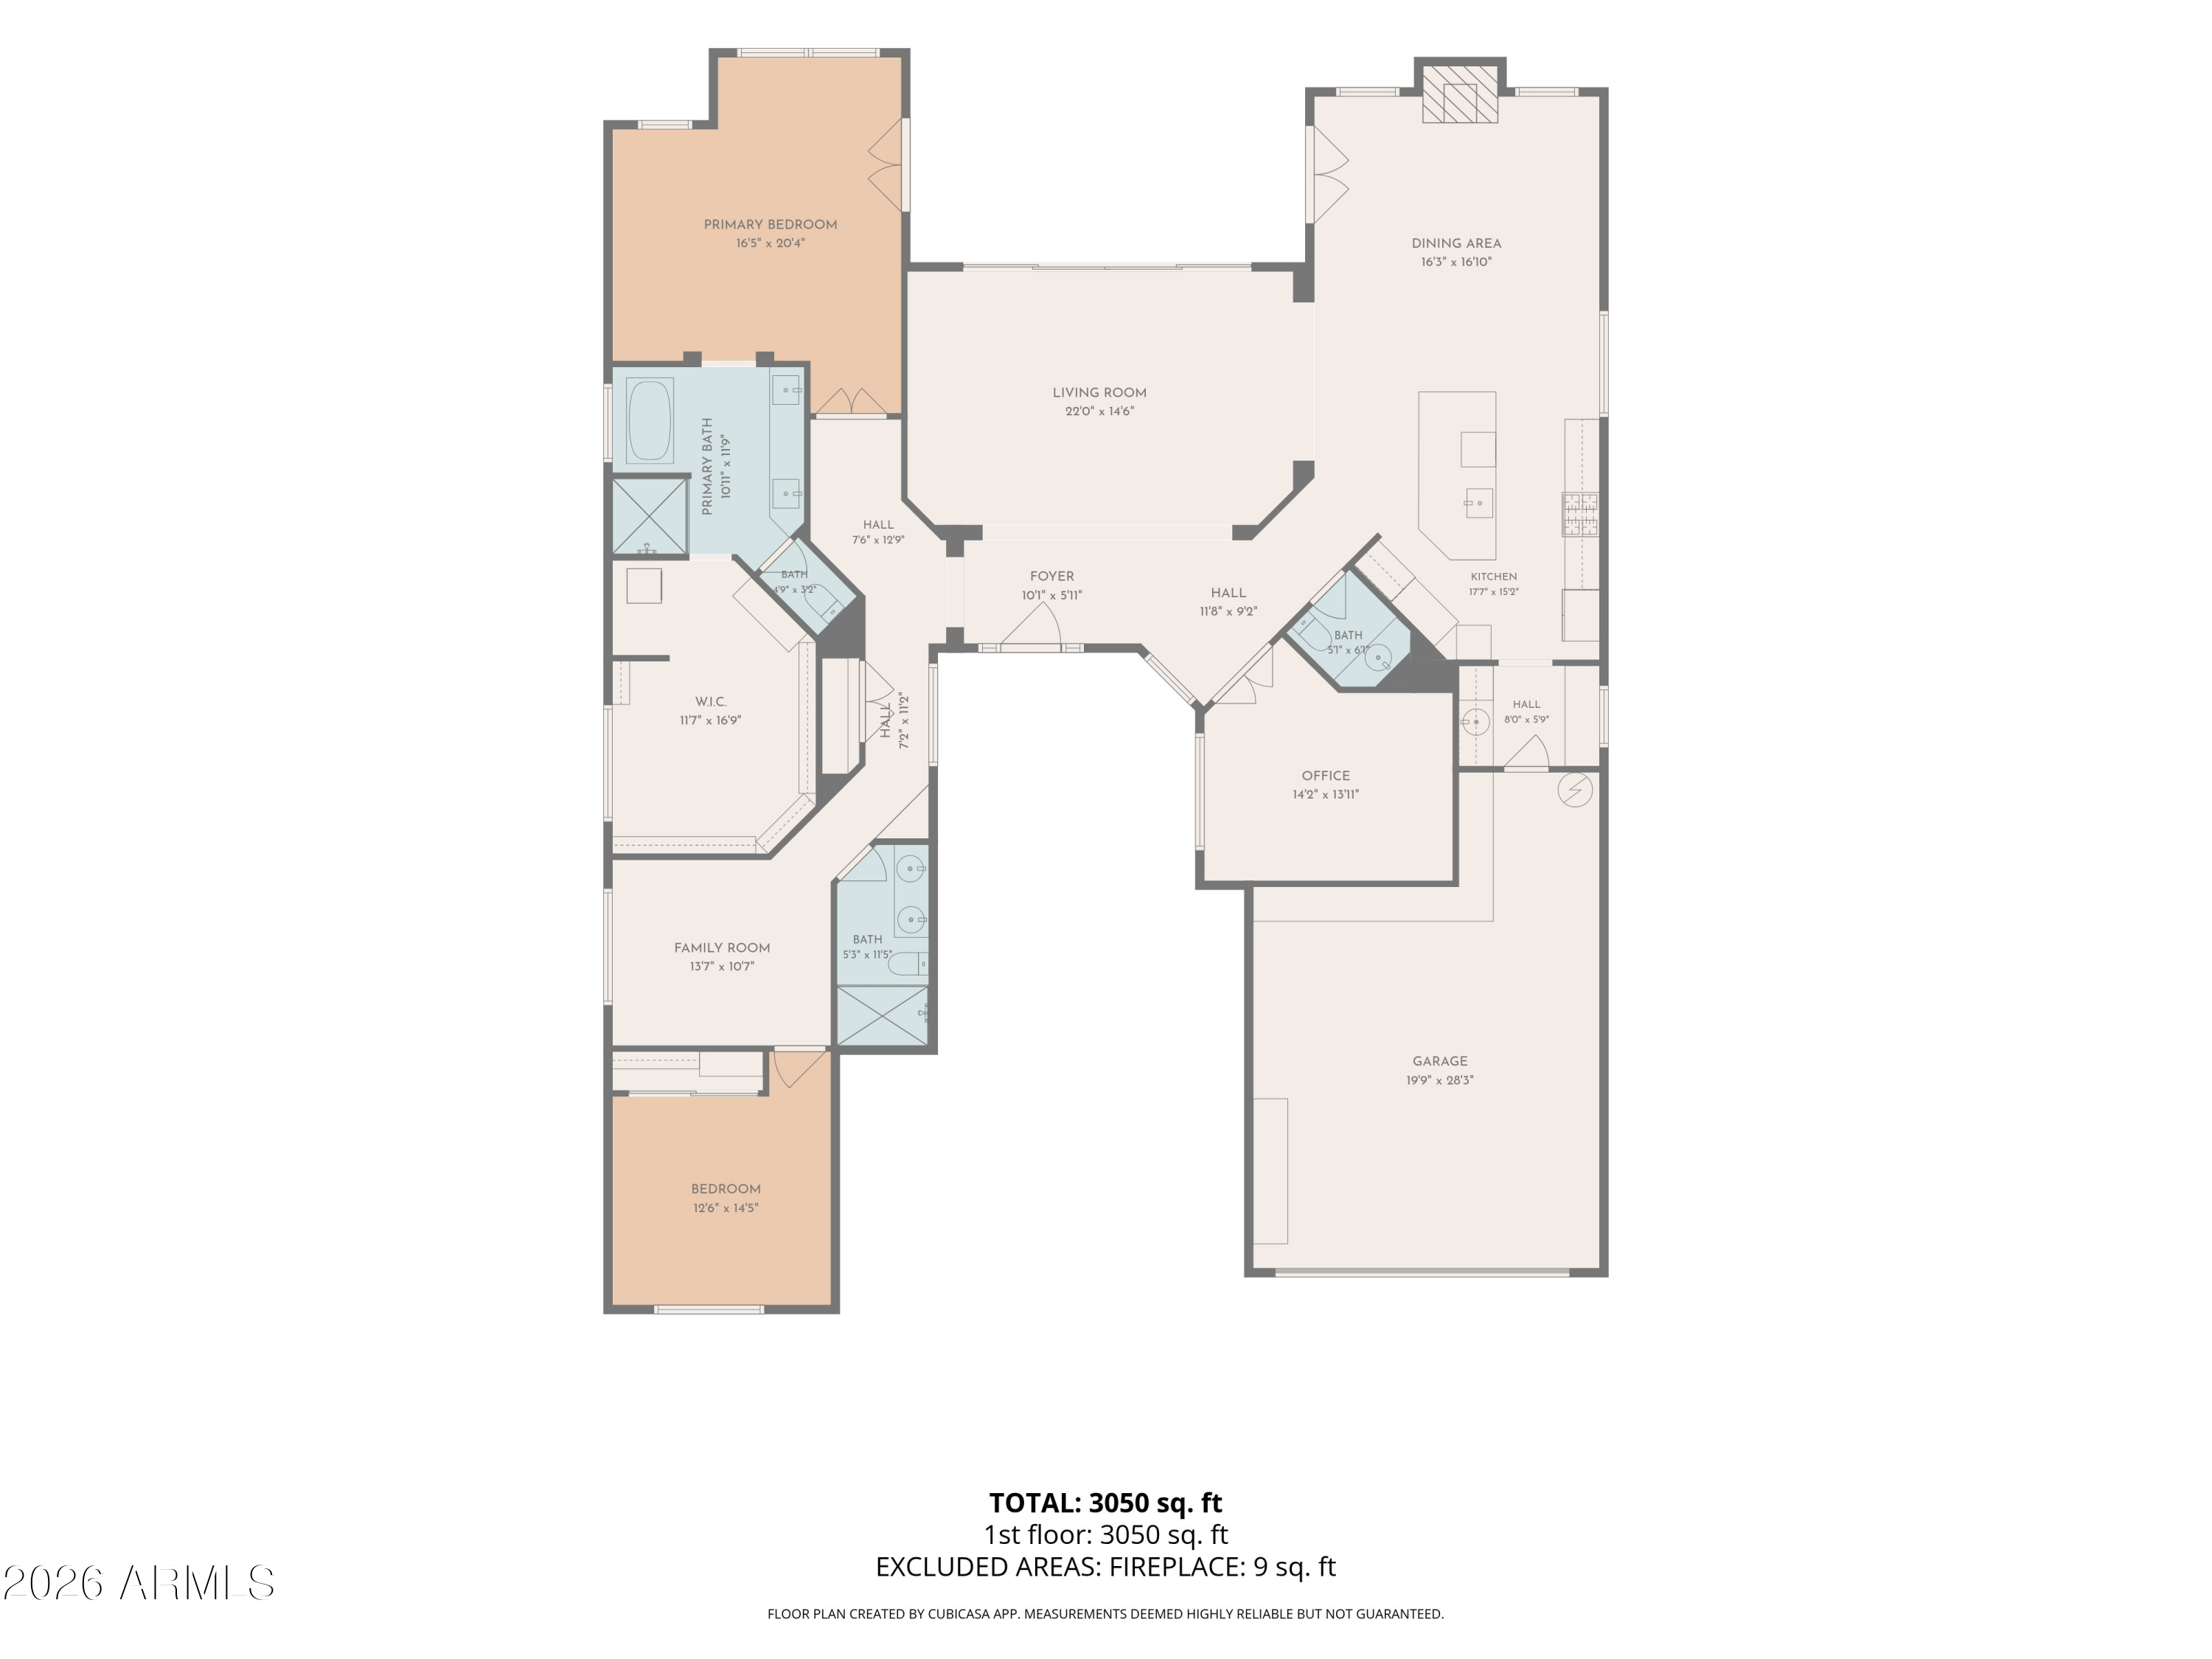
A true cut above in Terravita, North Scottsdale's vibrant guard-gated golf and country club community. This single-level Stella model was masterfully reimagined as a warm contemporary 2BR with a guest-ready bonus room and office. The primary suite is pure indulgence: a bedroom expanded into a bespoke dressing room with the polish of a luxury boutique. Rich white oak floors, a striking new fireplace, and walls of glass fill every room with golden desert light. The chef's kitchen dazzles with Taj Mahal quartzite, 2025 appliances, and an elegant coffee bar. Peace of mind: new electrical, new roof with transferable 10-yr warranty, 2023 HVACs, and EV-ready garage. Private pool, zero to-do list, and a social calendar of golf, dining, tennis, art, and trails. Lock, leave, live beautifully!

2
beds

3
baths

2,532 Sq.Ft. LIVING AREA

8,400 Sq.Ft. lot

Features & Amenities

Interior

  • total bedrooms2
  • Total bathrooms3
  • full bathrooms2
  • half bathroom1
  • Laundry room Inside
  • Flooring Wood
  • Fireplace Family Room, Gas
  • APPLIANCES Stacked Washer/Dryer, Dryer, Washer, Water Softener Owned, Reverse Osmosis, Refrigerator, Dishwasher, Disposal, Gas Range, Gas Oven, Water Purifier
  • other interior Features High Speed Internet, Smart Home, Double Vanity, Eat-in Kitchen, 9 Flat Ceilings, Vaulted Ceiling(s), Wet Bar, Kitchen Island, Pantry, Full Bth Master Bdrm, Separate Shwr Tub

Area & Lot

  • Status For Sale
  • Living Area2,532 Sq.Ft.
  • Total Area2,532 Sq.Ft.
  • Lot Area8,400 Sq.Ft.
  • MLS® ID7084763
  • TypeResidential
  • YEAR BUILT1996
  • Architecture StylesContemporary
  • Elementary SchoolBlack Mountain Elementary School
  • Middle SchoolSonoran Trails Middle School
  • High SchoolCactus Shadows High School
  • School DistrictCave Creek Unified District

Exterior

  • STORIES1
  • Garage Space2.0
  • water SourcePublic
  • PoolVariable Speed Pump, Outdoor, Heated
  • roofTile
  • lot featuresDesert Back, Desert Front, On Golf Course, Auto Timer H 2 O Front, Auto Timer H 2 O Back
  • parkingAttached Garage, Garage Door Opener, Electric Vehicle Charging Station(s)
  • HEAT TYPENatural Gas
  • AIR CONDITIONINGCentral Air
  • sewerPublic Sewer
  • Disability FeaturesZero-Grade Entry, Remote Devices
  • security FeaturesFire Sprinkler System, Security System Owned, Security Guard

Financial

  • Sales Price$1,599,000
  • Real Estate Tax $2,866/yr
  • HOA $321/mo
image

Schedule a Showing

I would love to show you this beautiful property. Please select your preferred date and time below. I'll be in touch shortly to confirm your appointment.

Schedule a Showing

I would love to show you this beautiful property. Please select your preferred date and time below. I'll be in touch shortly to confirm your appointment.

Thank you for your interest in 34016 N 60TH Place, Scottsdale, AZ 85266. We are reviewing your request and will be in touch shortly!

Mortgage Calculator

Estimate your monthly mortgage payment, including the principal and interest, property taxes, and HOA. Adjust the values to generate a more accurate rate.

All estimates are provided for informational purposes only. Actual amounts may vary.
$0,000 Your Payment 20 15 65
$0,000 Your Payment

Work With Us

Follow Me on Instagram