3360 W DEL RIO Street
SEE ALL PHOTOS
3360 W DEL RIO Street
Courtesy of Compass
Sold

3360 W DEL RIO Street

3360 W DEL RIO Street, Chandler, AZ 85226

$866,000
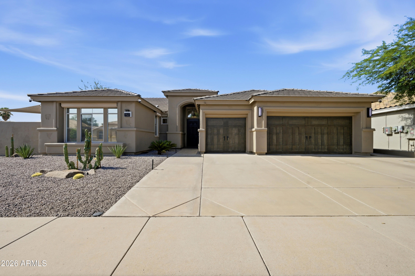
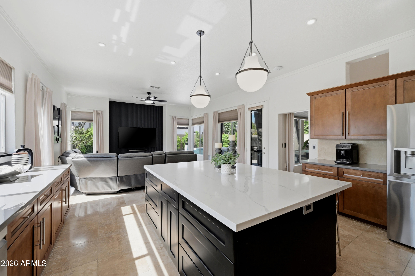
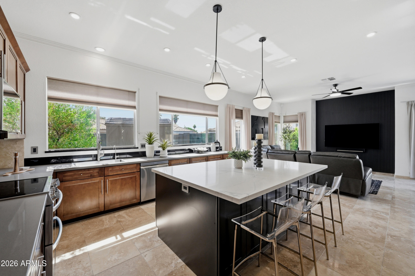
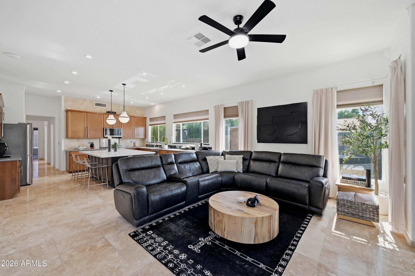
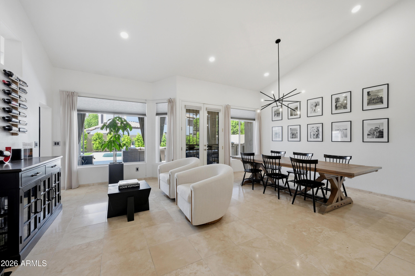
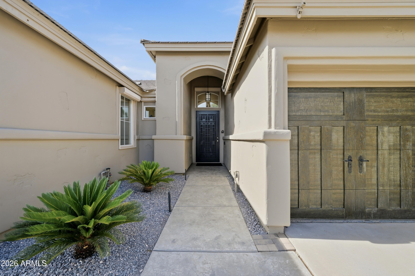
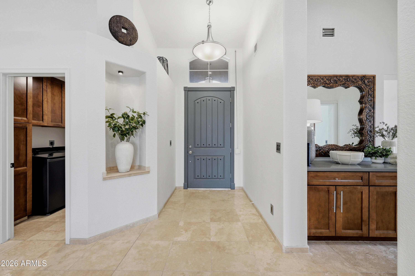
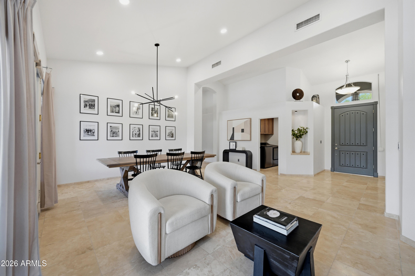
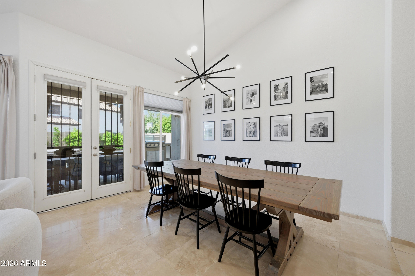
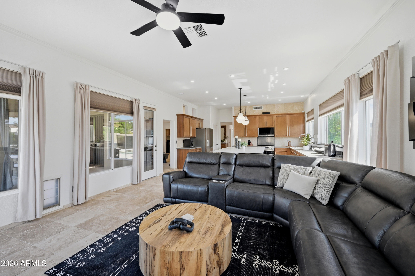
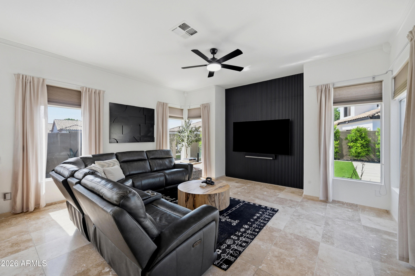
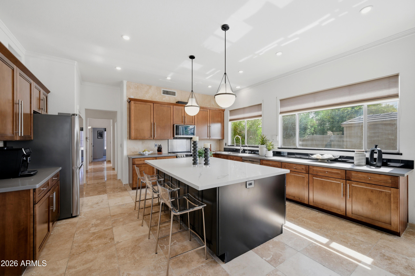
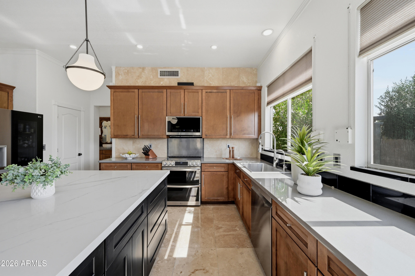
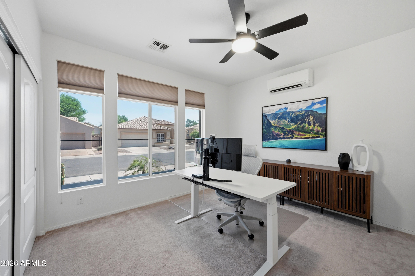
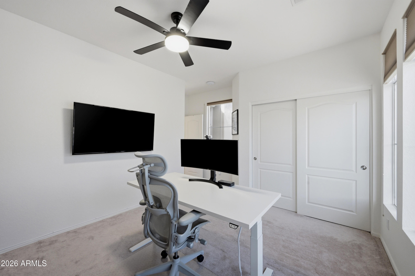
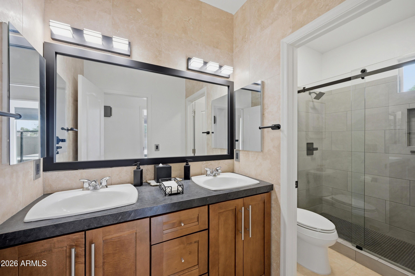
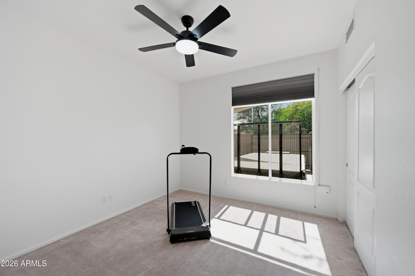
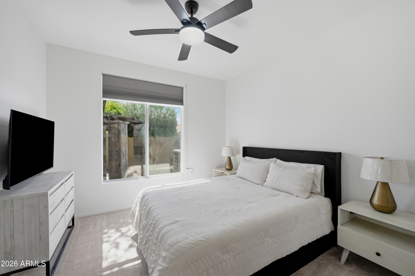
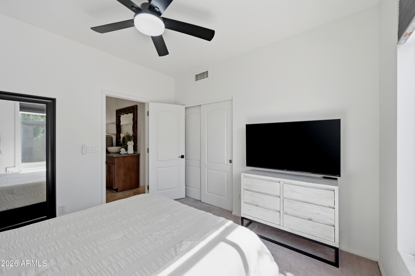
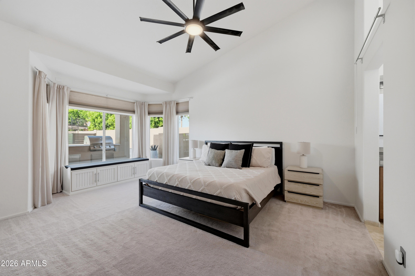
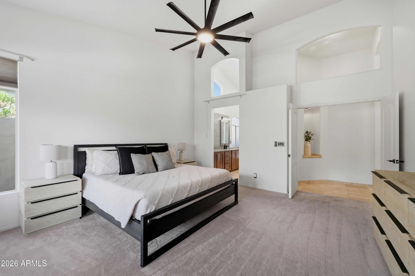
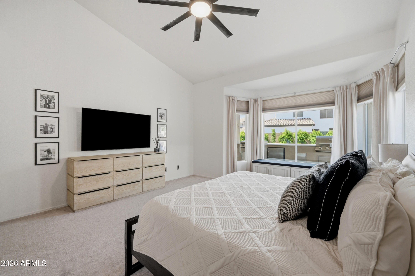
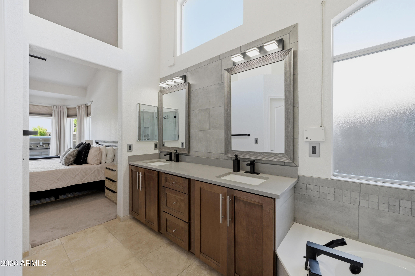
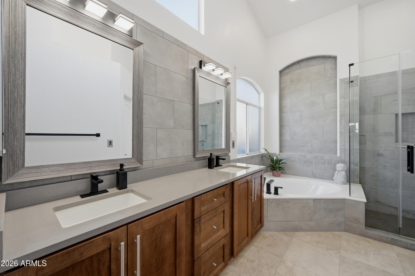
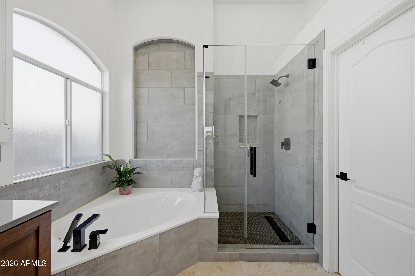
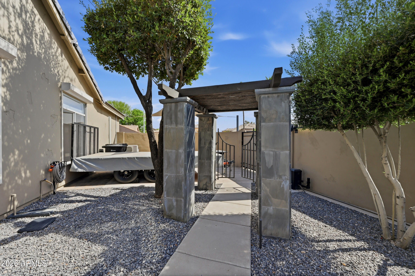
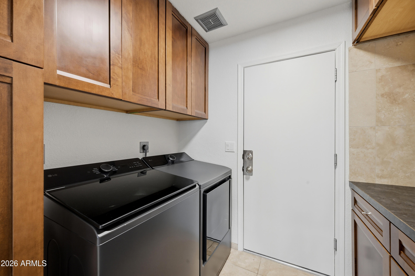
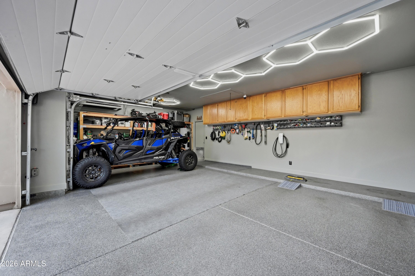
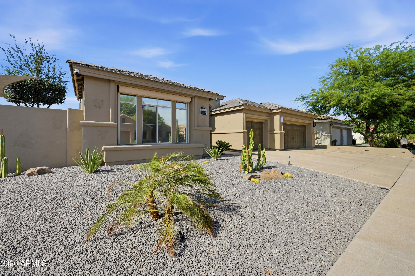
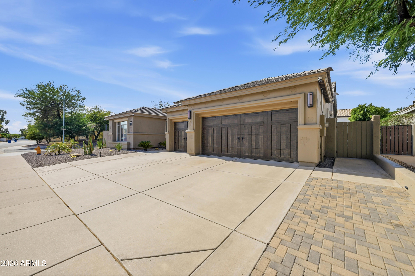
Rarely does a home combine timeless craftsmanship, thoughtful upgrades, and everyday functionality quite like this one. This beautifully updated single-level home offers 4 bedrooms, 2 bathrooms, a PebbleTec saltwater pool, 3-car garage, RV parking with a power gate, and no HOA--all in one of Chandler's most desirable locations. With over $170,000 invested in improvements, the open-concept floor plan showcases travertine flooring, a stunning chef's kitchen with custom cabinetry, oversized island, LG appliances, Hinkley lighting, and abundant storage. A dedicated front office with its own mini-split creates the perfect work-from-home space, while beautifully remodeled bathrooms, newer roof, HVAC, & fresh interior and exterior paint make this home truly move-in ready. Designed with comfort and peace of mind in mind, you'll appreciate roll-down security shutters, a 14-camera Eufy security system, Ring doorbell, generator-ready electrical panel, EV charger, whole-home water softener, reverse osmosis system, epoxy garage floors with overhead storage, insulated garage doors, and MyQ smart garage system.

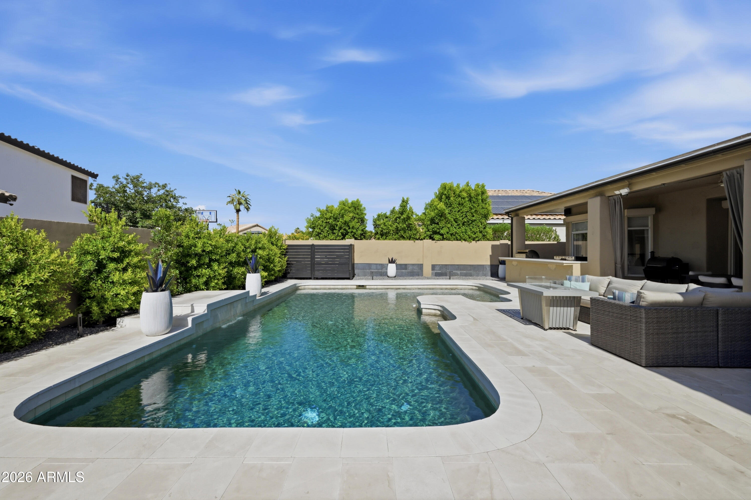
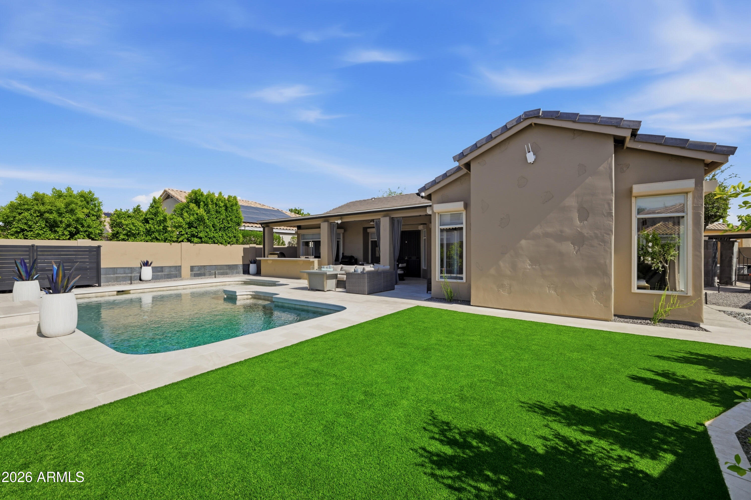
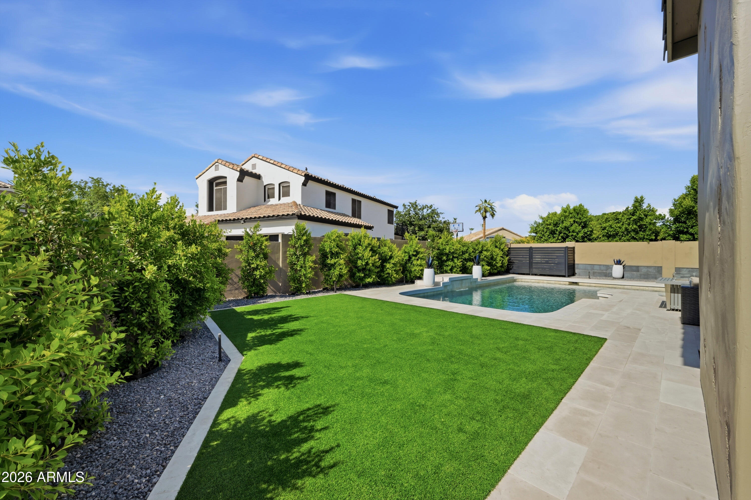
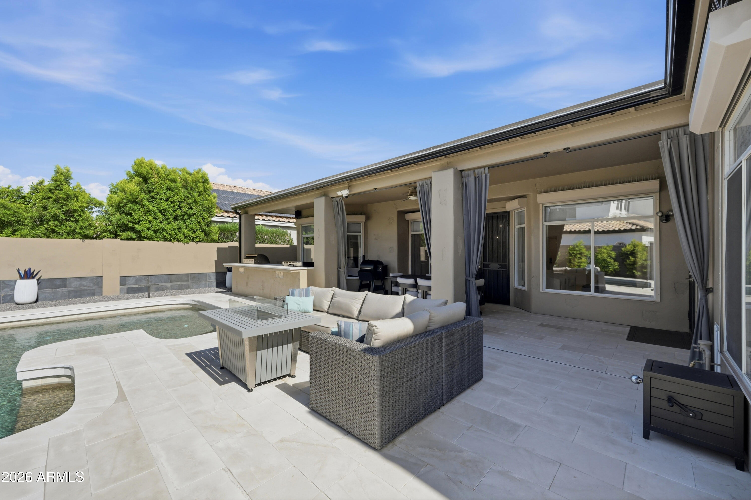
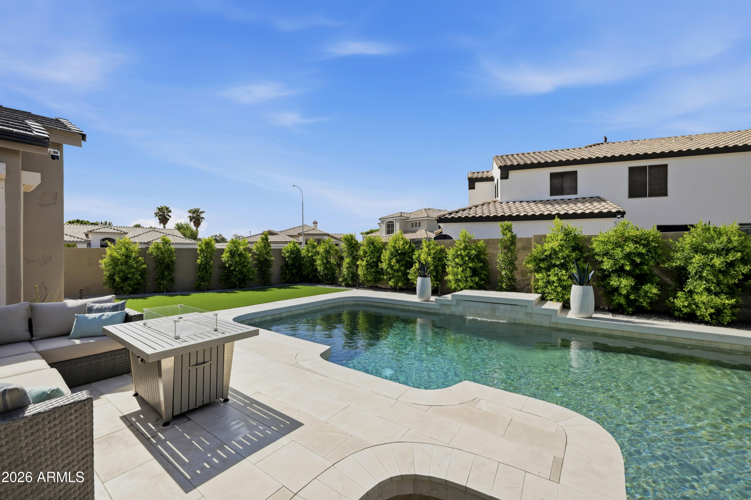
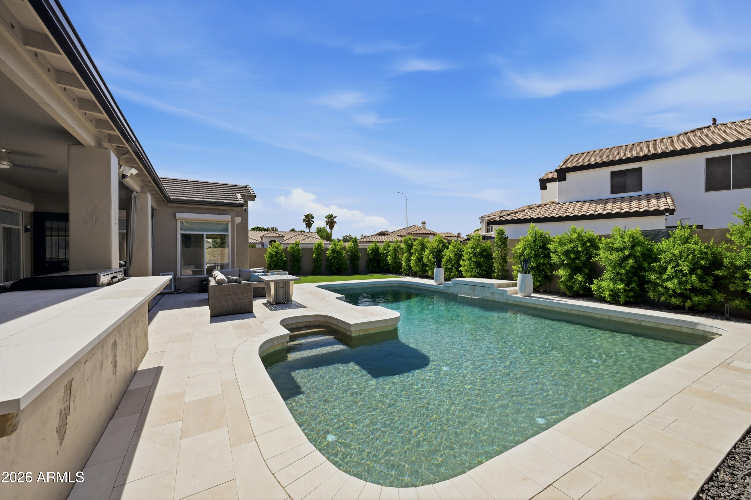
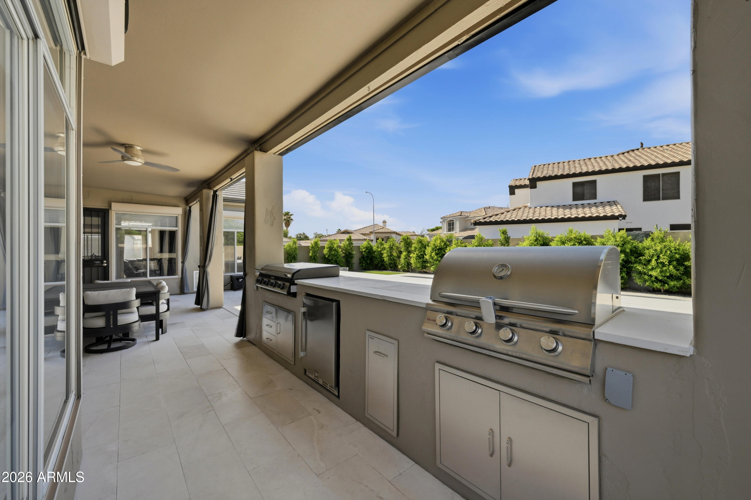
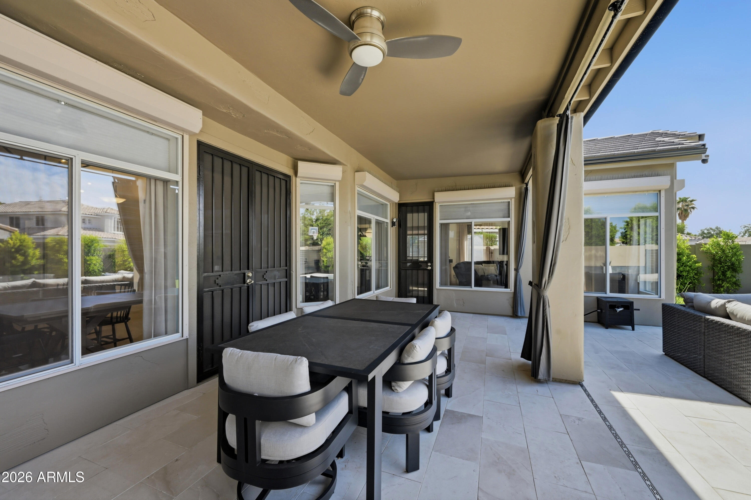
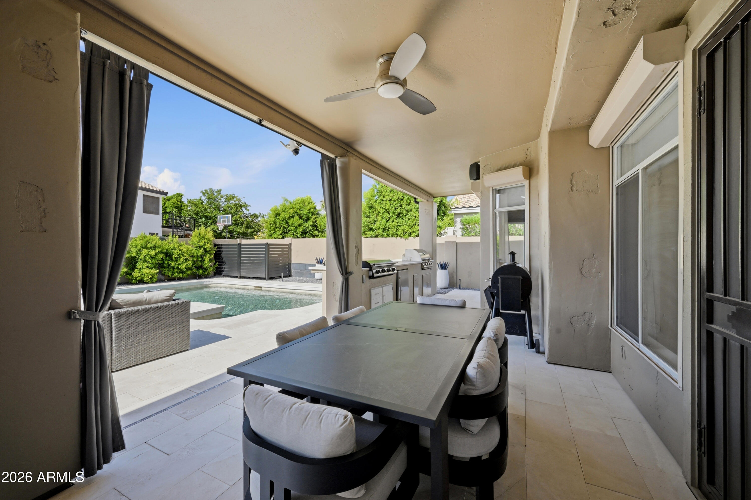
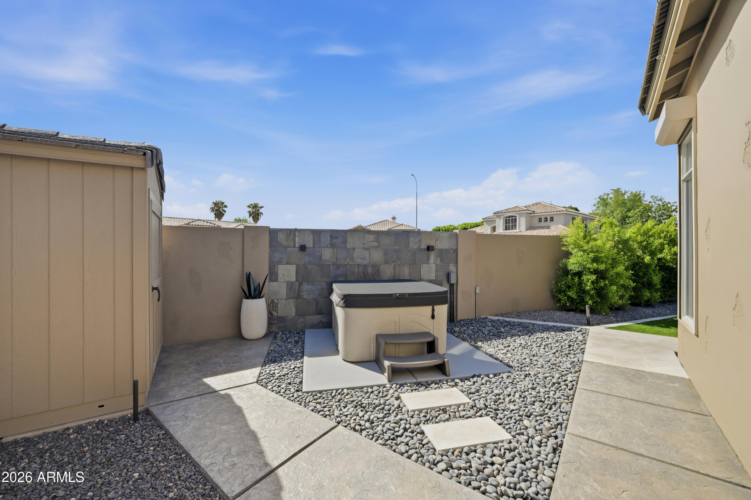
The resort-style backyard is built for entertaining with new limestone pool decking, a PebbleTec saltwater pool with new salt cell and LED lighting, lush turf, ficus privacy hedge, a custom outdoor kitchen with a Blaze grill and Blackstone cooktop, covered patio, hot tub, and Tuff Shed. Conveniently located near premier shopping, dining, the Loop 101, I-10, and Loop 202, and within the highly acclaimed Kyrene School District. Every major improvement has already been completed--simply move in & enjoy.

4
beds

2
baths

2,378 Sq.Ft. LIVING AREA

8,673 Sq.Ft. lot

Features & Amenities

Interior

  • total bedrooms4
  • Total bathrooms2
  • full bathrooms2
  • Laundry room Inside
  • Flooring Carpet, Stone
  • APPLIANCES Reverse Osmosis, Refrigerator, Built-in Microwave, Dishwasher, Disposal, Electric Range, Electric Cooktop, Water Purifier
  • other interior Features Walk-in Pantry, Quartz Countertops, High Speed Internet, Double Vanity, Other, See Remarks, Breakfast Bar, No Interior Steps, Roller Shields, Vaulted Ceiling(s), Kitchen Island, Pantry, Separate Shwr Tub

Area & Lot

  • Status Sold
  • Date Sold July 23, 2026
  • Living Area2,378 Sq.Ft.
  • Lot Area8,673 Sq.Ft.
  • MLS® ID7043683
  • TypeResidential
  • YEAR BUILT1993
  • Architecture StylesRanch
  • Elementary SchoolKyrene del Cielo School
  • Middle SchoolKyrene Aprende Middle School
  • High SchoolCorona Del Sol High School
  • School DistrictTempe Union High School District

Exterior

  • STORIES1
  • Garage Space3.0
  • water SourceCity Water
  • PoolVariable Speed Pump
  • roofTile
  • lot featuresNorth/South Exposure, Corner Lot, Gravel/Stone Front, Gravel/Stone Back, Synthetic Grass Back, Auto Timer H 2 O Front, Auto Timer H 2 O Back
  • parkingRV Access/Parking, RV Gate, Garage Door Opener, Direct Access, Attchd Gar Cabinets, Electric Vehicle Charging Station(s)
  • HEAT TYPEElectric
  • AIR CONDITIONINGCentral Air, Ceiling Fan(s), Mini Split, Programmable Thmstat
  • sewerPublic Sewer
  • other exterior FeaturesStorage, Built-in Barbecue

Financial

  • Sales Price$866,000
  • Real Estate Tax $2,687/yr
View Virtual Tour

Work With Us

Follow Me on Instagram