3227 E Donald Drive
3227 E Donald Drive
3227 E Donald Drive
3227 E Donald Drive
3227 E Donald Drive
3227 E Donald Drive
3227 E Donald Drive
3227 E Donald Drive
3227 E Donald Drive
3227 E Donald Drive
3227 E Donald Drive
3227 E Donald Drive
3227 E Donald Drive
3227 E Donald Drive
3227 E Donald Drive
3227 E Donald Drive
3227 E Donald Drive
3227 E Donald Drive
3227 E Donald Drive
3227 E Donald Drive
3227 E Donald Drive
3227 E Donald Drive
3227 E Donald Drive
3227 E Donald Drive
3227 E Donald Drive
SEE ALL PHOTOS
3227 E Donald Drive
3227 E Donald Drive
3227 E Donald Drive
3227 E Donald Drive
3227 E Donald Drive
3227 E Donald Drive
3227 E Donald Drive
3227 E Donald Drive
3227 E Donald Drive
3227 E Donald Drive
3227 E Donald Drive
3227 E Donald Drive
3227 E Donald Drive
3227 E Donald Drive
3227 E Donald Drive
3227 E Donald Drive
3227 E Donald Drive
3227 E Donald Drive
3227 E Donald Drive
3227 E Donald Drive
3227 E Donald Drive
3227 E Donald Drive
3227 E Donald Drive
3227 E Donald Drive
3227 E Donald Drive
Courtesy of Compass
Sold

3227 E Donald Drive

3227 E Donald Drive, Phoenix, AZ 85050

$1,070,000
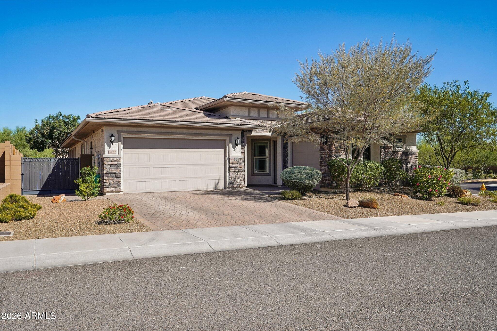
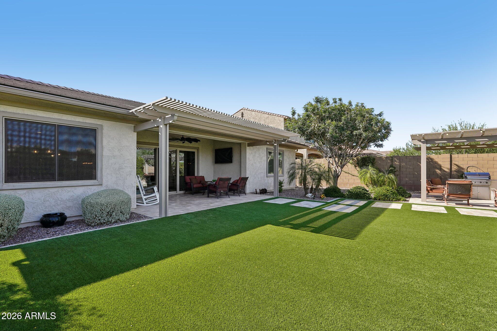
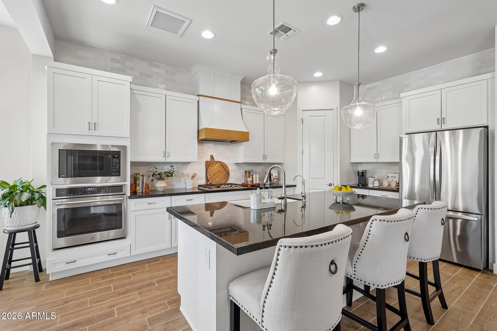
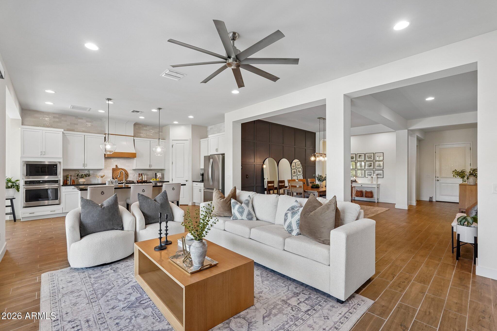
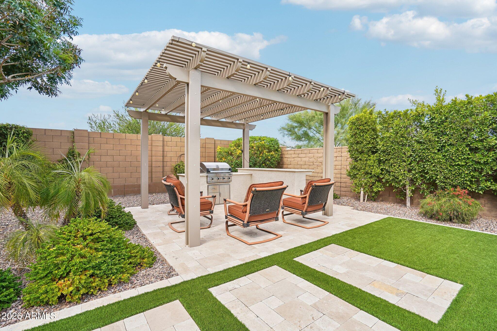
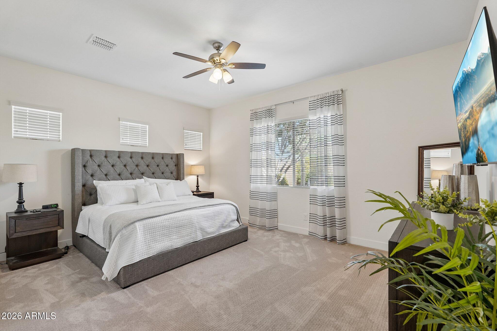
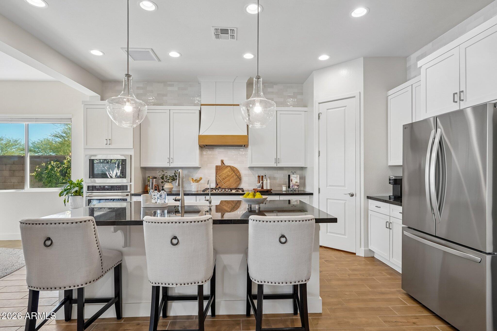
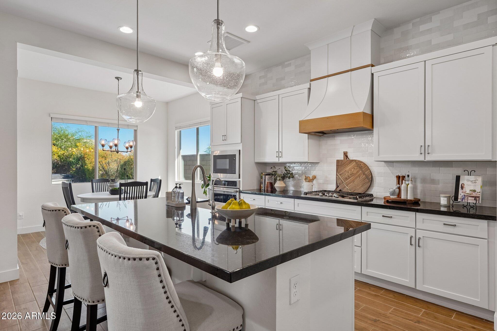
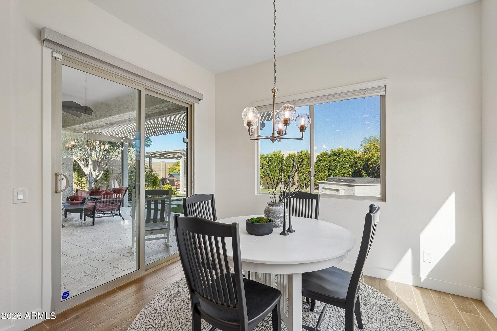
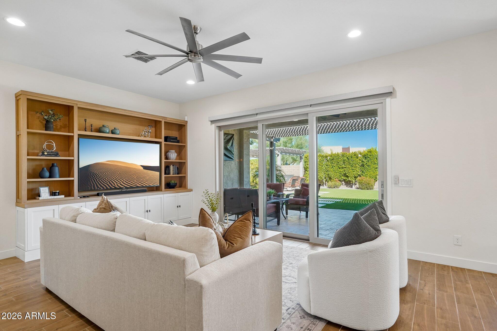
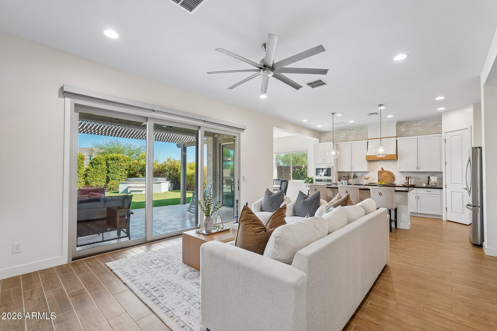
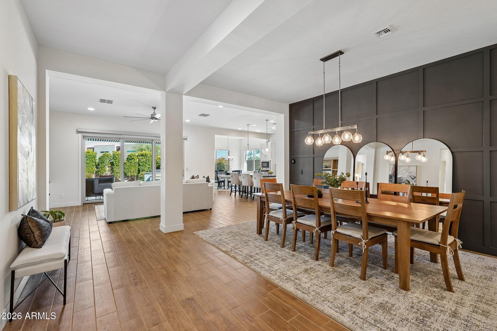
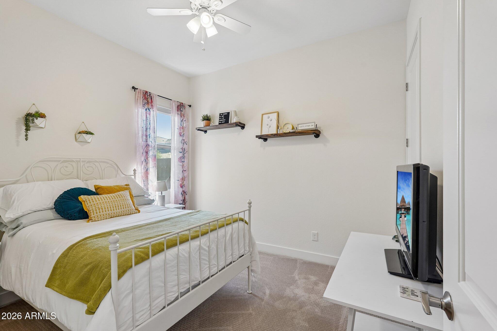
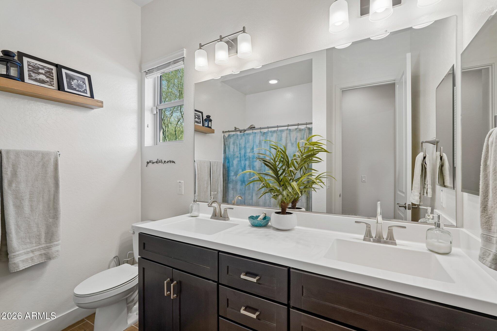
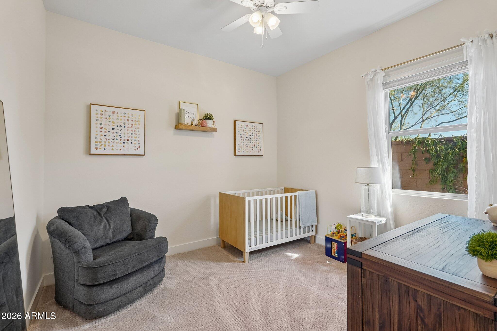
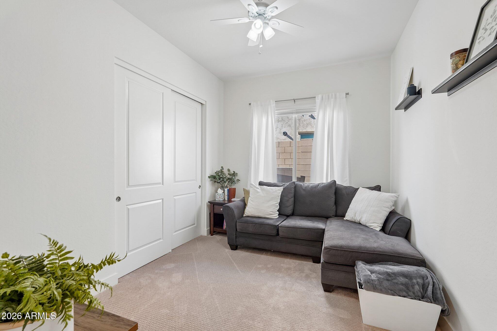
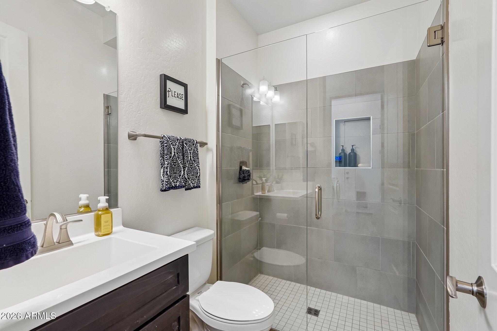
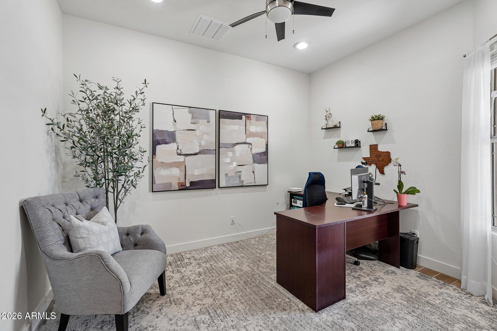
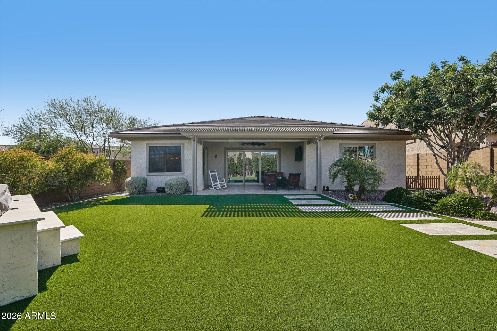
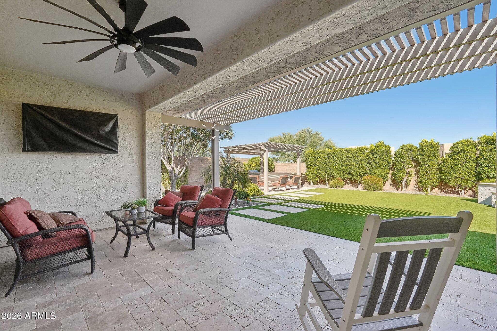
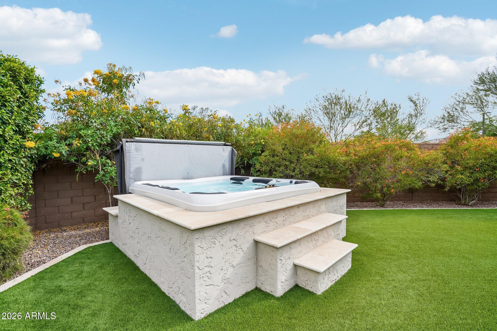
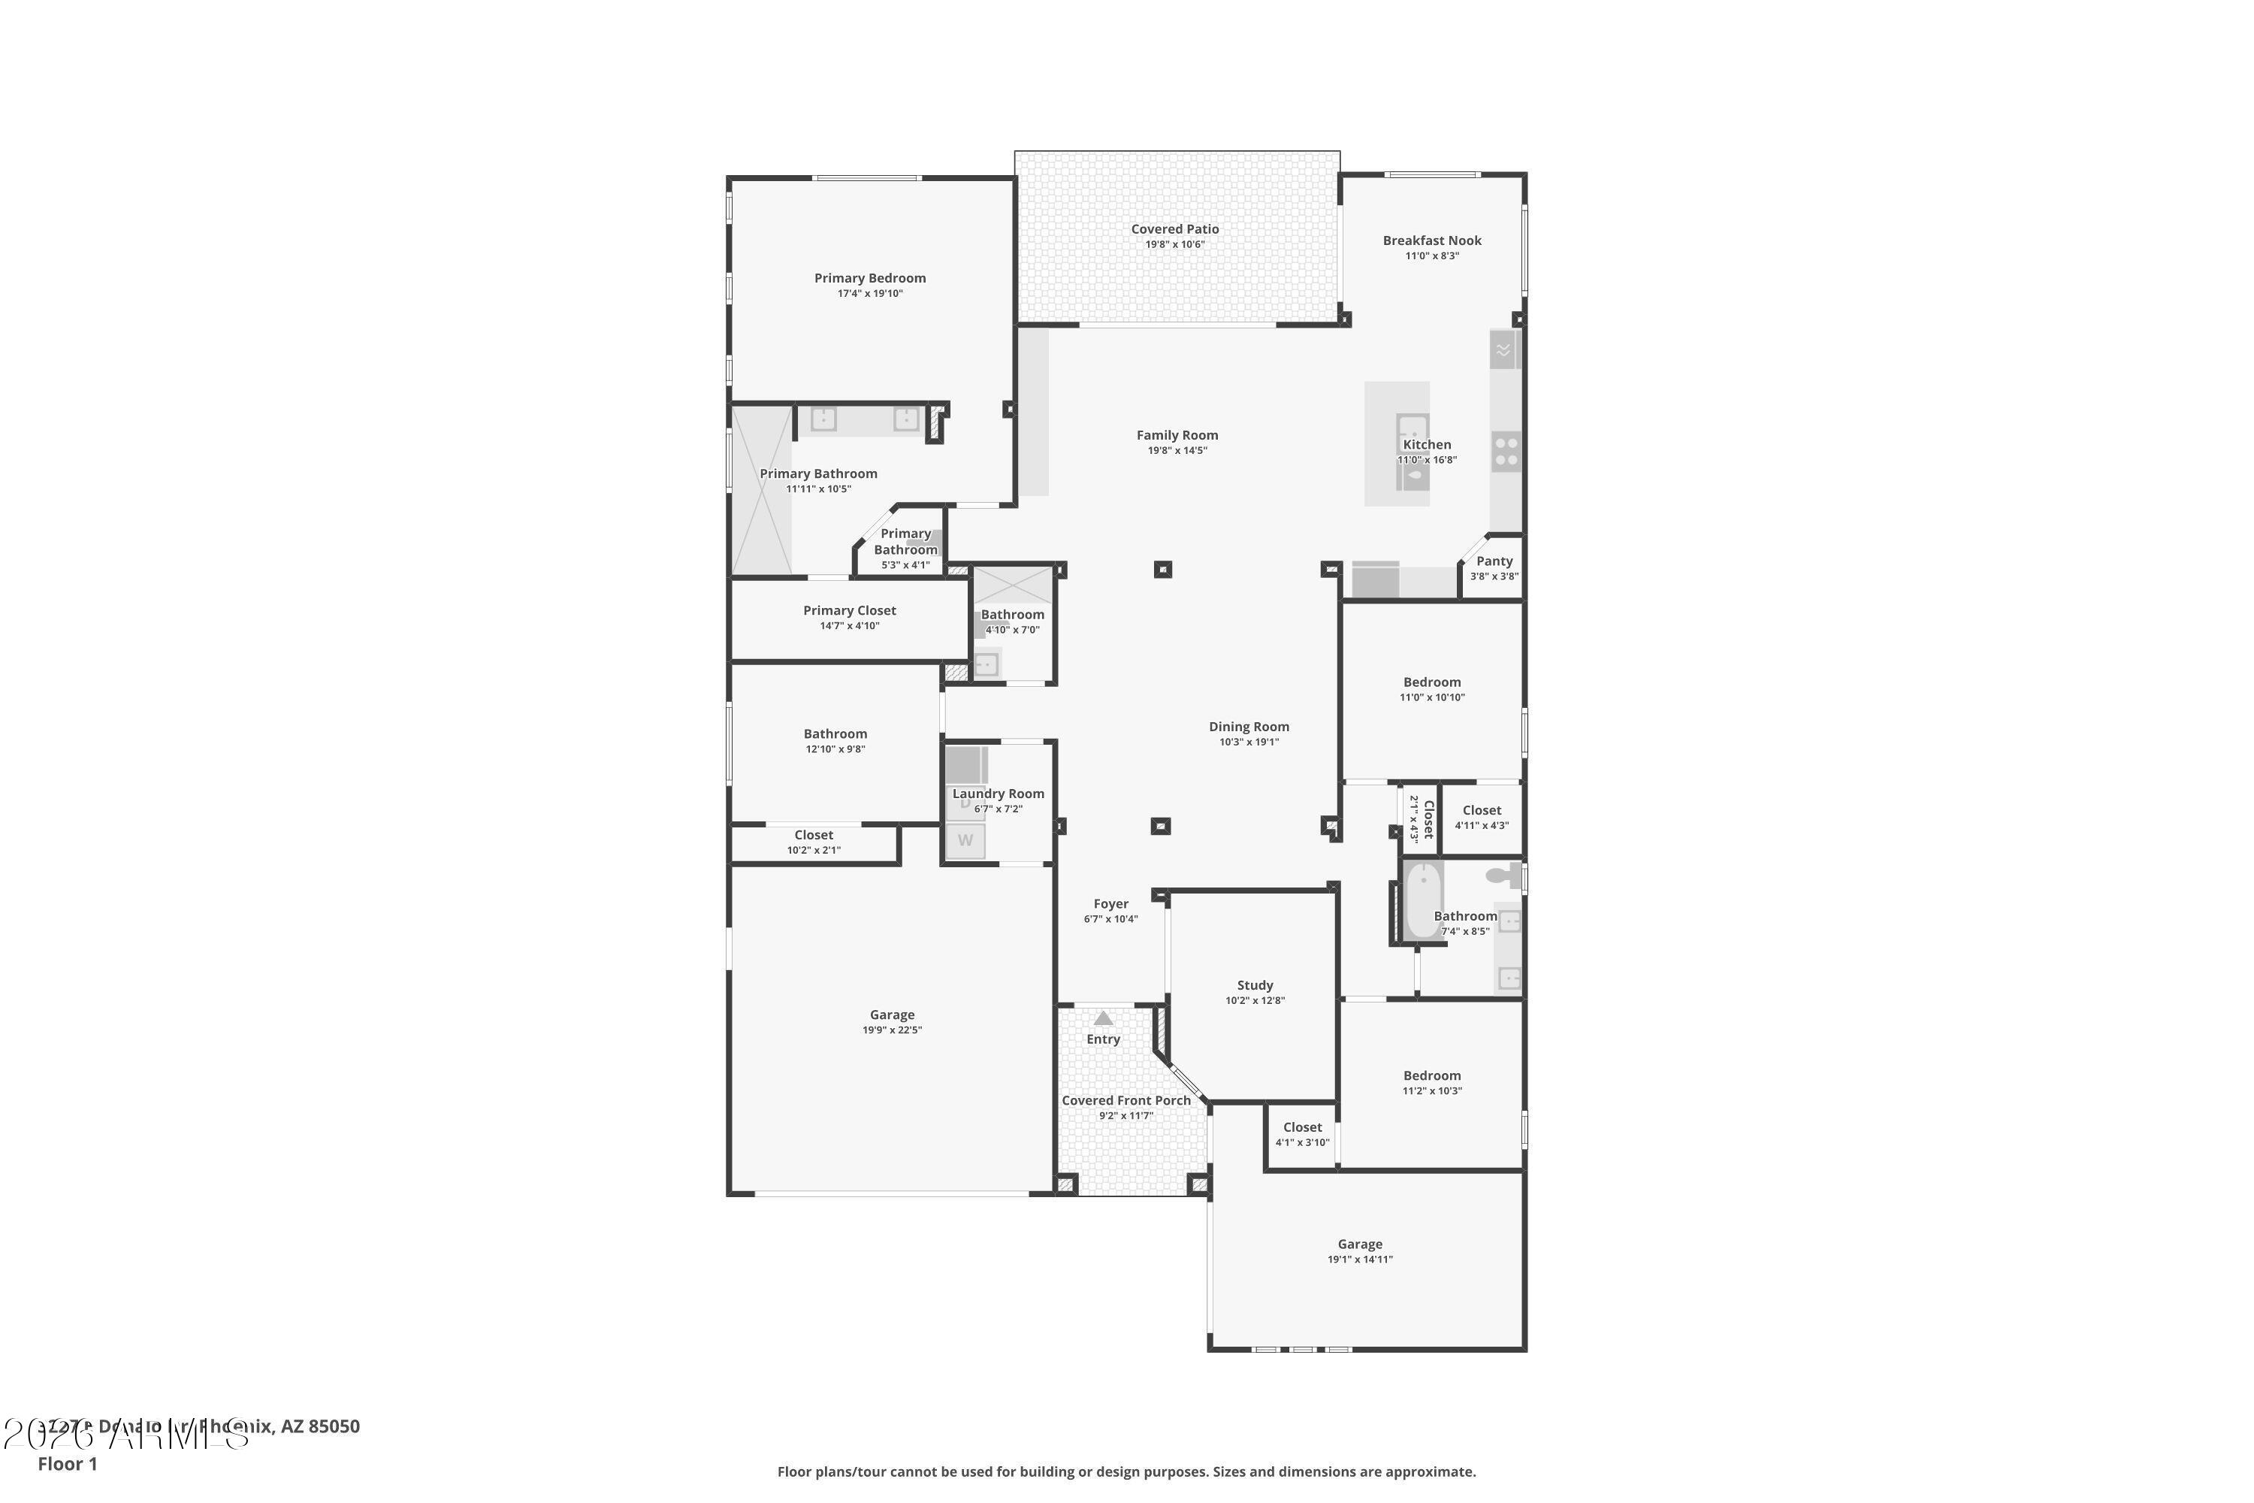
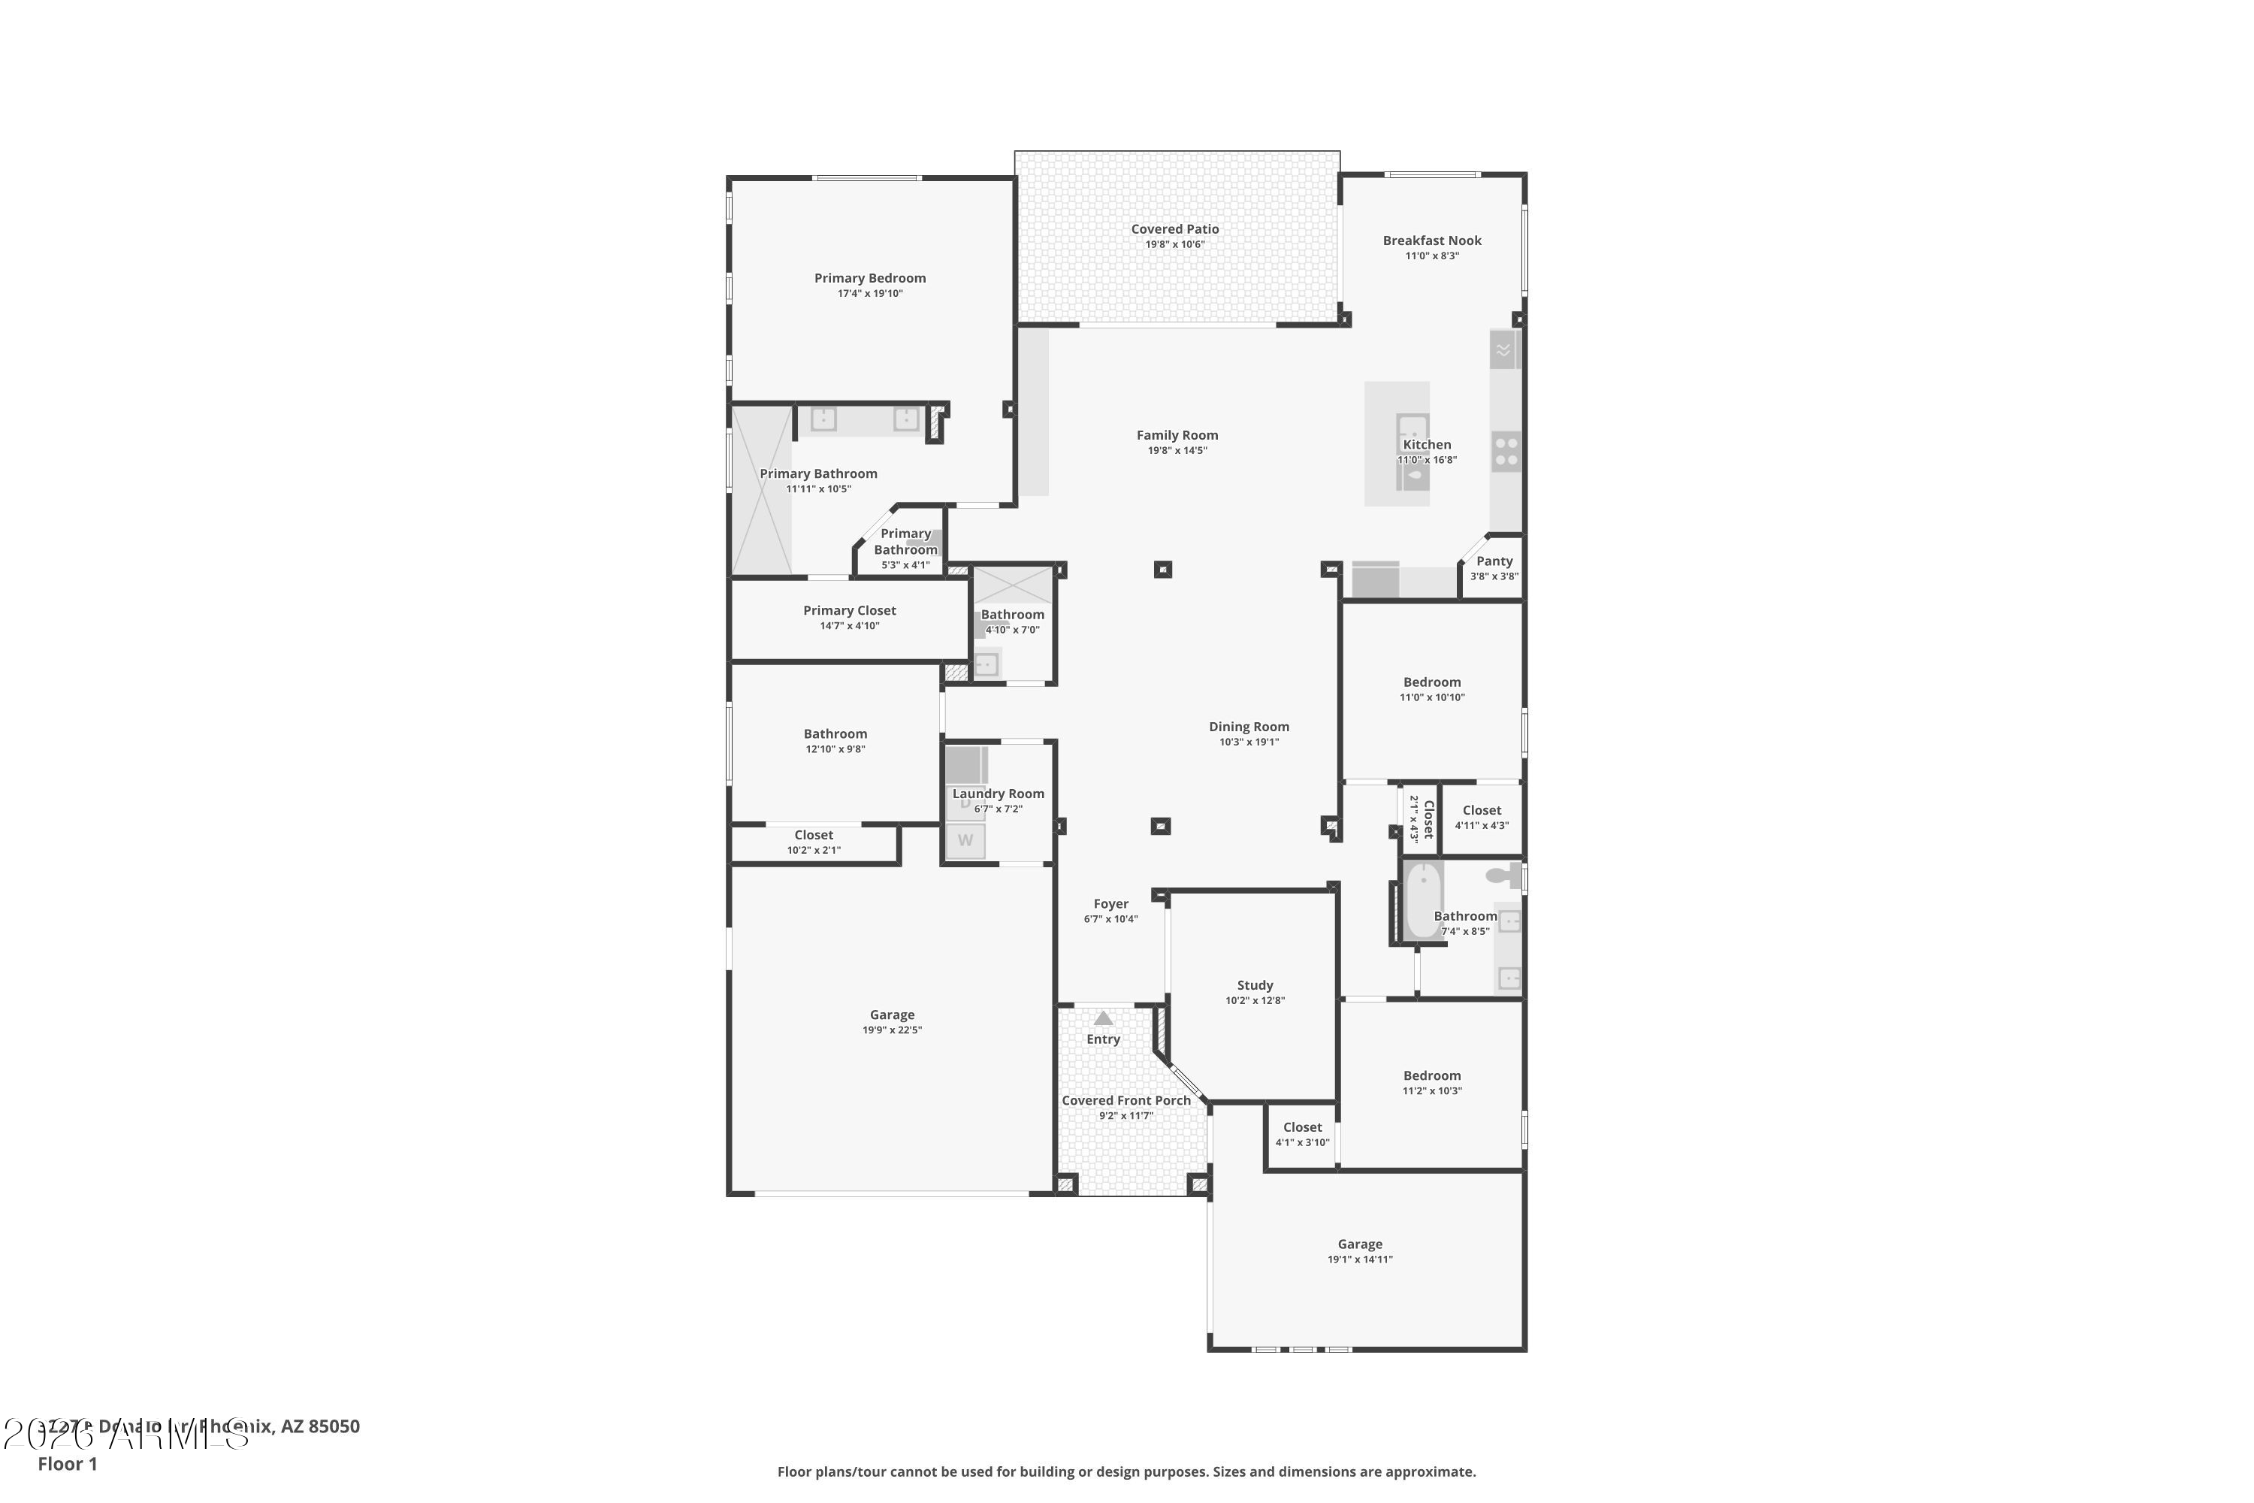
Single-level living on a premium corner lot in Sky Crossing, North Phoenix's most sought-after master-planned community. This 2019 Taylor Morrison home offers four bedrooms, a dedicated office, and three full baths. The open-concept layout features a gourmet kitchen with gas cooktop, custom hood, and oversized island, plus both a breakfast nook and formal dining. A massive wall of sliding glass and custom built-in cabinetry make the living room a true showstopper. The backyard is built for Arizona living: built-in spa, outdoor kitchen, and extended covered patio. Owned solar keeps utility costs low year round. Three-car garage. Resort-style amenities include pools, fitness center, splash pad, and walking paths. Minutes to Desert Ridge Marketplace, Loop 101, the 51 and top-rated schools.

4
beds

3
baths

2,457 Sq.Ft. LIVING AREA

8,661 Sq.Ft. lot

Features & Amenities

Interior

  • total bedrooms4
  • Total bathrooms3
  • full bathrooms3
  • Flooring Carpet, Tile
  • APPLIANCES Dryer, Washer, Water Softener Owned, Reverse Osmosis, Refrigerator, Built-in Microwave, Dishwasher, Disposal, Gas Range, Built-In Electric Oven
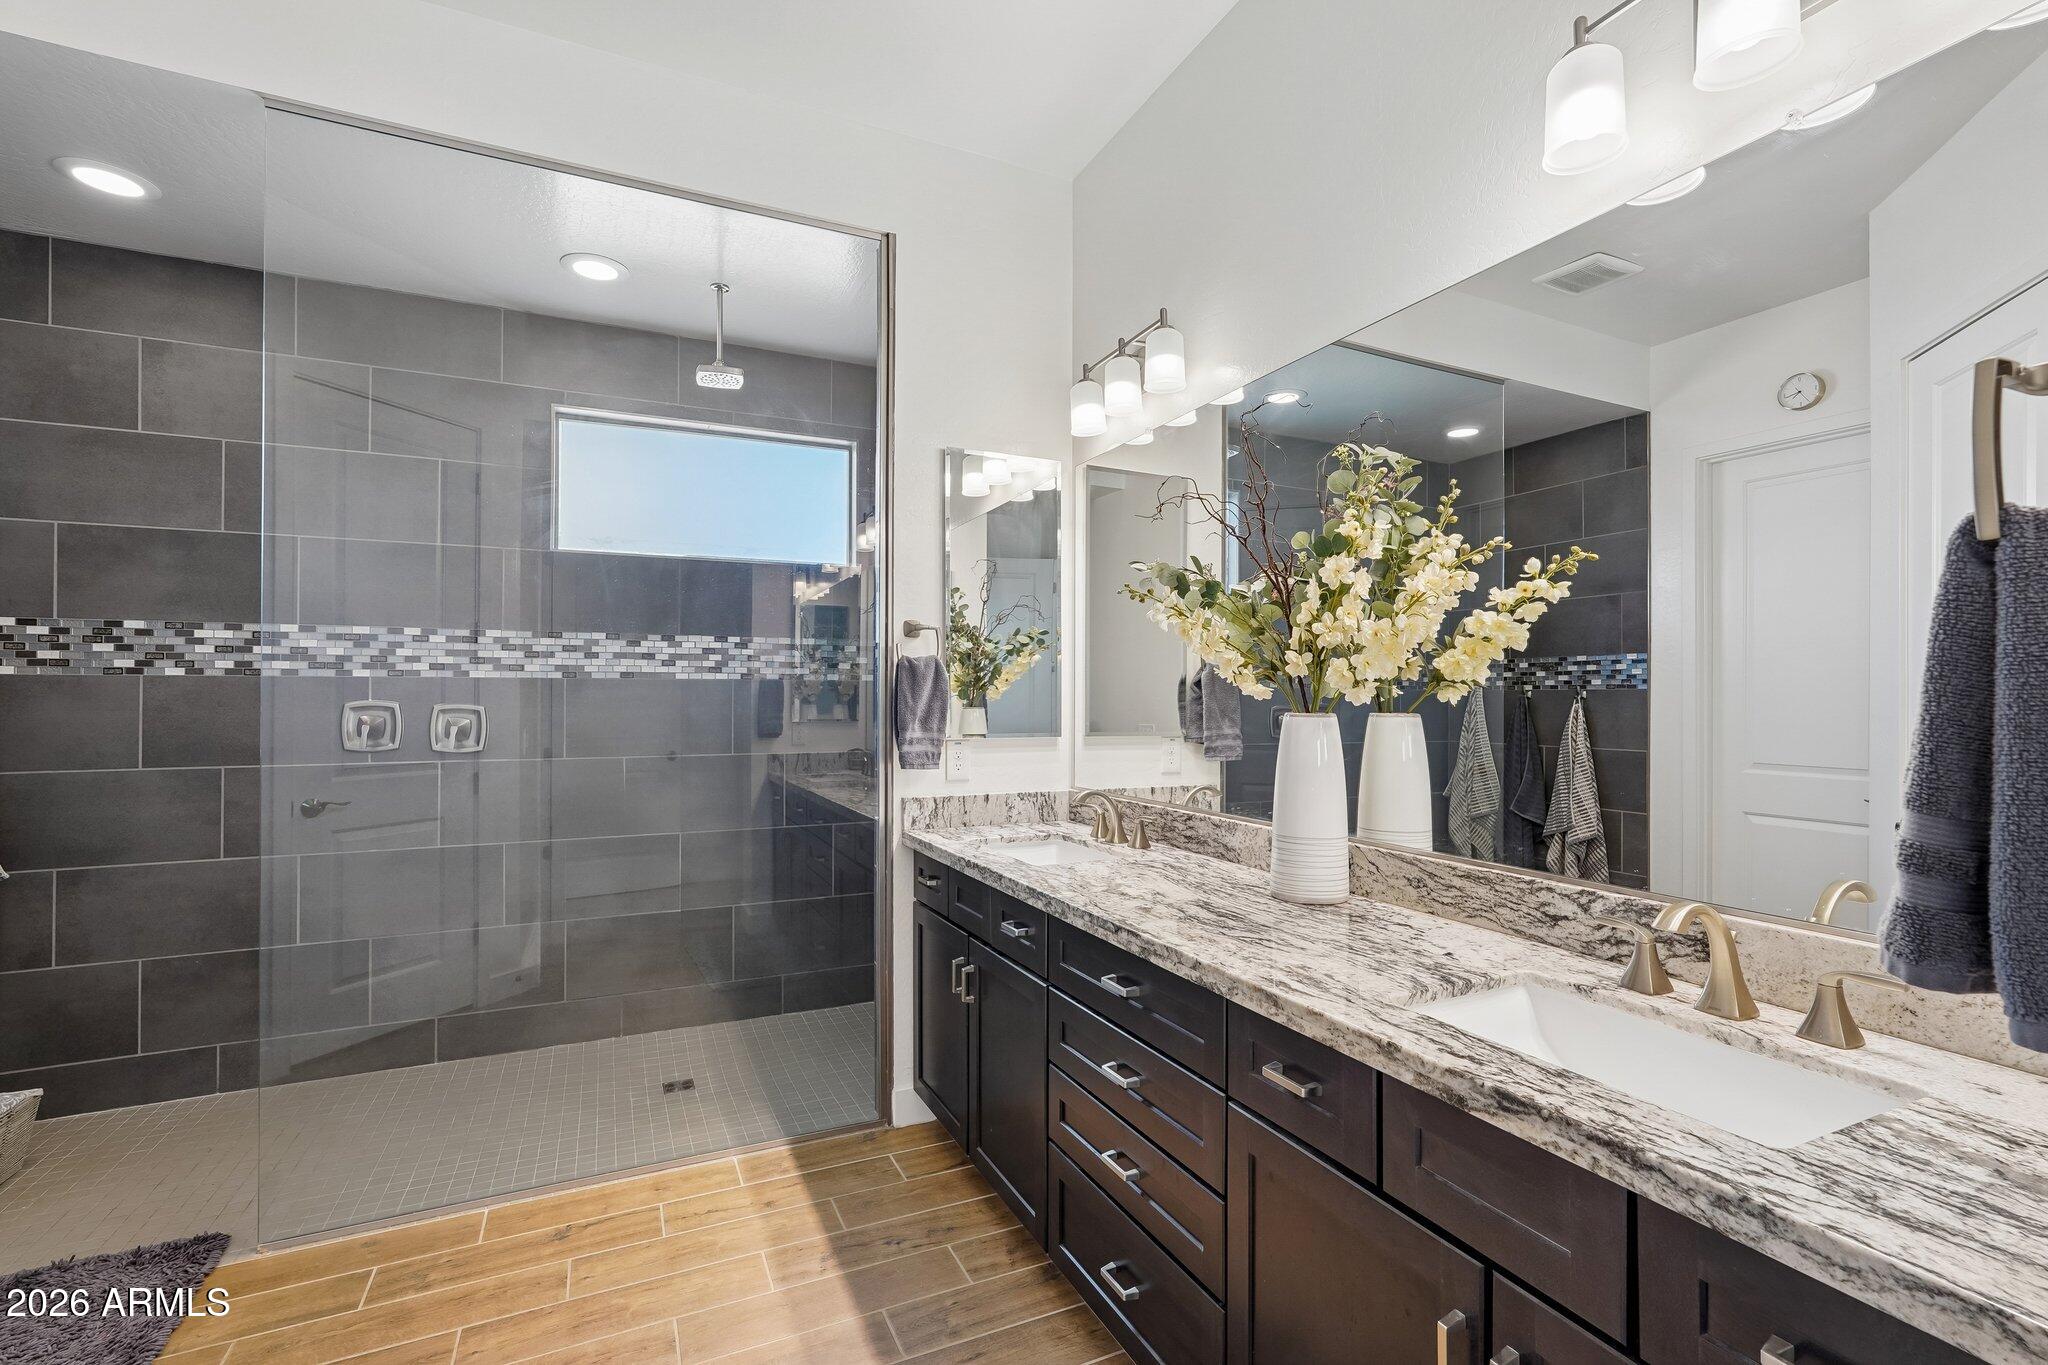
  • other interior Features High Speed Internet, Granite Counters, Double Vanity, Eat-in Kitchen, Breakfast Bar, Kitchen Island, Pantry, 3/4 Bath Master Bdrm

Area & Lot

  • Status Sold
  • Date Sold July 22, 2026
  • Living Area2,457 Sq.Ft.
  • Lot Area8,661 Sq.Ft.
  • MLS® ID7040986
  • TypeResidential
  • YEAR BUILT2019
  • Architecture StylesContemporary
  • Elementary SchoolSky Crossing Elementary School
  • Middle SchoolMountain Trail Middle School
  • High SchoolPinnacle High School
  • School DistrictParadise Valley Unified District

Exterior

  • STORIES1
  • Garage Space3.0
  • water SourceCity Water
  • roofTile, Concrete
  • lot featuresDesert Front, Gravel/Stone Front, Synthetic Grass Back
  • parkingAttached Garage
  • HEAT TYPENatural Gas
  • AIR CONDITIONINGCentral Air, Ceiling Fan(s)
  • sewerPublic Sewer
  • other exterior FeaturesBuilt-in Barbecue

Financial

  • Sales Price$1,070,000
  • Real Estate Tax $3,878/yr
  • HOA $157/mo
View Virtual Tour

Work With Us

Follow Me on Instagram