32130 N 126TH Avenue
SEE ALL PHOTOS
32130 N 126TH Avenue
Courtesy of Compass, Emily M Tyson Listing Contact: 480-980-9822 
Sold

32130 N 126TH Avenue

32130 N 126TH Avenue, Peoria, AZ 85383

$997,400
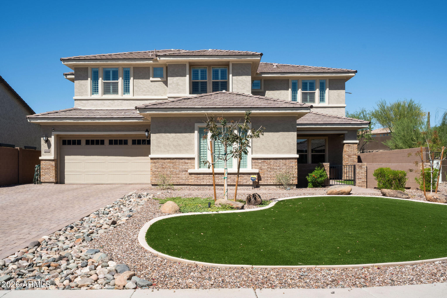
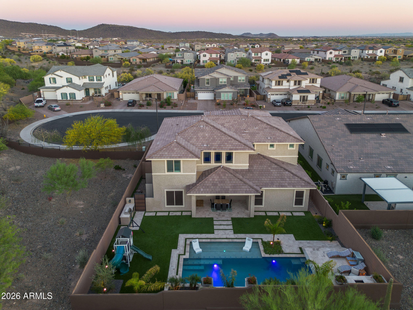
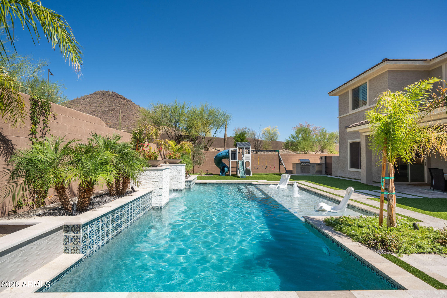
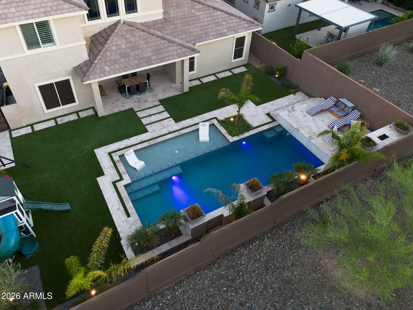
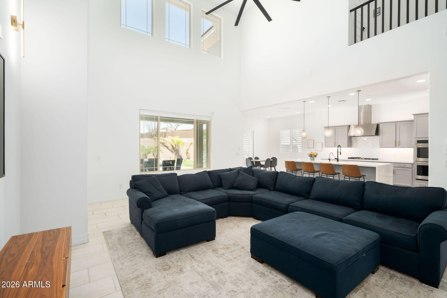
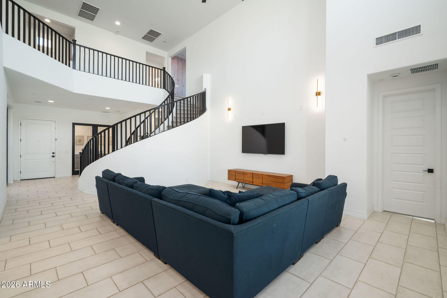
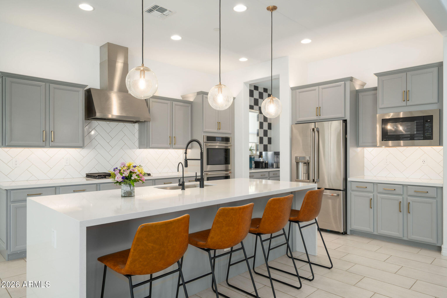
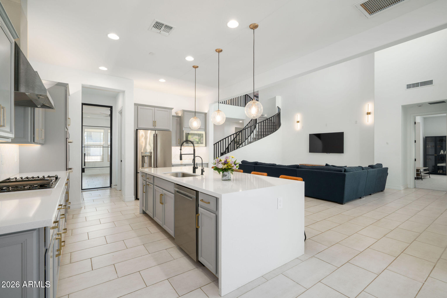
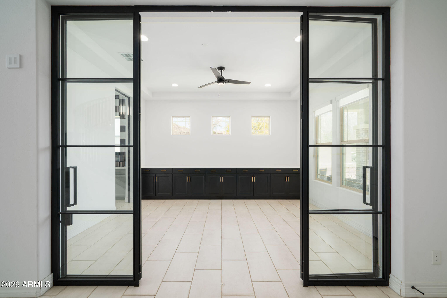
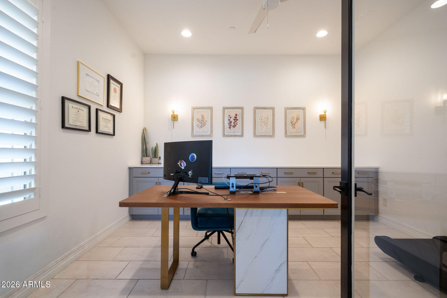
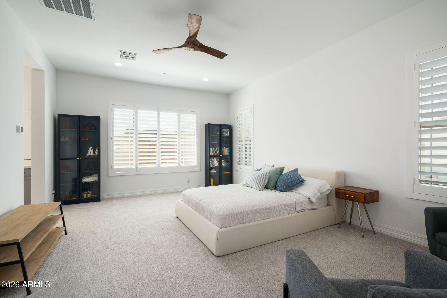
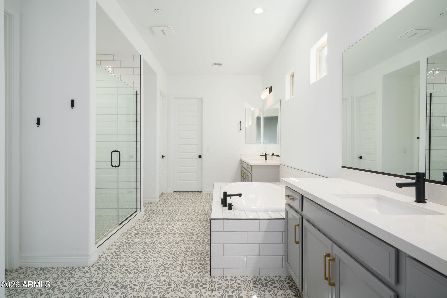
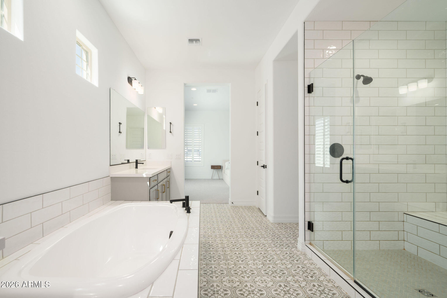
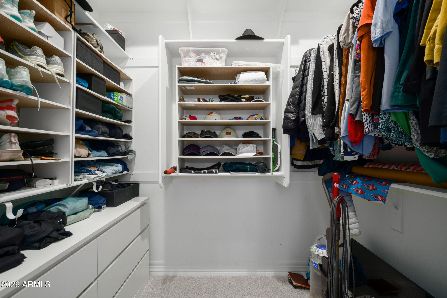
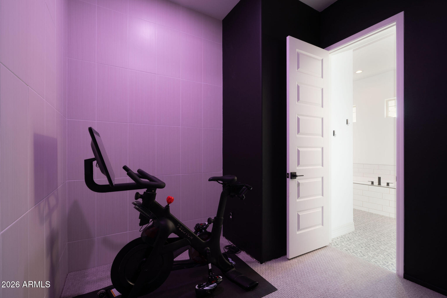
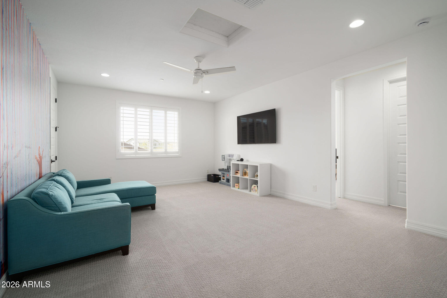
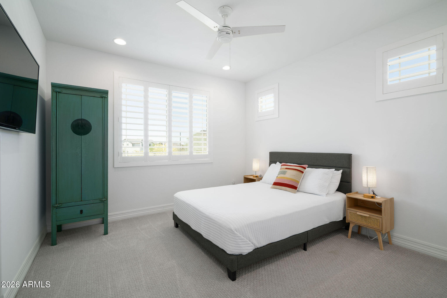
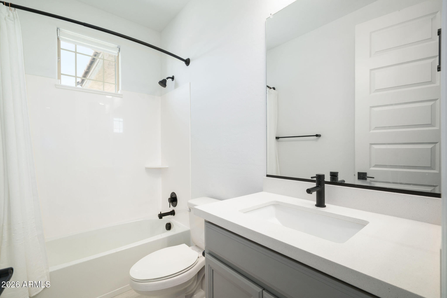
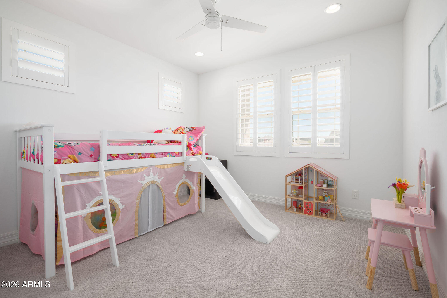
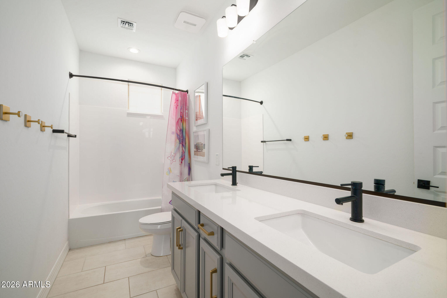
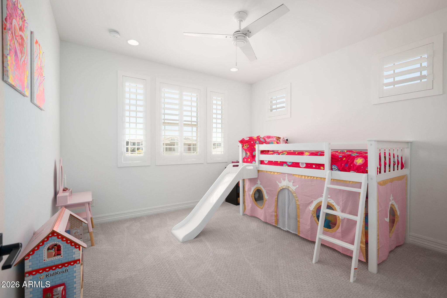
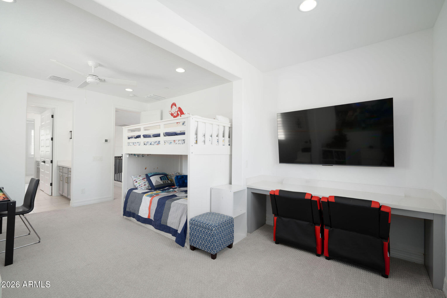
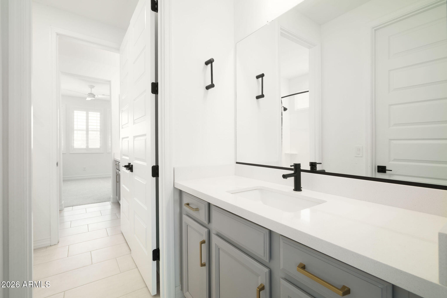
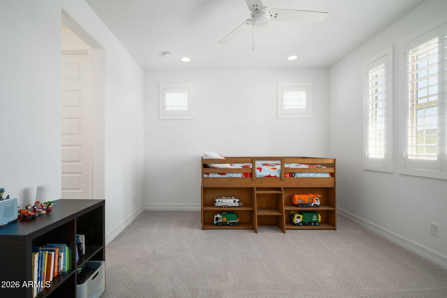
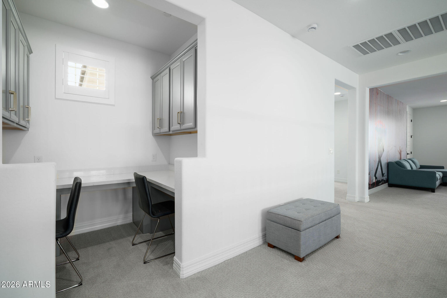
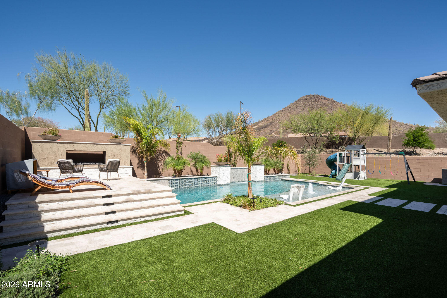
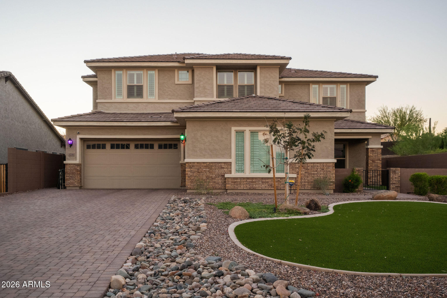
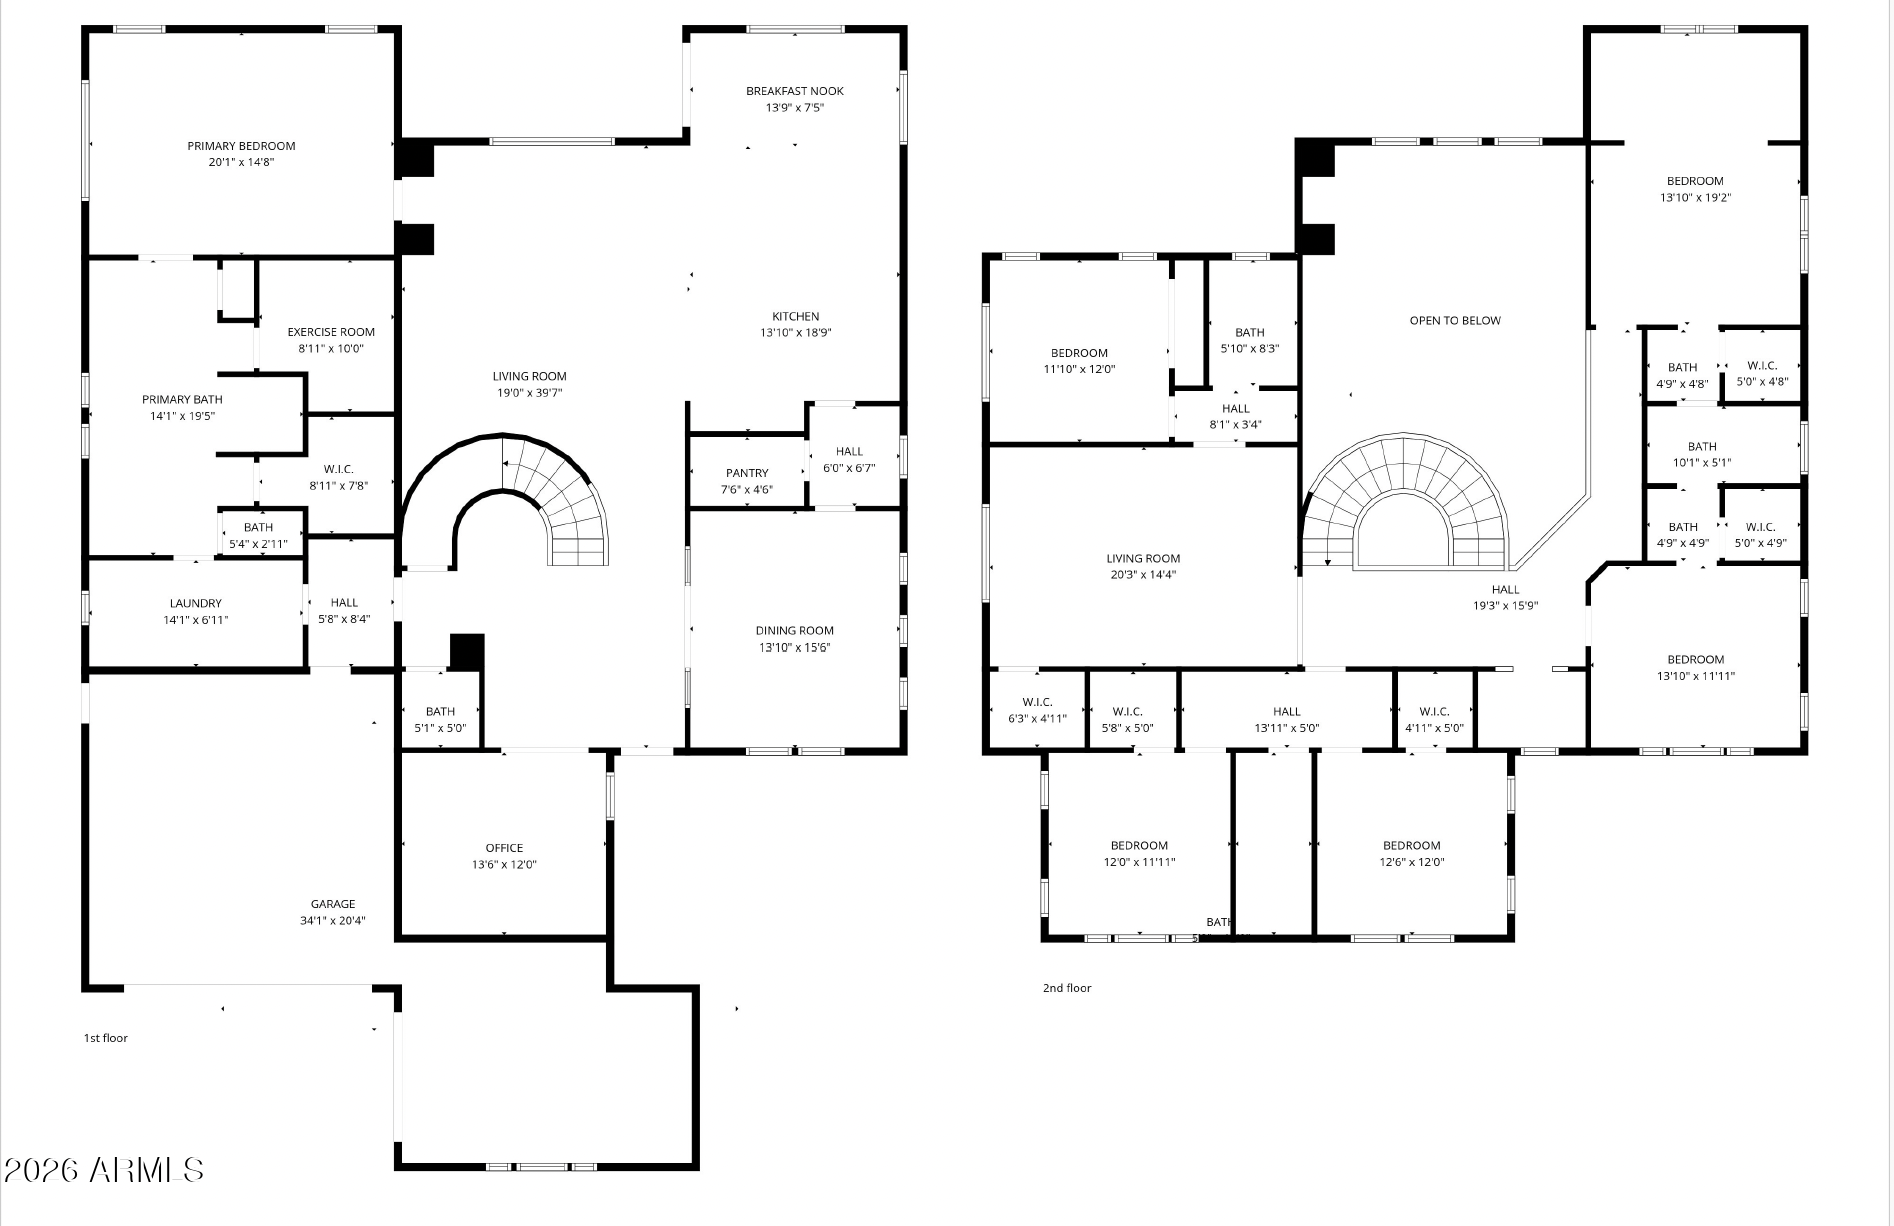
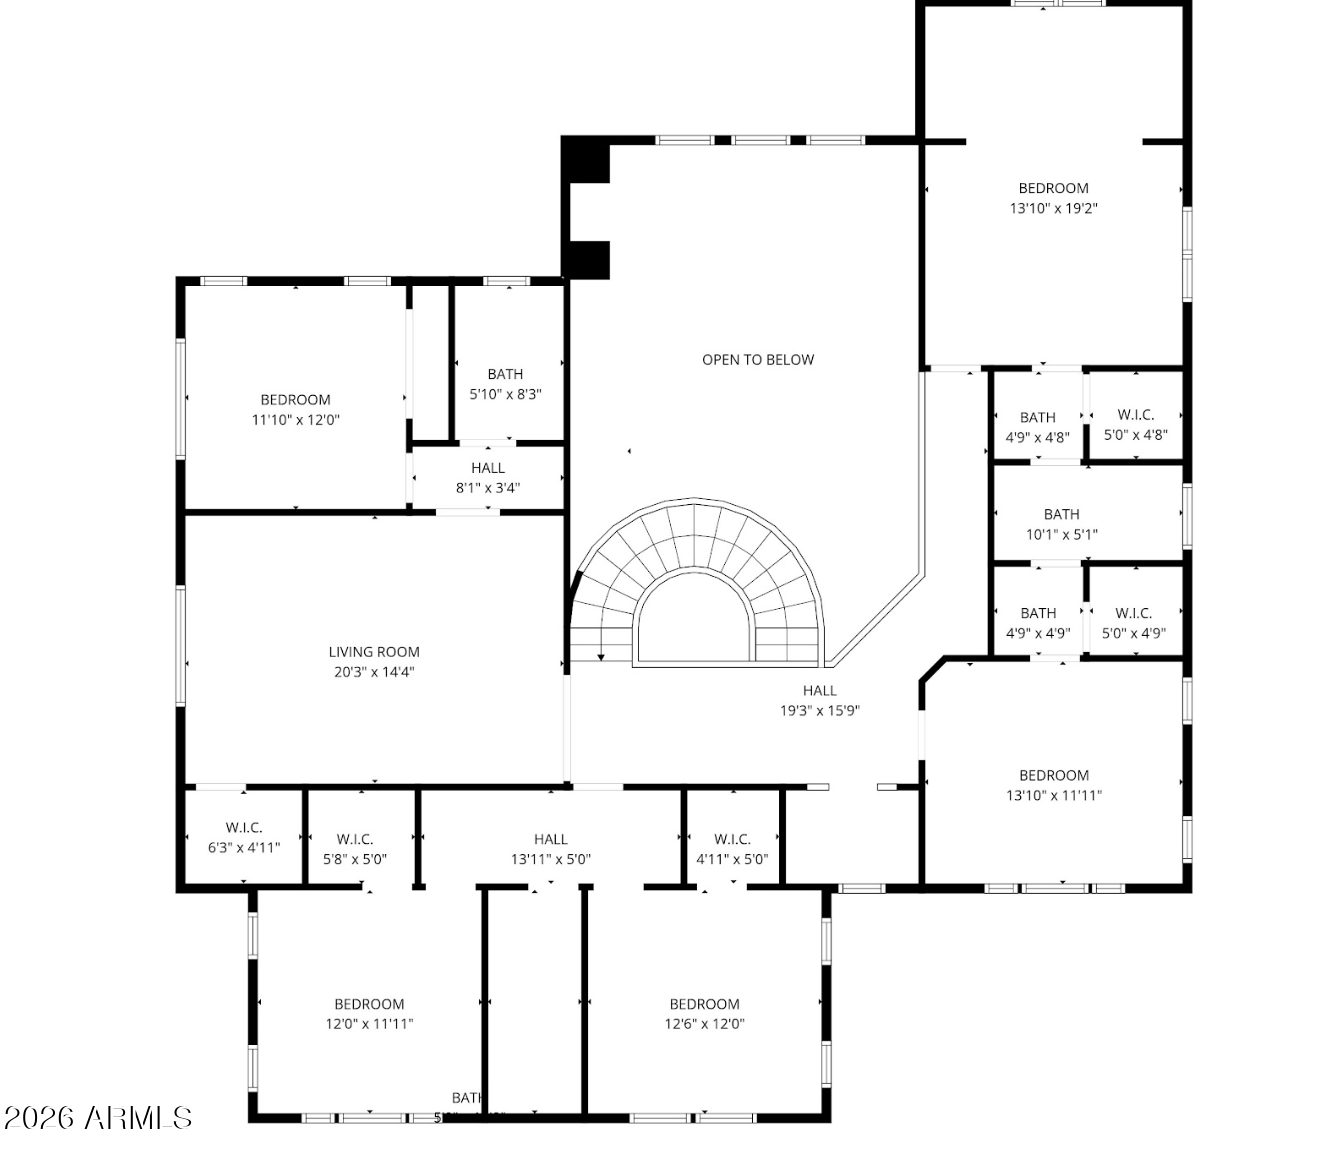
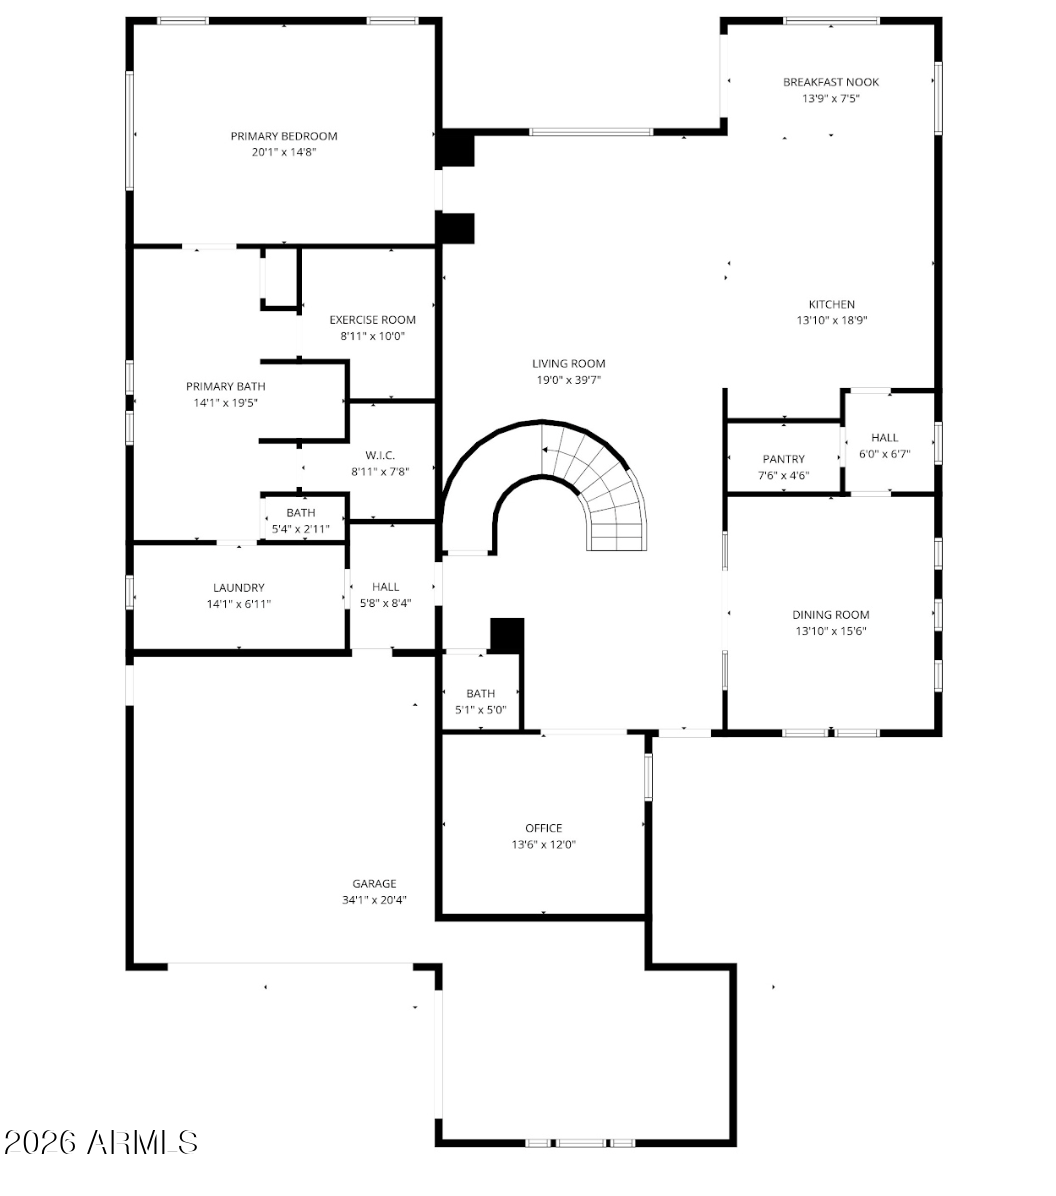
Functionality, pristine condition, and a rare opportunity in the Mystic community of Vistancia. Positioned on one of the largest corner lots, this home offers a layout designed for both everyday living and effortless flow. The expansive main-level primary suite serves as a true retreat, featuring a spacious and well-appointed design that feels both comfortable and refined. Upstairs, a split floor plan provides additional privacy along with flexible living space to fit a variety of needs. Two dedicated office areas offer versatility for work, wellness, or creative use. The open-concept design connects seamlessly to a resort-style backyard with a custom pool, expansive hardscaping, and stunning mountain views. Clean lines, elevated finishes, and intentional design makes this home standout!

6
beds

5
baths

4,516 Sq.Ft. LIVING AREA

10,785 Sq.Ft. lot

Features & Amenities

Interior

  • total bedrooms6
  • Total bathrooms5
  • full bathrooms4
  • half bathroom1
  • Flooring Carpet, Tile
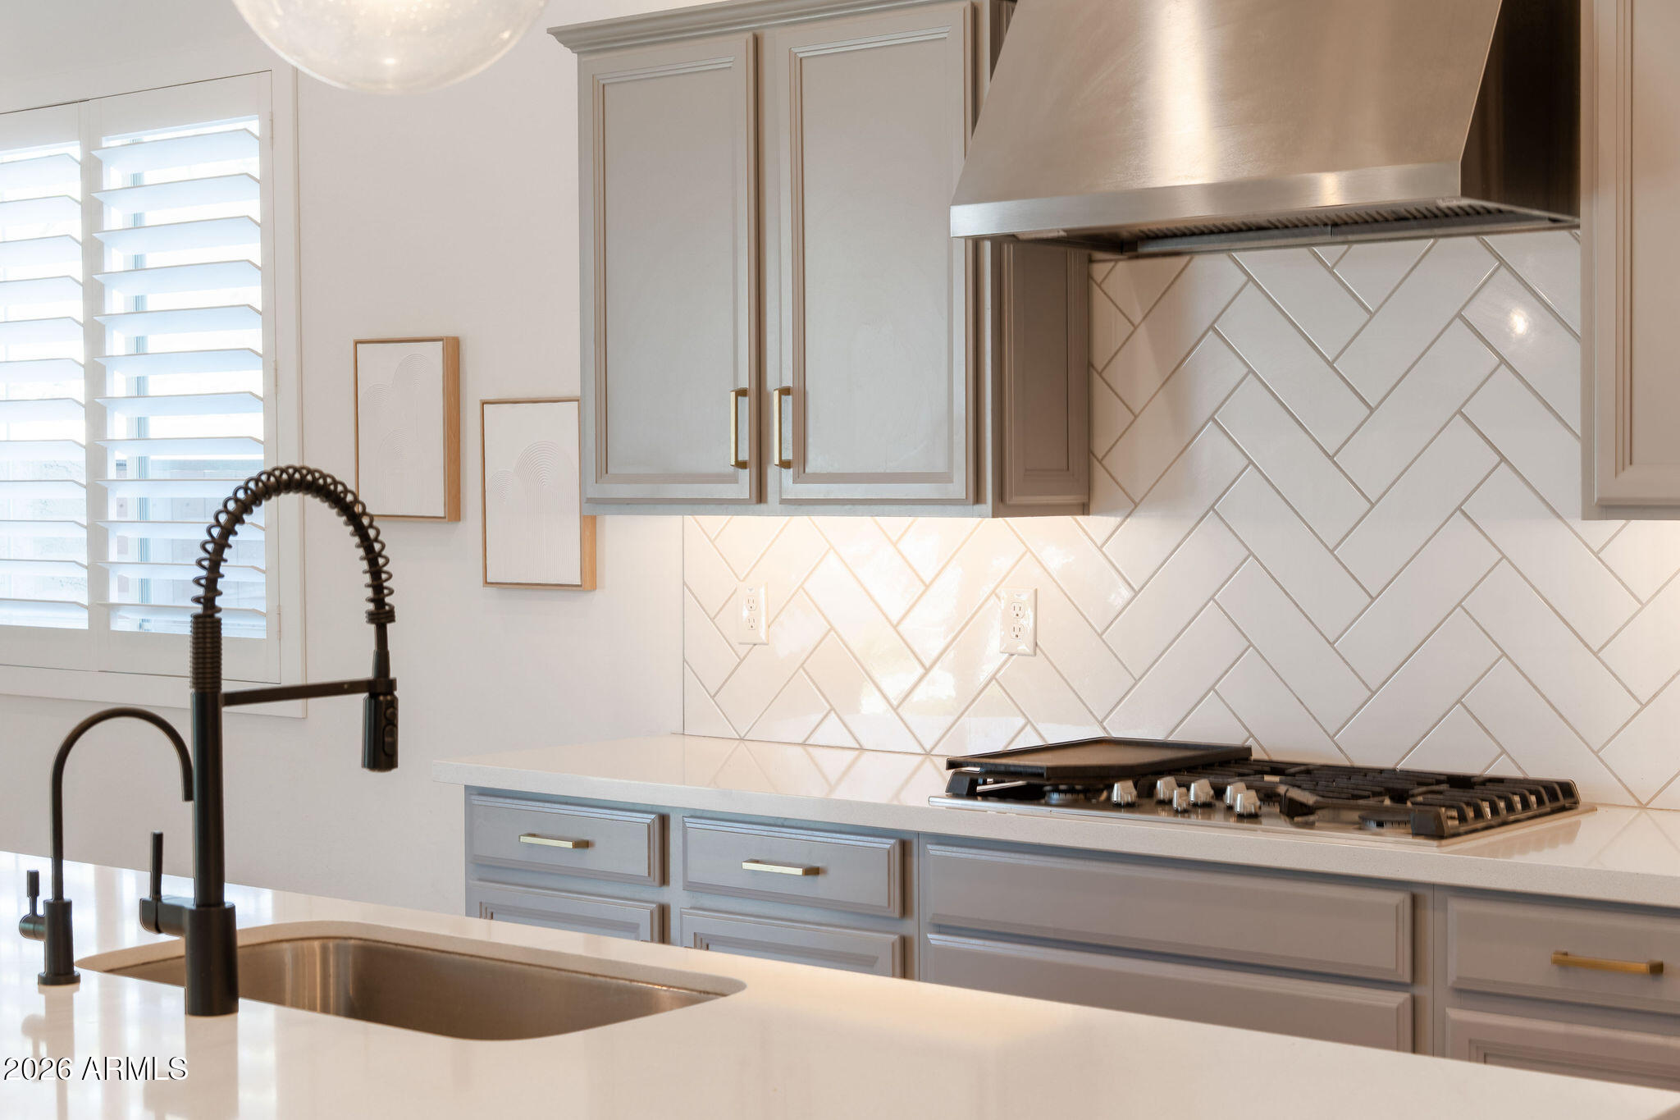
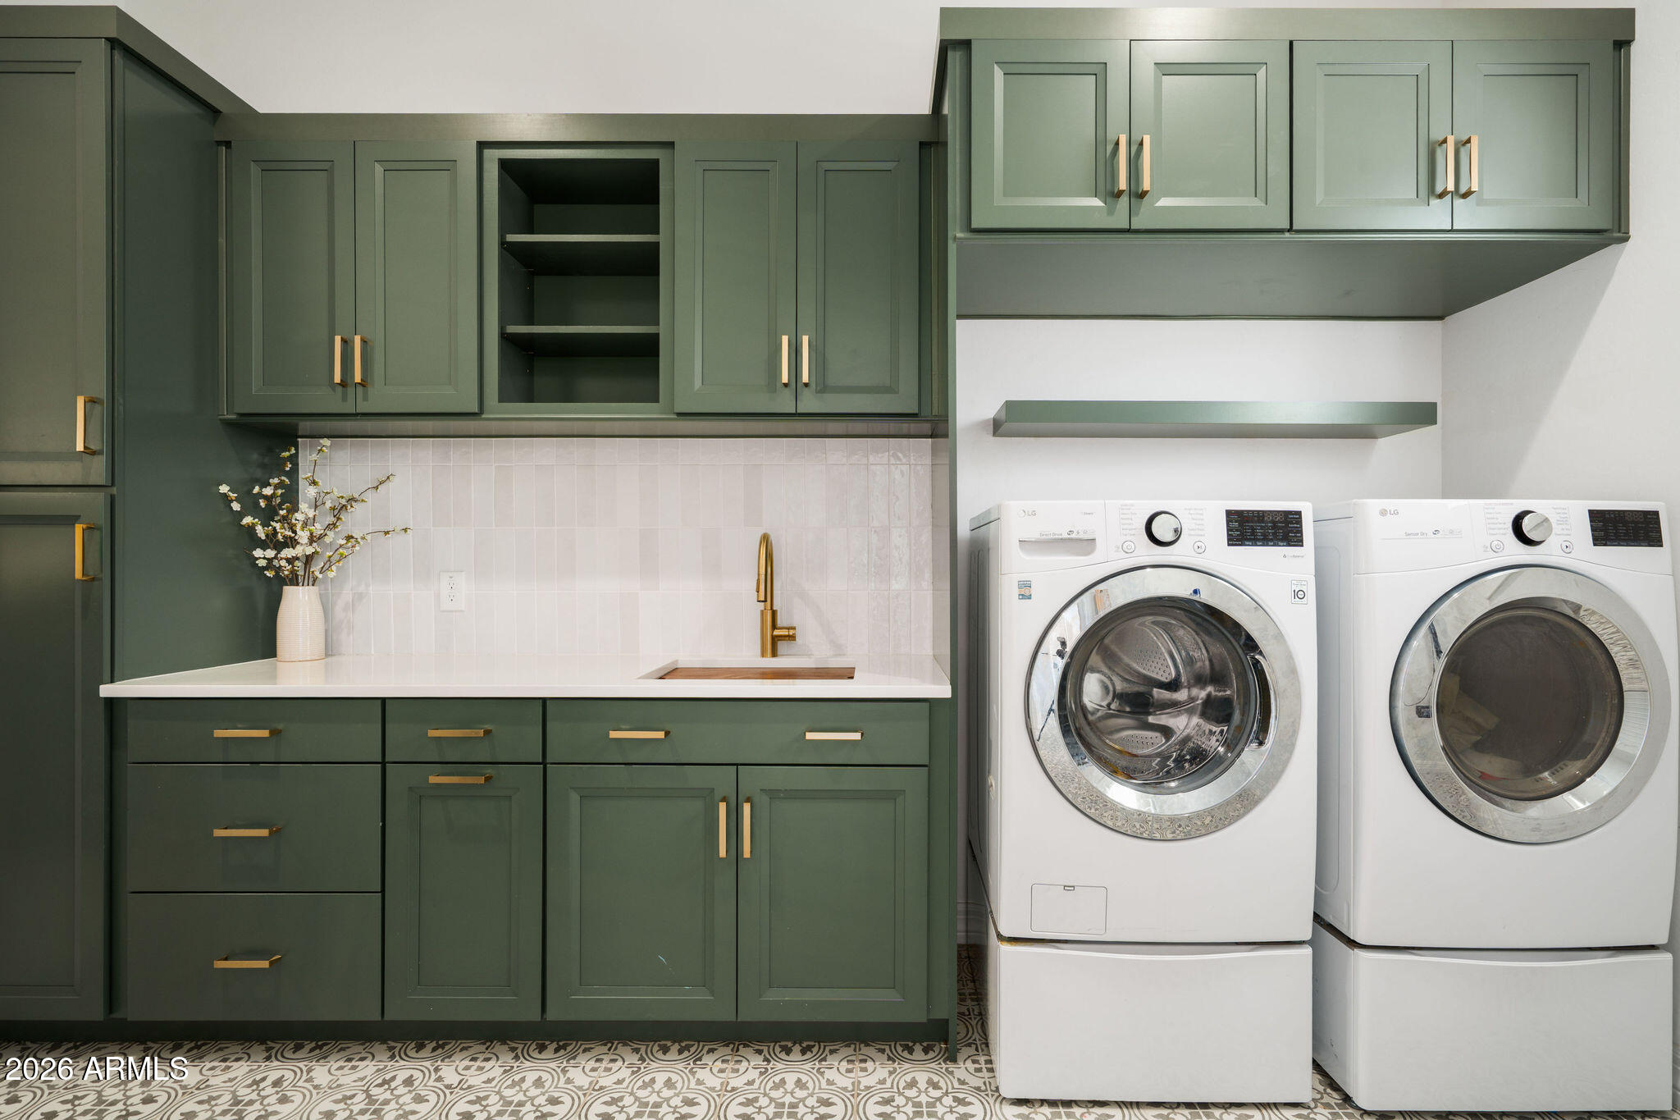
  • APPLIANCES Dryer, Washer, Refrigerator, Gas Range, Gas Oven
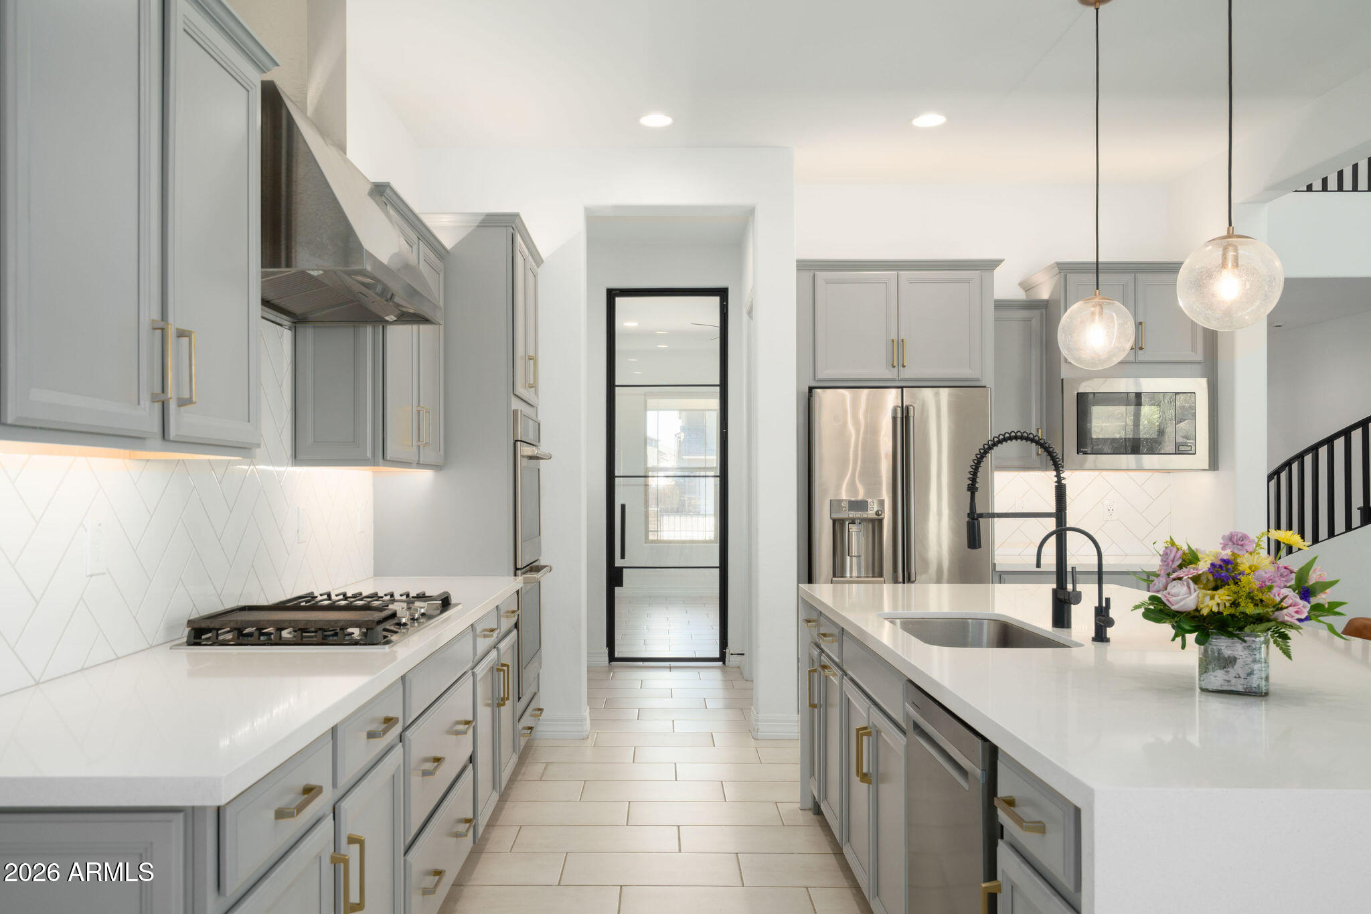
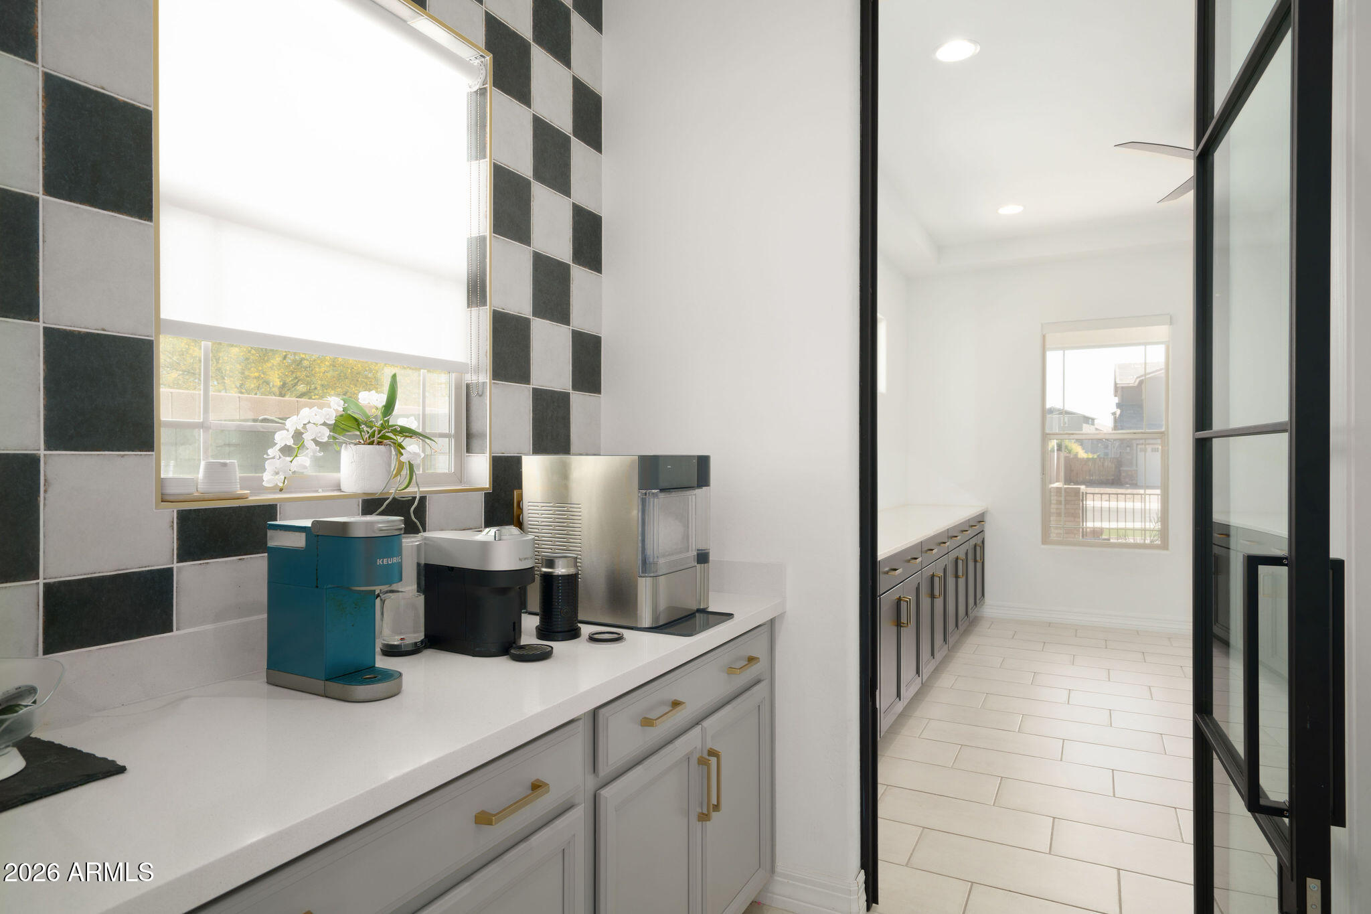
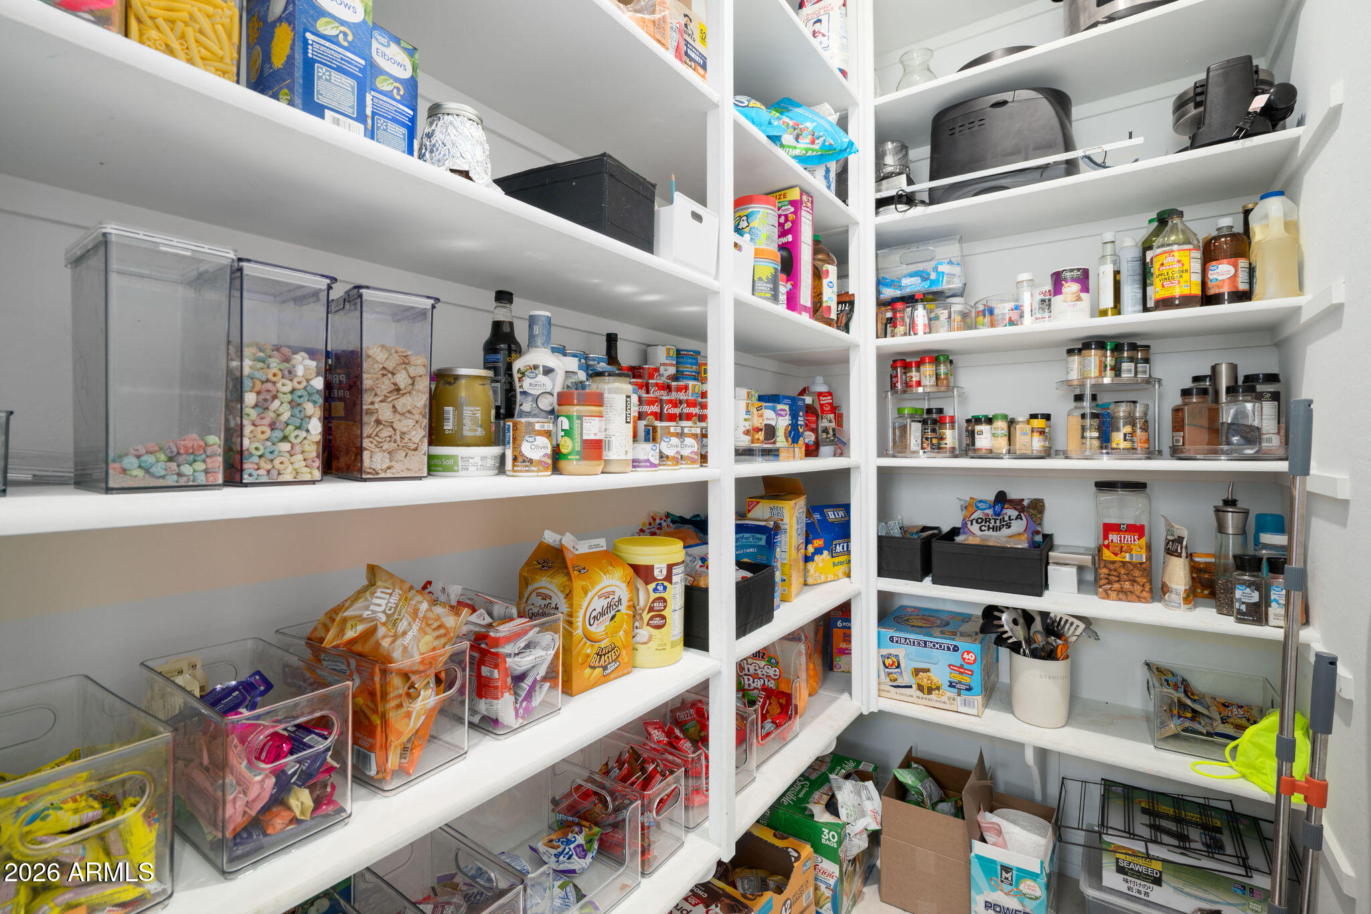
  • other interior Features Walk-in Pantry, Quartz Countertops, Master Downstairs, 9 Flat Ceilings, Vaulted Ceiling(s), Kitchen Island, Pantry, Full Bth Master Bdrm

Area & Lot

  • Status Sold
  • Date Sold July 28, 2026
  • Living Area4,516 Sq.Ft.
  • Lot Area10,785 Sq.Ft.
  • MLS® ID7009563
  • TypeResidential
  • YEAR BUILT2022
  • Architecture StylesContemporary
  • View DescriptionMountain(s)
  • Elementary SchoolVistancia Elementary School
  • Middle SchoolVistancia Elementary School
  • High SchoolLiberty High School
  • School DistrictPeoria Unified School District

Exterior

  • STORIES1
  • Garage Space3.0
  • water SourceCity Water
  • PoolOutdoor
  • roofTile
  • lot featuresEast/West Exposure, Cul-De-Sac, Gravel/Stone Front, Synthetic Grass Frnt, Synthetic Grass Back
  • parkingAttached Garage, Tandem Garage
  • HEAT TYPEForced Air
  • AIR CONDITIONINGGas, Central Air
  • sewerPublic Sewer
  • other exterior FeaturesRain Gutters, Playground, Built-in Barbecue

Financial

  • Sales Price$997,400
  • Real Estate Tax $3,877/yr
  • HOA $185/mo

Work With Us

Follow Me on Instagram