31730 N 24TH Drive
31730 N 24TH Drive
31730 N 24TH Drive
31730 N 24TH Drive
31730 N 24TH Drive
31730 N 24TH Drive
31730 N 24TH Drive
31730 N 24TH Drive
31730 N 24TH Drive
31730 N 24TH Drive
31730 N 24TH Drive
31730 N 24TH Drive
31730 N 24TH Drive
31730 N 24TH Drive
31730 N 24TH Drive
31730 N 24TH Drive
31730 N 24TH Drive
31730 N 24TH Drive
31730 N 24TH Drive
31730 N 24TH Drive
31730 N 24TH Drive
31730 N 24TH Drive
31730 N 24TH Drive
31730 N 24TH Drive
31730 N 24TH Drive
SEE ALL PHOTOS
31730 N 24TH Drive
31730 N 24TH Drive
31730 N 24TH Drive
31730 N 24TH Drive
31730 N 24TH Drive
31730 N 24TH Drive
31730 N 24TH Drive
31730 N 24TH Drive
31730 N 24TH Drive
31730 N 24TH Drive
31730 N 24TH Drive
31730 N 24TH Drive
31730 N 24TH Drive
31730 N 24TH Drive
31730 N 24TH Drive
31730 N 24TH Drive
31730 N 24TH Drive
31730 N 24TH Drive
31730 N 24TH Drive
31730 N 24TH Drive
31730 N 24TH Drive
31730 N 24TH Drive
31730 N 24TH Drive
31730 N 24TH Drive
31730 N 24TH Drive
Courtesy of Compass, Jennifer R Alvarez Listing Contact: 602-690-6230 
Sold

31730 N 24TH Drive

31730 N 24TH Drive, Phoenix, AZ 85085

$515,000
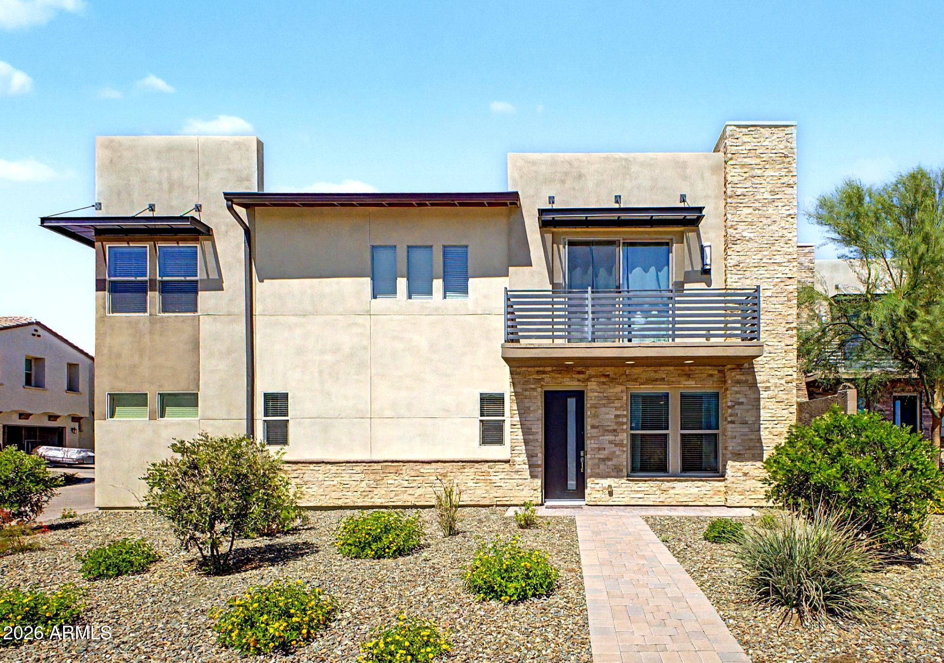
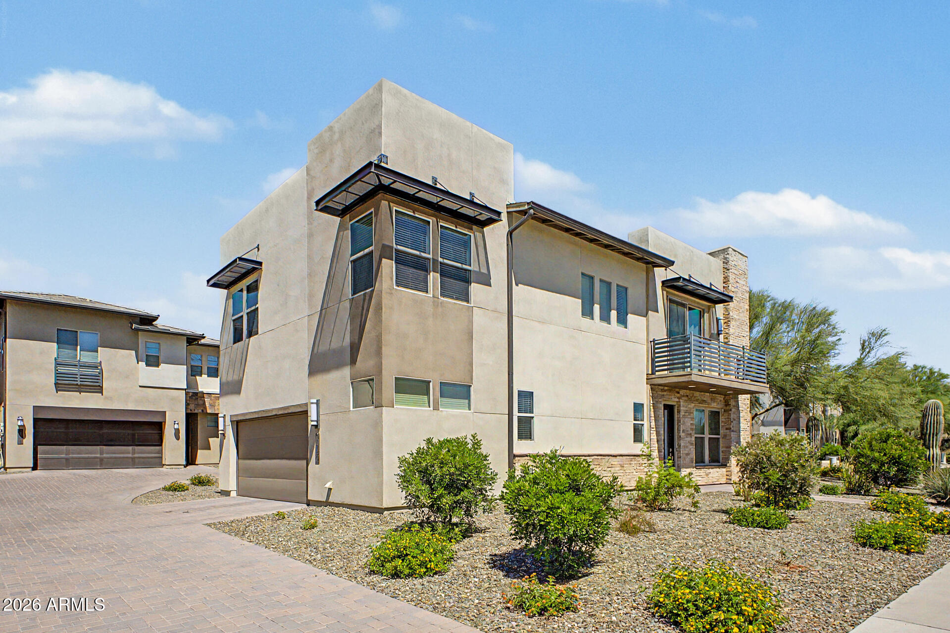
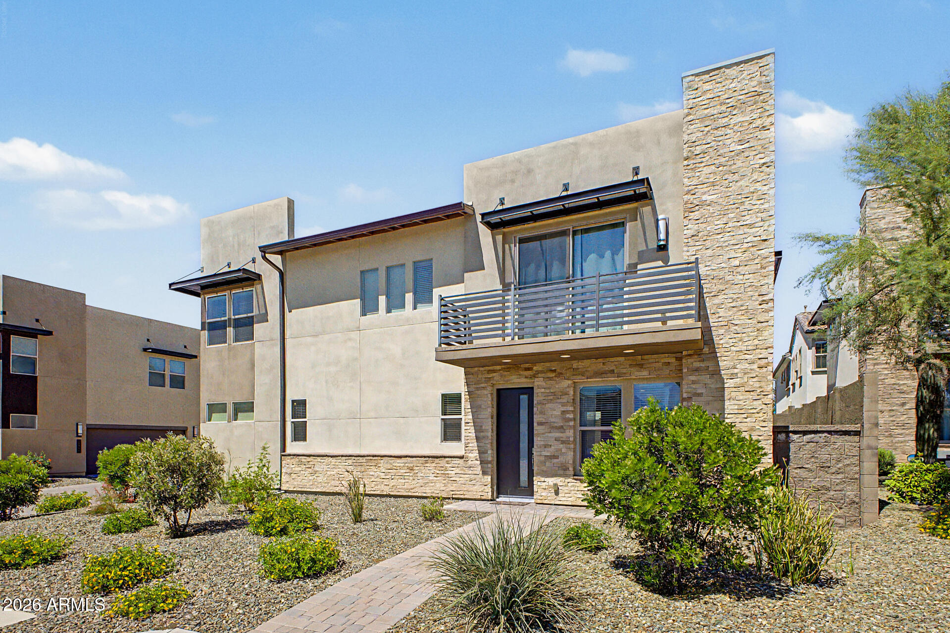
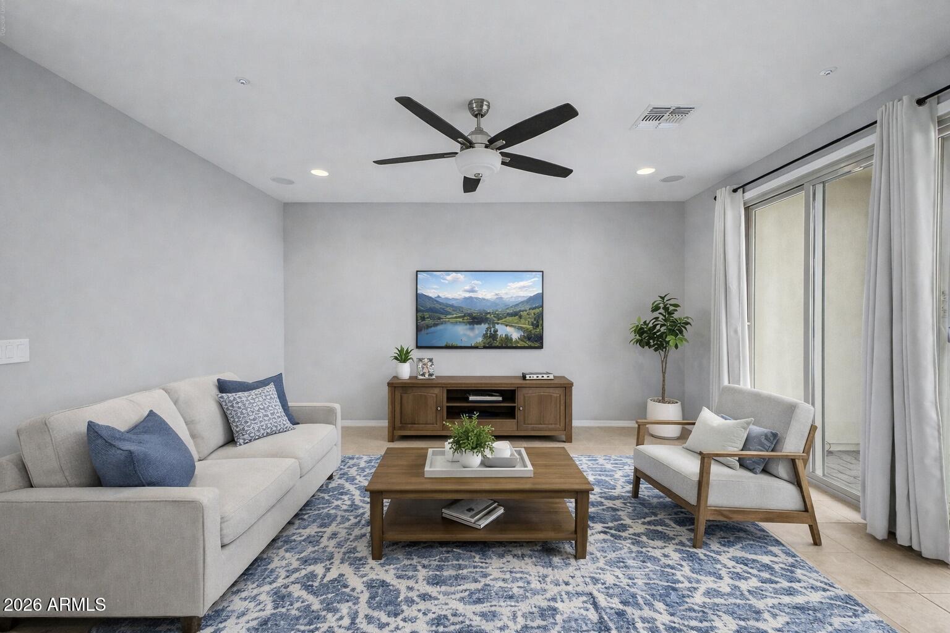
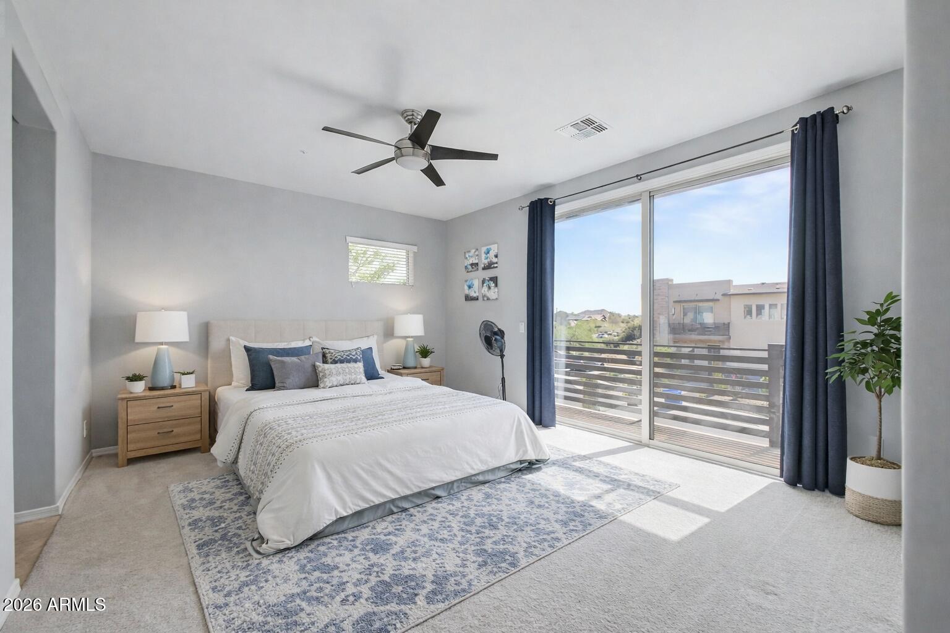
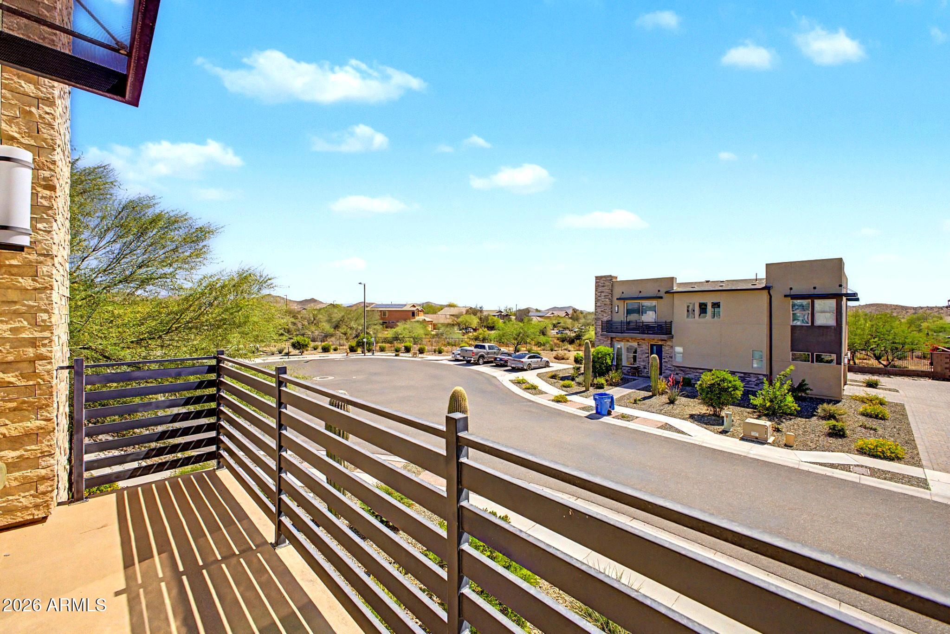
Welcome home to this beautifully upgraded two-story residence in sought-after Sonoran Foothills--the only unit currently available with a private balcony, offering a rare chance to enjoy morning coffee and mountain views.

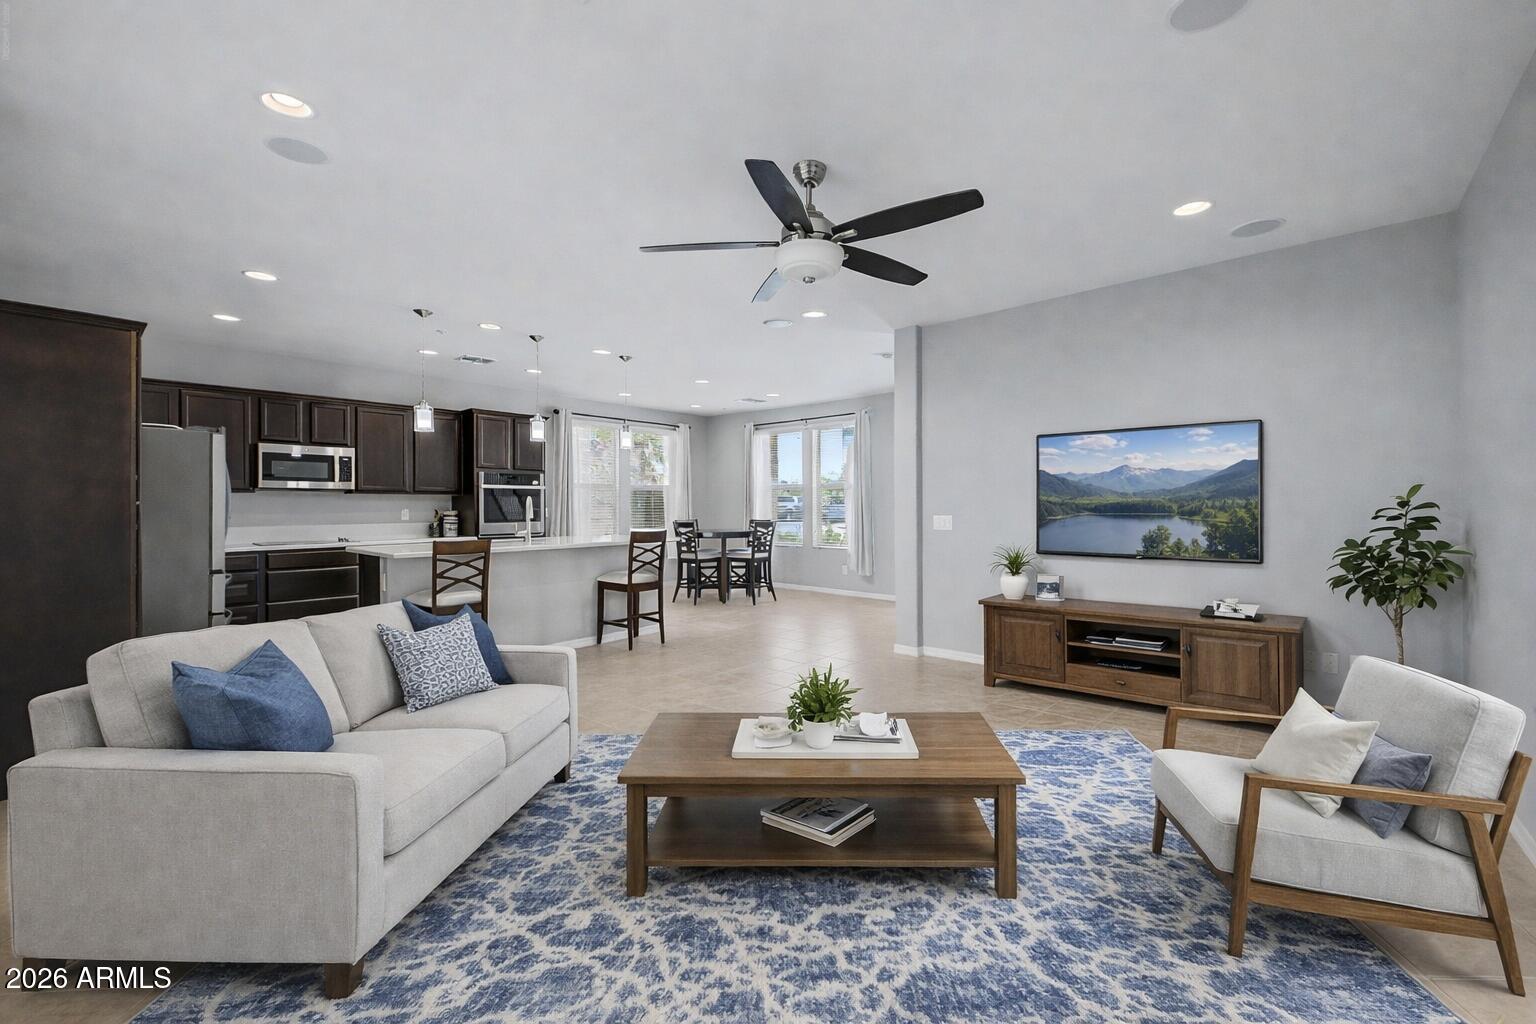
Inside, you'll find tile flooring, modern lighting, neutral tones, and a fire sprinkler system for added peace of mind.
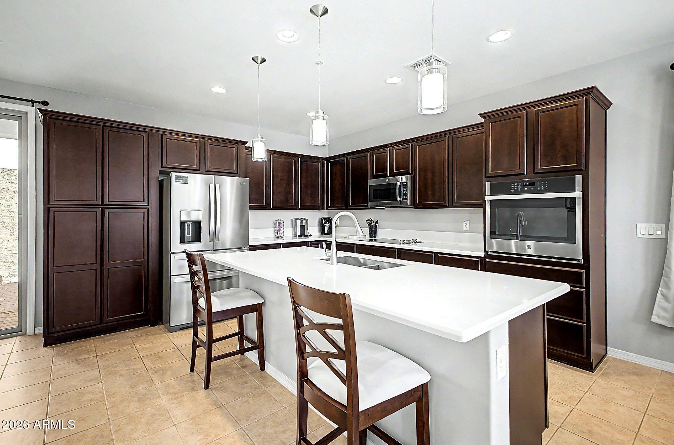
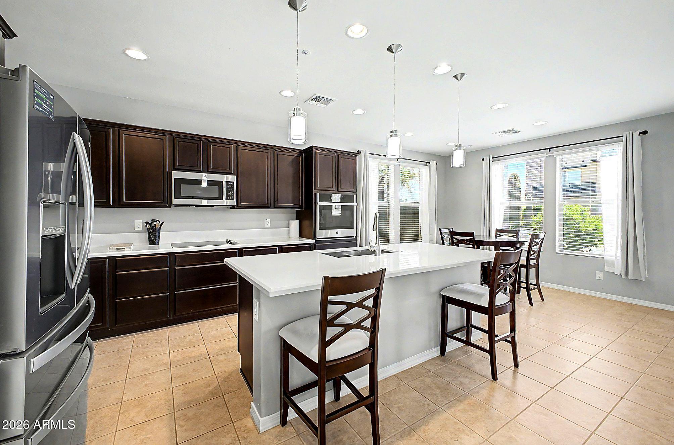
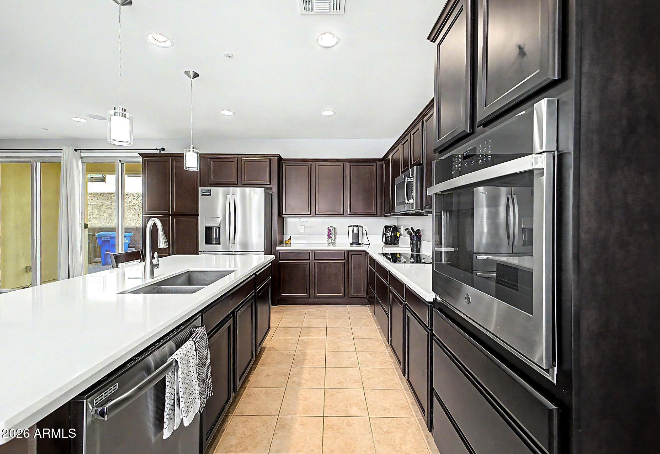
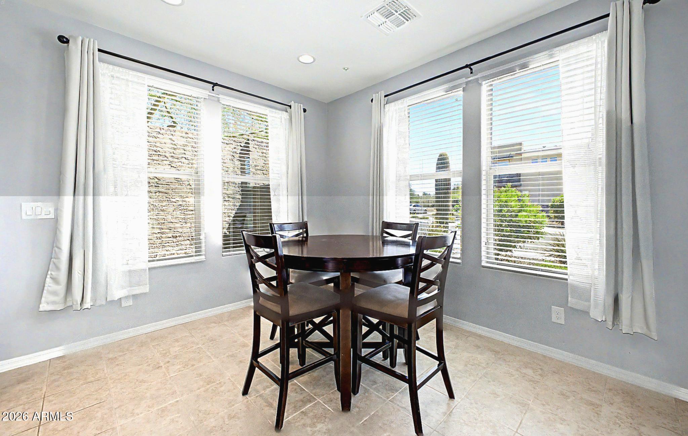
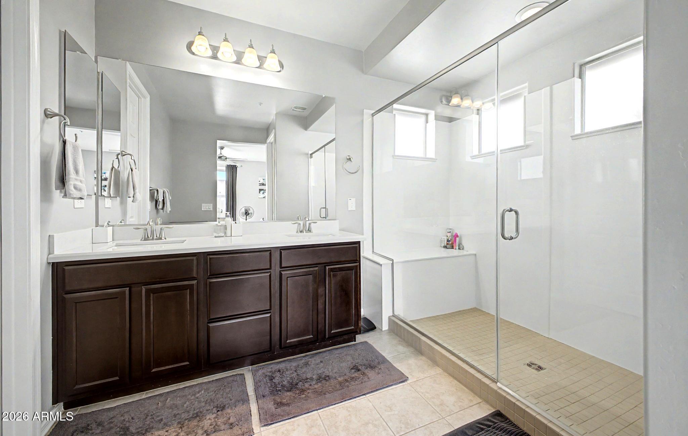
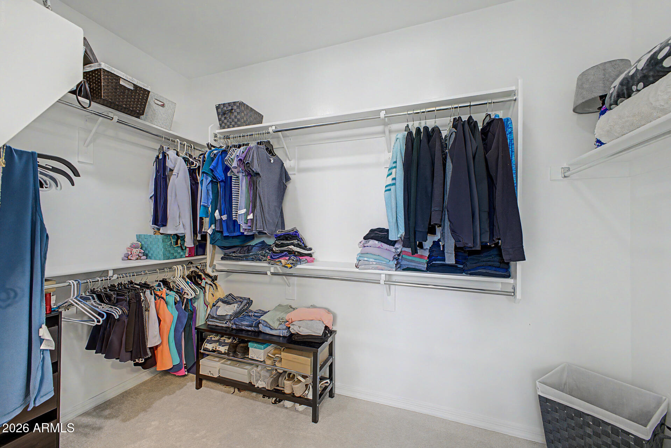
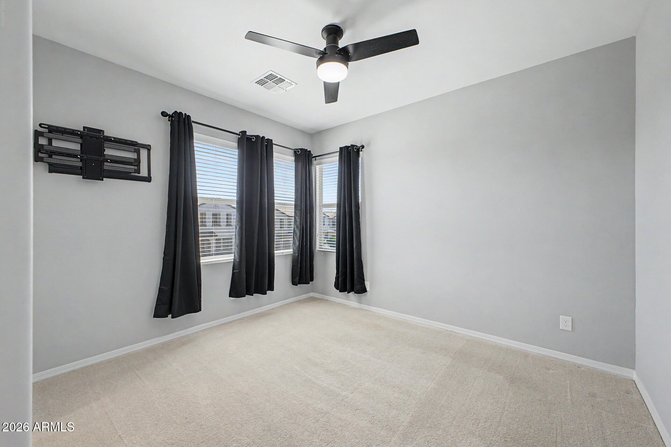
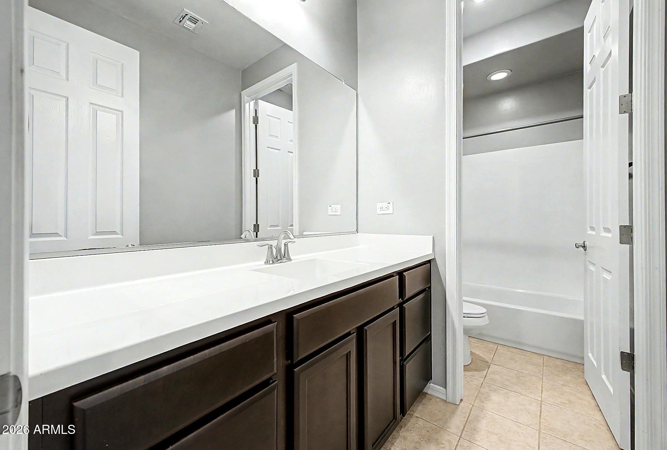
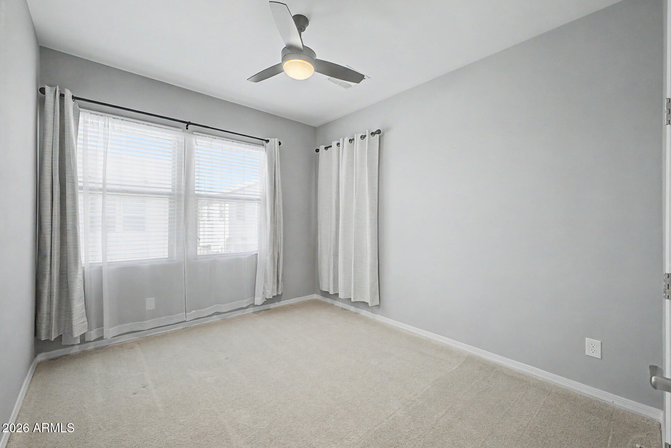
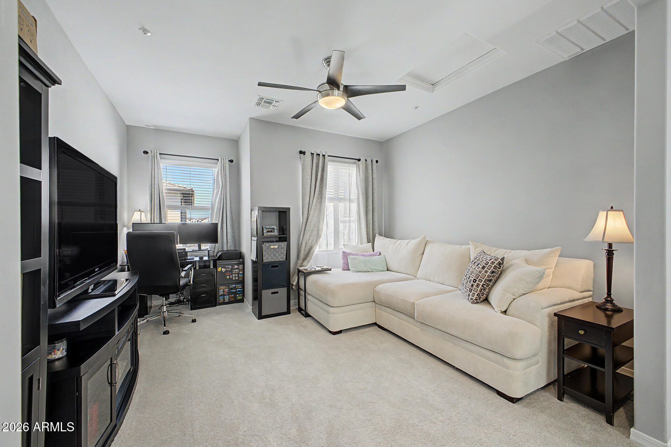
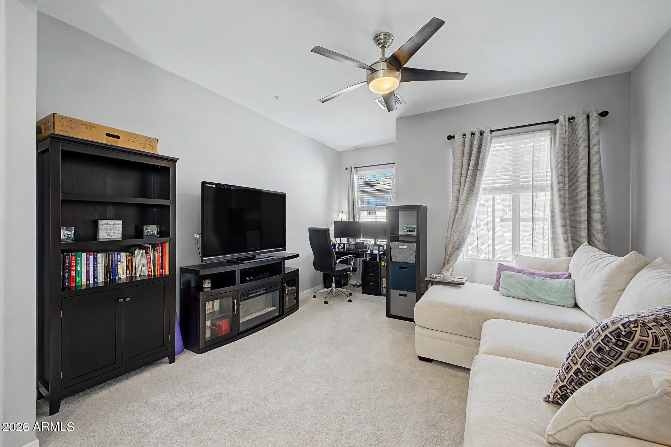
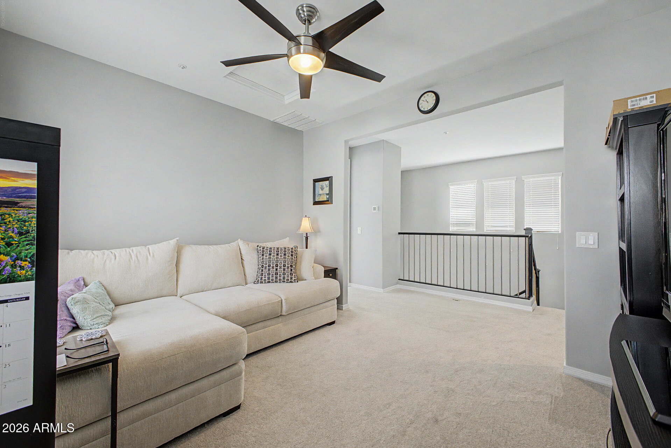
The open-concept kitchen features rich espresso cabinetry, quartz countertops, stainless steel appliances, and a large island with breakfast bar. Upstairs, the primary suite offers direct balcony access, dual sinks, and a walk-in closet, while additional bedrooms also include walk-in closets. A versatile loft adds flexible living space.

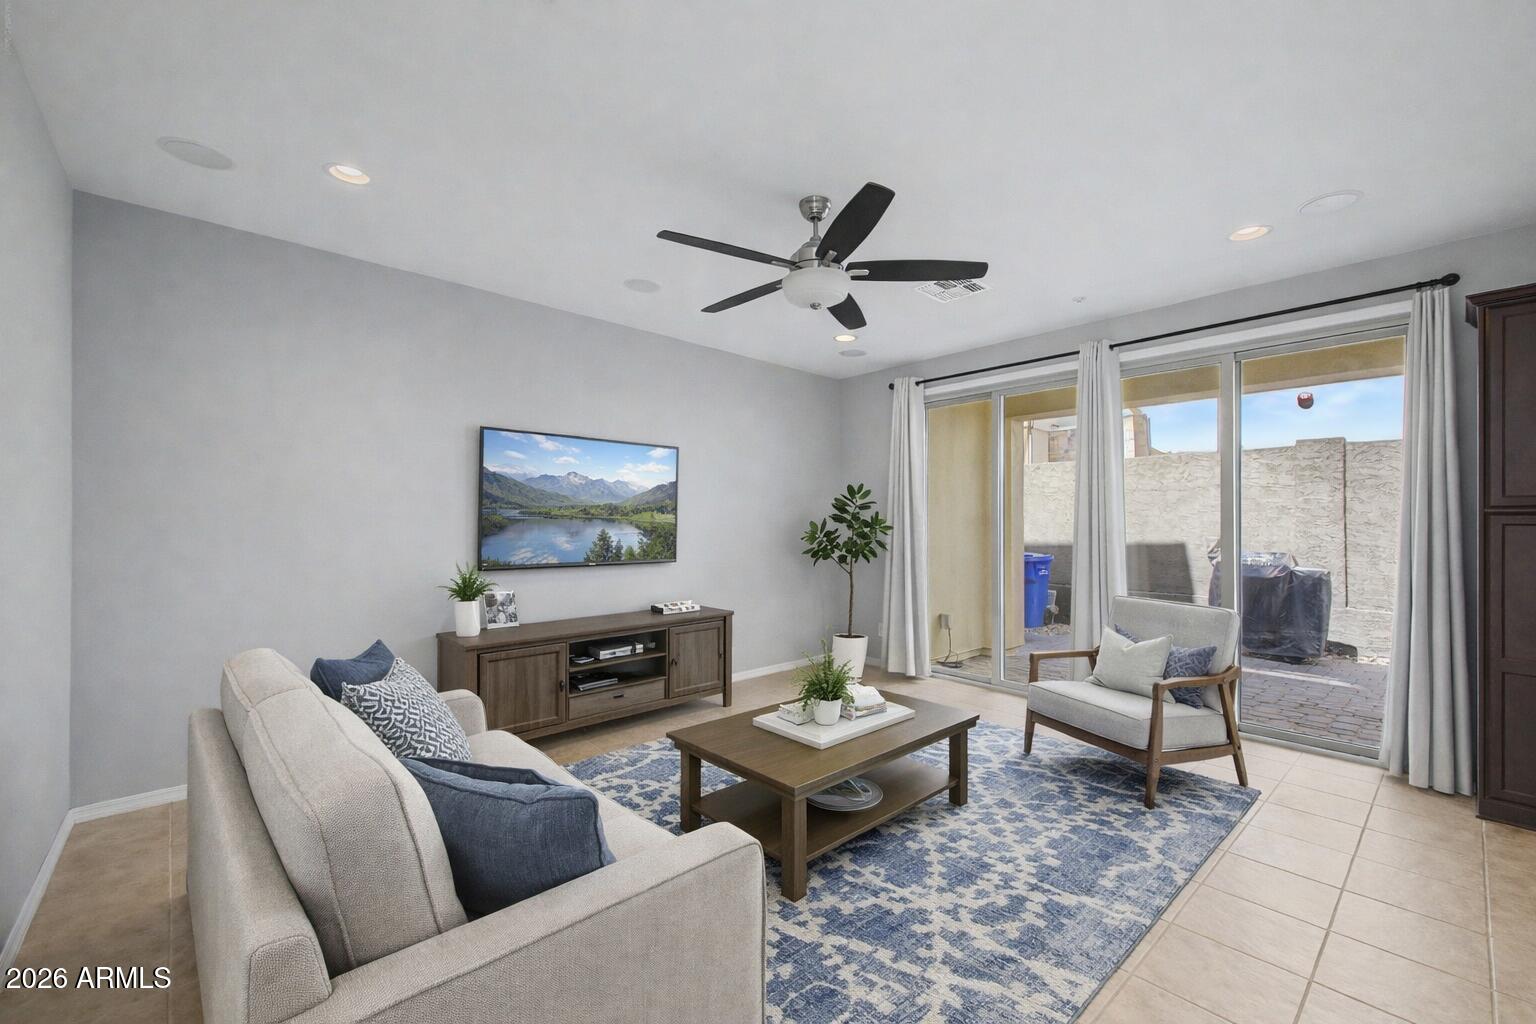
Some photos have been virtually staged for illustrative purposes.

3
beds

3
baths

2,026 Sq.Ft. LIVING AREA

3,342 Sq.Ft. lot

Features & Amenities

Interior

  • total bedrooms3
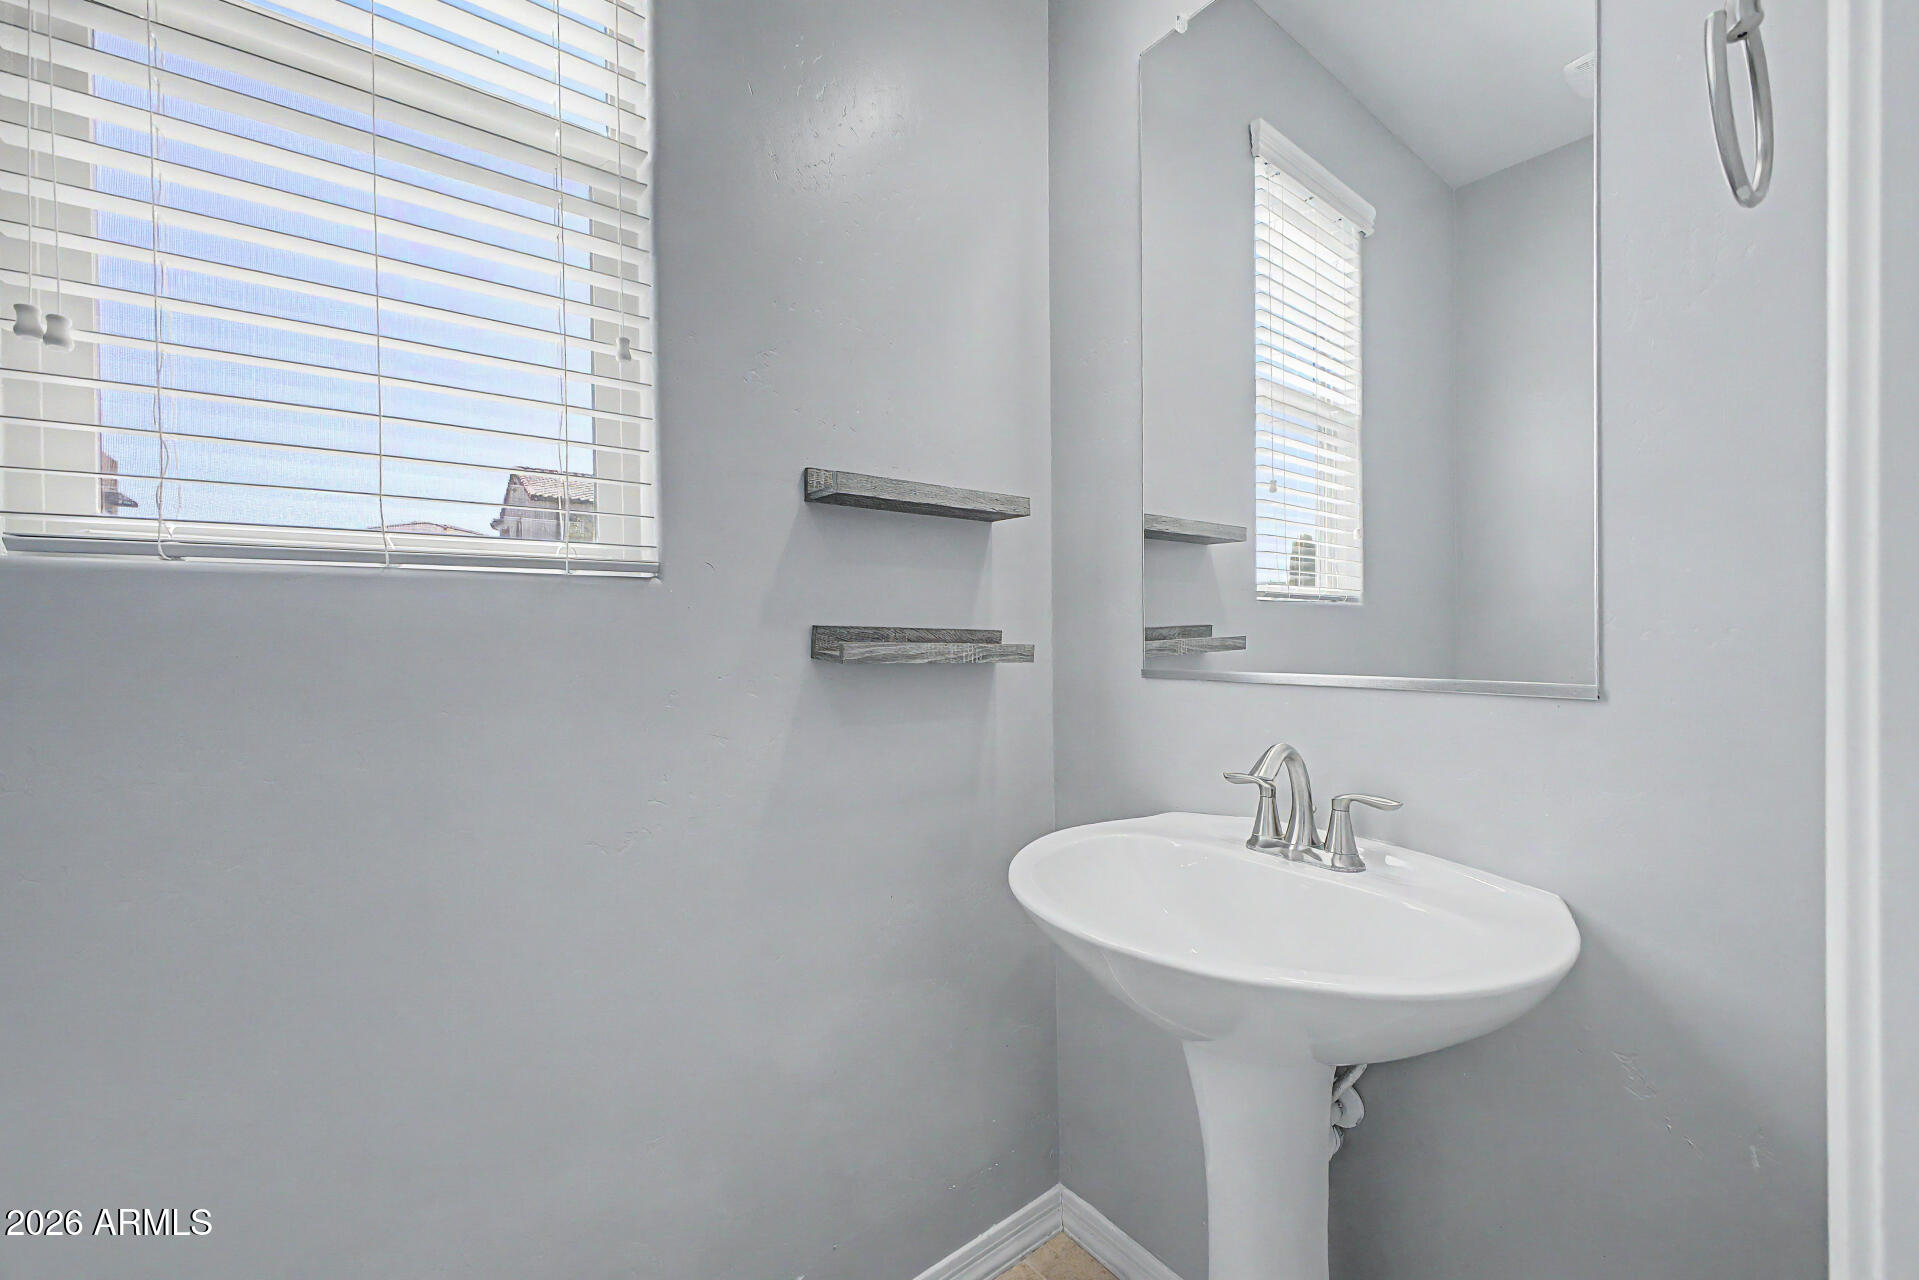
  • Total bathrooms3
  • full bathrooms2
  • half bathroom1
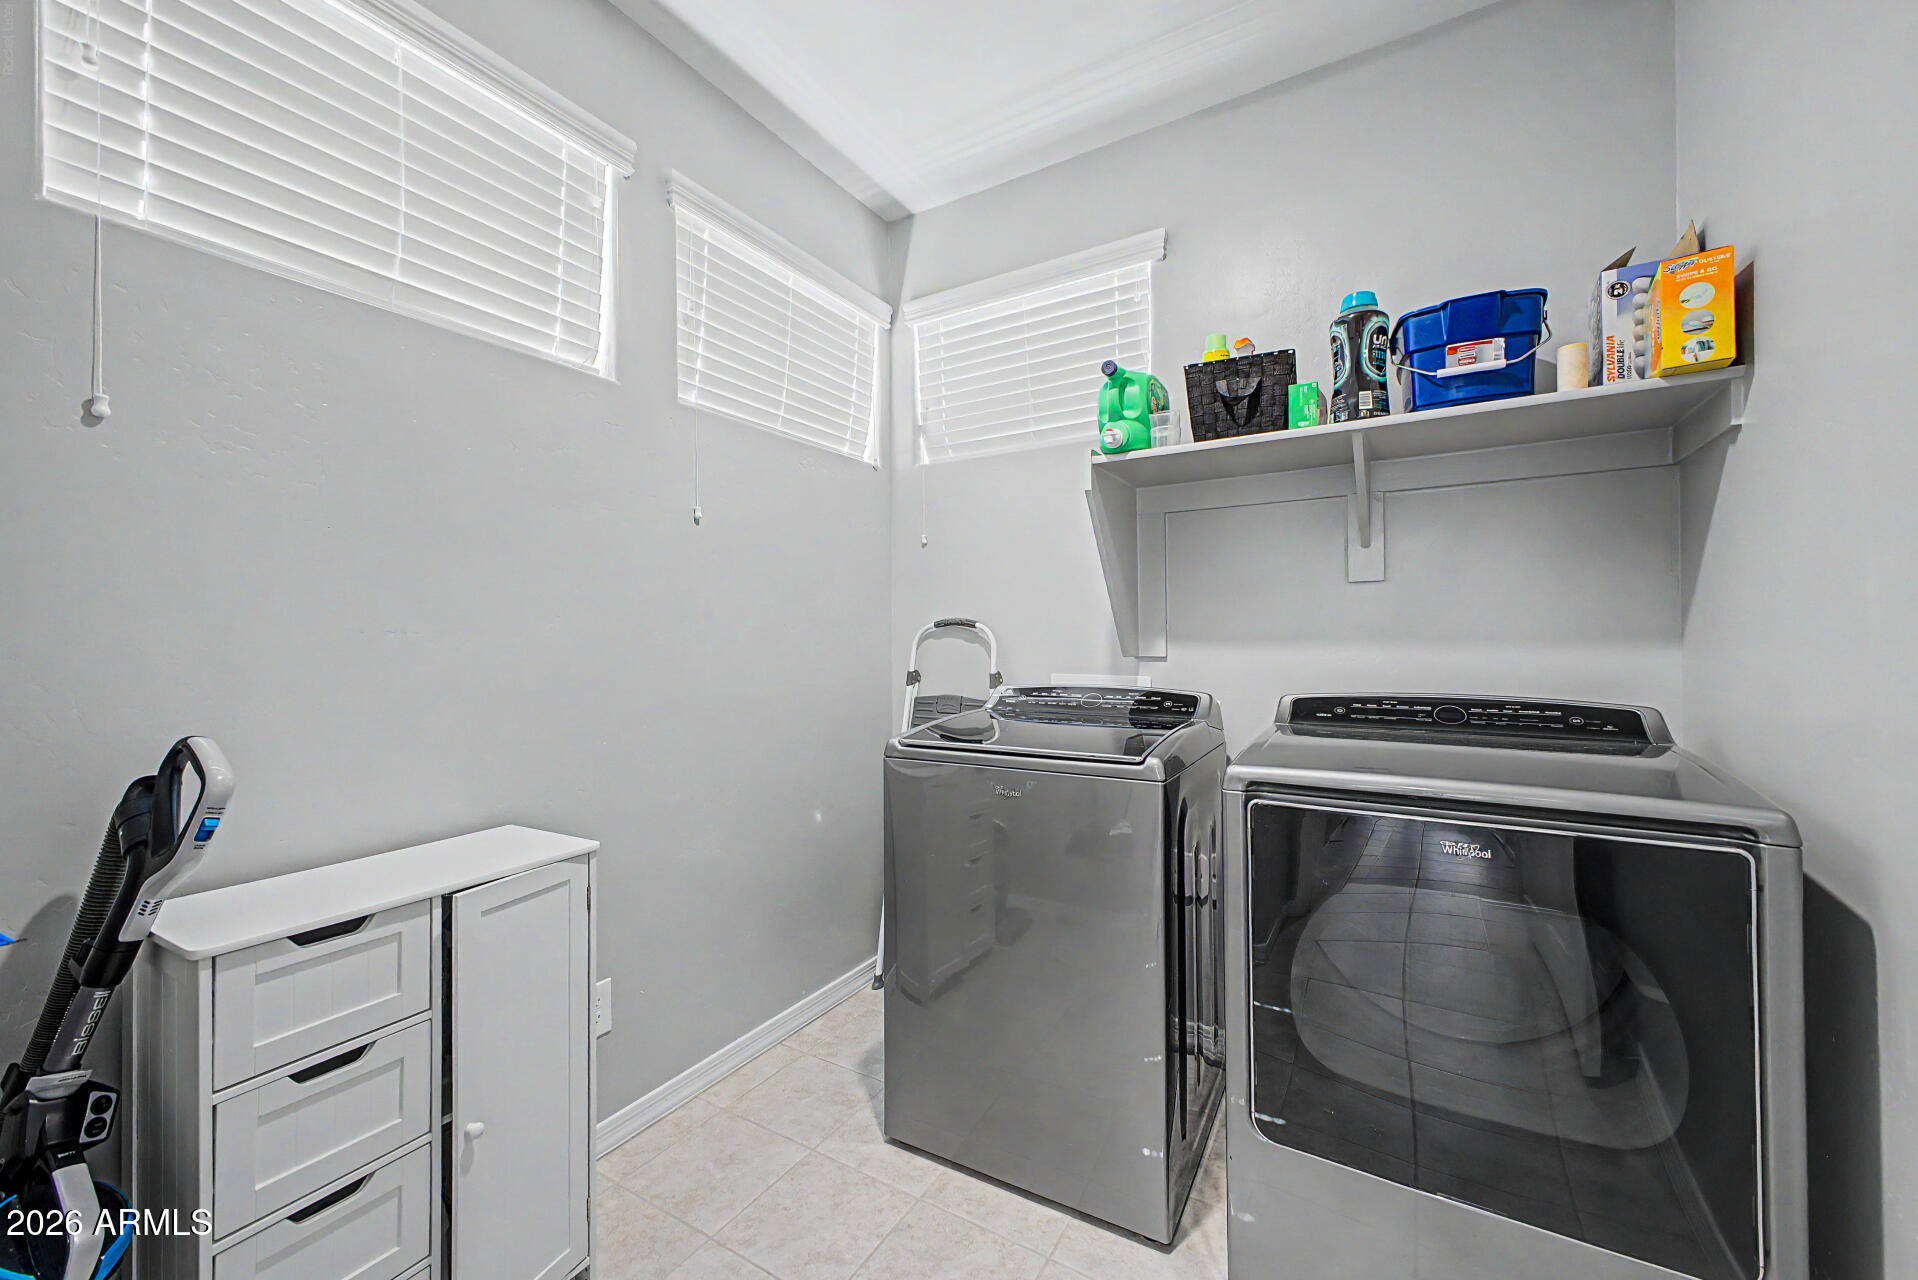
  • Laundry room Inside, Wshr/Dry Hook Up Only
  • Flooring Carpet, Tile
  • APPLIANCES Dryer, Washer, Gas Stub for Range, Refrigerator, Built-in Microwave, Dishwasher, Disposal, Electric Cooktop, Built-In Electric Oven
  • other interior Features Quartz Countertops, High Speed Internet, Double Vanity, Upstairs, Eat-in Kitchen, Breakfast Bar, 9 Flat Ceilings, Kitchen Island, Pantry, 3/4 Bath Master Bdrm

Area & Lot

  • Status Sold
  • Date Sold August 12, 2026
  • Living Area2,026 Sq.Ft.
  • Lot Area3,342 Sq.Ft.
  • MLS® ID7014749
  • TypeResidential
  • YEAR BUILT2019
  • Architecture StylesContemporary
  • View DescriptionMountain(s)
  • Elementary SchoolSonoran Foothills School
  • Middle SchoolSonoran Foothills School
  • High SchoolBarry Goldwater High School
  • School DistrictDeer Valley Unified District

Exterior

  • STORIES2
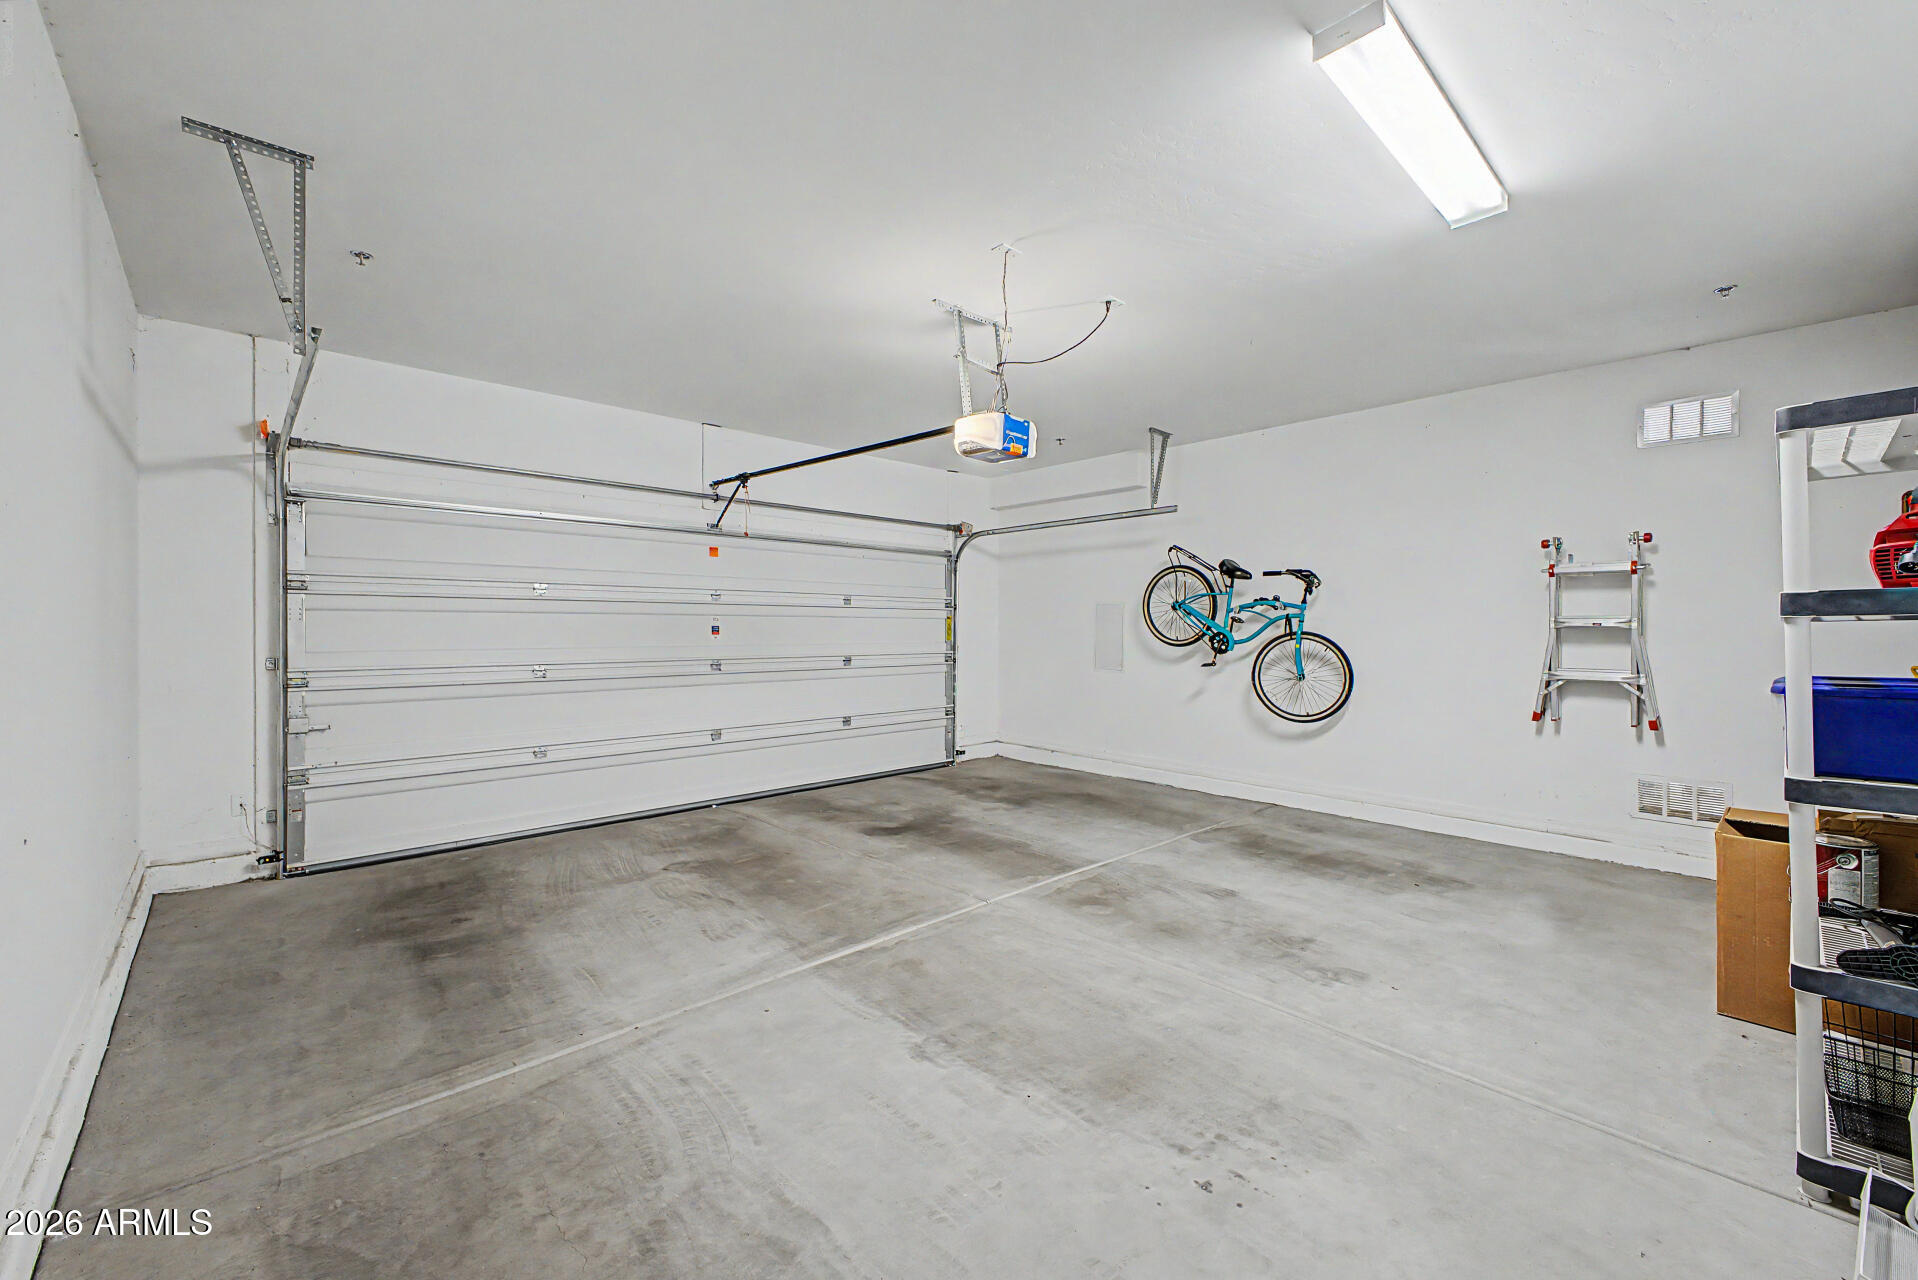
  • Garage Space2.0
  • water SourceCity Water
  • roofBuilt-Up
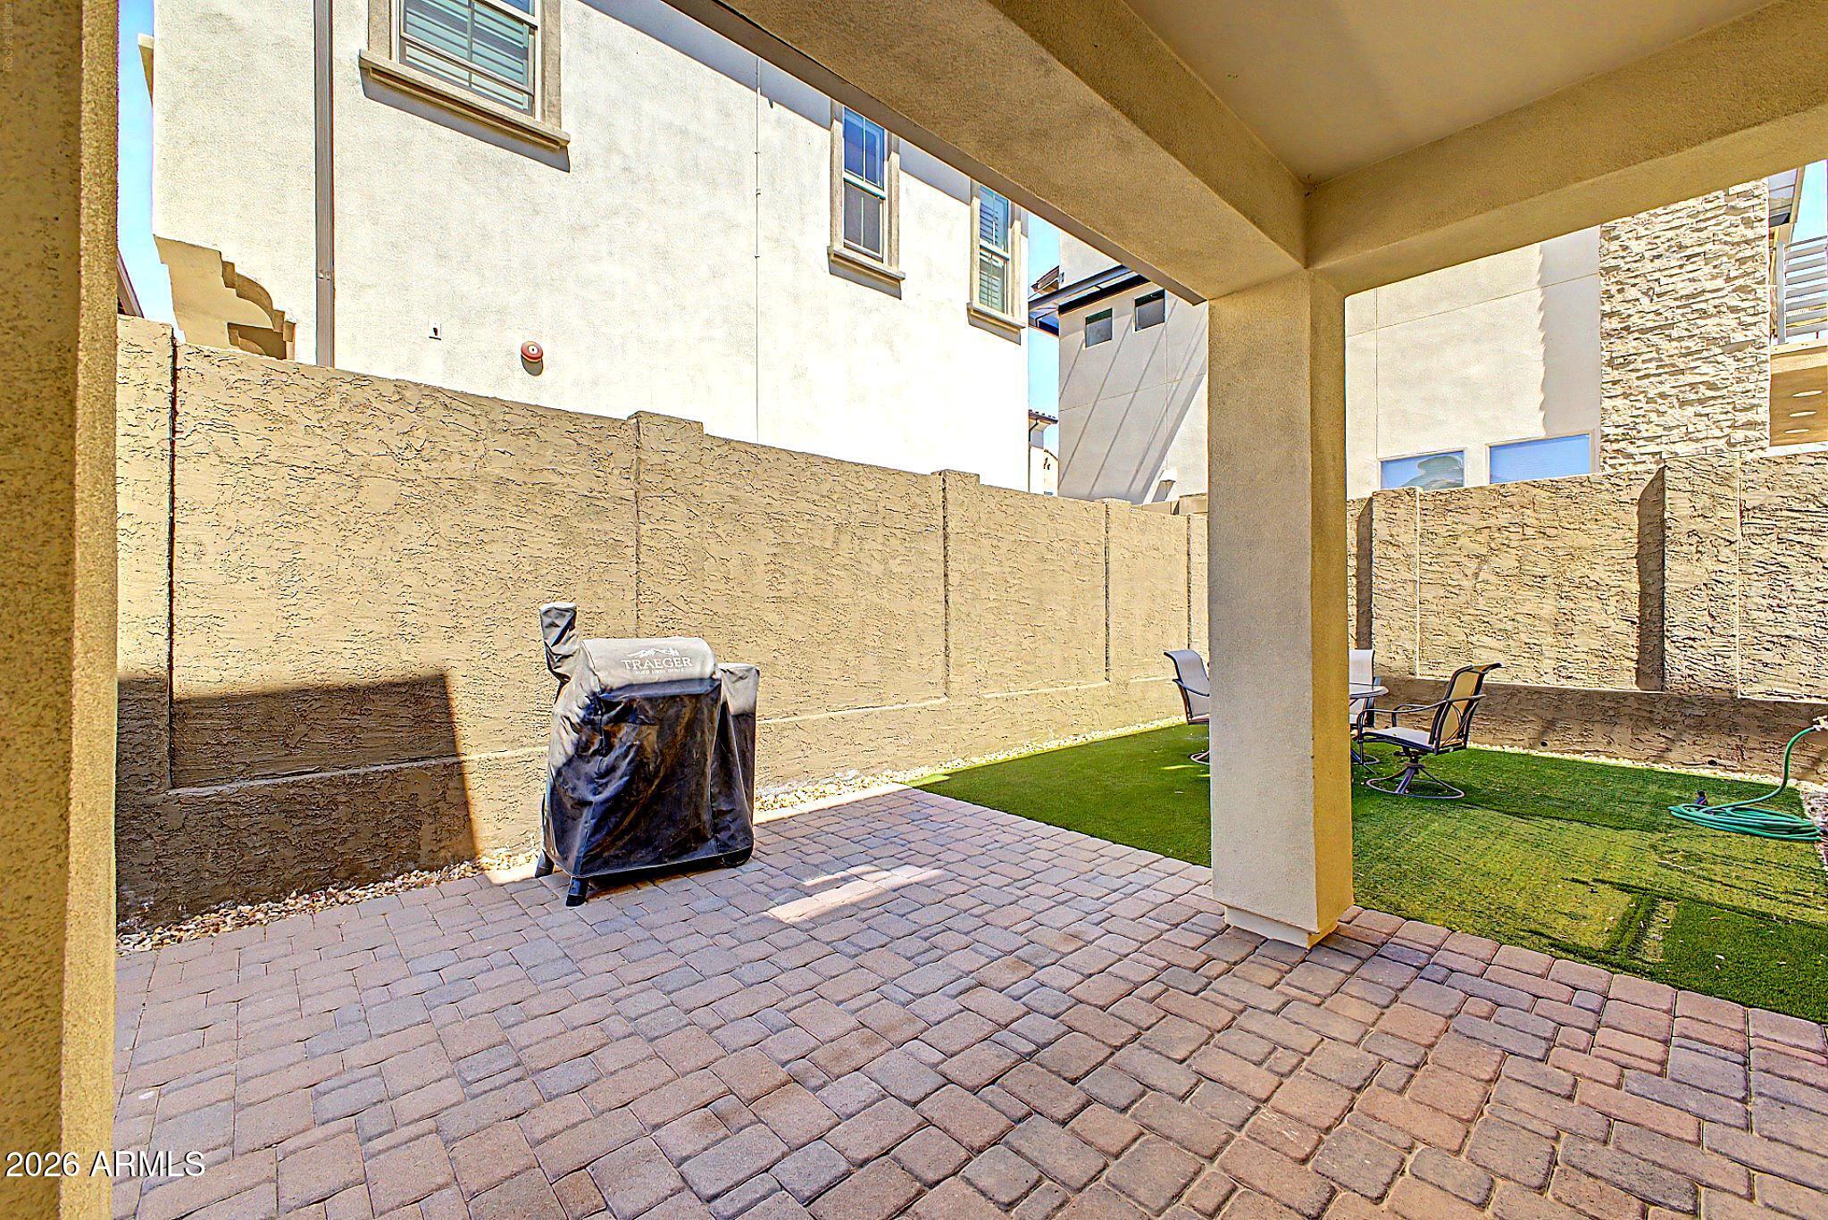
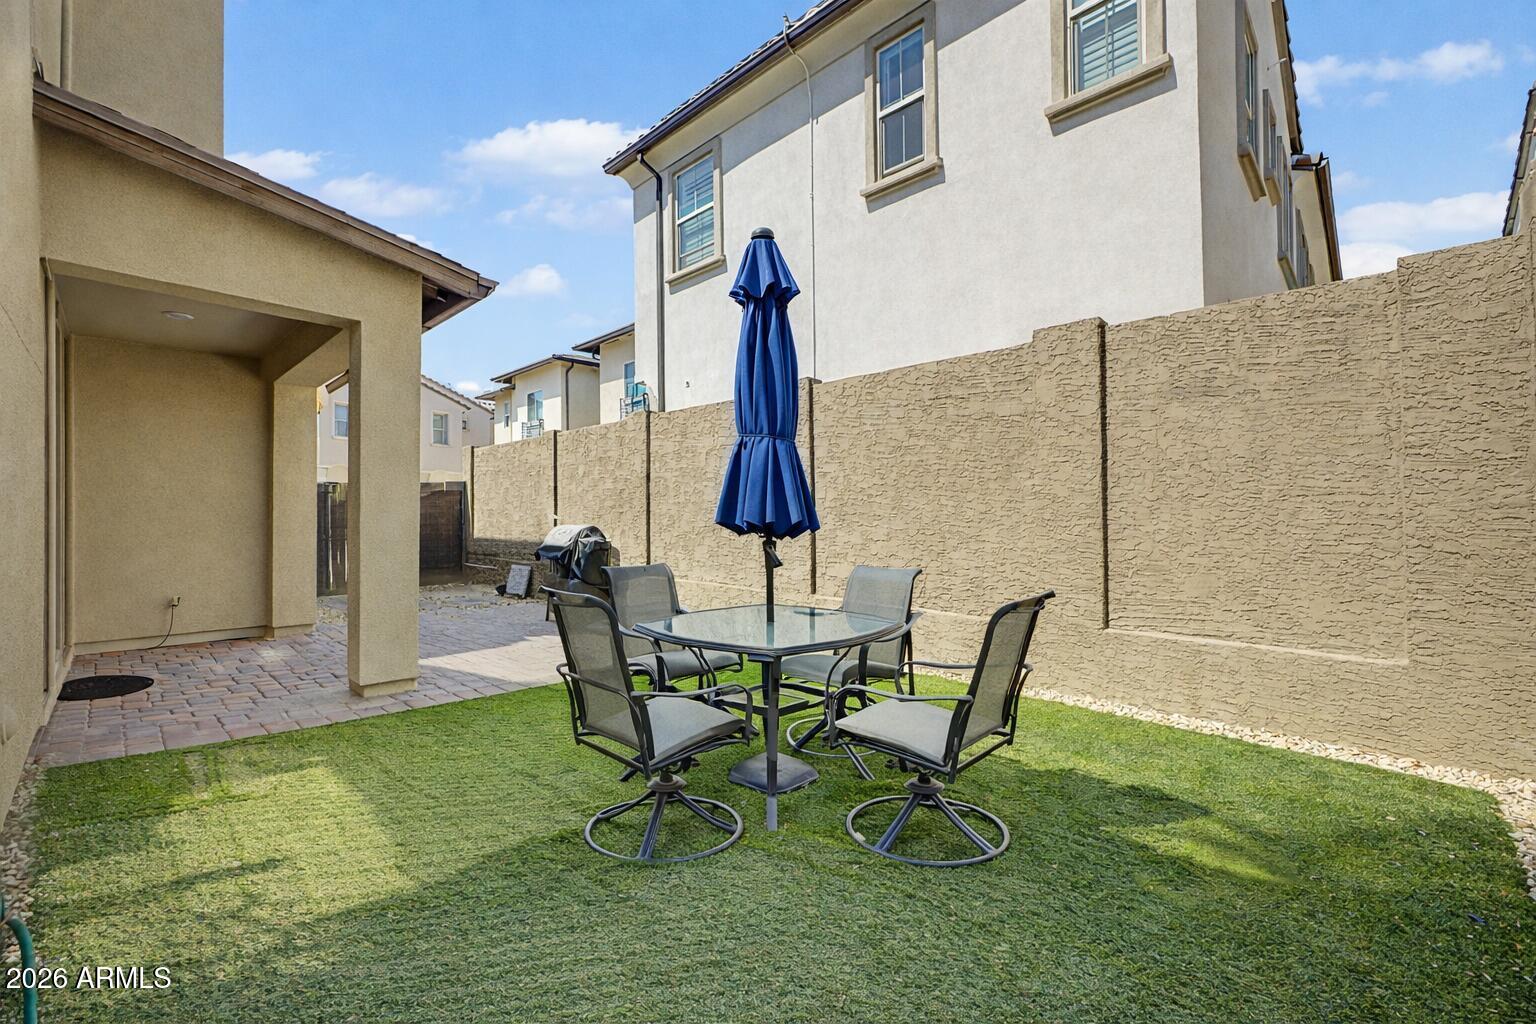
  • lot featuresEast/West Exposure, Desert Front, Cul-De-Sac, Gravel/Stone Front, Synthetic Grass Back
  • parkingAttached Garage, Garage Door Opener, Direct Access, Shared Driveway
  • HEAT TYPEElectric
  • AIR CONDITIONINGCentral Air, Ceiling Fan(s)
  • sewerPublic Sewer
  • Disability FeaturesLever Handles, Bath Lever Faucets
  • security FeaturesFire Sprinkler System
  • other exterior FeaturesBalcony

Financial

  • Sales Price$515,000
  • Real Estate Tax $2,216/yr
  • HOA $192/mo

Work With Us

Follow Me on Instagram