31615 N 20TH Avenue
31615 N 20TH Avenue
31615 N 20TH Avenue
31615 N 20TH Avenue
31615 N 20TH Avenue
31615 N 20TH Avenue
31615 N 20TH Avenue
31615 N 20TH Avenue
31615 N 20TH Avenue
31615 N 20TH Avenue
31615 N 20TH Avenue
31615 N 20TH Avenue
31615 N 20TH Avenue
31615 N 20TH Avenue
31615 N 20TH Avenue
31615 N 20TH Avenue
31615 N 20TH Avenue
31615 N 20TH Avenue
31615 N 20TH Avenue
31615 N 20TH Avenue
31615 N 20TH Avenue
31615 N 20TH Avenue
31615 N 20TH Avenue
31615 N 20TH Avenue
31615 N 20TH Avenue
31615 N 20TH Avenue
31615 N 20TH Avenue
31615 N 20TH Avenue
31615 N 20TH Avenue
31615 N 20TH Avenue
31615 N 20TH Avenue
31615 N 20TH Avenue
31615 N 20TH Avenue
31615 N 20TH Avenue
31615 N 20TH Avenue
31615 N 20TH Avenue
31615 N 20TH Avenue
31615 N 20TH Avenue
31615 N 20TH Avenue
31615 N 20TH Avenue
31615 N 20TH Avenue
31615 N 20TH Avenue
31615 N 20TH Avenue
31615 N 20TH Avenue
31615 N 20TH Avenue
31615 N 20TH Avenue
31615 N 20TH Avenue
31615 N 20TH Avenue
31615 N 20TH Avenue
31615 N 20TH Avenue
31615 N 20TH Avenue
31615 N 20TH Avenue
31615 N 20TH Avenue
31615 N 20TH Avenue
31615 N 20TH Avenue
31615 N 20TH Avenue
31615 N 20TH Avenue
31615 N 20TH Avenue
31615 N 20TH Avenue
31615 N 20TH Avenue
31615 N 20TH Avenue
31615 N 20TH Avenue
31615 N 20TH Avenue
31615 N 20TH Avenue
31615 N 20TH Avenue
31615 N 20TH Avenue
31615 N 20TH Avenue
SEE ALL PHOTOS
31615 N 20TH Avenue
31615 N 20TH Avenue
31615 N 20TH Avenue
31615 N 20TH Avenue
31615 N 20TH Avenue
31615 N 20TH Avenue
31615 N 20TH Avenue
31615 N 20TH Avenue
31615 N 20TH Avenue
31615 N 20TH Avenue
31615 N 20TH Avenue
31615 N 20TH Avenue
31615 N 20TH Avenue
31615 N 20TH Avenue
31615 N 20TH Avenue
31615 N 20TH Avenue
31615 N 20TH Avenue
31615 N 20TH Avenue
31615 N 20TH Avenue
31615 N 20TH Avenue
31615 N 20TH Avenue
31615 N 20TH Avenue
31615 N 20TH Avenue
31615 N 20TH Avenue
31615 N 20TH Avenue
31615 N 20TH Avenue
31615 N 20TH Avenue
31615 N 20TH Avenue
31615 N 20TH Avenue
31615 N 20TH Avenue
31615 N 20TH Avenue
31615 N 20TH Avenue
31615 N 20TH Avenue
31615 N 20TH Avenue
31615 N 20TH Avenue
31615 N 20TH Avenue
31615 N 20TH Avenue
31615 N 20TH Avenue
31615 N 20TH Avenue
31615 N 20TH Avenue
31615 N 20TH Avenue
31615 N 20TH Avenue
31615 N 20TH Avenue
31615 N 20TH Avenue
31615 N 20TH Avenue
31615 N 20TH Avenue
31615 N 20TH Avenue
31615 N 20TH Avenue
31615 N 20TH Avenue
31615 N 20TH Avenue
31615 N 20TH Avenue
31615 N 20TH Avenue
31615 N 20TH Avenue
31615 N 20TH Avenue
31615 N 20TH Avenue
31615 N 20TH Avenue
31615 N 20TH Avenue
31615 N 20TH Avenue
31615 N 20TH Avenue
31615 N 20TH Avenue
31615 N 20TH Avenue
31615 N 20TH Avenue
31615 N 20TH Avenue
31615 N 20TH Avenue
31615 N 20TH Avenue
31615 N 20TH Avenue
31615 N 20TH Avenue
Courtesy of Compass
For Sale

31615 N 20TH Avenue

31615 N 20TH Avenue, Phoenix, AZ 85085

$825,000
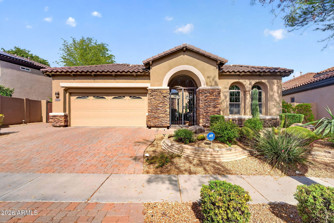
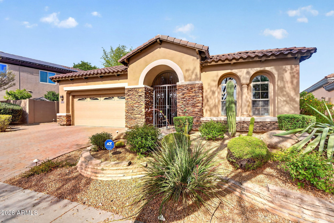
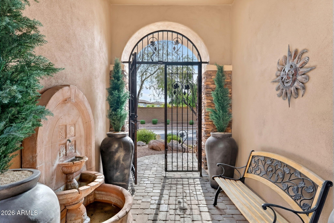
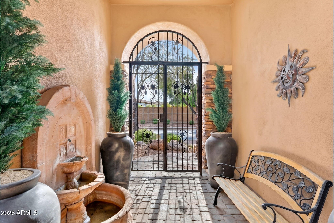
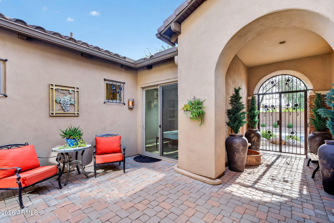
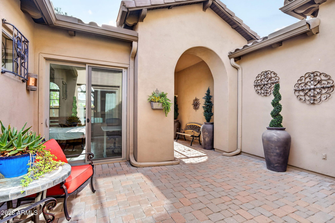
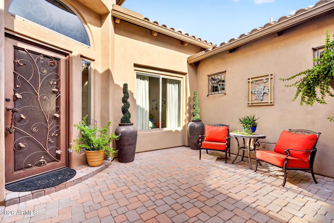
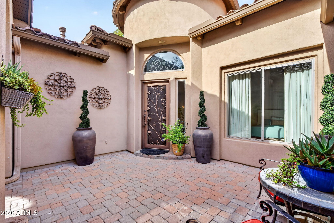
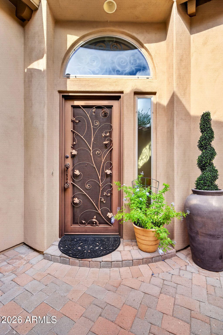
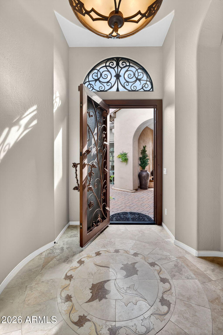
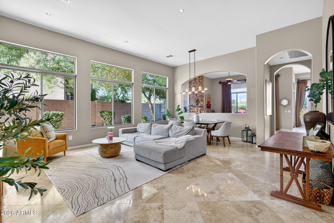
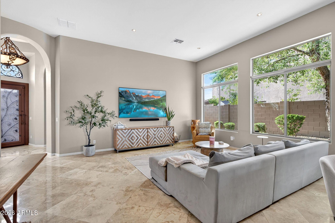
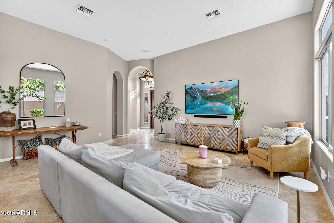
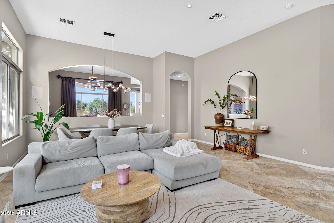
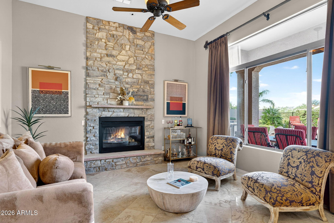
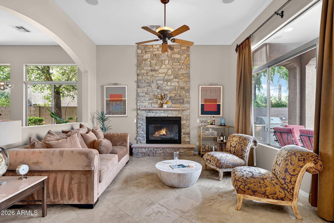
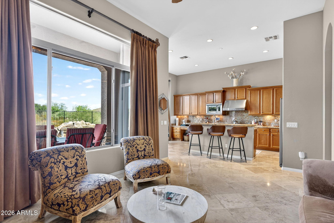
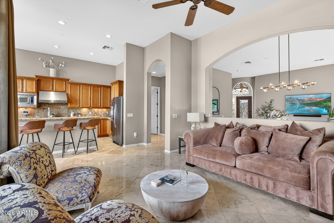
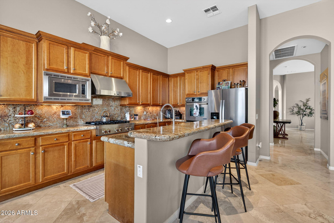
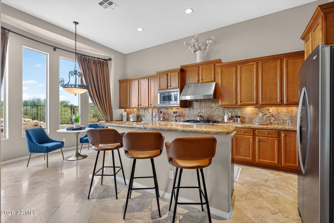
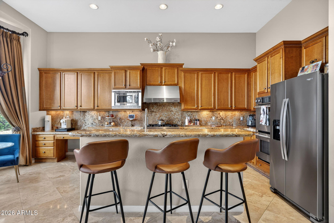
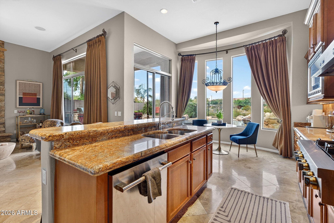
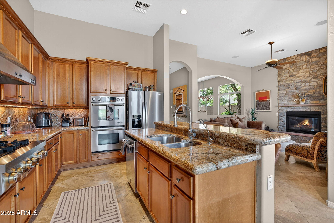
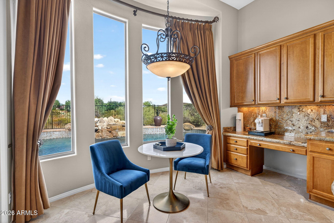
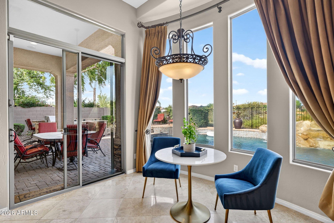
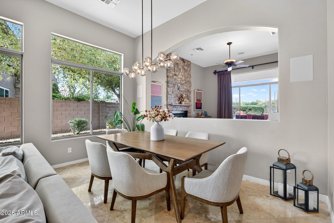
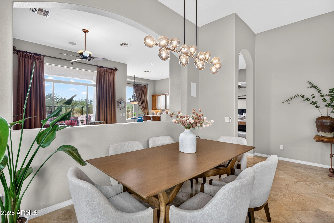
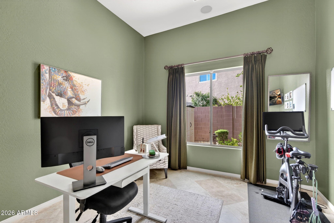
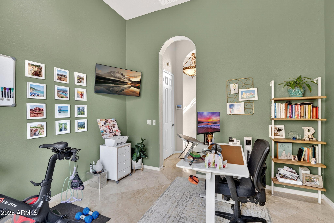
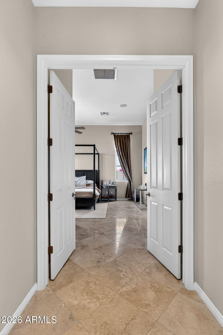
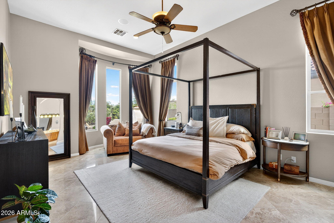
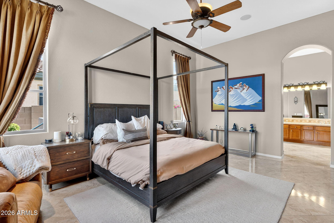
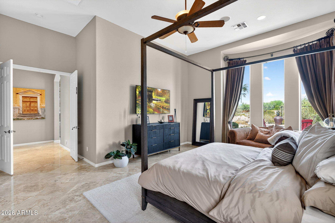
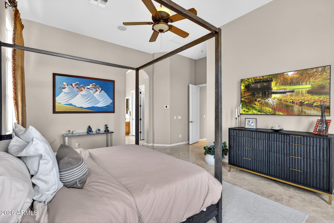
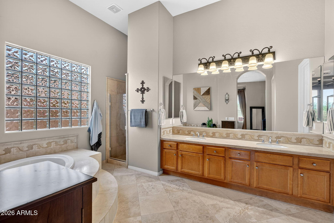
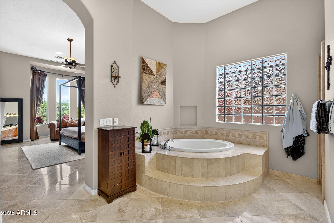
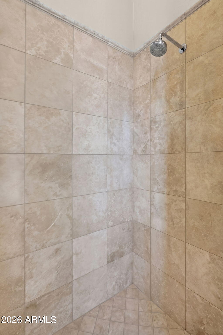
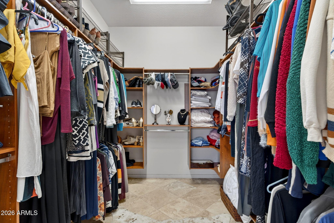
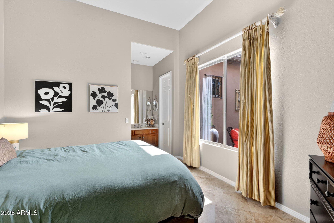
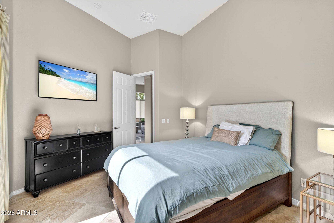
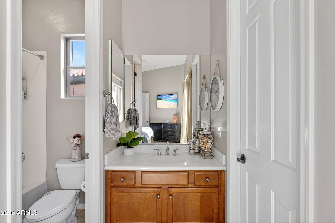
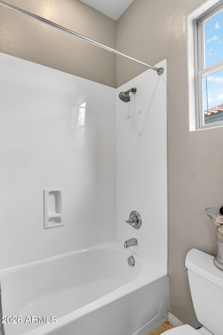
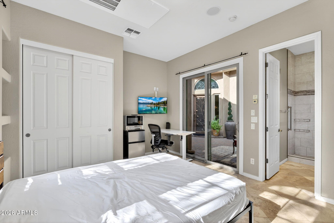
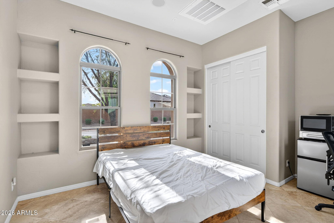
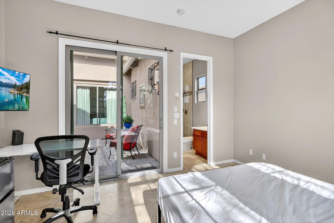
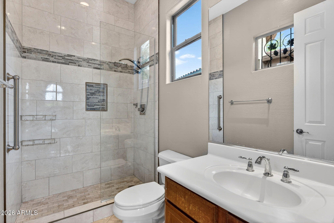
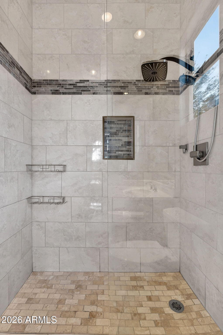
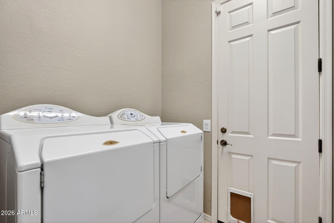
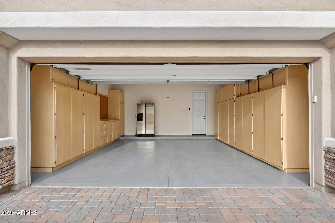
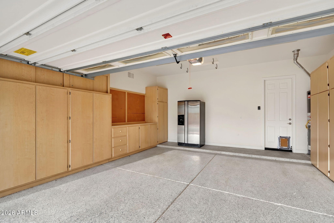
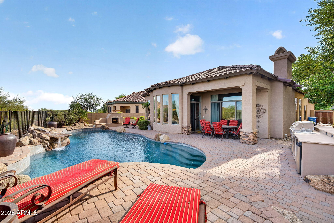
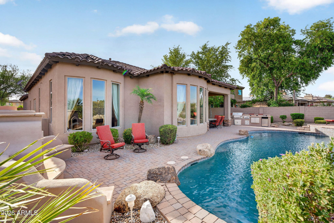
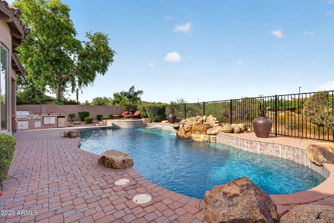
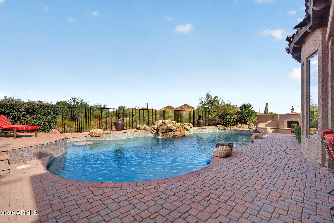
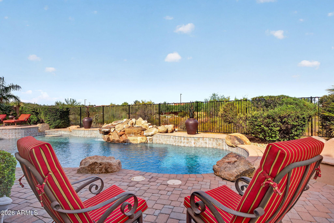
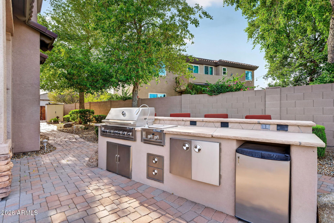
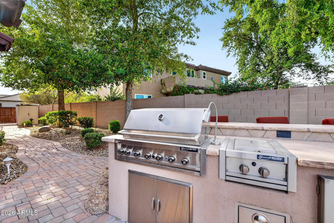
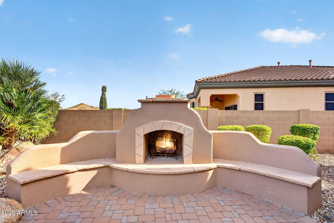
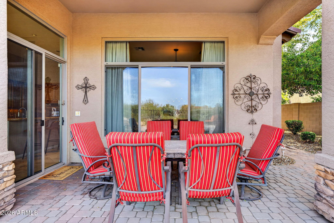
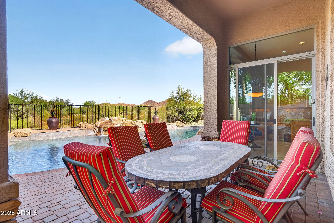
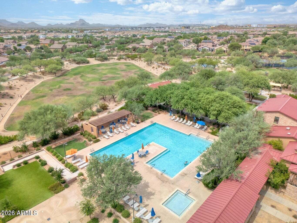
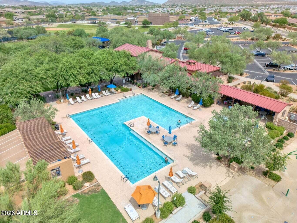
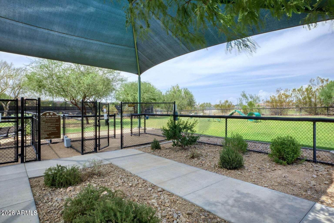
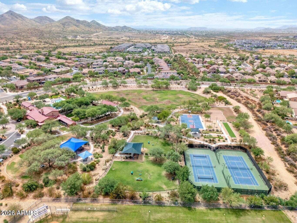
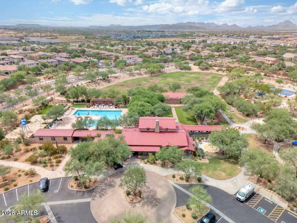
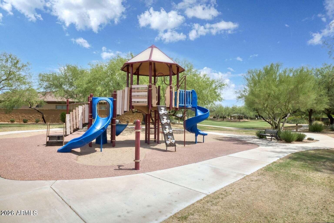
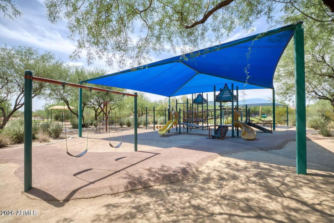
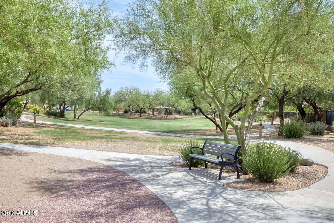
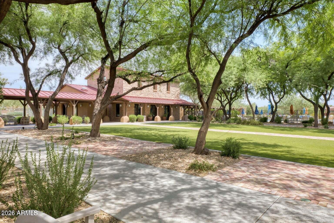
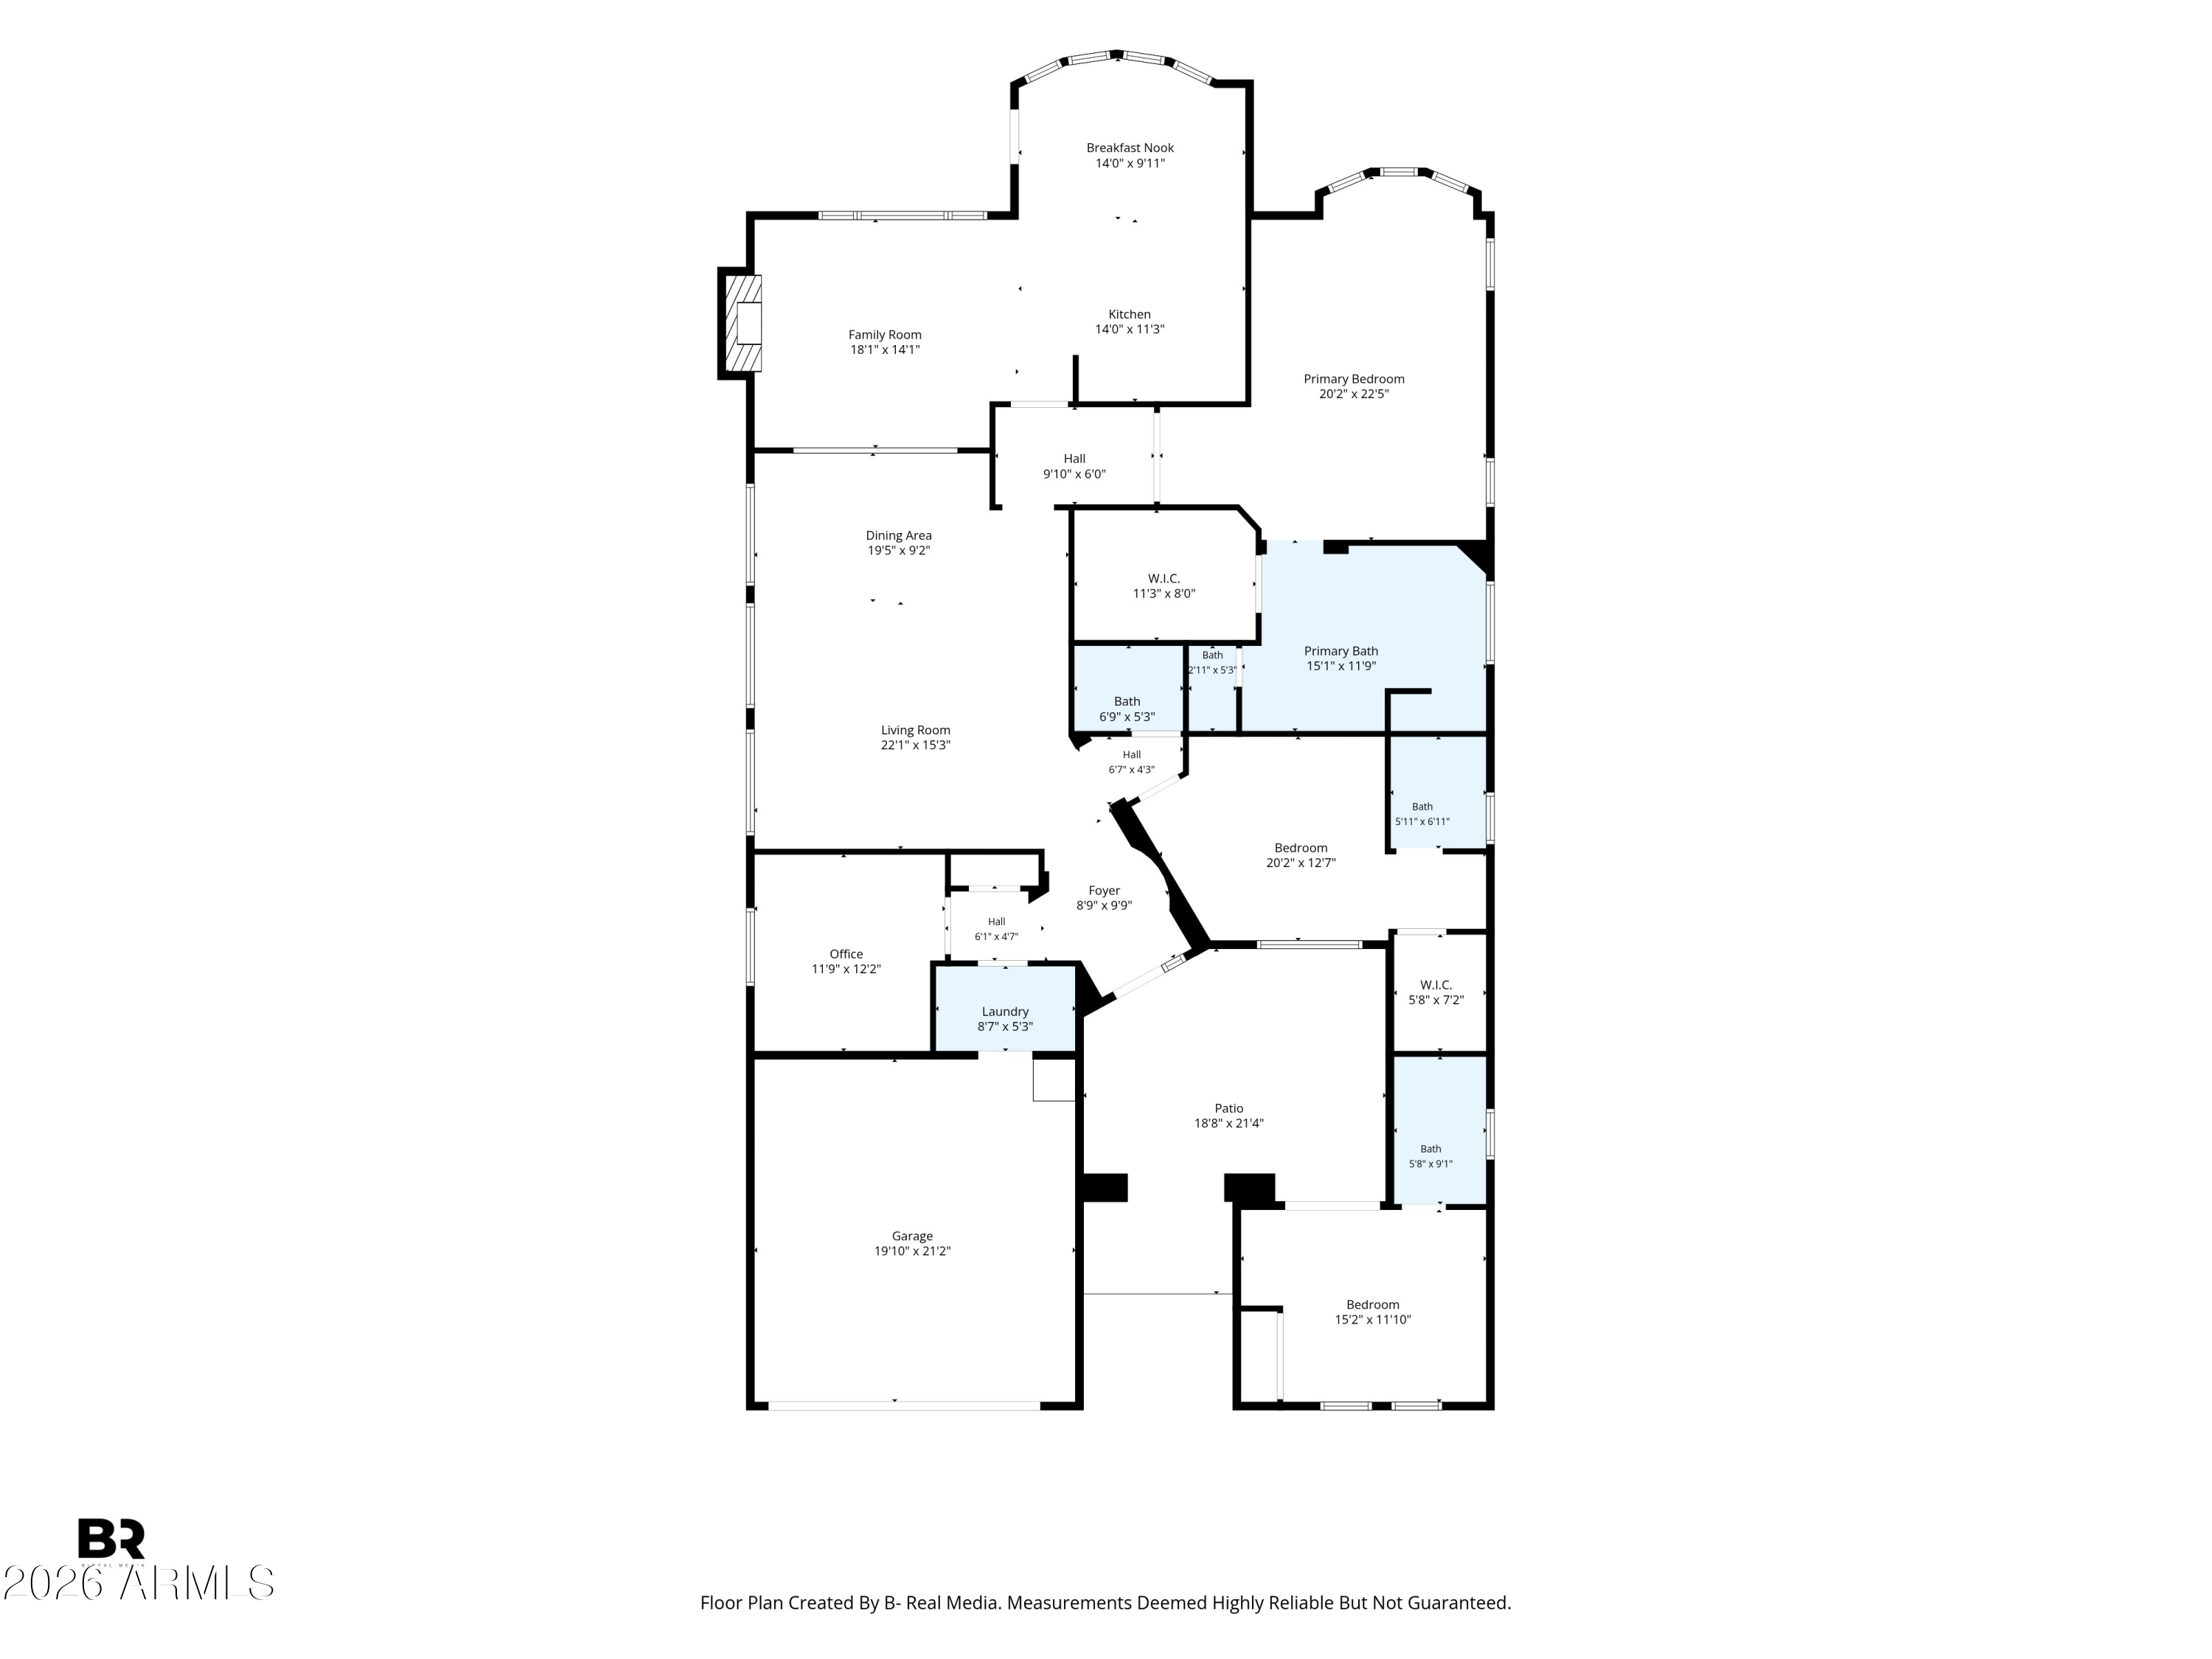
Welcome to your dream home in the gated community of Sonoran Foothills! This stunning Toll Brothers residence offers 3 bedrooms and 3.5 bathrooms, including a private attached casita with its own full bathroom and separate exterior entrance. The thoughtfully designed floor plan features two full bedrooms in the main home, a dedicated office, and the attached casita, creating the perfect space for guests, multigenerational living, a home office, or a private retreat. The casita bathroom was upgraded in 2022 with a beautiful walk-in shower. From the moment you arrive, you'll appreciate the exceptional curb appeal and inviting private courtyard. Inside, soaring 12-foot ceilings, travertine flooring, and abundant natural light create an elegant yet comfortable atmosphere. The gourmet kitchen is a chef's dream, featuring granite countertops, high-end JennAir appliances, double wall ovens, a 6-burner gas cooktop, and a large island overlooking the spacious family room with a cozy fireplace. Step outside to your resort-style backyard, complete with a sparkling 42' x 18' pool, two fire pits, a built-in BBQ, and plenty of space for entertaining while enjoying stunning desert and mountain views. Residents of Sonoran Foothills enjoy access to outstanding community amenities, including a resort-style pool and splash pad, tennis and pickleball courts, basketball courts, dog park, playgrounds, and expansive green spaces. Outdoor enthusiasts will love the nearby hiking and biking trails, while convenient access to Fry's Marketplace, I-17, highly rated schools, shopping, dining, and everyday conveniences makes this location hard to beat. Ideally located near the rapidly growing TSMC semiconductor corridor, this home is positioned in one of North Phoenix's most exciting growth areas. Significant investment continues throughout the surrounding community, with new restaurants, retail, condominiums, townhomes, and commercial development underway, helping drive demand from professionals and families relocating to the area for employment opportunities.

3
beds

4
baths

2,639 Sq.Ft. LIVING AREA

9,723 Sq.Ft. lot

Features & Amenities

Interior

  • total bedrooms3
  • Total bathrooms4
  • full bathrooms3
  • half bathroom1
  • Laundry room Inside
  • Flooring Tile
  • Fireplace Exterior Fireplace, Family Room, Gas
  • APPLIANCES Dryer, Washer, Refrigerator, Built-in Microwave, Dishwasher, Disposal, Gas Cooktop, Water Purifier
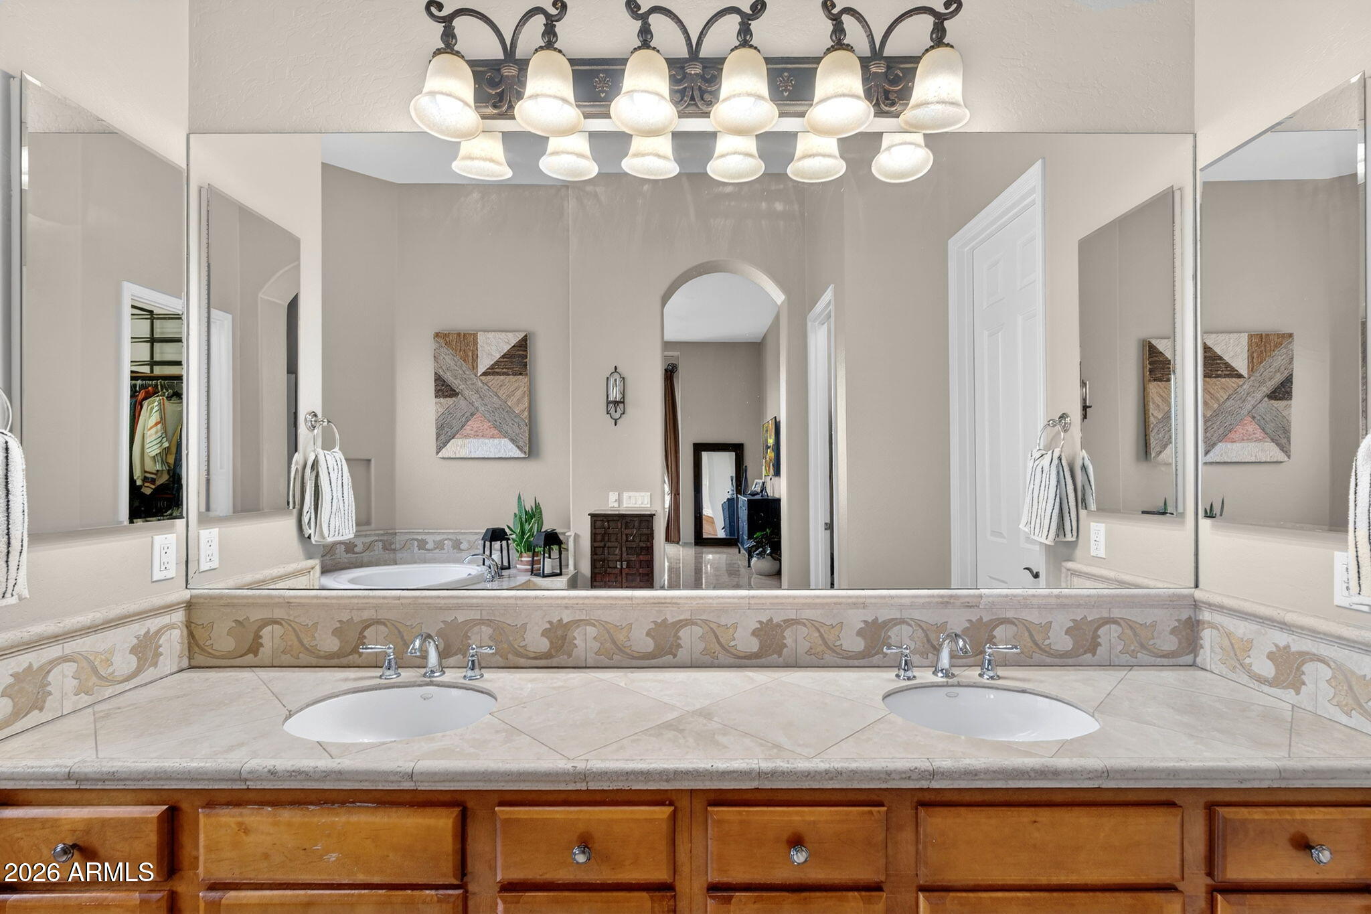
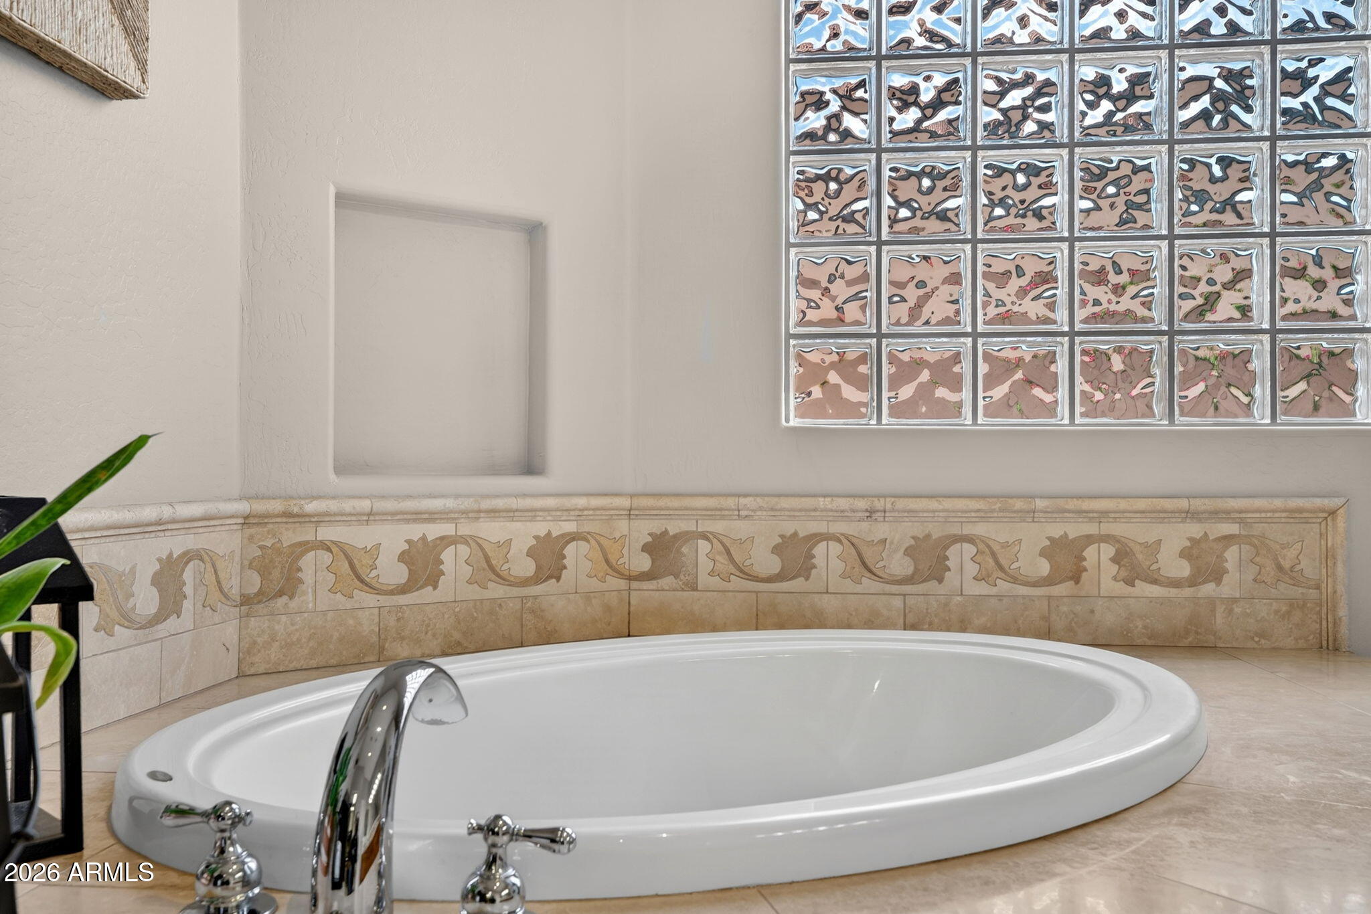
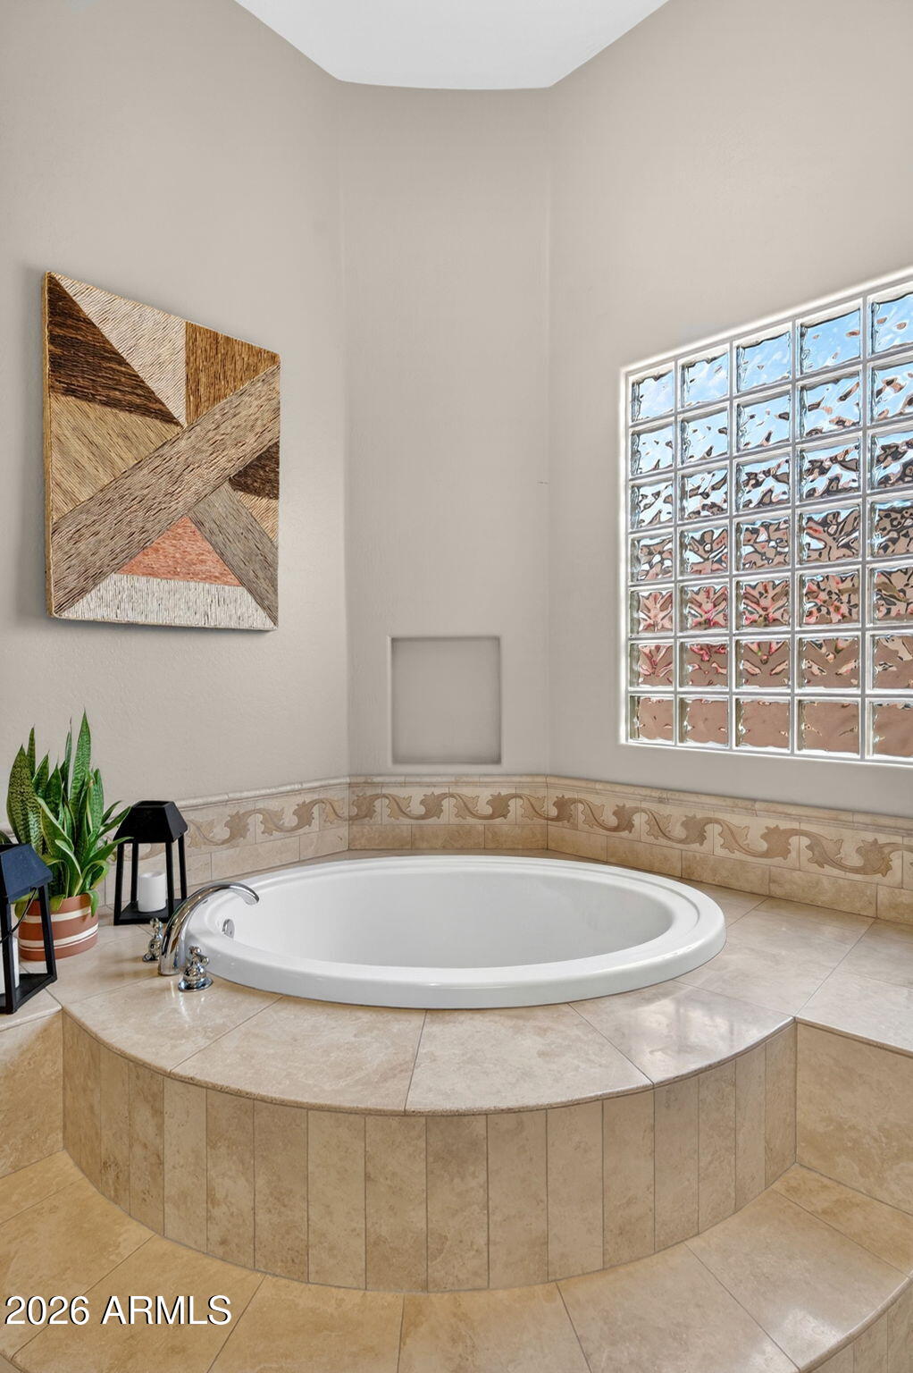
  • other interior Features High Speed Internet, Granite Counters, Double Vanity, Eat-in Kitchen, Breakfast Bar, 9 Flat Ceilings, No Interior Steps, Kitchen Island, Full Bth Master Bdrm, Separate Shwr Tub

Area & Lot

  • Status For Sale
  • Living Area2,639 Sq.Ft.
  • Lot Area9,723 Sq.Ft.
  • MLS® ID7043669
  • TypeResidential
  • YEAR BUILT2004
  • Architecture StylesSanta Barbara/Tuscan
  • View DescriptionMountain(s)
  • Elementary SchoolSonoran Foothills School
  • Middle SchoolSonoran Foothills School
  • High SchoolBarry Goldwater High School
  • School DistrictDeer Valley Unified District

Exterior

  • STORIES1
  • Garage Space2.0
  • water SourceCity Water
  • PoolOutdoor
  • roofTile
  • lot featuresBorders Common Area, East/West Exposure, Sprinklers In Rear, Sprinklers In Front, Desert Back, Desert Front
  • parkingGarage Door Opener, Direct Access
  • HEAT TYPENatural Gas
  • AIR CONDITIONINGCentral Air, Ceiling Fan(s)
  • sewerPublic Sewer
  • other exterior FeaturesPrivate Yard

Financial

  • Sales Price$825,000
  • Real Estate Tax $4,070/yr
  • HOA $759/3 mos
image

Schedule a Showing

I would love to show you this beautiful property. Please select your preferred date and time below. I'll be in touch shortly to confirm your appointment.

Schedule a Showing

I would love to show you this beautiful property. Please select your preferred date and time below. I'll be in touch shortly to confirm your appointment.

Thank you for your interest in 31615 N 20TH Avenue, Phoenix, AZ 85085. We are reviewing your request and will be in touch shortly!

Mortgage Calculator

Estimate your monthly mortgage payment, including the principal and interest, property taxes, and HOA. Adjust the values to generate a more accurate rate.

All estimates are provided for informational purposes only. Actual amounts may vary.
$0,000 Your Payment 20 15 65
$0,000 Your Payment

Work With Us

Follow Me on Instagram