301 W Holly Street
301 W Holly Street
301 W Holly Street
301 W Holly Street
301 W Holly Street
301 W Holly Street
301 W Holly Street
301 W Holly Street
301 W Holly Street
301 W Holly Street
301 W Holly Street
301 W Holly Street
301 W Holly Street
301 W Holly Street
301 W Holly Street
301 W Holly Street
301 W Holly Street
301 W Holly Street
301 W Holly Street
301 W Holly Street
301 W Holly Street
301 W Holly Street
301 W Holly Street
301 W Holly Street
301 W Holly Street
301 W Holly Street
301 W Holly Street
301 W Holly Street
301 W Holly Street
301 W Holly Street
301 W Holly Street
301 W Holly Street
301 W Holly Street
301 W Holly Street
301 W Holly Street
301 W Holly Street
SEE ALL PHOTOS
301 W Holly Street
301 W Holly Street
301 W Holly Street
301 W Holly Street
301 W Holly Street
301 W Holly Street
301 W Holly Street
301 W Holly Street
301 W Holly Street
301 W Holly Street
301 W Holly Street
301 W Holly Street
301 W Holly Street
301 W Holly Street
301 W Holly Street
301 W Holly Street
301 W Holly Street
301 W Holly Street
301 W Holly Street
301 W Holly Street
301 W Holly Street
301 W Holly Street
301 W Holly Street
301 W Holly Street
301 W Holly Street
301 W Holly Street
301 W Holly Street
301 W Holly Street
301 W Holly Street
301 W Holly Street
301 W Holly Street
301 W Holly Street
301 W Holly Street
301 W Holly Street
301 W Holly Street
301 W Holly Street
Courtesy of Compass, Vicki Vanderhoff Listing Contact: 602-377-1571 
Sold

301 W Holly Street

301 W Holly Street, Phoenix, AZ 85003

$870,000
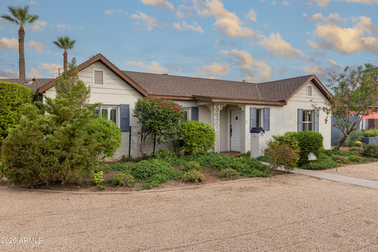
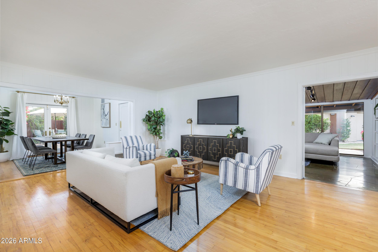
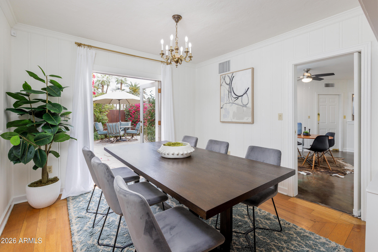
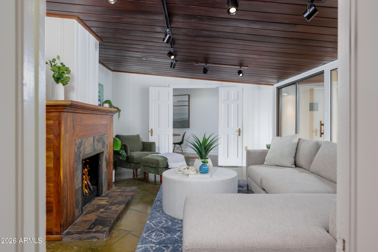
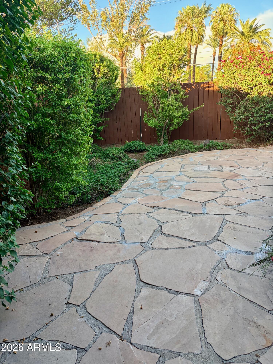
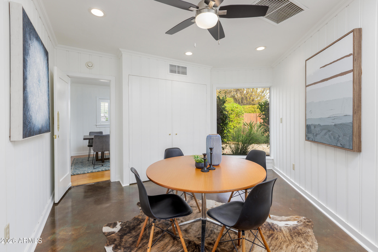
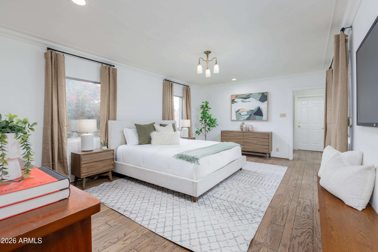
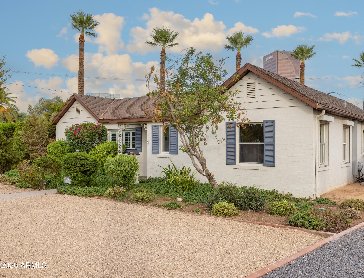
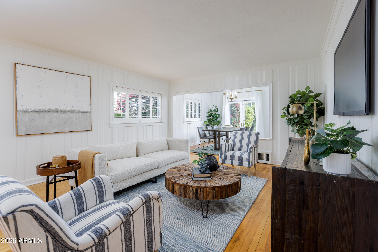
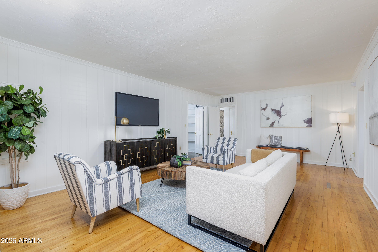
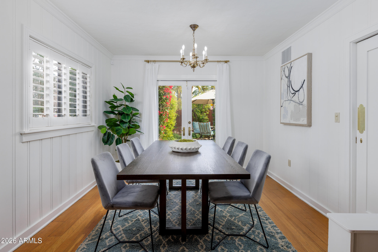
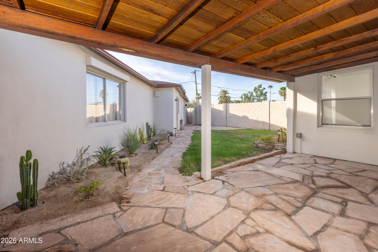
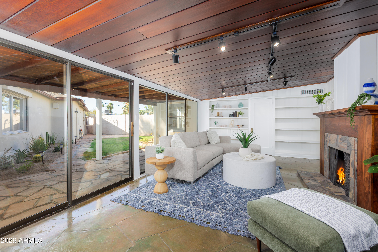
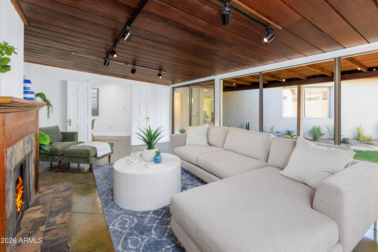
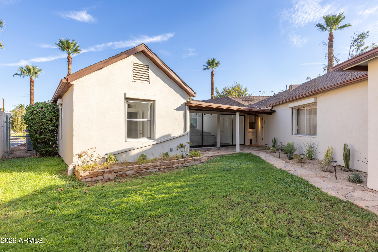
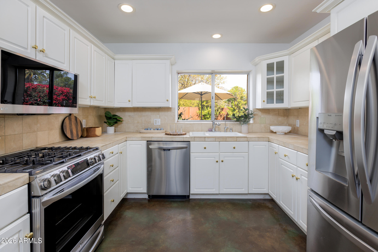
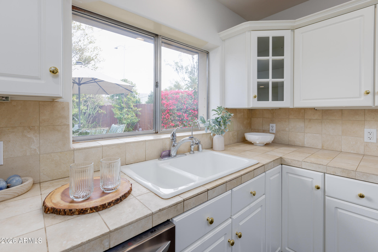
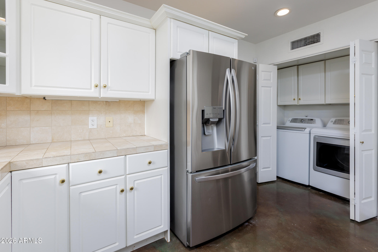
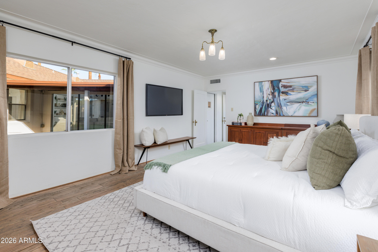
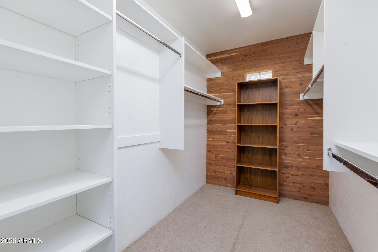
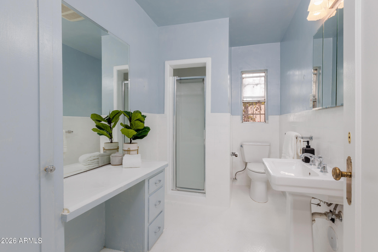
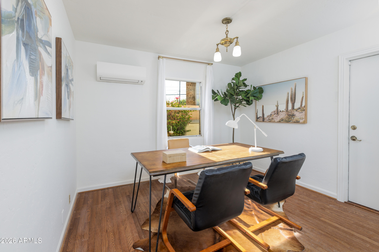
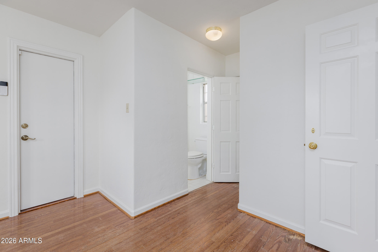
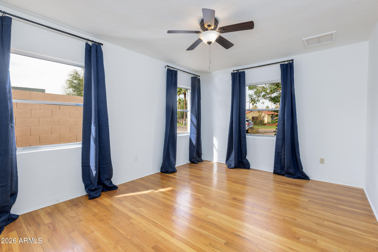
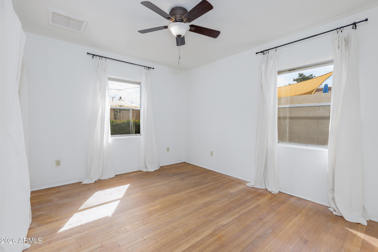
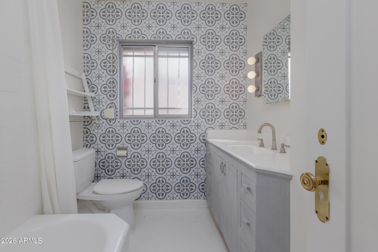
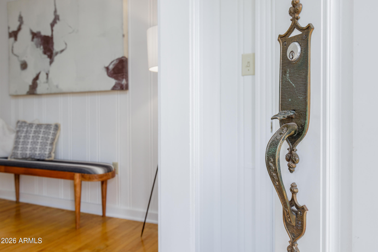
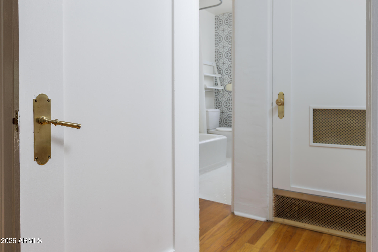
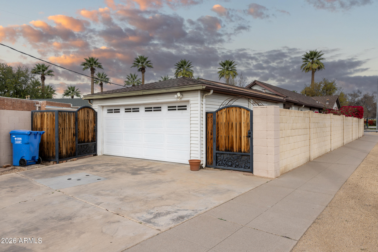
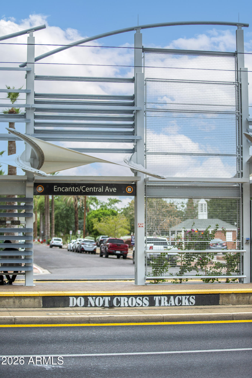
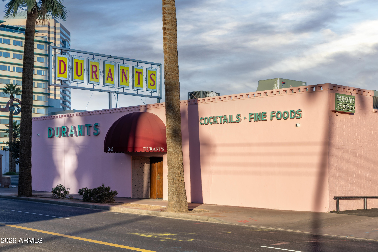
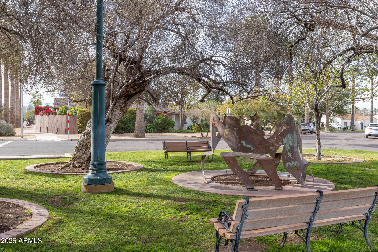
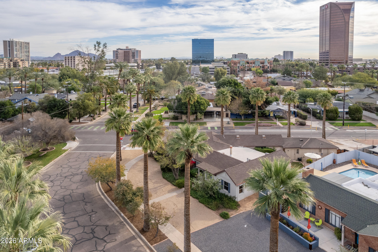
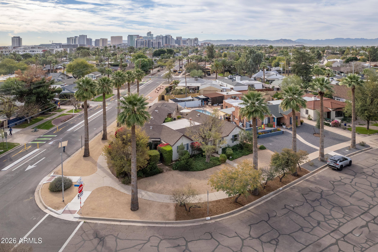
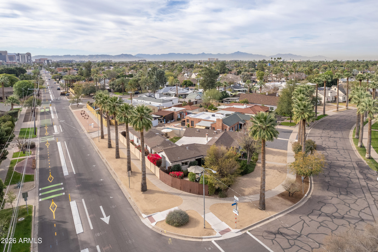
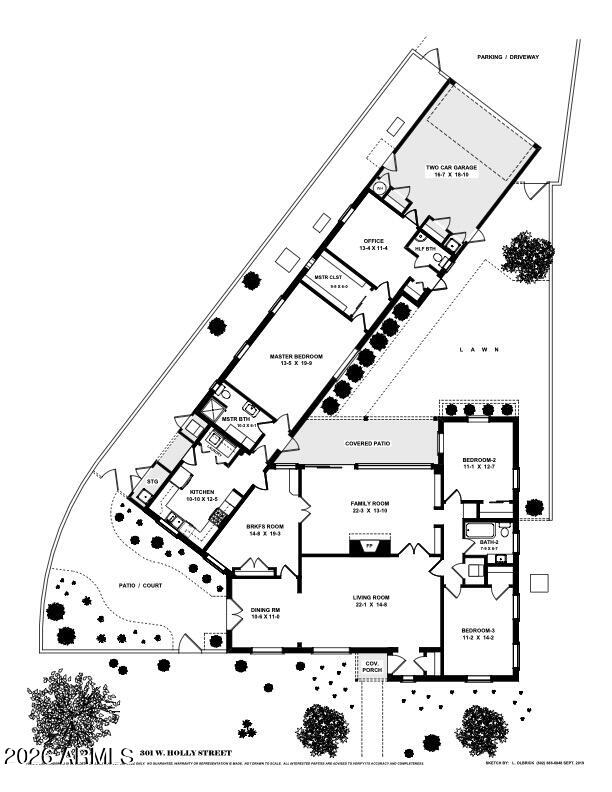
Don't miss this great home on a corner lot facing the park in the heart of Willo! Must-see 1930s single-level ranch with 2,500 SF and a split floor plan. Spacious primary wing features a huge walk-in closet and separate office. Formal living and dining rooms open through French doors to a charming courtyard. Separate breakfast room w/ built in cabinet. Family rooms feature wood ceilings, a gorgeous wood-burning fireplace and sliders to backyard. Original wood floors, doors, wainscoting and scored concrete add tons of character. Renovated kitchen with white cabinetry and stainless appliances; baths feature vintage tile. Rare attached 2-car garage--yes, in Willo! Lush, low-maintenance landscaping and great indoor/outdoor living, just blocks from Central Ave, light rail and restaurants!

3
beds

3
baths

2,511 Sq.Ft. LIVING AREA

7,695 Sq.Ft. lot

Features & Amenities

Interior

  • total bedrooms3
  • Total bathrooms3
  • full bathrooms2
  • half bathroom1
  • Flooring Tile, Wood
  • Fireplace Family Room
  • APPLIANCES Dryer, Washer, Refrigerator, Built-in Microwave, Dishwasher, Disposal, Gas Range
  • other interior Features High Speed Internet, 3/4 Bath Master Bdrm

Area & Lot

  • Status Sold
  • Date Sold October 1, 2026
  • Living Area2,511 Sq.Ft.
  • Lot Area7,695 Sq.Ft.
  • MLS® ID7067651
  • TypeResidential
  • YEAR BUILT1935
  • Architecture StylesRanch
  • Elementary SchoolKenilworth Elementary School
  • Middle SchoolKenilworth Elementary School
  • High SchoolCentral High School
  • School DistrictPhoenix Union High School District

Exterior

  • STORIES1
  • Garage Space2.0
  • water SourcePublic
  • roofComposition
  • lot featuresNorth/South Exposure, Sprinklers In Rear, Sprinklers In Front, Alley, Desert Front, Grass Back, Auto Timer H 2 O Front, Auto Timer H 2 O Back
  • parkingAttached Garage, Direct Access
  • HEAT TYPENatural Gas
  • AIR CONDITIONINGCentral Air, Ductless
  • sewerPublic Sewer

Financial

  • Sales Price$870,000
  • Real Estate Tax $3,970/yr

Work With Us

Follow Me on Instagram