3002 N 53rd Place
3002 N 53rd Place
3002 N 53rd Place
3002 N 53rd Place
3002 N 53rd Place
3002 N 53rd Place
3002 N 53rd Place
3002 N 53rd Place
3002 N 53rd Place
3002 N 53rd Place
3002 N 53rd Place
3002 N 53rd Place
3002 N 53rd Place
3002 N 53rd Place
3002 N 53rd Place
3002 N 53rd Place
3002 N 53rd Place
3002 N 53rd Place
3002 N 53rd Place
3002 N 53rd Place
3002 N 53rd Place
3002 N 53rd Place
3002 N 53rd Place
3002 N 53rd Place
3002 N 53rd Place
3002 N 53rd Place
3002 N 53rd Place
3002 N 53rd Place
SEE ALL PHOTOS
3002 N 53rd Place
3002 N 53rd Place
3002 N 53rd Place
3002 N 53rd Place
3002 N 53rd Place
3002 N 53rd Place
3002 N 53rd Place
3002 N 53rd Place
3002 N 53rd Place
3002 N 53rd Place
3002 N 53rd Place
3002 N 53rd Place
3002 N 53rd Place
3002 N 53rd Place
3002 N 53rd Place
3002 N 53rd Place
3002 N 53rd Place
3002 N 53rd Place
3002 N 53rd Place
3002 N 53rd Place
3002 N 53rd Place
3002 N 53rd Place
3002 N 53rd Place
3002 N 53rd Place
3002 N 53rd Place
3002 N 53rd Place
3002 N 53rd Place
3002 N 53rd Place
Courtesy of Compass, Jake Berkman Listing Contact: 602-499-4903 
Leased

3002 N 53rd Place

3002 N 53rd Place, Phoenix, AZ 85018

$10,100/month
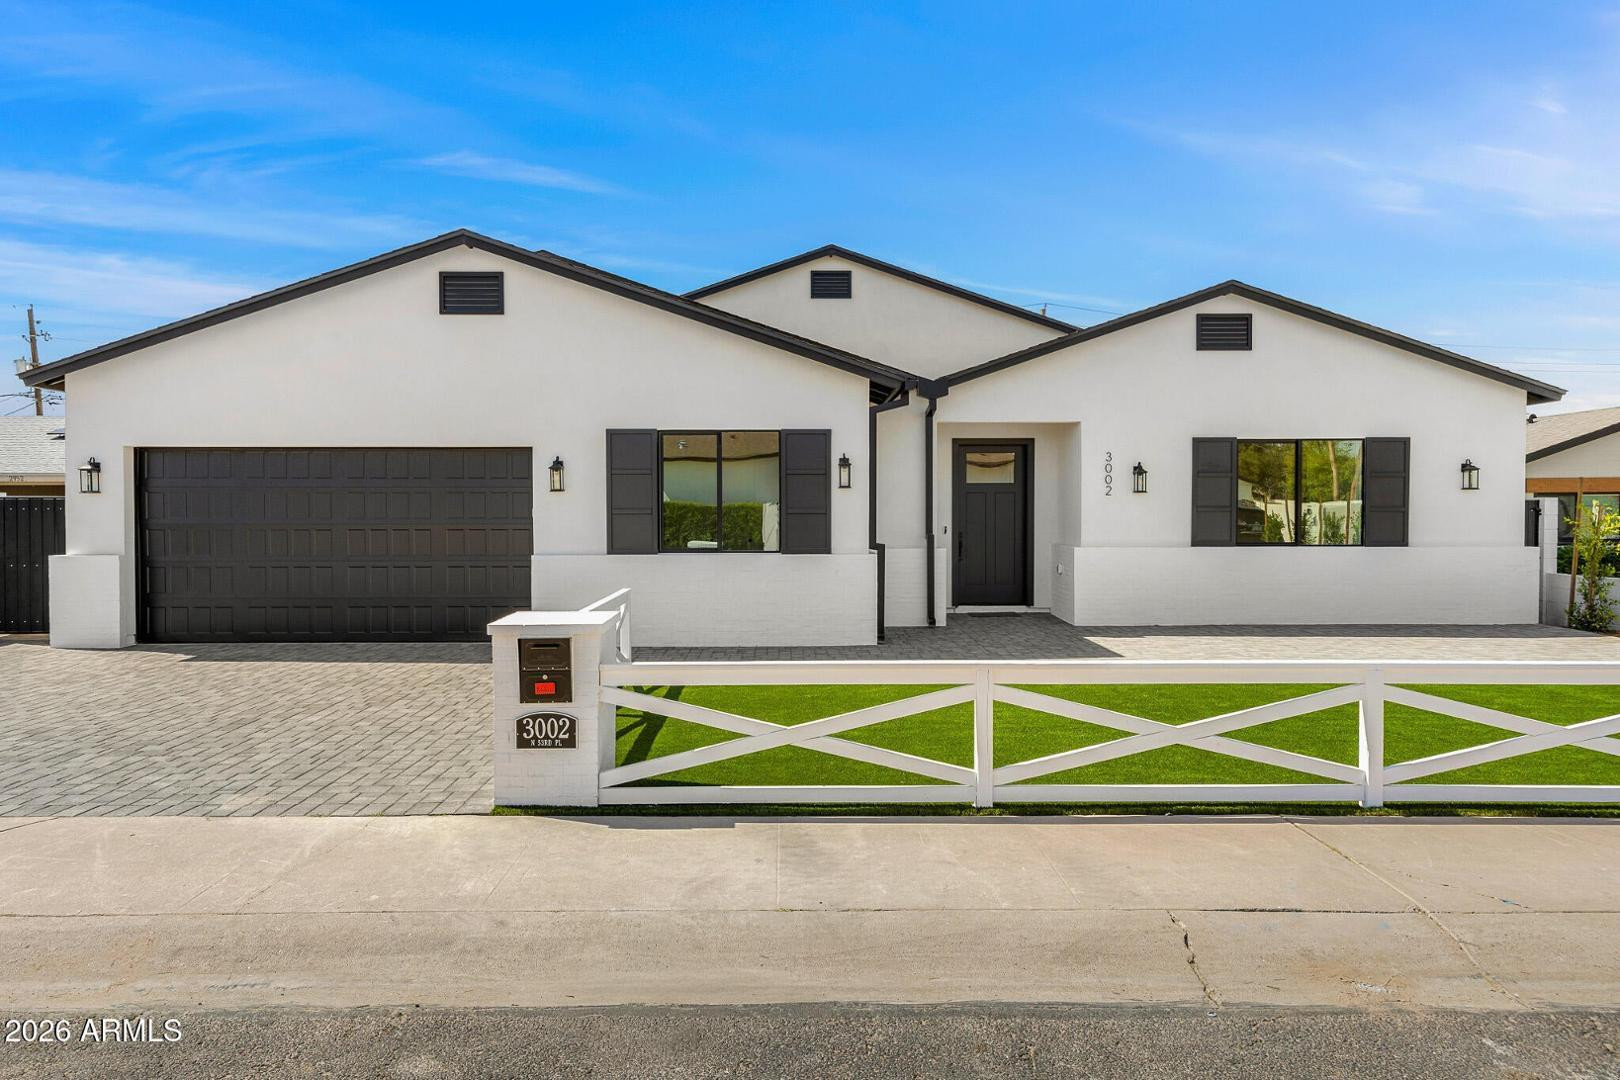
Welcome to this exceptional Montecito home in the heart of Arcadia Lite, designed with luxury family living in mind. This spacious residence features 4 bedrooms, 5 full baths, a versatile bonus room, and a detached casitaperfect for guests, a private office, or multigenerational living.

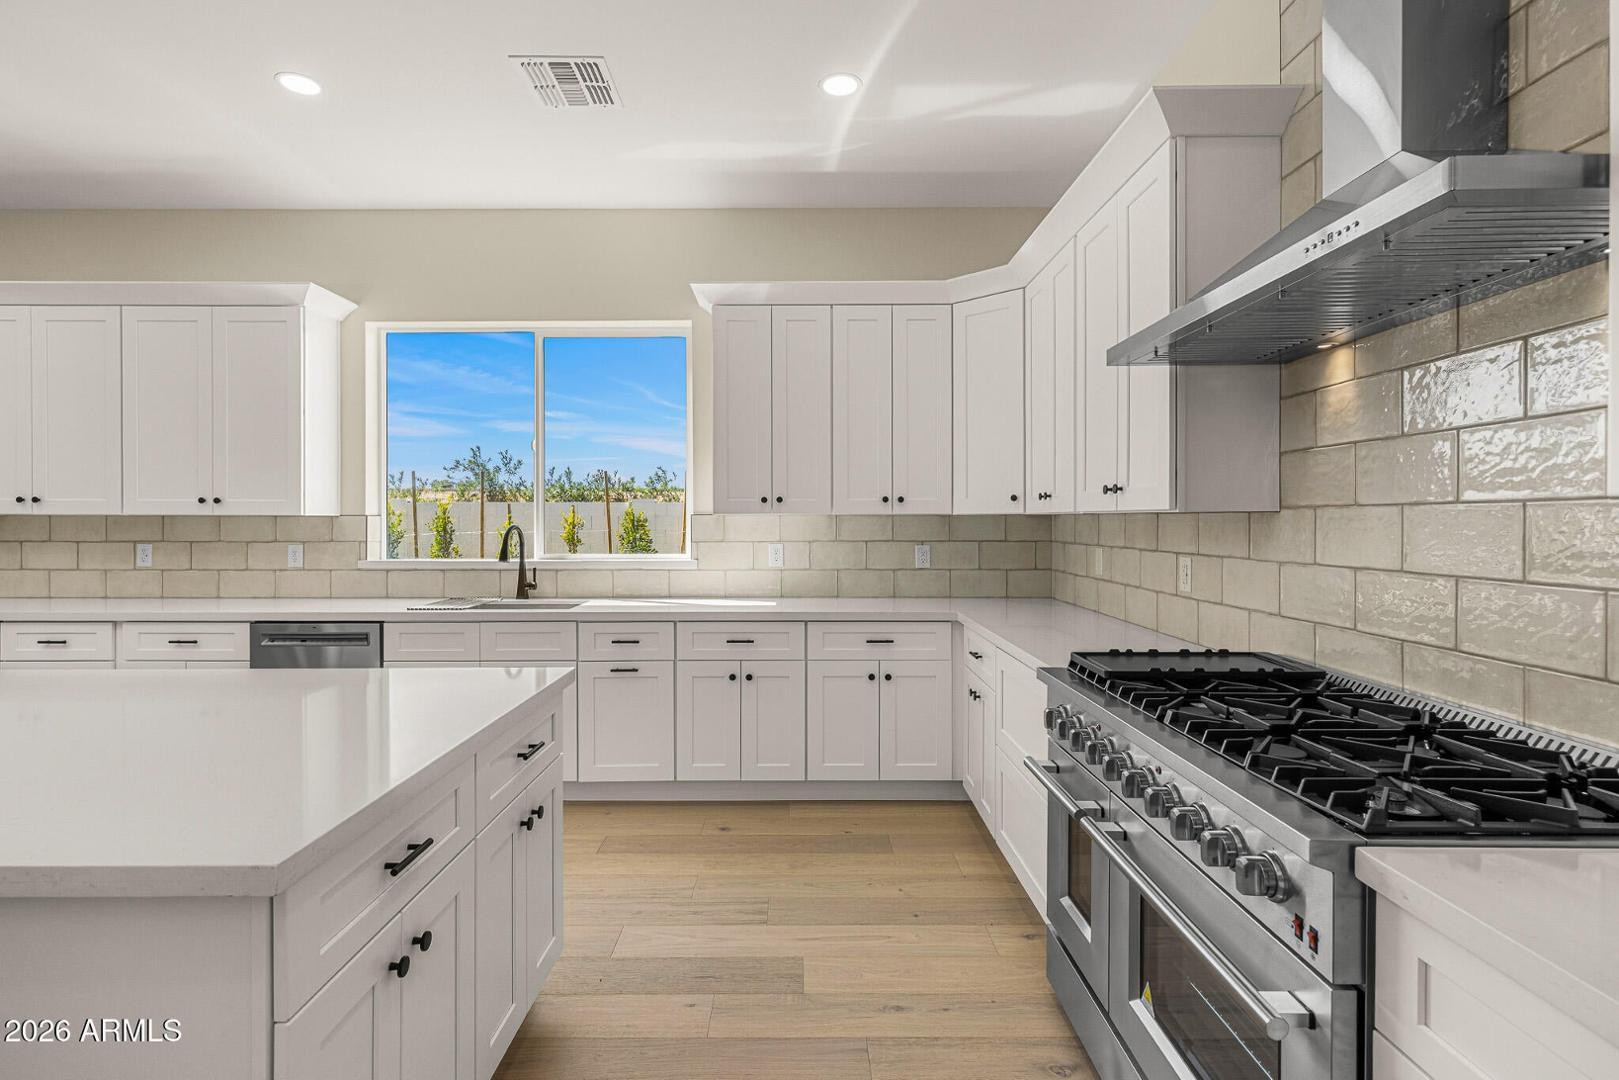
The open-concept layout showcases 10-ft ceilings, rich wood flooring, and a stunning chefs kitchen with an oversized island and top-tier appliances. The bright great room flows effortlessly to the outdoors through a large sliding glass wall, creating seamless indoor-outdoor living.

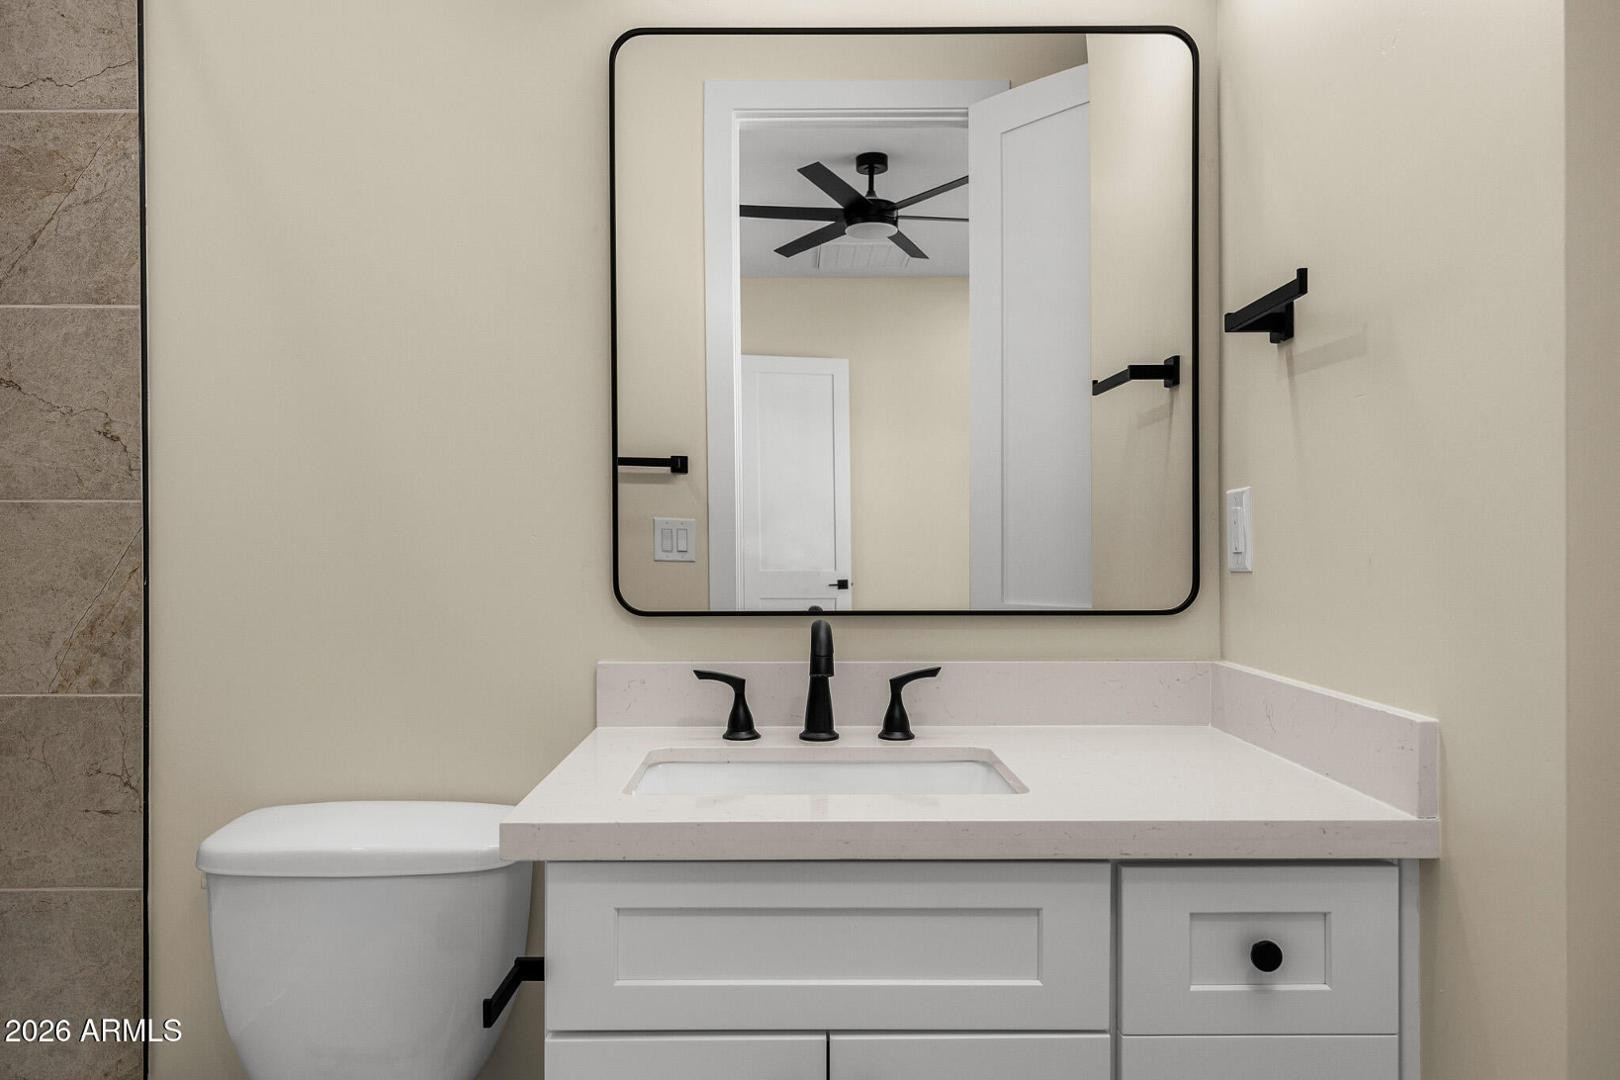
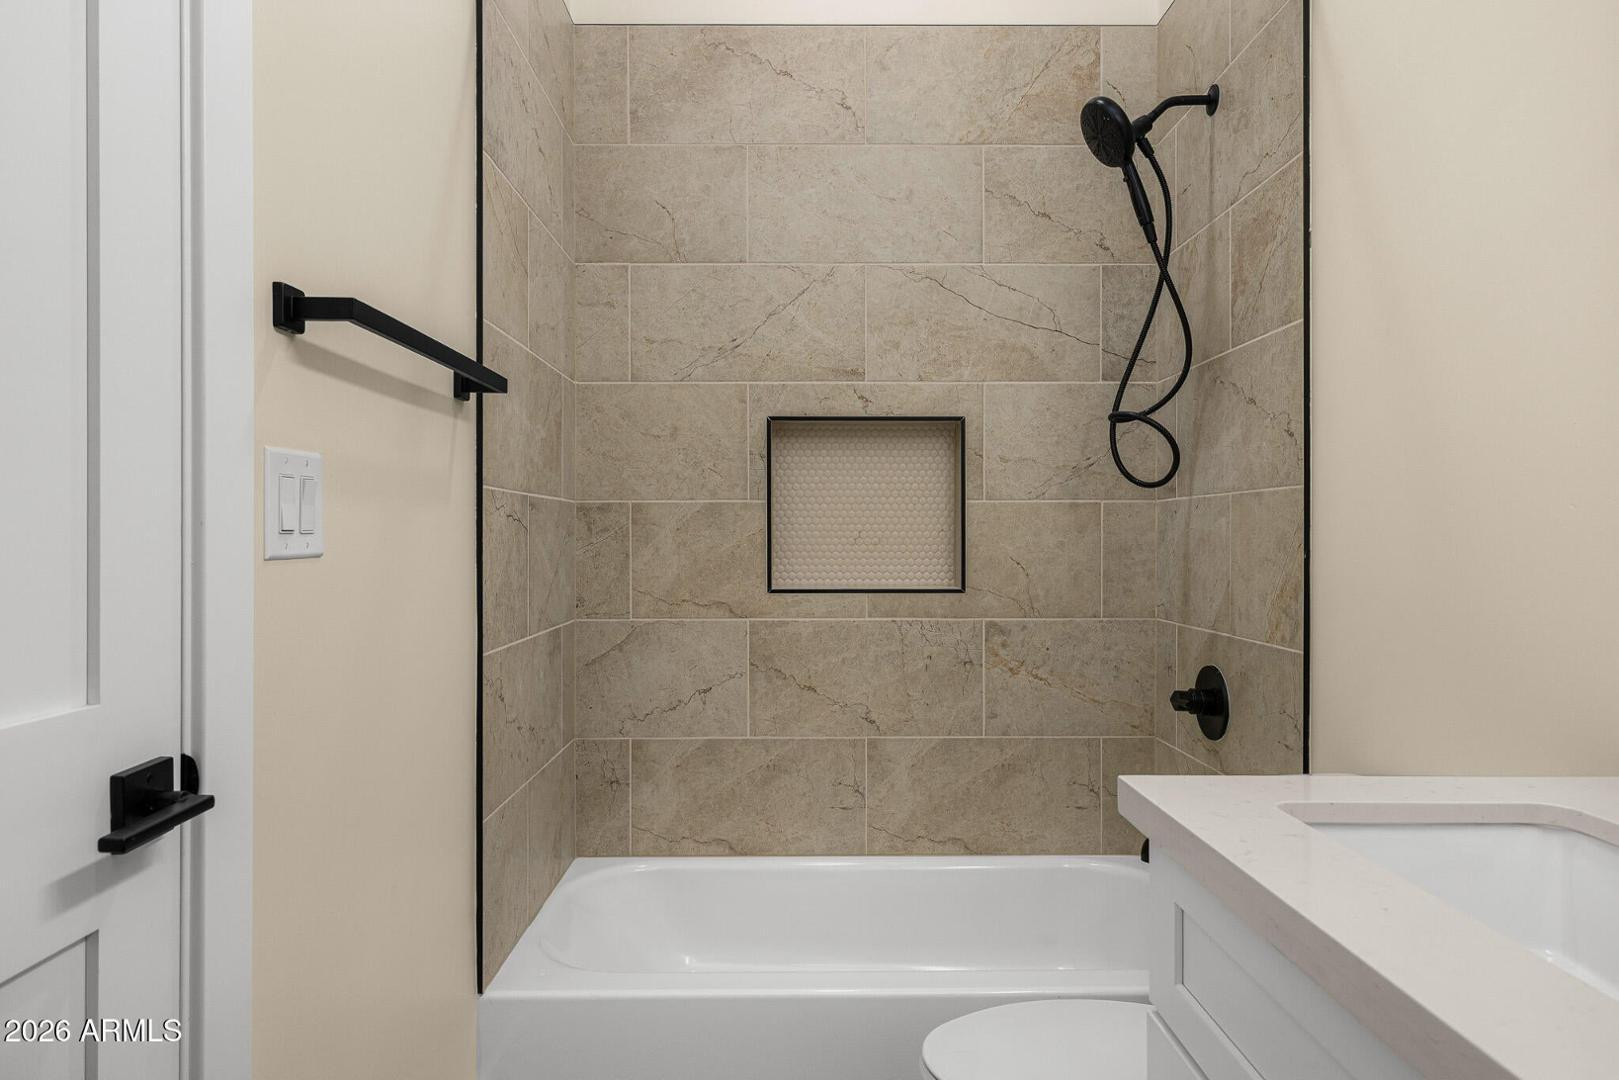
The split floor plan offers privacy for the primary suite, complete with dual walk-in closets, a soaking tub, and a walk-in shower. Each secondary bedroom includes its own en-suite bathideal for families seeking both comfort and personal space.

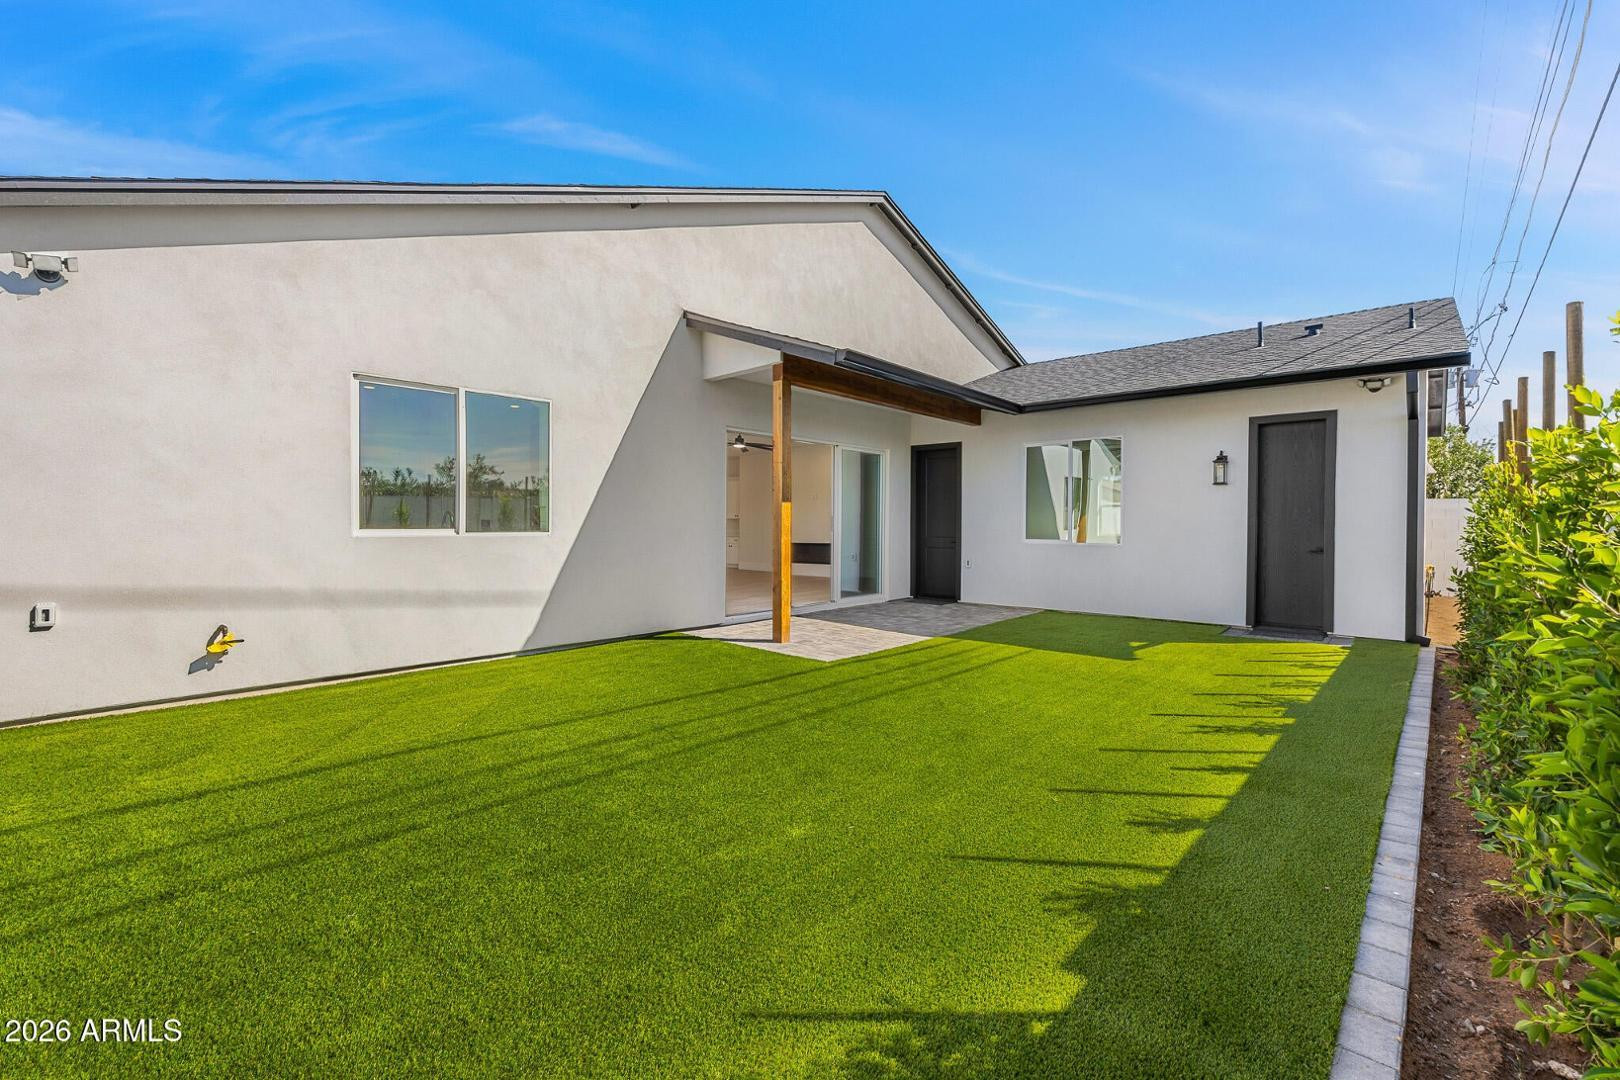
Enjoy two inviting outdoor living areas and a private, landscaped yard with mature ficus trees. All set in a premier Arcadia Lite location with beautiful views of Camelback Mountain and Papago Buttes. Experience the privilege of first occupancy in this newly completed, never-lived-in home.

4
beds

5
baths

4,548 Sq.Ft. LIVING AREA

8,181 Sq.Ft. lot

Features & Amenities

Interior

  • total bedrooms4
  • Total bathrooms5
  • full bathrooms5
  • Flooring Wood
  • Fireplace Other
  • APPLIANCES Washer, Dryer, Microwave, Gas Range, Disposal, Dishwasher, Gas Cooktop
  • other interior Features Non-laminate Counter, Kitchen Island

Area & Lot

  • Status Leased
  • Date Leased May 8, 2026
  • Living Area4,548 Sq.Ft.
  • Lot Area8,181 Sq.Ft.
  • MLS® ID7022731
  • TypeResidential
  • YEAR BUILT2026
  • Elementary SchoolTavan Elementary School
  • Middle SchoolIngleside Middle School
  • High SchoolArcadia High School

Exterior

  • STORIES1
  • Garage Space2.0
  • parkingAttached Garage
  • HEAT TYPEHeat Pump

Financial

  • Lease Price$10,100/mo

Work With Us

Follow Me on Instagram