3002 E WHITTON Avenue
SEE ALL PHOTOS
3002 E WHITTON Avenue
Courtesy of Compass, Amanda Coppola Listing Contact: 602-826-4648 
Sold

3002 E WHITTON Avenue

3002 E WHITTON Avenue, Phoenix, AZ 85016

$710,000
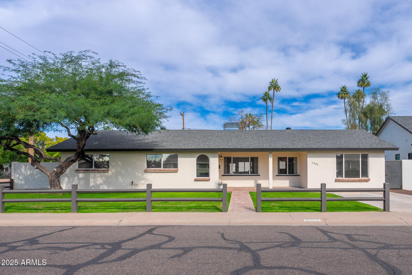
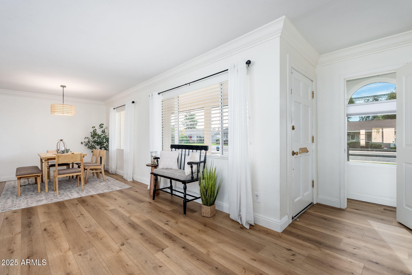
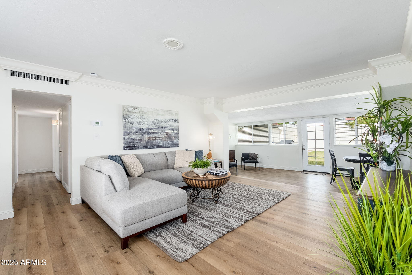
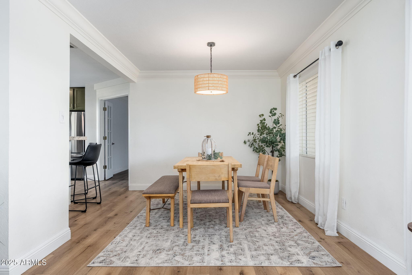
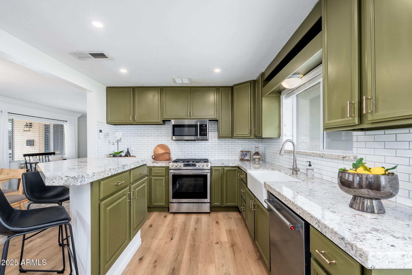
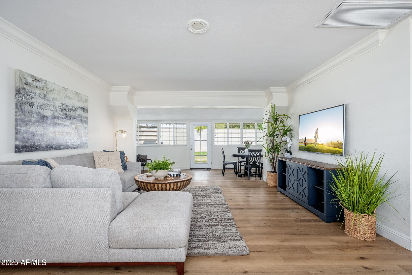
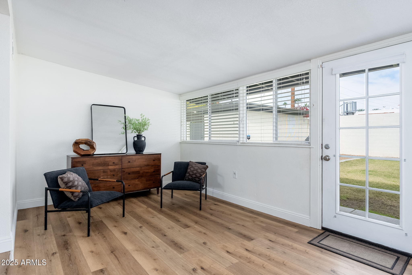
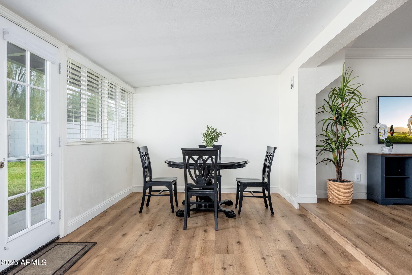
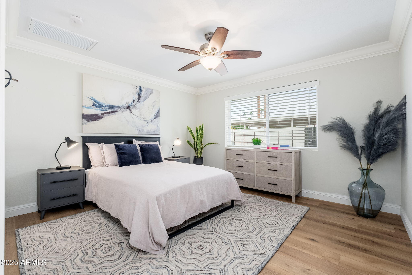
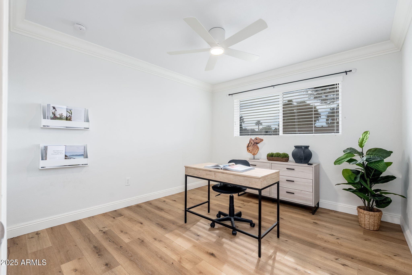
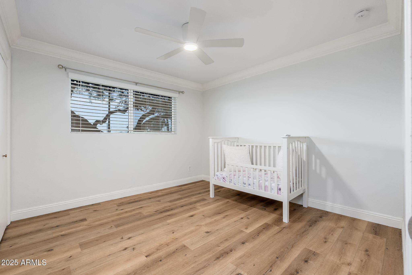
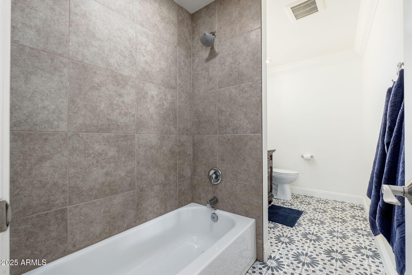
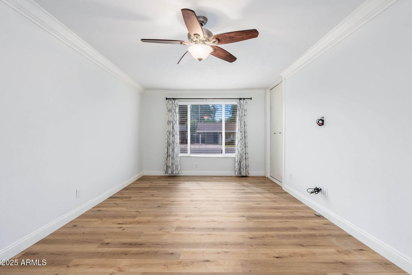
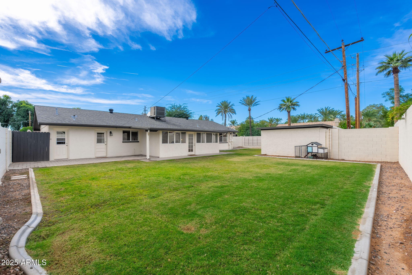
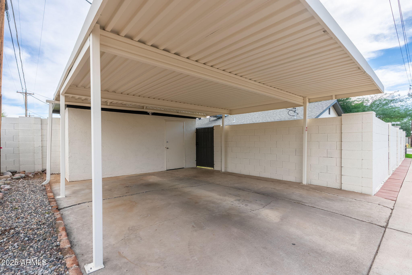
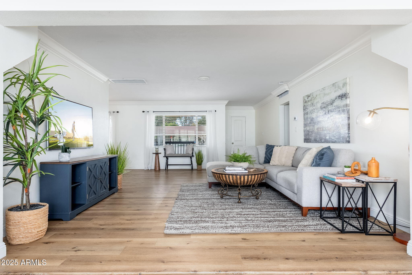
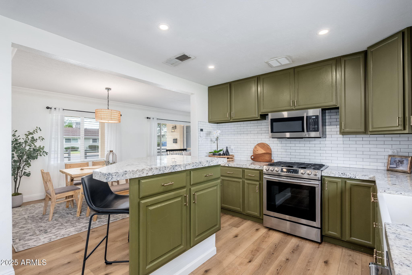
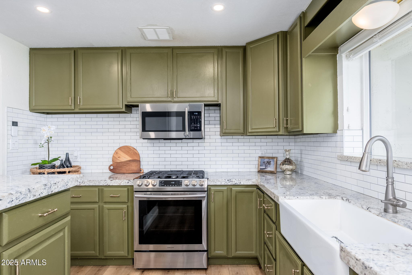
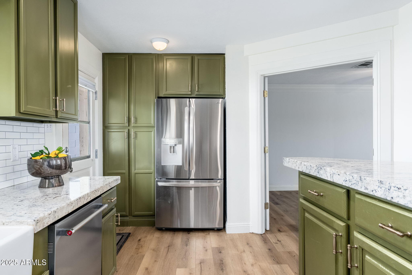
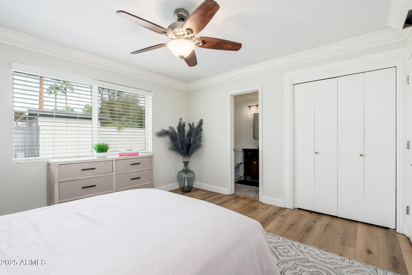
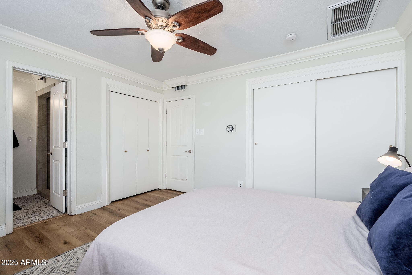

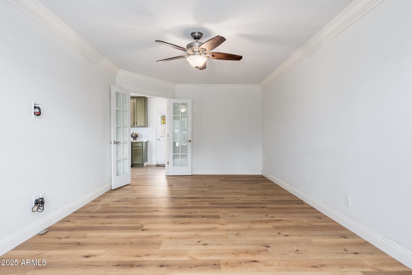

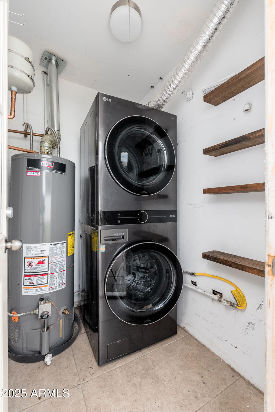
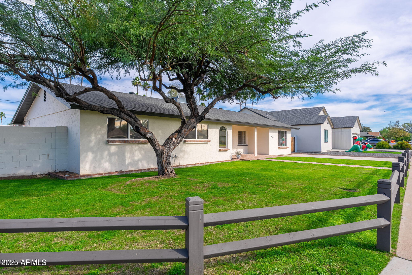
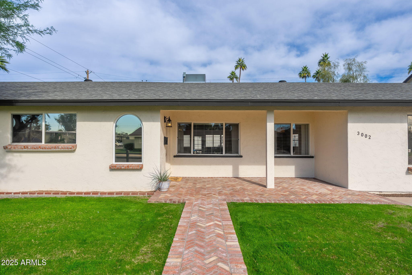
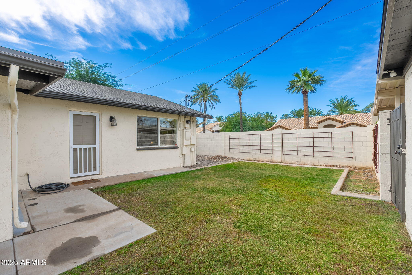
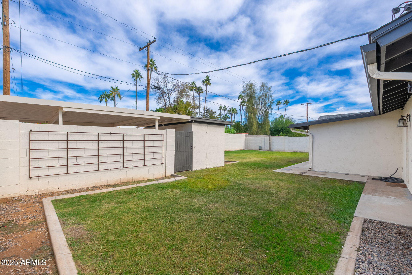
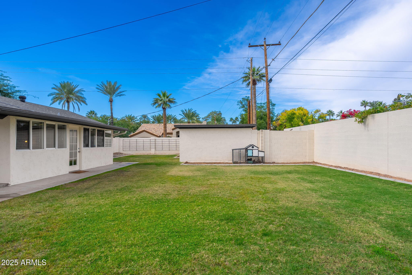
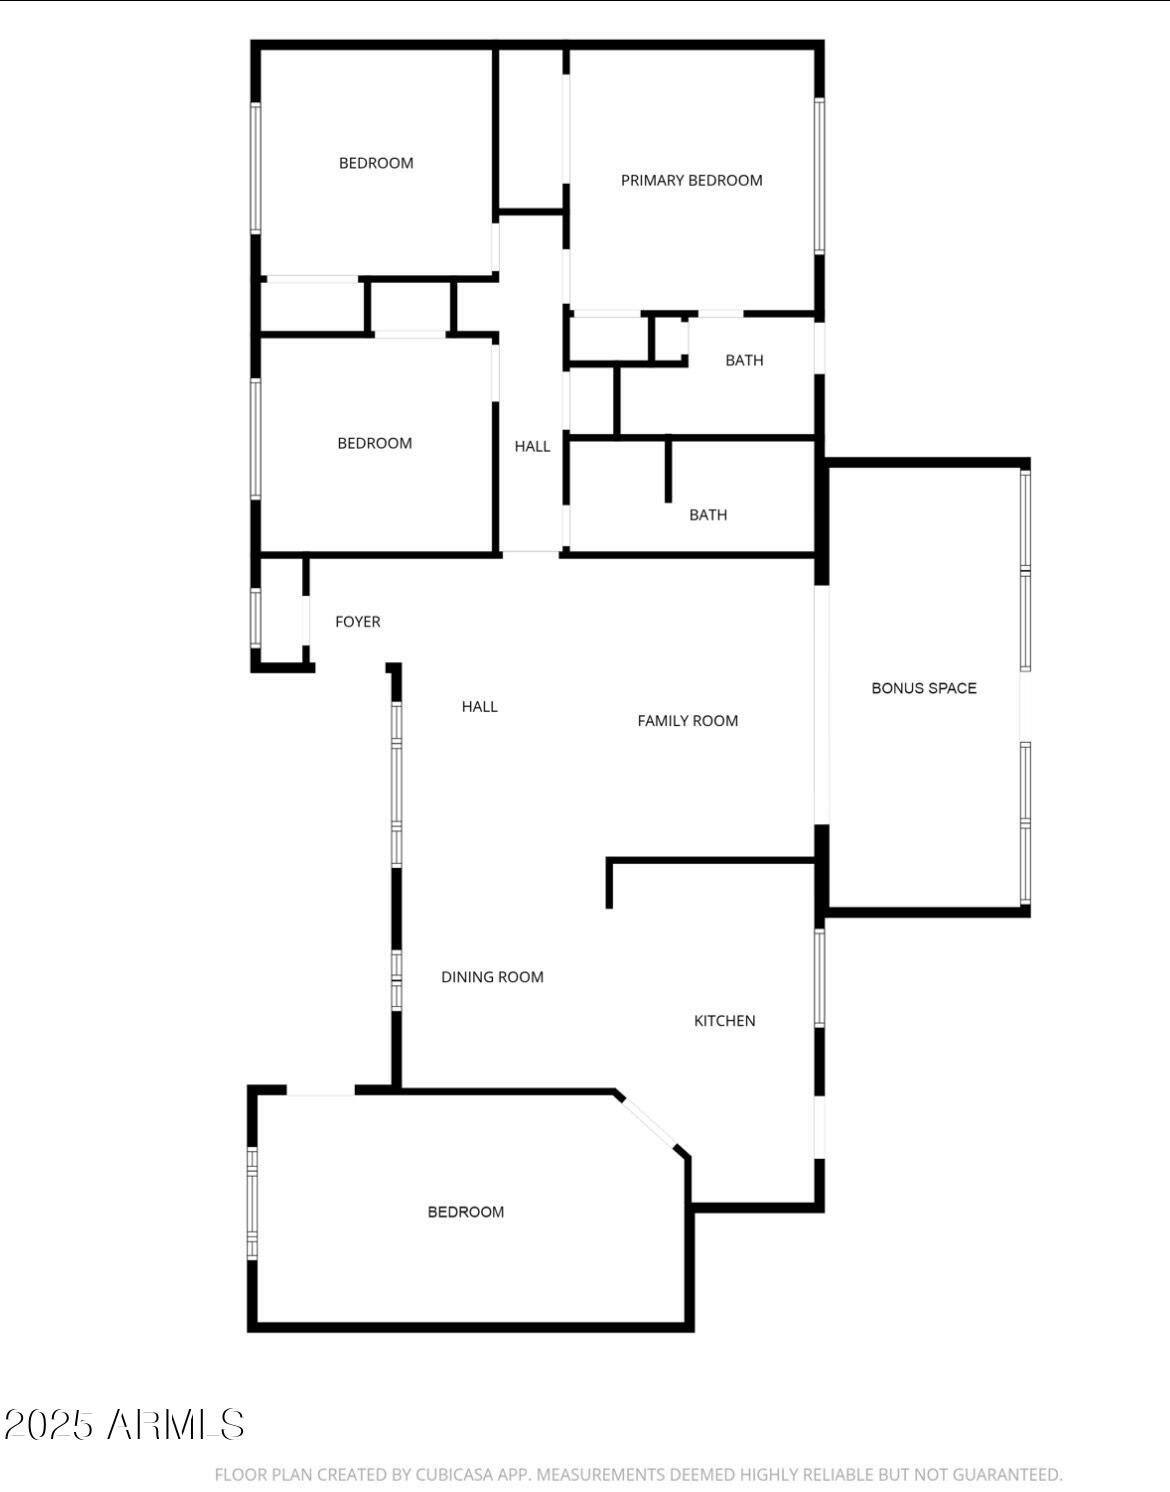
Welcome to this turnkey 4-bed, 2-bath ranch-style home situated on a desirable corner lot. This neighborhood is bordering the Biltmore & Arcadia Lite- offering quick access to top shopping & dining. Inside, you'll find natural light, warm wood-like floors & thoughtful updates throughout. The home has four bedrooms plus an additional bonus space off the living room, perfect for a home office, playroom, or extra lounge area. Step outside to a large grassy backyard, ideal for entertaining. The home also includes a covered carport w/ an attached storage room, providing convenient extra space for tools, bikes, etc. Notable updates include: New A/C (2023), Dual-pane windows, New roof (2019), New hot water heater(2023), Bathroom updates (2017), New flooring (2023), Exterior paint (2025)

4
beds

2
baths

2,040 Sq.Ft. LIVING AREA

8,386 Sq.Ft. lot

Features & Amenities

Interior

  • total bedrooms4
  • Total bathrooms2
  • full bathrooms2
  • Flooring Vinyl, Tile
  • APPLIANCES Dryer, Washer, Refrigerator, Built-in Microwave, Dishwasher, Disposal, Gas Range, Gas Oven, Gas Cooktop
  • other interior Features Non-laminate Counter, High Speed Internet, Eat-in Kitchen, Breakfast Bar, 9 Flat Ceilings, Kitchen Island, Pantry, 3/4 Bath Master Bdrm

Area & Lot

  • Status Sold
  • Date Sold April 2, 2026
  • Living Area2,040 Sq.Ft.
  • Lot Area8,386 Sq.Ft.
  • MLS® ID6953022
  • TypeResidential
  • YEAR BUILT1957
  • Architecture StylesRanch
  • View DescriptionMountain(s)
  • Elementary SchoolThe Creighton Academy
  • Middle SchoolLoma Linda Elementary School
  • High SchoolCamelback High School
  • School DistrictPhoenix Union High School District

Exterior

  • STORIES1
  • water SourceCity Water
  • roofComposition
  • lot featuresNorth/South Exposure, Sprinklers In Rear, Sprinklers In Front, Alley, Corner Lot, Grass Front, Grass Back, Auto Timer H 2 O Front, Auto Timer H 2 O Back
  • parkingDetached Carport, Separate Strge Area
  • HEAT TYPEElectric
  • AIR CONDITIONINGCentral Air, Ceiling Fan(s), Programmable Thmstat
  • sewerPublic Sewer
  • security FeaturesSecurity System Owned
  • other exterior FeaturesStorage

Financial

  • Sales Price$710,000
  • Real Estate Tax $2,070/yr

Work With Us

Follow Me on Instagram