





3002 E WELDON Avenue
SEE ALL PHOTOS
3002 E WELDON Avenue
Courtesy of Launch Powered By Compass, Heidi Hazelwood Listing Contact: 602-330-7207 
Sold

3002 E WELDON Avenue

3002 E WELDON Avenue, Phoenix, AZ 85016

$820,000
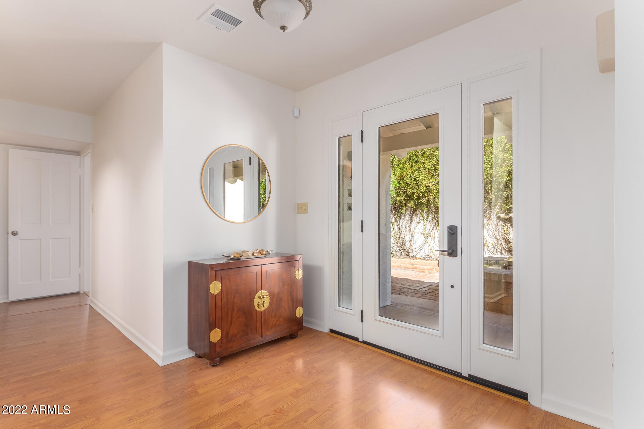
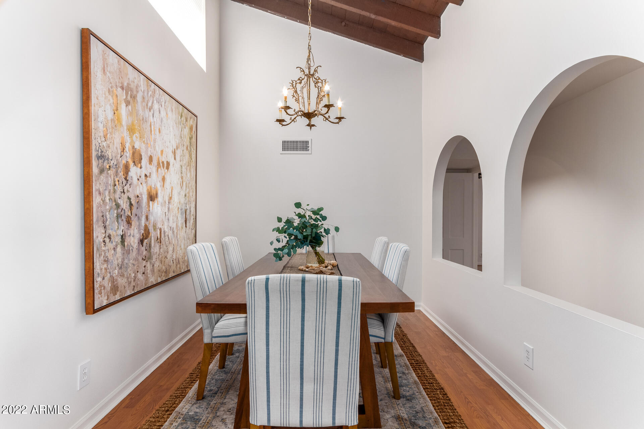
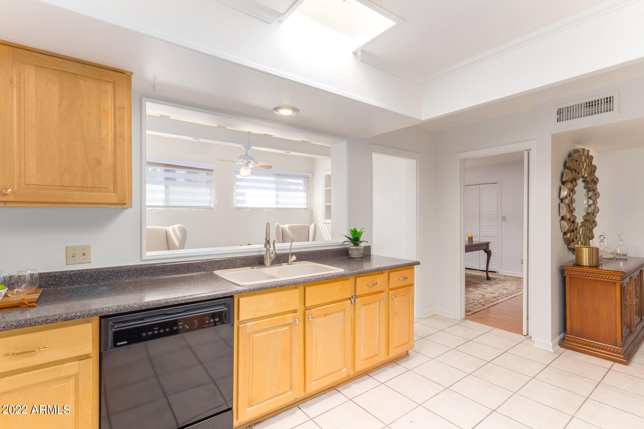
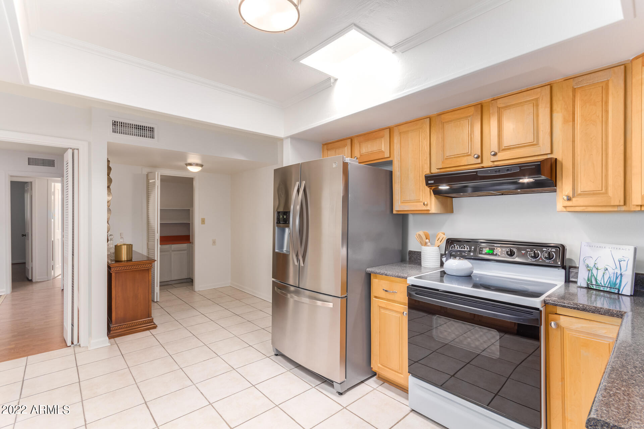
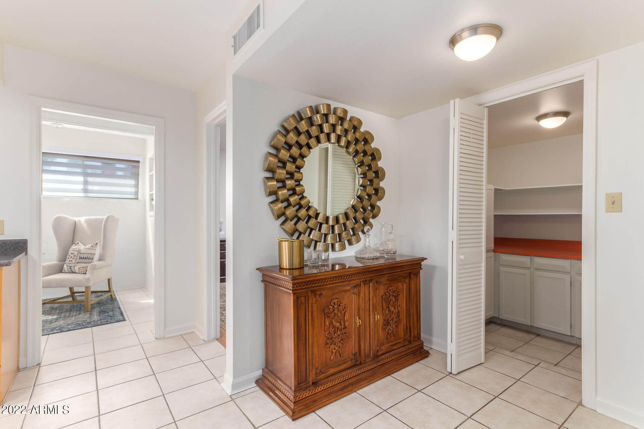
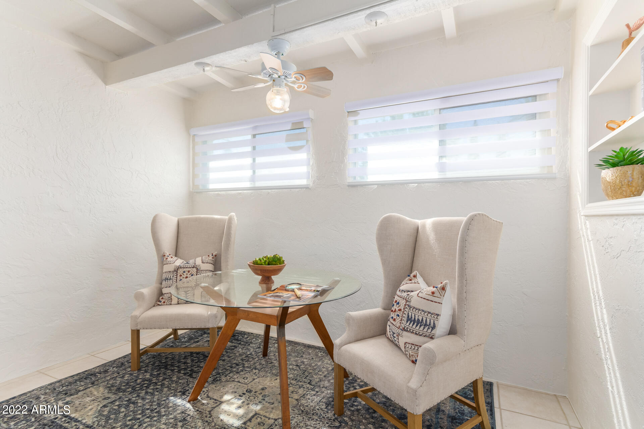
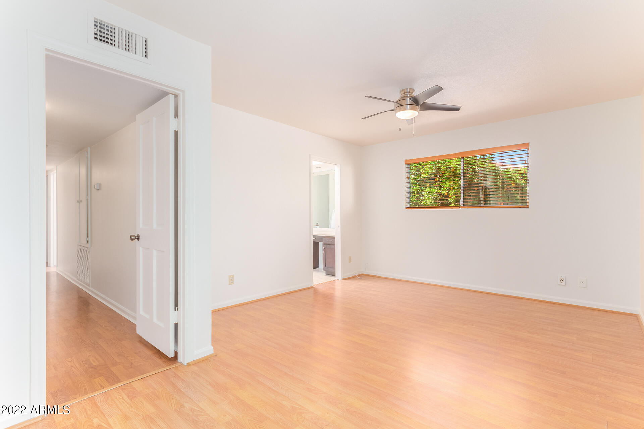
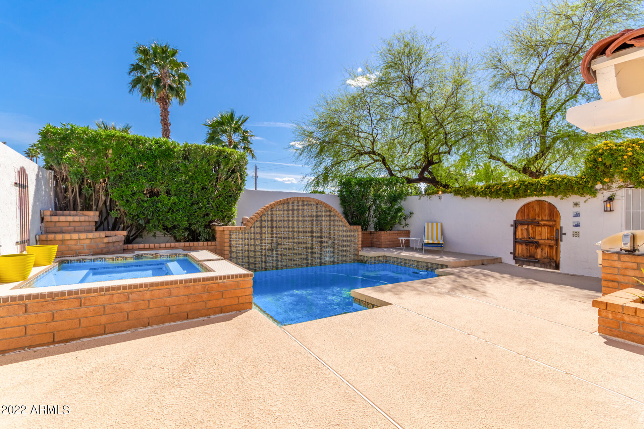
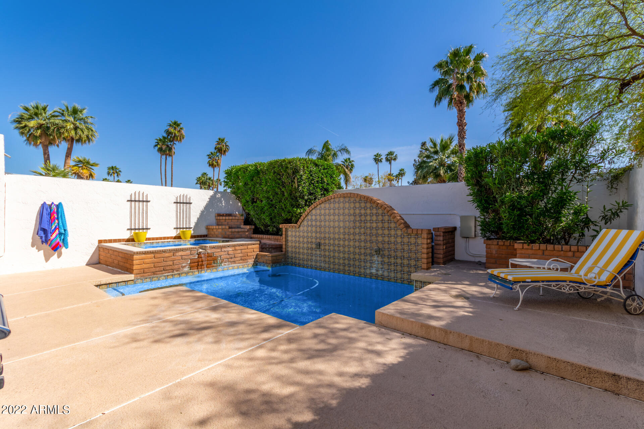
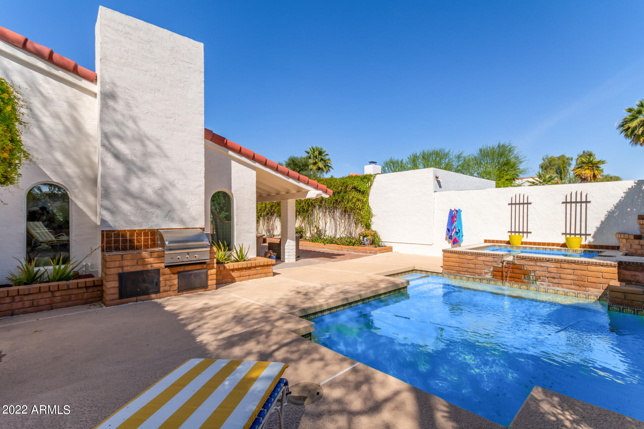
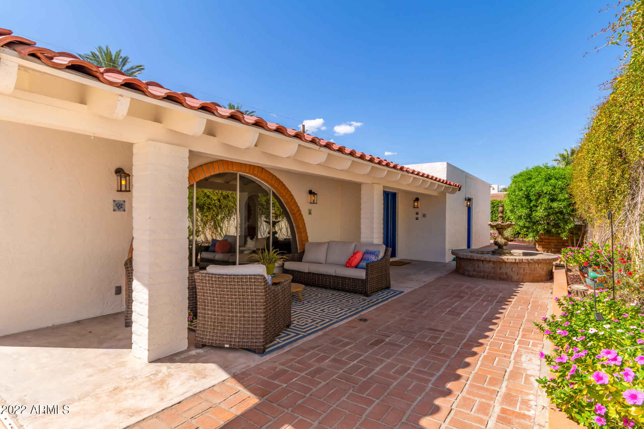
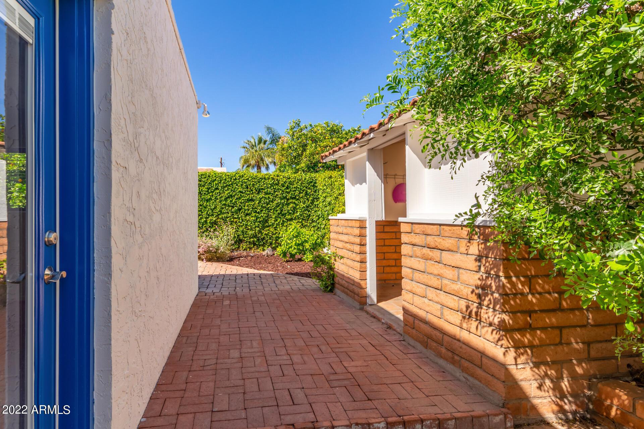
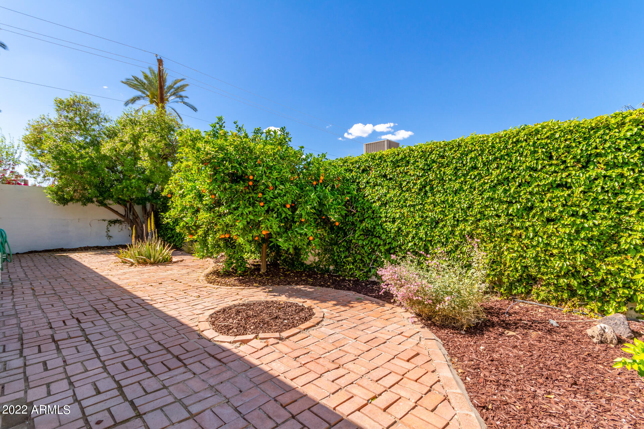
This ICONIC Arizona home hits all the buttons! You can start by admiring the gorgeous heated pool and Jacuzzi adorned with Spanish tiles and Lion Head fountains. This newly updated home is filled with ambience and great outdoor living. Great room has vaulted ceilings with beams, grand, wood burning fireplace and large arched windows. Home is just minutes away from the airport, the best restaurants and Biltmore area shopping.

3
beds

2
baths

1,775 Sq.Ft. LIVING AREA

6,900 Sq.Ft. lot

Features & Amenities

Interior

  • total bedrooms3
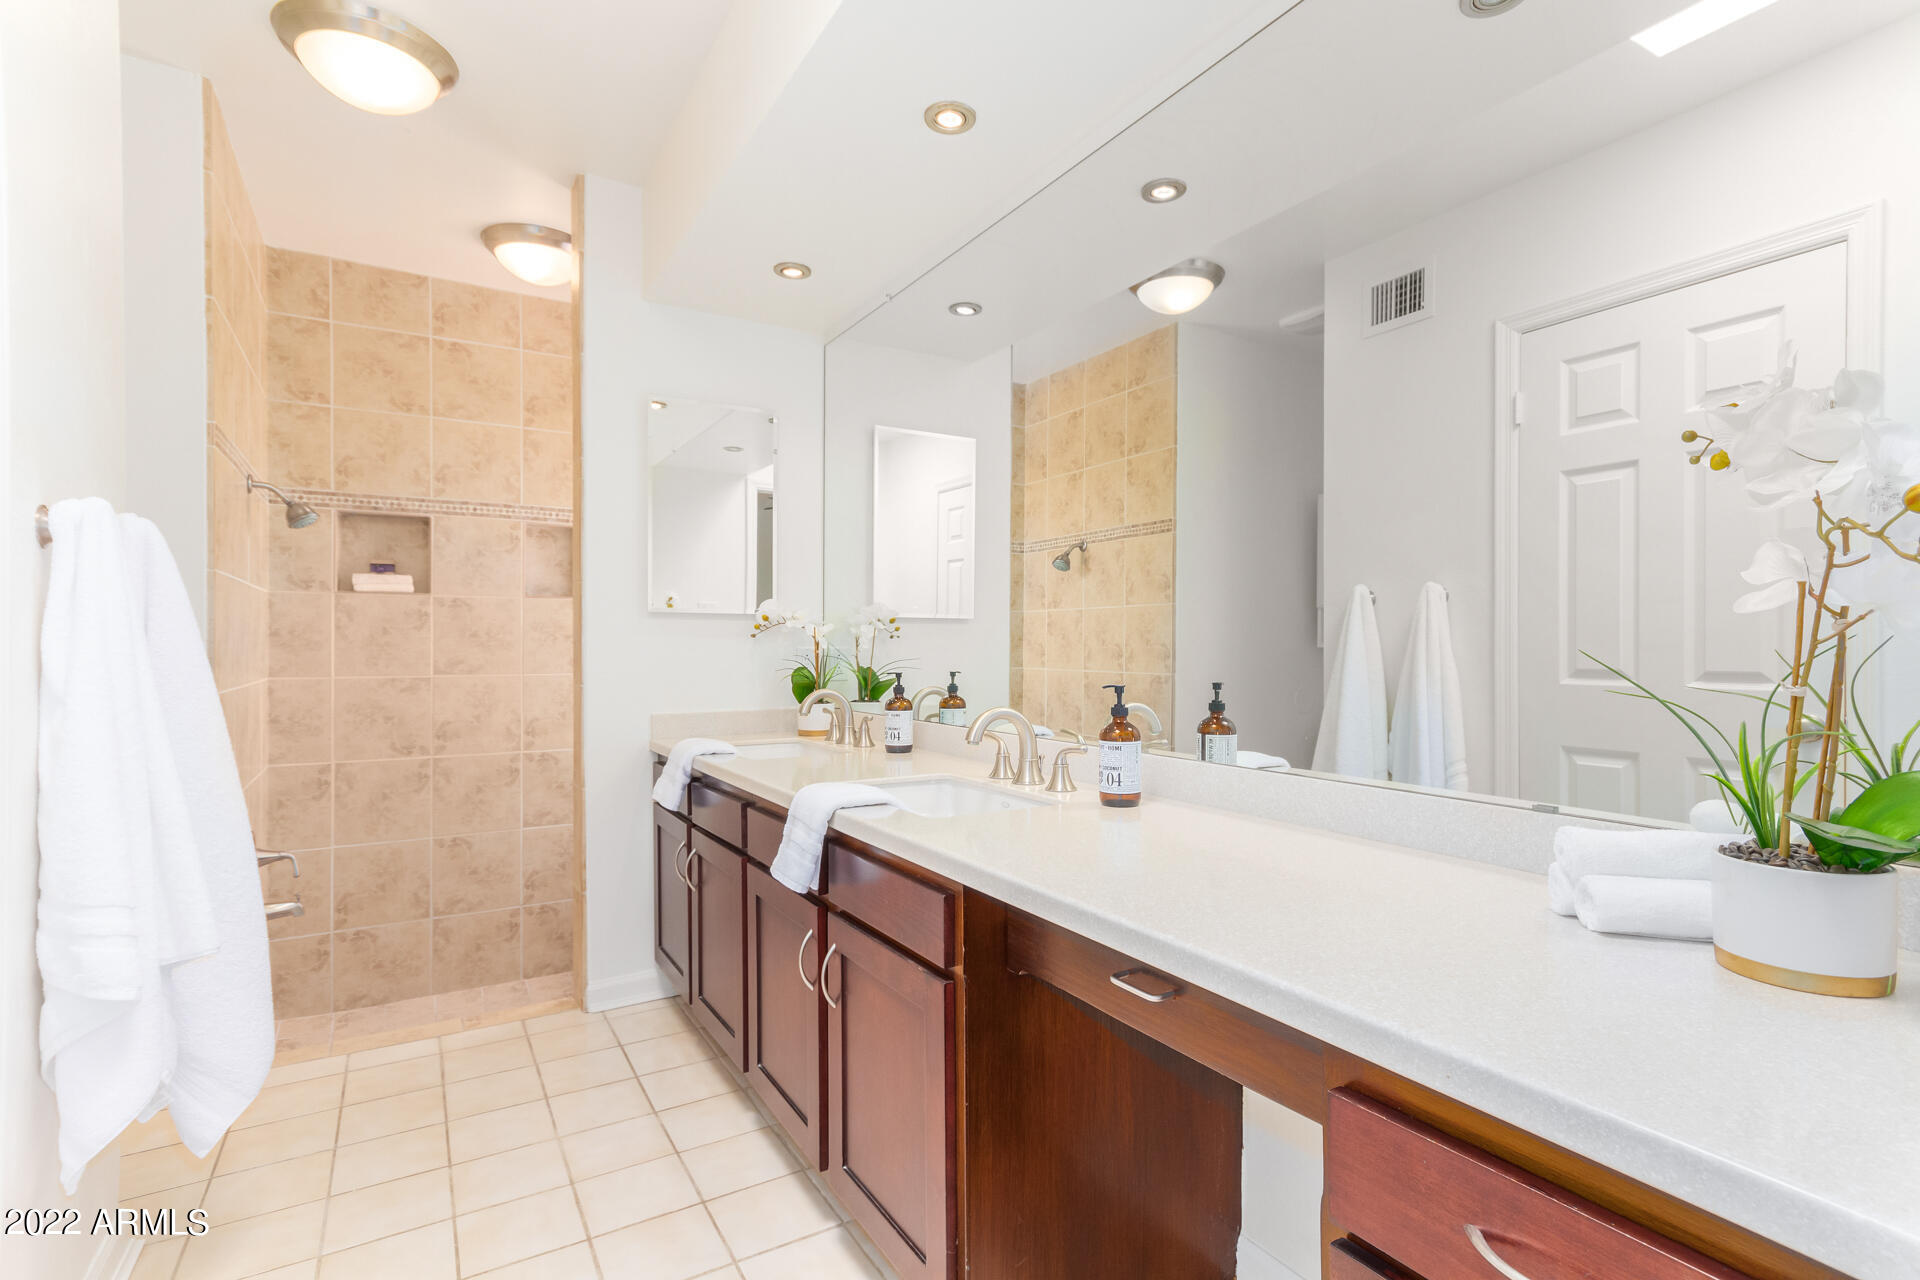
  • Total bathrooms2
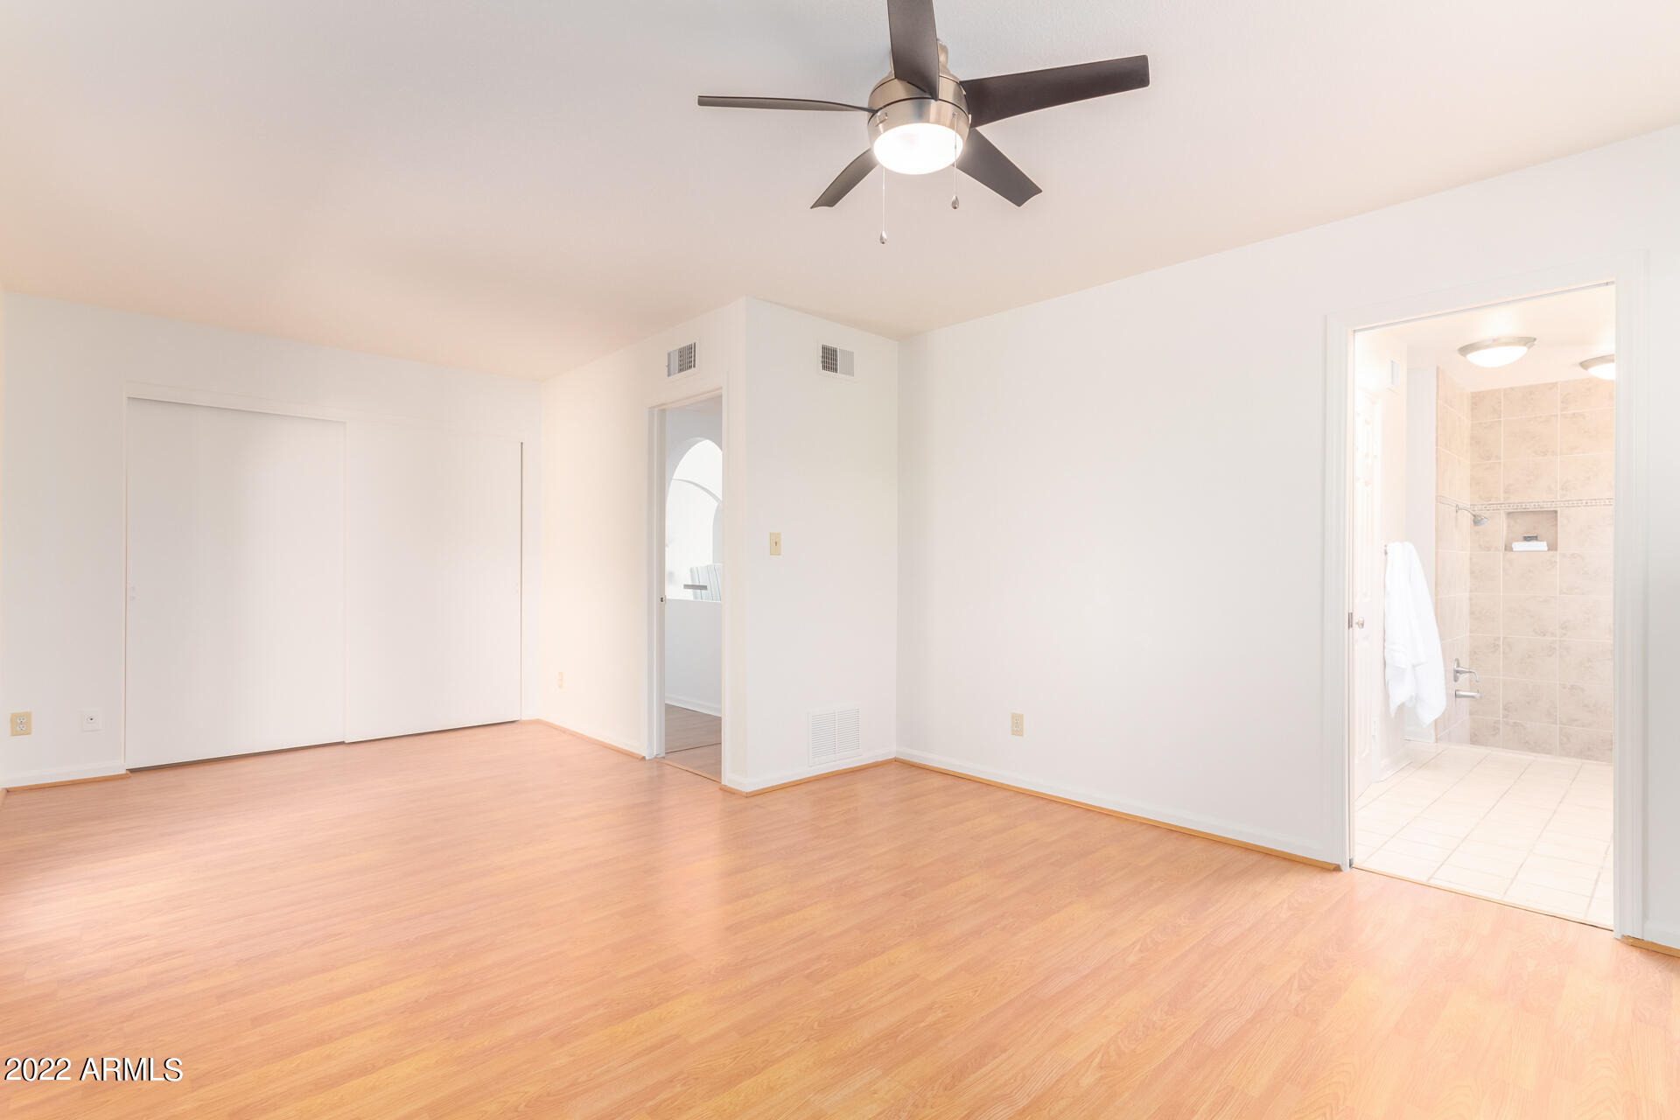
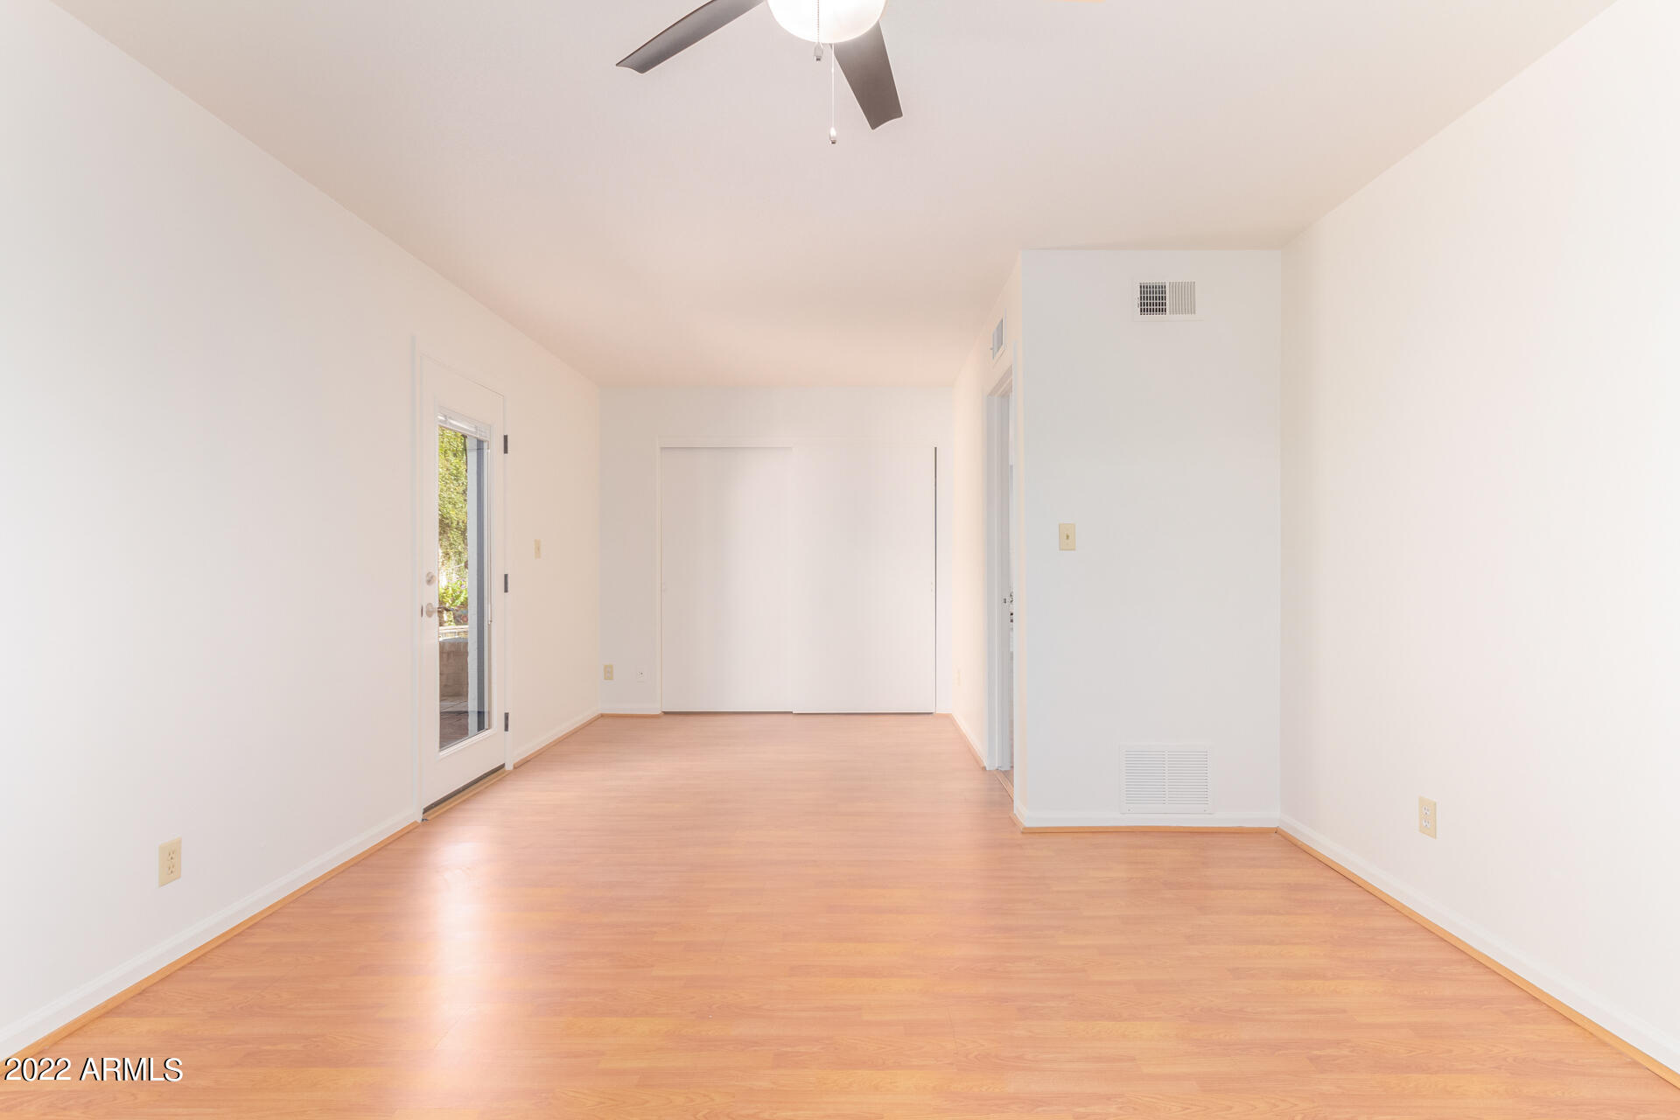
  • Flooring Laminate, Tile
  • Fireplace 1 Fireplace, Living Room, Gas
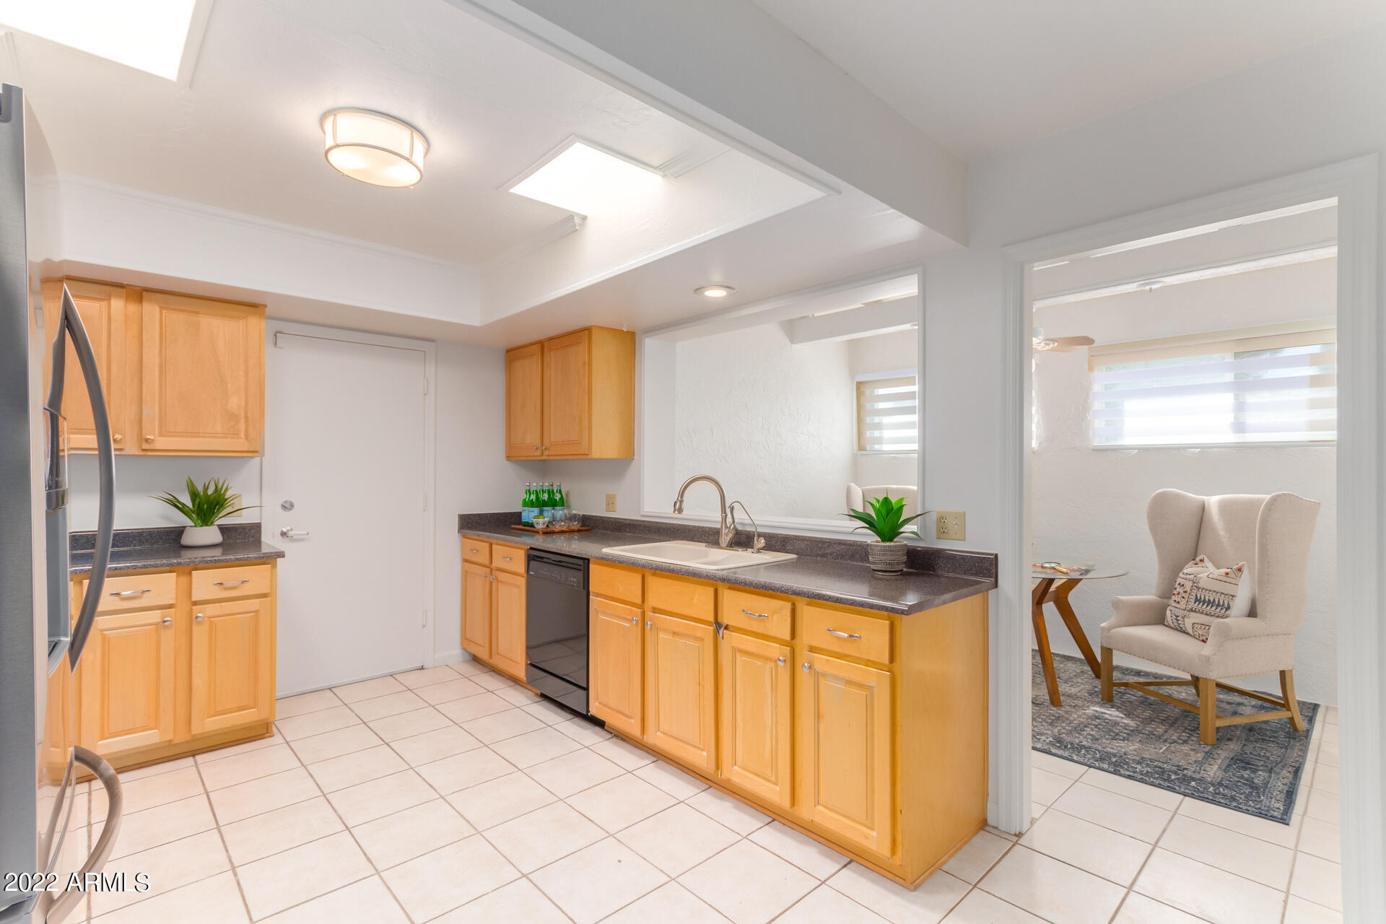
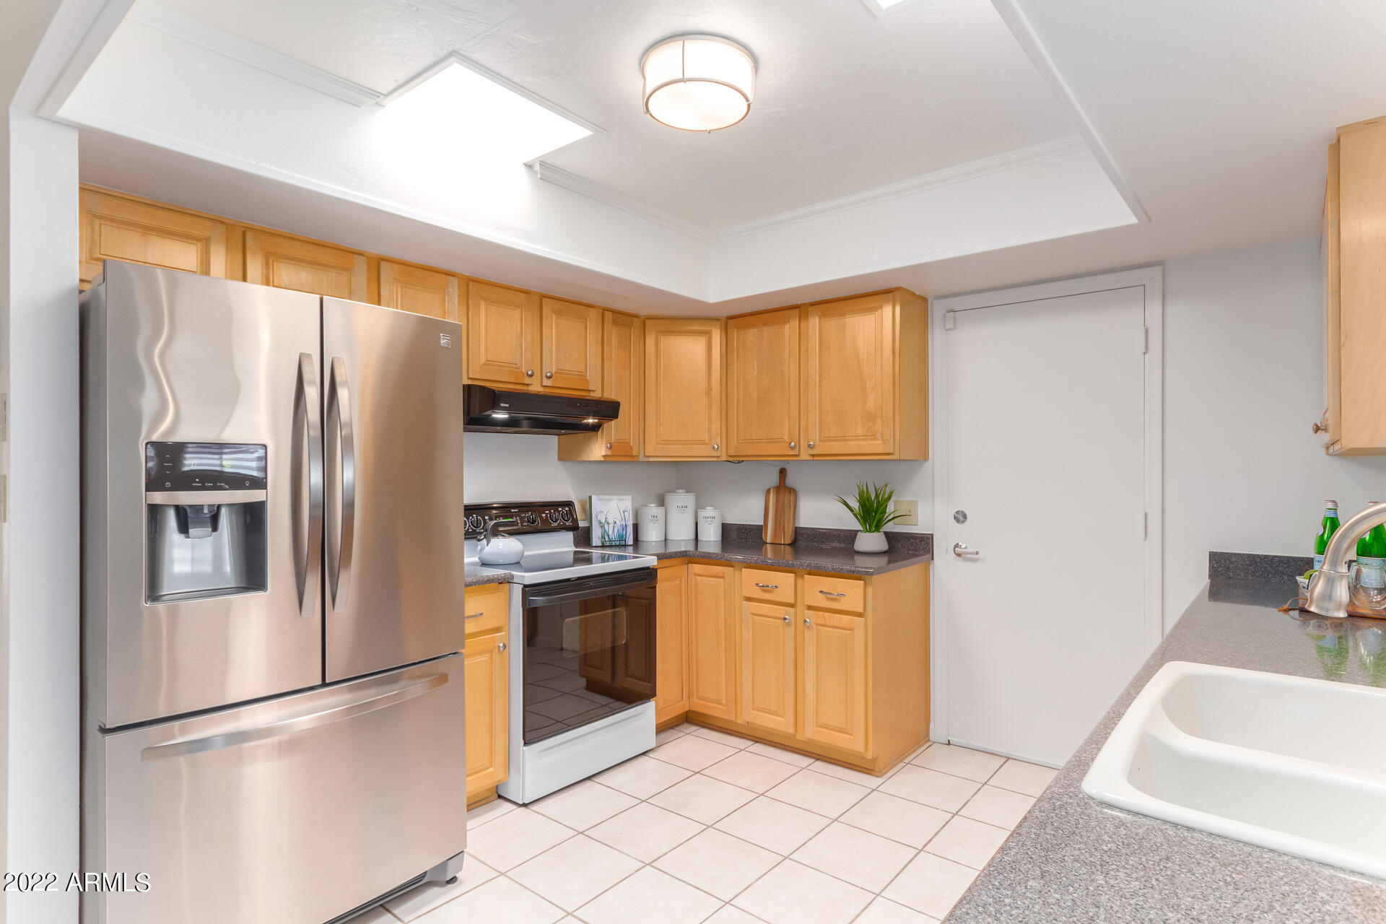
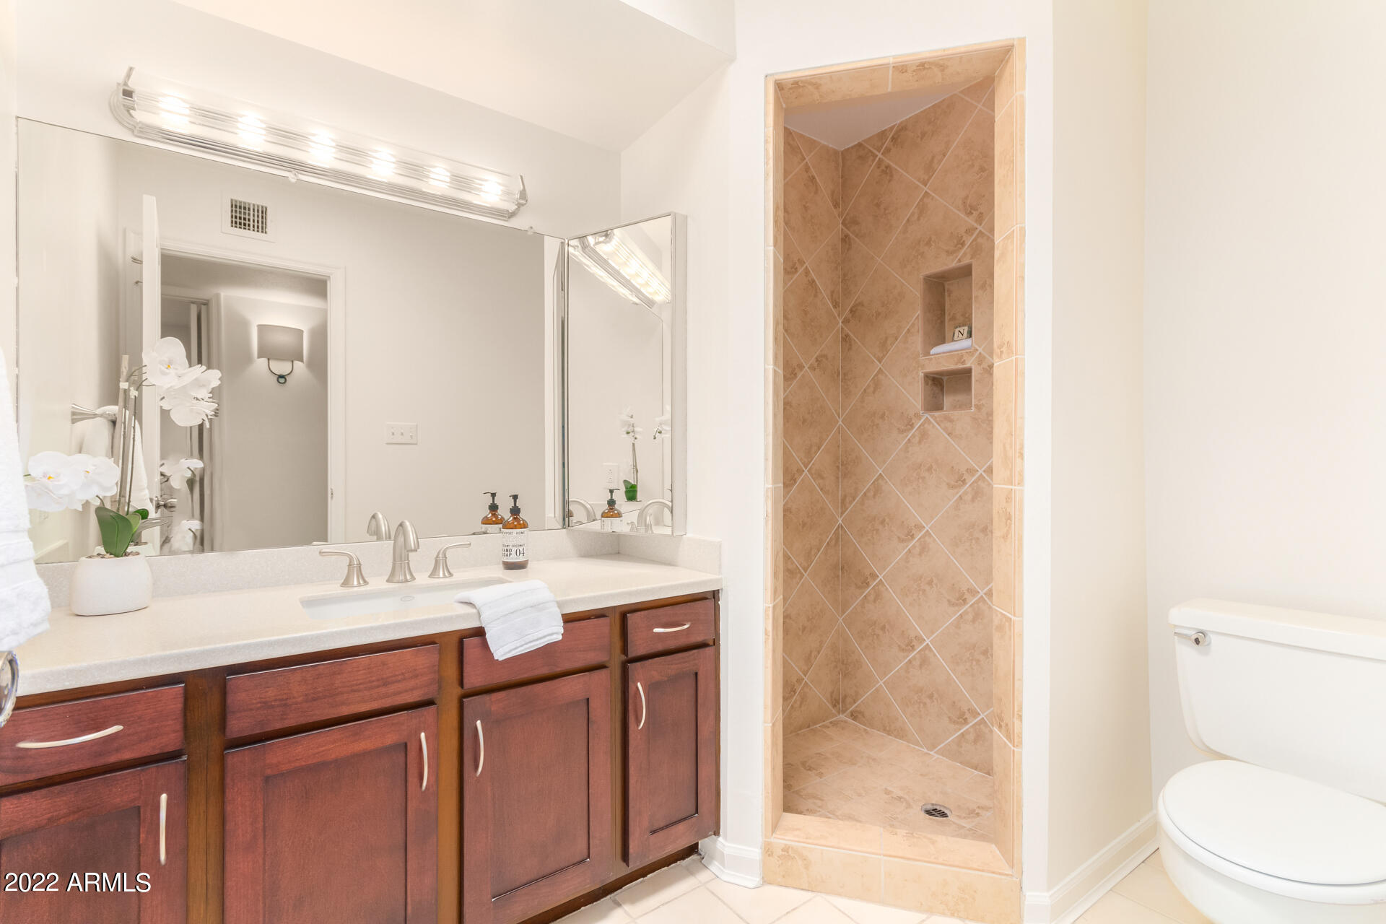
  • other interior Features Eat-in Kitchen, Drink Wtr Filter Sys, Vaulted Ceiling(s), 3/4 Bath Master Bdrm, High Speed Internet

Area & Lot

  • Status Sold
  • Date Sold May 9, 2022
  • Living Area1,775 Sq.Ft.
  • Lot Area6,900 Sq.Ft.
  • MLS® ID6373962
  • TypeResidential
  • YEAR BUILT1971
  • Water FrontageSprinklers In Rear, Sprinklers In Front, Corner Lot, Gravel/Stone Front, Gravel/Stone Back
  • Elementary SchoolCreighton Elementary School
  • Middle SchoolJohn F Kennedy School
  • High SchoolCamelback High School
  • School DistrictPhoenix Union High School District

Exterior

  • STORIES1
  • Garage Space2.0
  • water SourceCity Water
  • PoolHeated, Private
  • roofTile, Built-Up
  • lot featuresSprinklers In Rear, Sprinklers In Front, Corner Lot, Gravel/Stone Front, Gravel/Stone Back
  • parkingDir Entry frm Garage, Electric Door Opener
  • HEAT TYPEElectric
  • AIR CONDITIONINGRefrigeration, Programmable Thmstat, Ceiling Fan(s)
  • sewerPublic Sewer
  • HOA AmenitiesNone
  • other exterior FeaturesCovered Patio(s), Patio, Private Yard

Financial

  • Sales Price$820,000
  • Real Estate Tax $2,881/yr

Work With Us

Follow Me on Instagram