3002 E ACOMA Drive
3002 E ACOMA Drive
3002 E ACOMA Drive
3002 E ACOMA Drive
3002 E ACOMA Drive
3002 E ACOMA Drive
3002 E ACOMA Drive
3002 E ACOMA Drive
3002 E ACOMA Drive
3002 E ACOMA Drive
3002 E ACOMA Drive
3002 E ACOMA Drive
3002 E ACOMA Drive
3002 E ACOMA Drive
3002 E ACOMA Drive
3002 E ACOMA Drive
3002 E ACOMA Drive
3002 E ACOMA Drive
3002 E ACOMA Drive
3002 E ACOMA Drive
3002 E ACOMA Drive
3002 E ACOMA Drive
3002 E ACOMA Drive
SEE ALL PHOTOS
3002 E ACOMA Drive
3002 E ACOMA Drive
3002 E ACOMA Drive
3002 E ACOMA Drive
3002 E ACOMA Drive
3002 E ACOMA Drive
3002 E ACOMA Drive
3002 E ACOMA Drive
3002 E ACOMA Drive
3002 E ACOMA Drive
3002 E ACOMA Drive
3002 E ACOMA Drive
3002 E ACOMA Drive
3002 E ACOMA Drive
3002 E ACOMA Drive
3002 E ACOMA Drive
3002 E ACOMA Drive
3002 E ACOMA Drive
3002 E ACOMA Drive
3002 E ACOMA Drive
3002 E ACOMA Drive
3002 E ACOMA Drive
3002 E ACOMA Drive
Courtesy of Compass, Marissa Kline Listing Contact: 602-821-4479 
Sold

3002 E ACOMA Drive

3002 E ACOMA Drive, Phoenix, AZ 85032

$760,000
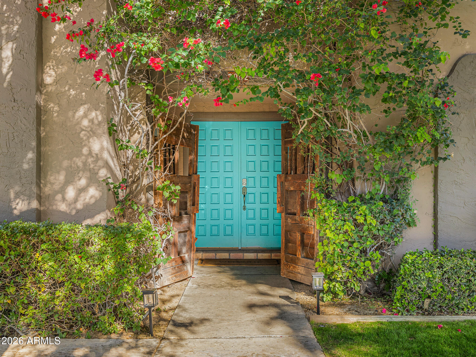
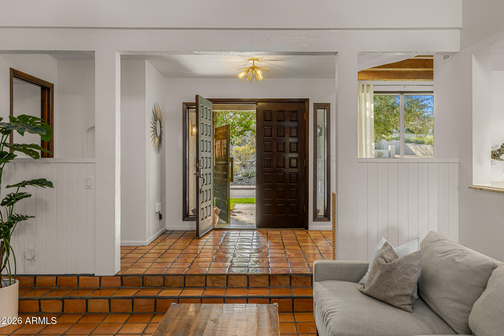
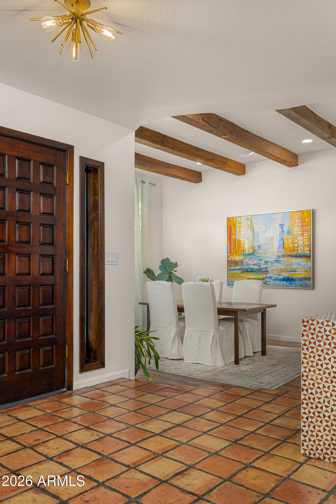
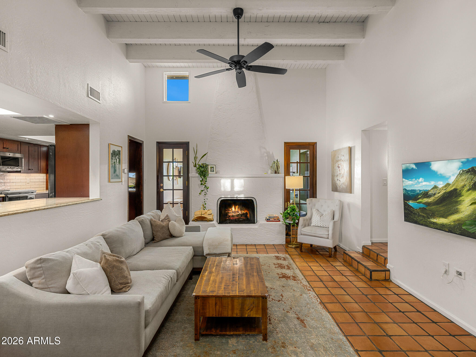
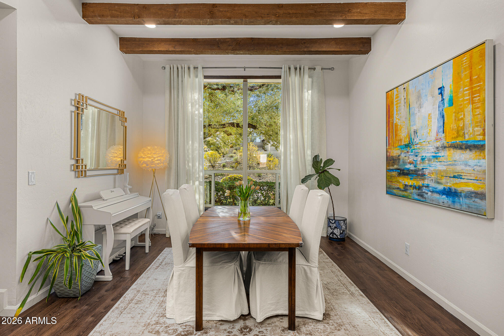
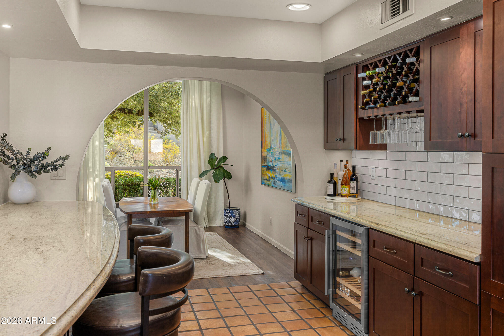
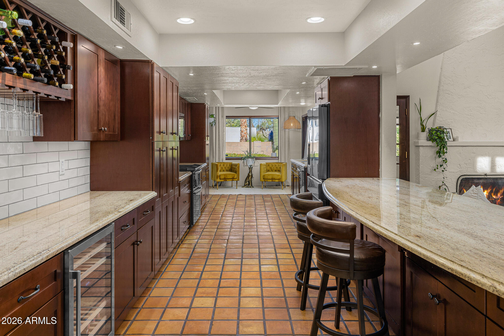
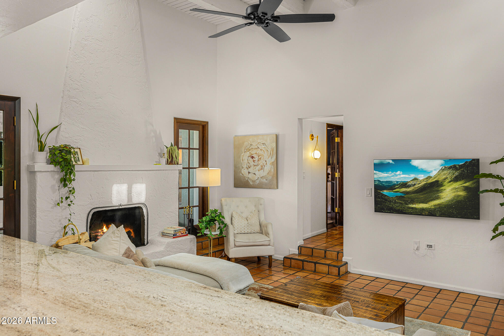
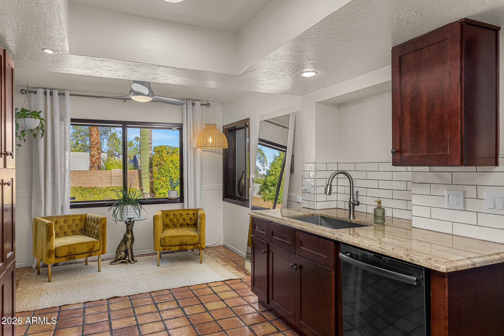
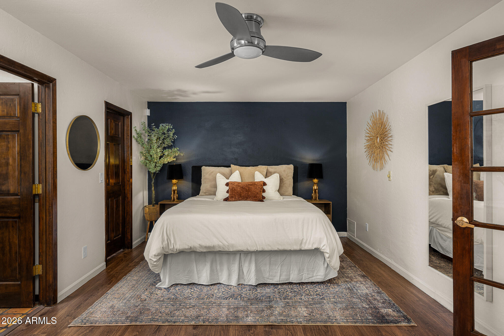
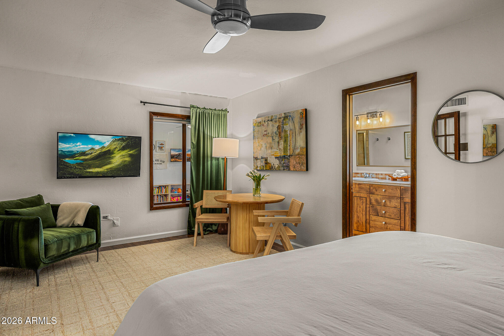
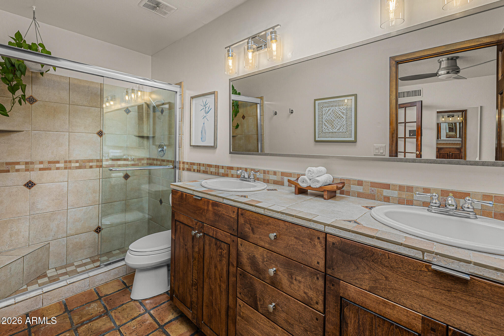
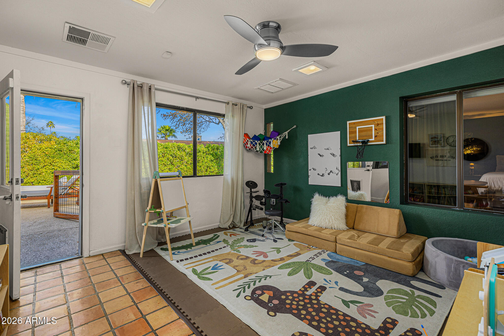
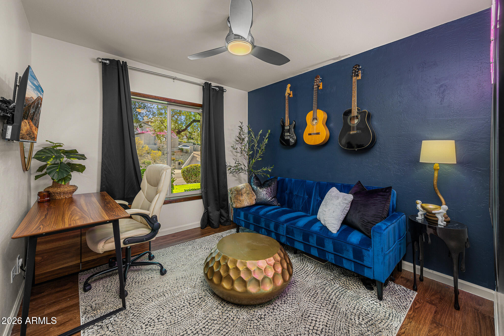
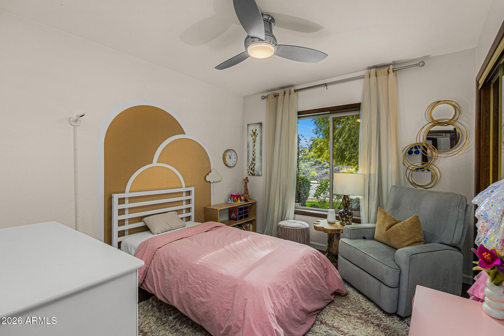
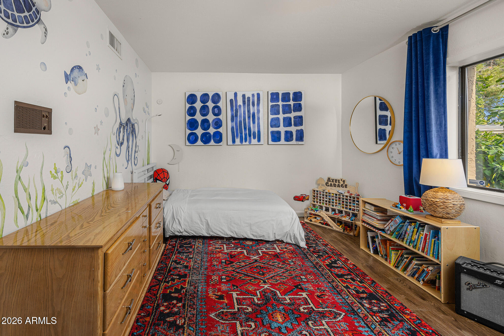
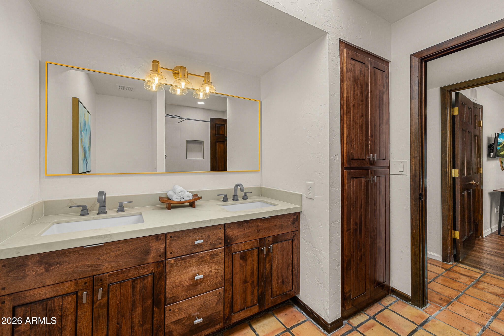
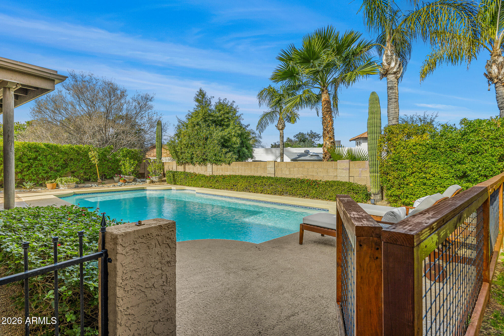
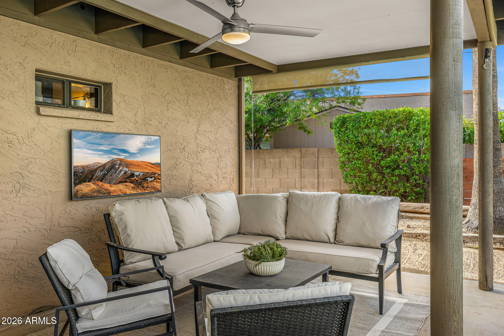
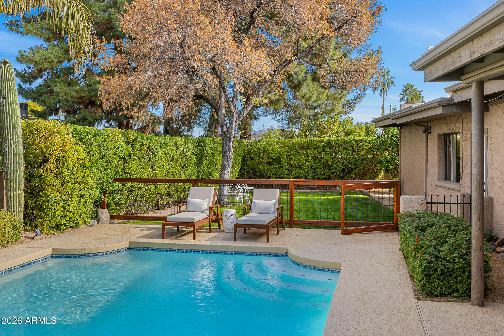
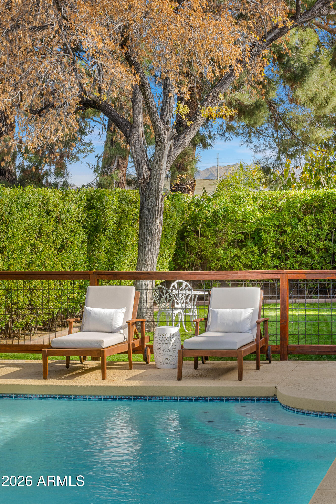
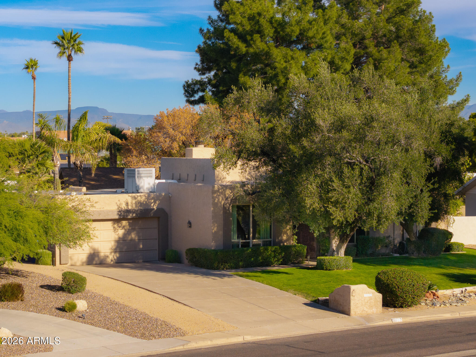
This charming territorial-style home blends timeless Southwest character with thoughtful modern updates, beginning with a vibrant turquoise front door framed by blooming bougainvillea. Inside, exposed beamed ceilings and a dramatic floor-to-ceiling wood-burning fireplace, Saltillo tile and wood flooring create a welcoming space. The remodeled kitchen was opened to the living space to create an oversized island and bar--ideal for entertaining and granite countertops, upgraded appliances and a farmhouse sink. The split primary suite offers privacy from three secondary bedrooms and a versatile bonus space, while a recently updated guest bathroom adds to the home's turnkey appeal. The backyard is a true retreat with a pool, grassy play area, and covered patio for relaxed Arizona living.

4
beds

3
baths

2,438 Sq.Ft. LIVING AREA

9,785 Sq.Ft. lot

Features & Amenities

Interior

  • total bedrooms4
  • Total bathrooms3
  • full bathrooms2
  • half bathroom1
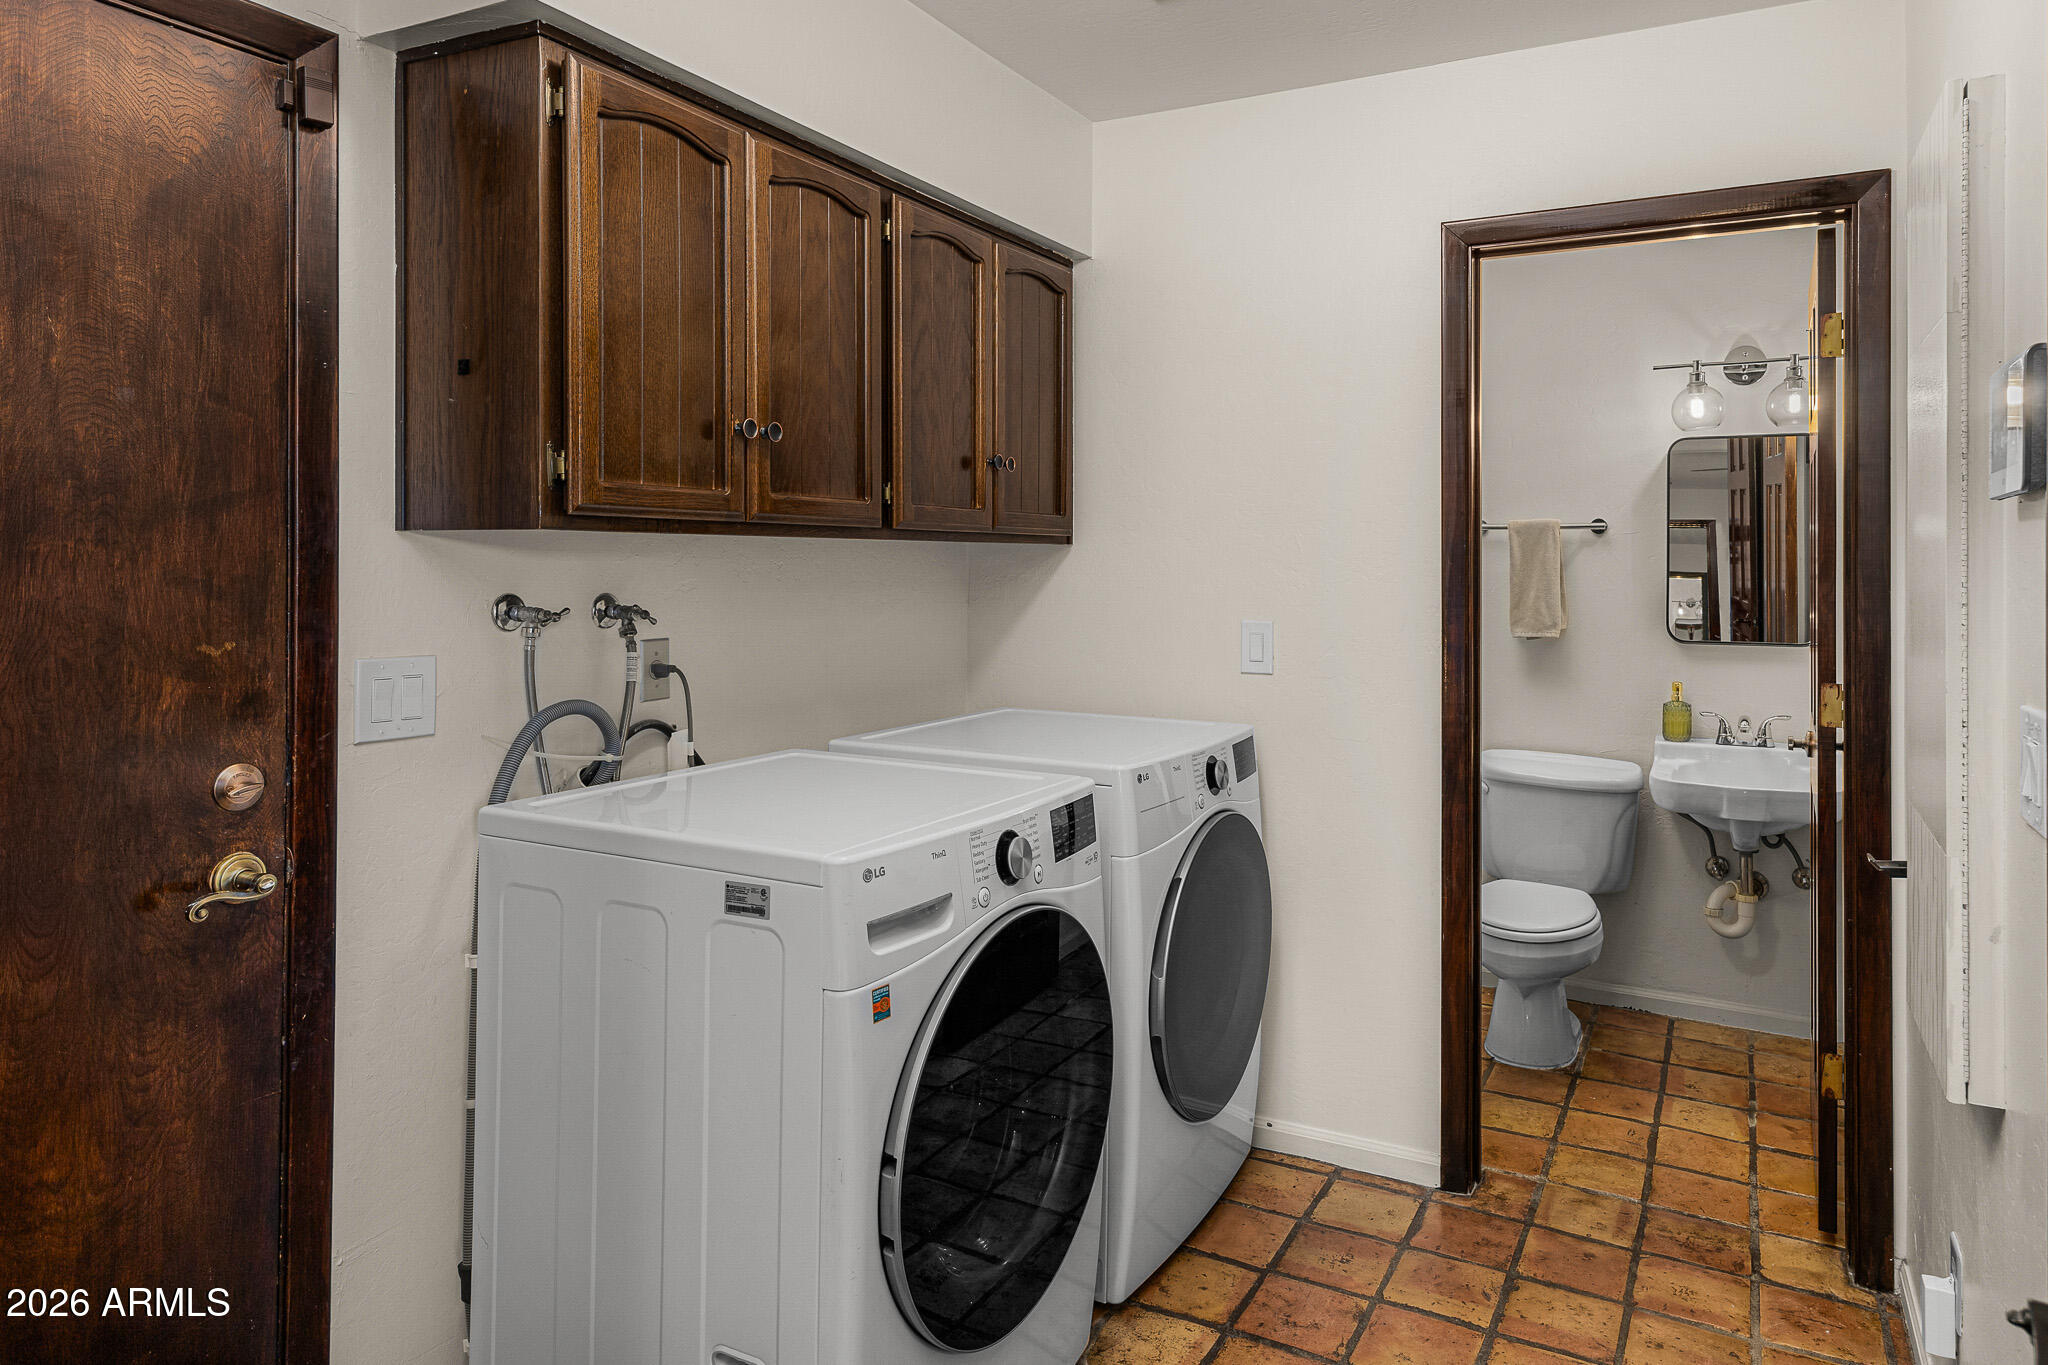
  • Laundry room Inside
  • Flooring Tile, Wood
  • APPLIANCES Dryer, Washer, Water Softener Owned, Refrigerator, Built-in Microwave, Dishwasher, Disposal
  • other interior Features High Speed Internet, Granite Counters, Double Vanity, Eat-in Kitchen, 9 Flat Ceilings, Vaulted Ceiling(s), Pantry, 3/4 Bath Master Bdrm

Area & Lot

  • Status Sold
  • Date Sold March 12, 2026
  • Living Area2,438 Sq.Ft.
  • Lot Area9,785 Sq.Ft.
  • MLS® ID6973118
  • TypeResidential
  • YEAR BUILT1979
  • Architecture StylesTerritorial/Santa Fe
  • View DescriptionMountain(s)
  • Elementary SchoolPalomino Primary School
  • Middle SchoolGreenway Middle School
  • High SchoolParadise Valley High School
  • School DistrictParadise Valley Unified District

Exterior

  • STORIES1
  • Garage Space2.0
  • water SourceCity Water
  • PoolPlay Pool, Fenced
  • roofReflective Coating, Foam
  • lot featuresNorth/South Exposure, Sprinklers In Rear, Sprinklers In Front, Grass Front, Grass Back, Auto Timer H 2 O Front, Auto Timer H 2 O Back
  • parkingRV Access/Parking, RV Gate, Garage Door Opener, Direct Access, Separate Strge Area
  • HEAT TYPEElectric
  • AIR CONDITIONINGCentral Air, Ceiling Fan(s), Programmable Thmstat
  • sewerPublic Sewer
  • security FeaturesSecurity System Owned
  • other exterior FeaturesPlayground, Storage

Financial

  • Sales Price$760,000
  • Real Estate Tax $2,506/yr

Work With Us

Follow Me on Instagram