2821 S SKYLINE Drive # 115
SEE ALL PHOTOS
2821 S SKYLINE Drive # 115
Courtesy of Compass, Patrick Brown Listing Contact: 310-614-0240 
Sold

2821 S SKYLINE Drive # 115

2821 S SKYLINE Drive 115, Mesa, AZ 85212

$399,500
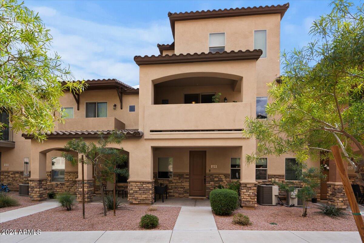
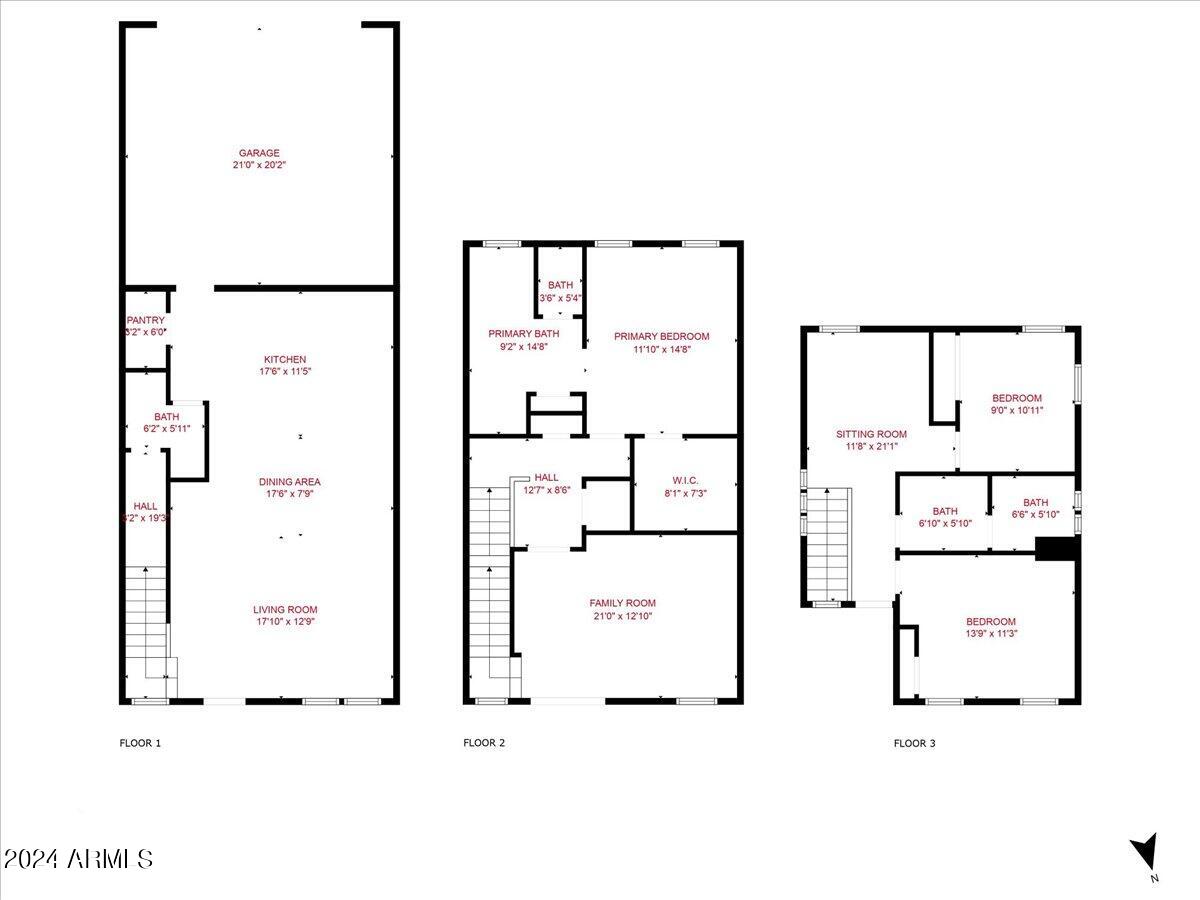
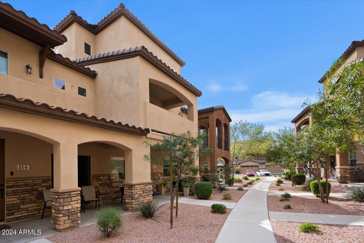
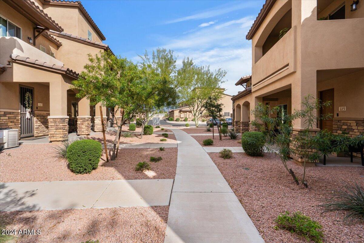
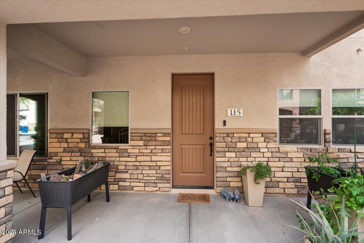
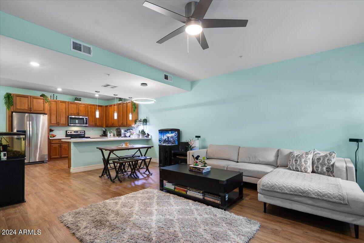
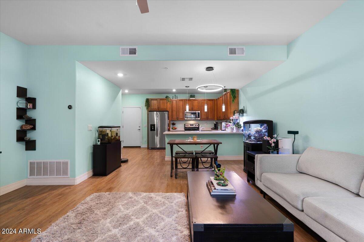
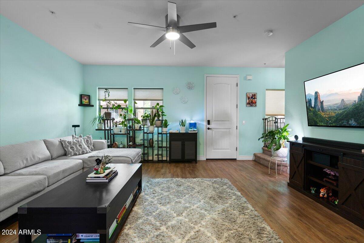
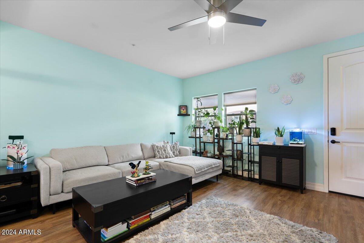
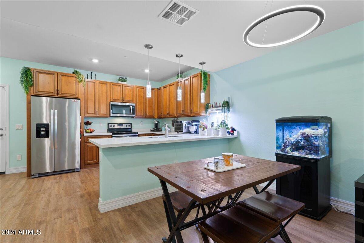
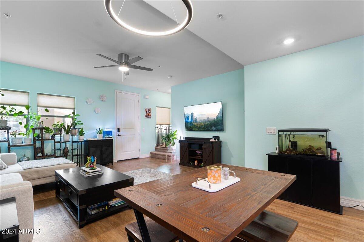
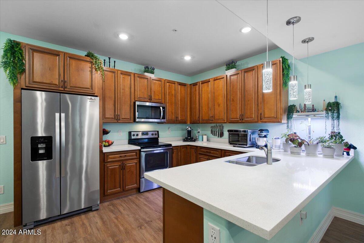
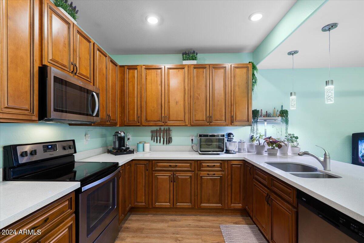
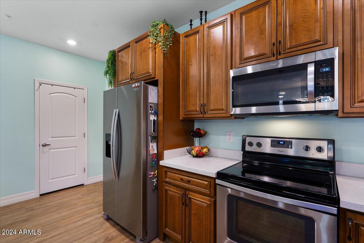
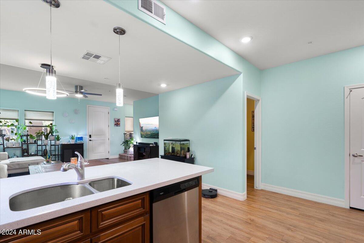
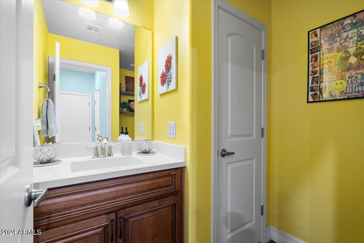
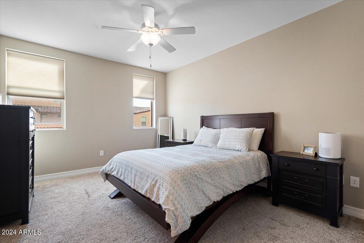
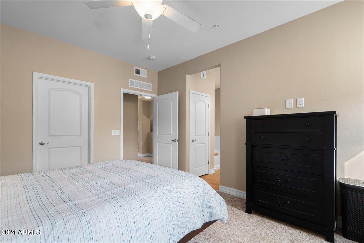
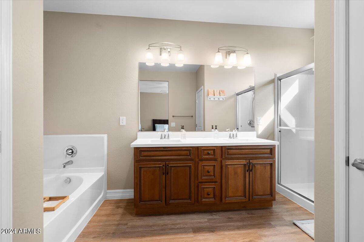
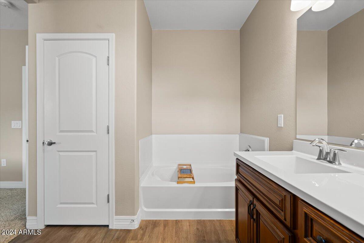
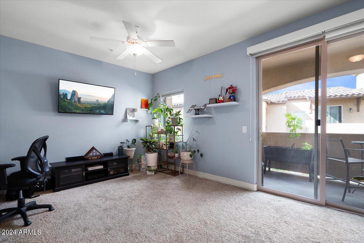
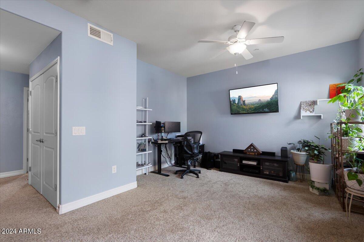
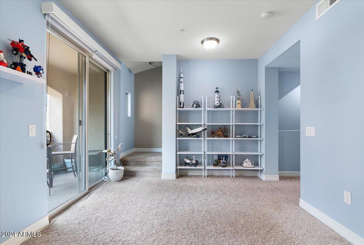
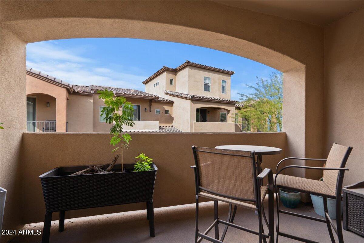
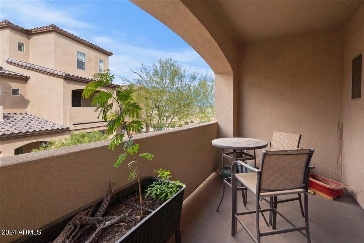
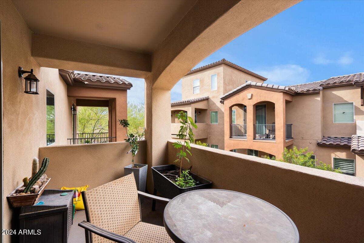
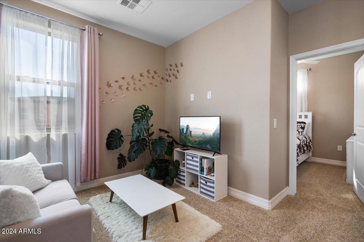
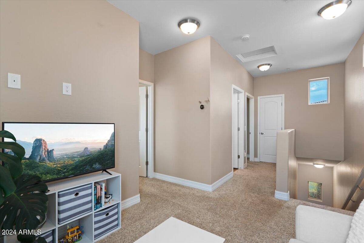
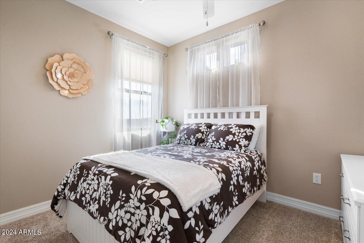
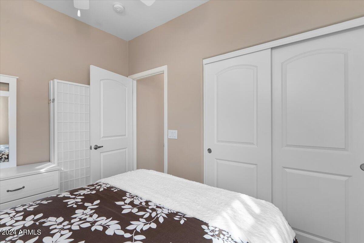
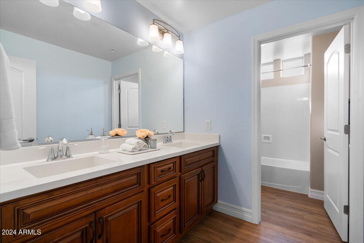
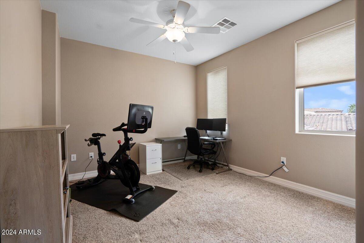
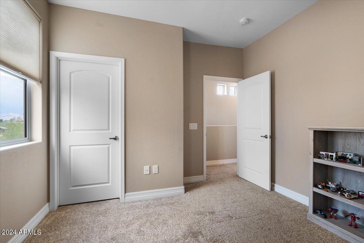
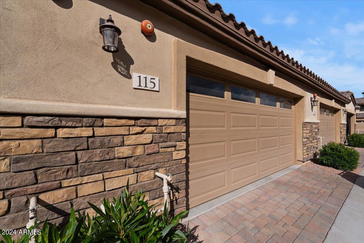
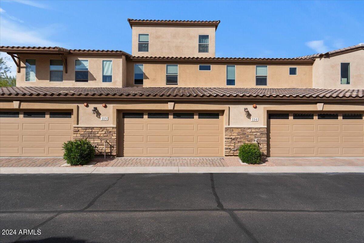
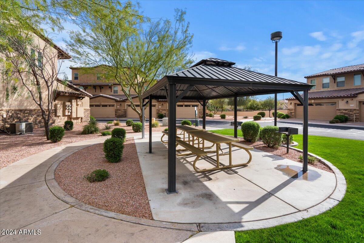
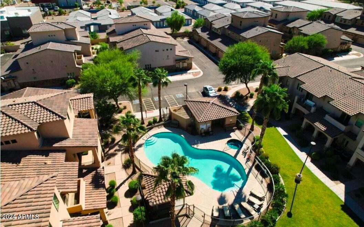
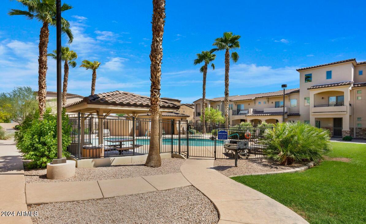
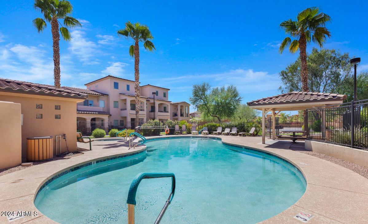
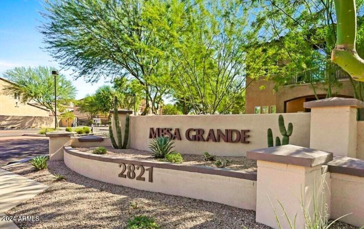
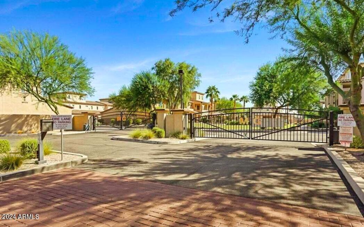
Wonderfully located 3 bedroom/2.5 bath Village at Mesa Grande townhome with bonus space, stylish finishes, great community amenities and more all in a fantastic location close to shopping, schools, and quick access to freeways. This 2018 built home sits in this quiet gated community and has tile flooring, quartz counters, maple kitchen cabinetry, stainless steel appliances, and great storage in the garage. The second floor features a large primary bedroom with dual vanities and separate tub/shower in the bathroom and large walk-in closet. Also on this floor is the laundry area and a bonus space that could be used as an office or secondary living area and with attached balcony. The third floor has two bedrooms and bath plus an additional bonus space that's great for many uses! The community is gated and features a great park, pool, spa, and open space and is a wonderful place to make your home or invest in.

3
beds

3
baths

2,115 Sq.Ft. LIVING AREA

1,342 Sq.Ft. lot

Features & Amenities

Interior

  • total bedrooms3
  • Total bathrooms3
  • full bathrooms2
  • half bathroom1
  • Laundry room Upstairs Laundry, Inside
  • Flooring Carpet, Tile
  • APPLIANCES Dryer, Washer, Refrigerator, Built-in Microwave, Dishwasher, Disposal
  • other interior Features Walk-in Pantry, High Speed Internet, Granite Counters, Double Vanity, Upstairs, Breakfast Bar, 9 Flat Ceilings, Pantry, Full Bth Master Bdrm, Separate Shwr Tub

Area & Lot

  • Status Sold
  • Date Sold May 1, 2024
  • Living Area2,115 Sq.Ft.
  • Lot Area1,342 Sq.Ft.
  • MLS® ID6682581
  • TypeTownhouse
  • YEAR BUILT2017
  • Architecture StylesContemporary
  • Elementary SchoolAugusta Ranch Elementary
  • Middle SchoolDesert Ridge Jr. High
  • High SchoolDesert Ridge High
  • School DistrictGilbert Unified District

Exterior

  • STORIES3
  • Garage Space2.0
  • water SourceCity Water
  • PoolNone
  • roofTile
  • lot featuresNorth/South Exposure, Desert Front
  • parkingGarage Door Opener, Direct Access
  • HEAT TYPEElectric
  • AIR CONDITIONINGCentral Air, Ceiling Fan(s)
  • sewerPublic Sewer
  • security FeaturesFire Sprinkler System
  • other exterior FeaturesBalcony

Financial

  • Sales Price$399,500
  • Real Estate Tax $1,592/yr
  • HOA $278/mo

Work With Us

Follow Me on Instagram