2818 E PARADISE Drive
SEE ALL PHOTOS
2818 E PARADISE Drive
Courtesy of Compass
Sold

2818 E PARADISE Drive

2818 E PARADISE Drive, Phoenix, AZ 85028

$635,000
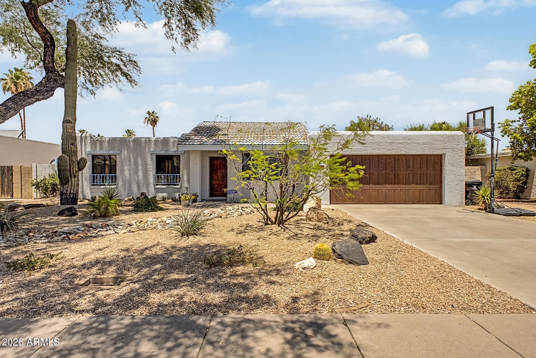
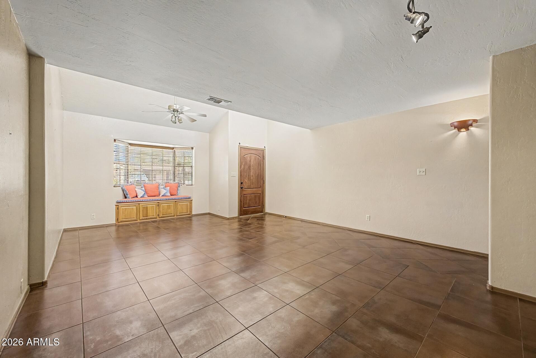
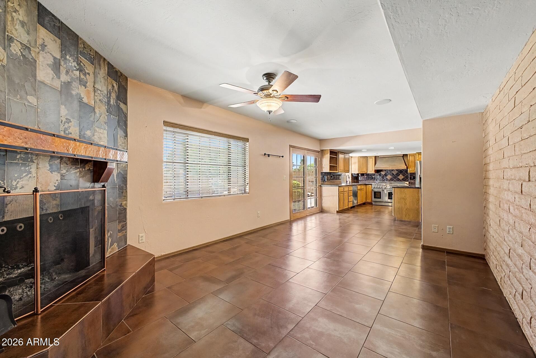
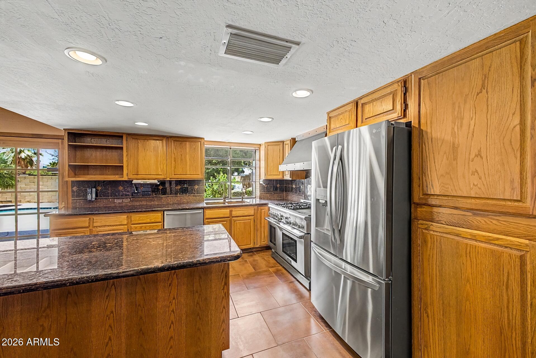
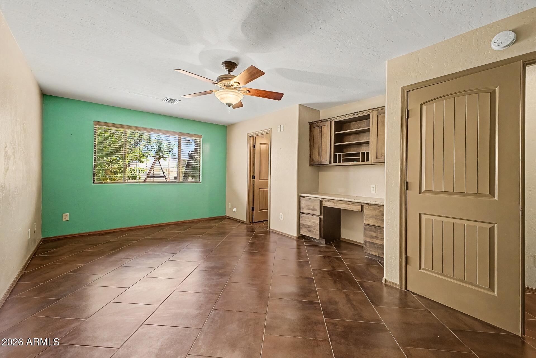
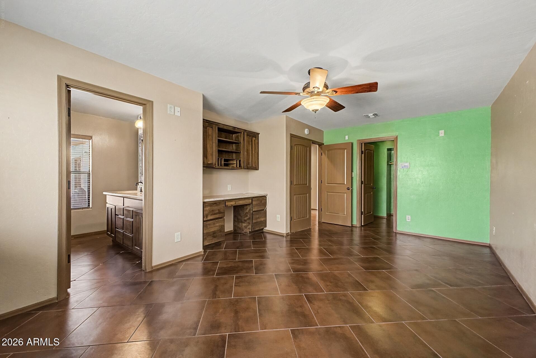
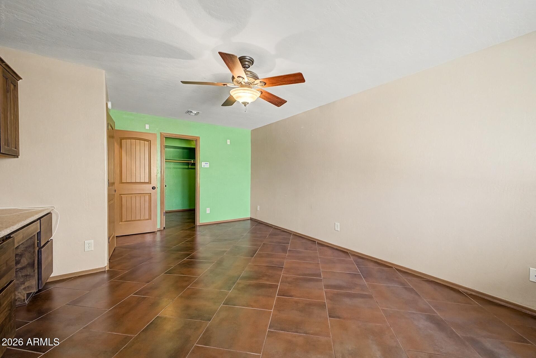
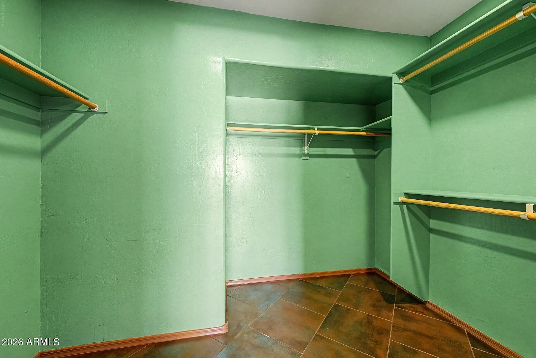
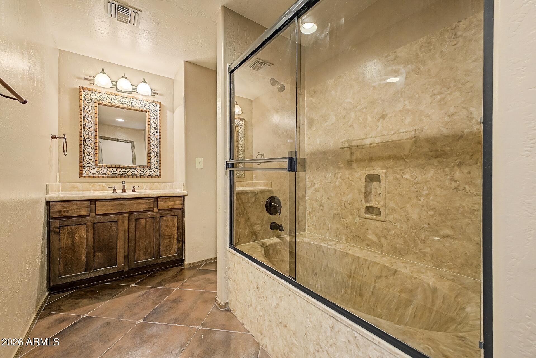
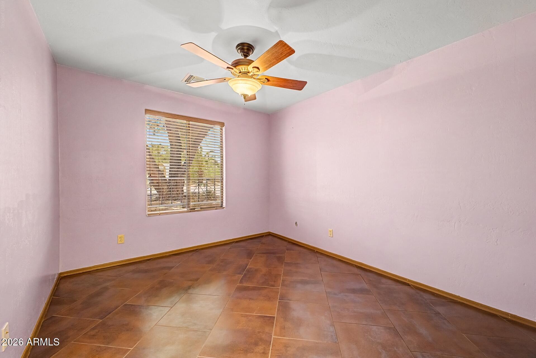
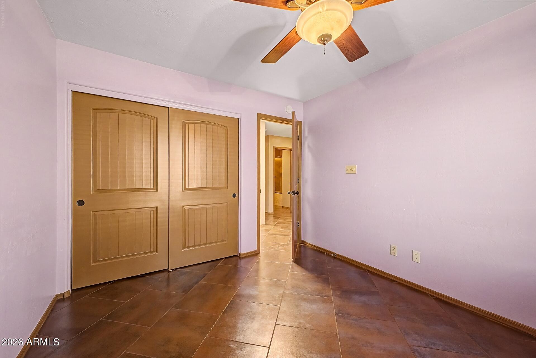
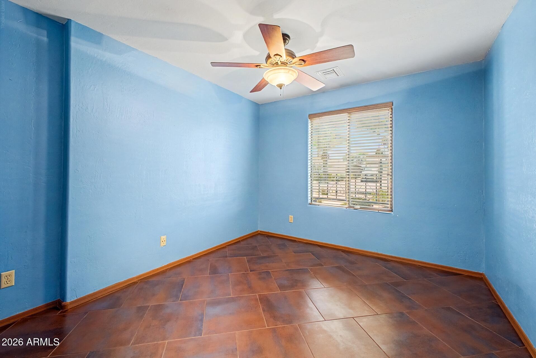
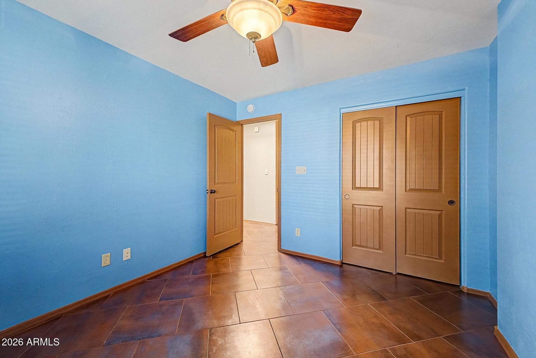
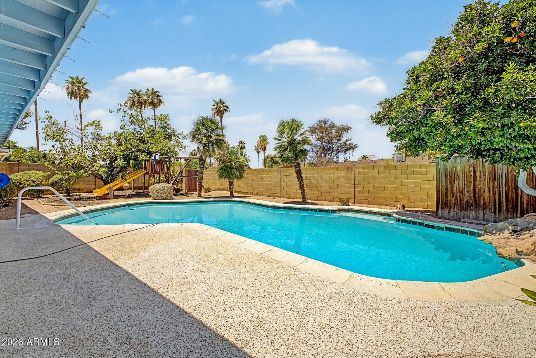
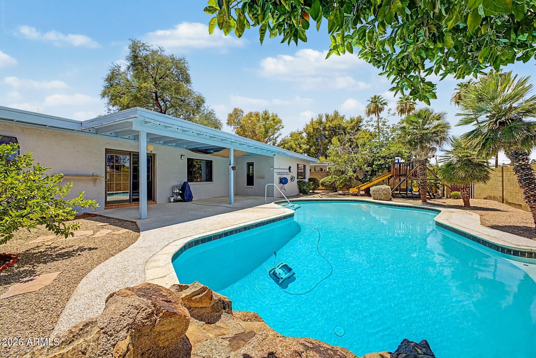
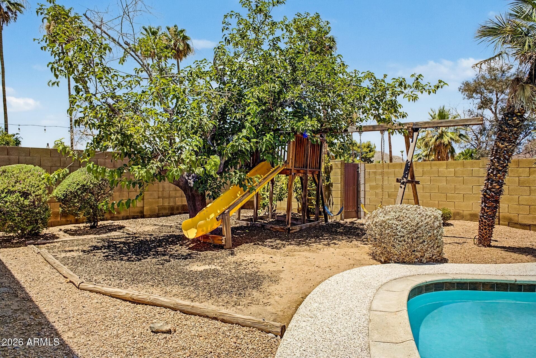
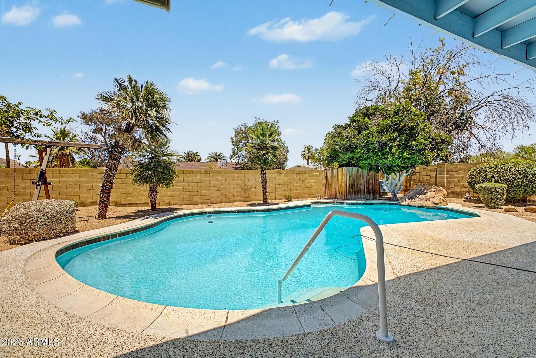
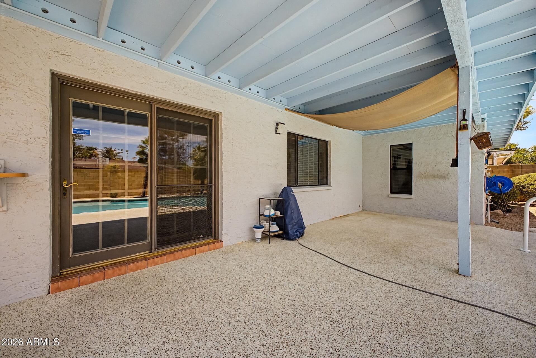
The Sheaborhood -- need we say more? One of North Phoenix's most coveted neighborhoods delivers again with this 3-bedroom, 2-bathroom home featuring 1,969 sq ft on an 8,653 sq ft lot. Located within PVUSD schools, walkable trails, unbeatable freeway access, and a thriving local scene make this area perennially high demand. Spacious lot, prime location, and a neighborhood with a reputation that speaks for itself. Come see it before it's gone!

3
beds

2
baths

1,969 Sq.Ft. LIVING AREA

8,653 Sq.Ft. lot

Features & Amenities

Interior

  • total bedrooms3
  • Total bathrooms2
  • full bathrooms2
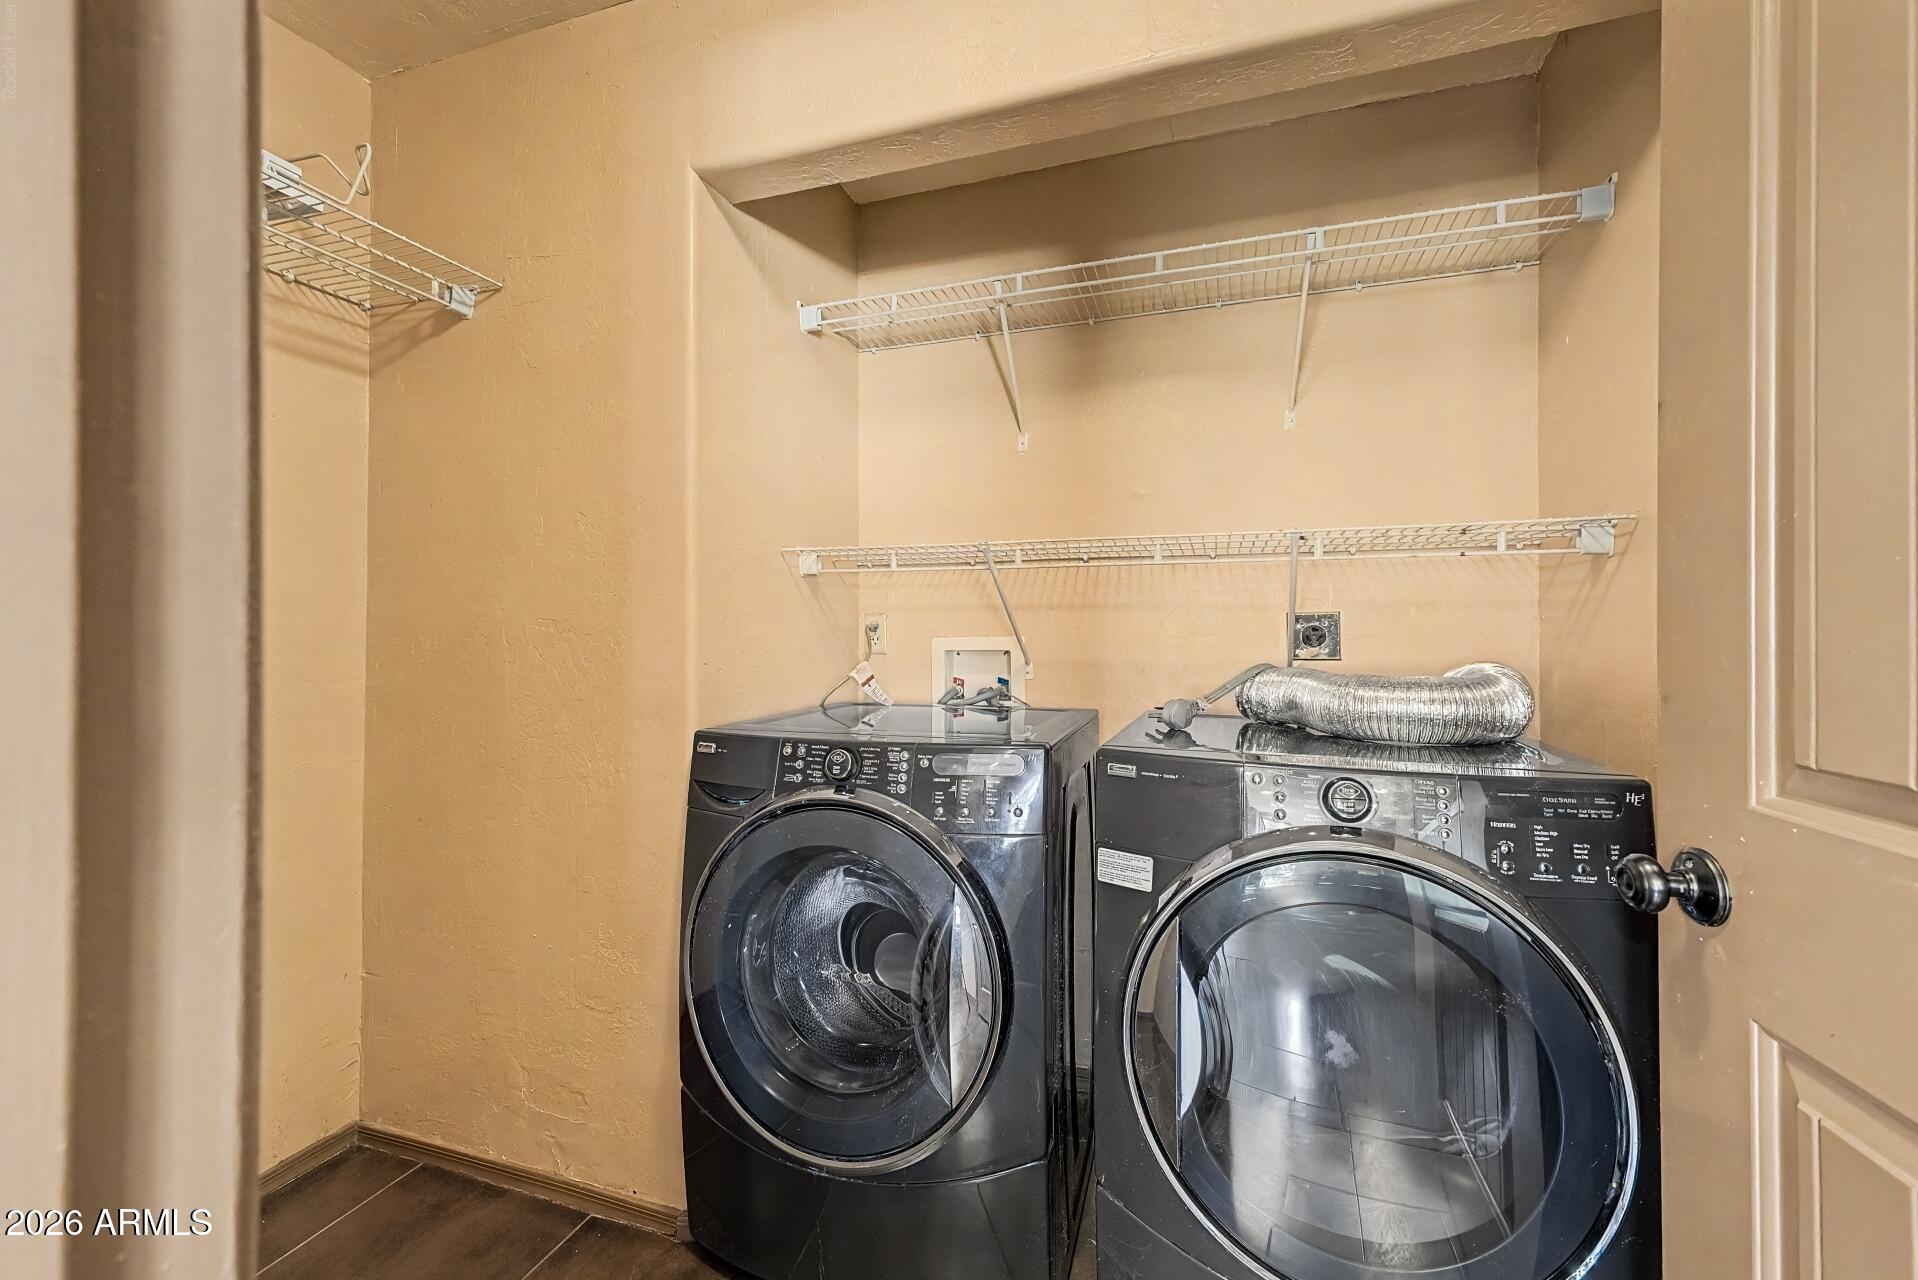
  • Laundry room Inside, Wshr/Dry Hook Up Only
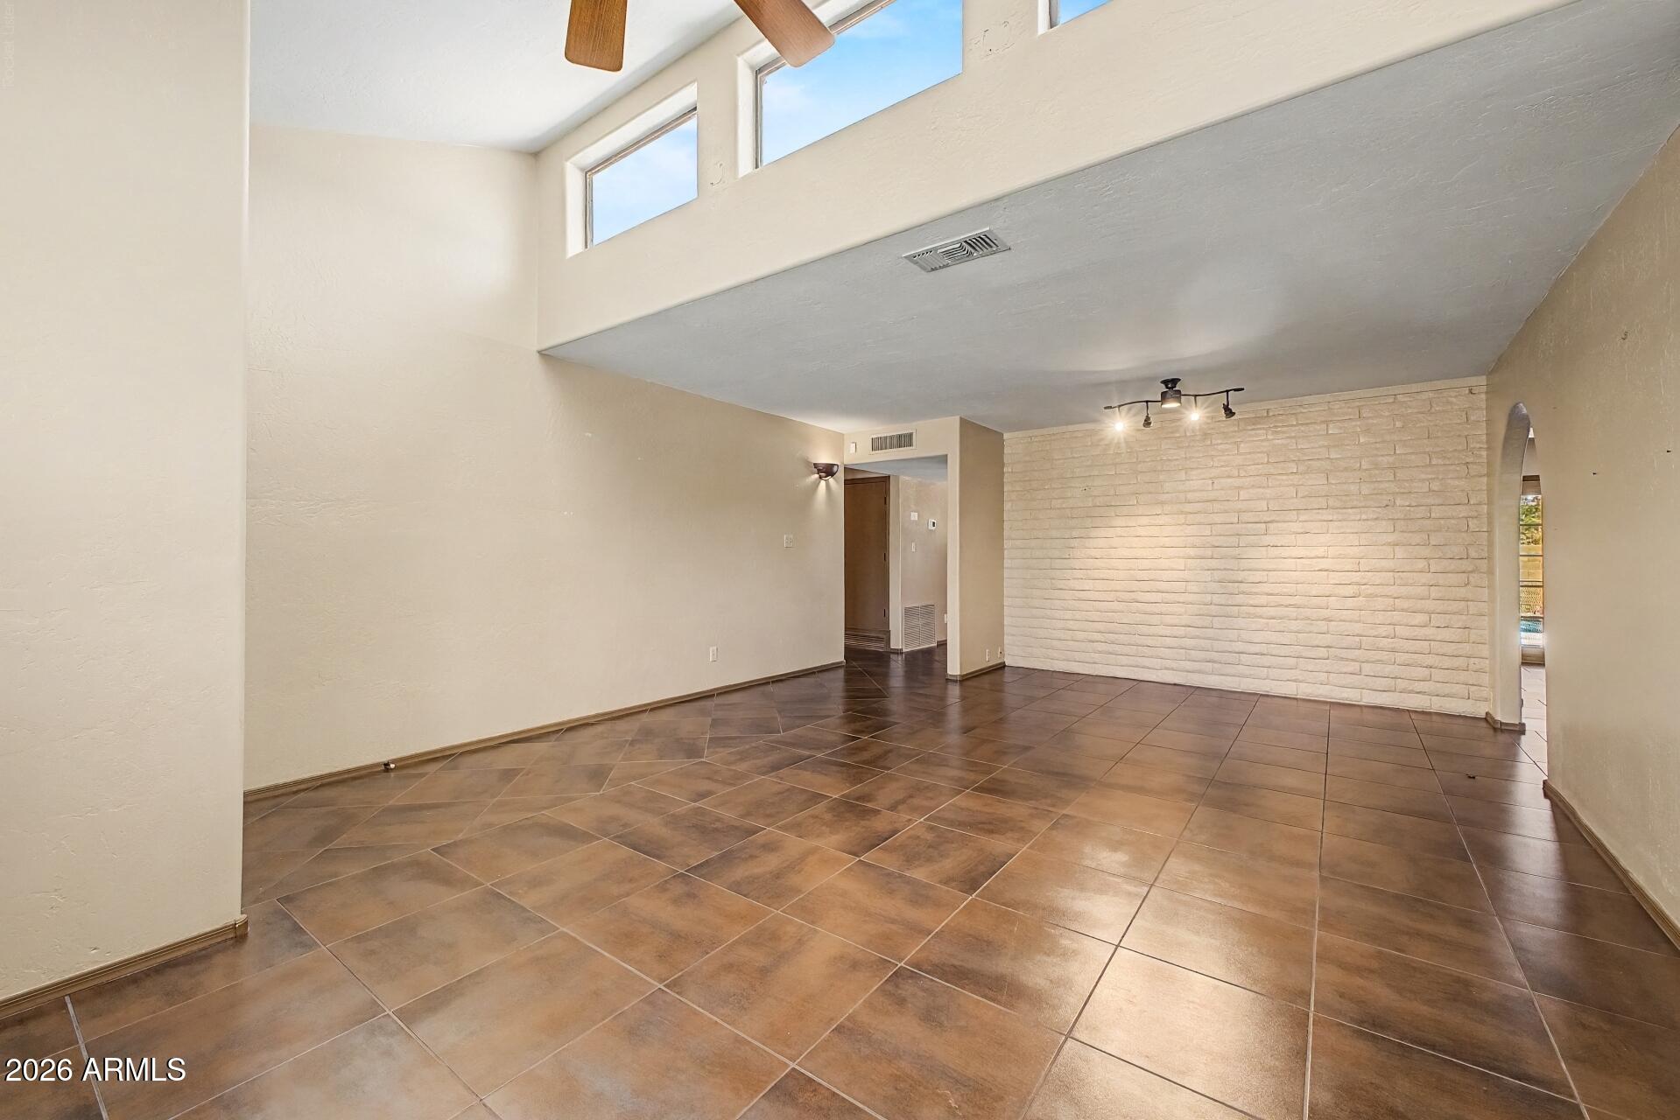
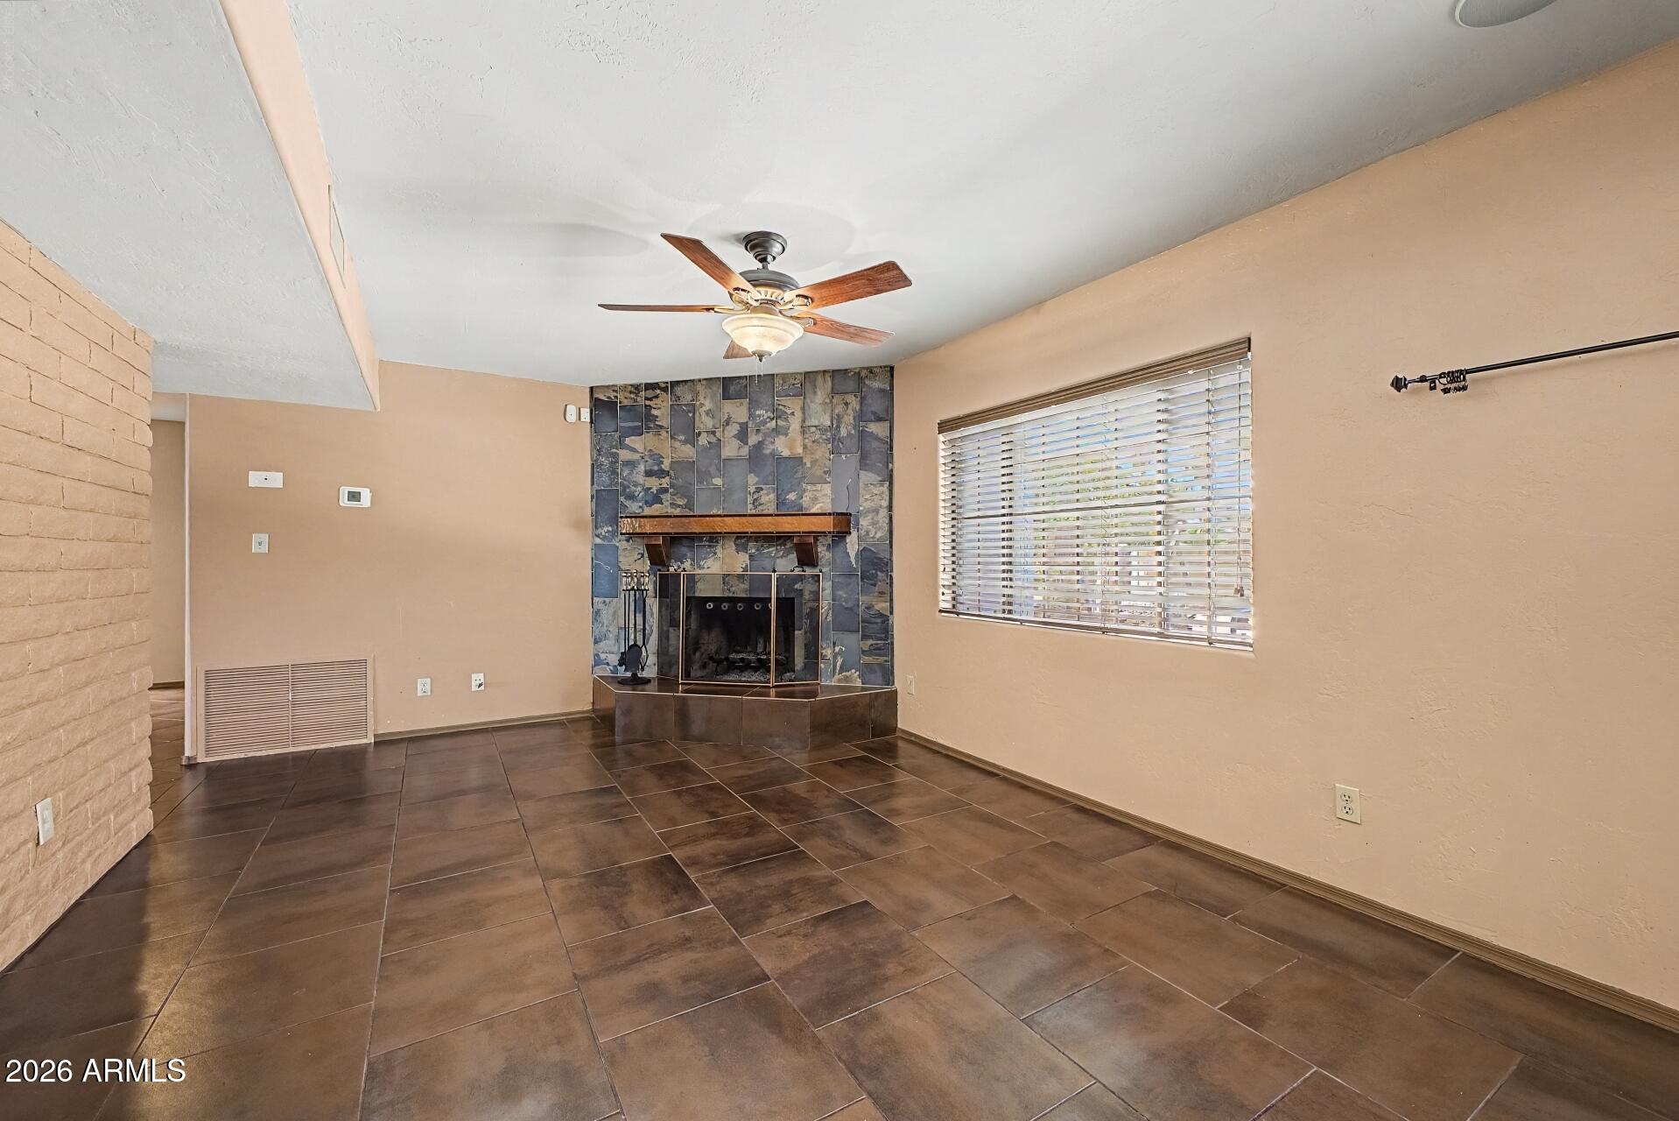
  • Flooring Tile
  • Fireplace Wood Burning, Family Room
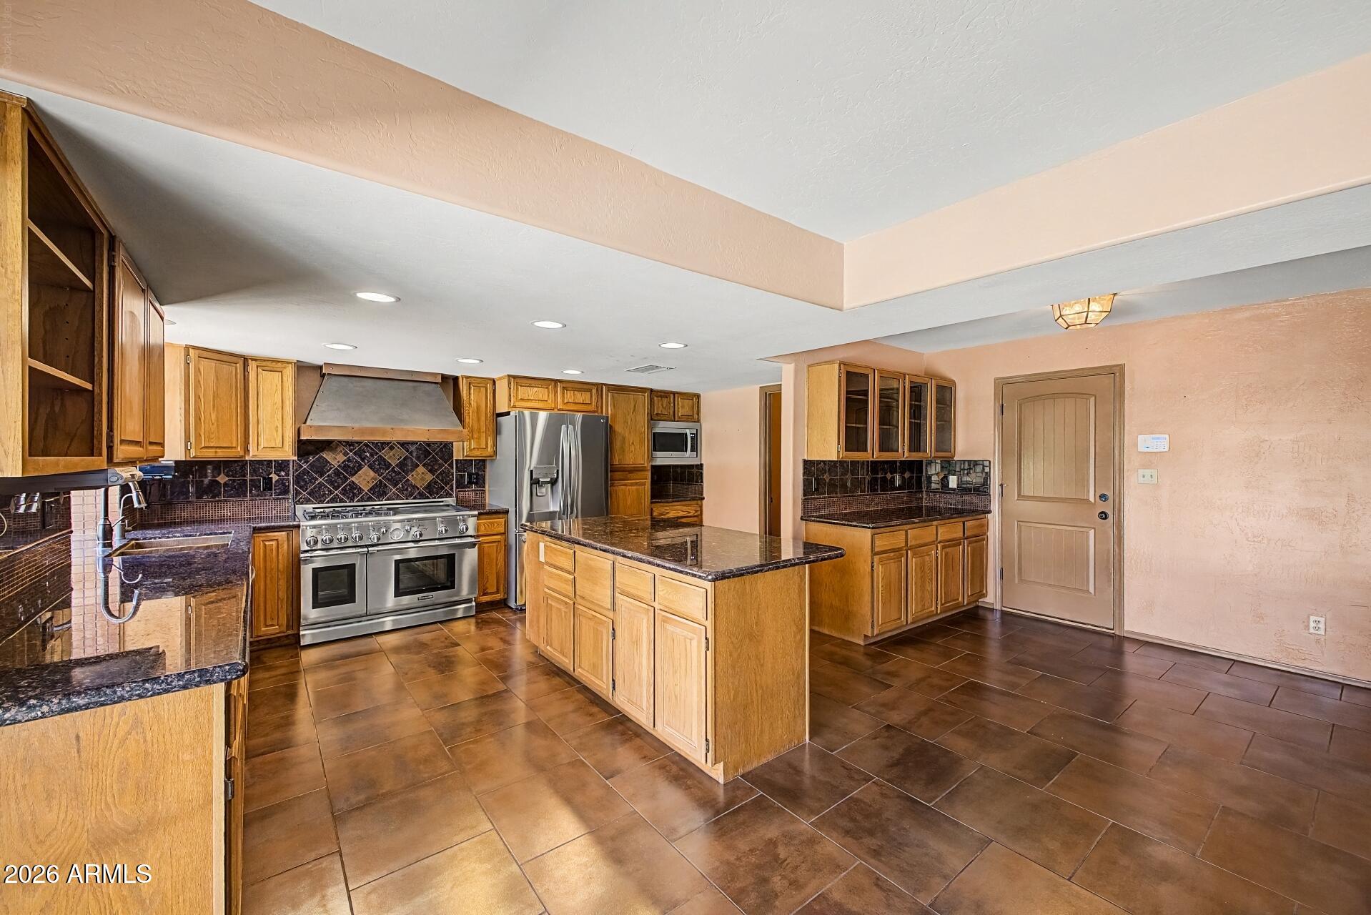
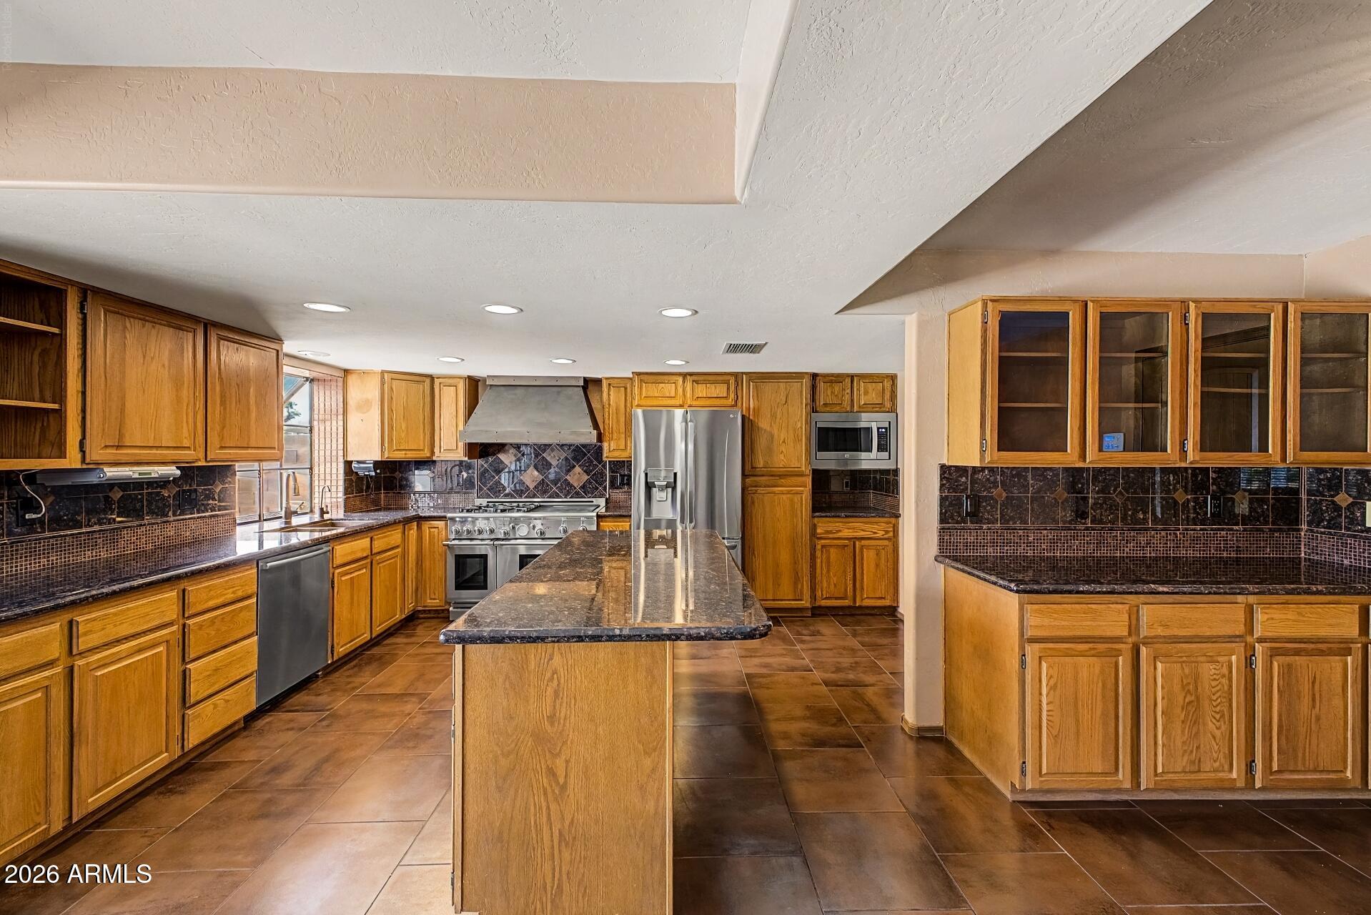
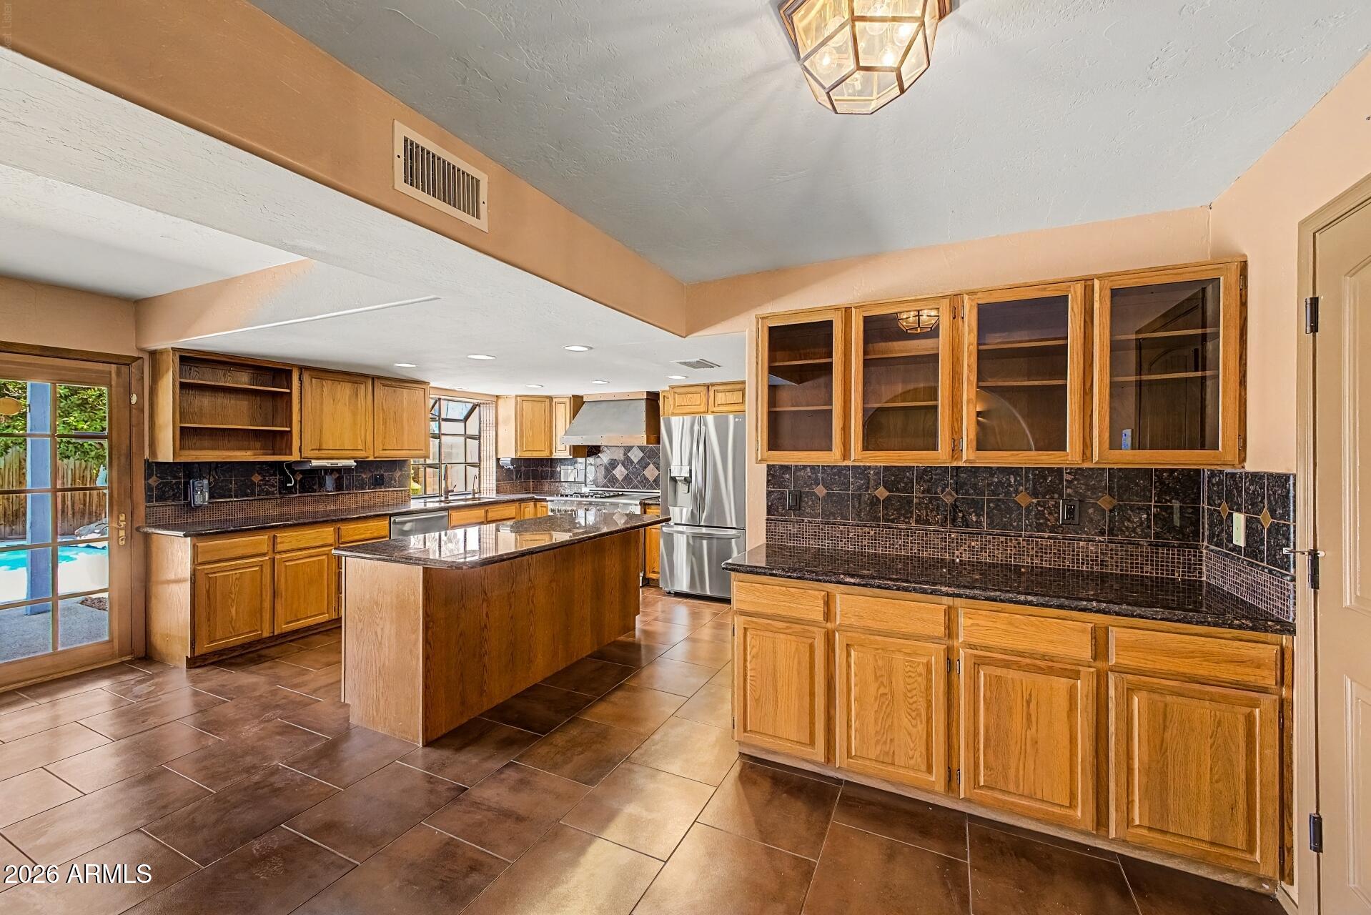
  • APPLIANCES Refrigerator, Built-in Microwave, Dishwasher, Disposal, Gas Range
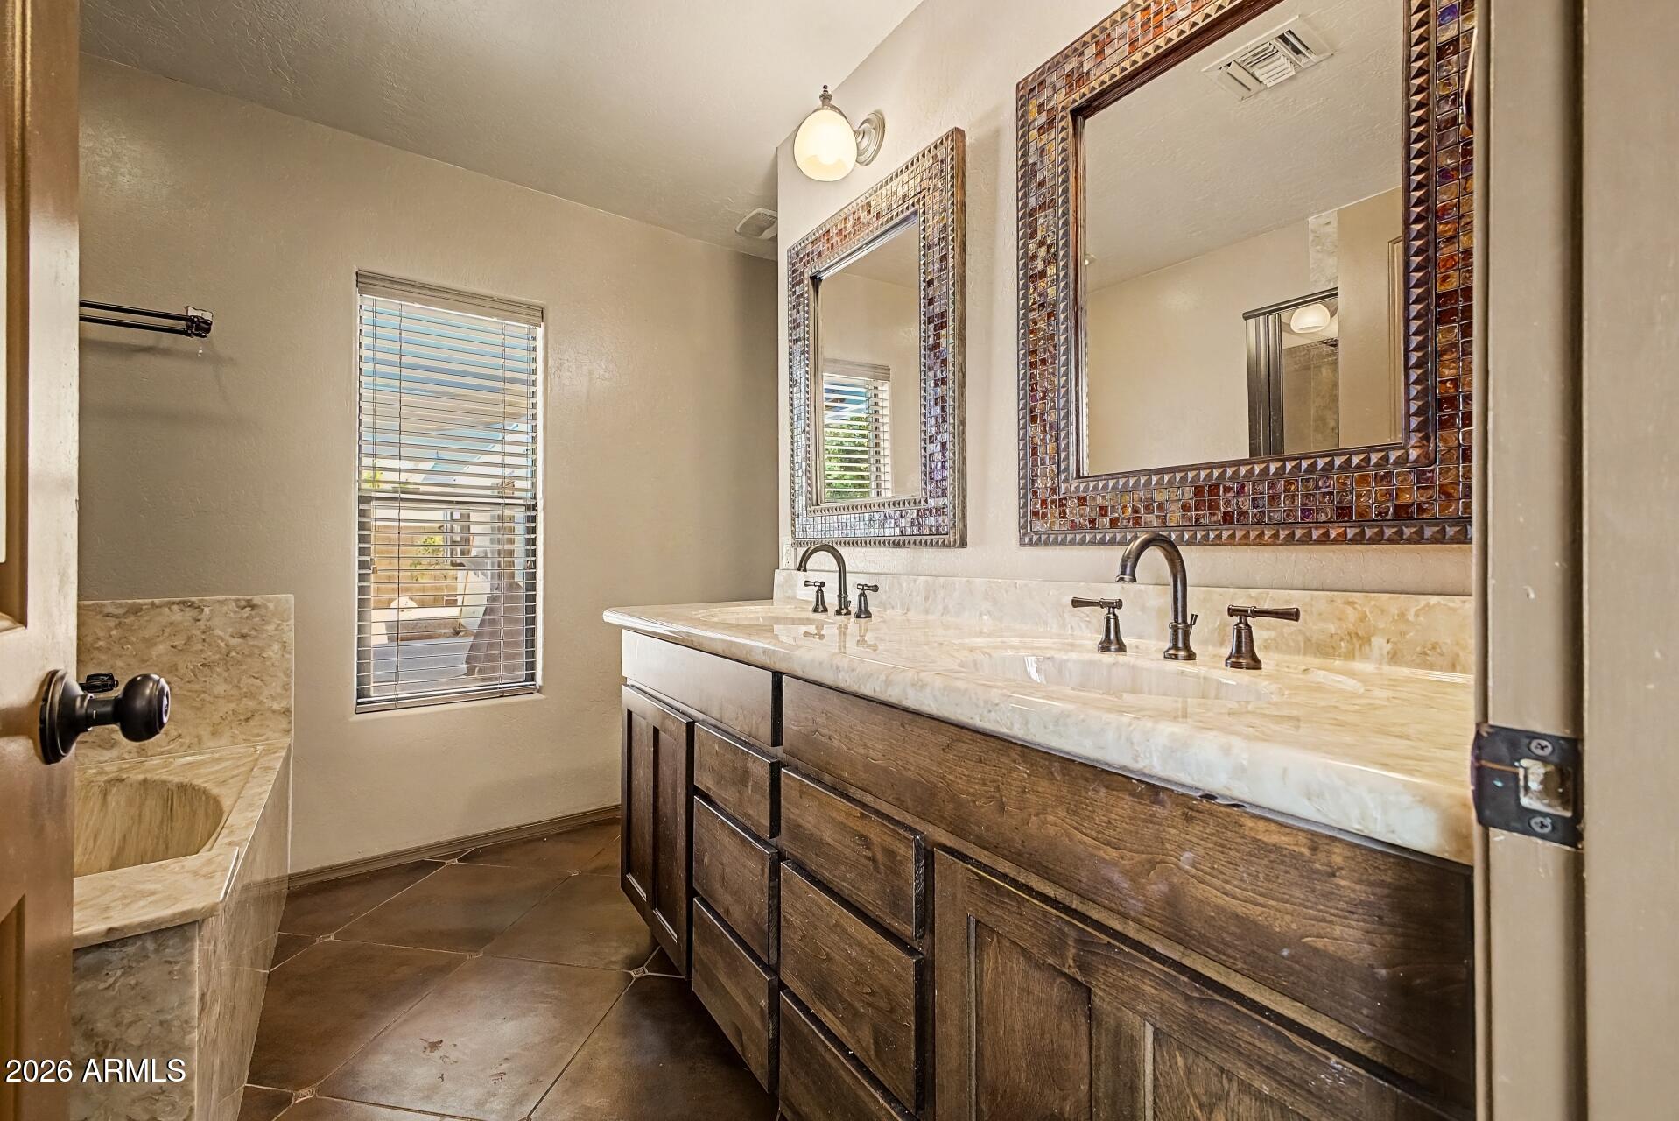
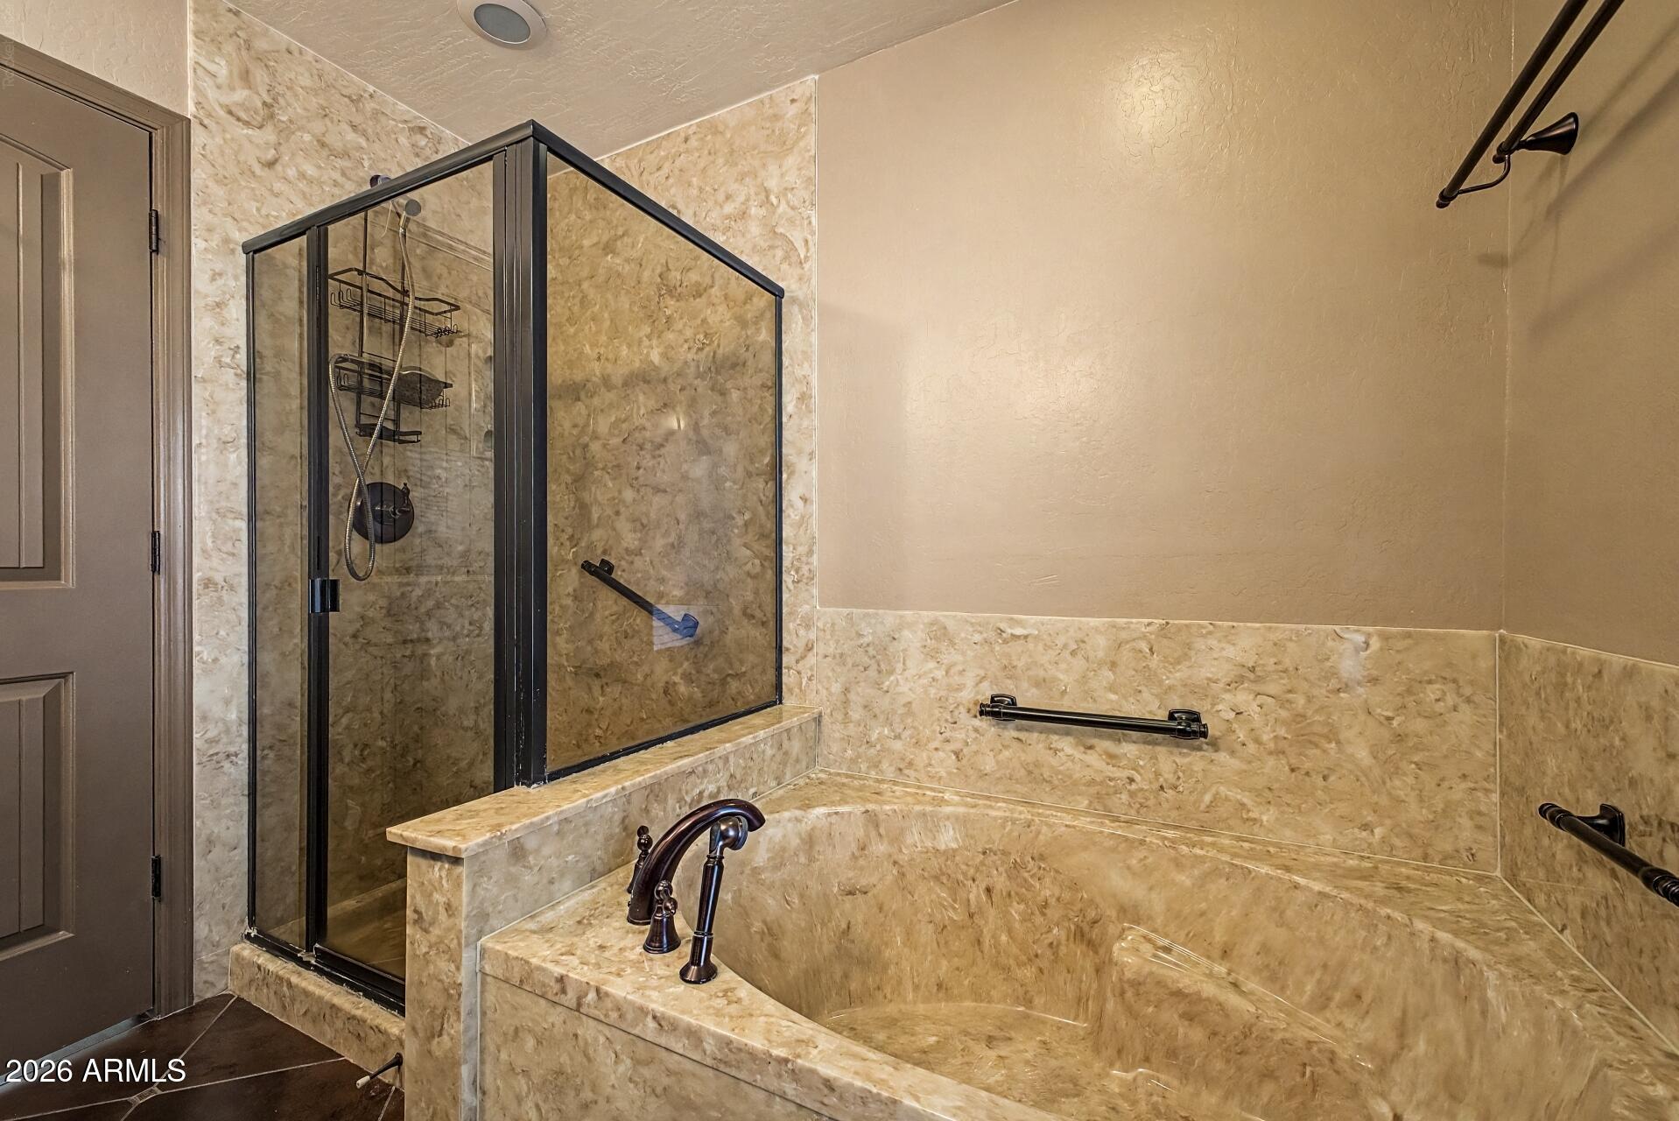
  • other interior Features High Speed Internet, Granite Counters, Double Vanity, No Interior Steps, Vaulted Ceiling(s), Kitchen Island, Full Bth Master Bdrm, Separate Shwr Tub

Area & Lot

  • Status Sold
  • Date Sold June 30, 2026
  • Living Area1,969 Sq.Ft.
  • Lot Area8,653 Sq.Ft.
  • MLS® ID7041054
  • TypeResidential
  • YEAR BUILT1974
  • Architecture StylesSpanish
  • Elementary SchoolDesert Cove Elementary School
  • Middle SchoolShea Middle School
  • High SchoolShadow Mountain High School
  • School DistrictParadise Valley Unified District

Exterior

  • STORIES1
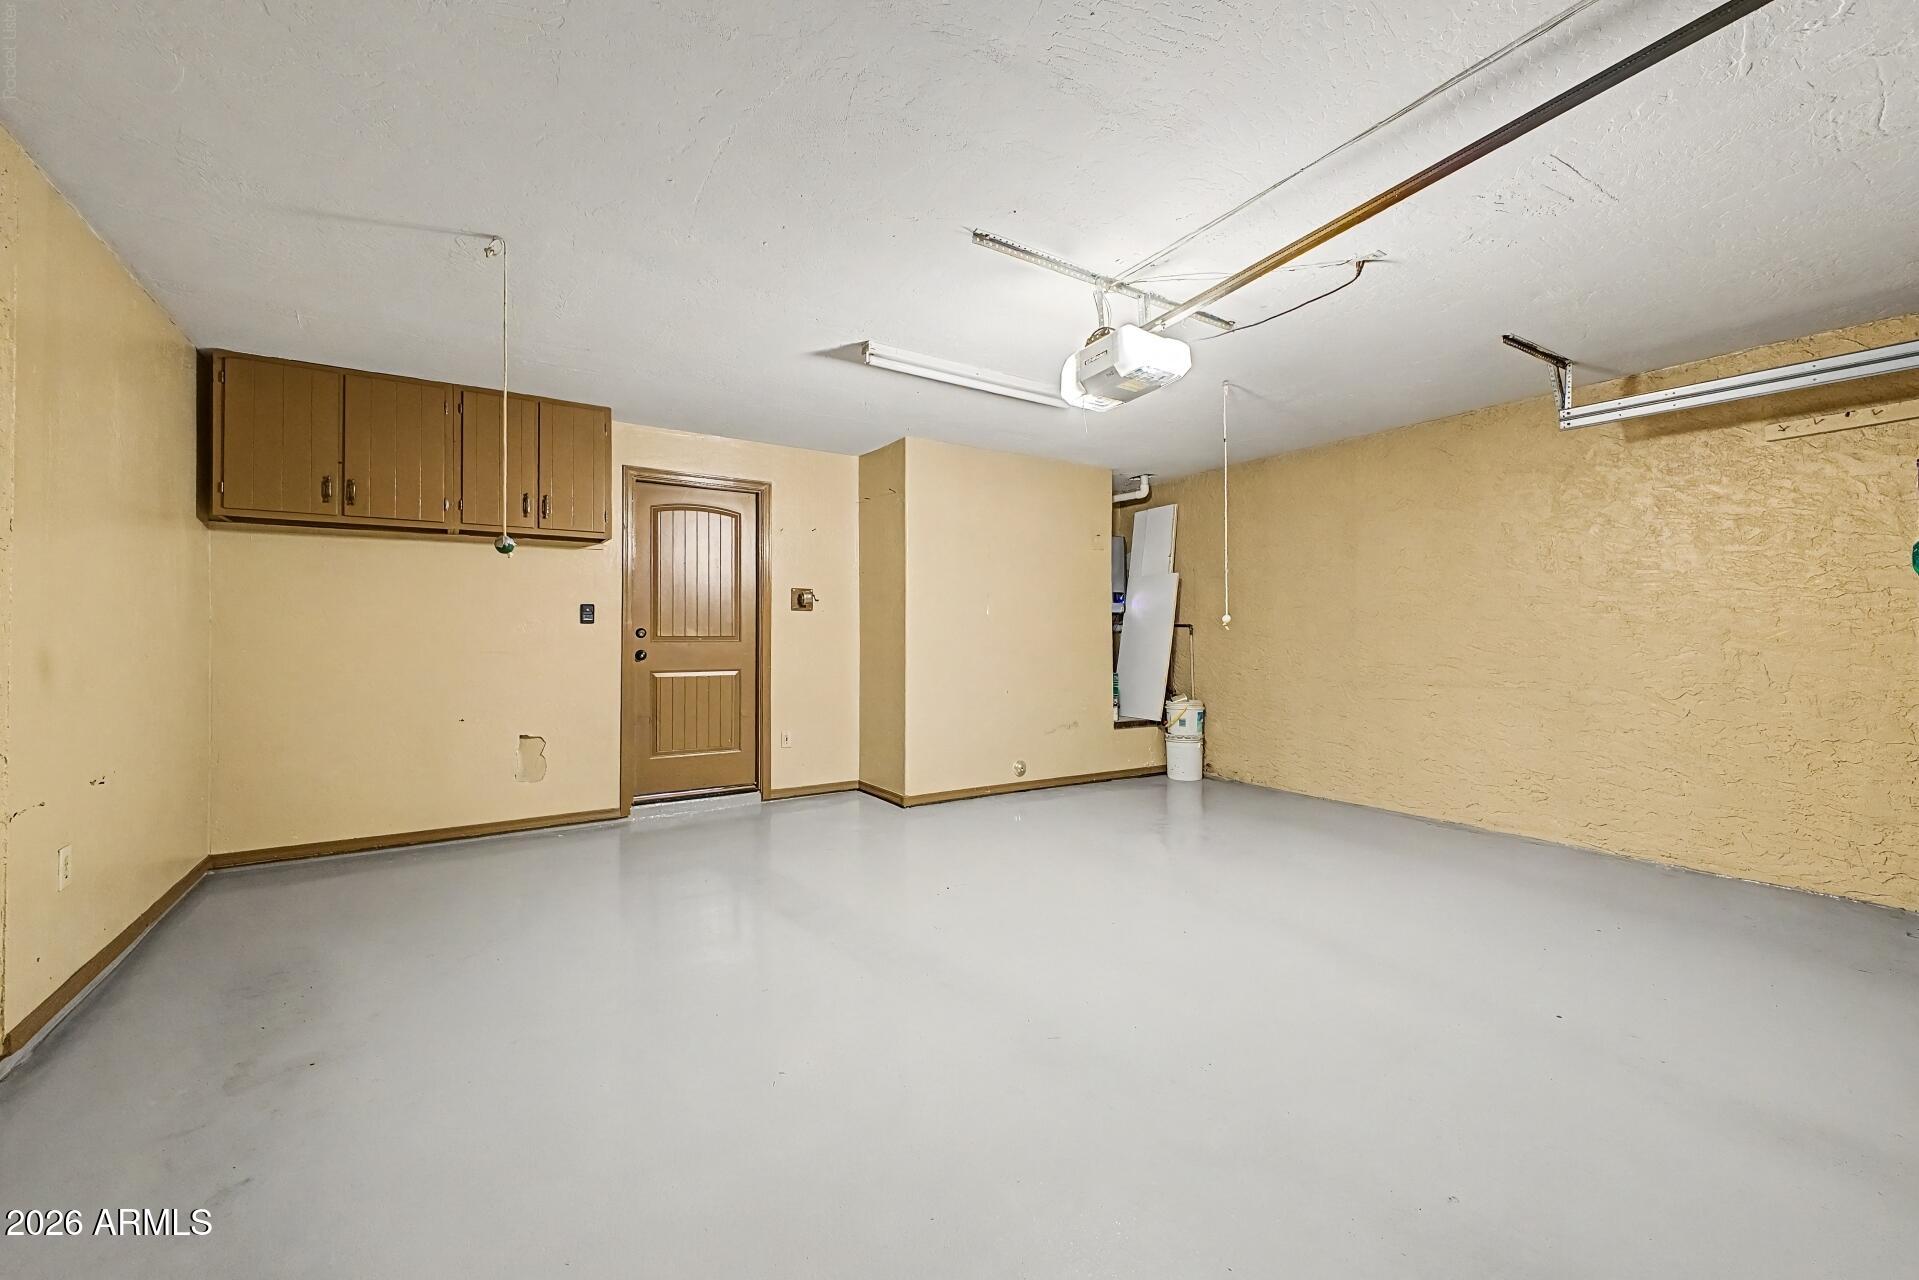
  • Garage Space2.0
  • water SourceCity Water
  • PoolVariable Speed Pump, Outdoor, Diving Pool, Heated
  • roofBuilt-Up, Foam
  • lot featuresNorth/South Exposure, Sprinklers In Rear, Sprinklers In Front, Desert Back, Desert Front, Auto Timer H 2 O Front, Auto Timer H 2 O Back
  • parkingAttached Garage, Garage Door Opener
  • HEAT TYPEForced Air, Natural Gas
  • AIR CONDITIONINGCentral Air, Ceiling Fan(s), Programmable Thmstat
  • sewerPublic Sewer
  • other exterior FeaturesStorage

Financial

  • Sales Price$635,000
  • Real Estate Tax $2,026/yr

Work With Us

Follow Me on Instagram