27618 N 24TH Lane
27618 N 24TH Lane
27618 N 24TH Lane
27618 N 24TH Lane
27618 N 24TH Lane
27618 N 24TH Lane
27618 N 24TH Lane
27618 N 24TH Lane
27618 N 24TH Lane
27618 N 24TH Lane
27618 N 24TH Lane
27618 N 24TH Lane
27618 N 24TH Lane
27618 N 24TH Lane
27618 N 24TH Lane
27618 N 24TH Lane
27618 N 24TH Lane
27618 N 24TH Lane
27618 N 24TH Lane
27618 N 24TH Lane
27618 N 24TH Lane
27618 N 24TH Lane
27618 N 24TH Lane
27618 N 24TH Lane
27618 N 24TH Lane
27618 N 24TH Lane
27618 N 24TH Lane
27618 N 24TH Lane
27618 N 24TH Lane
27618 N 24TH Lane
27618 N 24TH Lane
27618 N 24TH Lane
27618 N 24TH Lane
27618 N 24TH Lane
27618 N 24TH Lane
27618 N 24TH Lane
27618 N 24TH Lane
27618 N 24TH Lane
27618 N 24TH Lane
27618 N 24TH Lane
27618 N 24TH Lane
27618 N 24TH Lane
27618 N 24TH Lane
SEE ALL PHOTOS
27618 N 24TH Lane
27618 N 24TH Lane
27618 N 24TH Lane
27618 N 24TH Lane
27618 N 24TH Lane
27618 N 24TH Lane
27618 N 24TH Lane
27618 N 24TH Lane
27618 N 24TH Lane
27618 N 24TH Lane
27618 N 24TH Lane
27618 N 24TH Lane
27618 N 24TH Lane
27618 N 24TH Lane
27618 N 24TH Lane
27618 N 24TH Lane
27618 N 24TH Lane
27618 N 24TH Lane
27618 N 24TH Lane
27618 N 24TH Lane
27618 N 24TH Lane
27618 N 24TH Lane
27618 N 24TH Lane
27618 N 24TH Lane
27618 N 24TH Lane
27618 N 24TH Lane
27618 N 24TH Lane
27618 N 24TH Lane
27618 N 24TH Lane
27618 N 24TH Lane
27618 N 24TH Lane
27618 N 24TH Lane
27618 N 24TH Lane
27618 N 24TH Lane
27618 N 24TH Lane
27618 N 24TH Lane
27618 N 24TH Lane
27618 N 24TH Lane
27618 N 24TH Lane
27618 N 24TH Lane
27618 N 24TH Lane
27618 N 24TH Lane
27618 N 24TH Lane
Courtesy of Compass
Active Under Contract

27618 N 24TH Lane

27618 N 24TH Lane, Phoenix, AZ 85085

$499,000
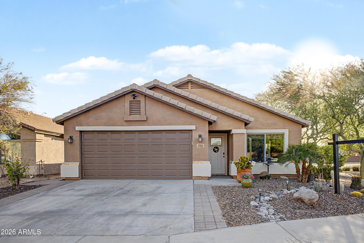
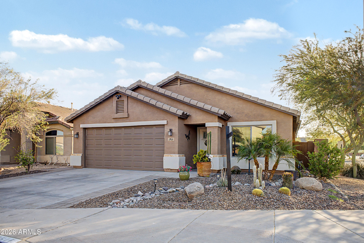
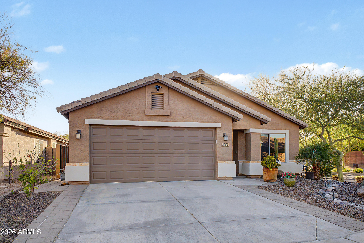
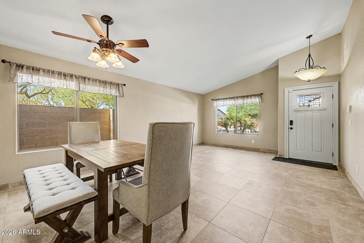
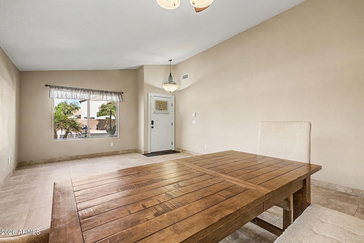
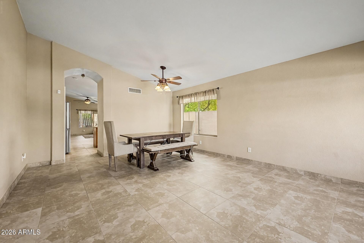
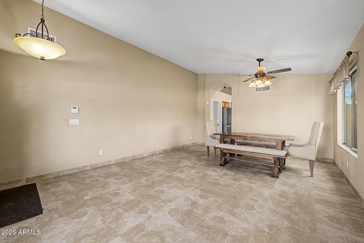
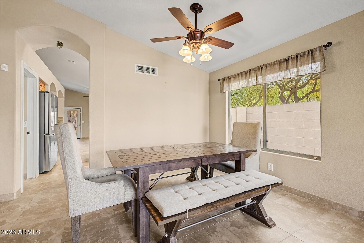
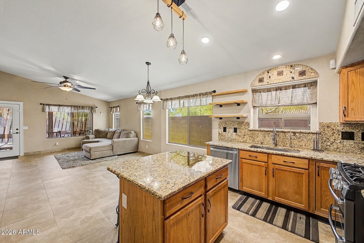
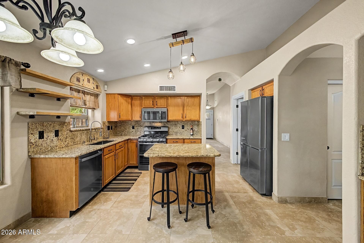
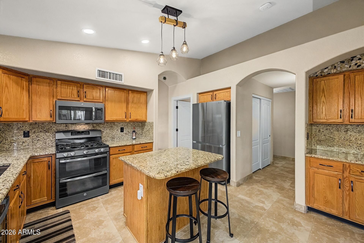
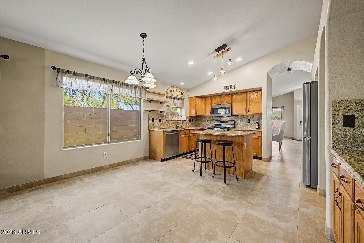
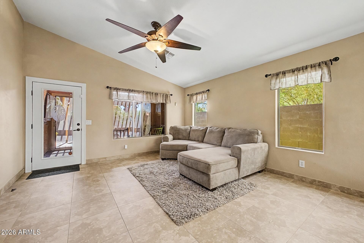
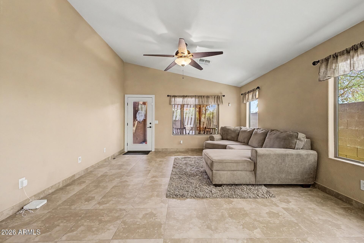
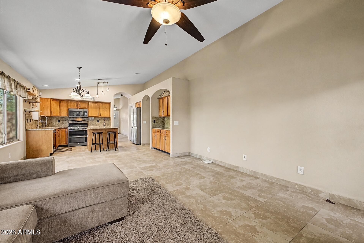
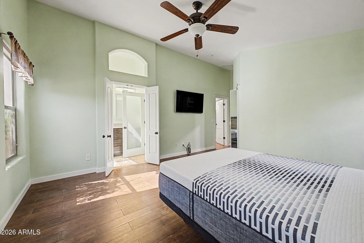
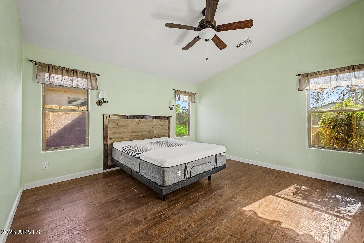
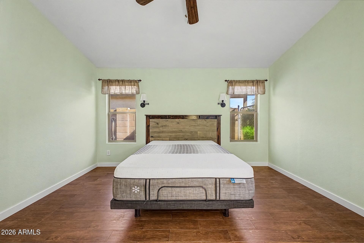
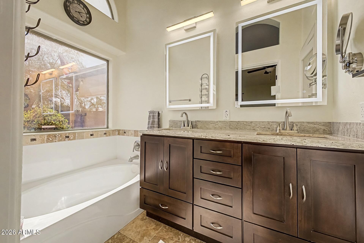
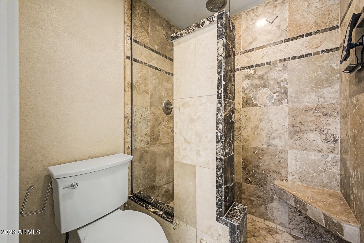
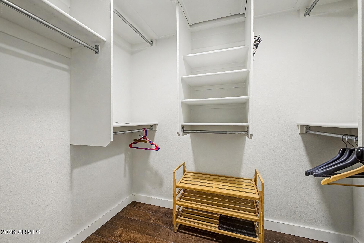
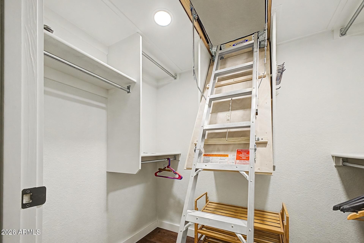
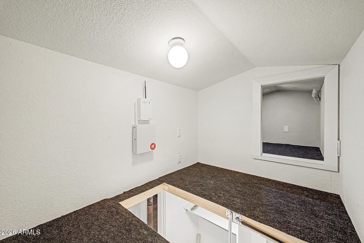
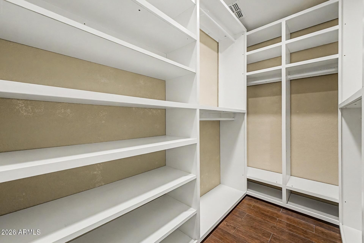
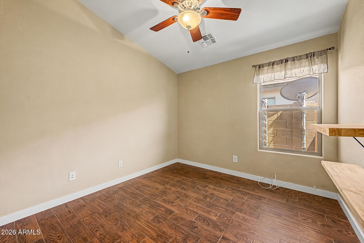
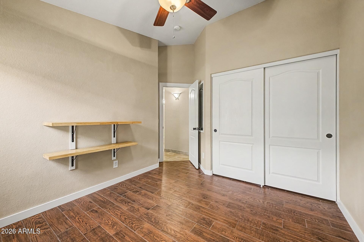
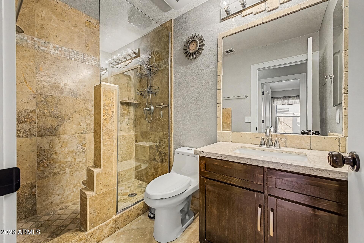
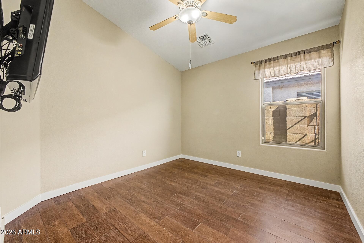
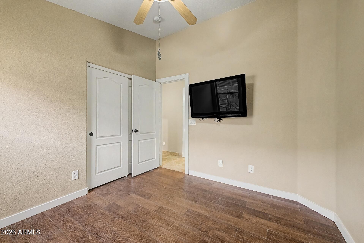
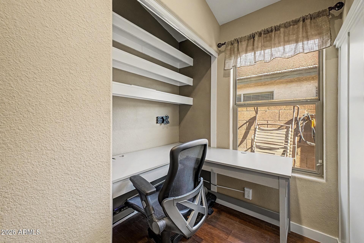
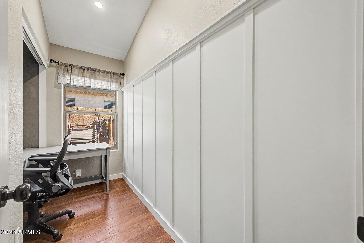
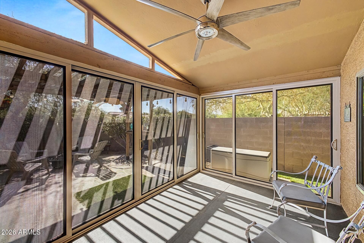
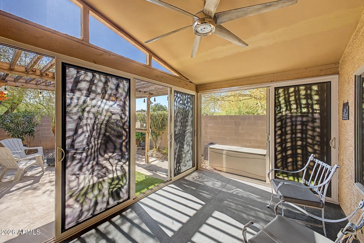
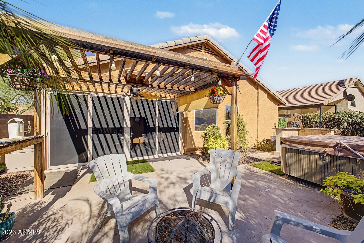
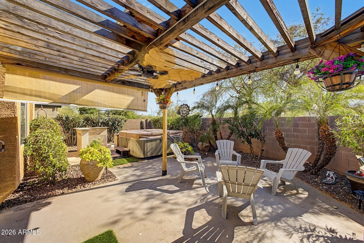
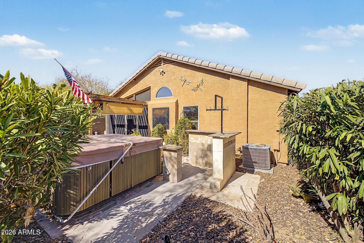
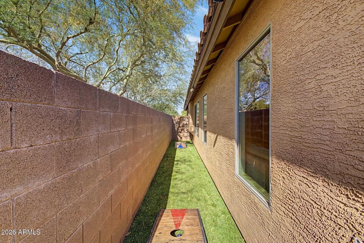
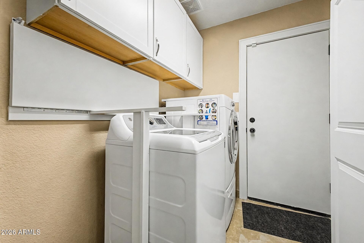
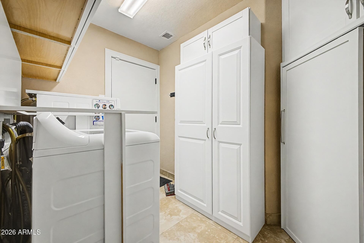
Contractor-owned & meticulously maintained, this beautiful 3BR/2BA + office home shows pride of ownership at every turn. Soaring vaulted ceilings, open concept living, granite kitchen with island & gas range. Primary suite boasts dual walk-in closets (one with hidden upper storage loft), spa bath with custom tile shower, soaking tub & LED medicine cabinet mirrors. Both baths feature upgraded tile showers. Dedicated office, laundry with built-ins, hardwood-style floors throughout. Arizona room with heavy-duty security screen doors opens to a backyard oasis with pergola, fire pit, hot tub & lush mature landscaping. Solar panels w/ assumable loan - see docs for significant monthly savings. Office/Closet can be easily converted back into 4th bedroom. Move-in ready, near top schools & freeways.

3
beds

2
baths

1,782 Sq.Ft. LIVING AREA

4,891 Sq.Ft. lot

Features & Amenities

Interior

  • total bedrooms3
  • Total bathrooms2
  • full bathrooms2
  • Laundry room Inside, Gas Dryer Hookup, Wshr/Dry Hook Up Only
  • Flooring Tile
  • APPLIANCES Dryer, Washer, Water Softener Owned, Reverse Osmosis, Refrigerator, Built-in Microwave, Dishwasher, Gas Range, Gas Oven, Water Purifier
  • other interior Features Walk-in Pantry, Non-laminate Counter, Granite Counters, Double Vanity, Master Downstairs, Eat-in Kitchen, Breakfast Bar, No Interior Steps, Vaulted Ceiling(s), Kitchen Island, Pantry, Full Bth Master Bdrm, Separate Shwr Tub

Area & Lot

  • Status Active Under Contract
  • Living Area1,782 Sq.Ft.
  • Lot Area4,891 Sq.Ft.
  • MLS® ID7037986
  • TypeResidential
  • YEAR BUILT2004
  • Architecture StylesRanch
  • View DescriptionCity
  • Elementary SchoolNorterra Canyon School
  • Middle SchoolNorterra Canyon School
  • High SchoolBarry Goldwater High School
  • School DistrictDeer Valley Unified District

Exterior

  • STORIES1
  • Garage Space2.0
  • water SourceCity Water
  • utilitiesNatural Gas Connected
  • roofTile
  • lot featuresEast/West Exposure, Corner Lot, Desert Back, Desert Front, Gravel/Stone Front, Gravel/Stone Back, Synthetic Grass Back, Auto Timer H 2 O Front, Auto Timer H 2 O Back, Irrigation Front
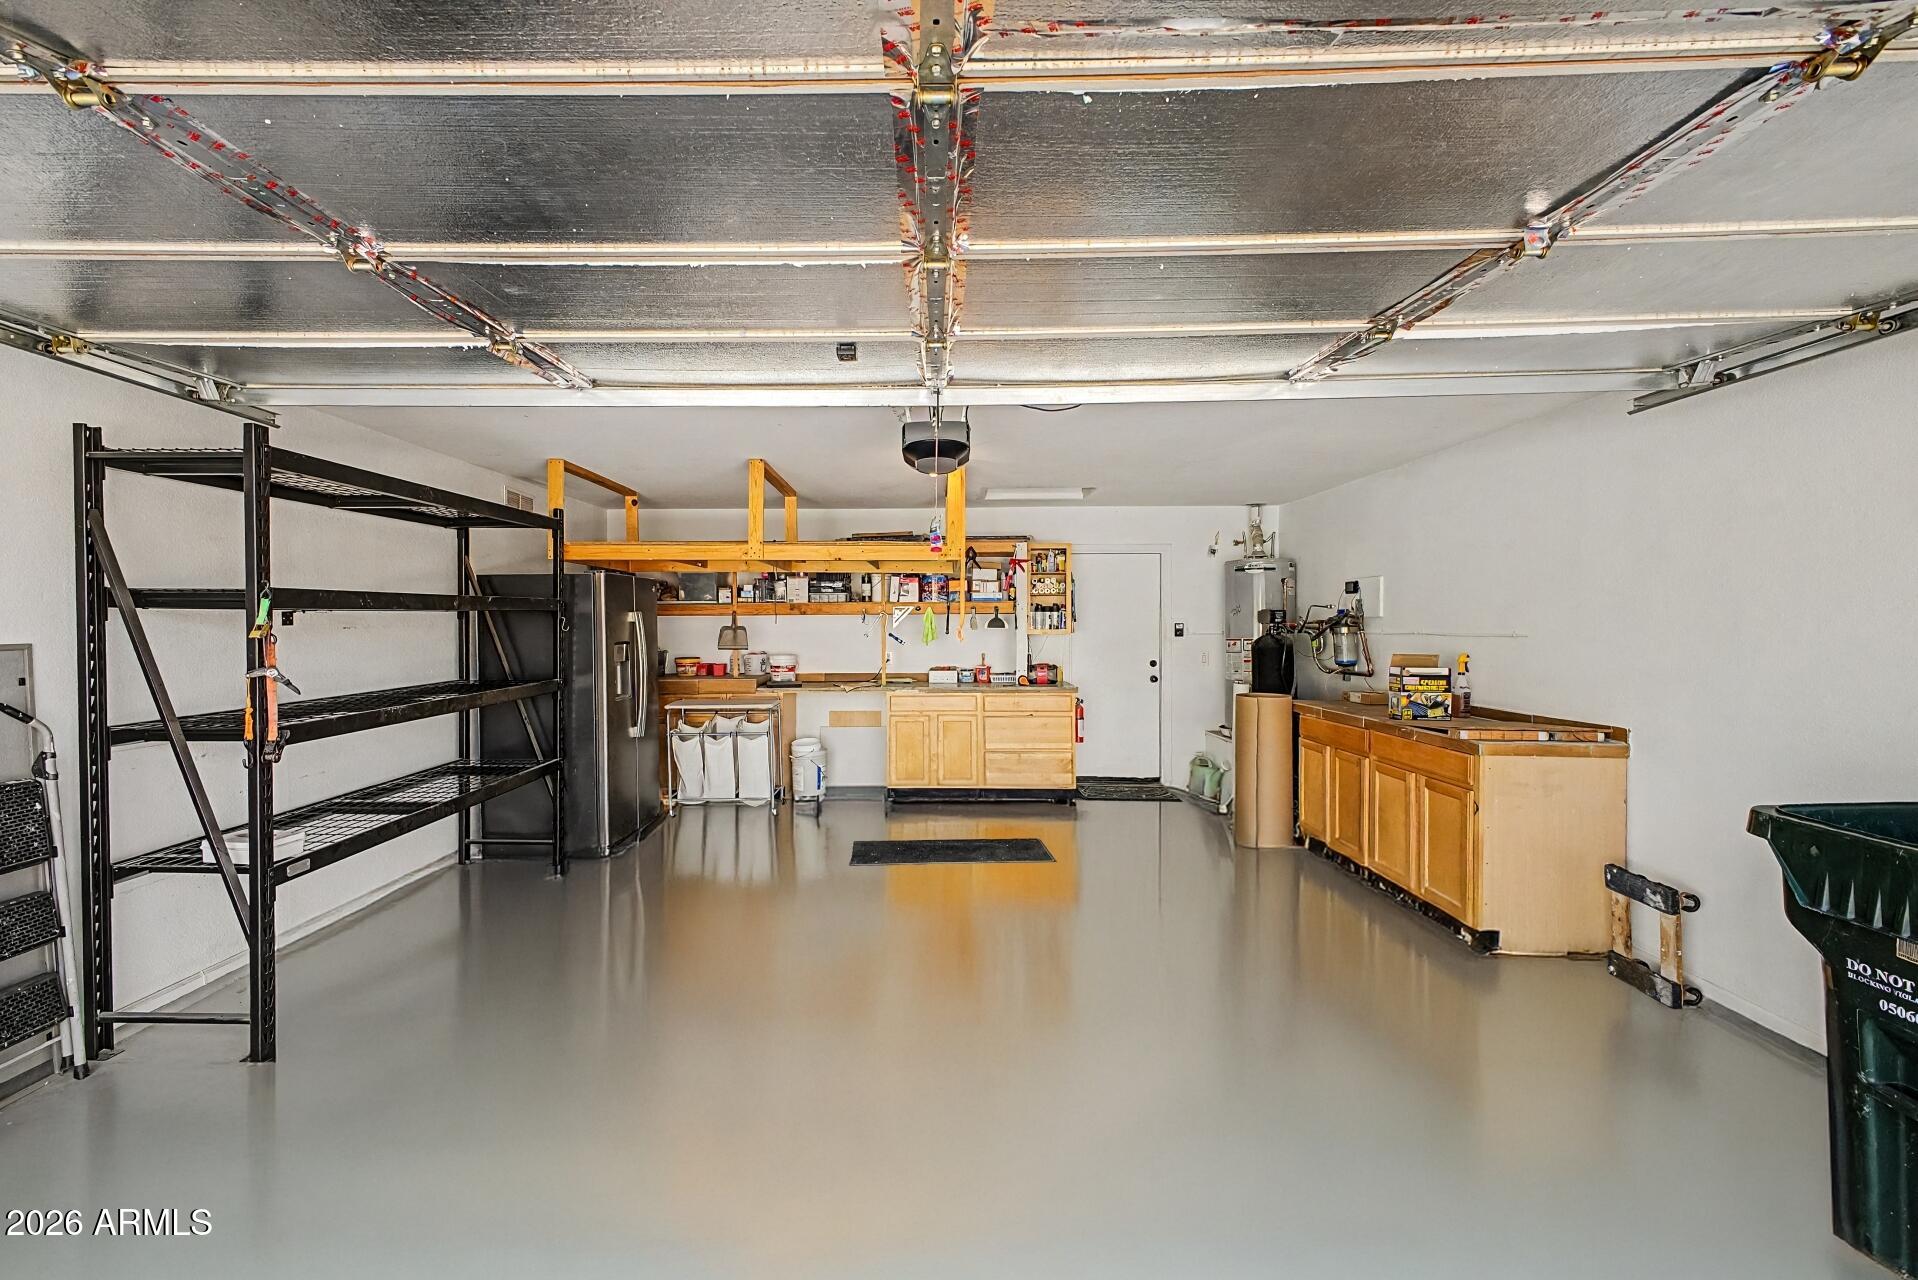
  • parkingAttached Garage, Garage Door Opener, Attchd Gar Cabinets
  • HEAT TYPEForced Air, Natural Gas
  • AIR CONDITIONINGCentral Air, Ceiling Fan(s)
  • sewerPublic Sewer
  • Disability FeaturesAccessible Door 32 in Wide, Bath Lever Faucets, Accessible Hallway(s)
  • other exterior FeaturesScreened in Patio(s)

Financial

  • Sales Price$499,000
  • Real Estate Tax $1,867/yr
  • HOA $155/3 mos
image

Schedule a Showing

I would love to show you this beautiful property. Please select your preferred date and time below. I'll be in touch shortly to confirm your appointment.

Schedule a Showing

I would love to show you this beautiful property. Please select your preferred date and time below. I'll be in touch shortly to confirm your appointment.

Thank you for your interest in 27618 N 24TH Lane, Phoenix, AZ 85085. We are reviewing your request and will be in touch shortly!

Mortgage Calculator

Estimate your monthly mortgage payment, including the principal and interest, property taxes, and HOA. Adjust the values to generate a more accurate rate.

All estimates are provided for informational purposes only. Actual amounts may vary.
$0,000 Your Payment 20 15 65
$0,000 Your Payment

Work With Us

Follow Me on Instagram