27025 N 161ST Lane
27025 N 161ST Lane
27025 N 161ST Lane
27025 N 161ST Lane
27025 N 161ST Lane
27025 N 161ST Lane
27025 N 161ST Lane
27025 N 161ST Lane
27025 N 161ST Lane
SEE ALL PHOTOS
27025 N 161ST Lane
27025 N 161ST Lane
27025 N 161ST Lane
27025 N 161ST Lane
27025 N 161ST Lane
27025 N 161ST Lane
27025 N 161ST Lane
27025 N 161ST Lane
27025 N 161ST Lane
Courtesy of Compass, Danny Kallay Listing Contact: 480-694-8571 
Sold

27025 N 161ST Lane

27025 N 161ST Lane, Surprise, AZ 85387

$492,077
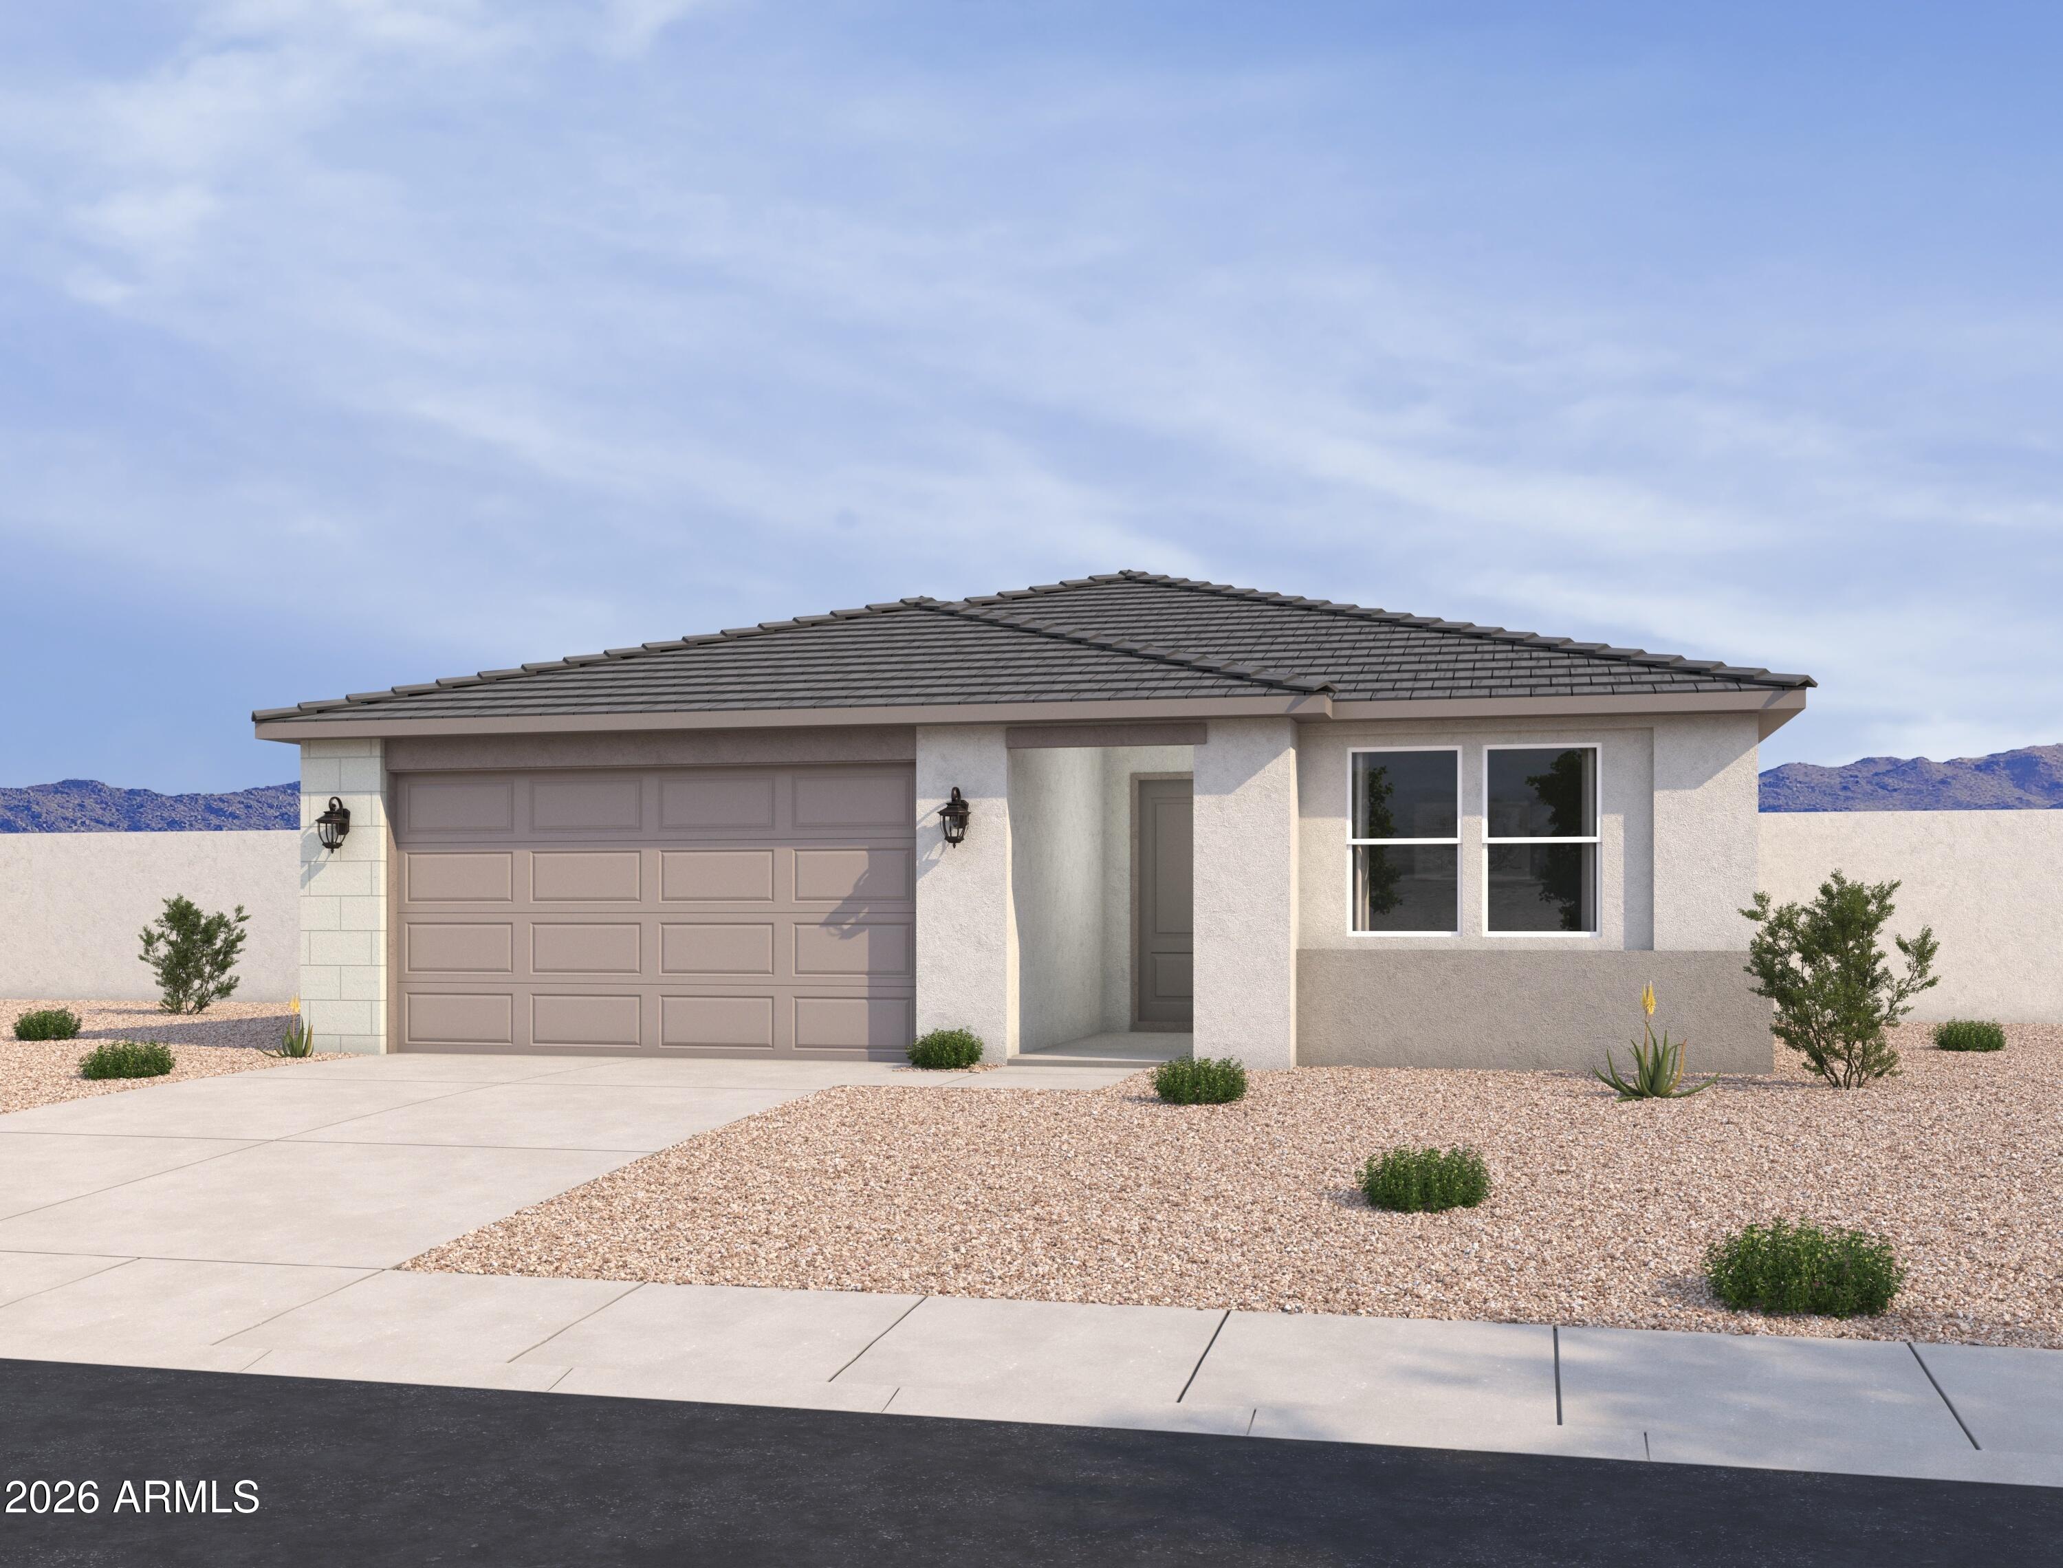
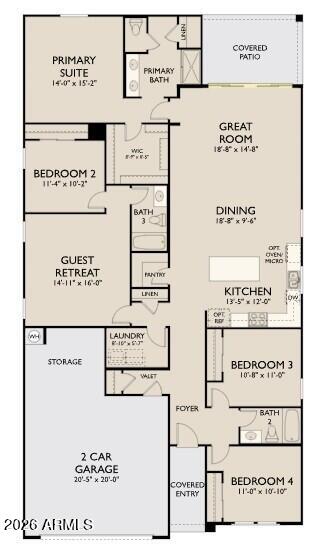
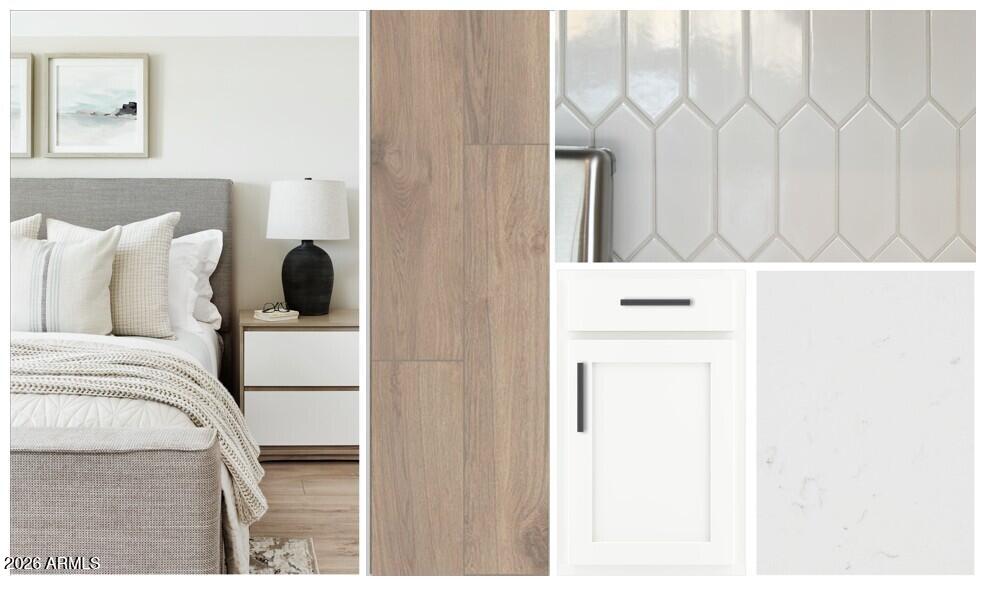
Discover the Lavender Plan, a beautifully designed single-story home offering 2,222 sq. ft. of stylish, functional living space. This move-in-ready residence features 4 spacious bedrooms, 3 bathrooms, a flexible guest retreat, and a 2.5-car garage tandem garage. At the heart of the home, the kitchen shines with white 42'' cabinets, quartz countertops, a white mosaic backsplash, and a large island perfect for gathering. As part of the Harmony Collection, it comes complete with gourmet stainless steel appliances featuring a cooktop, hood, microwave, dishwasher in a addition to pot and pan drawers and a prewire for pendant lights. Wood-look plank tile flows through the main living areas, leading to an open great room that connects effortlessly to a covered patio through a 4-panel sliding glas door, ideal for indoor-outdoor living. Additional highlights include 8-foot interior doors, 2-inch faux wood blinds, and elegantly finished bathrooms with White Sand quartz countertops and oval sinks. With its thoughtful layout, modern finishes, and welcoming design, the Lavender Plan is a home you'll love to live in every day.

4
beds

3
baths

2,222 Sq.Ft. LIVING AREA

6,000 Sq.Ft. lot

Features & Amenities

Interior

  • total bedrooms4
  • Total bathrooms3
  • full bathrooms3
  • Laundry room Inside, Gas Dryer Hookup
  • APPLIANCES Built-in Microwave, Dishwasher, Disposal, Gas Cooktop
  • other interior Features Non-laminate Counter, Double Vanity, Eat-in Kitchen, 9 Flat Ceilings, Kitchen Island, Pantry

Area & Lot

  • Status Sold
  • Date Sold September 28, 2026
  • Living Area2,222 Sq.Ft.
  • Total Area2,222 Sq.Ft.
  • Lot Area6,000 Sq.Ft.
  • MLS® ID7023298
  • TypeResidential
  • YEAR BUILT2025
  • Architecture StylesContemporary
  • Elementary SchoolAsante Preparatory Academy
  • Middle SchoolCimarron Springs Middle School
  • High SchoolWillow Canyon High School
  • School DistrictDysart Unified District

Exterior

  • STORIES1
  • Garage Space2.5
  • water SourcePublic
  • roofTile
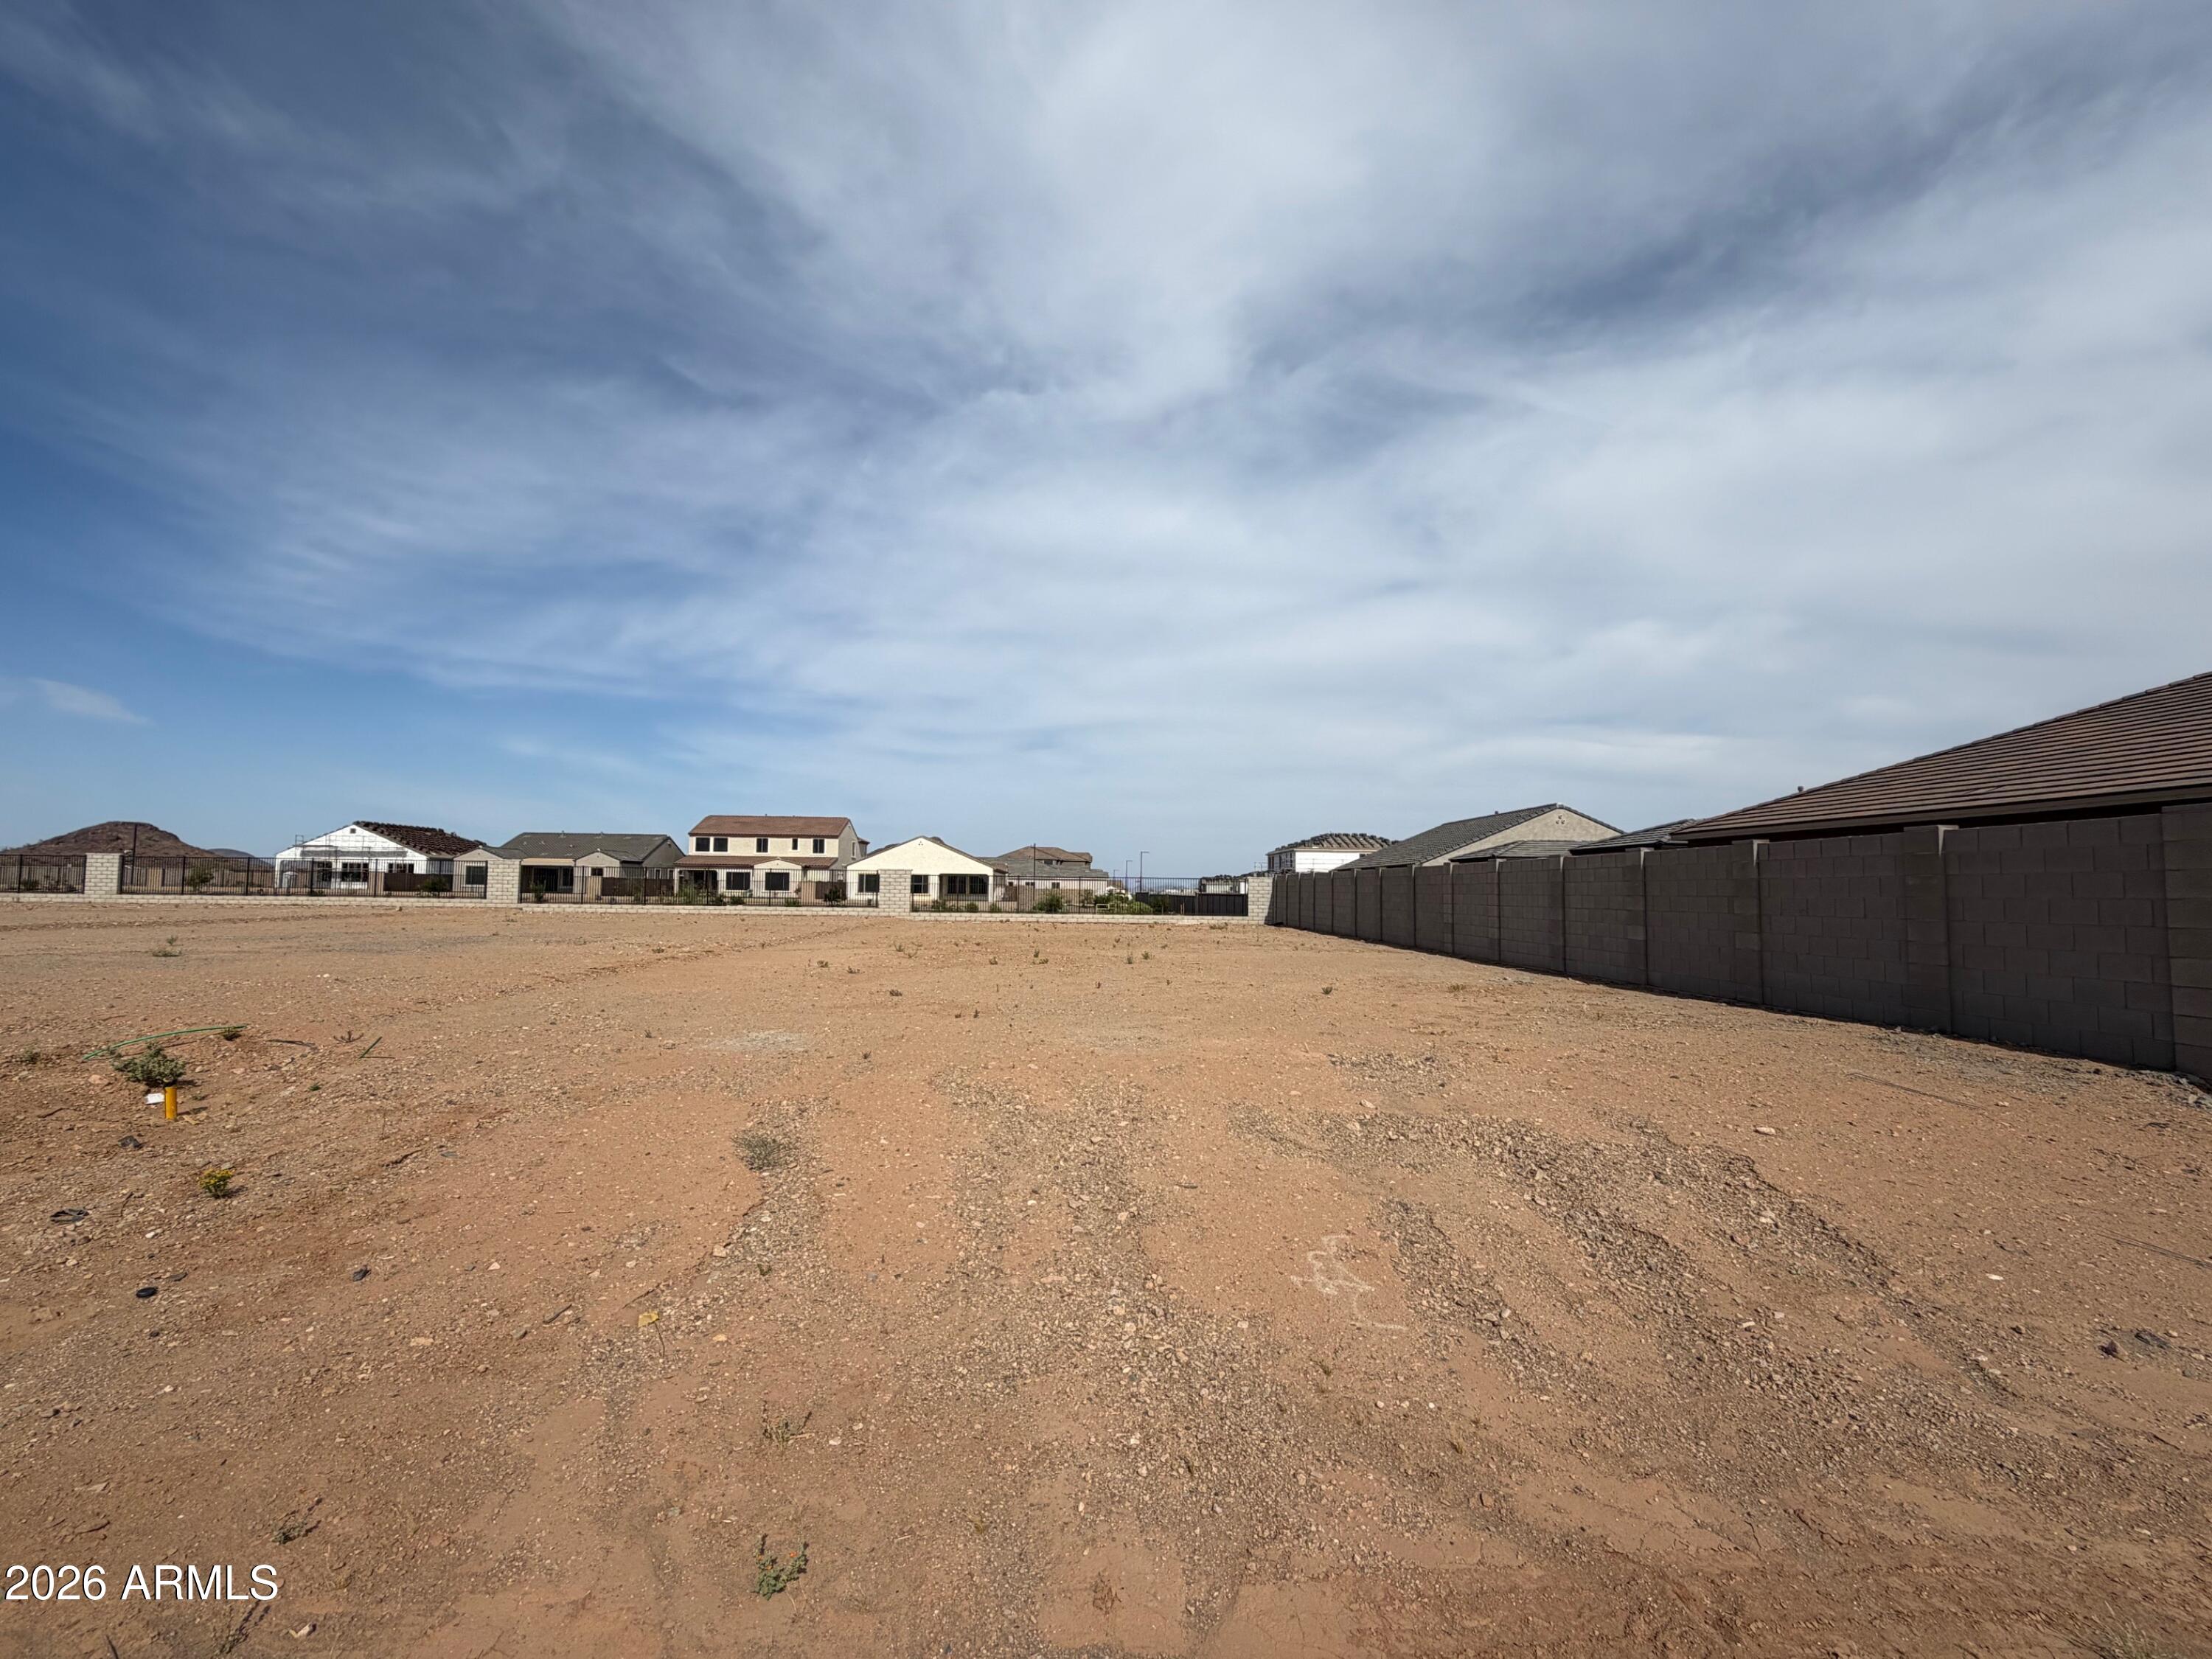
  • lot featuresBorders Common Area, Adjacent to Wash, East/West Exposure, Sprinklers In Front, Dirt Back
  • parkingElectric Vehicle Charging Station(s)
  • HEAT TYPENatural Gas
  • AIR CONDITIONINGCentral Air, Programmable Thmstat
  • sewerPublic Sewer
  • other exterior FeaturesPrivate Yard

Financial

  • Sales Price$492,077
  • Real Estate Tax $59/yr
  • HOA $195/mo

Work With Us

Follow Me on Instagram