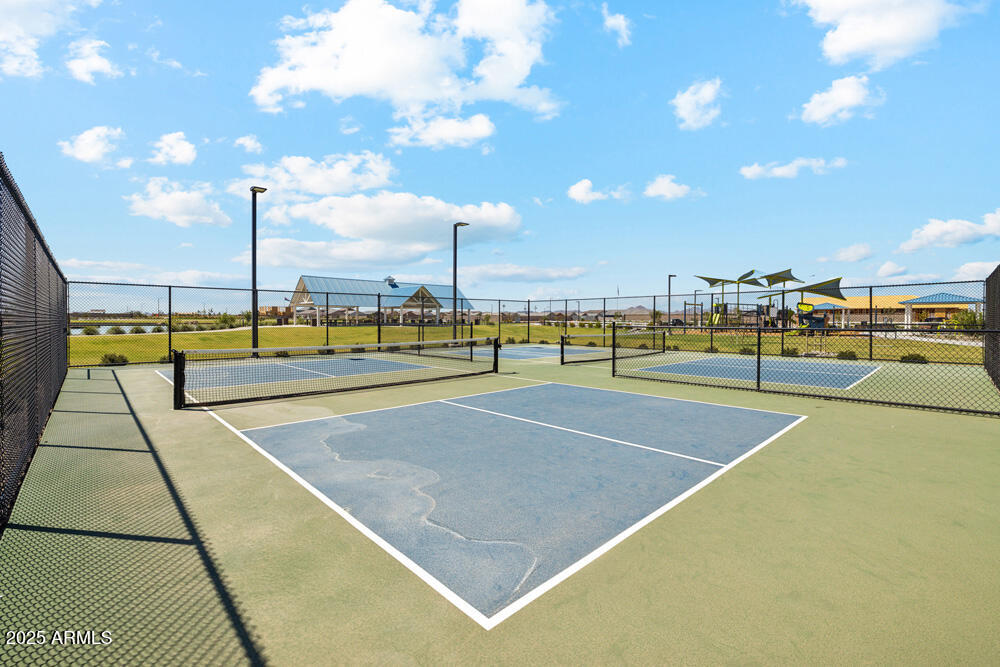
2683 E HOMESTEADER Road
SEE ALL PHOTOS
2683 E HOMESTEADER Road
Courtesy of Compass
Sold

2683 E HOMESTEADER Road

2683 E HOMESTEADER Road, San Tan Valley, AZ 85140

$649,990
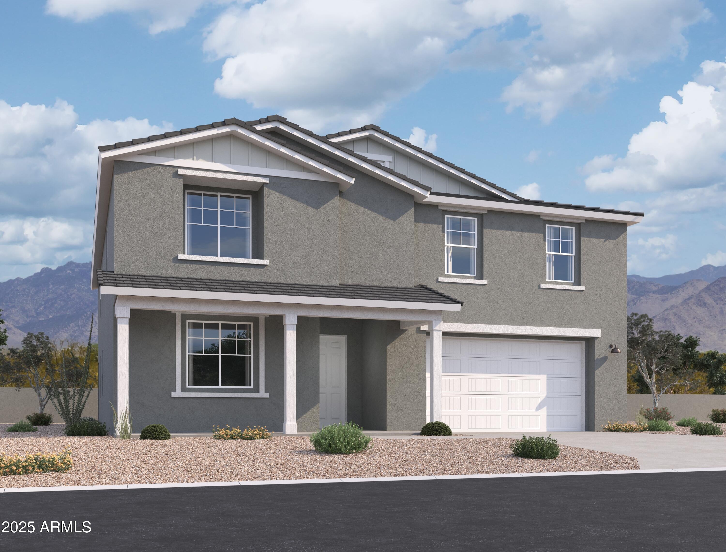
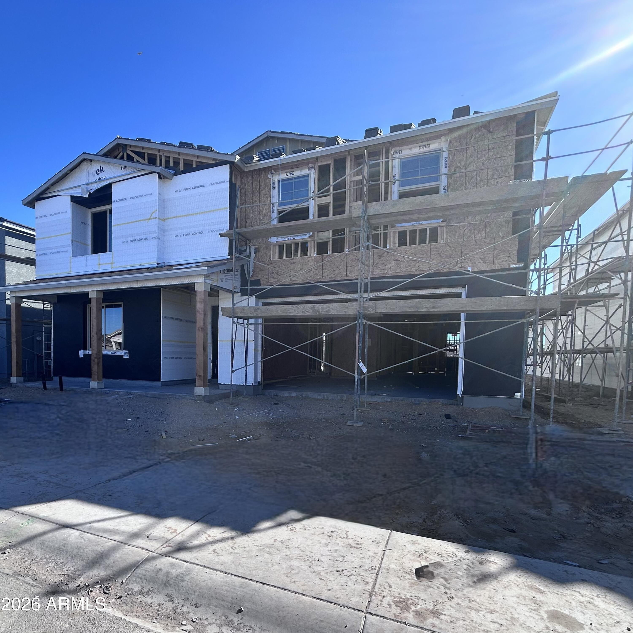
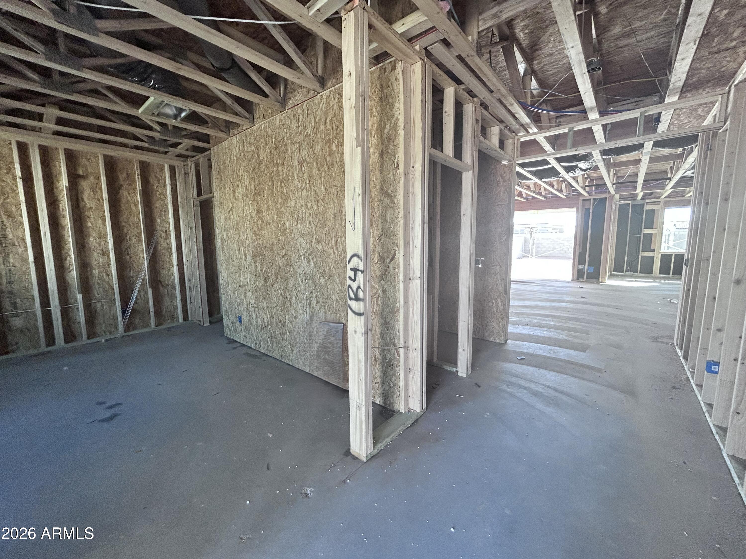
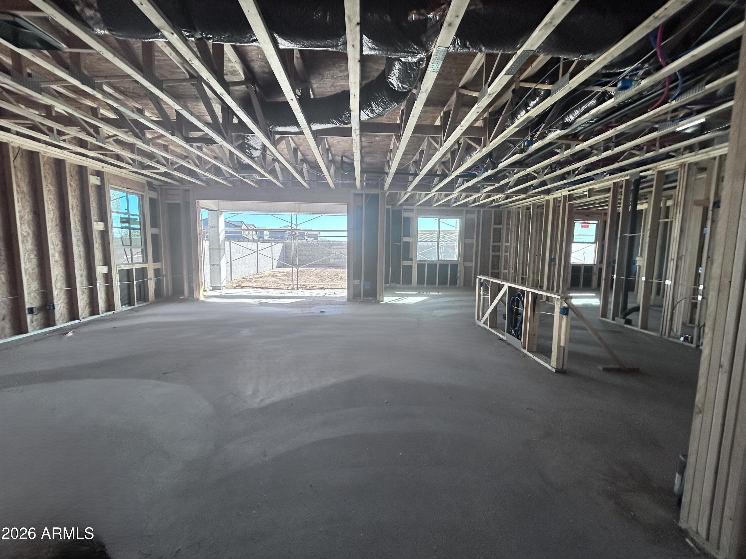
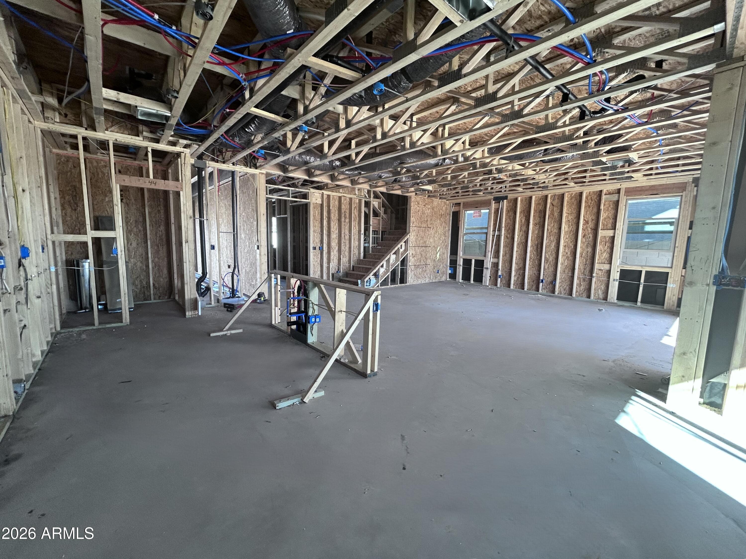
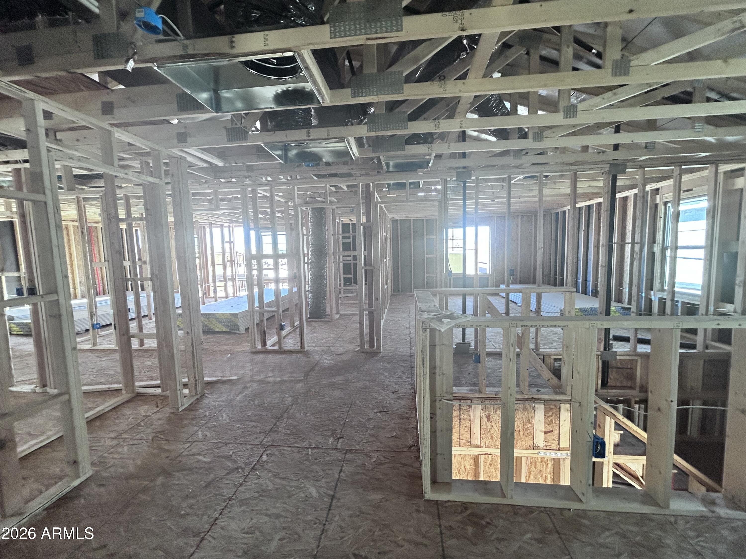
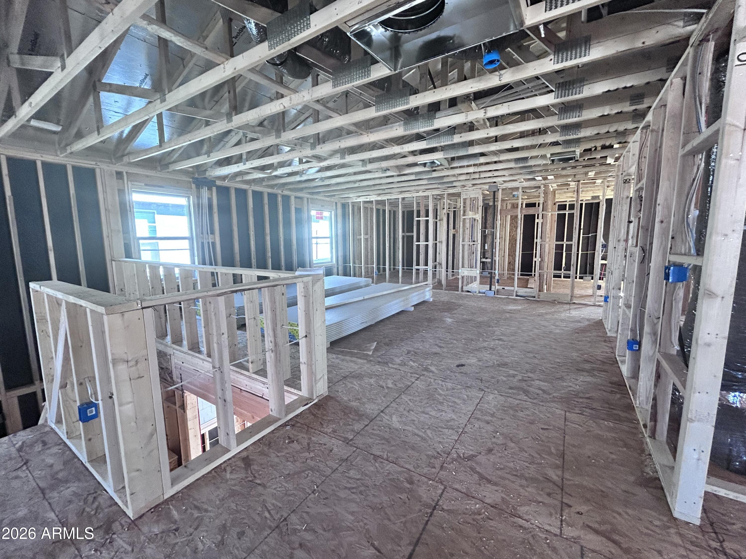
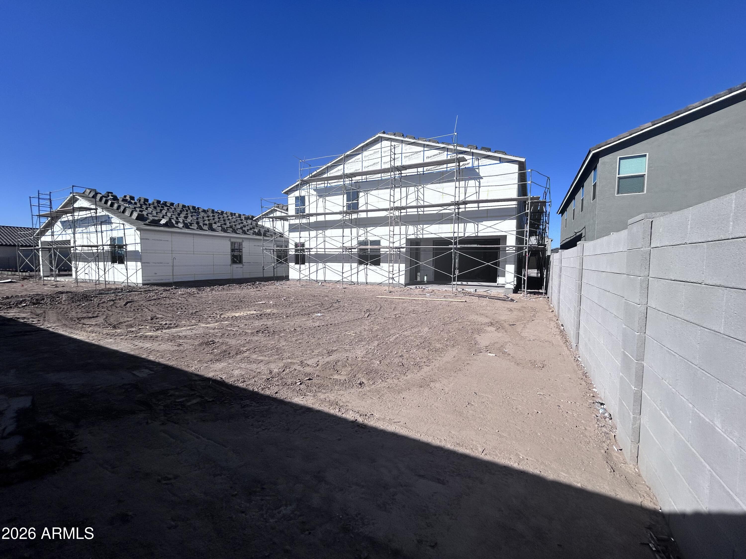
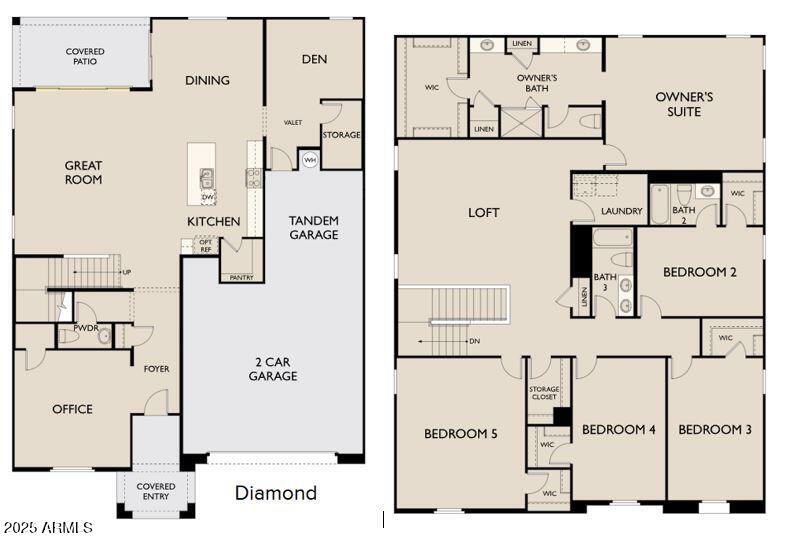
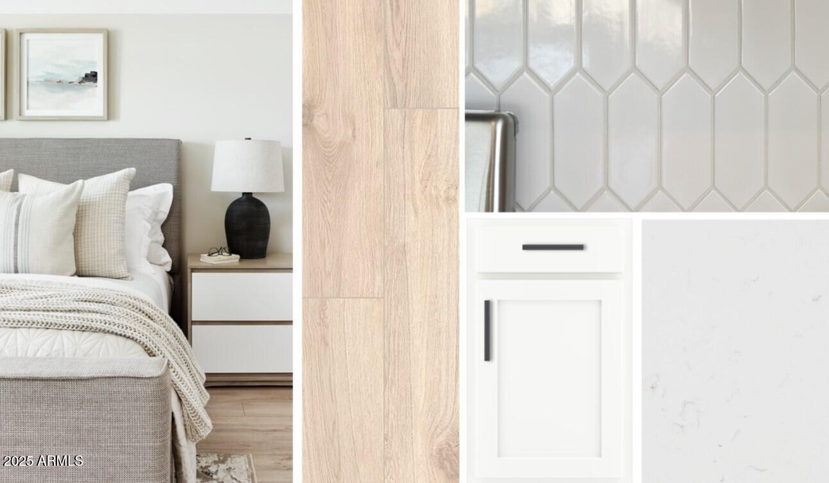
Welcome to your dream home! Spacious and thoughtfully designed two-story home offering over 4,000 sq ft of living space. This versatile floor plan features 5 bedrooms and 3.5 baths, including both a private den and a separate office, ideal for work-from-home or multi-use living. The open kitchen showcases crisp white 42'' cabinets, quartz countertops along with a beautiful backsplash. If flows seamlessly into the main living areas, perfect for everyday living and entertaining. Upstairs, enjoy a generous loft providing additional flexible space. The tandem garage offers ample room for parking, storage, or recreational gear. A rare combination of size, functionality, and modern design, this home truly has room for everyone.

5
beds

5
baths

4,132 Sq.Ft. LIVING AREA

6,877 Sq.Ft. lot

Features & Amenities

Interior

  • total bedrooms5
  • Total bathrooms5
  • full bathrooms4
  • half bathroom1
  • Laundry room Inside
  • APPLIANCES Dryer, Washer, Refrigerator, Built-in Microwave, Dishwasher, Disposal, Electric Range, Electric Oven
  • other interior Features Non-laminate Counter, High Speed Internet, Double Vanity, Eat-in Kitchen, 9 Flat Ceilings, Kitchen Island, Pantry

Area & Lot

  • Status Sold
  • Date Sold April 14, 2026
  • Living Area4,132 Sq.Ft.
  • Lot Area6,877 Sq.Ft.
  • MLS® ID6958001
  • TypeResidential
  • YEAR BUILT2025
  • Architecture StylesRanch
  • Elementary SchoolKathryn Sue Simonton Elementary
  • Middle SchoolJ. O. Combs Middle School
  • High SchoolCombs High School
  • School DistrictJ O Combs Unified School District

Exterior

  • STORIES2
  • Garage Space3.0
  • water SourceCity Water
  • roofTile
  • lot featuresNorth/South Exposure, Sprinklers In Front, Desert Front, Dirt Back
  • parkingTandem Garage
  • HEAT TYPEElectric
  • AIR CONDITIONINGCentral Air, Programmable Thmstat
  • sewerPrivate Sewer
  • other exterior FeaturesPrivate Yard

Financial

  • Sales Price$649,990
  • Real Estate Tax $175/yr
  • HOA $90/mo

Work With Us

Follow Me on Instagram