26615 S FLAME TREE Drive
SEE ALL PHOTOS
26615 S FLAME TREE Drive
Courtesy of Compass, Claire Ackerman Listing Contact: 480-272-0958 
Sold

26615 S FLAME TREE Drive

26615 S FLAME TREE Drive, Sun Lakes, AZ 85248

$550,000
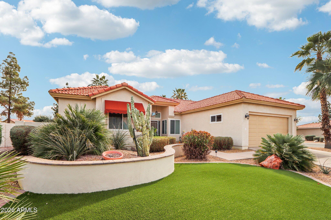
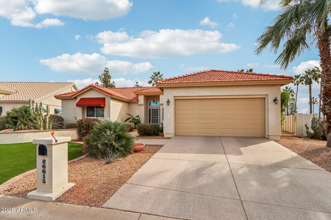
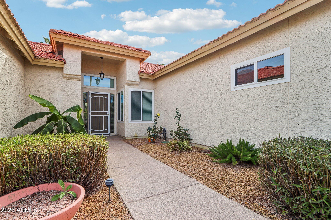
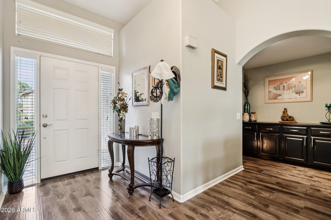
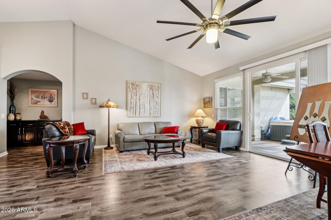
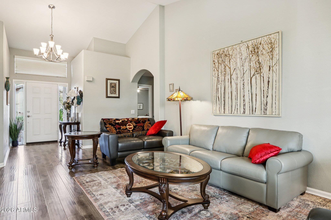
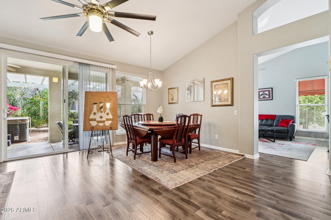
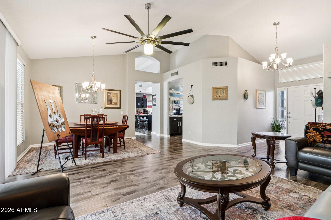
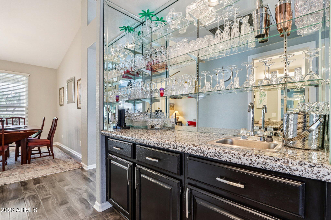
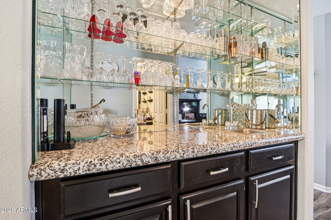
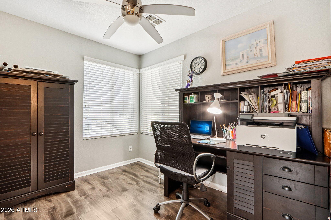
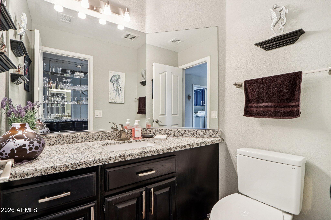
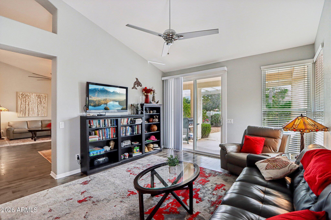
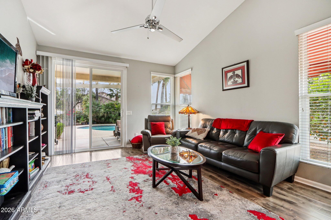
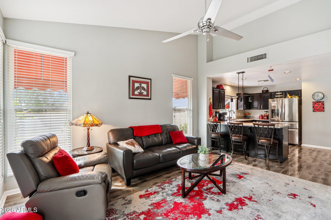
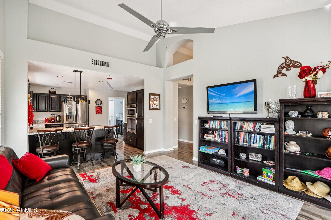
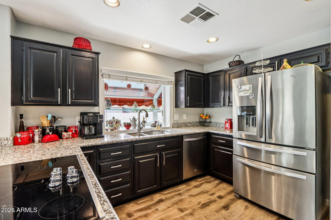
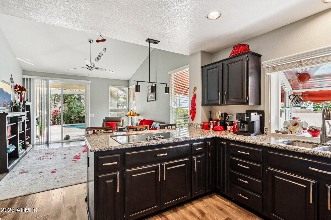
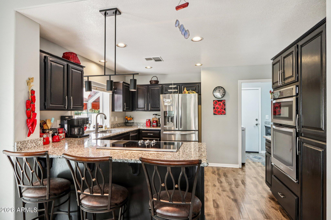
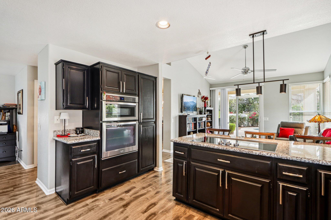
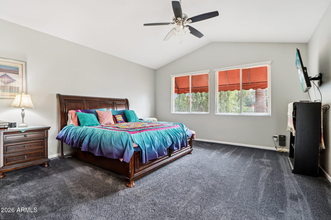
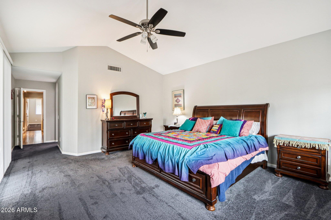
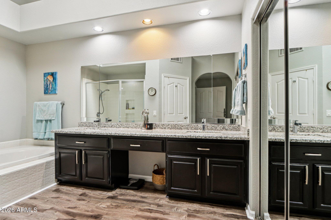
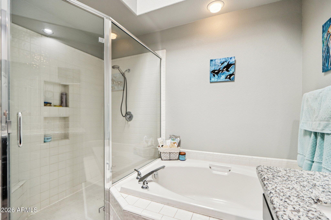
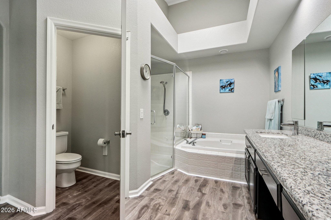
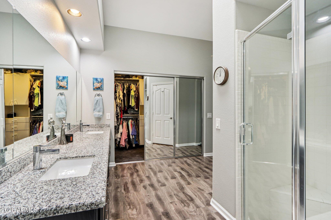
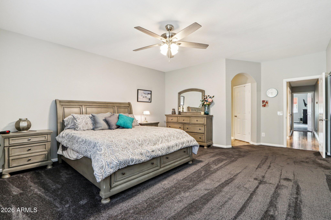
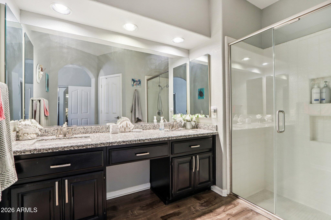
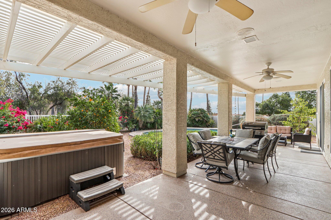
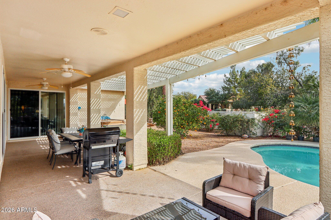
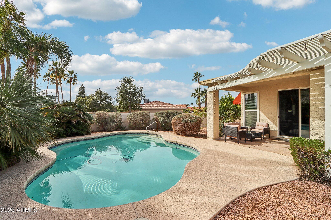
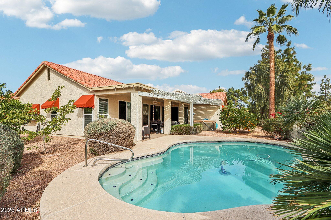
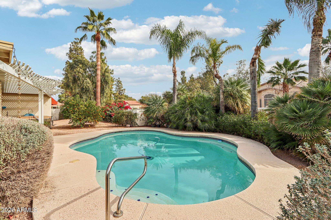
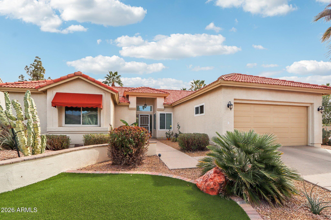
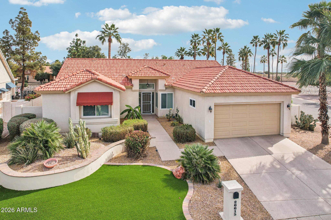
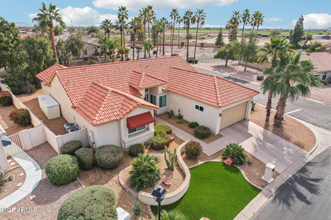
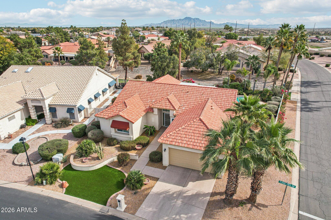
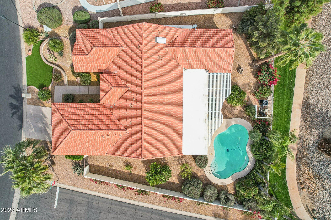
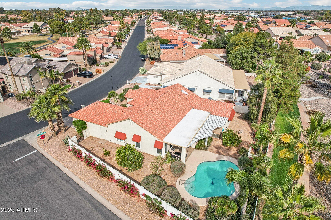
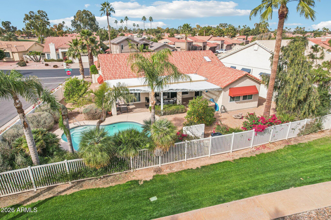
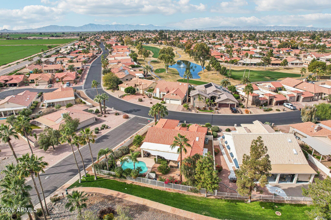
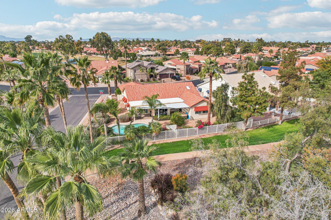
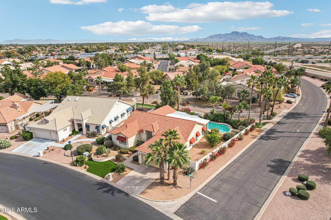
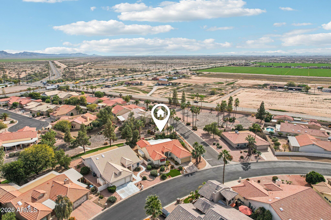
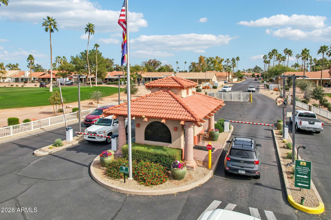
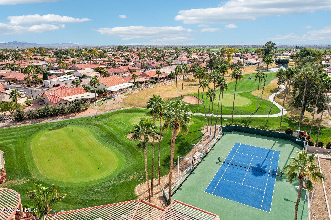
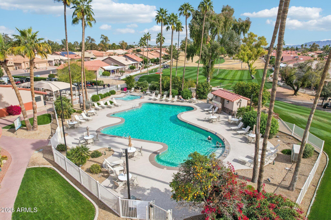
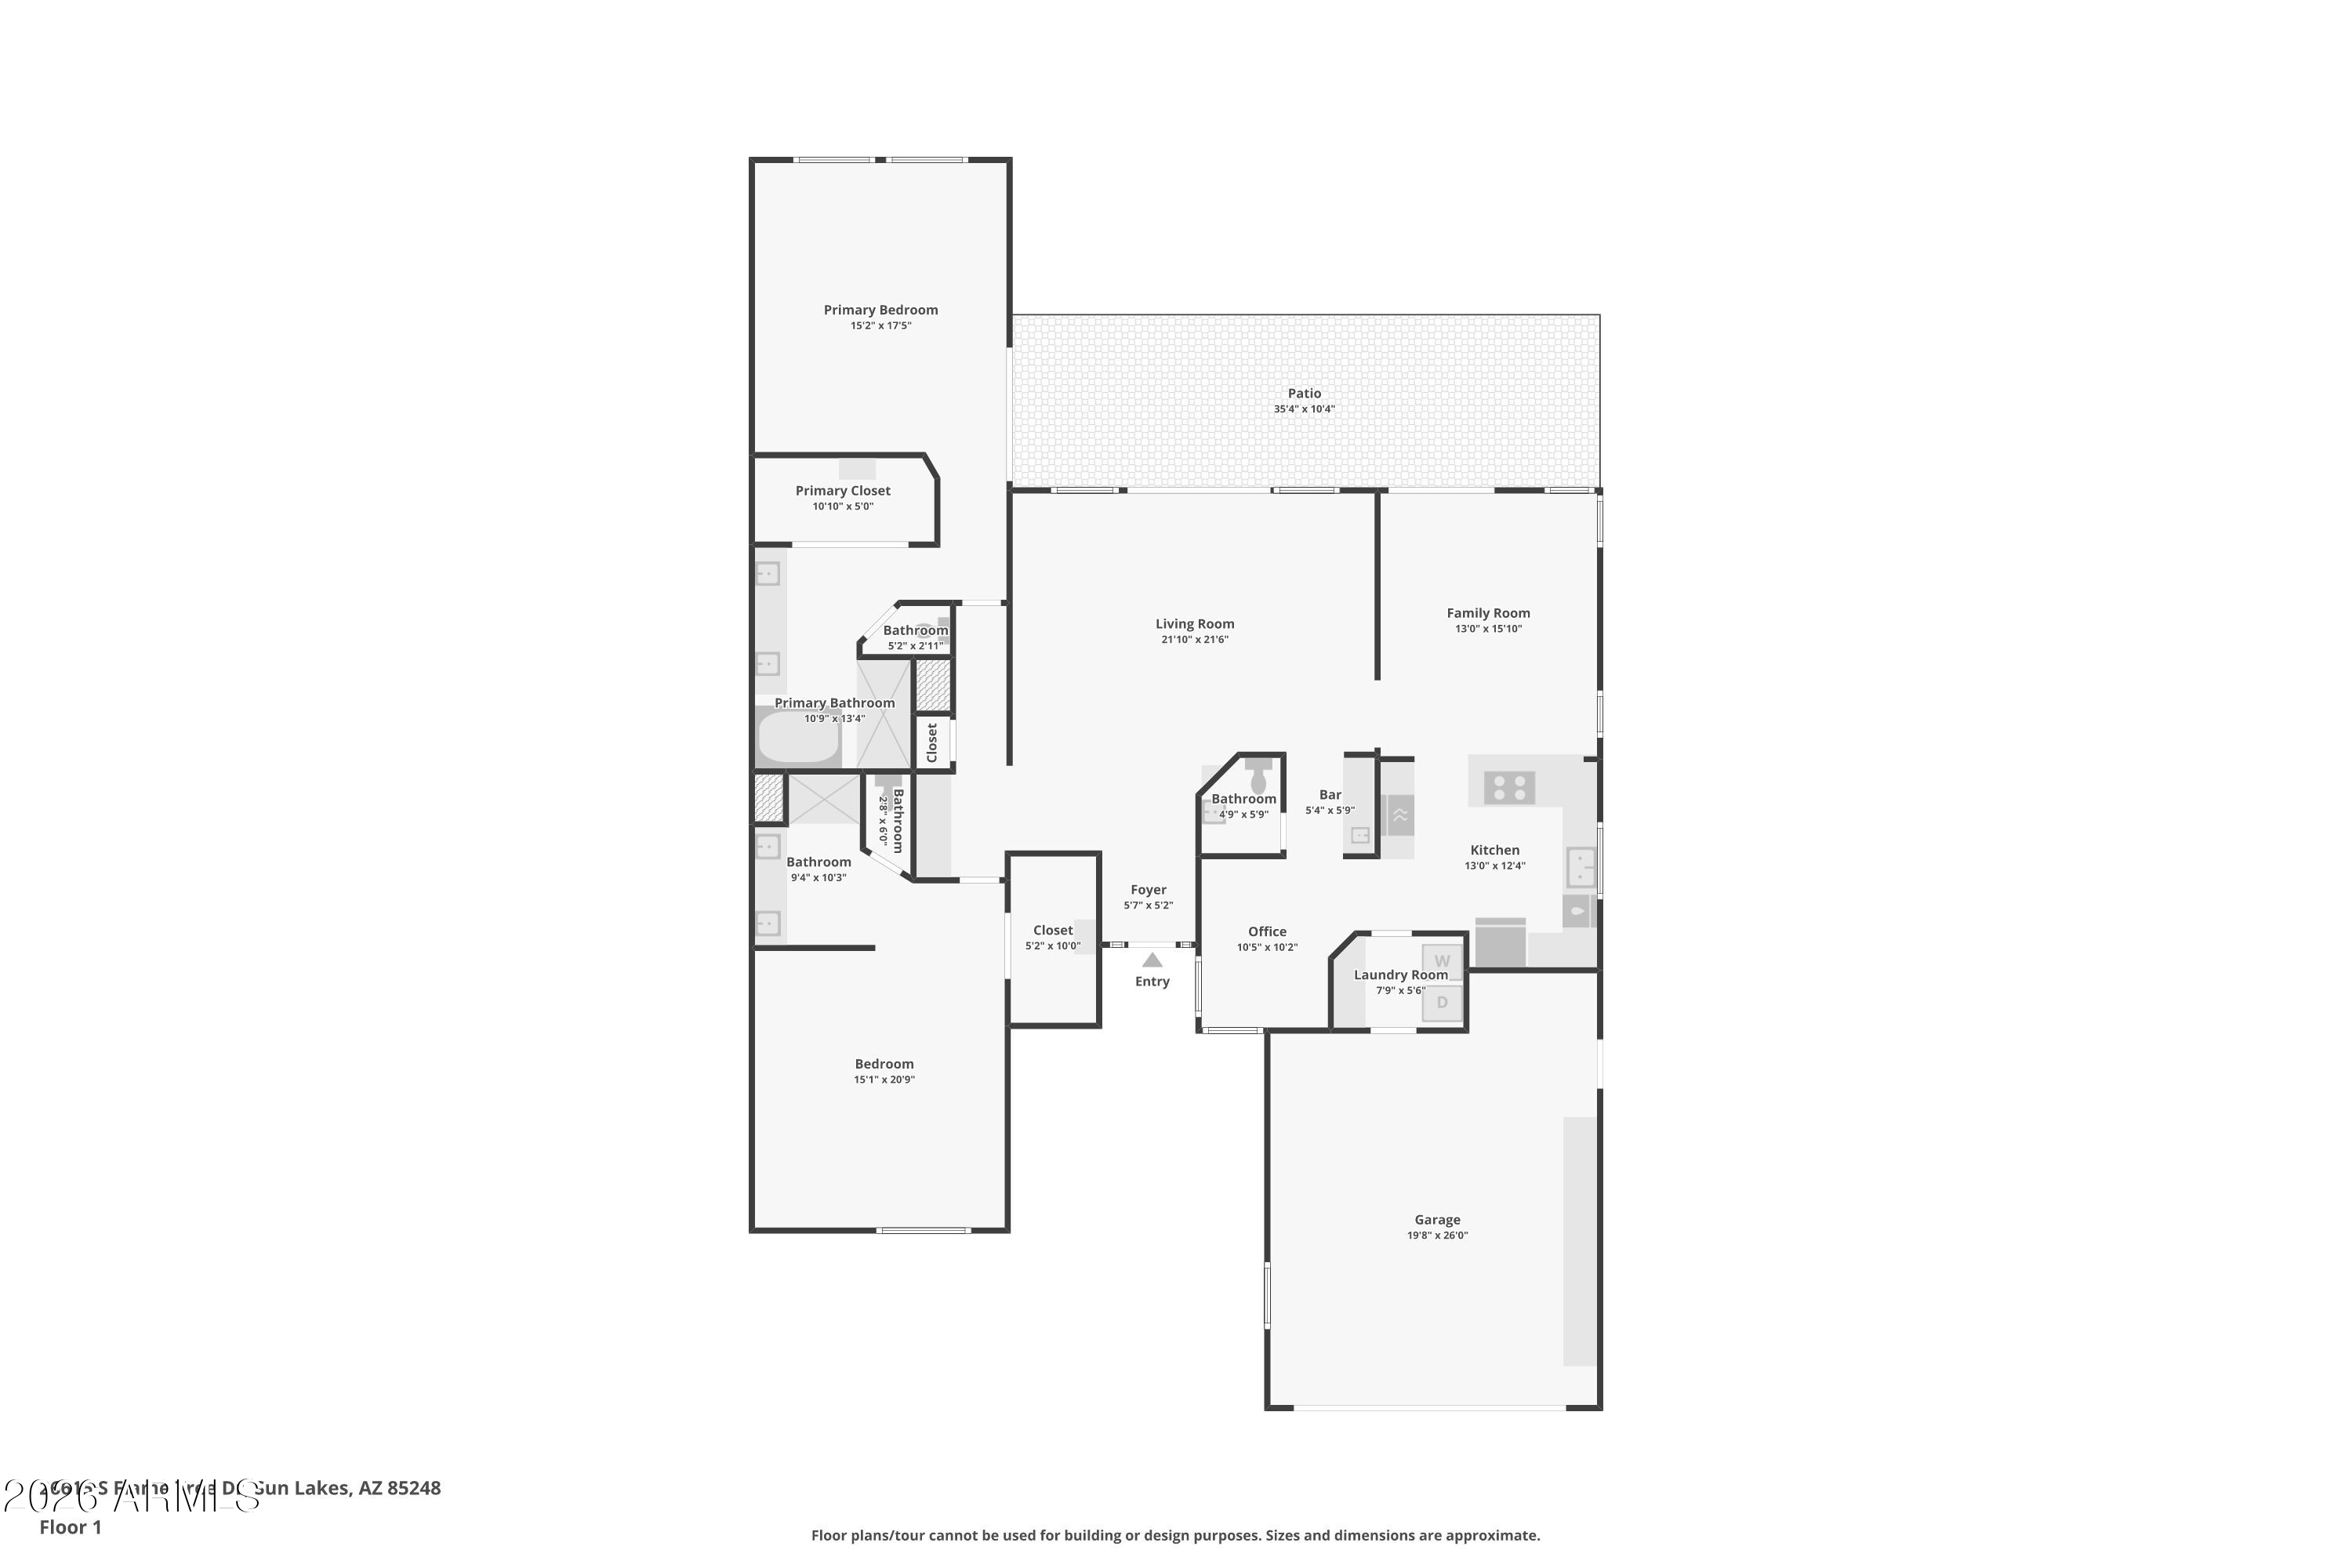
This immaculate, updated Paloma model sits on a premium corner lot backing to the walking path in the highly desirable 55+ Gated Community of Palo Verde at Cottonwood & offers the perfect blend of comfort, style & resort living. Step inside to a spacious living & dining area with vaulted ceilings, abundant natural light & a large patio slider overlooking the beautifully maintained backyard with a heated pool & spa. The updated kitchen features stainless steel appliances, granite countertops & ample cabinetry, all opening seamlessly to the family room--ideal for everyday living & entertaining. Just off the kitchen, you'll find a convenient office or eat in kitchen area, plus a wet bar that makes hosting guests effortless. This thoughtfully designed floor plan includes 2 bedrooms 2.5 baths with 2 true primary suites--each offering walk-in closets & well-appointed baths with dual sinks providing comfort & privacy for you & your guests. Enjoy Arizona living at its finest in your private backyard oasis, complete with a heated pool, above-ground spa & direct access to the walking path. A newer roof adds peace of mind, & the 2-car garage offers generous storage space with built in cabinets.
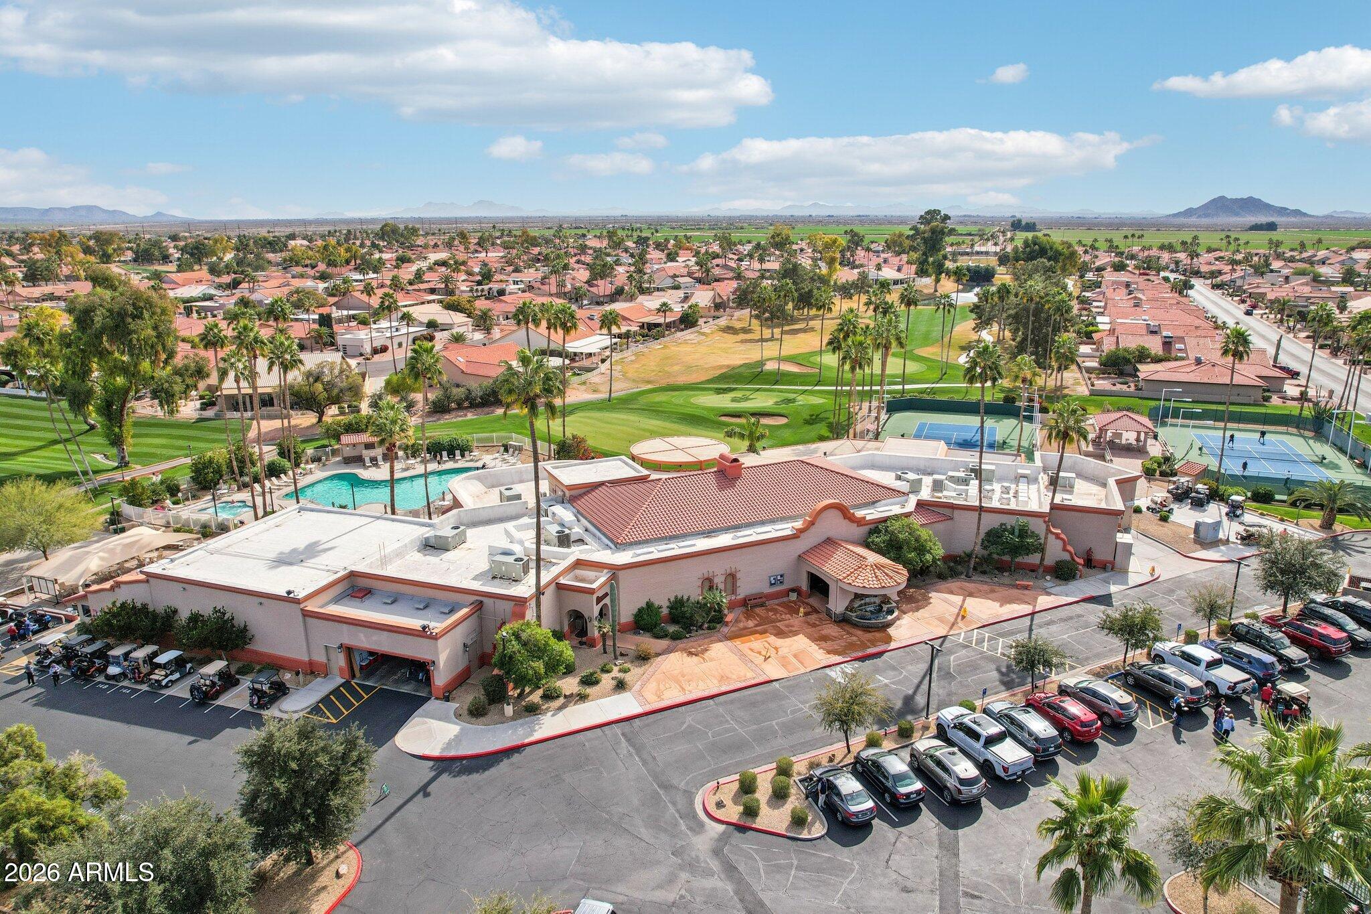
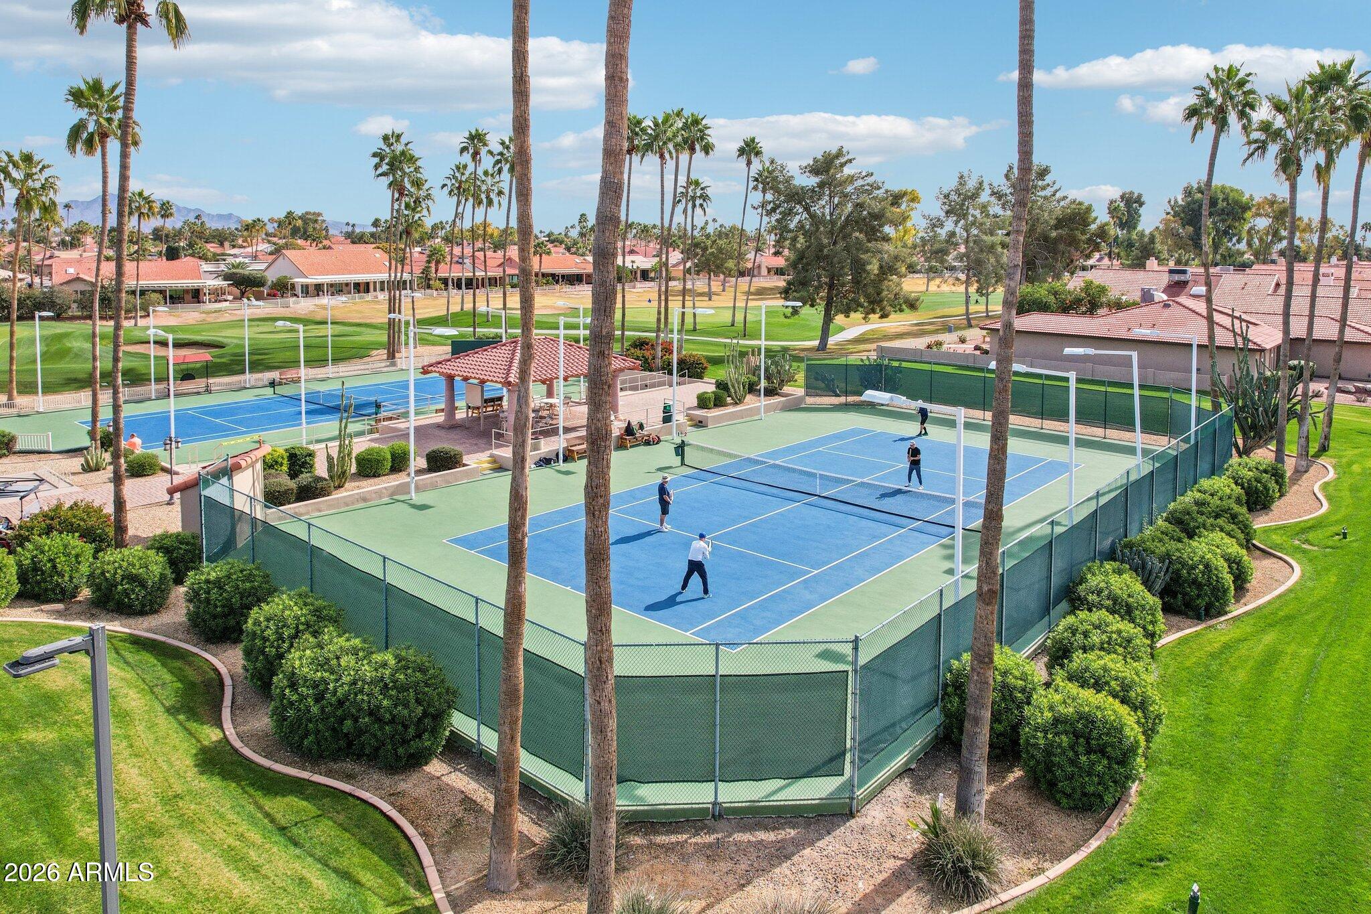
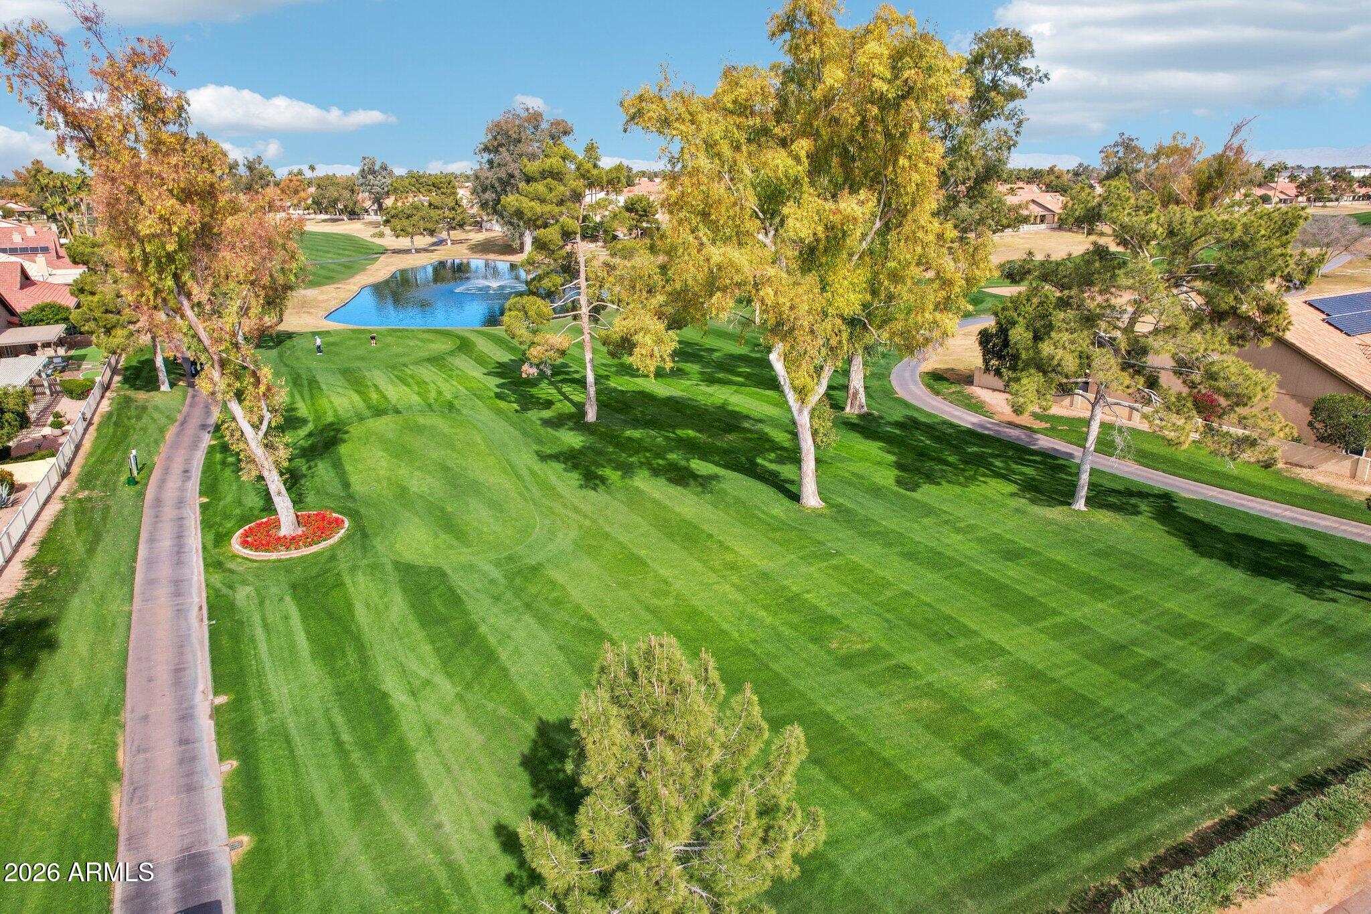
Come experience the exceptional amenities, golf, dining & active lifestyle that Sun Lakes is known for--this is the one you've been waiting for!

2
beds

3
baths

2,152 Sq.Ft. LIVING AREA

9,055 Sq.Ft. lot

Features & Amenities

Interior

  • total bedrooms2
  • Total bathrooms3
  • full bathrooms2
  • half bathroom1
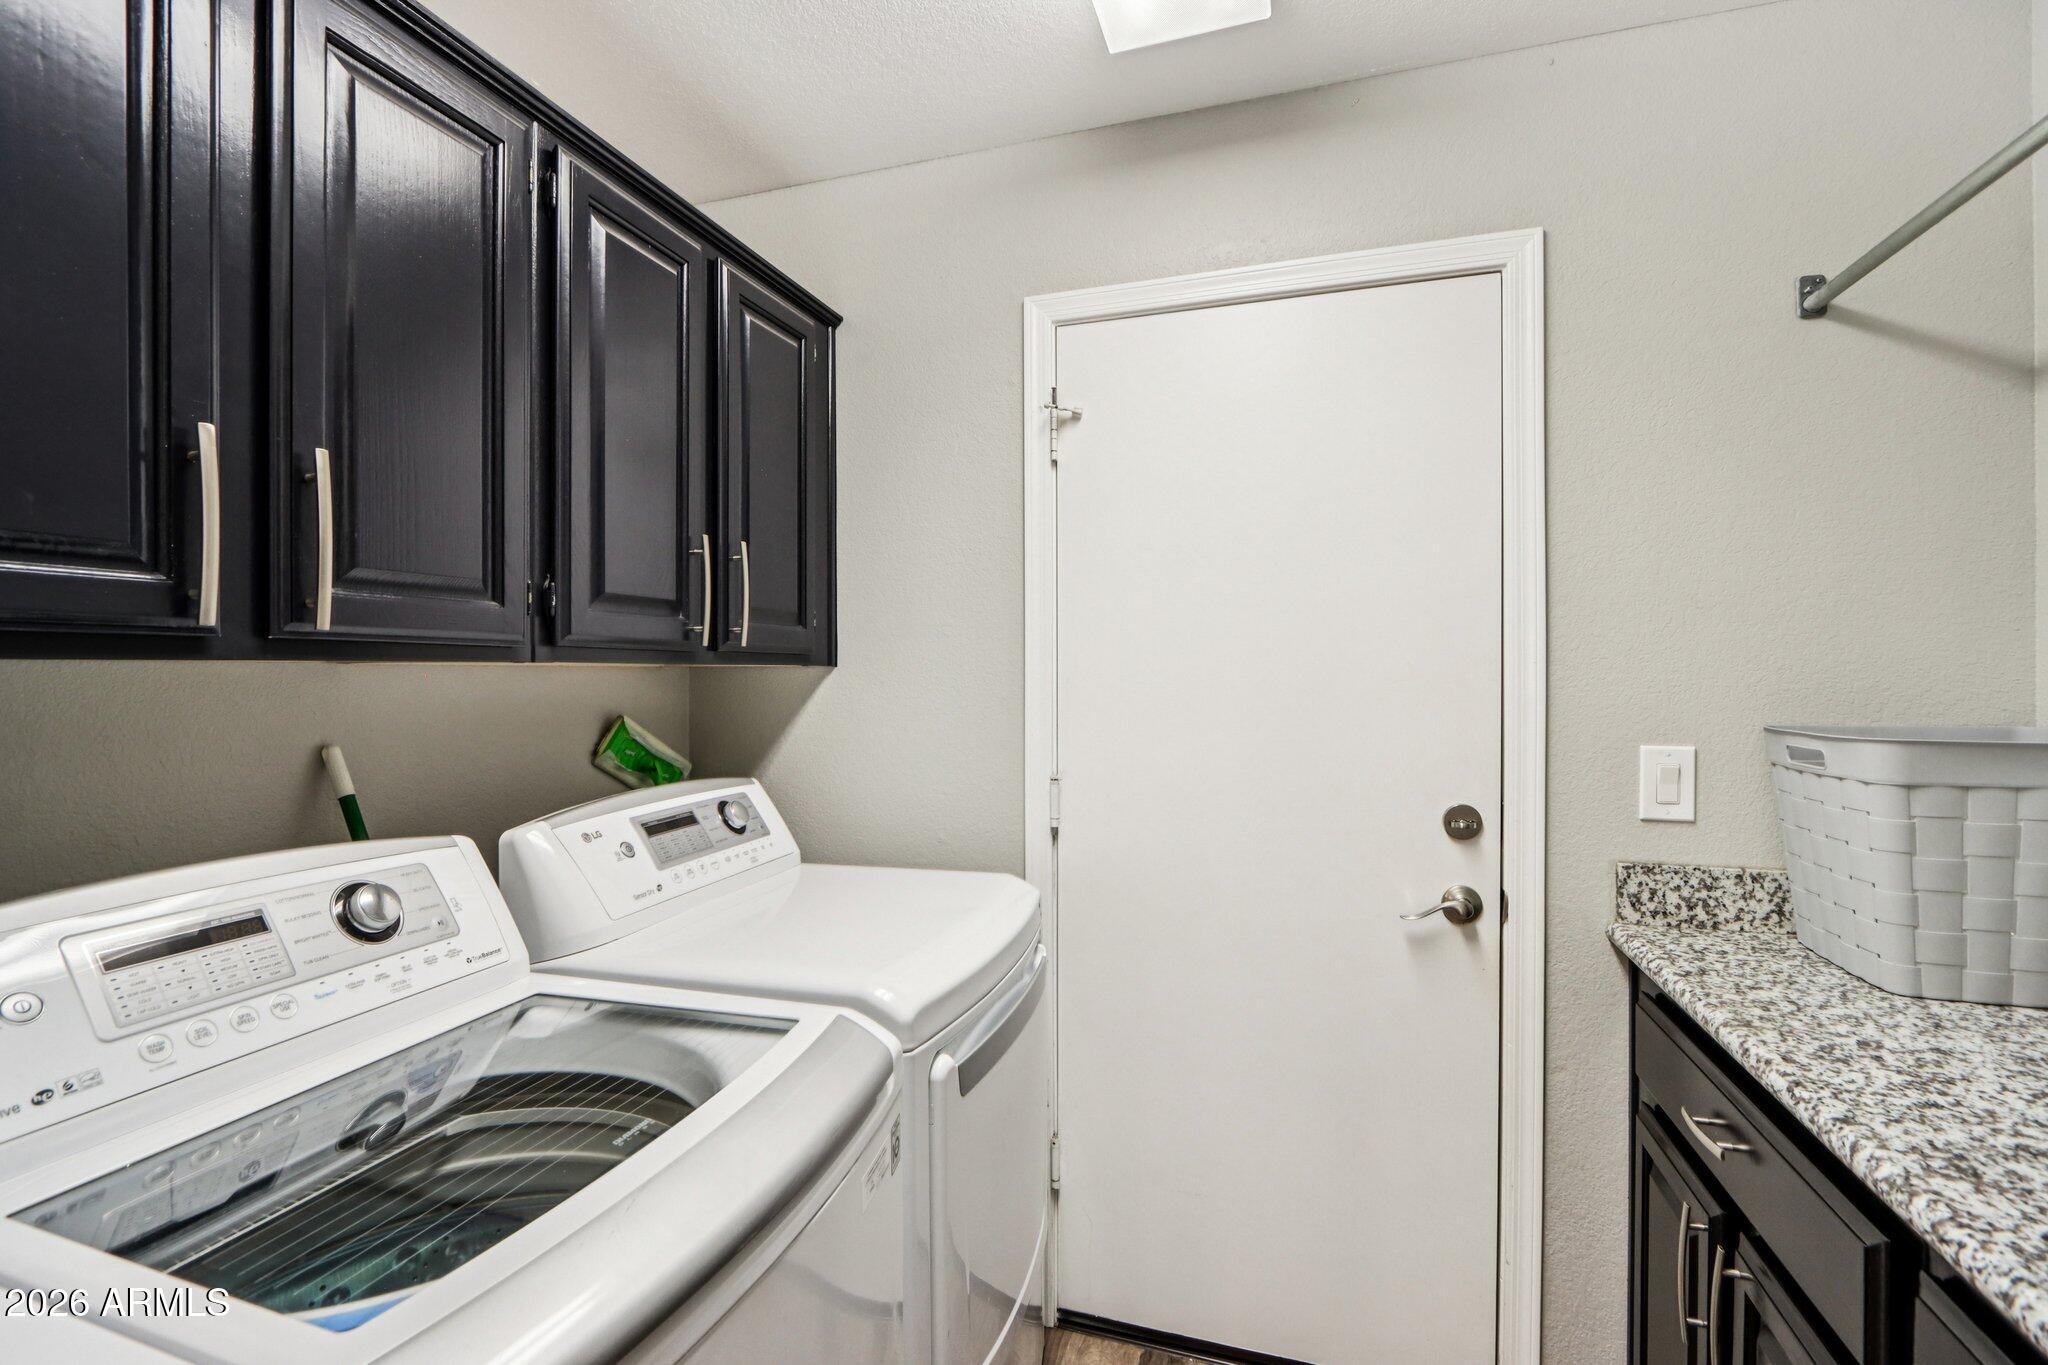
  • Laundry room Inside
  • Flooring Other, Carpet, Wood
  • APPLIANCES Water Softener Owned, Refrigerator, Built-in Microwave, Dishwasher, Disposal, Electric Range, Electric Oven
  • other interior Features High Speed Internet, Granite Counters, Double Vanity, Breakfast Bar, Vaulted Ceiling(s), Wet Bar, Kitchen Island, Pantry, 2 Master Baths, Full Bth Master Bdrm, Separate Shwr Tub

Area & Lot

  • Status Sold
  • Date Sold June 10, 2026
  • Living Area2,152 Sq.Ft.
  • Lot Area9,055 Sq.Ft.
  • MLS® ID6991170
  • TypeResidential
  • YEAR BUILT1993
  • Architecture StylesRanch
  • Elementary SchoolAdult
  • Middle SchoolAdult
  • High SchoolAdult
  • School DistrictAdult

Exterior

  • STORIES1
  • Garage Space2.0
  • water SourcePvt Water Company
  • PoolOutdoor, Heated
  • roofTile
  • lot featuresBorders Common Area, Sprinklers In Rear, Sprinklers In Front, Corner Lot, Desert Back, Desert Front, Synthetic Grass Frnt, Auto Timer H 2 O Front, Auto Timer H 2 O Back
  • parkingGarage Door Opener, Direct Access, Attchd Gar Cabinets
  • HEAT TYPEElectric
  • AIR CONDITIONINGCentral Air, Ceiling Fan(s), Programmable Thmstat
  • sewerPrivate Sewer

Financial

  • Sales Price$550,000
  • Real Estate Tax $3,954/yr
  • HOA $1,842/yr
View Virtual Tour

Work With Us

Follow Me on Instagram