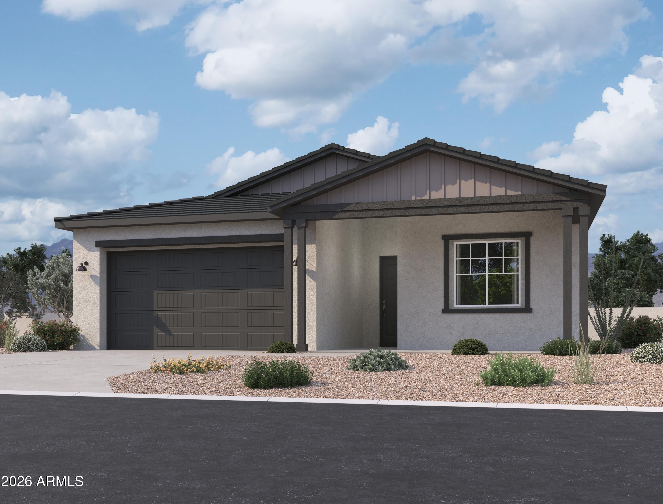
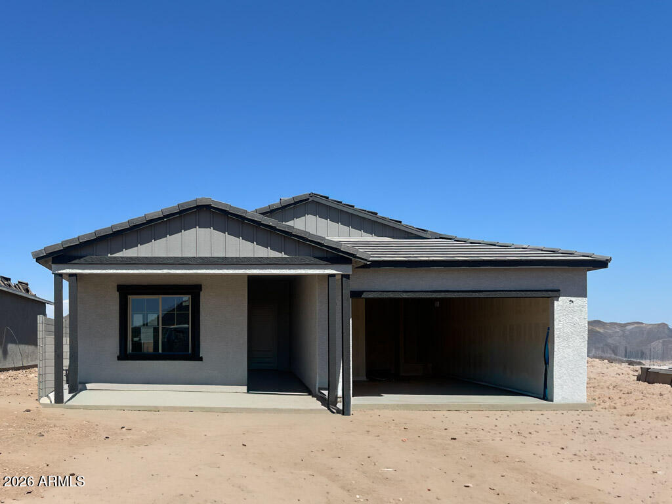
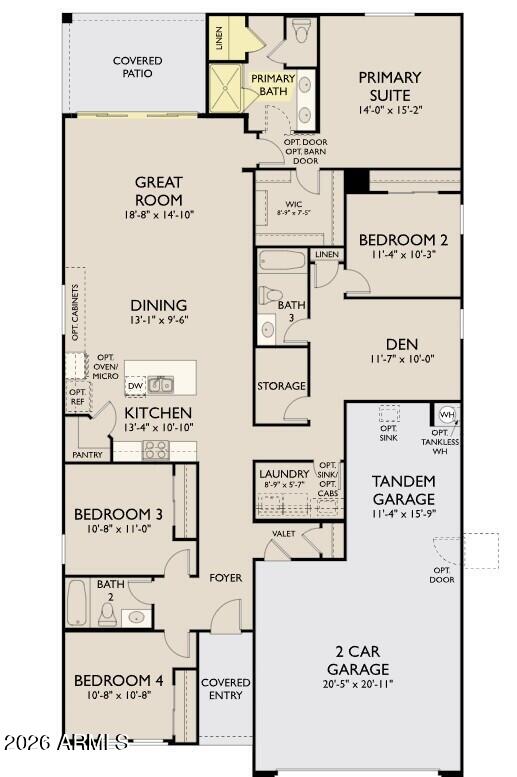
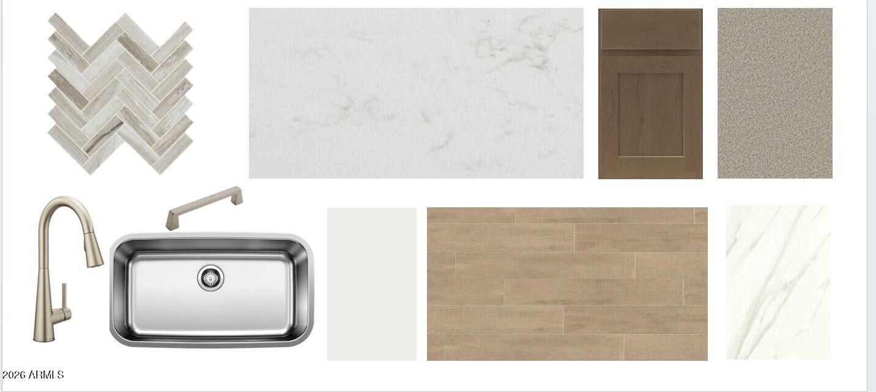
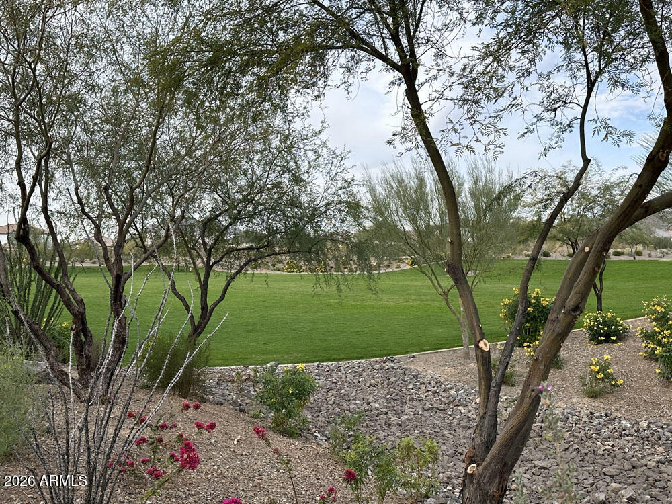
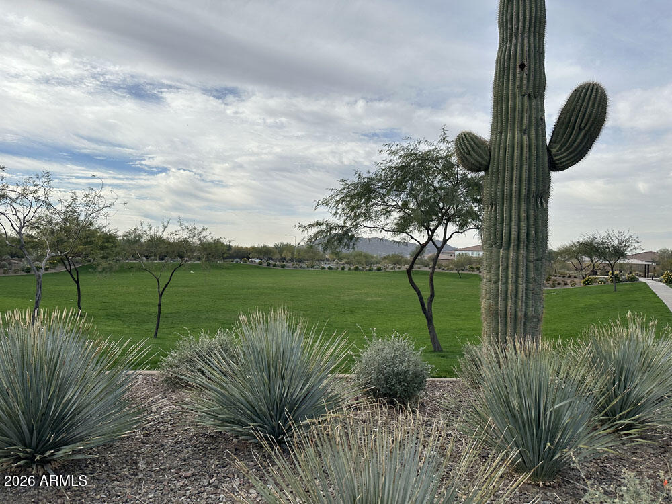
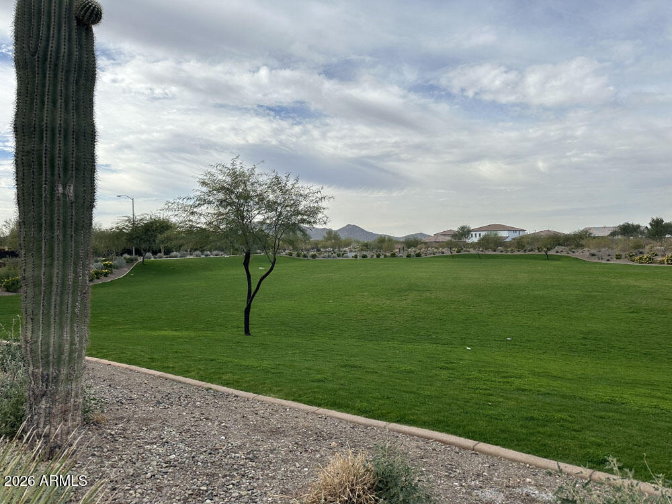
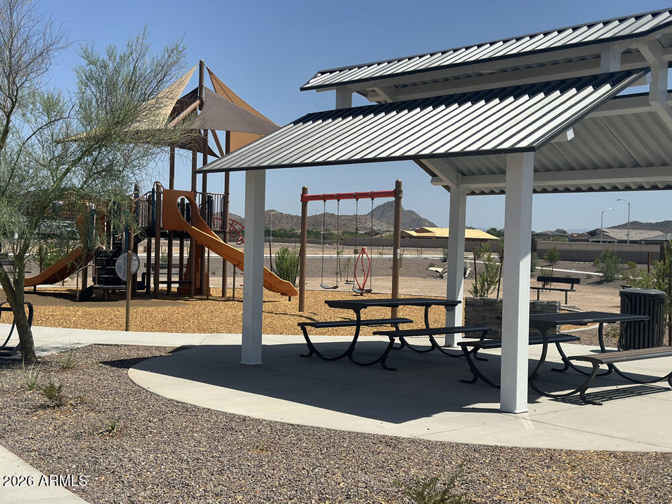
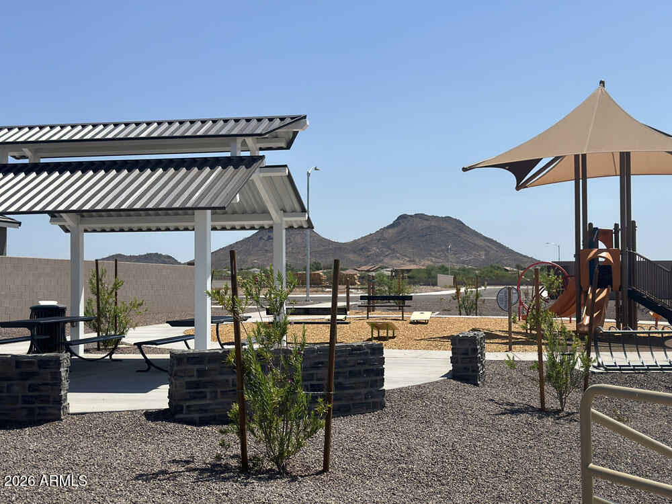
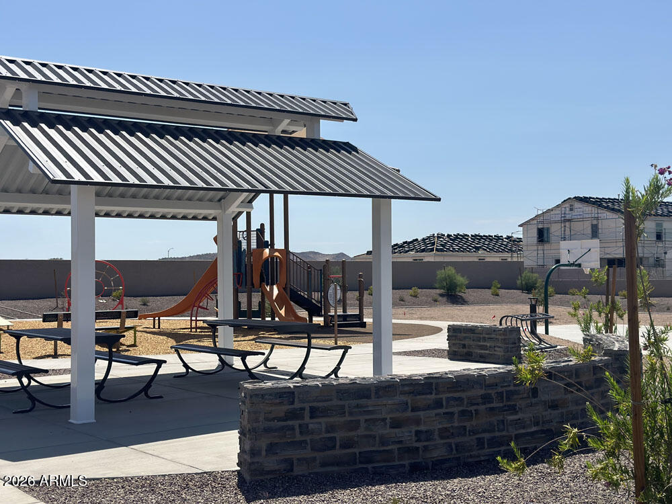
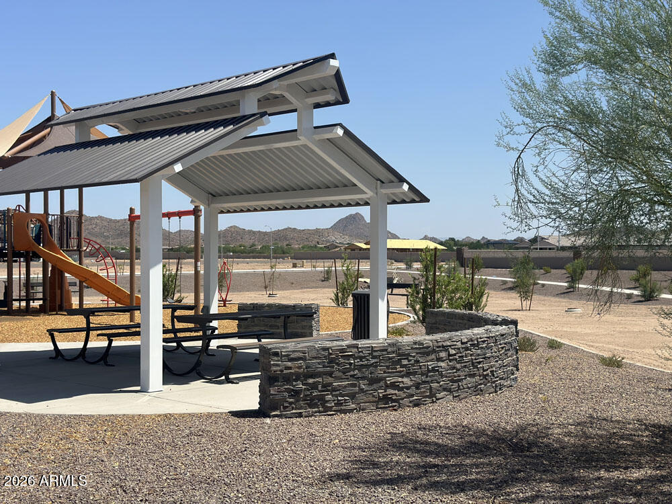
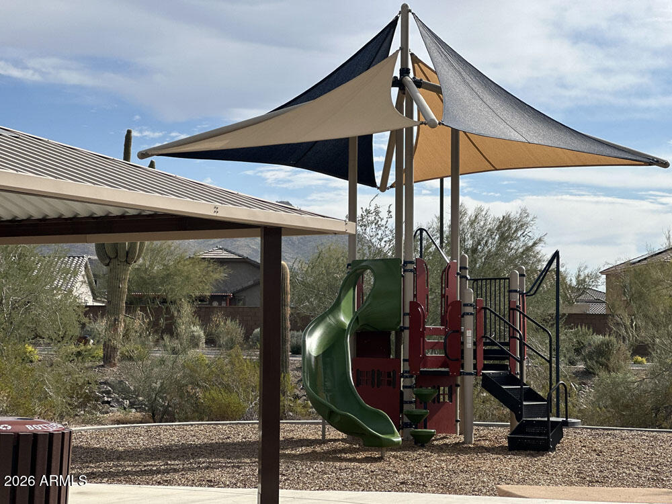
Discover elevated desert living in this beautifully designed Sage floor plan by Ashton Woods, set on a premium homesite in The Studios at Retreat at Aloravita. Showcasing what we refer to as the Farmhouse elevation, this home features the sought-after Roosevelt palette with rich, darker cabinetry and a sophisticated, aesthetics defined by clean lines and thoughtfully curated finishes throughout. Perfectly positioned, the homesite backs to a common area with mountain views both behind and beyond, creating a rare sense of openness, privacy, and scenic beauty. Inside, 10-foot ceilings and 8-foot doors enhance the home's spacious feel, while rich plank tile flooring flows seamlessly through the main living areas. A sliding glass door extends from the great room to a covered patio, offering an ideal setting to take in desert sunrises and mountain views.
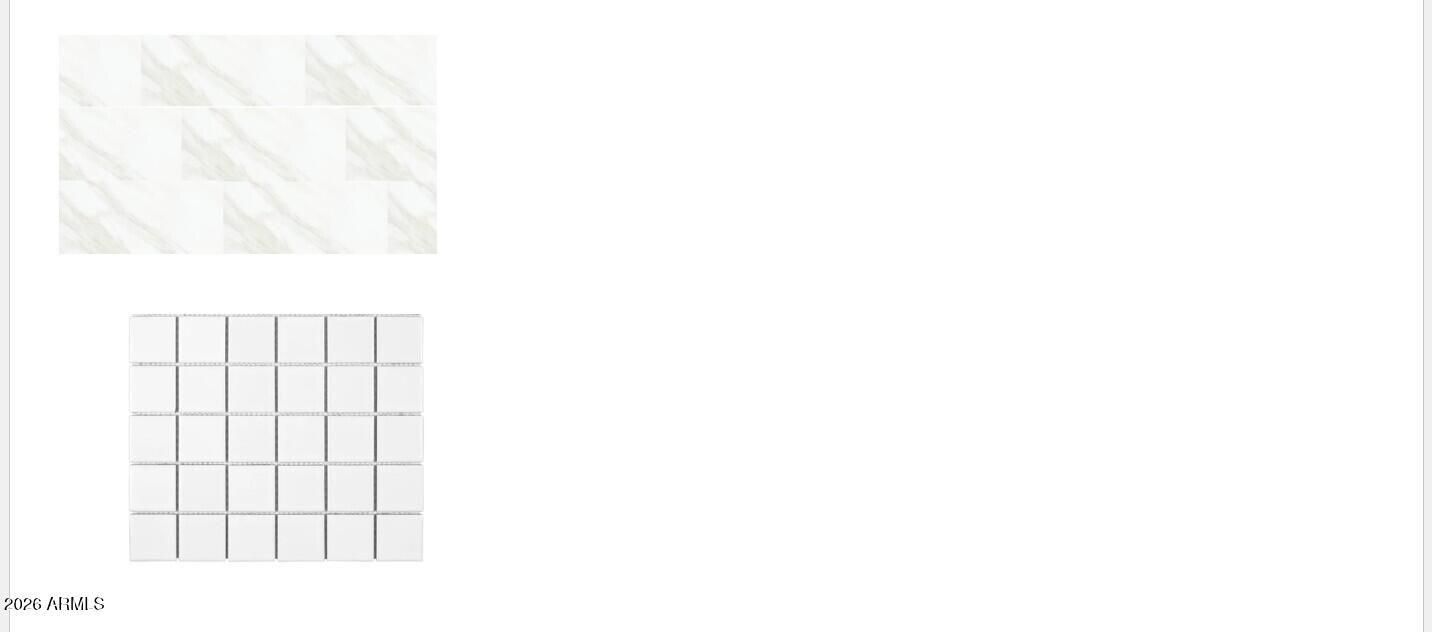
The kitchen serves as a striking focal point, featuring biancome quartz countertops, a designer tile backsplash, and a blend of stained cabinetry with a richly stained island, all accented by sleek satin nickel hardware. Premium GE Profile appliances, including a 36-inch gas cooktop, chimney hood, and built-in oven and microwave, complete the space with elevated style and functionality.
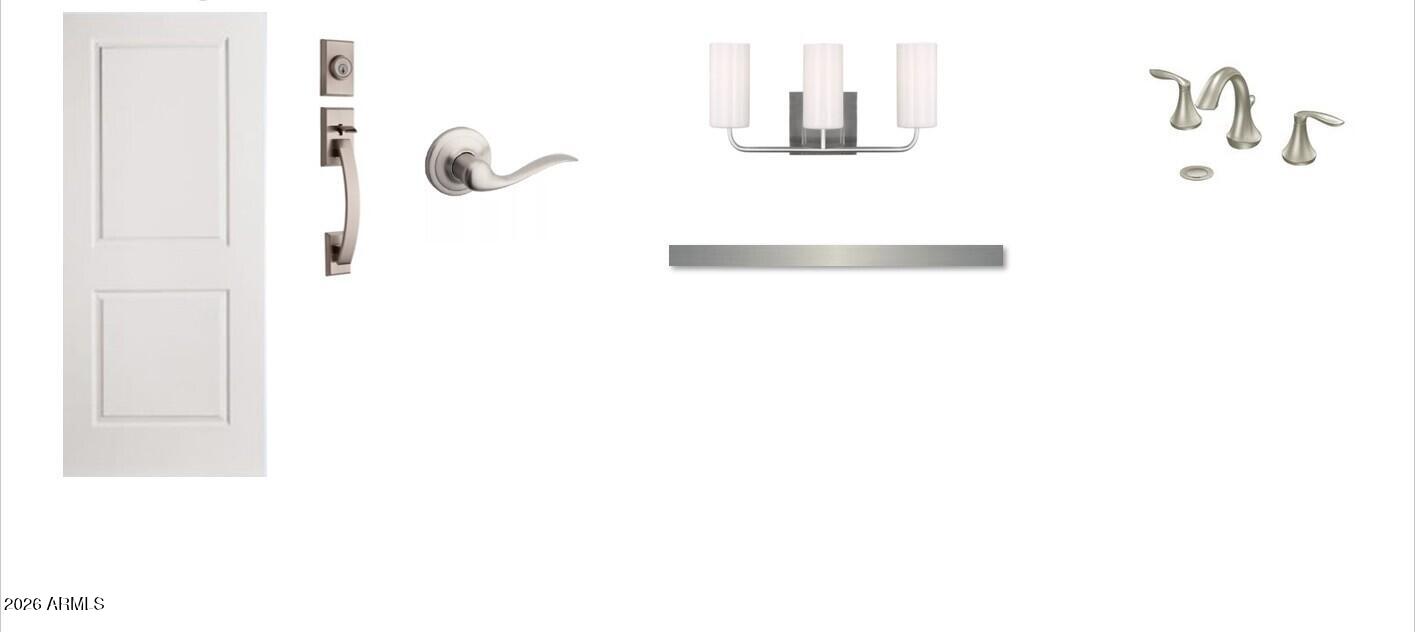
The owner's suite offers a private retreat, thoughtfully separated from the secondary bedrooms. The spa-like bath features an oversized walk-in shower with intricate tile work and a distinctive shower pan, complemented by dual vanities and contemporary fixtures that create a calm, resort-inspired ambiance. Secondary baths and lighting selections carry the home's cohesive, elevated aesthetic throughout.
Additional features include EV charging capability, ceiling fan prewires, energy-efficient LED lighting, structured wiring, water softener rough-in, and an undermount single-basin sink with a satin nickel faucet--delivering both convenience and long-term value --offering a rare opportunity to own a move-in ready home in one of North Peoria's most exciting emerging luxury communities.