2538 N 50TH Street
2538 N 50TH Street
2538 N 50TH Street
2538 N 50TH Street
2538 N 50TH Street
2538 N 50TH Street
2538 N 50TH Street
2538 N 50TH Street
2538 N 50TH Street
2538 N 50TH Street
2538 N 50TH Street
2538 N 50TH Street
2538 N 50TH Street
2538 N 50TH Street
2538 N 50TH Street
2538 N 50TH Street
2538 N 50TH Street
2538 N 50TH Street
2538 N 50TH Street
2538 N 50TH Street
2538 N 50TH Street
2538 N 50TH Street
2538 N 50TH Street
2538 N 50TH Street
2538 N 50TH Street
2538 N 50TH Street
2538 N 50TH Street
SEE ALL PHOTOS
2538 N 50TH Street
2538 N 50TH Street
2538 N 50TH Street
2538 N 50TH Street
2538 N 50TH Street
2538 N 50TH Street
2538 N 50TH Street
2538 N 50TH Street
2538 N 50TH Street
2538 N 50TH Street
2538 N 50TH Street
2538 N 50TH Street
2538 N 50TH Street
2538 N 50TH Street
2538 N 50TH Street
2538 N 50TH Street
2538 N 50TH Street
2538 N 50TH Street
2538 N 50TH Street
2538 N 50TH Street
2538 N 50TH Street
2538 N 50TH Street
2538 N 50TH Street
2538 N 50TH Street
2538 N 50TH Street
2538 N 50TH Street
2538 N 50TH Street
Courtesy of Compass, Katie Baccus Listing Contact: 480-206-4336 
Sold

2538 N 50TH Street

2538 N 50TH Street, Phoenix, AZ 85008

$875,000
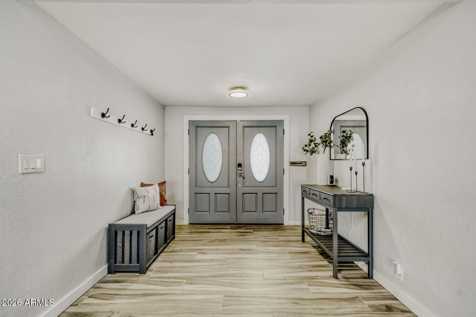
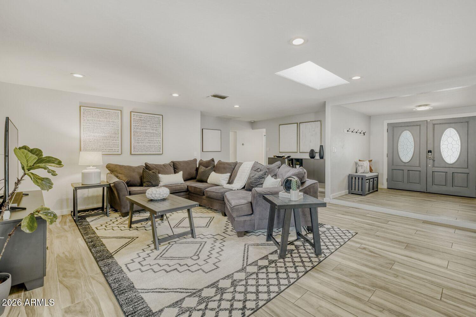
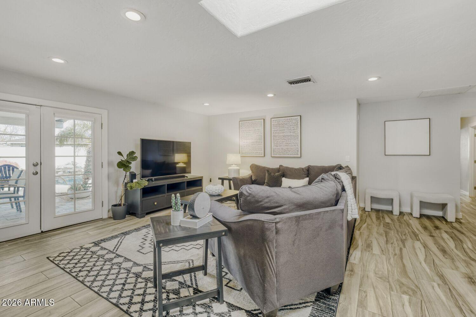
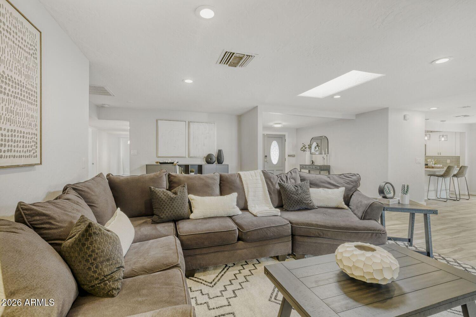
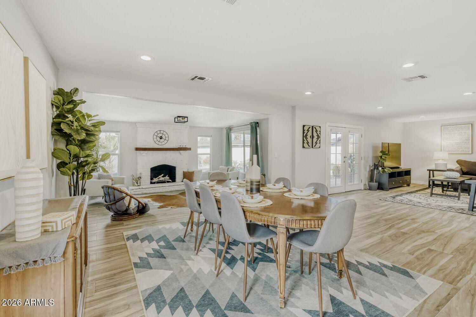
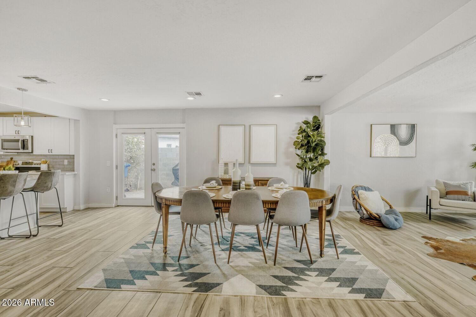
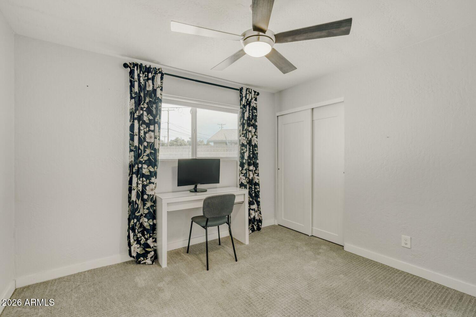
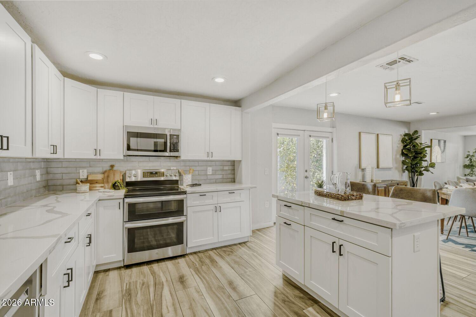
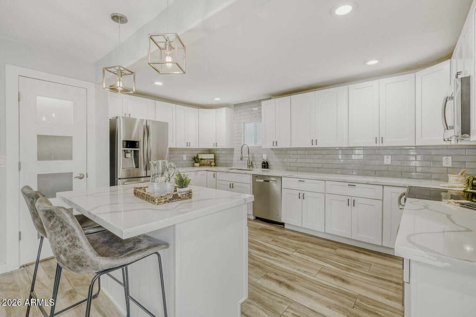
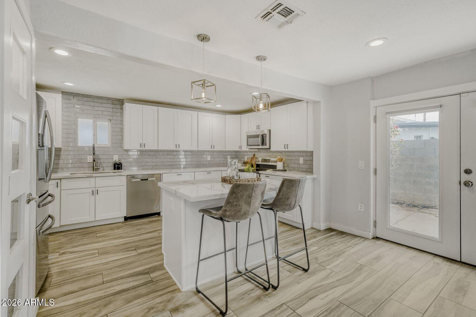
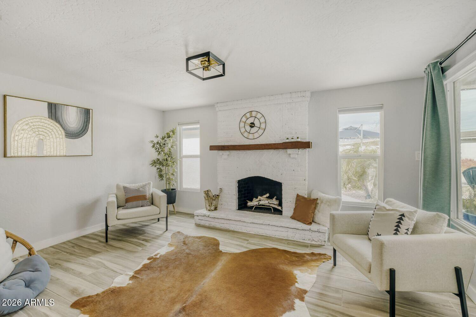
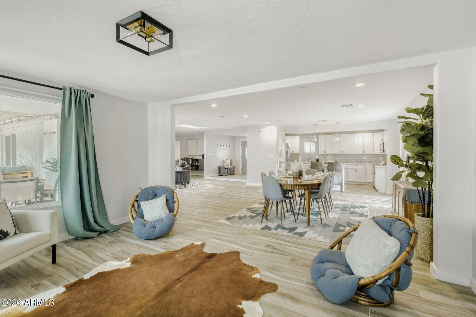
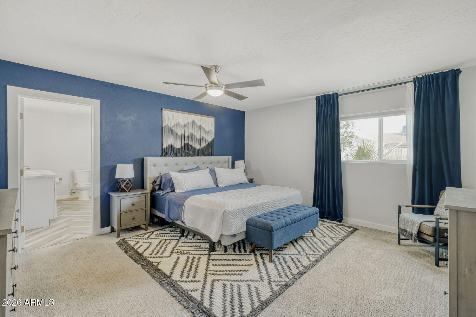
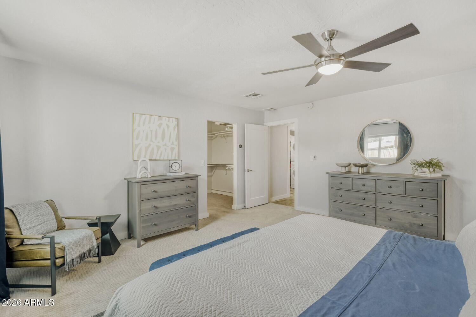
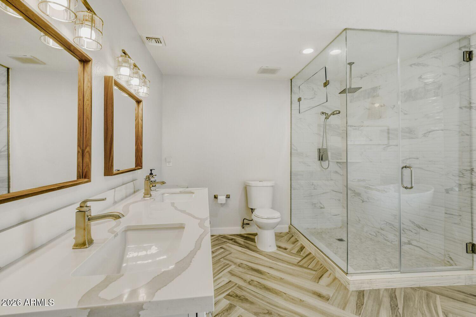
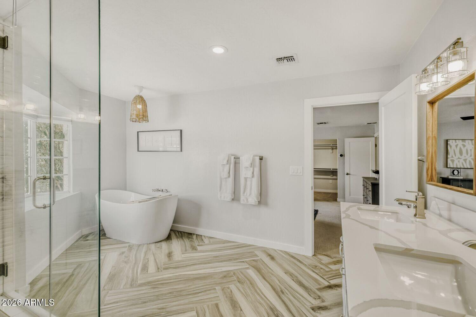
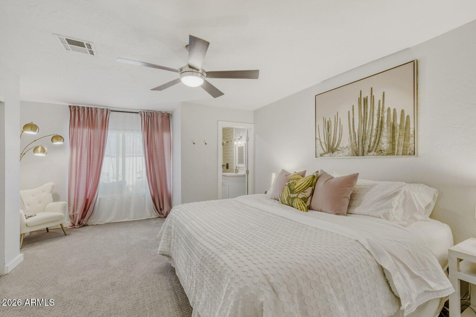
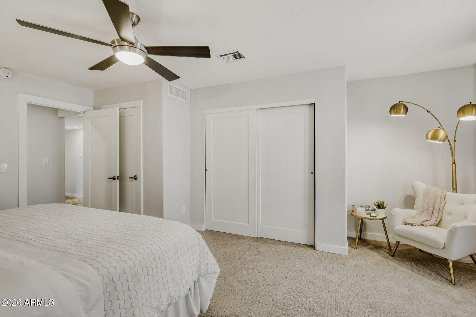
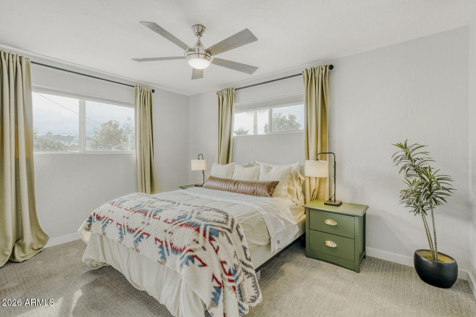
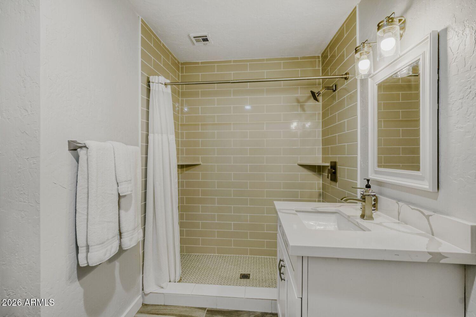
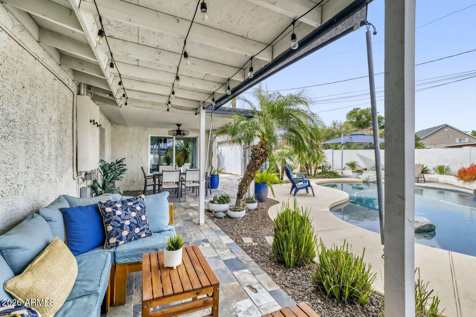
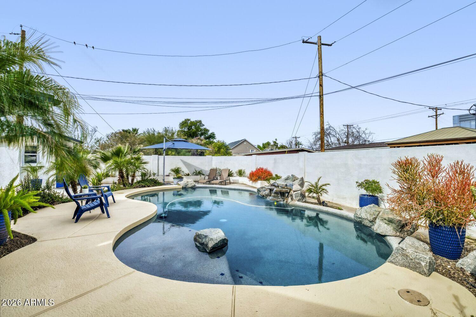
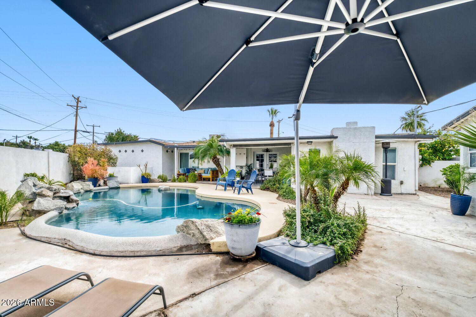
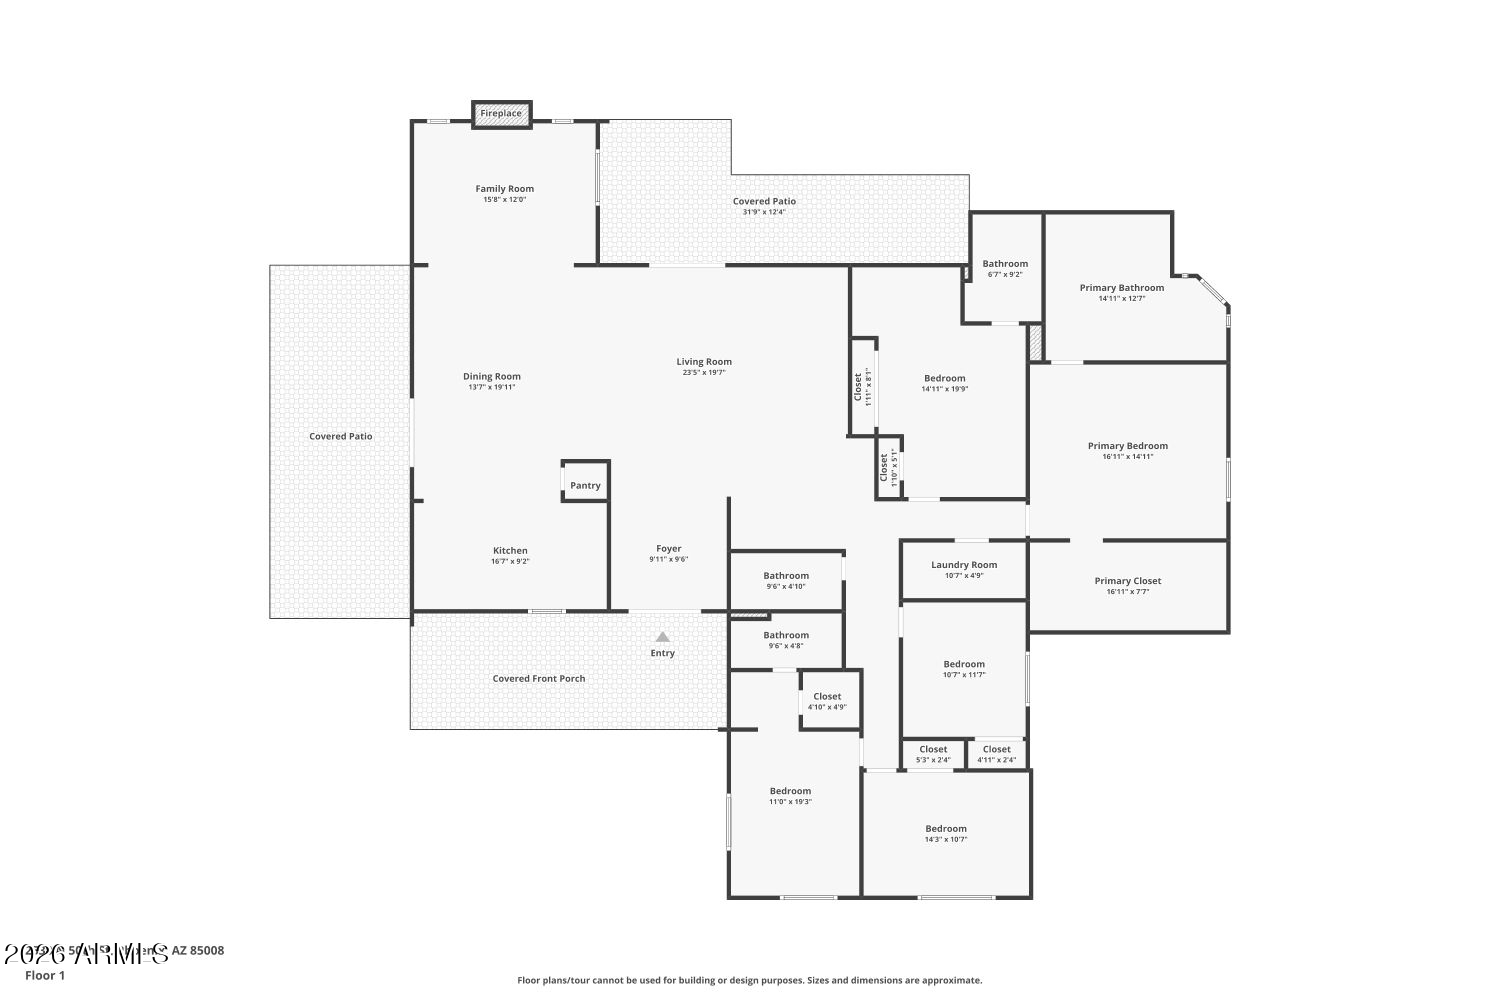
Welcome home to this spacious 5-bedroom, 4-bath residence just outside the sought-after Arcadia Lite area. Ideally located minutes from Old Town Scottsdale and Arcadia's popular dining and shopping, this home sits in a quiet, charming neighborhood. The fully updated kitchen features white shaker cabinetry, quartz countertops, stainless steel appliances, and a large center island with additional seating. An open, inviting floor plan and cozy fireplace make it perfect for everyday living and entertaining. The primary suite offers a spa-like retreat with an expansive walk-in shower, garden soaking tub and oversized walk-in closet. Step outside to a lush backyard oasis complete with a pebble-tec pool, soothing waterfall, and newly coated pool decking. There's ample space for dining, lounging, or soaking up the sun, plus a covered patio with misters. The side yard includes an RV gate, storage shed, and workspace, perfect for all your outdoor toys.

5
beds

4
baths

2,548 Sq.Ft. LIVING AREA

10,010 Sq.Ft. lot

Features & Amenities

Interior

  • total bedrooms5
  • Total bathrooms4
  • full bathrooms4
  • Laundry room Inside
  • Flooring Carpet, Tile
  • Fireplace Family Room
  • APPLIANCES Dryer, Washer, Built-in Microwave, Dishwasher, Disposal, Electric Cooktop
  • other interior Features Granite Counters, Double Vanity, Eat-in Kitchen, 9 Flat Ceilings, Kitchen Island, Pantry, Full Bth Master Bdrm, Separate Shwr Tub

Area & Lot

  • Status Sold
  • Date Sold May 11, 2026
  • Living Area2,548 Sq.Ft.
  • Lot Area10,010 Sq.Ft.
  • MLS® ID6986620
  • TypeResidential
  • YEAR BUILT1963
  • Architecture StylesRanch
  • Elementary SchoolBalsz Online Academy (B.O.A.)
  • Middle SchoolBalsz Online Academy (B.O.A.)
  • High SchoolCamelback High School
  • School DistrictPhoenix Union High School District

Exterior

  • STORIES1
  • water SourceCity Water
  • PoolOutdoor
  • roofComposition, Rolled/Hot Mop
  • lot featuresGravel/Stone Front, Gravel/Stone Back
  • parkingRV Access/Parking, RV Gate
  • HEAT TYPEElectric
  • AIR CONDITIONINGCentral Air, Ceiling Fan(s)
  • sewerPublic Sewer
  • other exterior FeaturesMisting System, Private Yard, Storage

Financial

  • Sales Price$875,000
  • Real Estate Tax $2,900/yr

Work With Us

Follow Me on Instagram