25255 N 90TH Way
25255 N 90TH Way
25255 N 90TH Way
25255 N 90TH Way
25255 N 90TH Way
25255 N 90TH Way
25255 N 90TH Way
25255 N 90TH Way
25255 N 90TH Way
25255 N 90TH Way
25255 N 90TH Way
25255 N 90TH Way
25255 N 90TH Way
25255 N 90TH Way
25255 N 90TH Way
25255 N 90TH Way
25255 N 90TH Way
25255 N 90TH Way
25255 N 90TH Way
25255 N 90TH Way
25255 N 90TH Way
25255 N 90TH Way
25255 N 90TH Way
25255 N 90TH Way
25255 N 90TH Way
25255 N 90TH Way
25255 N 90TH Way
25255 N 90TH Way
25255 N 90TH Way
25255 N 90TH Way
25255 N 90TH Way
25255 N 90TH Way
25255 N 90TH Way
25255 N 90TH Way
25255 N 90TH Way
25255 N 90TH Way
25255 N 90TH Way
25255 N 90TH Way
25255 N 90TH Way
25255 N 90TH Way
25255 N 90TH Way
25255 N 90TH Way
25255 N 90TH Way
25255 N 90TH Way
SEE ALL PHOTOS
25255 N 90TH Way
25255 N 90TH Way
25255 N 90TH Way
25255 N 90TH Way
25255 N 90TH Way
25255 N 90TH Way
25255 N 90TH Way
25255 N 90TH Way
25255 N 90TH Way
25255 N 90TH Way
25255 N 90TH Way
25255 N 90TH Way
25255 N 90TH Way
25255 N 90TH Way
25255 N 90TH Way
25255 N 90TH Way
25255 N 90TH Way
25255 N 90TH Way
25255 N 90TH Way
25255 N 90TH Way
25255 N 90TH Way
25255 N 90TH Way
25255 N 90TH Way
25255 N 90TH Way
25255 N 90TH Way
25255 N 90TH Way
25255 N 90TH Way
25255 N 90TH Way
25255 N 90TH Way
25255 N 90TH Way
25255 N 90TH Way
25255 N 90TH Way
25255 N 90TH Way
25255 N 90TH Way
25255 N 90TH Way
25255 N 90TH Way
25255 N 90TH Way
25255 N 90TH Way
25255 N 90TH Way
25255 N 90TH Way
25255 N 90TH Way
25255 N 90TH Way
25255 N 90TH Way
25255 N 90TH Way
Sold

25255 N 90TH Way

25255 N 90TH Way, Scottsdale, AZ 85255

$3,600,000
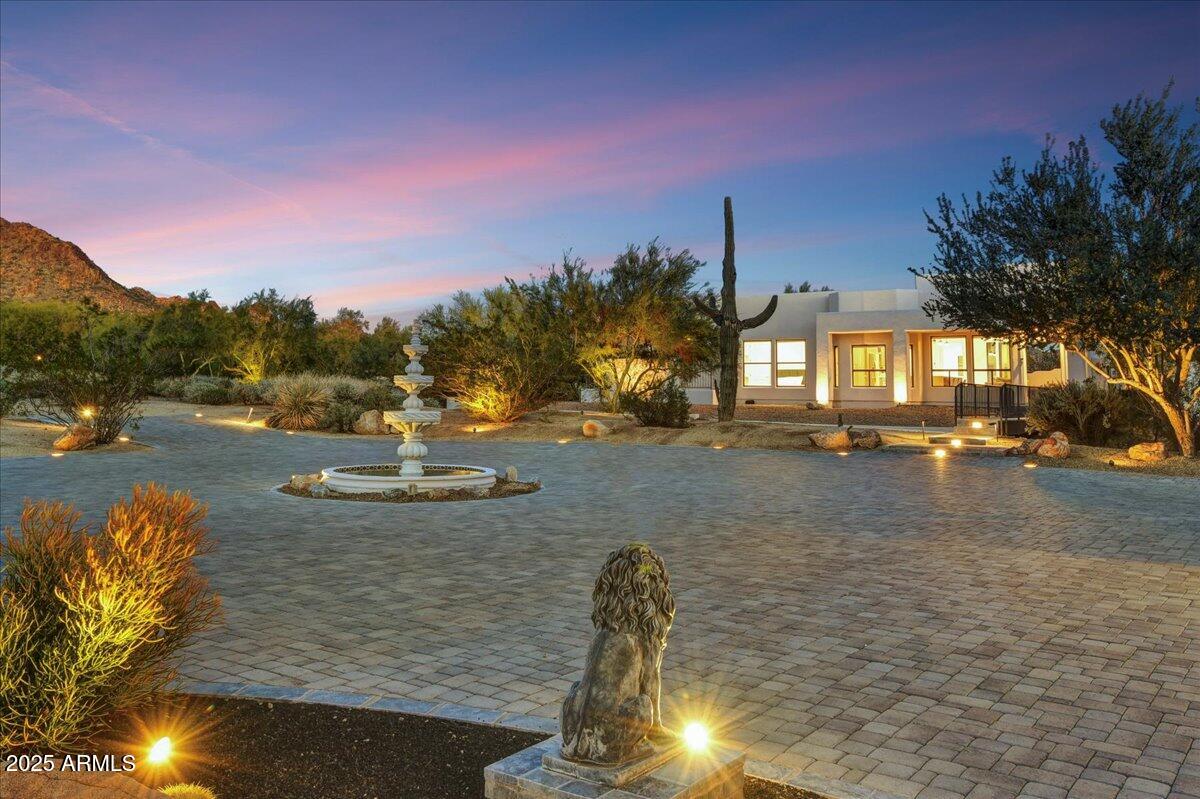
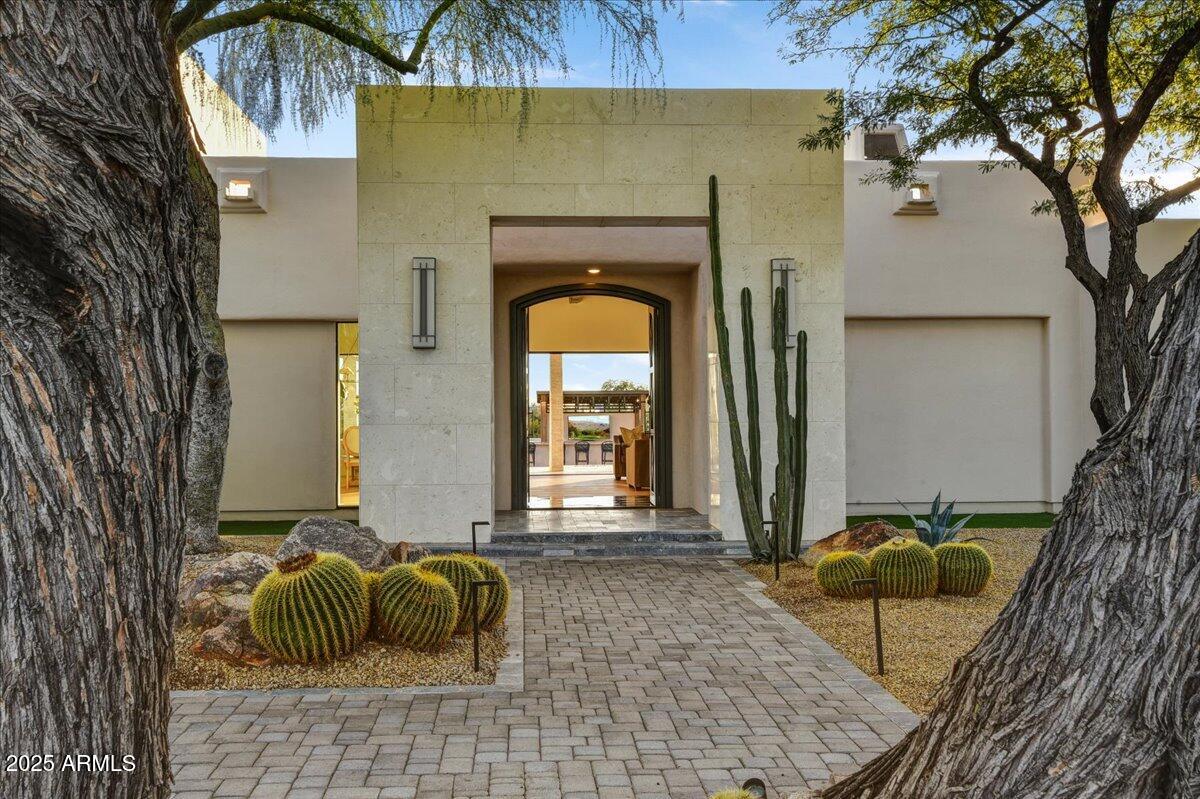
Opportunities like this are exceptionally rare within a gated Scottsdale community.
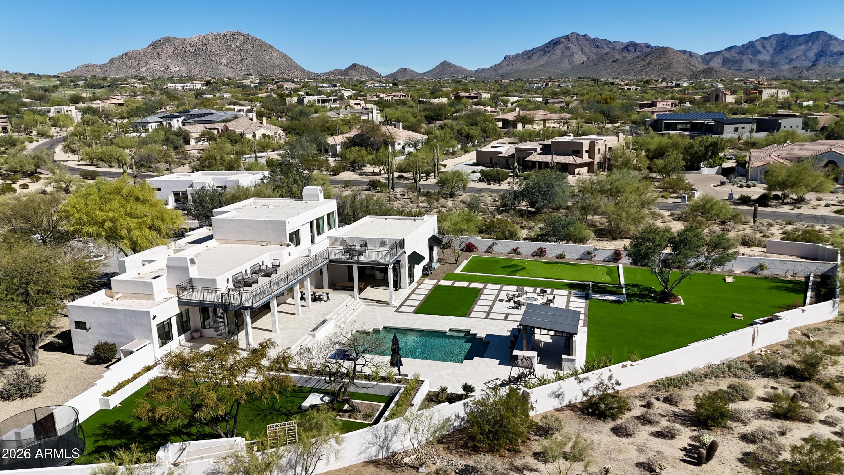
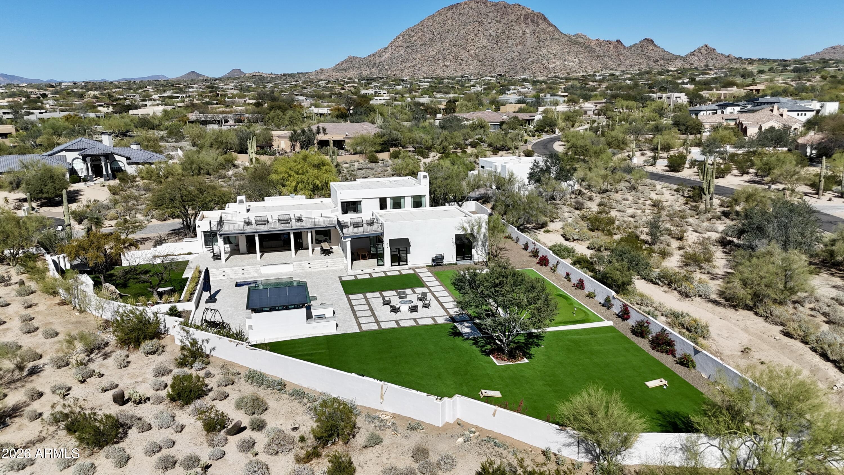
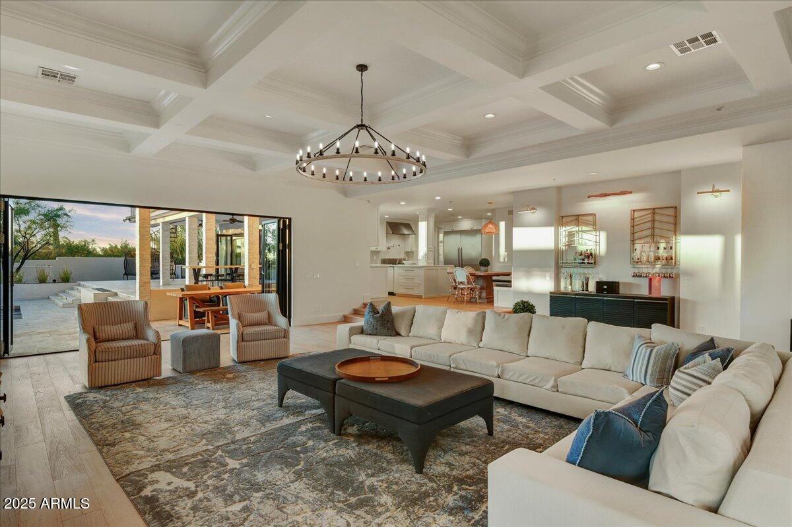
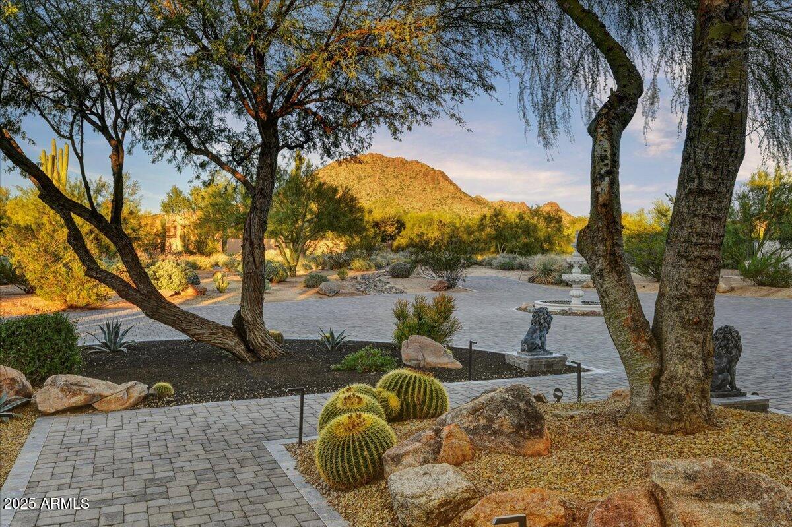
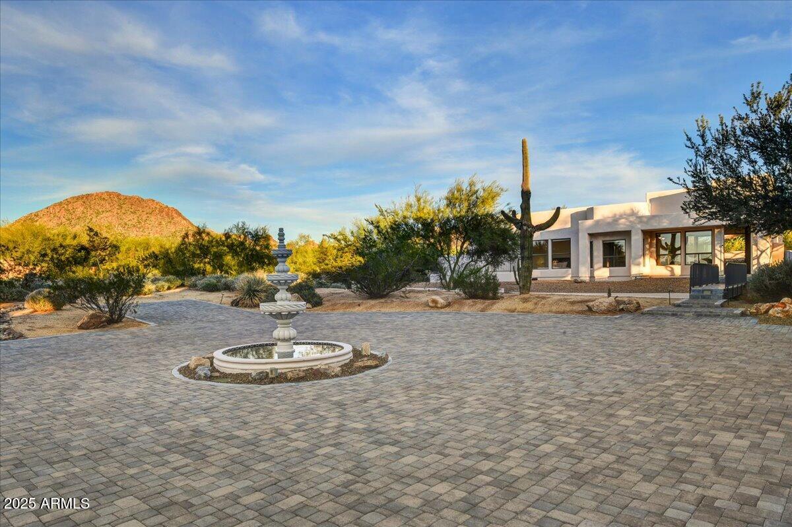
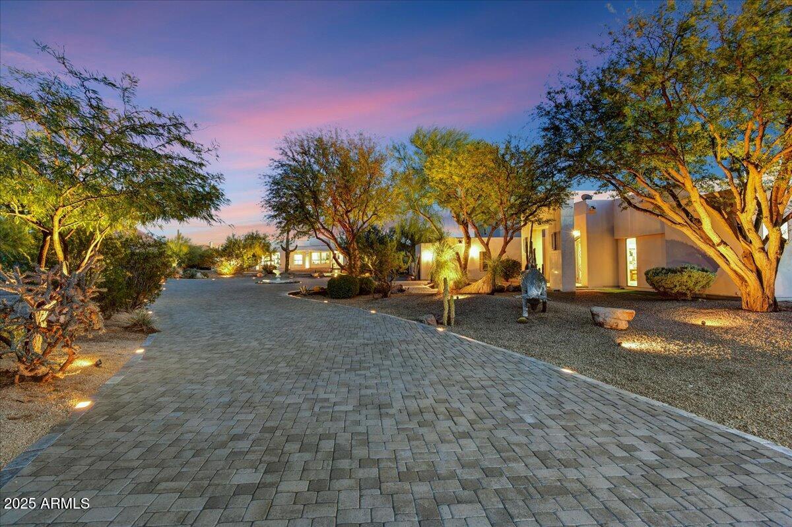
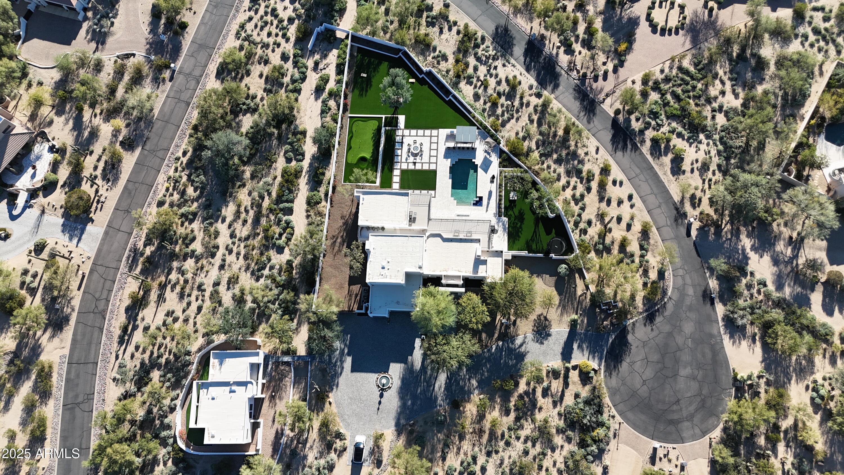
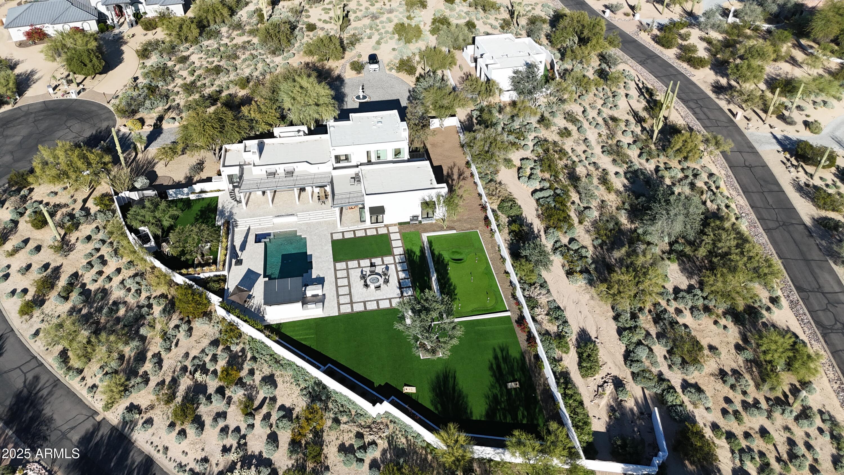
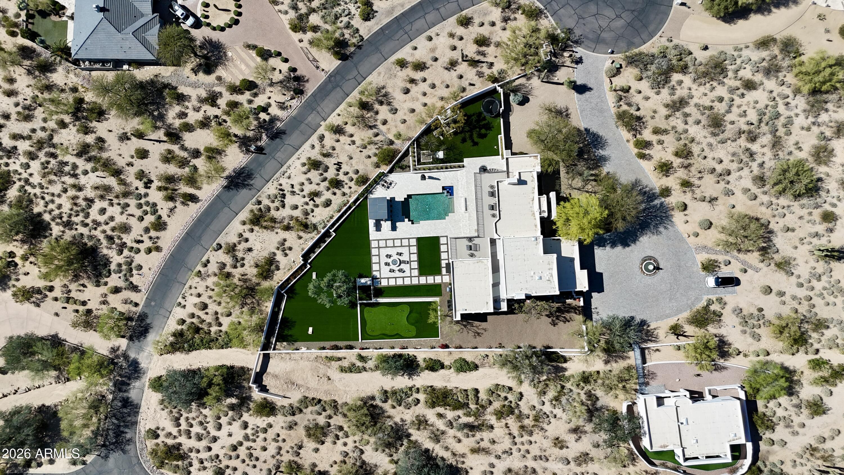
Set on a sprawling 2.4+ acre lot, this private compound offers a level of space, flexibility, and long-term potential that is nearly impossible to replicate.
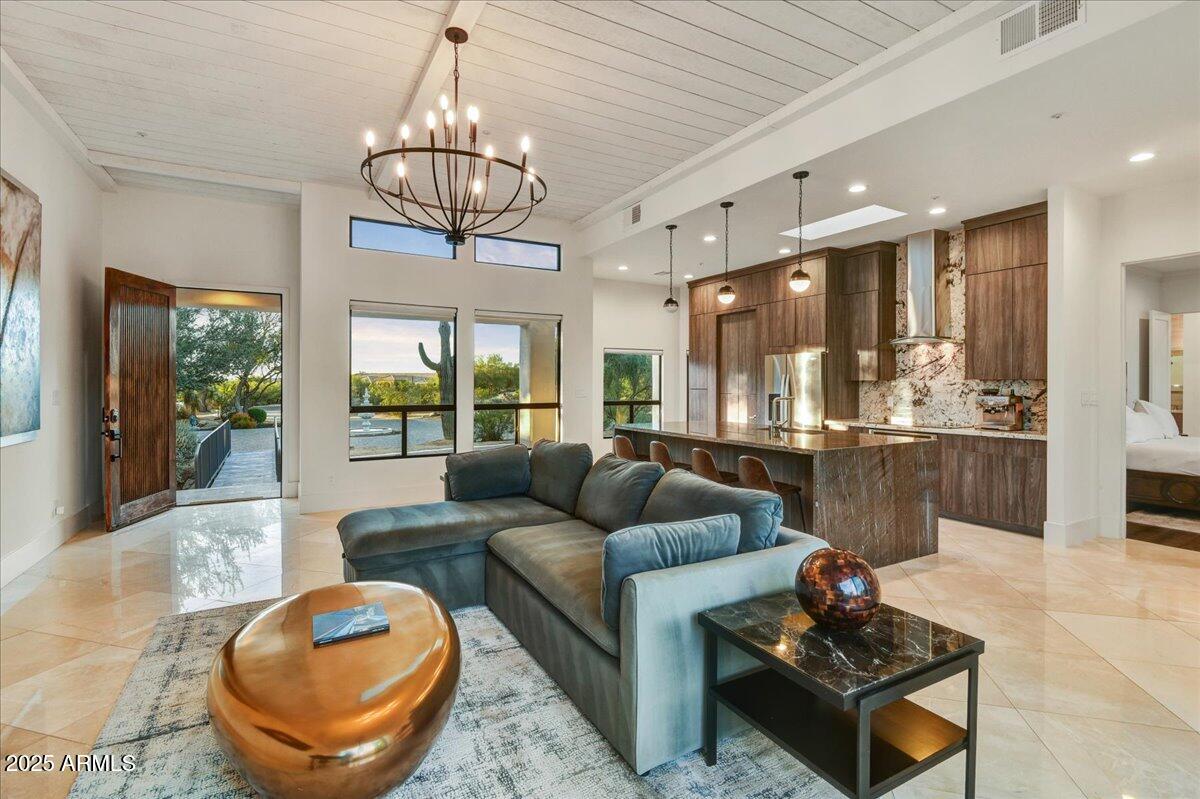
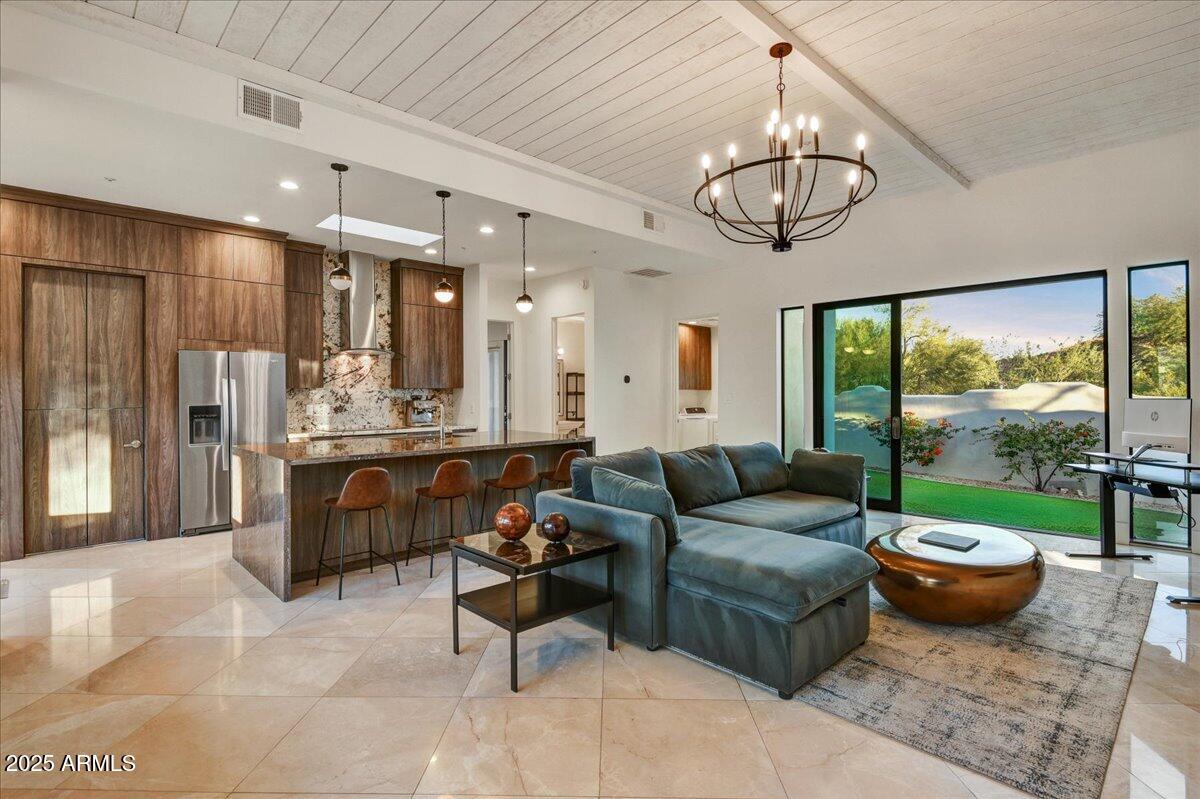
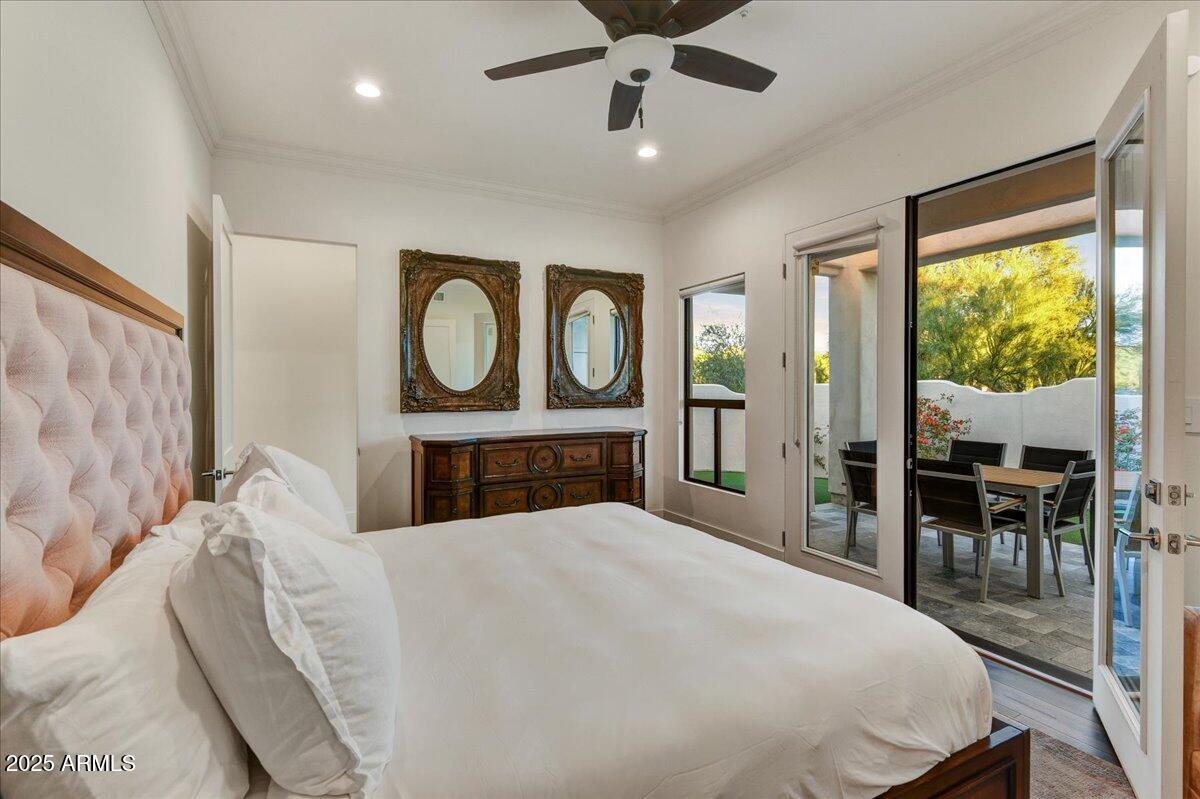
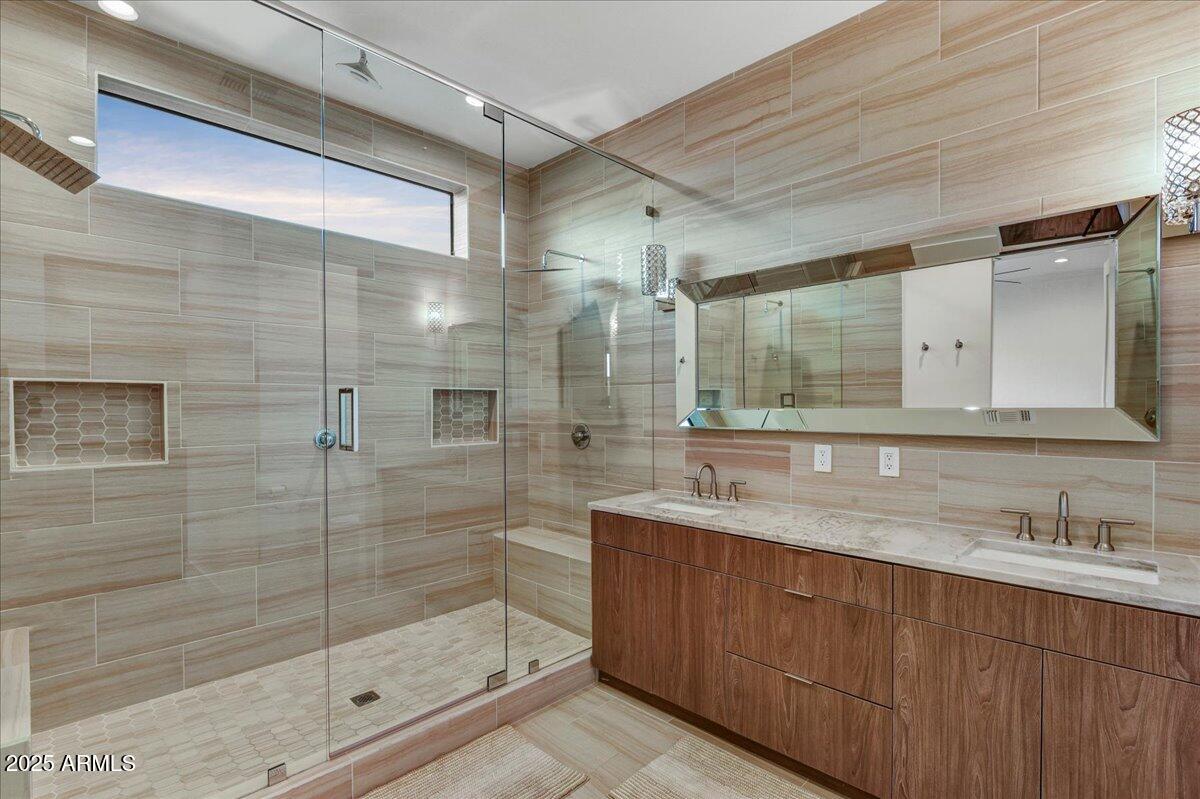
A true highlight of the property is the fully detached guest residence, encompassing approximately 1,400+/- square feet and thoughtfully designed for independent living. Featuring two bedrooms, 1.5 bathrooms, a full kitchen, dedicated laundry, and multiple private patios, it creates the ideal environment for multi-generational living, extended stays, a private executive office, or flexible lifestyle use.
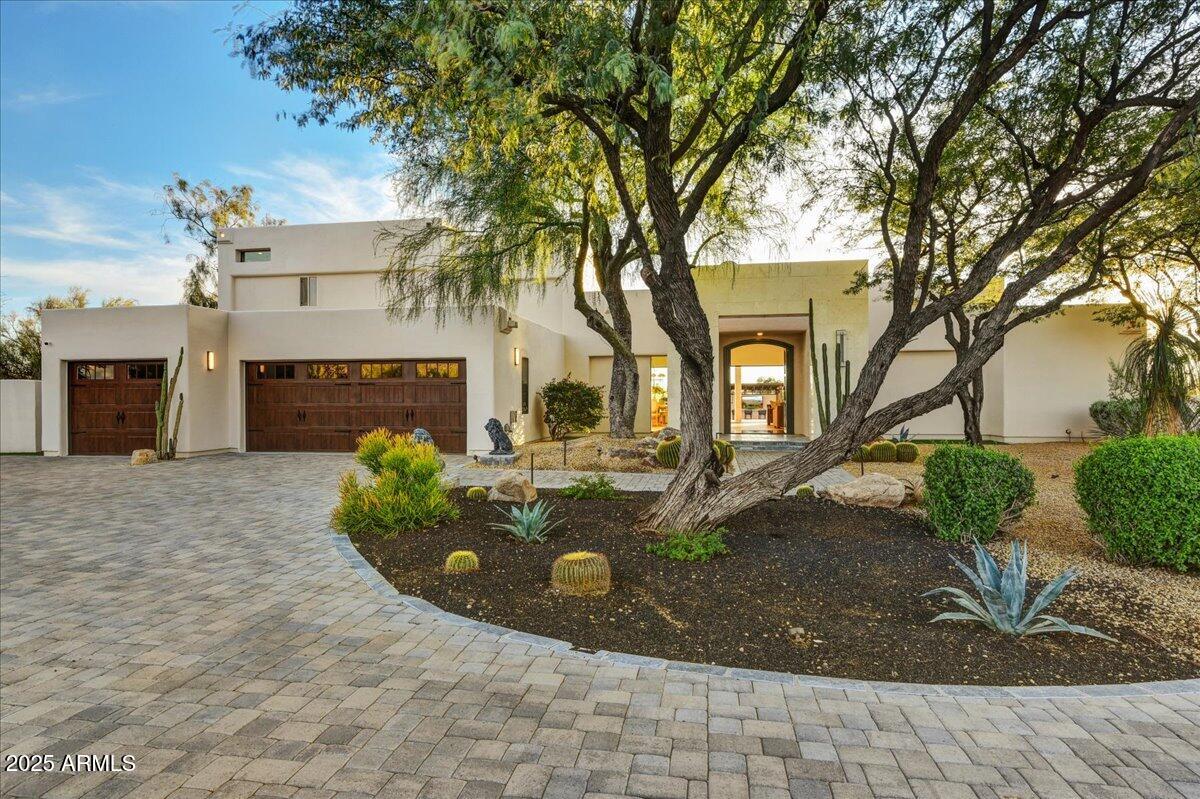
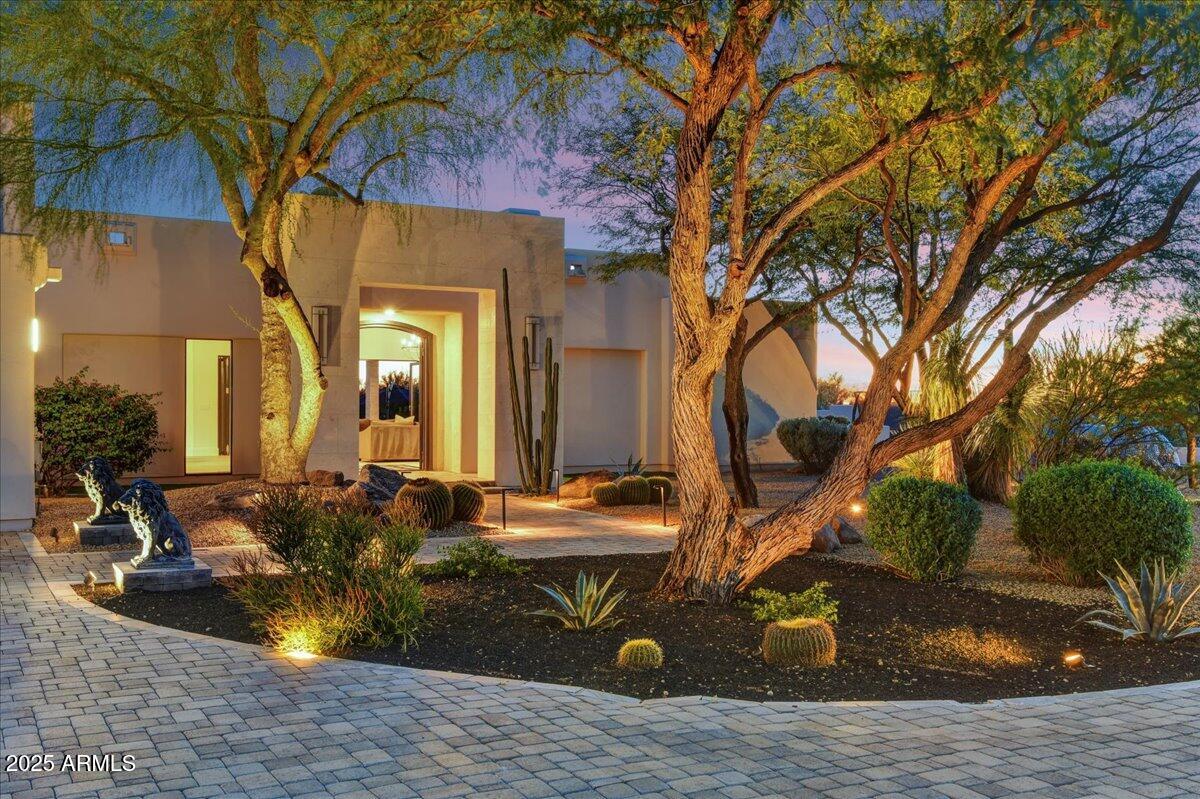
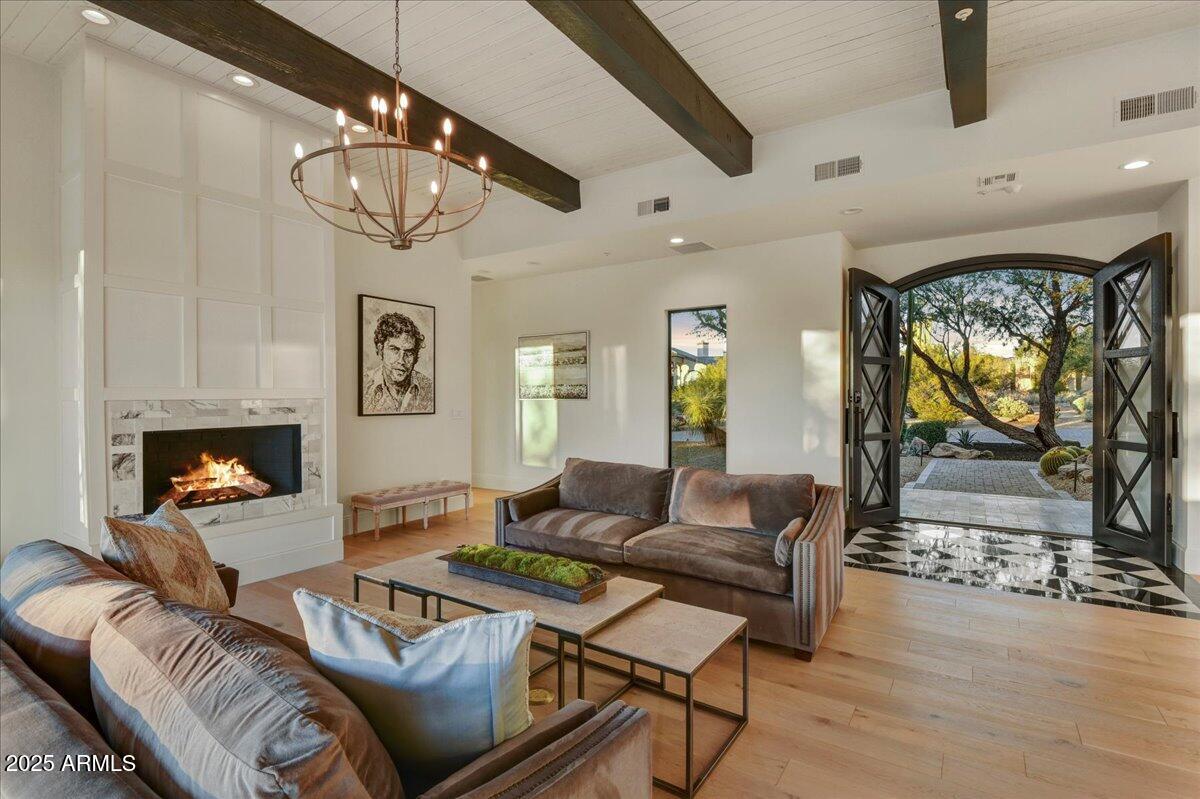
The main residence spans 4,536 square feet and is designed to maximize privacy and separation.
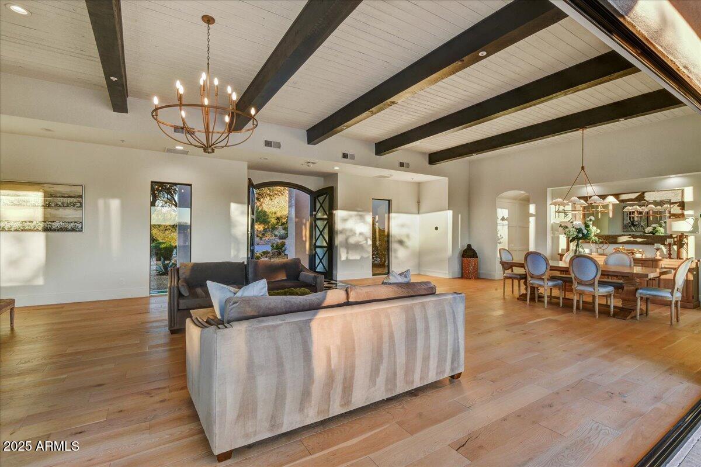
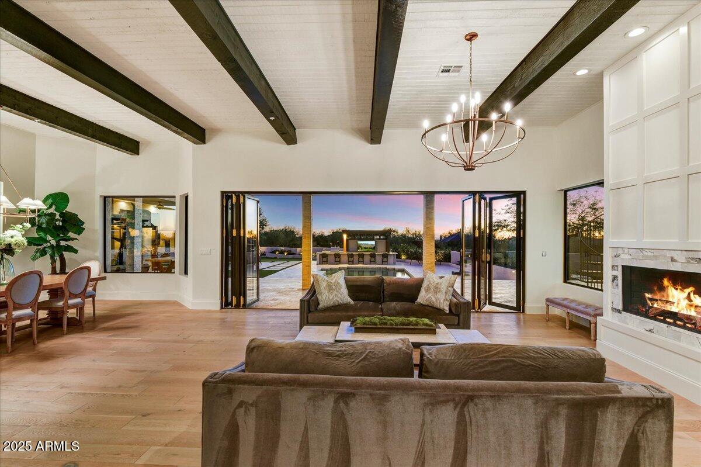
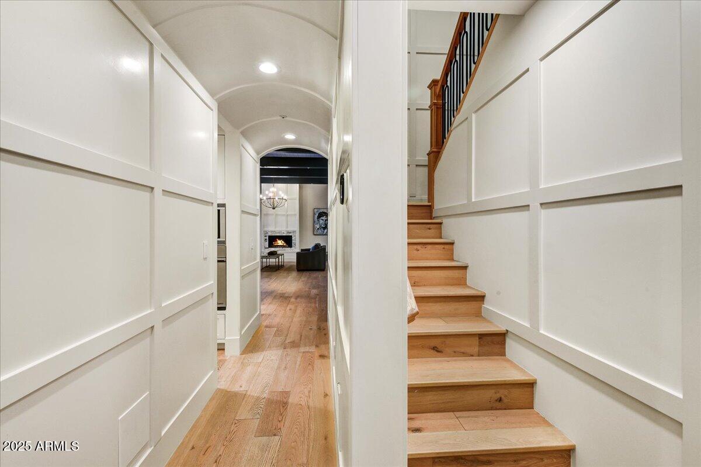
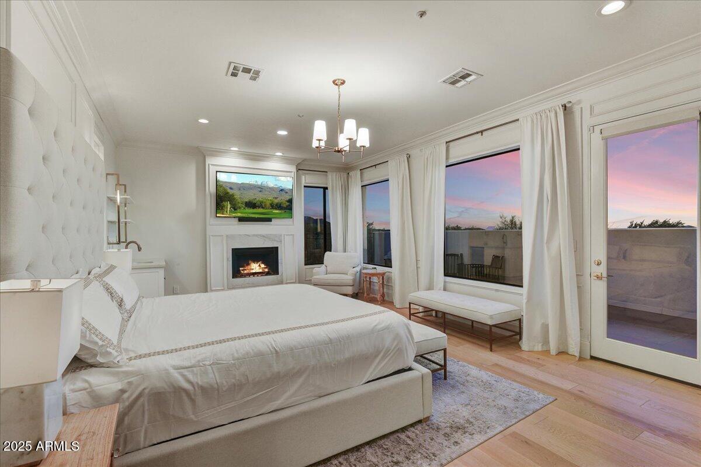
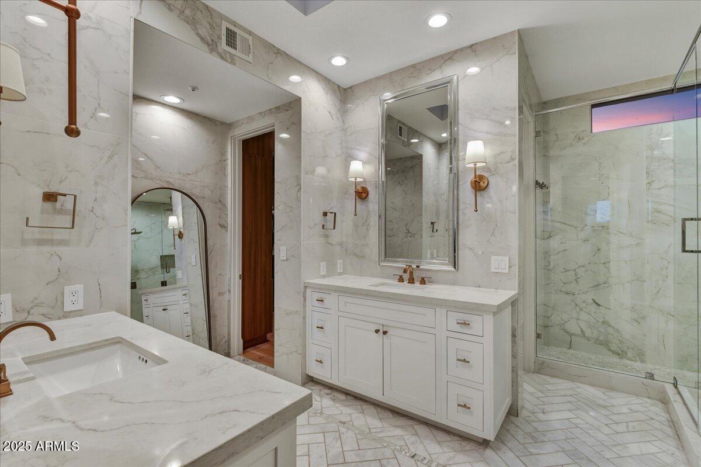
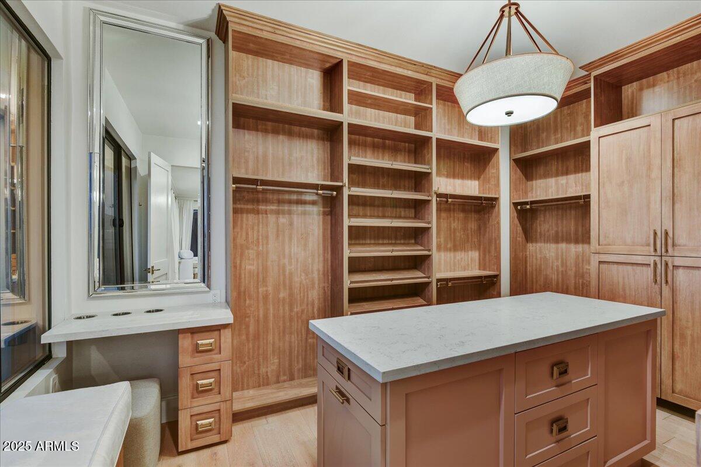
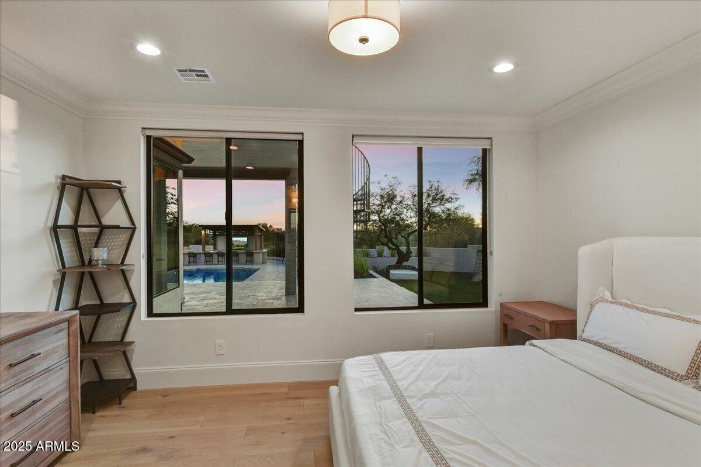
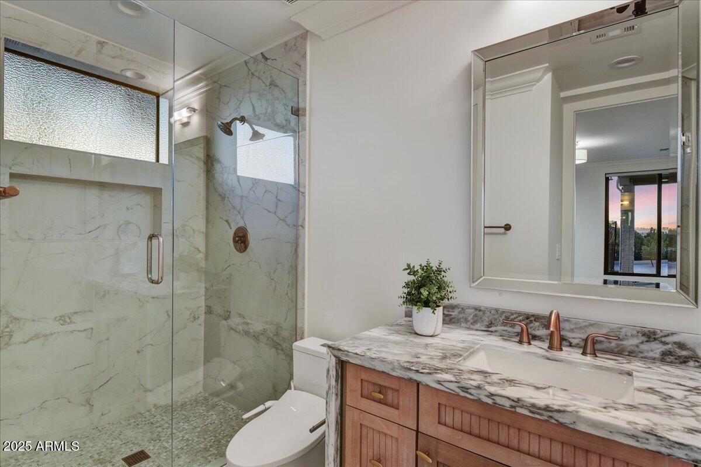
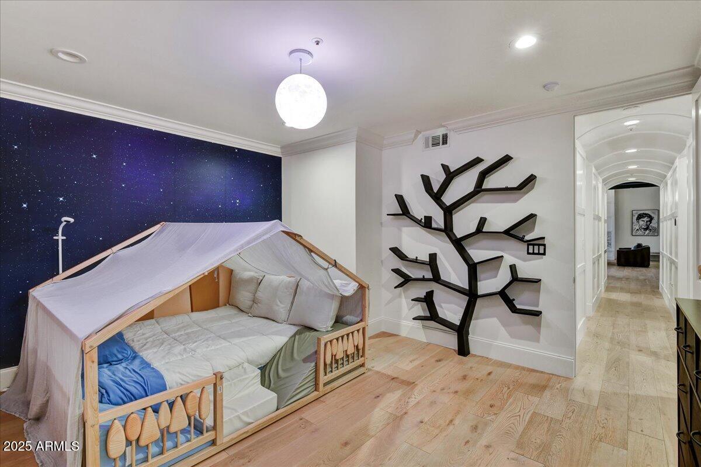
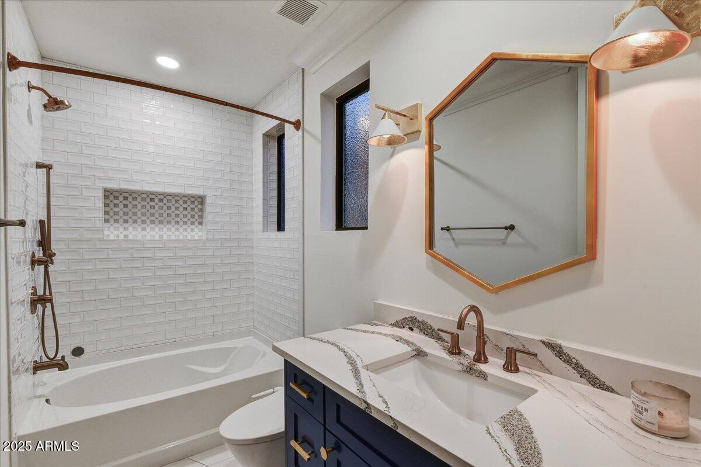
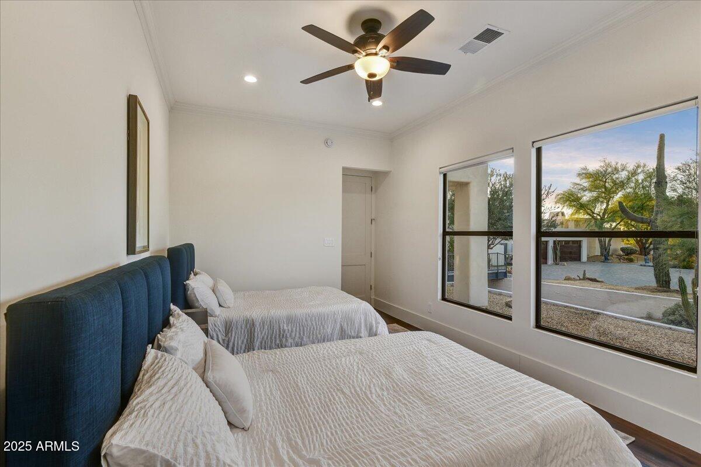
The primary suite is positioned upstairs... as its own secluded retreat, complete with a fireplace and dual oversized closets--ideal for those seeking a quiet sanctuary removed from the rest of the home. The lower level offers two additional en-suite bedrooms, providing comfortable accommodations for family or guests.

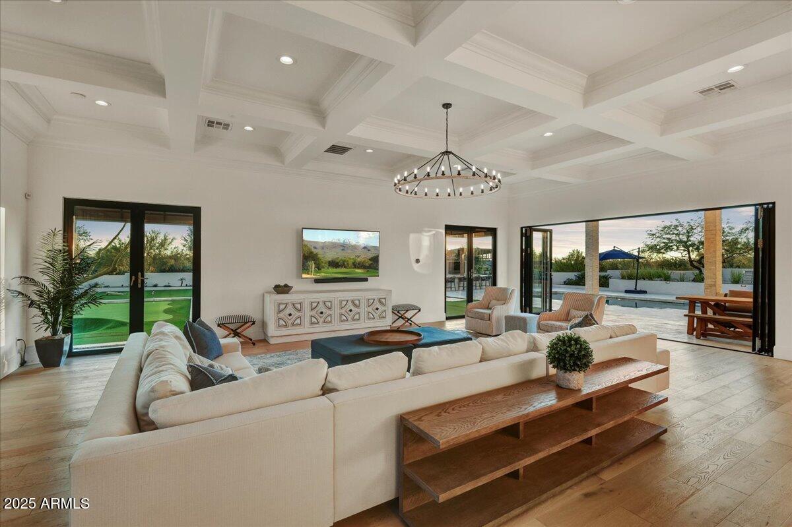
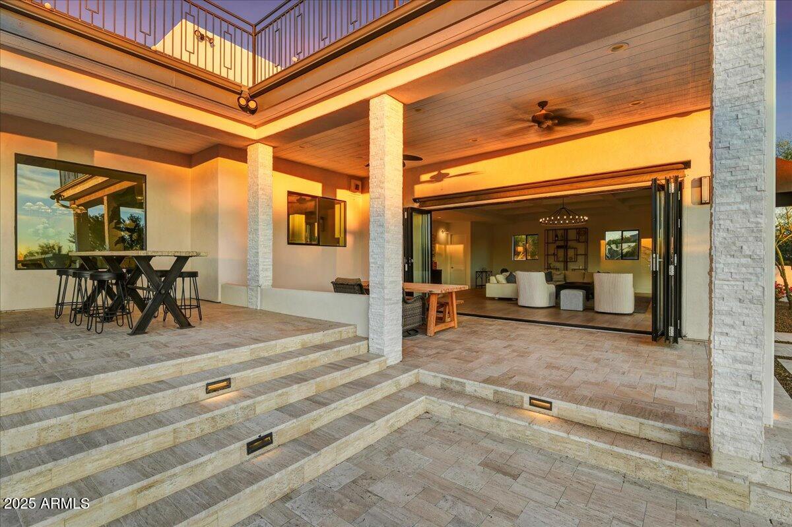
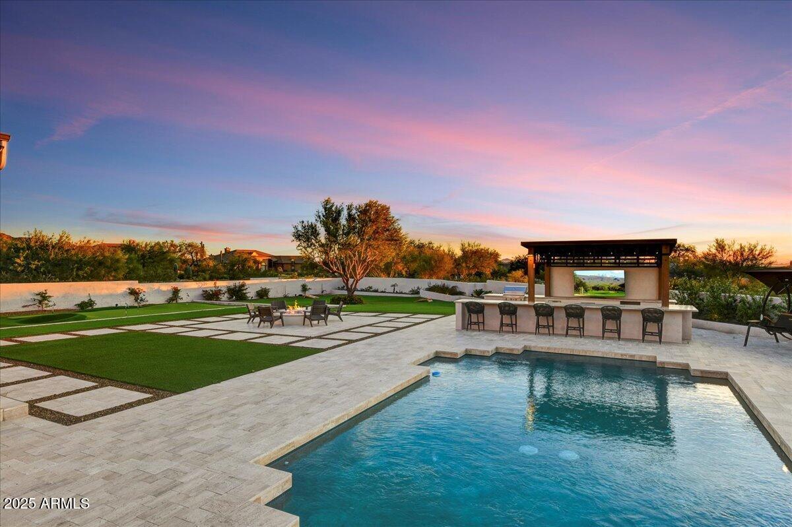
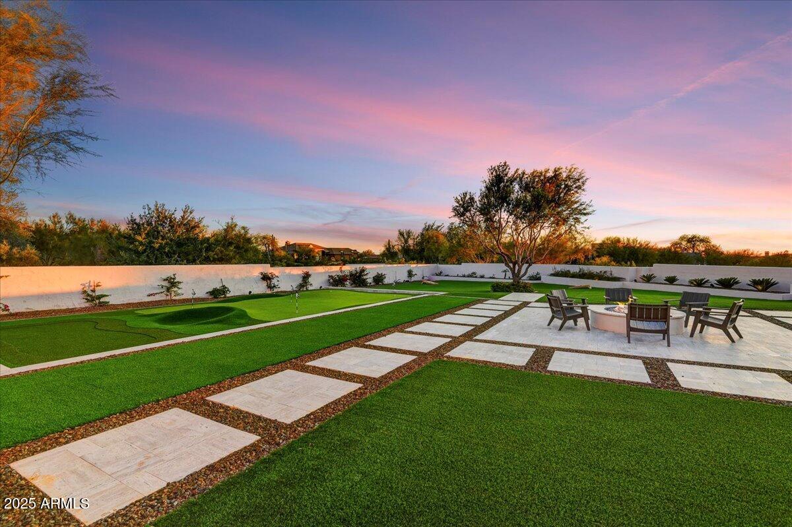
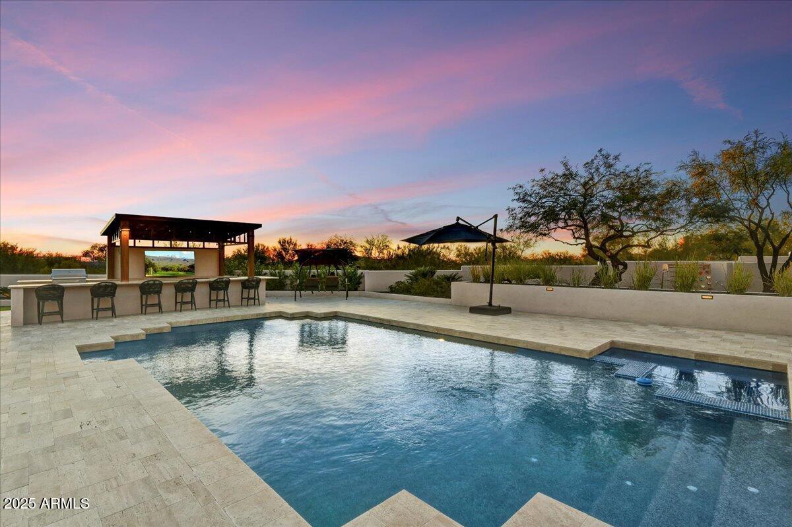
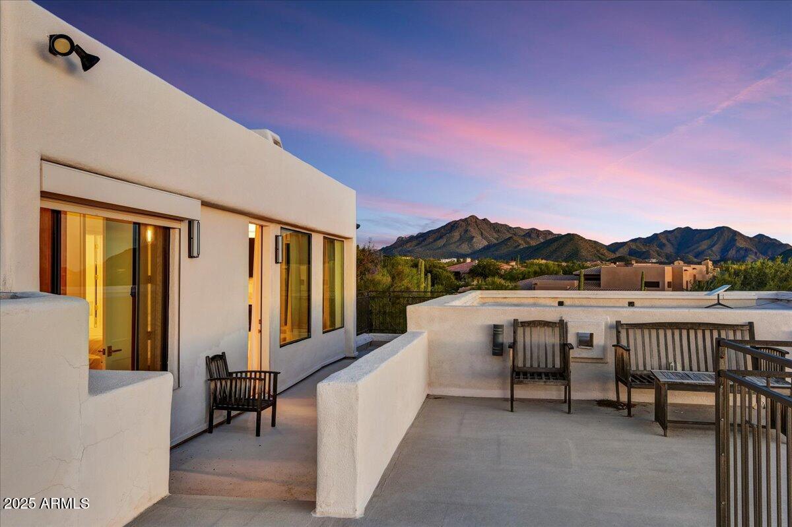
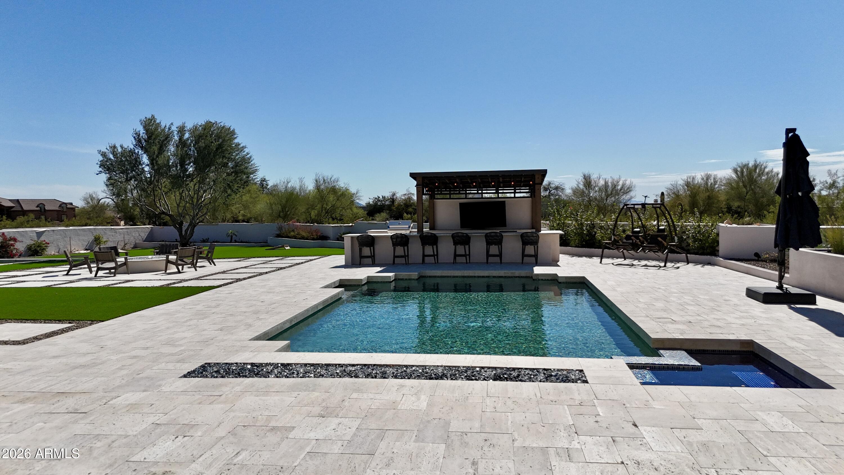
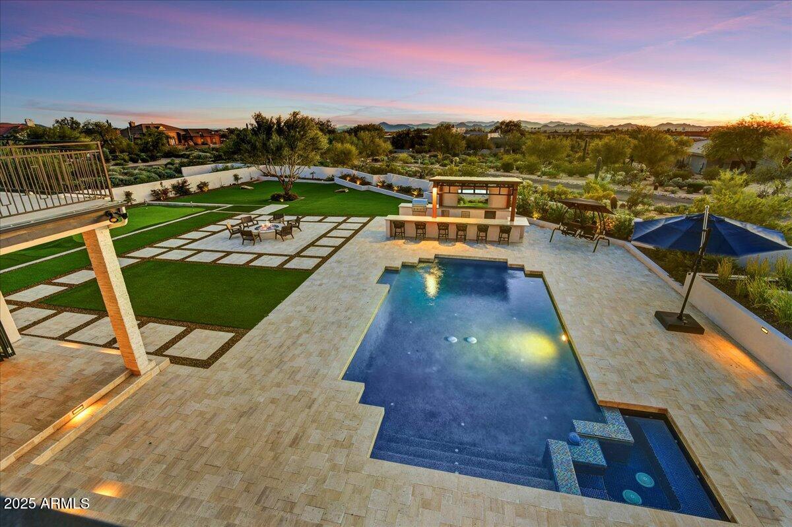
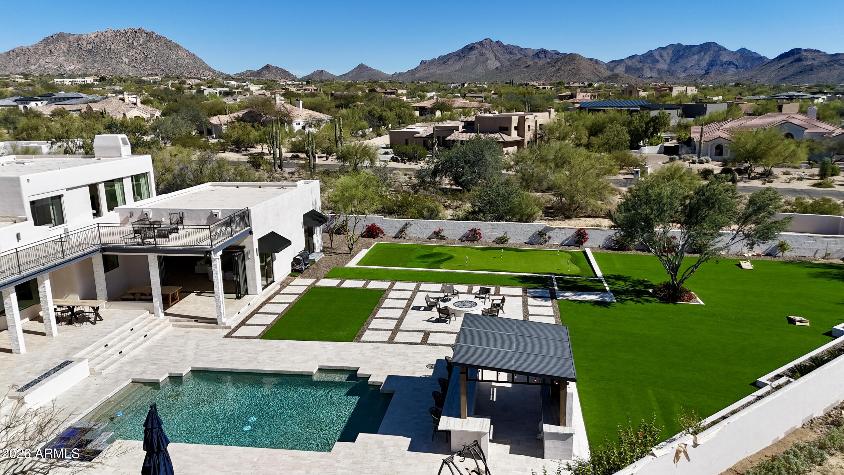
Positioned to capture dramatic sunsets and mountain views, the property is crowned by an expansive rooftop deck with sweeping 360deg panoramas. The grounds are designed for effortless enjoyment, featuring a resort-style pool, two gas fire pits, and a well-appointed outdoor kitchen with built-in BBQ, bar seating, and TV.
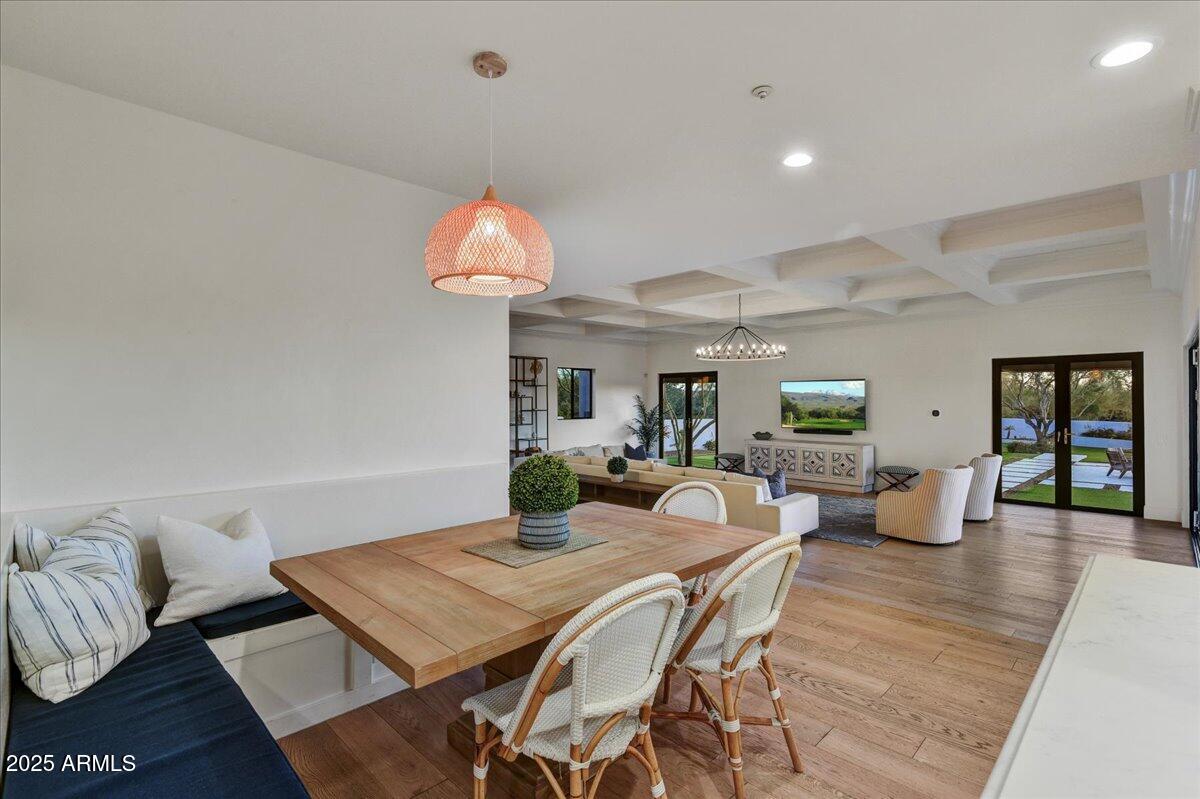
With its rare lot size, fully functional guest home, and flexible living configuration, this property presents a unique opportunity to enjoy today while offering significant upside for the future. Available turnkey with all furnishings for a quick move in.

5
beds

5
baths

5,925 Sq.Ft. LIVING AREA

2.44 Acres lot

Features & Amenities

Interior

  • total bedrooms5
  • Total bathrooms5
  • full bathrooms4
  • half bathroom1
  • Laundry room Inside, Wshr/Dry Hook Up Only
  • Flooring Stone, Wood
  • Fireplace Fire Pit, Living Room, Master Bedroom, Gas
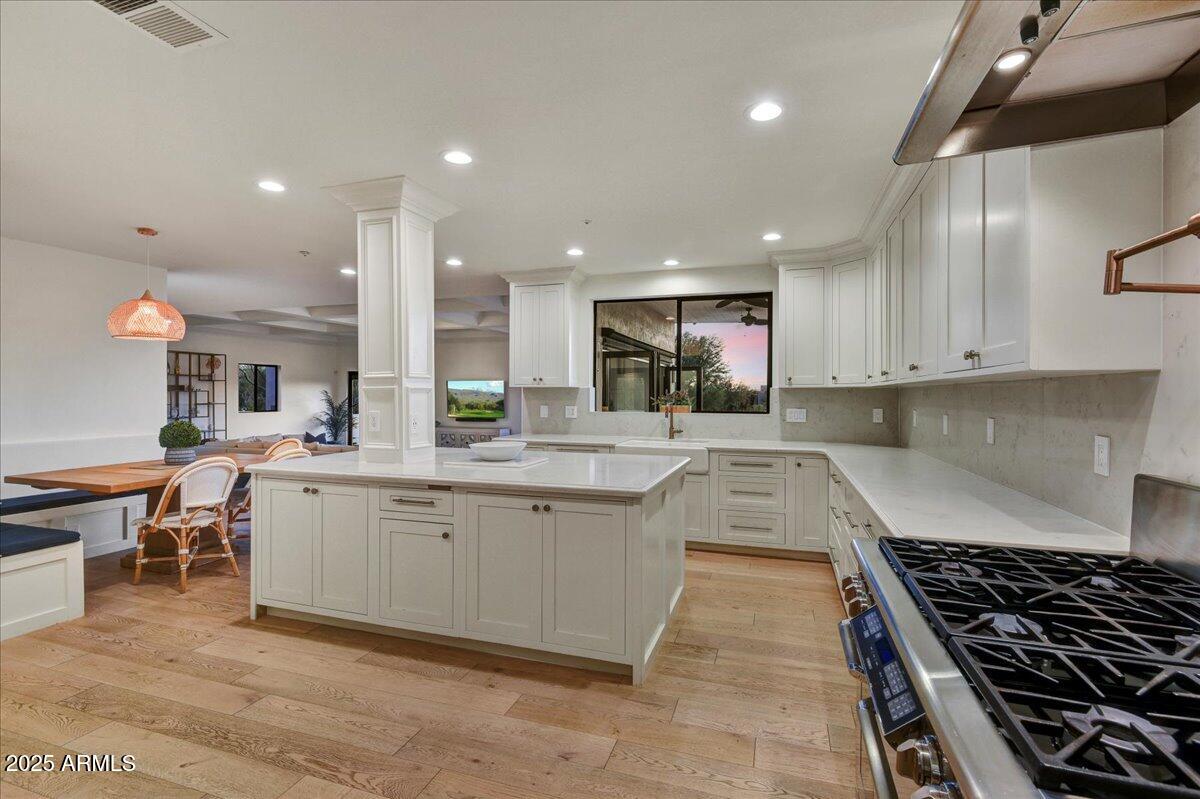
  • APPLIANCES Refrigerator, Built-in Microwave, Dishwasher, Disposal, Gas Range, Gas Oven
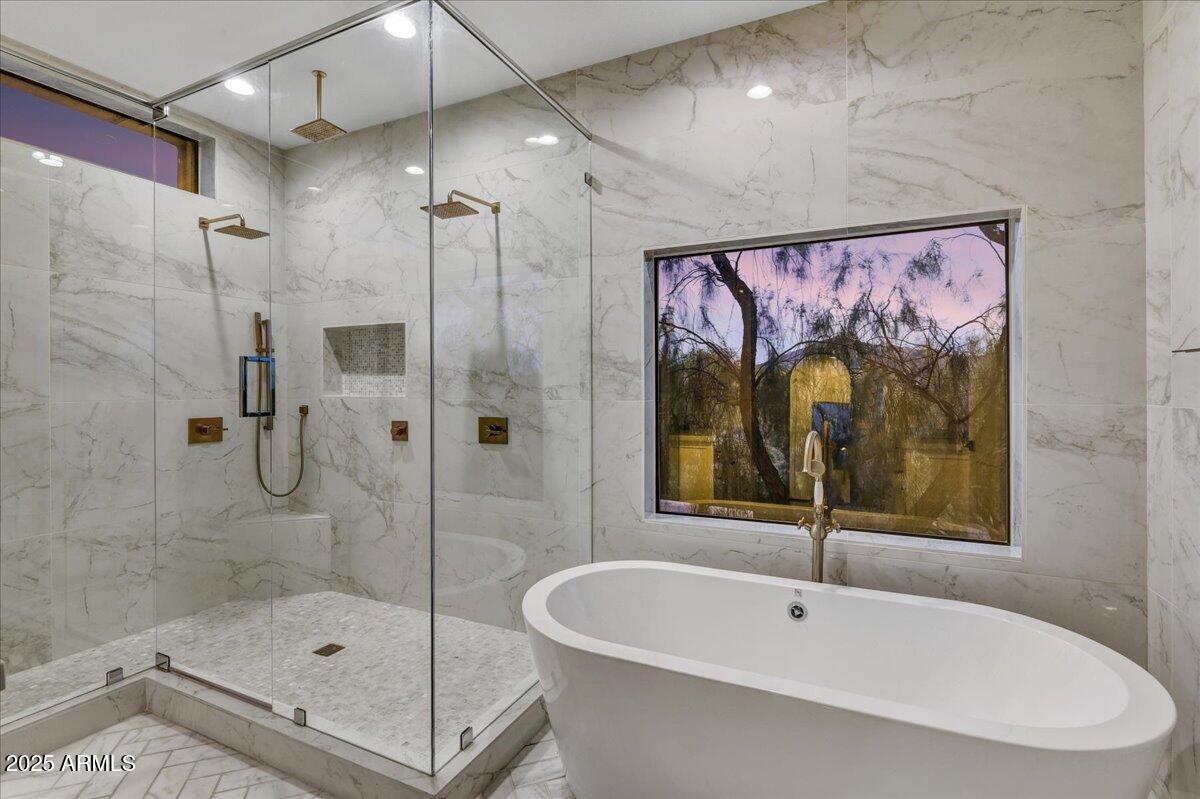
  • other interior Features Walk-in Pantry, Granite Counters, Double Vanity, Upstairs, Breakfast Bar, 9 Flat Ceilings, Furnished(See Rmrks), Roller Shields, Vaulted Ceiling(s), Kitchen Island, Pantry, Bidet, Full Bth Master Bdrm, Separate Shwr Tub, Tub with Jets

Area & Lot

  • Status Sold
  • Living Area5,925 Sq.Ft.
  • Lot Area2.44 Acres
  • MLS® ID6953398
  • TypeResidential
  • YEAR BUILT1988
  • Architecture StylesContemporary
  • View DescriptionCity Lights, Mountain(s)
  • Elementary SchoolDesert Sun Academy
  • Middle SchoolSonoran Trails Middle School
  • High SchoolCactus Shadows High School
  • School DistrictCave Creek Unified District

Exterior

  • STORIES2
  • Garage Space3.0
  • water SourceCity Water
  • PoolHeated
  • roofFoam
  • lot featuresNorth/South Exposure, Corner Lot, Desert Back, Desert Front, Cul-De-Sac, Synthetic Grass Back
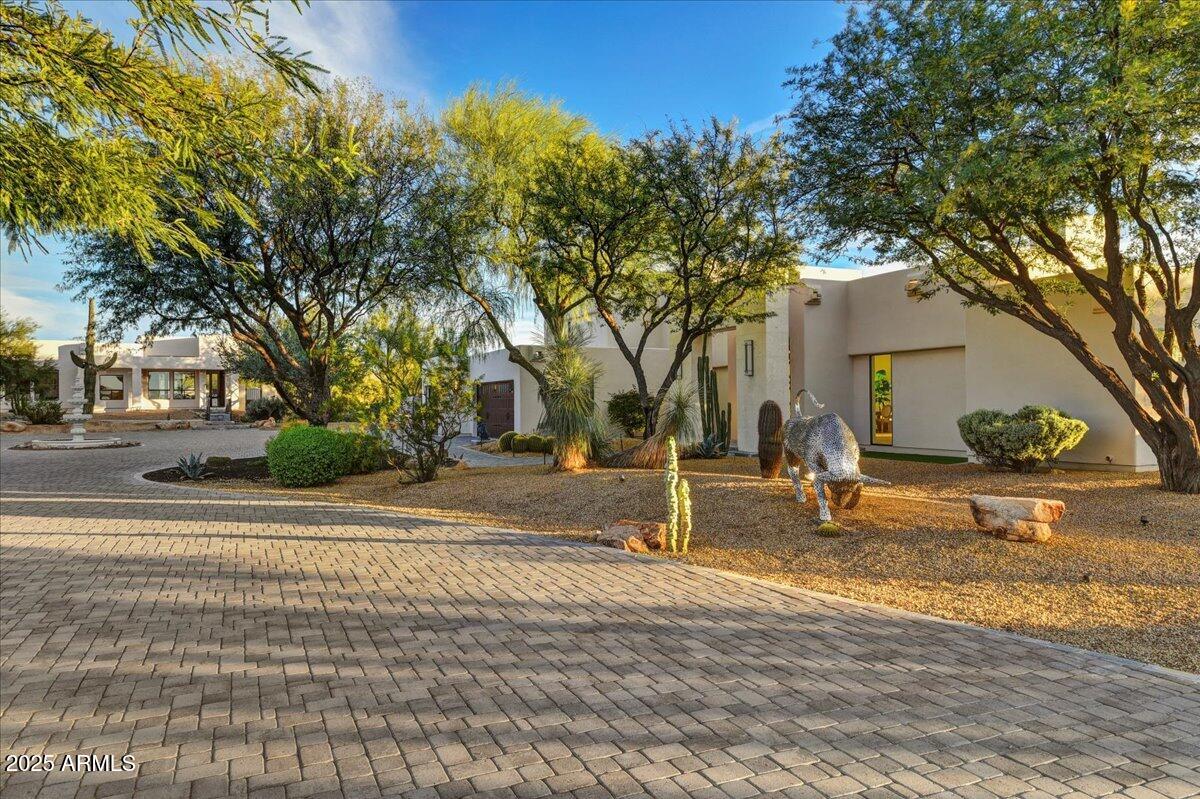
  • parkingRV Gate, Garage Door Opener, Circular Driveway, Attchd Gar Cabinets
  • HEAT TYPEElectric
  • AIR CONDITIONINGCentral Air, Ceiling Fan(s)
  • sewerSewer in Cnctd, Public Sewer
  • security FeaturesSecurity System Owned
  • other exterior FeaturesBalcony, Private Yard, Built-in Barbecue

Financial

  • Sales Price$3,600,000
  • Real Estate Tax $5,234/yr
  • HOA $700/yr
View Virtual Tour

Work With Us

Follow Me on Instagram