25193 N 103RD Drive
25193 N 103RD Drive
25193 N 103RD Drive
25193 N 103RD Drive
25193 N 103RD Drive
25193 N 103RD Drive
25193 N 103RD Drive
25193 N 103RD Drive
25193 N 103RD Drive
25193 N 103RD Drive
25193 N 103RD Drive
25193 N 103RD Drive
25193 N 103RD Drive
25193 N 103RD Drive
25193 N 103RD Drive
25193 N 103RD Drive
25193 N 103RD Drive
25193 N 103RD Drive
25193 N 103RD Drive
25193 N 103RD Drive
25193 N 103RD Drive
25193 N 103RD Drive
25193 N 103RD Drive
25193 N 103RD Drive
25193 N 103RD Drive
25193 N 103RD Drive
25193 N 103RD Drive
25193 N 103RD Drive
25193 N 103RD Drive
25193 N 103RD Drive
25193 N 103RD Drive
25193 N 103RD Drive
25193 N 103RD Drive
25193 N 103RD Drive
25193 N 103RD Drive
25193 N 103RD Drive
25193 N 103RD Drive
25193 N 103RD Drive
SEE ALL PHOTOS
25193 N 103RD Drive
25193 N 103RD Drive
25193 N 103RD Drive
25193 N 103RD Drive
25193 N 103RD Drive
25193 N 103RD Drive
25193 N 103RD Drive
25193 N 103RD Drive
25193 N 103RD Drive
25193 N 103RD Drive
25193 N 103RD Drive
25193 N 103RD Drive
25193 N 103RD Drive
25193 N 103RD Drive
25193 N 103RD Drive
25193 N 103RD Drive
25193 N 103RD Drive
25193 N 103RD Drive
25193 N 103RD Drive
25193 N 103RD Drive
25193 N 103RD Drive
25193 N 103RD Drive
25193 N 103RD Drive
25193 N 103RD Drive
25193 N 103RD Drive
25193 N 103RD Drive
25193 N 103RD Drive
25193 N 103RD Drive
25193 N 103RD Drive
25193 N 103RD Drive
25193 N 103RD Drive
25193 N 103RD Drive
25193 N 103RD Drive
25193 N 103RD Drive
25193 N 103RD Drive
25193 N 103RD Drive
25193 N 103RD Drive
25193 N 103RD Drive
Courtesy of Compass, Kerry Tishuck Listing Contact: 480-231-6254 
Sold

25193 N 103RD Drive

25193 N 103RD Drive, Peoria, AZ 85383

$650,000
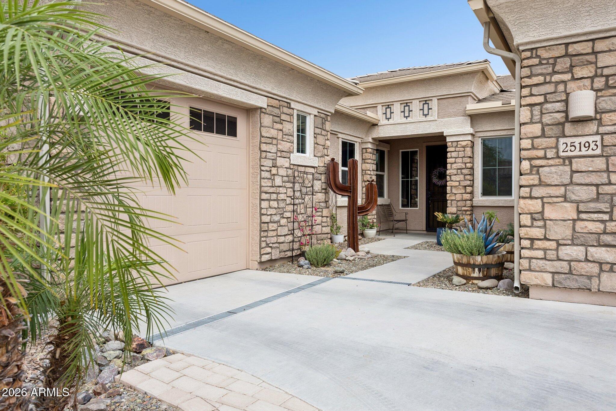
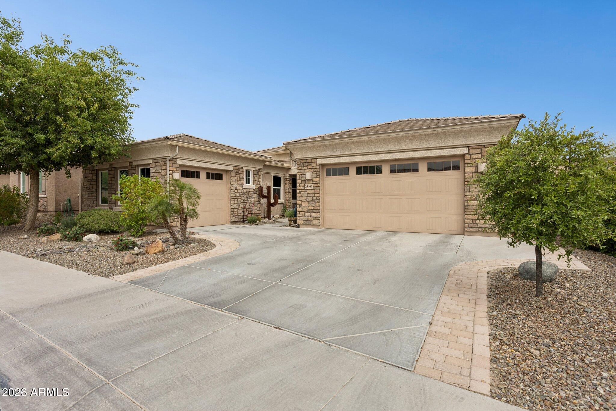
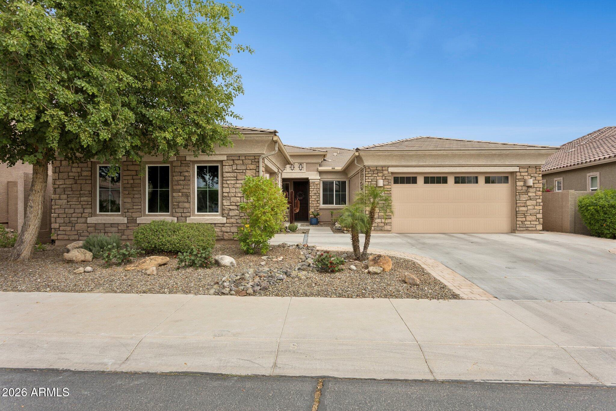
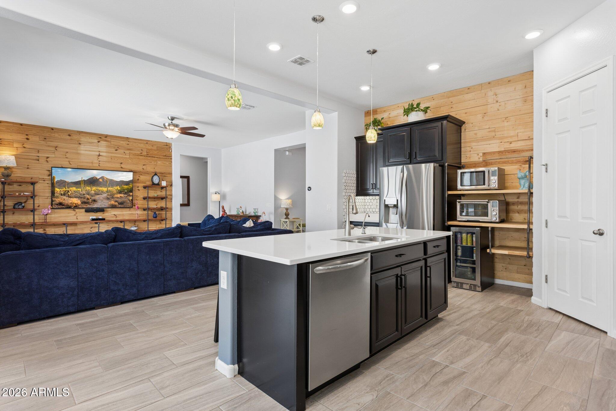
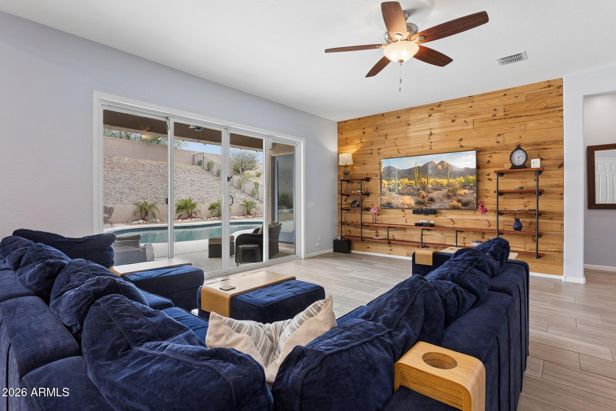
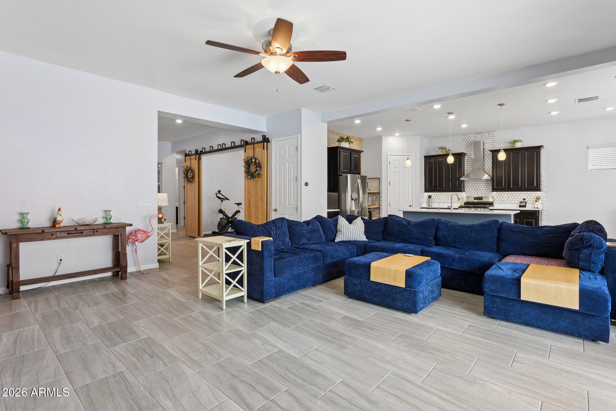
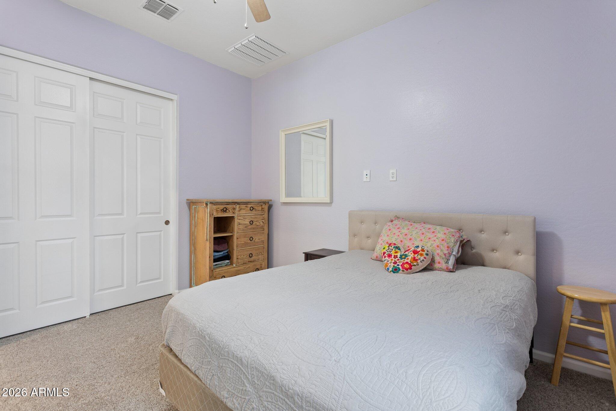
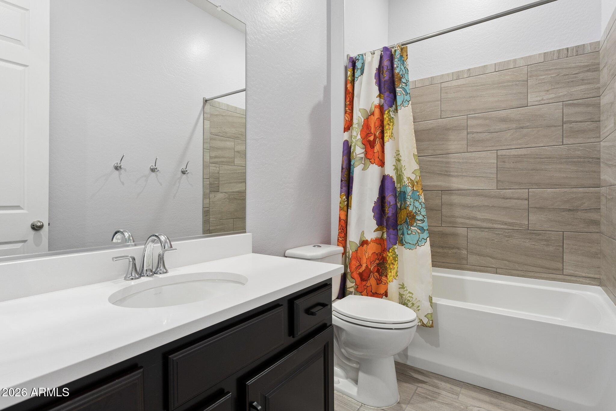
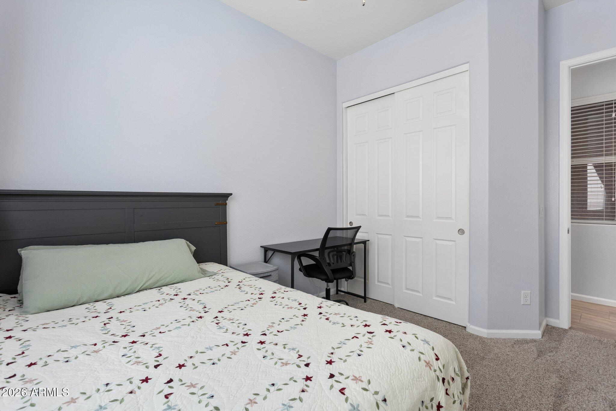
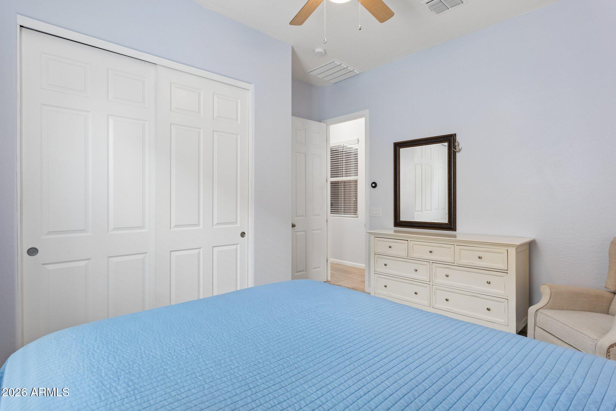
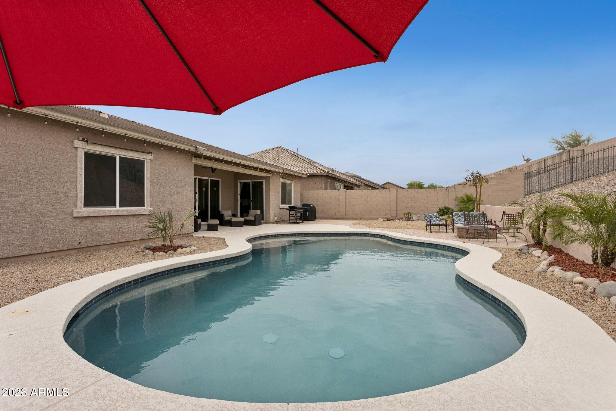
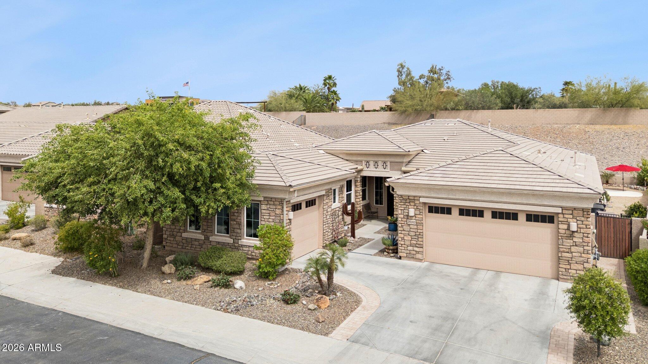
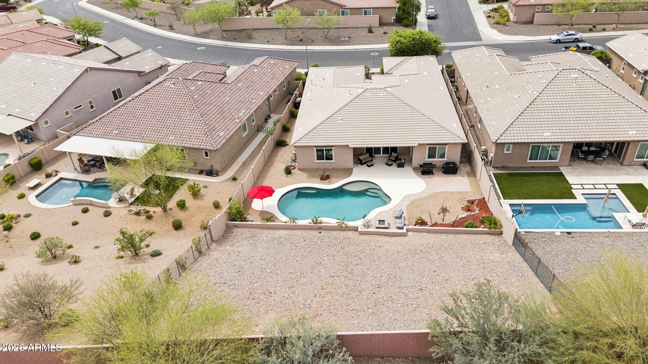
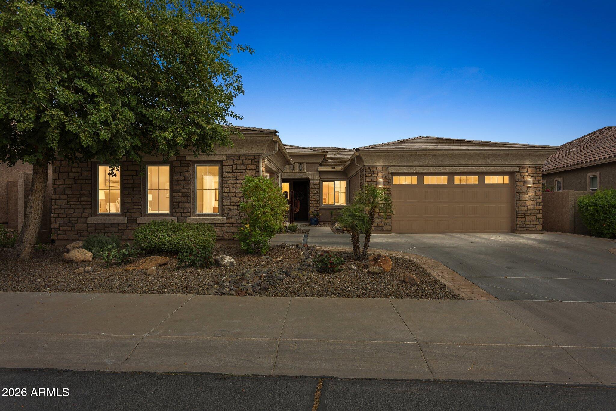
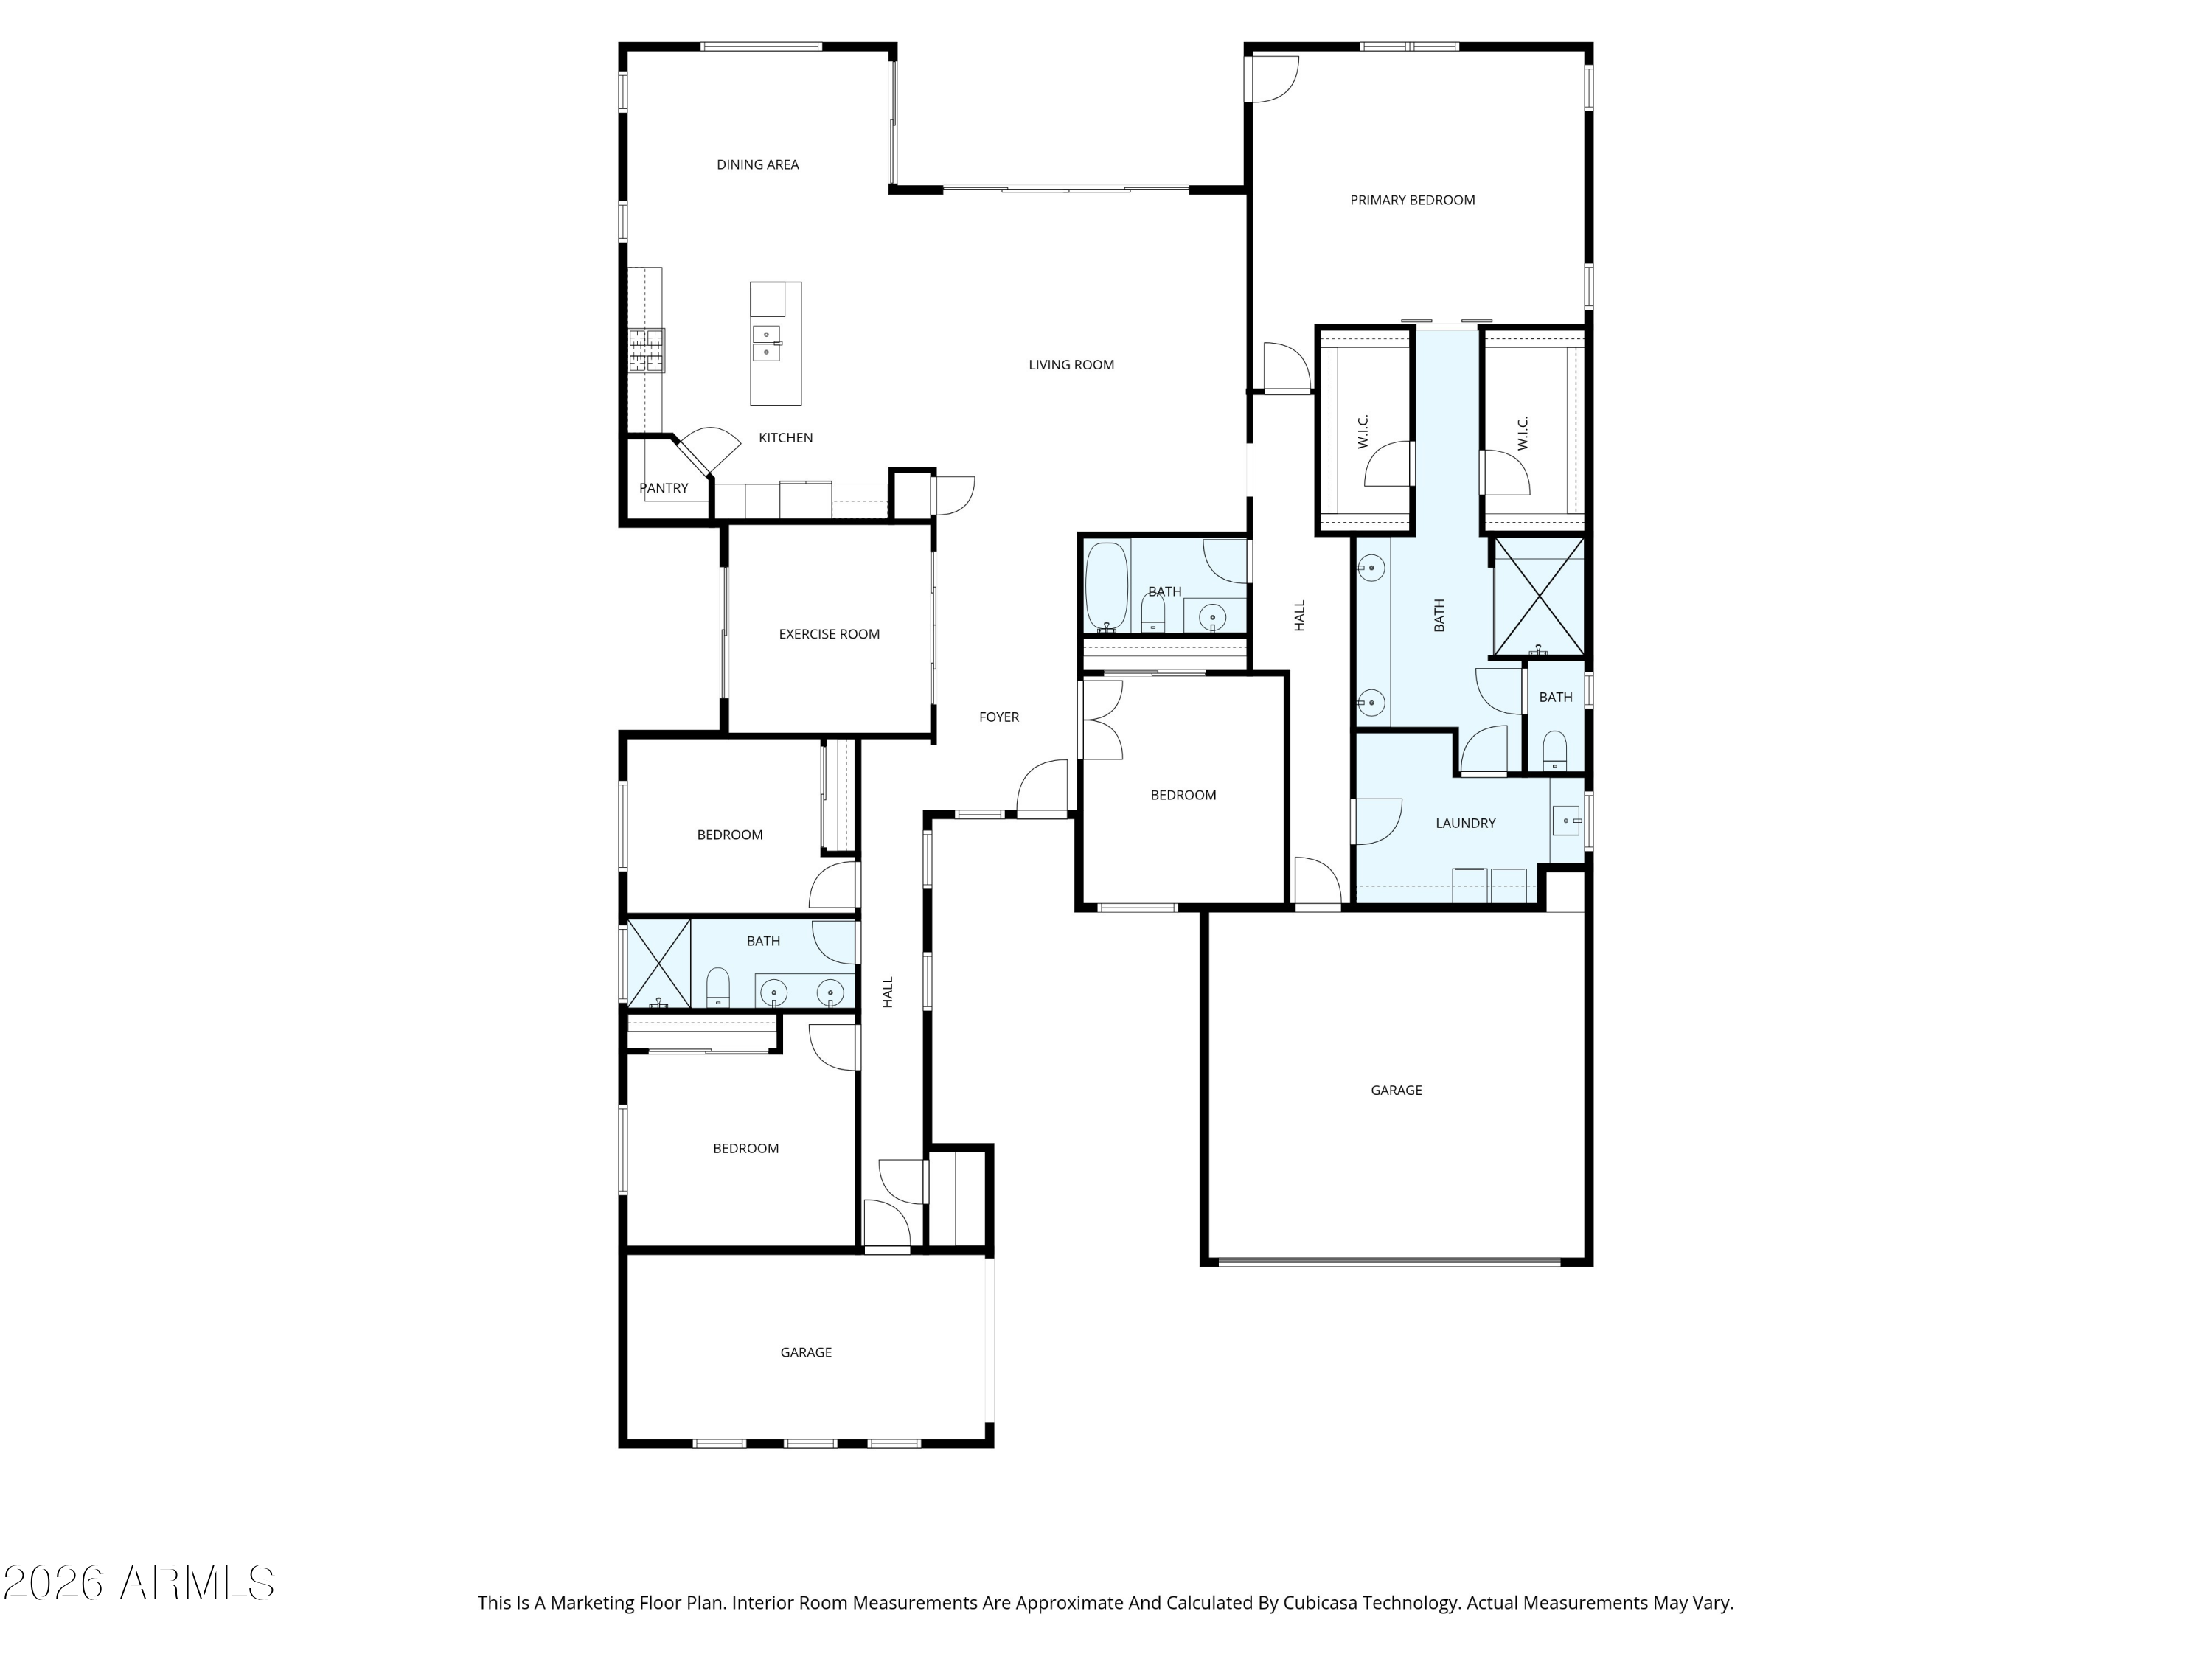
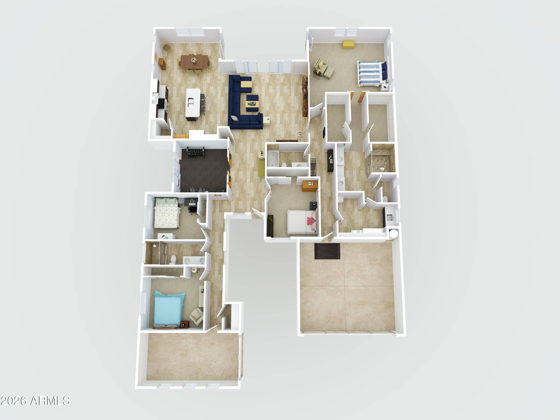
Nestled in the sought-after Tierra del Rio community of North Peoria, this thoughtfully designed 2,812 sq ft single-story home offers 4 bedrooms, 3 baths, a flexible den, a 3-car garage (separate 2-car + 1-car), and a resort-style pool - ideal for buyers who want a move-in ready home designed for both everyday living and entertaining.

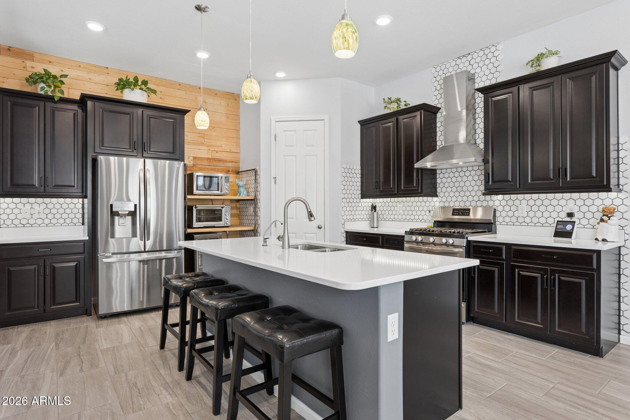
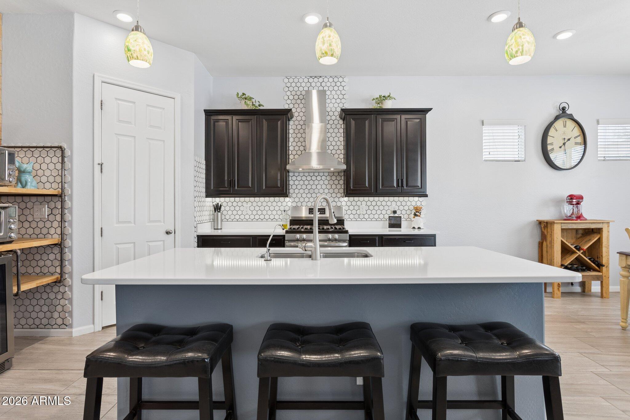
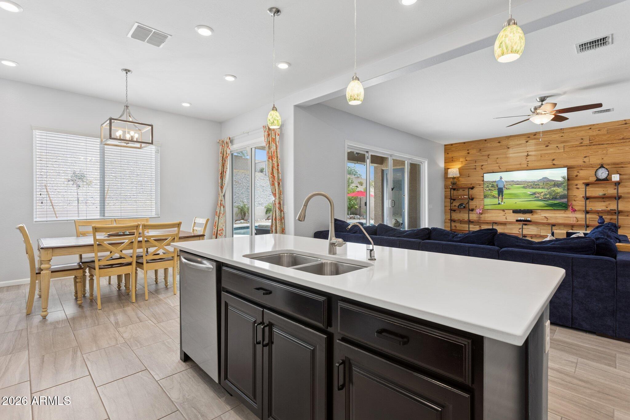
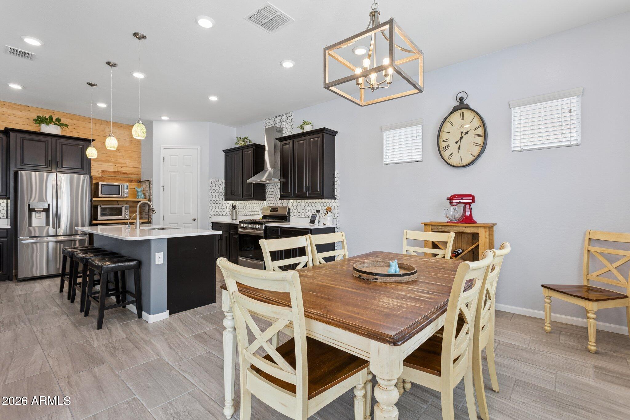
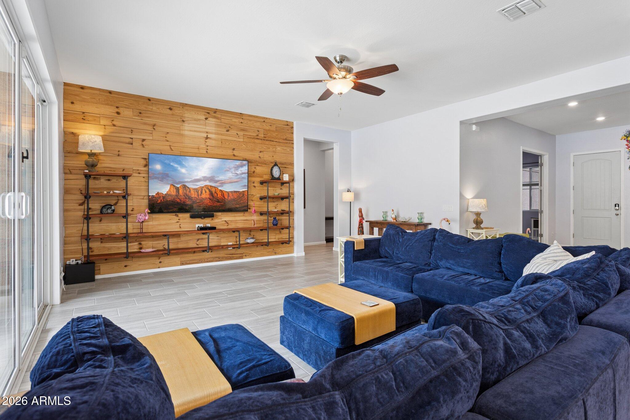
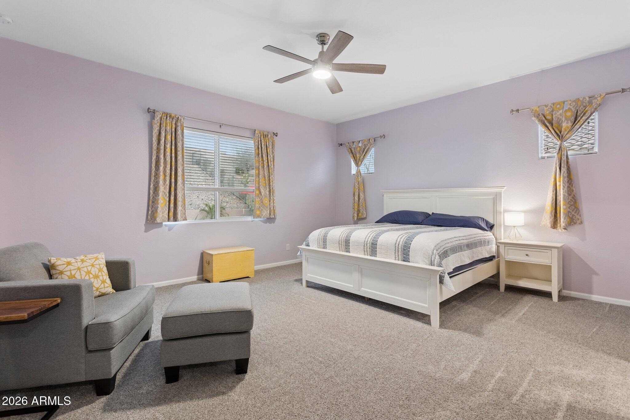
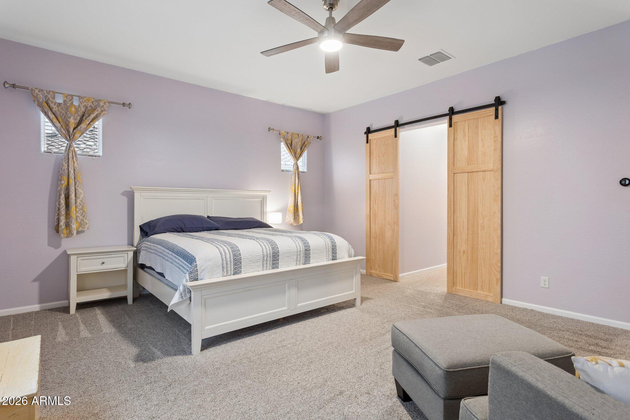
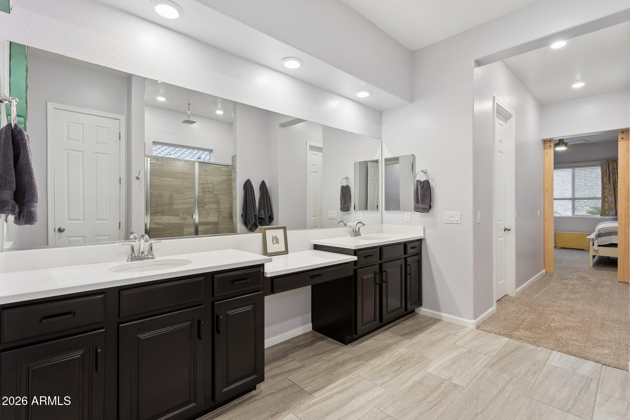
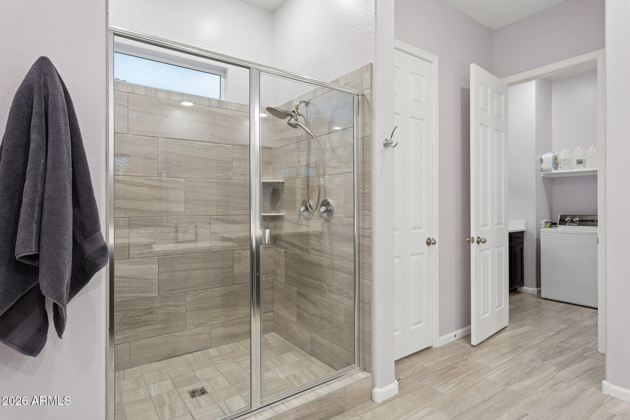
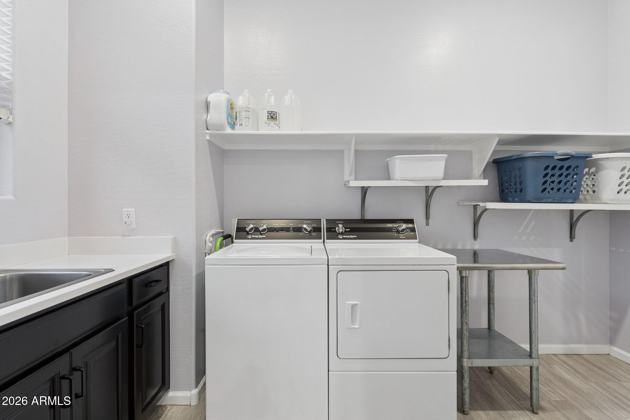
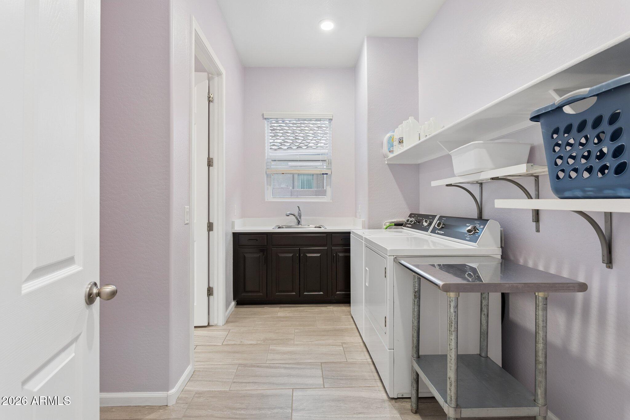
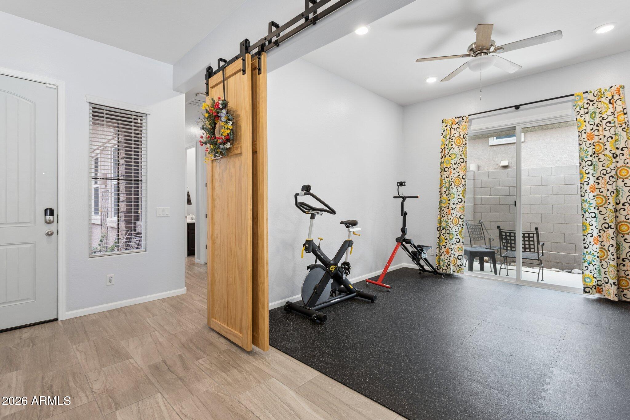
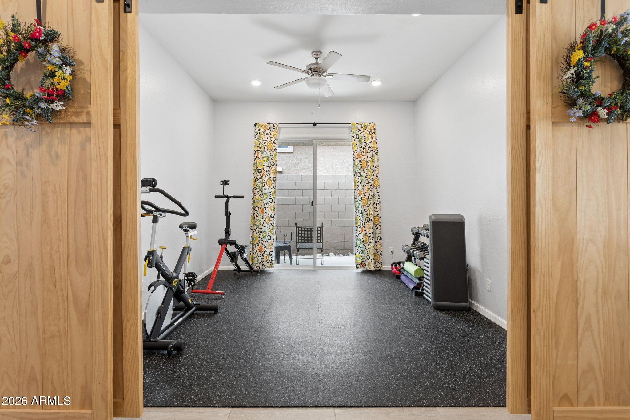
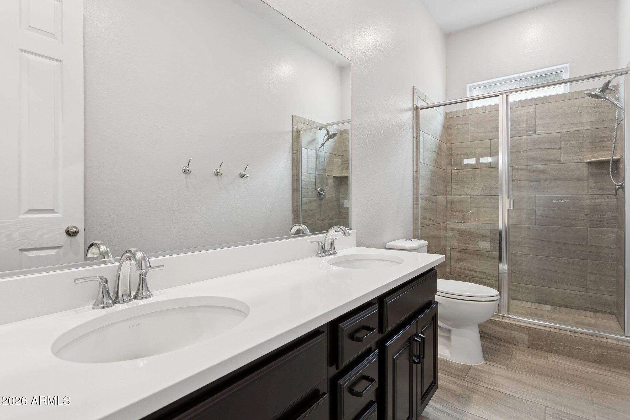
The open-concept great room connects the family room, dining and kitchen, featuring quartz countertops, a large island, designer cabinetry, and stainless-steel appliances. The split floor plan keeps the primary suite private with dual vanities, a large walk-in shower, two walk-in closets, and direct access to the oversized laundry room for added convenience. Secondary bedrooms are on the opposite side, while the den offers flexibility as a home office, gym, or formal dining space.
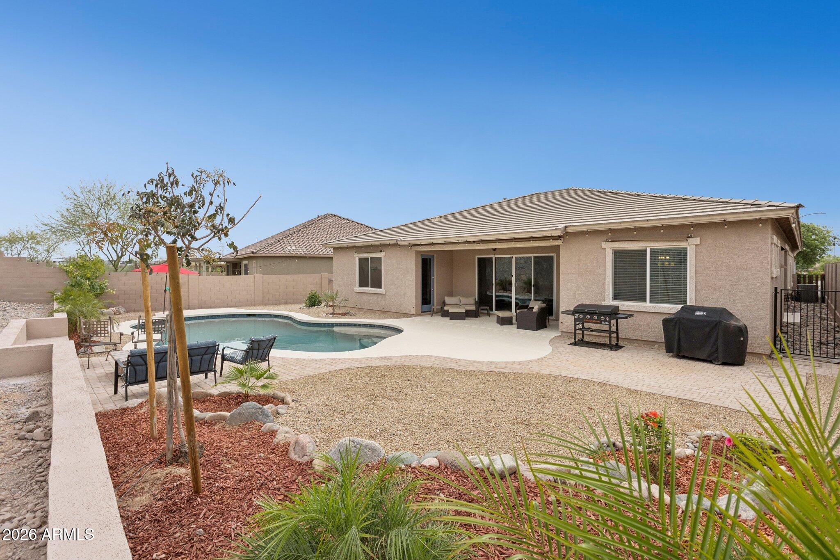
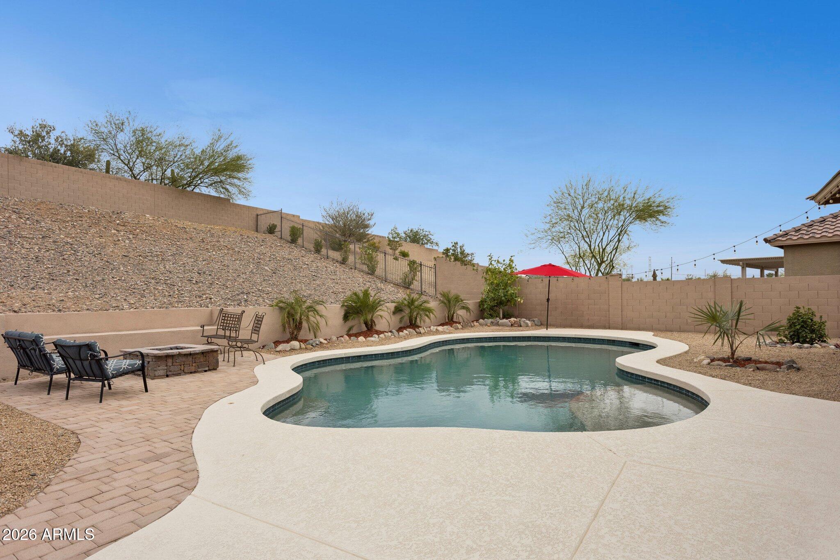
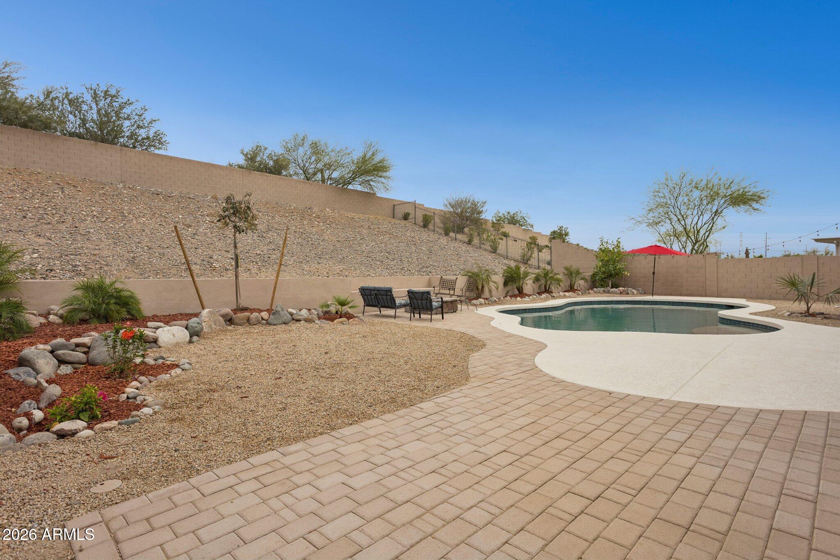
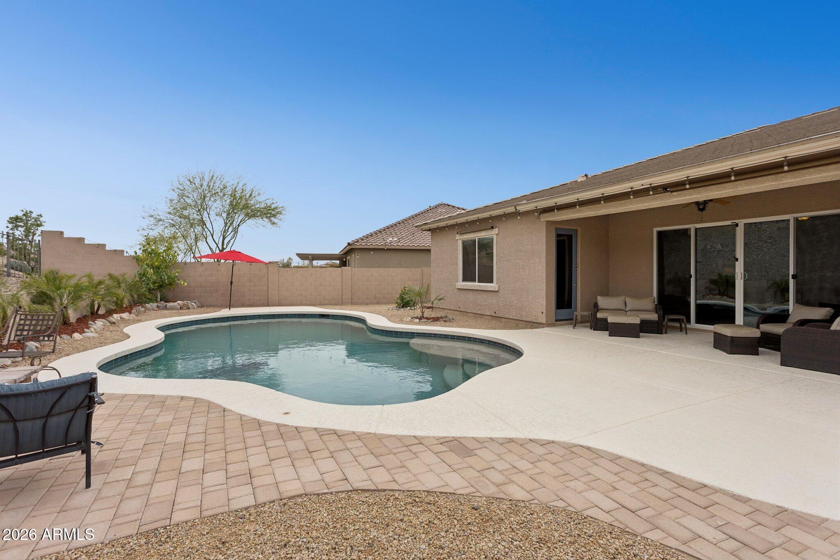
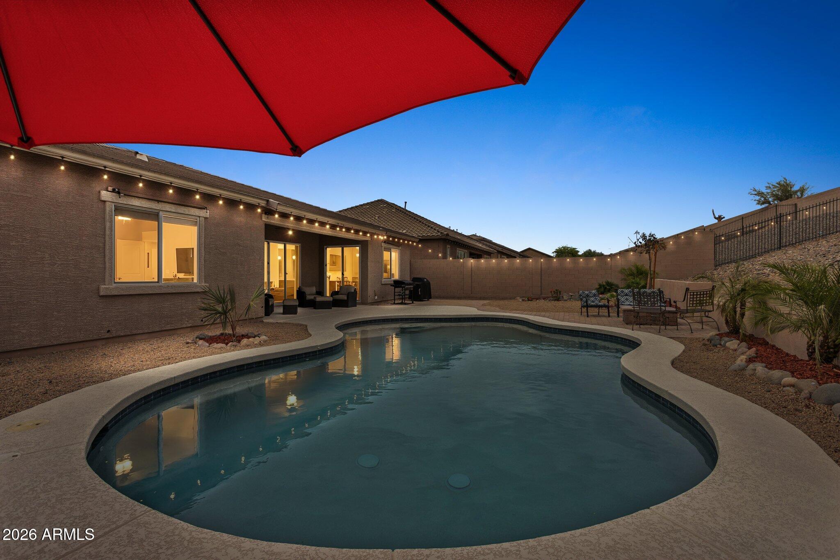
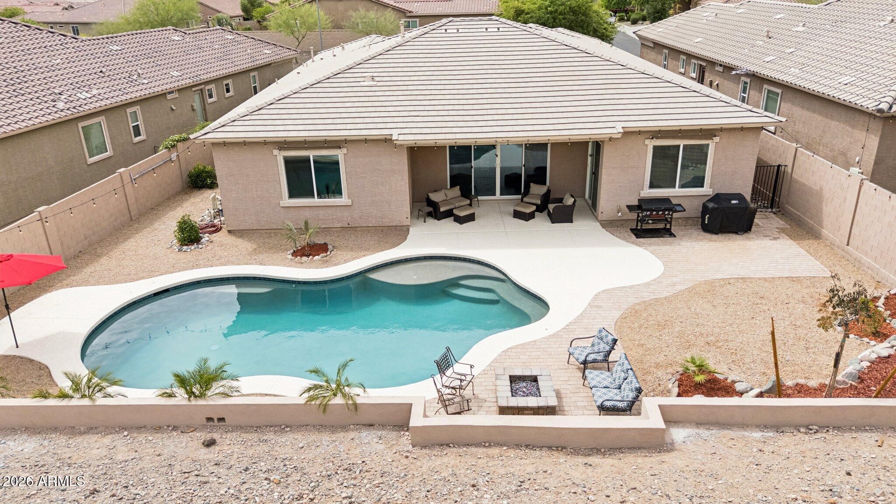
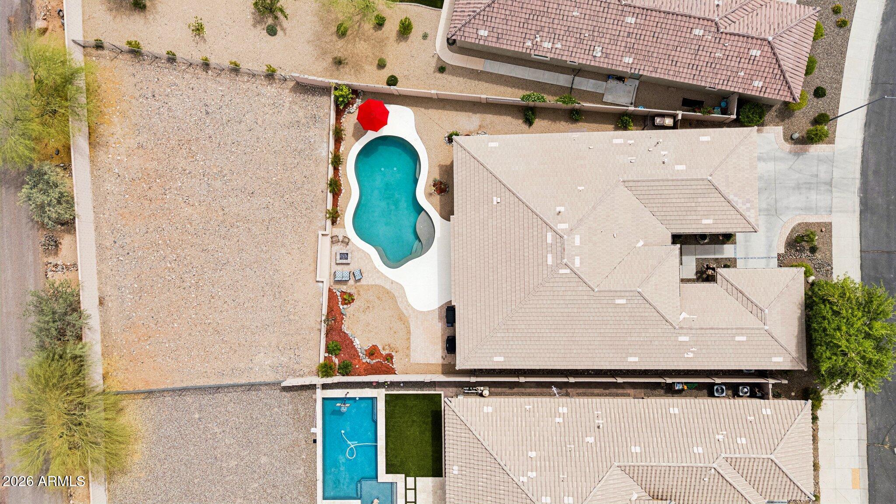
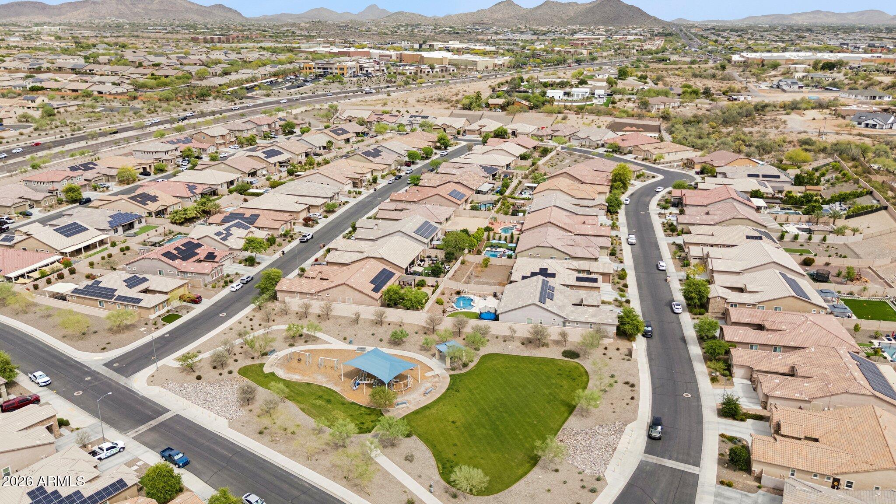
The backyard is finished with an extended paver patio, low-maintenance landscaping, built-in gas fire pit with bench seating, and a sparkling pool. Surrounded by single story homes for added privacy. Ideally located near parks, schools, shopping, dining, Loop 303, I-17, Lake Pleasant, and hiking.

4
beds

3
baths

2,812 Sq.Ft. LIVING AREA

0.31 Acres lot

Features & Amenities

Interior

  • total bedrooms4
  • Total bathrooms3
  • full bathrooms3
  • Laundry room Inside, Engy Star (See Rmks)
  • Flooring Carpet, Tile
  • APPLIANCES Dryer, Washer, Water Softener Owned, Reverse Osmosis, Refrigerator, Dishwasher, Disposal, Gas Range, Gas Oven
  • other interior Features Walk-in Pantry, Quartz Countertops, High Speed Internet, Double Vanity, Eat-in Kitchen, Breakfast Bar, No Interior Steps, Kitchen Island, Full Bth Master Bdrm

Area & Lot

  • Status Sold
  • Date Sold June 10, 2026
  • Living Area2,812 Sq.Ft.
  • Lot Area0.31 Acres
  • MLS® ID7011050
  • TypeResidential
  • YEAR BUILT2018
  • Elementary SchoolParkridge Elementary
  • Middle SchoolParkridge Elementary
  • High SchoolSunrise Mountain High School
  • School DistrictPeoria Unified School District

Exterior

  • STORIES1
  • Garage Space3.0
  • water SourcePvt Water Company
  • PoolOutdoor
  • roofTile
  • lot featuresHillside Lot, Sprinklers In Rear, Sprinklers In Front, Desert Back, Desert Front, Auto Timer H 2 O Front, Auto Timer H 2 O Back
  • parkingAttached Garage, Garage Door Opener, Direct Access
  • HEAT TYPENatural Gas
  • AIR CONDITIONINGHVAC SEER Rating, Central Air
  • sewerPublic Sewer

Financial

  • Sales Price$650,000
  • Real Estate Tax $2,967/yr
  • HOA $200/3 mos
View Virtual Tour

Work With Us

Follow Me on Instagram