2501 E BERYL Avenue
2501 E BERYL Avenue
2501 E BERYL Avenue
2501 E BERYL Avenue
2501 E BERYL Avenue
2501 E BERYL Avenue
2501 E BERYL Avenue
2501 E BERYL Avenue
2501 E BERYL Avenue
2501 E BERYL Avenue
2501 E BERYL Avenue
2501 E BERYL Avenue
2501 E BERYL Avenue
2501 E BERYL Avenue
2501 E BERYL Avenue
2501 E BERYL Avenue
2501 E BERYL Avenue
2501 E BERYL Avenue
2501 E BERYL Avenue
2501 E BERYL Avenue
2501 E BERYL Avenue
2501 E BERYL Avenue
2501 E BERYL Avenue
2501 E BERYL Avenue
2501 E BERYL Avenue
2501 E BERYL Avenue
2501 E BERYL Avenue
SEE ALL PHOTOS
2501 E BERYL Avenue
2501 E BERYL Avenue
2501 E BERYL Avenue
2501 E BERYL Avenue
2501 E BERYL Avenue
2501 E BERYL Avenue
2501 E BERYL Avenue
2501 E BERYL Avenue
2501 E BERYL Avenue
2501 E BERYL Avenue
2501 E BERYL Avenue
2501 E BERYL Avenue
2501 E BERYL Avenue
2501 E BERYL Avenue
2501 E BERYL Avenue
2501 E BERYL Avenue
2501 E BERYL Avenue
2501 E BERYL Avenue
2501 E BERYL Avenue
2501 E BERYL Avenue
2501 E BERYL Avenue
2501 E BERYL Avenue
2501 E BERYL Avenue
2501 E BERYL Avenue
2501 E BERYL Avenue
2501 E BERYL Avenue
2501 E BERYL Avenue
Courtesy of Compass, Marissa Kline Listing Contact: 602-821-4479 
Sold

2501 E BERYL Avenue

2501 E BERYL Avenue, Phoenix, AZ 85028

$991,000
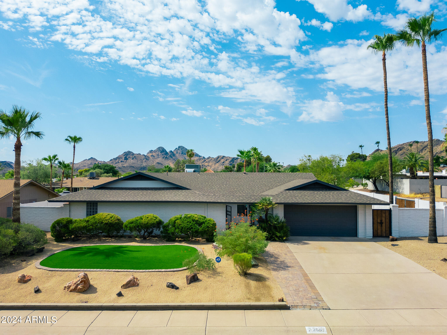
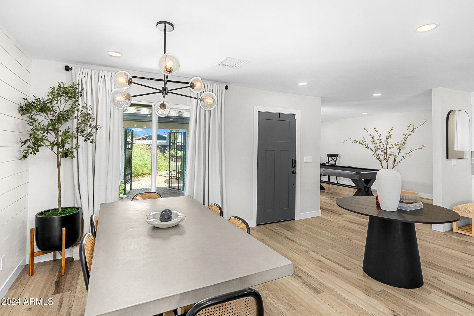
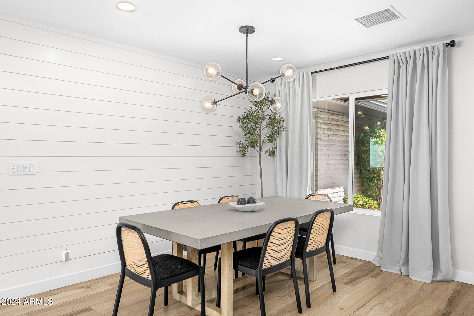
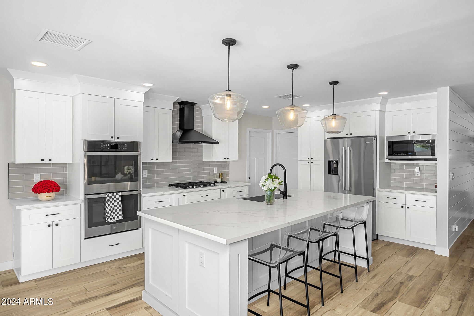
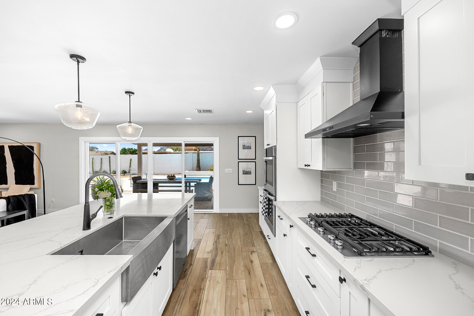
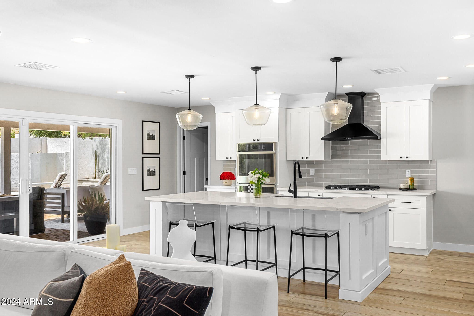
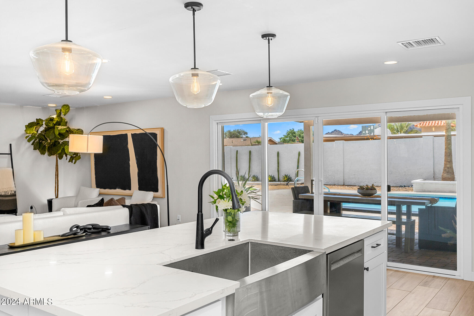
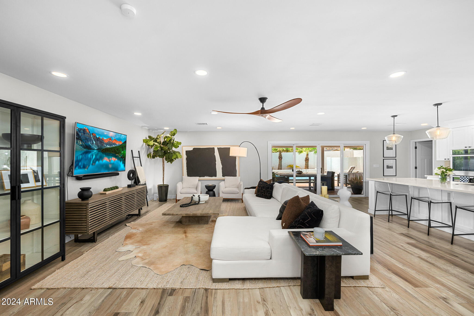
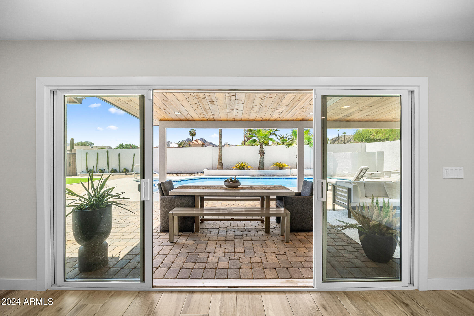
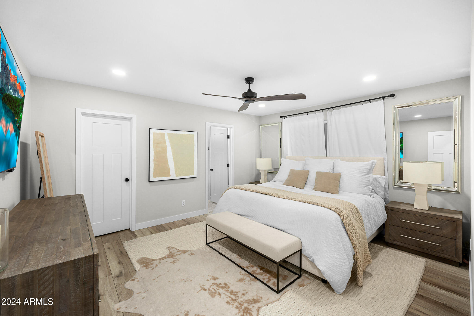
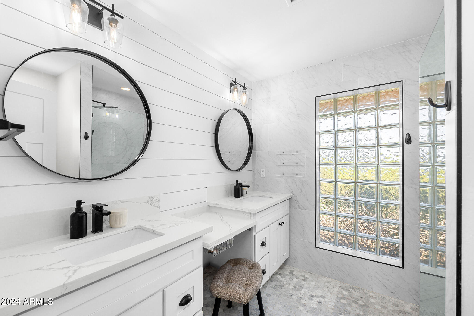
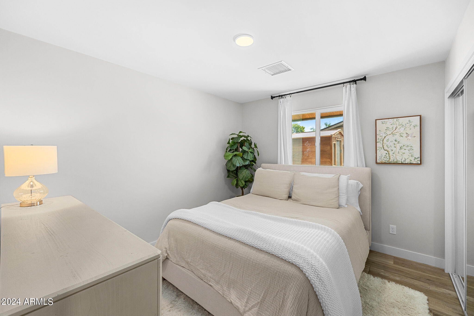
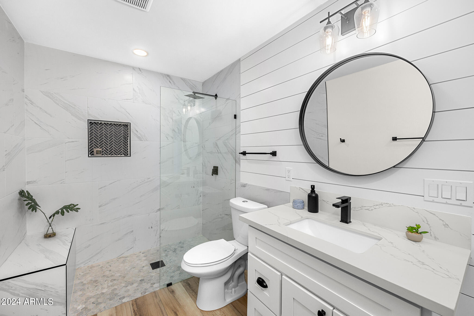
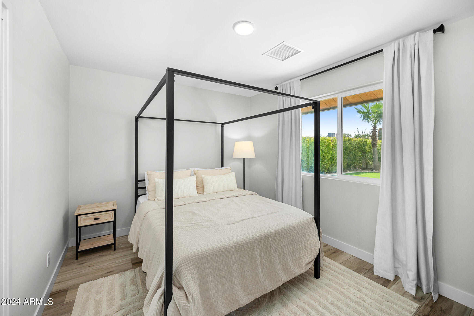
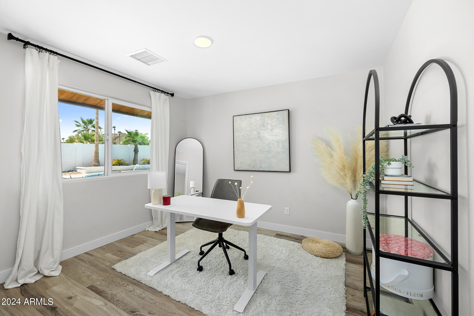
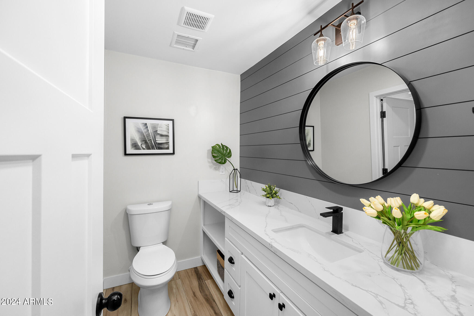
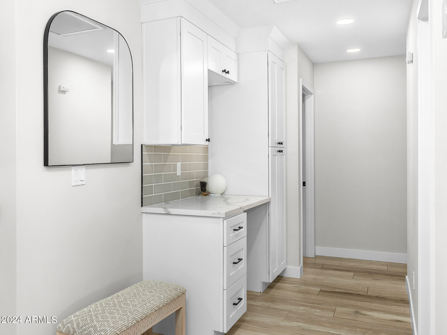
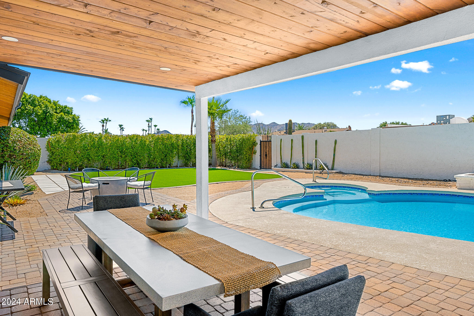
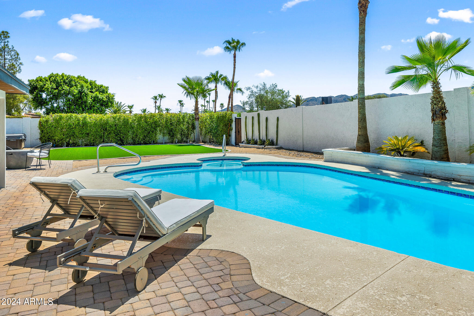
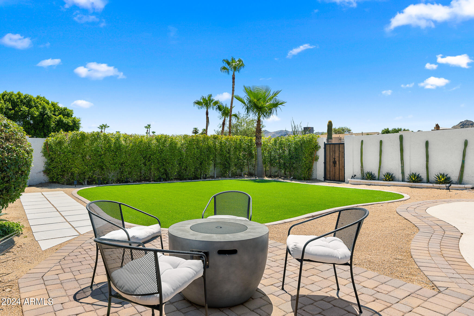
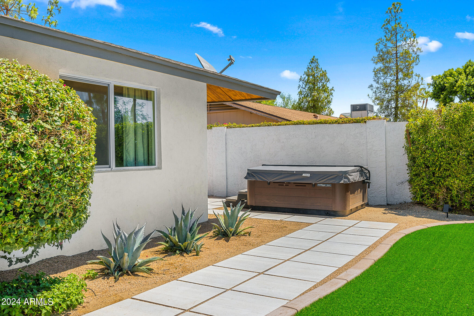
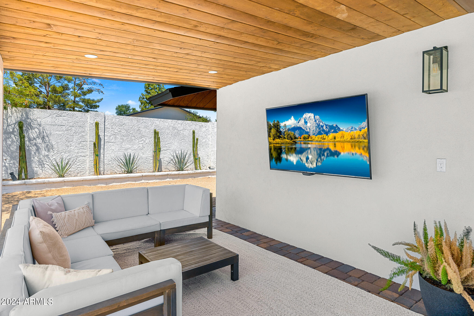
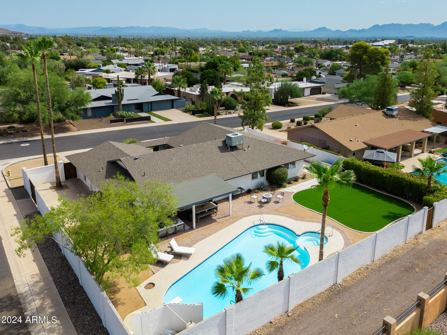
Recently renovated designer home sitting on 1/4 acre with impeccable finishes and sensational mountain views everywhere you look. No costs spared in the bright and welcome open concept home with beautiful wood flooring, Kitchen boasts a quartz countertops, stunning kitchen island, gas range, black hood, double oven and ample storage. Cozy primary suite with walk-in closet, dual vanity and a makeup vanity. Three generously sized guest bedroom and two guest bathrooms. Fantastic backyard with large covered patio, oversized pool and grass area, mature vegetation and an above ground jacuzzi. AC, Roof, Electrical and Sewer were all replaced in 2021. Walking distance to great restaurants and hiking trails.

4
beds

3
baths

2,498 Sq.Ft. LIVING AREA

0.28 Acres lot

Features & Amenities

Interior

  • total bedrooms4
  • Total bathrooms3
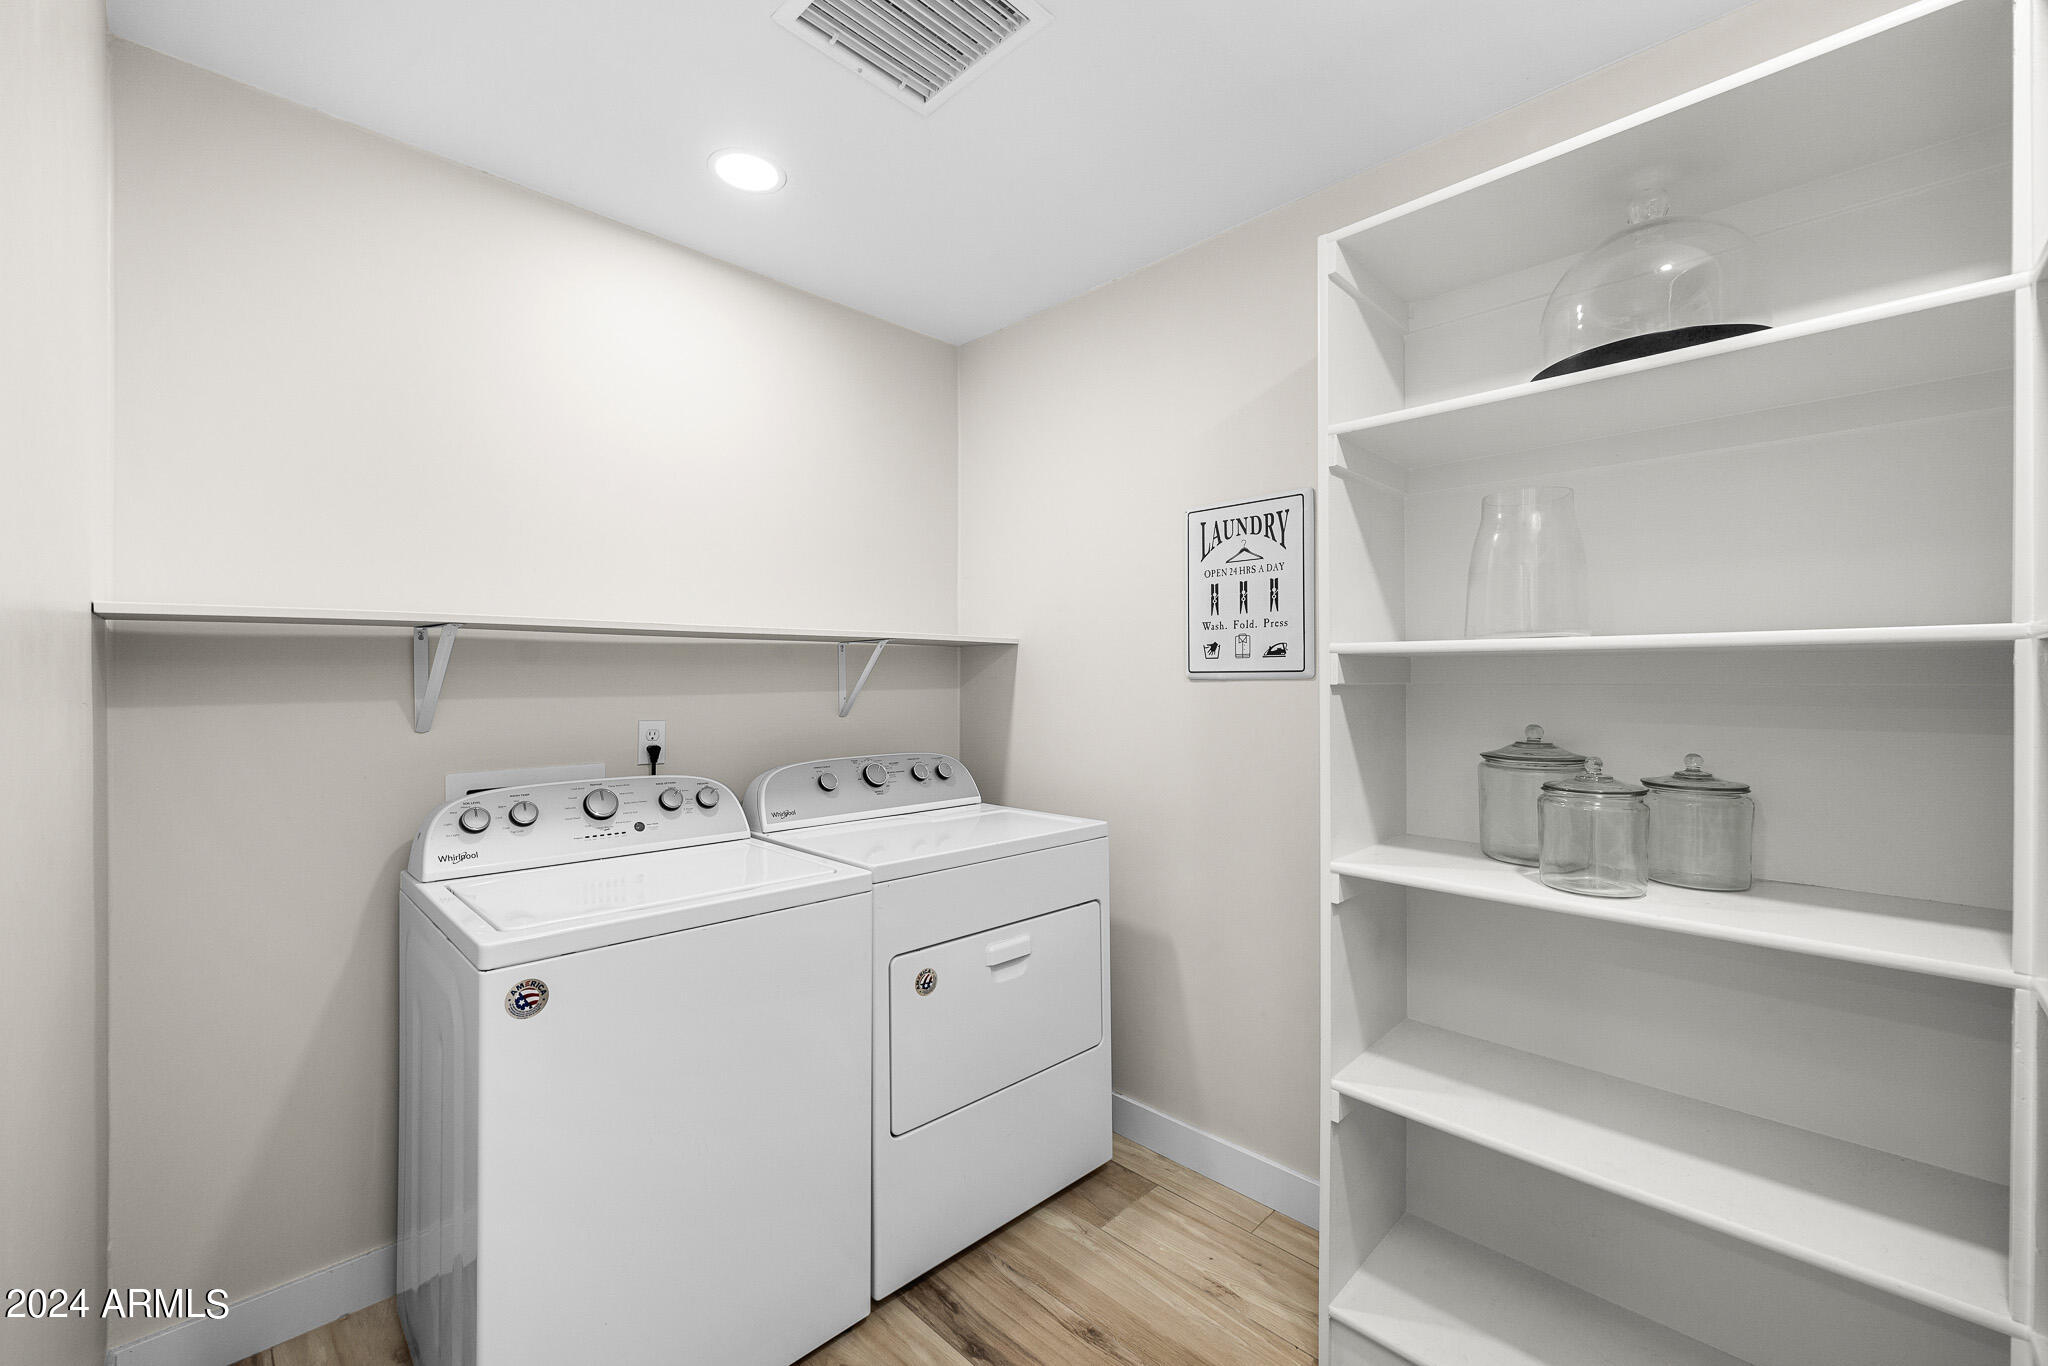
  • Laundry room Wshr/Dry Hook Up Only
  • APPLIANCES Gas Cooktop
  • other interior Features High Speed Internet, Double Vanity, Eat-in Kitchen, Breakfast Bar, Kitchen Island, Pantry, Full Bth Master Bdrm, Laminate Counters

Area & Lot

  • Status Sold
  • Date Sold September 23, 2024
  • Living Area2,498 Sq.Ft.
  • Lot Area0.28 Acres
  • MLS® ID6734807
  • TypeResidential
  • YEAR BUILT1970
  • Architecture StylesRanch
  • Elementary SchoolDesert Cove Elementary School
  • Middle SchoolShea Middle School
  • High SchoolShadow Mountain High School
  • School DistrictParadise Valley Unified District

Exterior

  • STORIES1
  • Garage Space2.0
  • water SourceCity Water
  • roofComposition, Rolled/Hot Mop
  • lot featuresSprinklers In Rear, Sprinklers In Front, Alley, Corner Lot, Desert Back, Desert Front, Grass Front, Grass Back, Synthetic Grass Frnt, Synthetic Grass Back, Auto Timer H 2 O Front, Auto Timer H 2 O Back
  • parkingRV Access/Parking, RV Gate, Garage Door Opener, Side Vehicle Entry
  • HEAT TYPENatural Gas, Ceiling
  • AIR CONDITIONINGCentral Air, Ceiling Fan(s)
  • sewerPublic Sewer
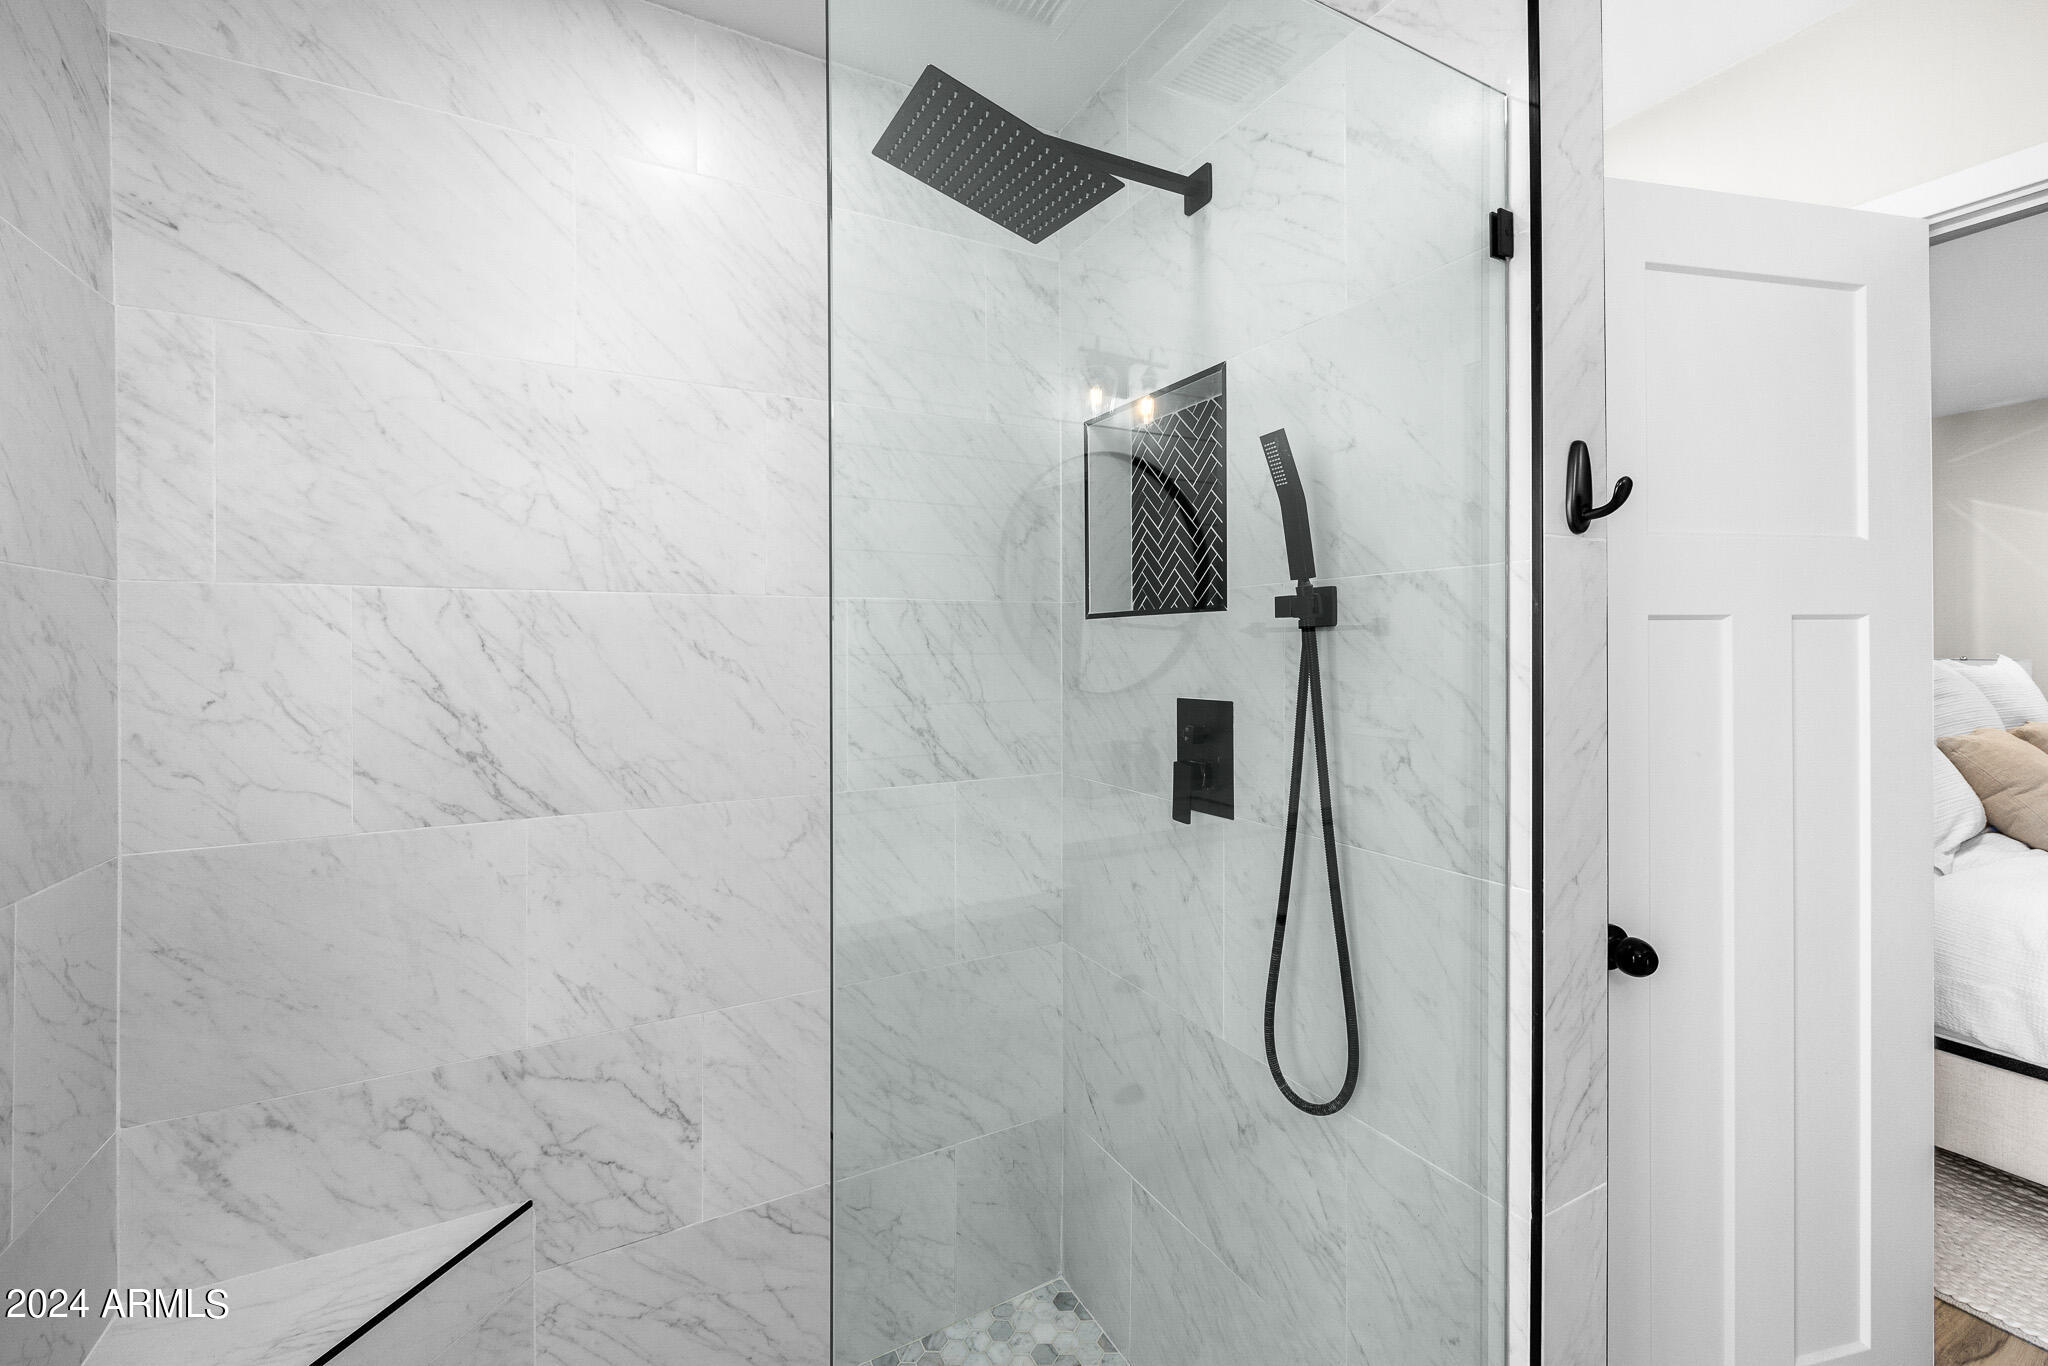
  • Disability FeaturesBath Roll-In Shower, Bath Raised Toilet, Accessible Hallway(s)

Financial

  • Sales Price$991,000
  • Real Estate Tax $3,489/yr

Work With Us

Follow Me on Instagram