24224 W BOWKER Street
SEE ALL PHOTOS
24224 W BOWKER Street
Courtesy of Compass, Danny Kallay Listing Contact: 480-694-8571 
Sold

24224 W BOWKER Street

24224 W BOWKER Street, Buckeye, AZ 85326

$440,990
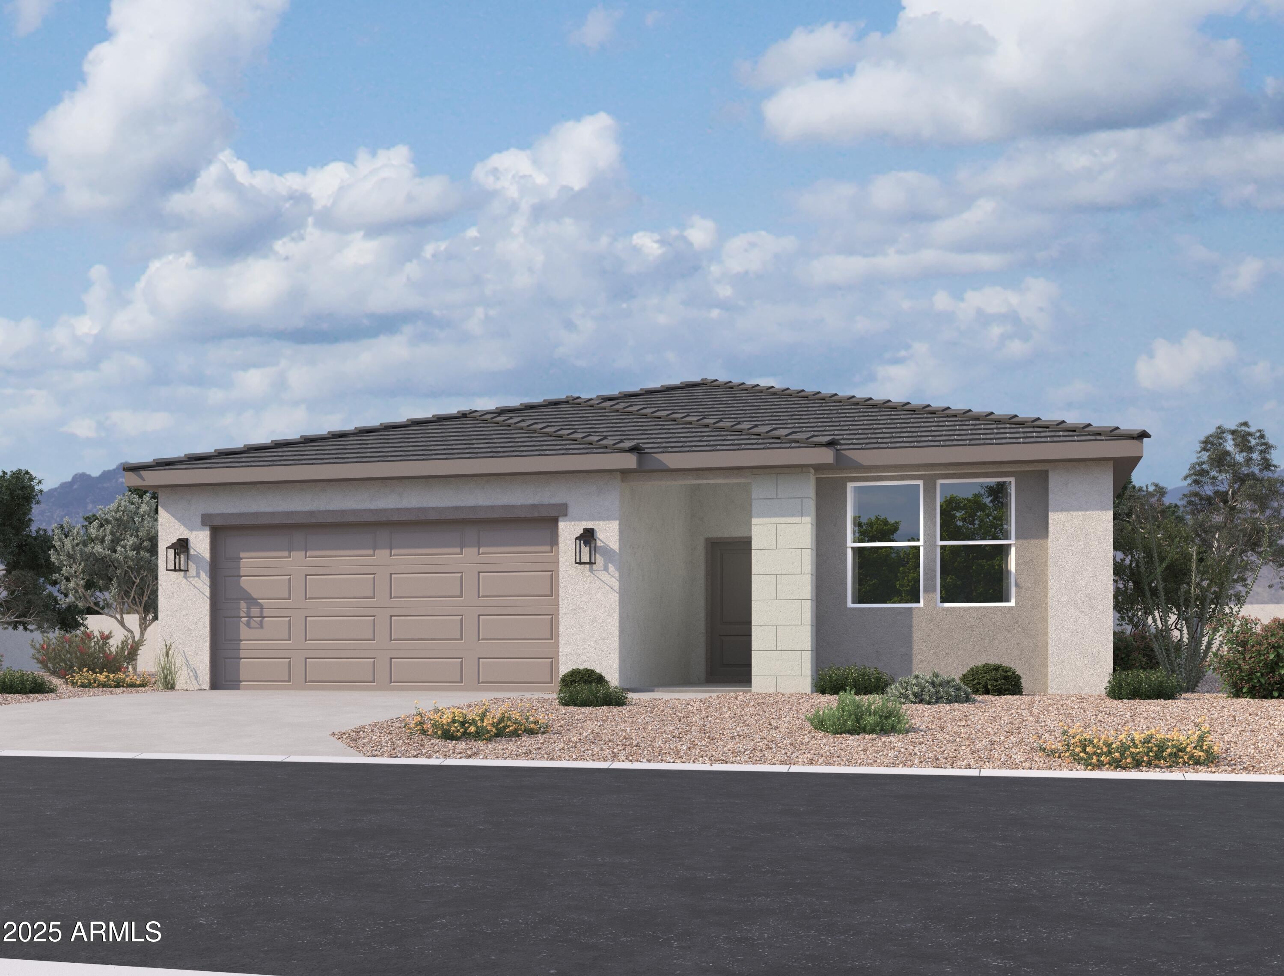
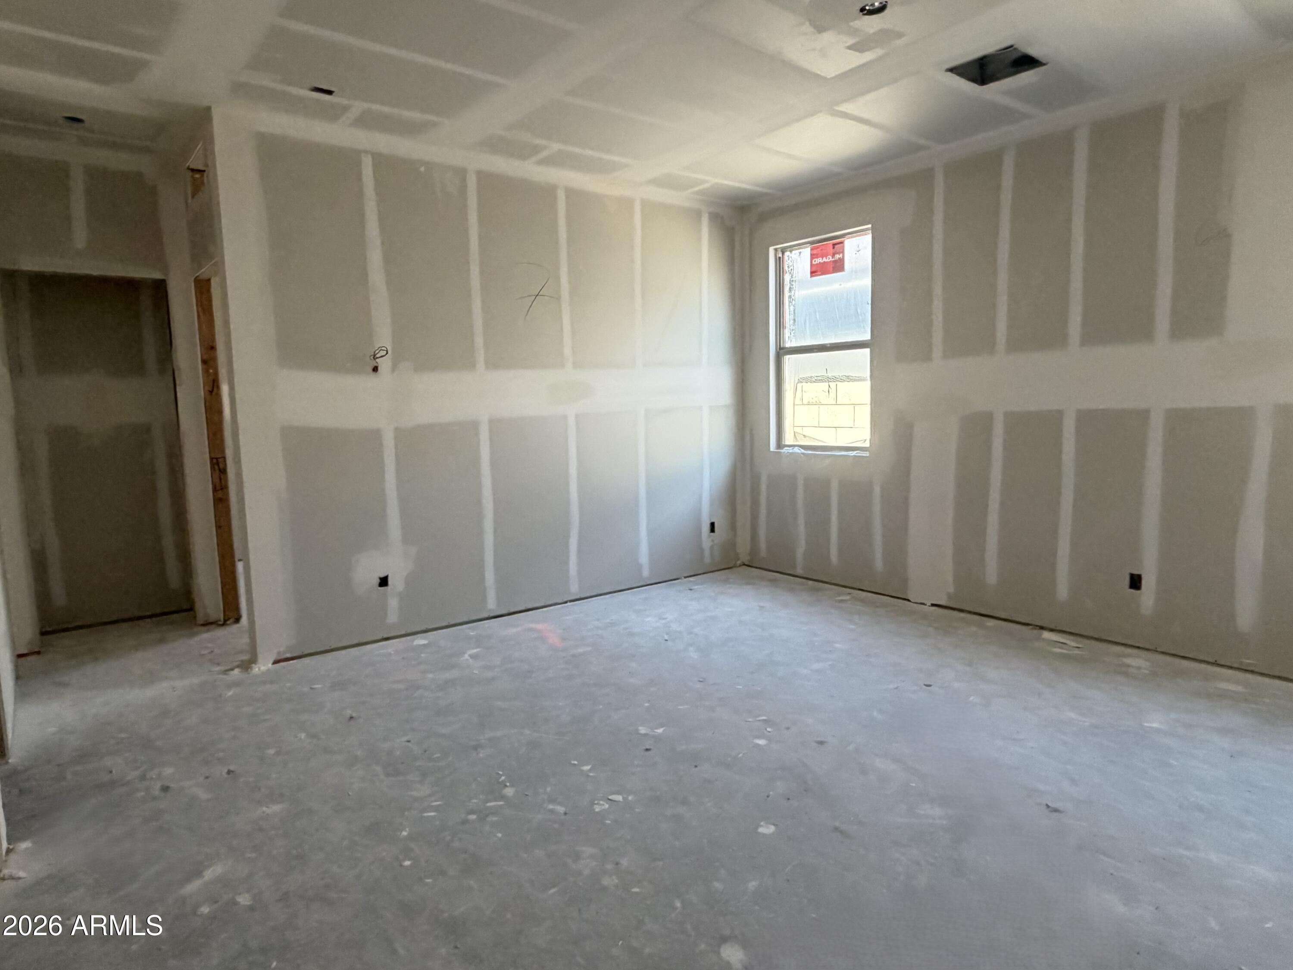
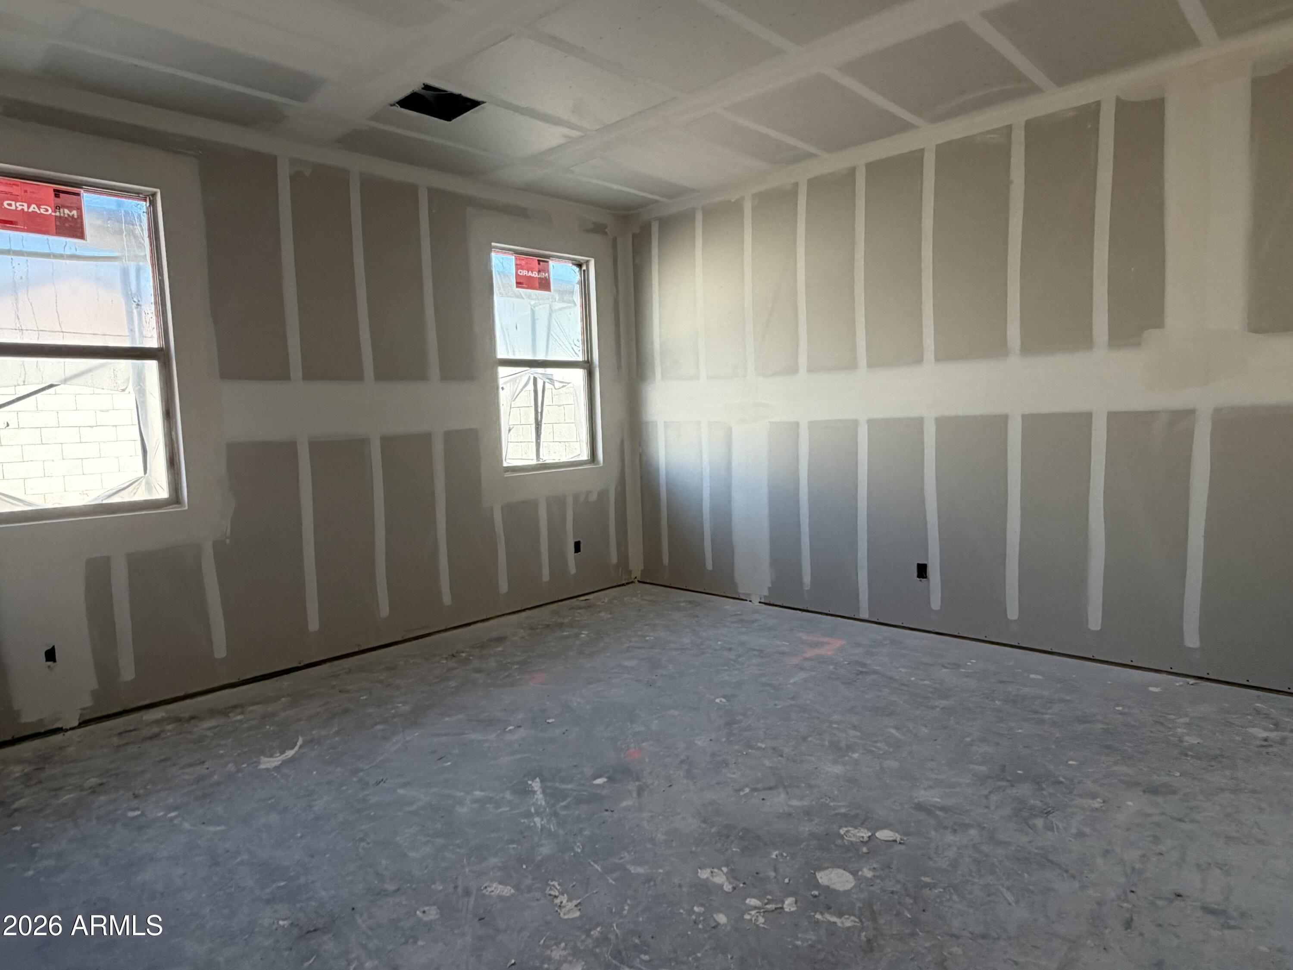
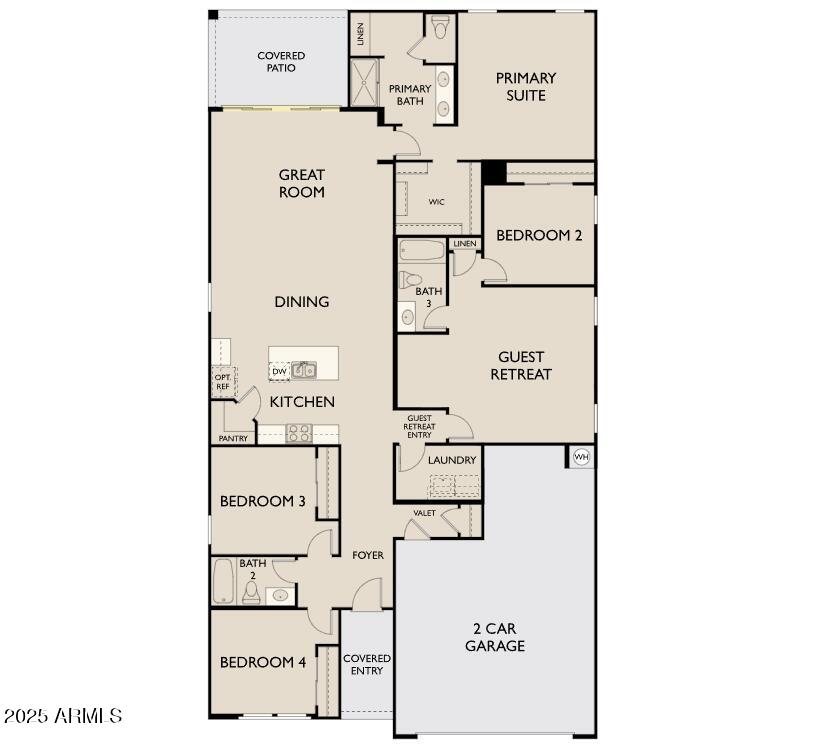
Step into the stunning Sunflower model, thoughtfully designed for versatility, style, and everyday comfort. This exceptional single-story home features a private Guest Suite with its own living area, bedroom, full bath, and flex space--ideal for multi-generational living, college students, long-term guests, or a private home office. With 4 spacious bedrooms, 3 full bathrooms, and a 2.5-car garage, this layout offers both functionality and flexibility for today's lifestyle.

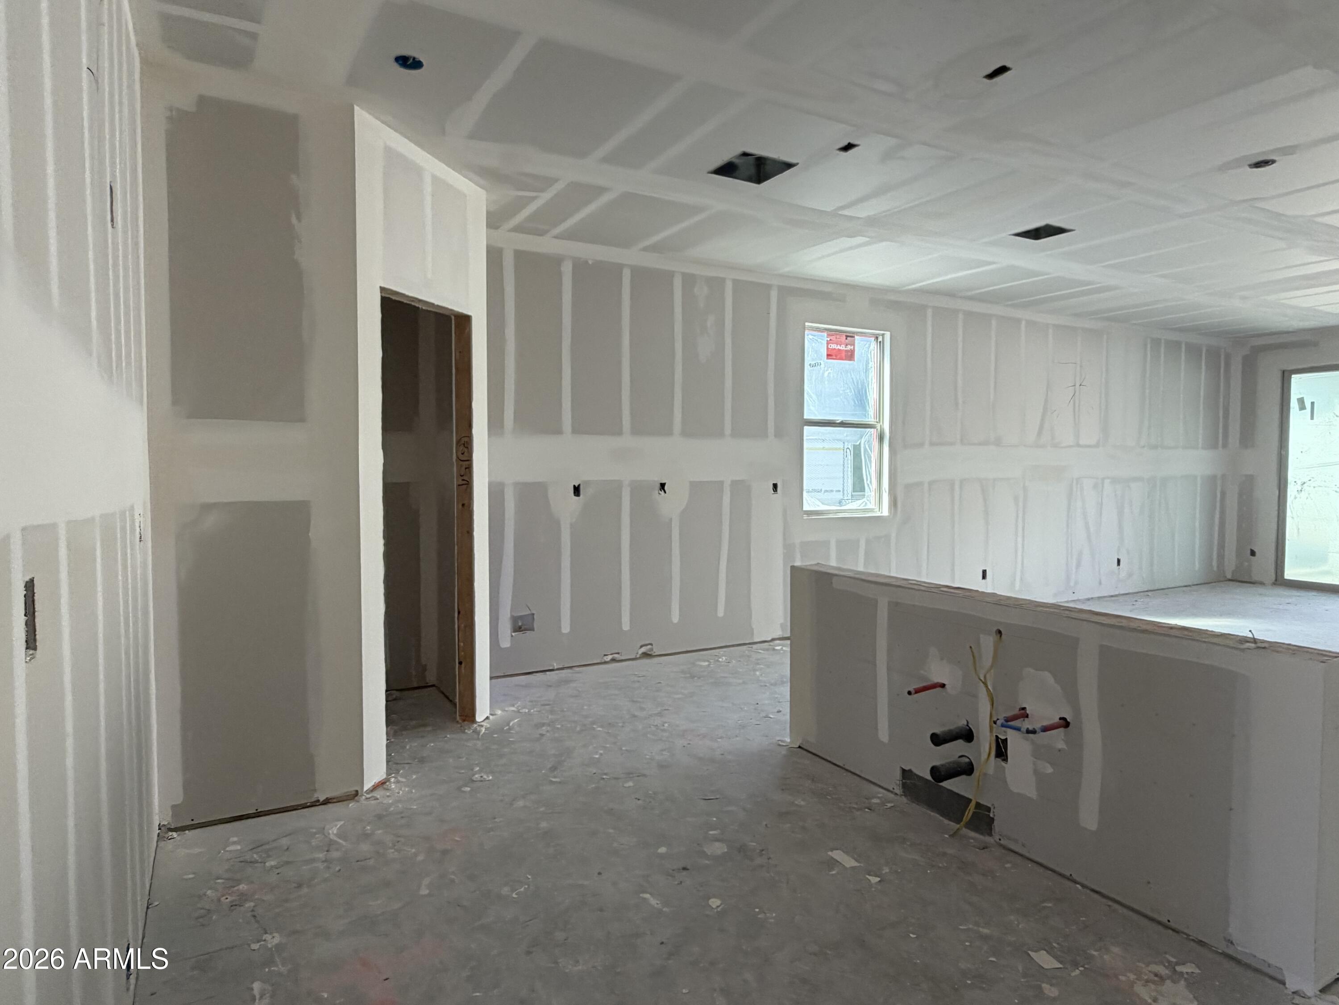
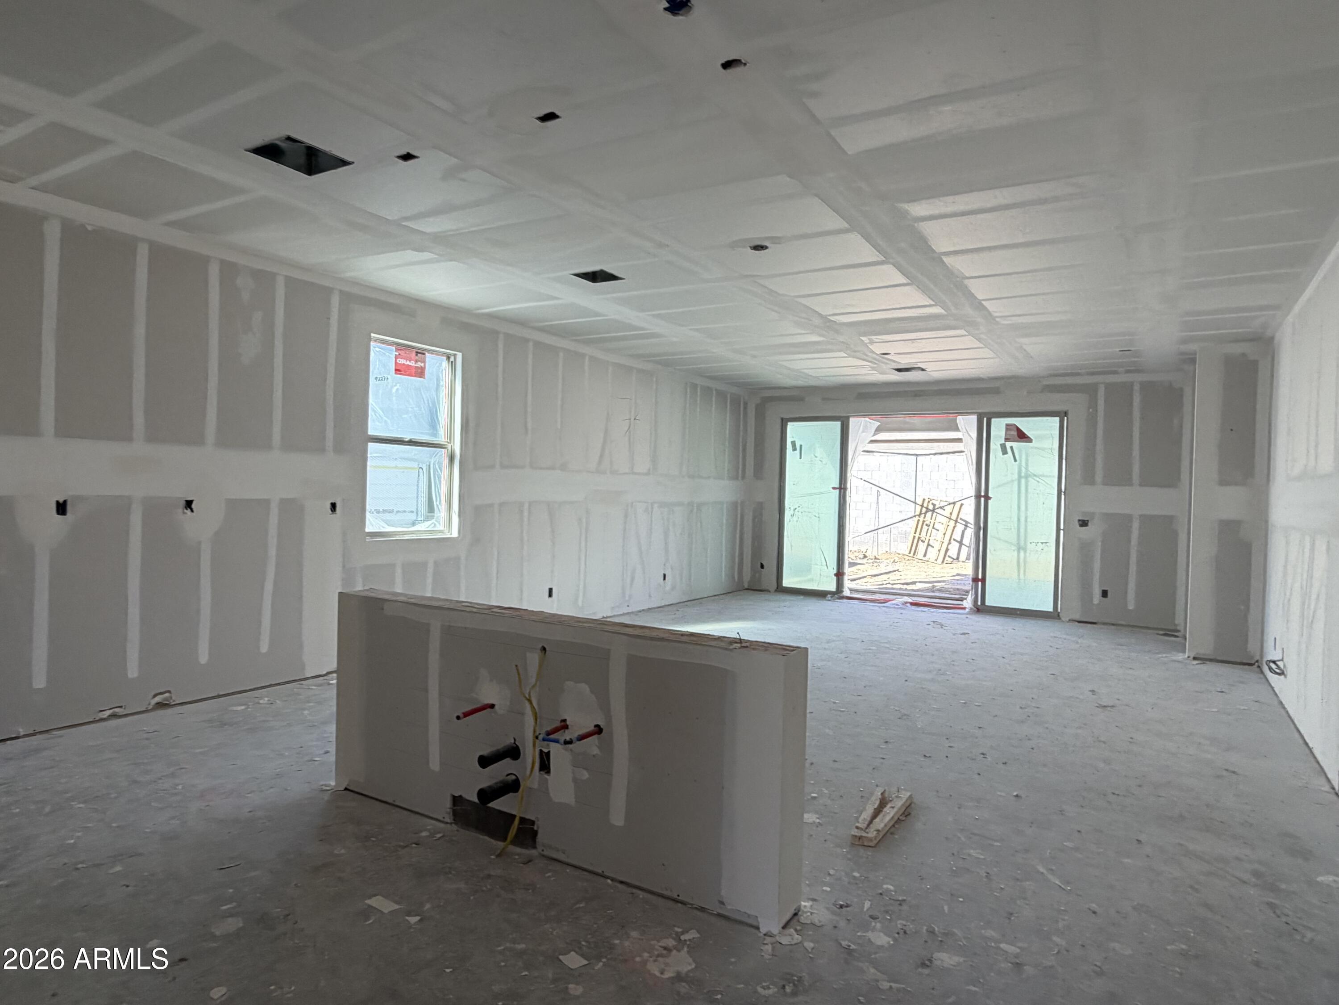
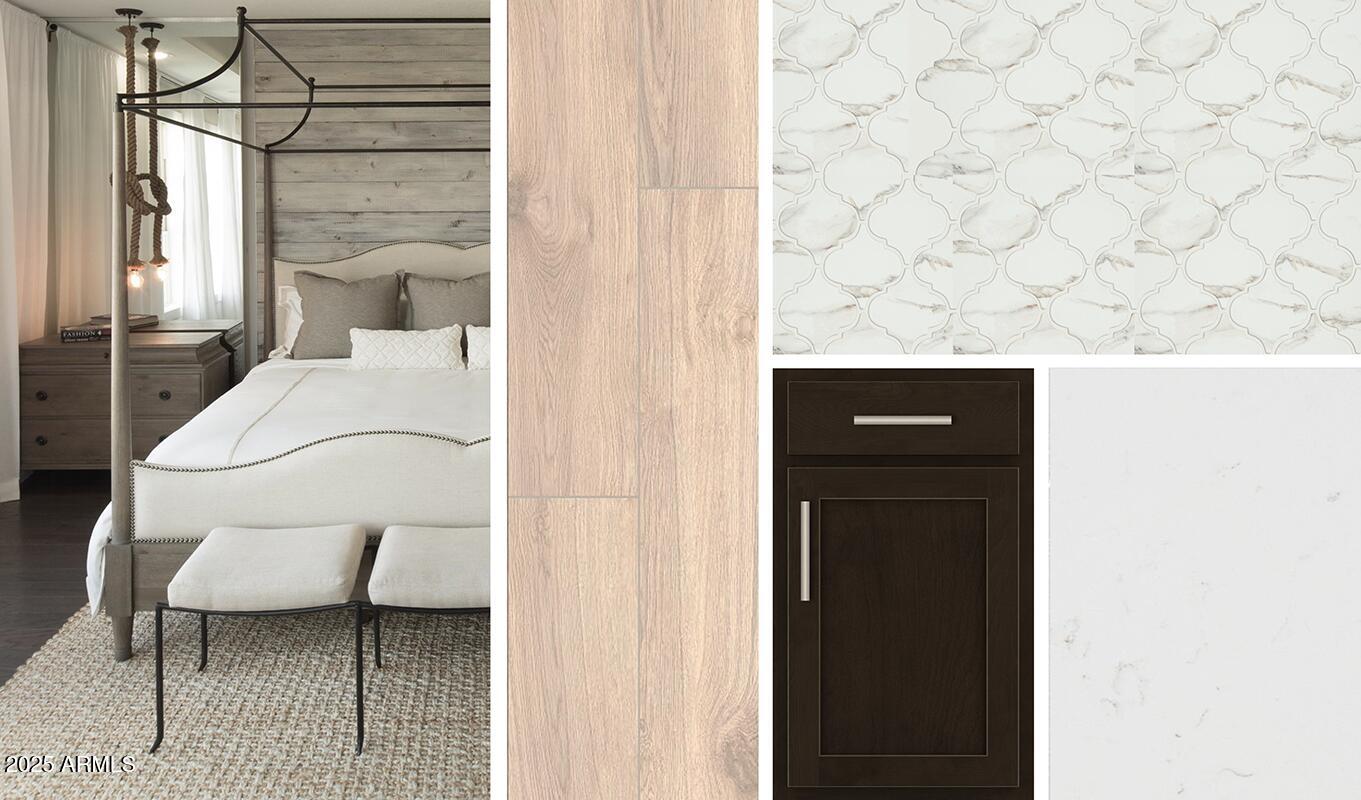
At the heart of the home is the chef-inspired kitchen, showcasing a large quartz-topped island with a farmhouse-style basin sink, elegant Satin Nickel hardware, upgraded 42'' espresso cabinetry, and a striking designer backsplash. Warm 8x36 plank tile flooring flows seamlessly through the main living areas, guiding you into the open-concept great room where a 4-panel sliding glass door creates effortless indoor-outdoor livingperfect for entertaining or relaxing evenings at home.

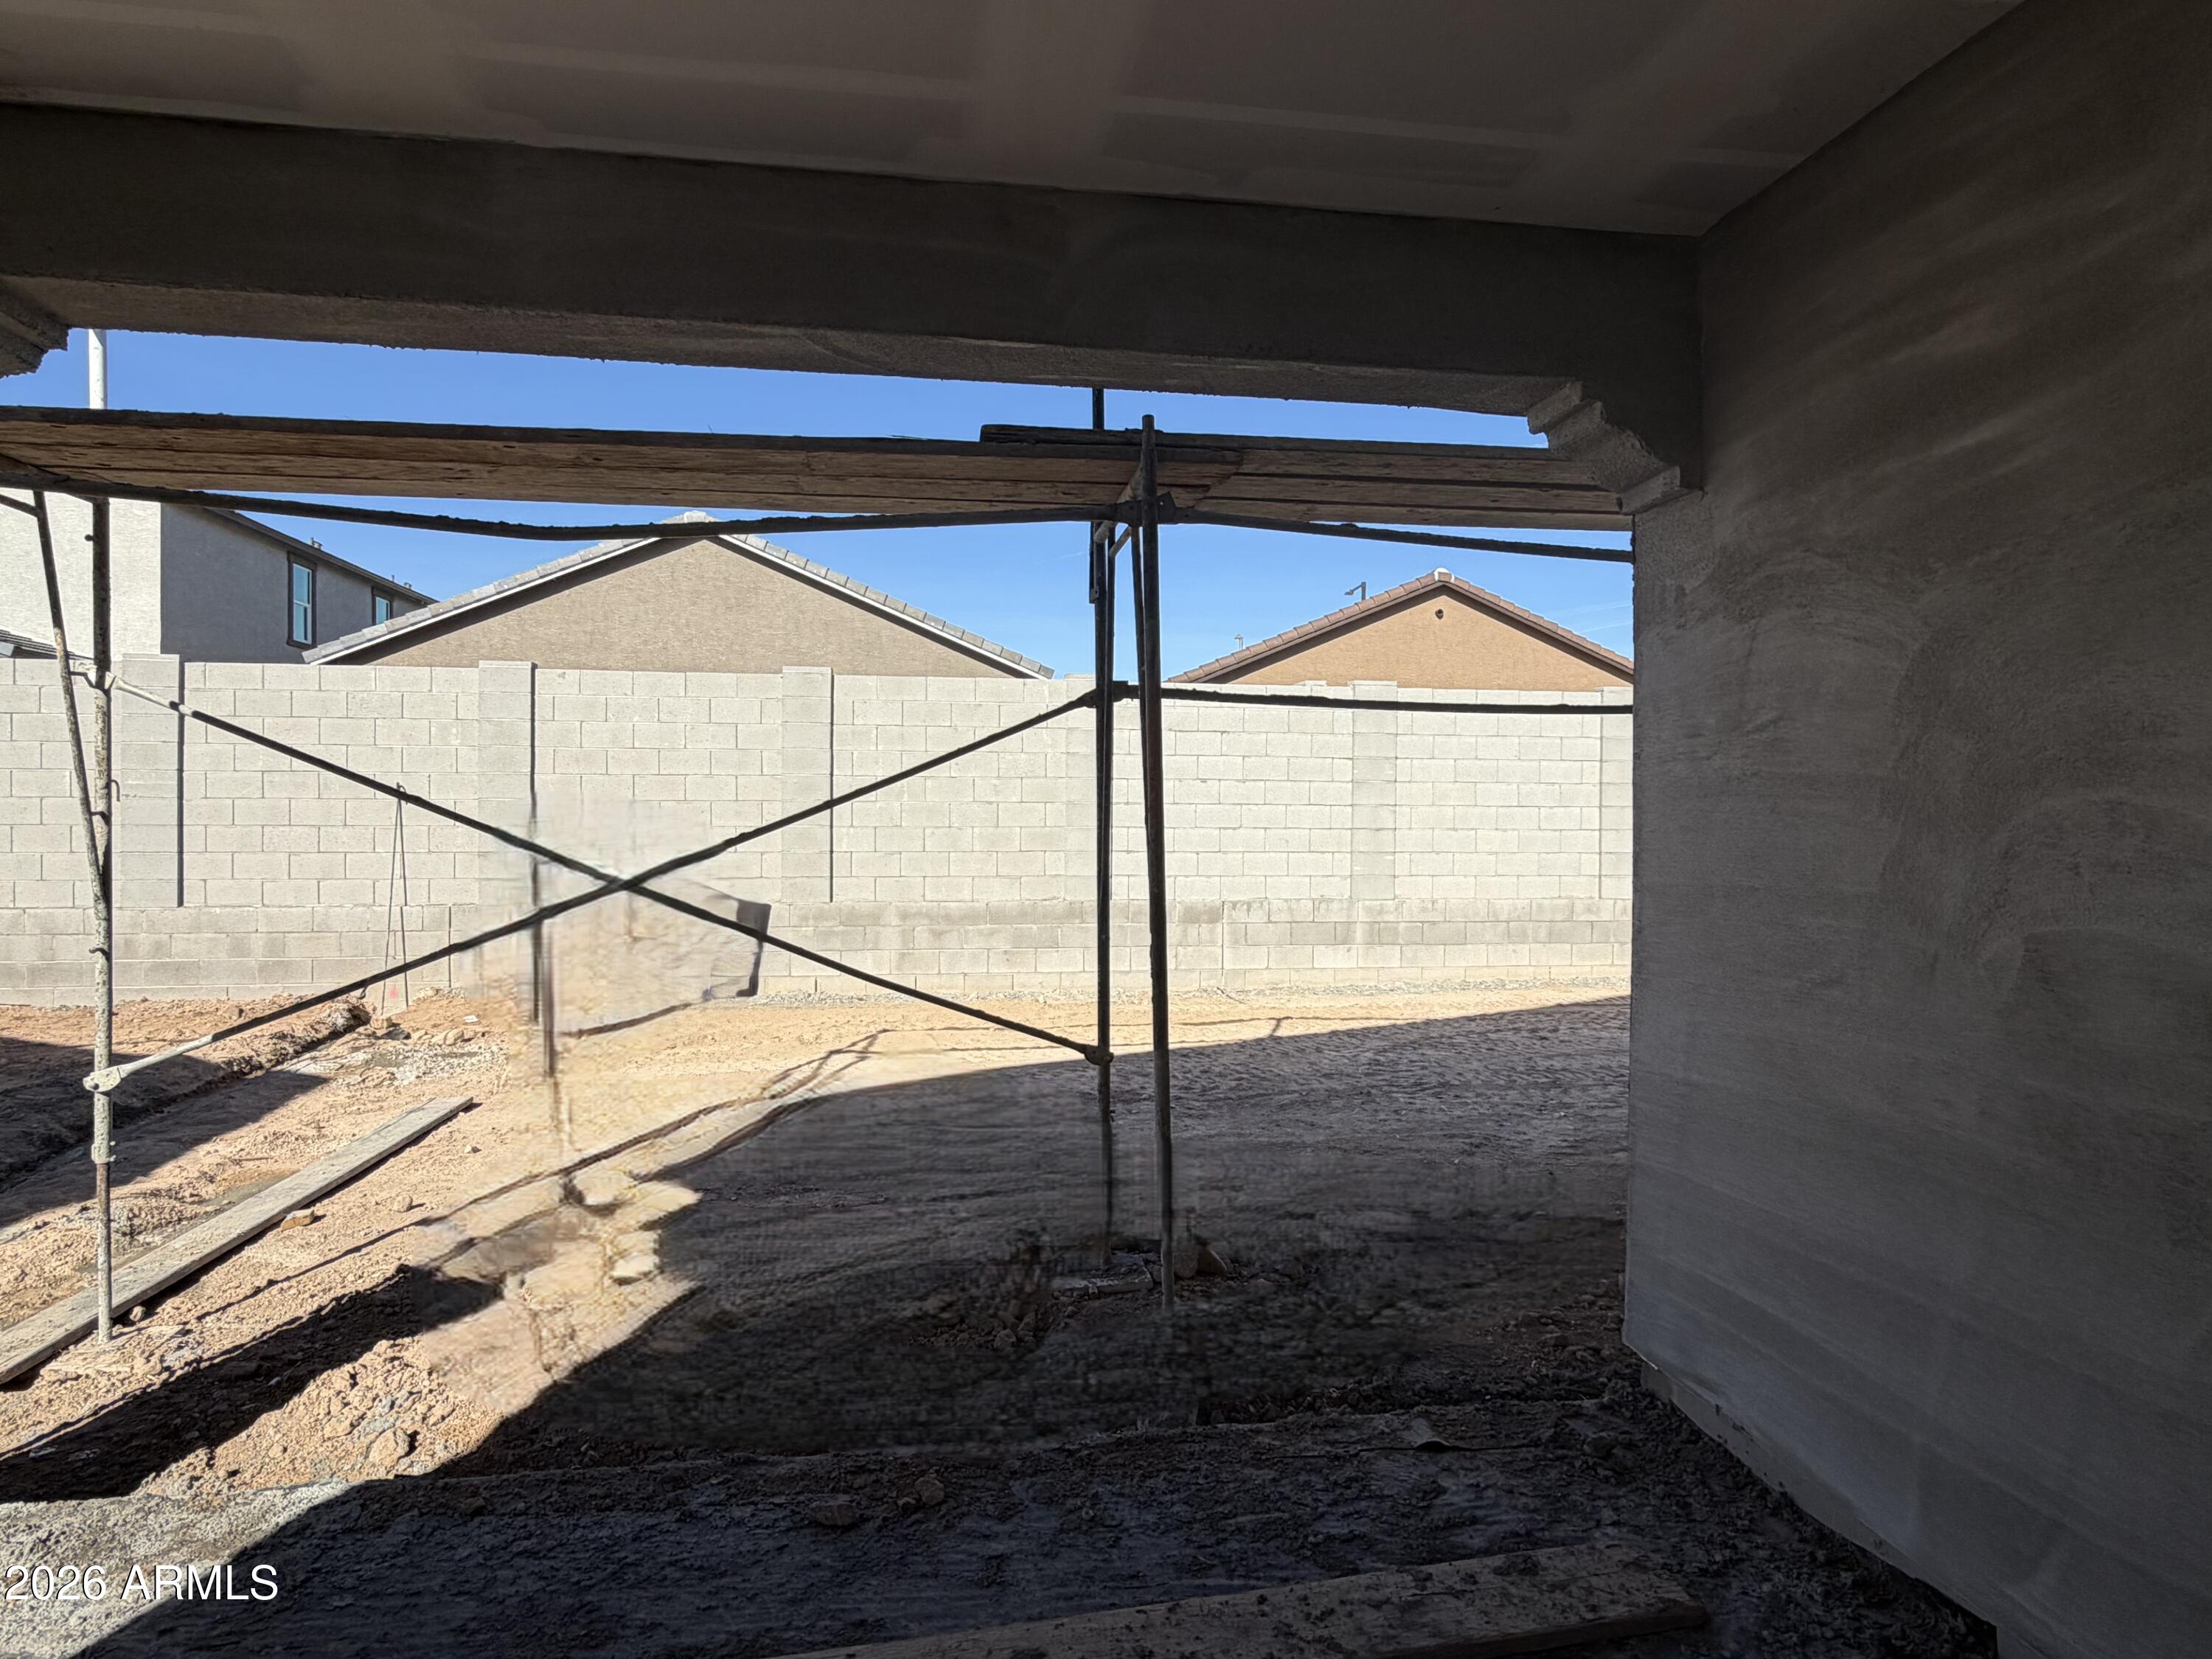
This home is truly move-in ready, including a side-by-side refrigerator, washer, dryer, 2" faux blinds, and a garage door opener. Additional highlights include 9' ceilings, soft water pre-plumbing, pendant light pre-wire, dual sinks in the primary bath, and a pool-sized backyard ready for your personal touch.

Blending modern design, comfort, and smart functionality, the Sunflower is the perfect home for those who want space, style, and flexibility all in one beautiful package.

4
beds

3
baths

2,219 Sq.Ft. LIVING AREA

6,000 Sq.Ft. lot

Features & Amenities

Interior

  • total bedrooms4
  • Total bathrooms3
  • full bathrooms3
  • Laundry room Inside
  • APPLIANCES Washer, Refrigerator, Built-in Microwave, Dishwasher, Disposal, Electric Range, Electric Oven
  • other interior Features High Speed Internet, Granite Counters, Double Vanity, Eat-in Kitchen, 9 Flat Ceilings, Kitchen Island, 3/4 Bath Master Bdrm

Area & Lot

  • Status Sold
  • Date Sold March 10, 2026
  • Living Area2,219 Sq.Ft.
  • Lot Area6,000 Sq.Ft.
  • MLS® ID6954471
  • TypeResidential
  • YEAR BUILT2025
  • Architecture StylesSpanish
  • Elementary SchoolMarionneaux Elementary School
  • Middle SchoolMarionneaux Elementary School
  • High SchoolBuckeye Union High School
  • School DistrictBuckeye Union High School District

Exterior

  • STORIES1
  • Garage Space2.5
  • water SourceCity Water
  • roofTile
  • lot featuresNorth/South Exposure, Desert Front, Dirt Back
  • HEAT TYPEElectric
  • AIR CONDITIONINGCentral Air
  • sewerPublic Sewer

Financial

  • Sales Price$440,990
  • Real Estate Tax $703/yr
  • HOA $103/mo

Work With Us

Follow Me on Instagram