2422 E GALLOPING HORSE Drive
SEE ALL PHOTOS
2422 E GALLOPING HORSE Drive
Courtesy of Compass, Danny Kallay Listing Contact: 480-694-8571 
Sold

2422 E GALLOPING HORSE Drive

2422 E GALLOPING HORSE Drive, San Tan Valley, AZ 85140

$489,990
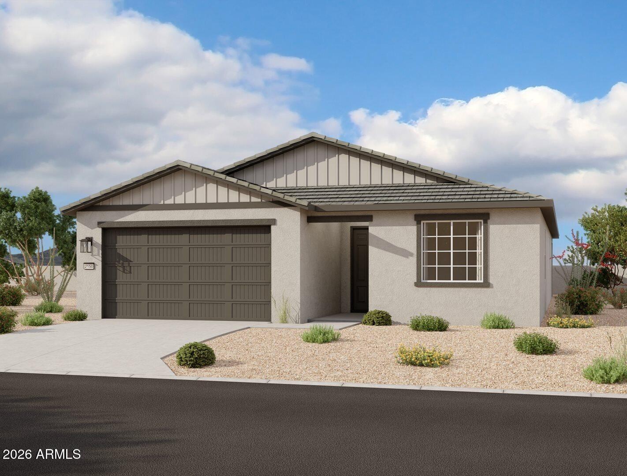
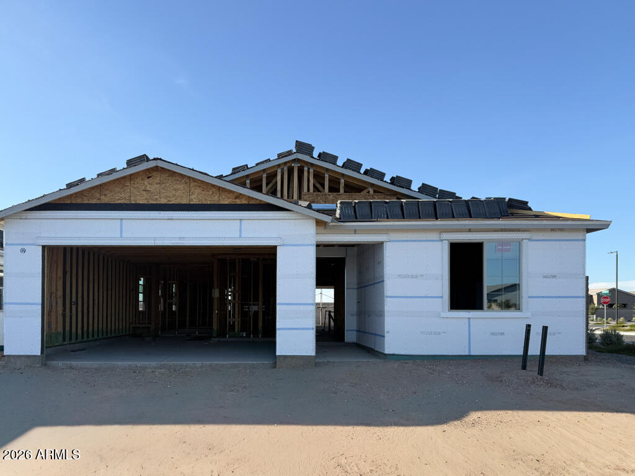
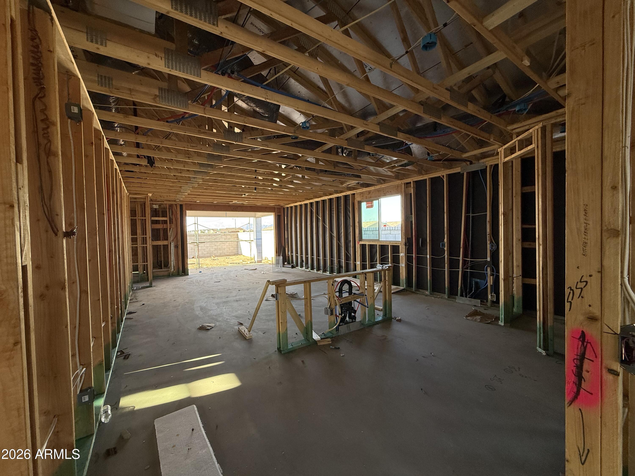
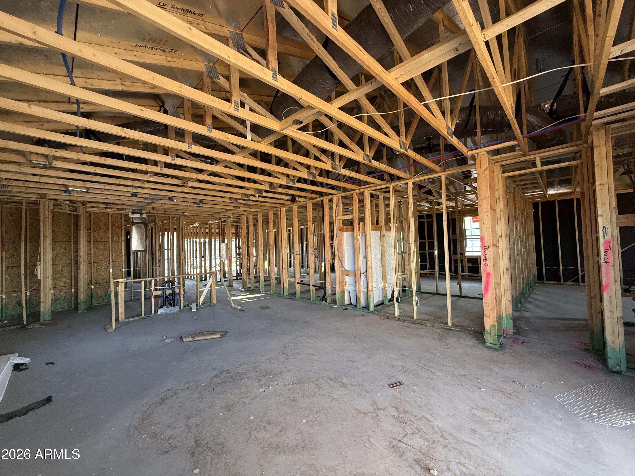
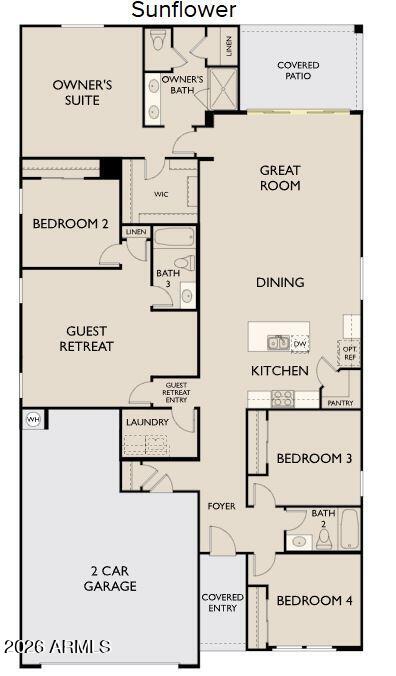
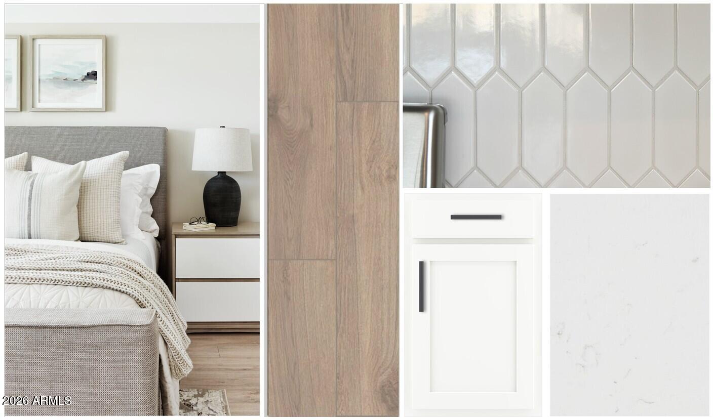
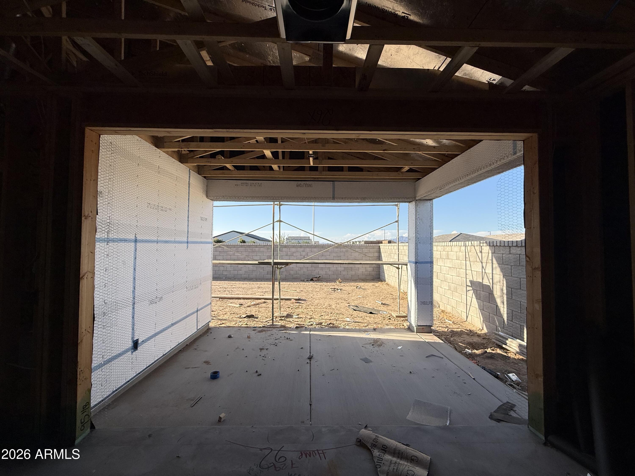
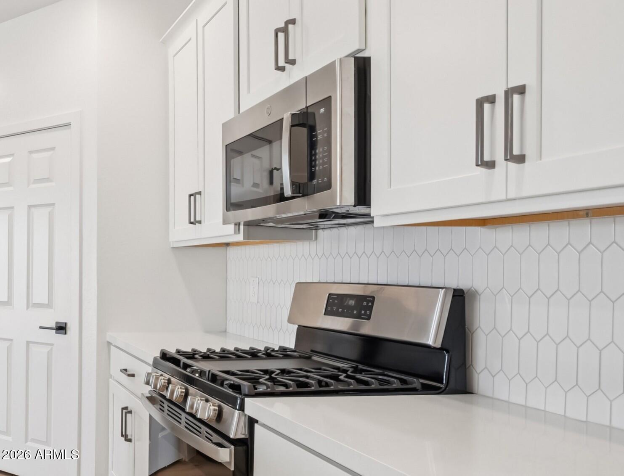
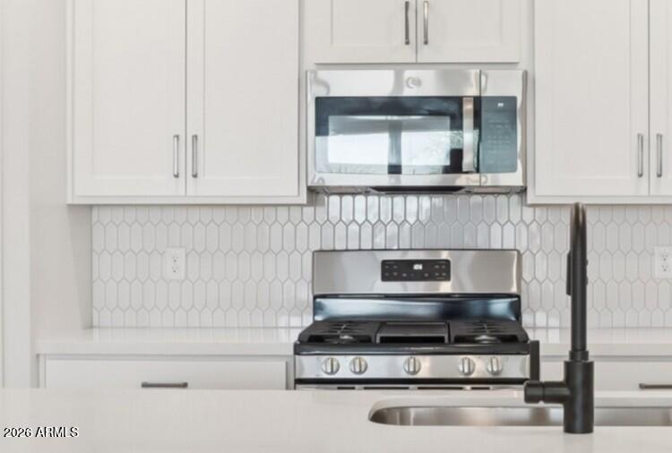
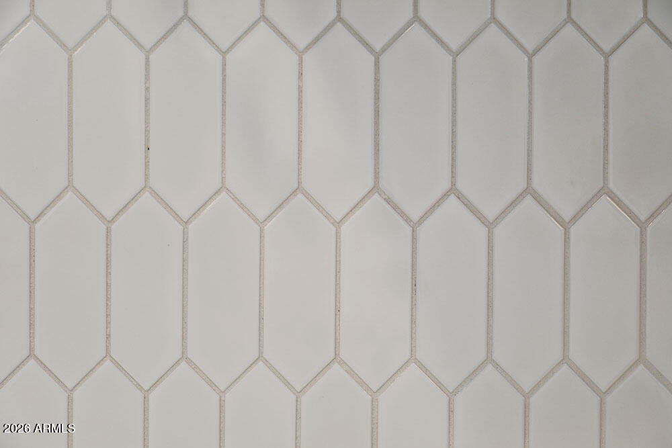
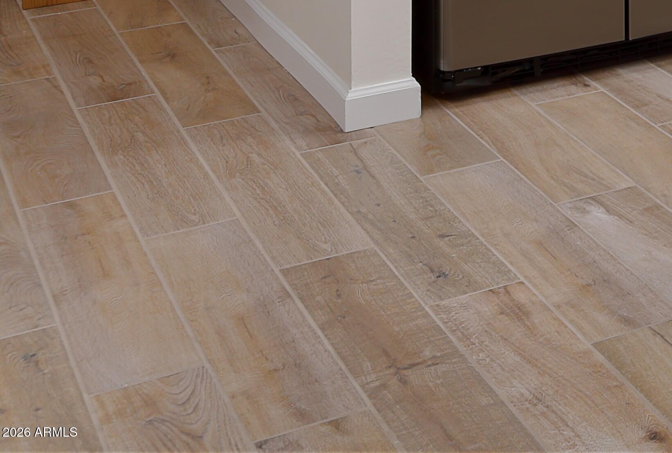
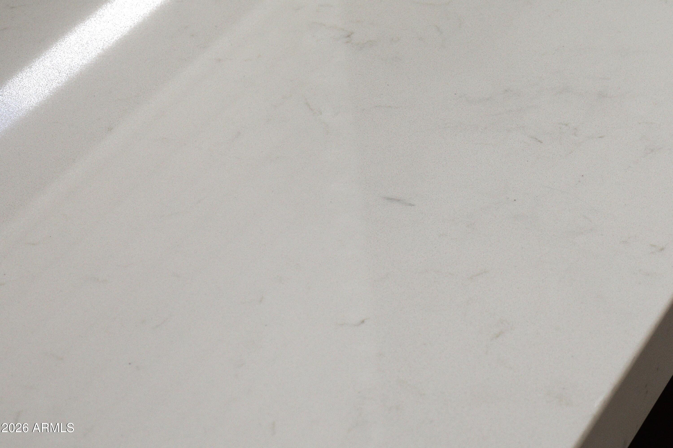
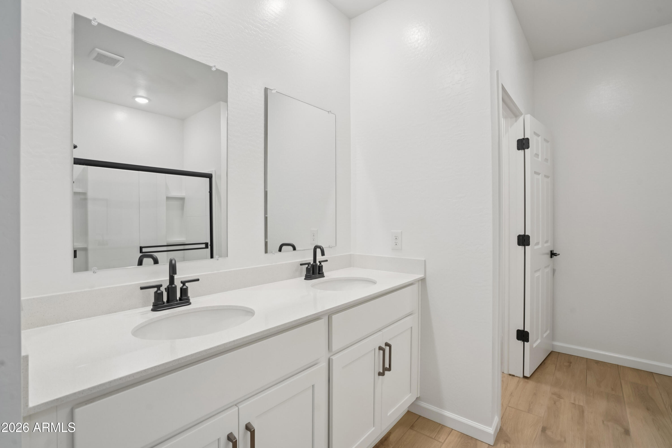
Welcome to the beautifully designed Sunflower floorplan, offering 2,219 sq. ft., 4 bedrooms, 3 bathrooms, a private FlexSuite, and a 2.5-car garage, all situated on a desirable corner homesite. Thoughtfully designed for flexibility and comfort, this home features a spacious open-concept layout ideal for everyday living and entertaining. The charming Farmhouse exterior showcases timeless architectural detail and inviting curb appeal. Inside, 9-foot ceilings, 8-foot doors, and a 4-panel center sliding glass door create a bright, airy atmosphere. The kitchen features white 42-inch shaker cabinetry, white countertops, a coordinating backsplash, and matte black fixtures. Natural wood-look tile flooring extends throughout the main living areas and guest retreat, while plush carpet adds comfort to the bedrooms. The primary suite offers dual sinks, white countertops, and matte black fixtures, with matching finishes throughout the secondary baths. Enjoy life at Wales Ranch with a catch-and-release lake, parks, pickleball and basketball courts, and scenic walking paths.

4
beds

3
baths

2,219 Sq.Ft. LIVING AREA

6,000 Sq.Ft. lot

Features & Amenities

Interior

  • total bedrooms4
  • Total bathrooms3
  • full bathrooms3
  • Laundry room Other, See Remarks
  • APPLIANCES Built-in Microwave, Dishwasher, Disposal, Electric Range, Electric Oven
  • other interior Features High Speed Internet, Double Vanity, Eat-in Kitchen, 9 Flat Ceilings, Kitchen Island, Pantry

Area & Lot

  • Status Sold
  • Date Sold September 30, 2026
  • Living Area2,219 Sq.Ft.
  • Lot Area6,000 Sq.Ft.
  • MLS® ID7061098
  • TypeResidential
  • YEAR BUILT2026
  • Architecture StylesRanch
  • Elementary SchoolKathryn Sue Simonton Elementary
  • Middle SchoolJ. O. Combs Middle School
  • High SchoolCombs High School
  • School DistrictJ O Combs Unified School District

Exterior

  • STORIES1
  • Garage Space2.5
  • water SourcePublic
  • roofTile
  • lot featuresNorth/South Exposure, Sprinklers In Front, Corner Lot, Desert Front, Dirt Back
  • HEAT TYPEElectric
  • AIR CONDITIONINGProgrammable Thmstat
  • sewerPrivate Sewer

Financial

  • Sales Price$489,990
  • Real Estate Tax $157/yr
  • HOA $90/mo

Work With Us

Follow Me on Instagram