24079 W HUNTINGTON Drive
SEE ALL PHOTOS
24079 W HUNTINGTON Drive
Courtesy of Compass, Danny Kallay Listing Contact: 480-694-8571 
Sold

24079 W HUNTINGTON Drive

24079 W HUNTINGTON Drive, Buckeye, AZ 85326

$404,990
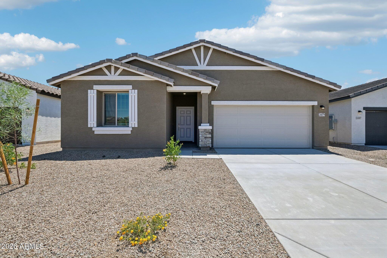
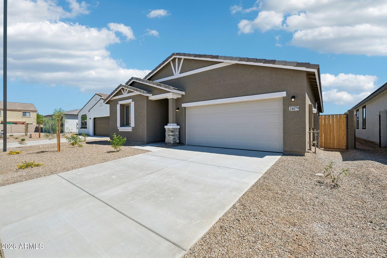
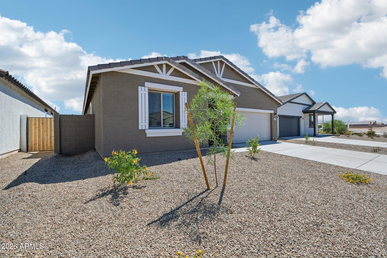
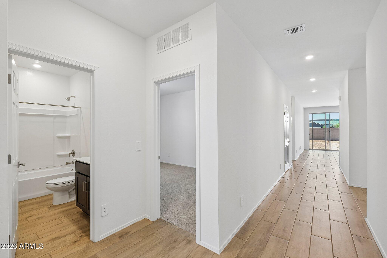
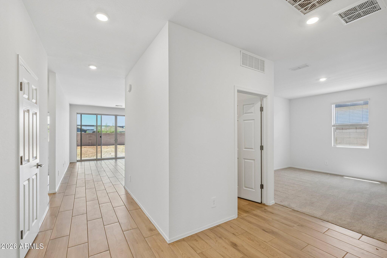
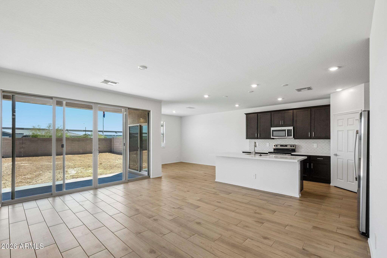
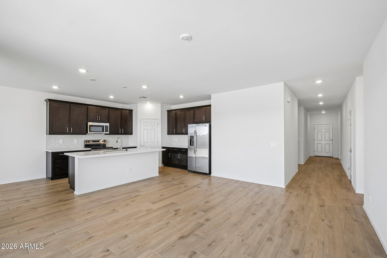
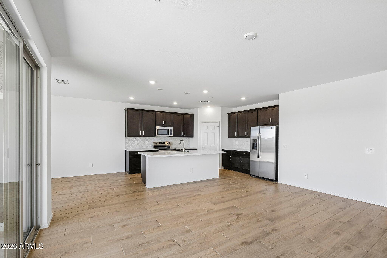
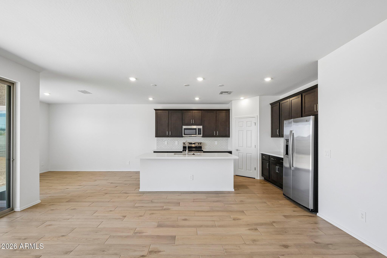
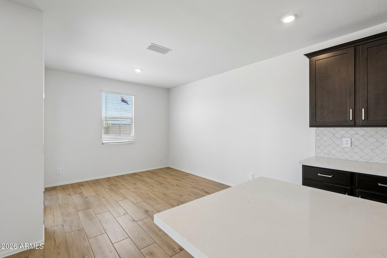
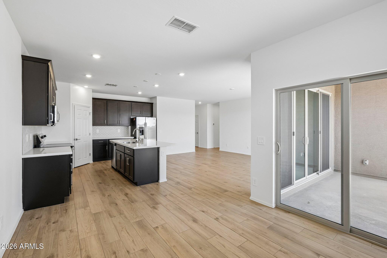
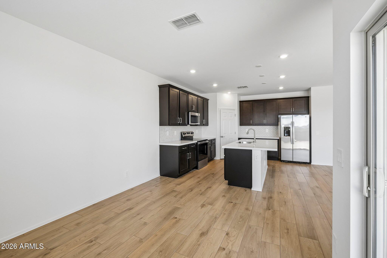
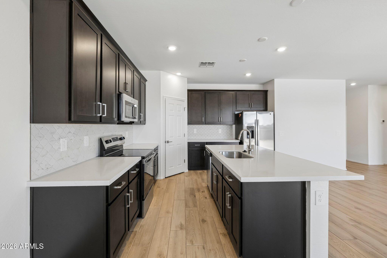
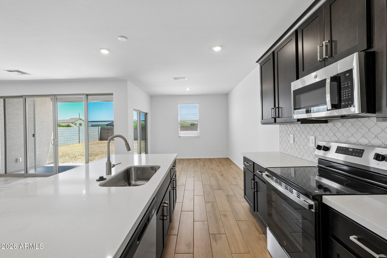
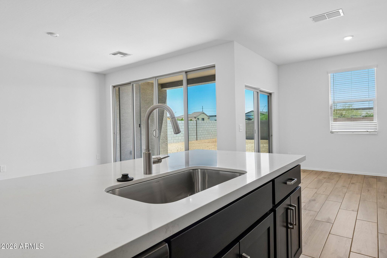
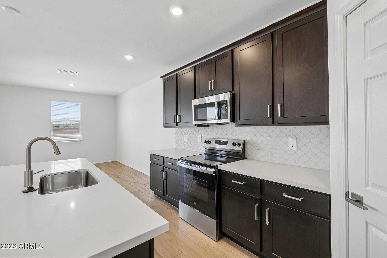
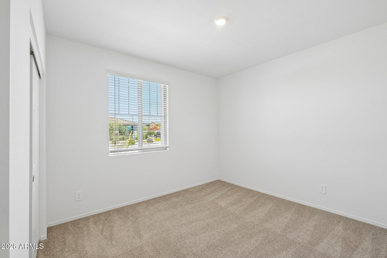
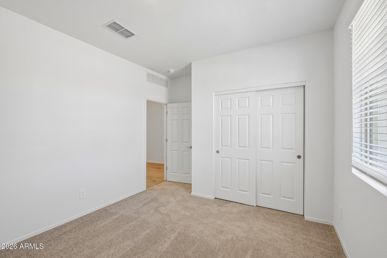
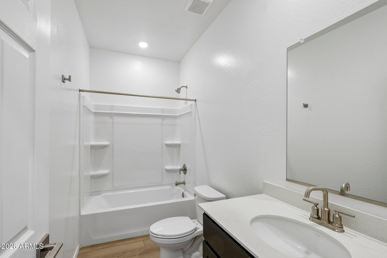
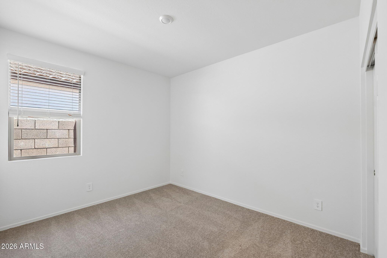
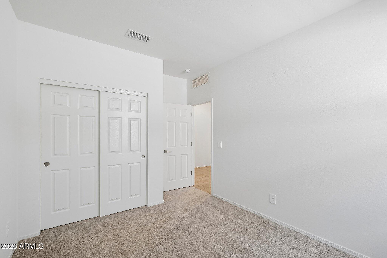
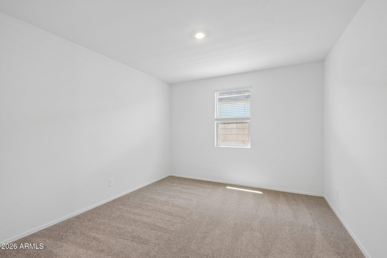
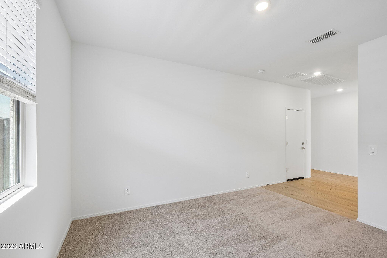
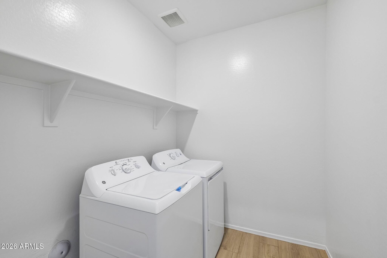
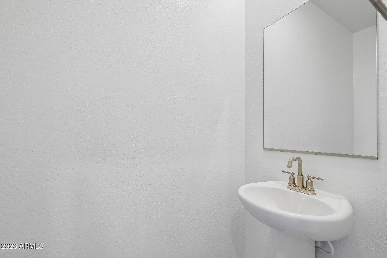
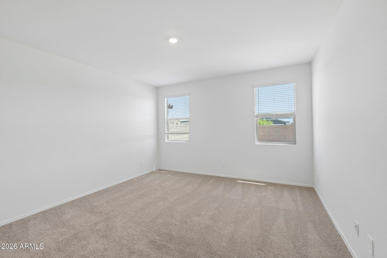
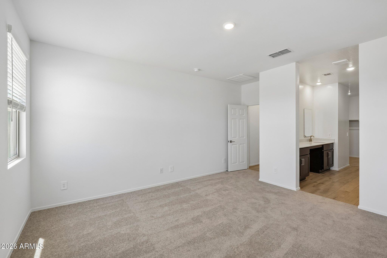
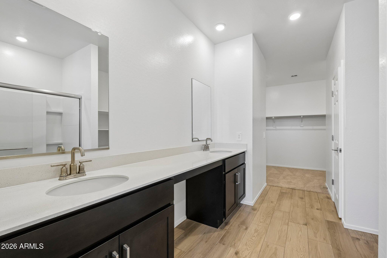
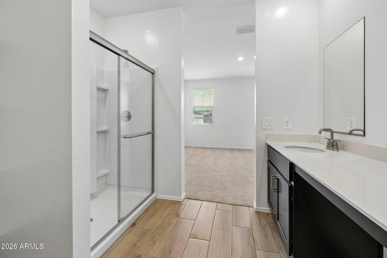
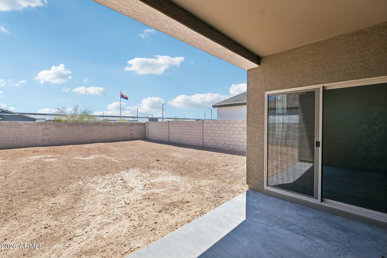
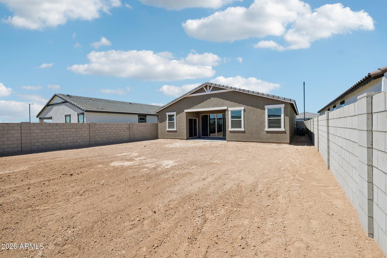
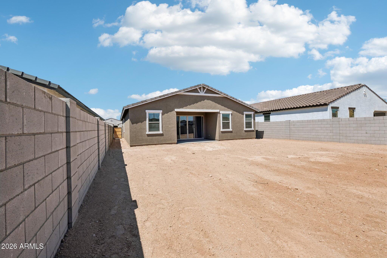
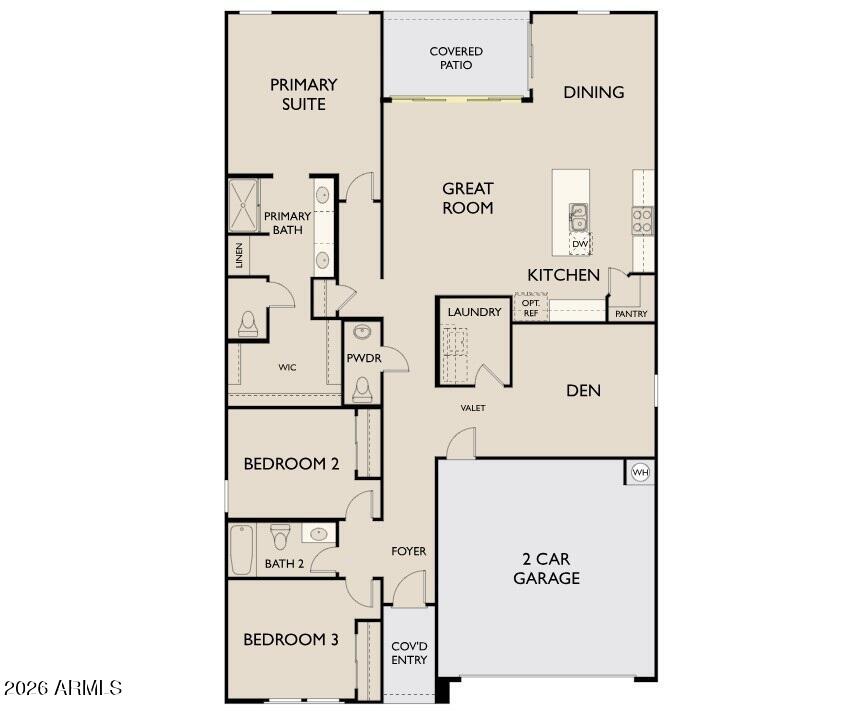
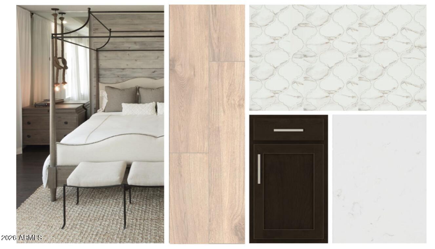
Welcome to the Larkspur Plan, in this thoughtfully designed 1,949 sq. ft. new build featuring 3 bedrooms, 2.5 bathrooms, and a versatile den--perfect for a home office or private retreat. This home showcases a beautiful craftsman exterior. The kitchen is the heart of the home, showcasing our designer-selected Roosevelt collection with 42'' rich espresso cabinetry, upgraded champagne bronze hardware, a stylish tile backsplash, and a large quartz island ideal for entertaining or casual meals. Stainless steel appliances, including the refrigerator, add both elegance and functionality. The open-concept layout connects seamlessly to the dining and living areas, creating an inviting space for everyday living. Elegant wood-look tile extends through the main areas, complemented by plush carpet in the bedrooms, 2" blinds, and 9-foot ceilings for an airy feel. A 4-panel sliding glass door opens to a covered patio, perfect for relaxing or entertaining. Complete with a washer, dryer, soft water loop, and 2-car garage, this home blends modern comfort with everyday convenience.

3
beds

3
baths

1,953 Sq.Ft. LIVING AREA

6,316 Sq.Ft. lot

Features & Amenities

Interior

  • total bedrooms3
  • Total bathrooms3
  • full bathrooms2
  • half bathroom1
  • Laundry room Inside
  • APPLIANCES Dryer, Washer, Refrigerator, Built-in Microwave, Dishwasher, Disposal, Electric Range, Electric Oven
  • other interior Features High Speed Internet, Eat-in Kitchen, Breakfast Bar, 9 Flat Ceilings, Kitchen Island, Pantry

Area & Lot

  • Status Sold
  • Date Sold August 12, 2026
  • Living Area1,953 Sq.Ft.
  • Lot Area6,316 Sq.Ft.
  • MLS® ID7002374
  • TypeResidential
  • YEAR BUILT2026
  • Architecture StylesOther, See Remarks
  • Elementary SchoolMarionneaux Elementary School
  • Middle SchoolMarionneaux Elementary School
  • High SchoolBuckeye Union High School
  • School DistrictBuckeye Union High School District

Exterior

  • STORIES1
  • Garage Space2.0
  • water SourceCity Water
  • roofTile
  • lot featuresNorth/South Exposure, Sprinklers In Front, Desert Front, Dirt Back
  • parkingElectric Vehicle Charging Station(s)
  • HEAT TYPEElectric
  • AIR CONDITIONINGCentral Air, Programmable Thmstat
  • sewerPublic Sewer

Financial

  • Sales Price$404,990
  • Real Estate Tax $639/yr
  • HOA $103/mo
View Virtual Tour

Work With Us

Follow Me on Instagram