24027 S 121ST Place
24027 S 121ST Place
24027 S 121ST Place
24027 S 121ST Place
24027 S 121ST Place
24027 S 121ST Place
24027 S 121ST Place
24027 S 121ST Place
24027 S 121ST Place
24027 S 121ST Place
24027 S 121ST Place
24027 S 121ST Place
24027 S 121ST Place
24027 S 121ST Place
24027 S 121ST Place
24027 S 121ST Place
24027 S 121ST Place
24027 S 121ST Place
24027 S 121ST Place
24027 S 121ST Place
24027 S 121ST Place
24027 S 121ST Place
24027 S 121ST Place
24027 S 121ST Place
24027 S 121ST Place
24027 S 121ST Place
24027 S 121ST Place
24027 S 121ST Place
24027 S 121ST Place
24027 S 121ST Place
24027 S 121ST Place
24027 S 121ST Place
24027 S 121ST Place
24027 S 121ST Place
24027 S 121ST Place
24027 S 121ST Place
24027 S 121ST Place
24027 S 121ST Place
SEE ALL PHOTOS
24027 S 121ST Place
24027 S 121ST Place
24027 S 121ST Place
24027 S 121ST Place
24027 S 121ST Place
24027 S 121ST Place
24027 S 121ST Place
24027 S 121ST Place
24027 S 121ST Place
24027 S 121ST Place
24027 S 121ST Place
24027 S 121ST Place
24027 S 121ST Place
24027 S 121ST Place
24027 S 121ST Place
24027 S 121ST Place
24027 S 121ST Place
24027 S 121ST Place
24027 S 121ST Place
24027 S 121ST Place
24027 S 121ST Place
24027 S 121ST Place
24027 S 121ST Place
24027 S 121ST Place
24027 S 121ST Place
24027 S 121ST Place
24027 S 121ST Place
24027 S 121ST Place
24027 S 121ST Place
24027 S 121ST Place
24027 S 121ST Place
24027 S 121ST Place
24027 S 121ST Place
24027 S 121ST Place
24027 S 121ST Place
24027 S 121ST Place
24027 S 121ST Place
24027 S 121ST Place
Courtesy of Compass, Kirstyn Prater Listing Contact: 602-620-2058 
Sold

24027 S 121ST Place

24027 S 121ST Place, Chandler, AZ 85249

$1,625,000
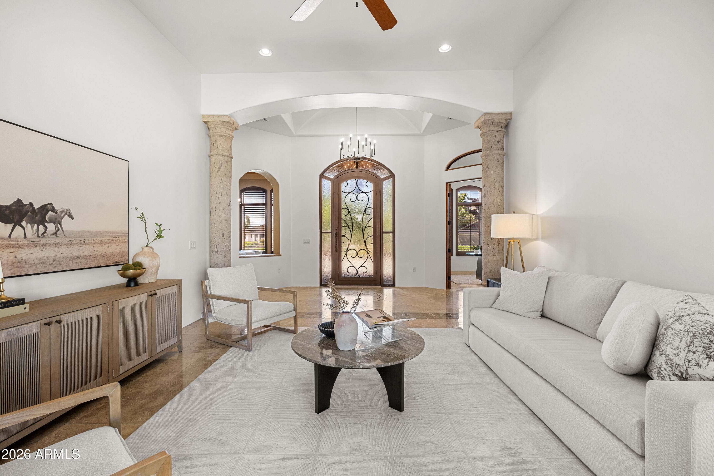
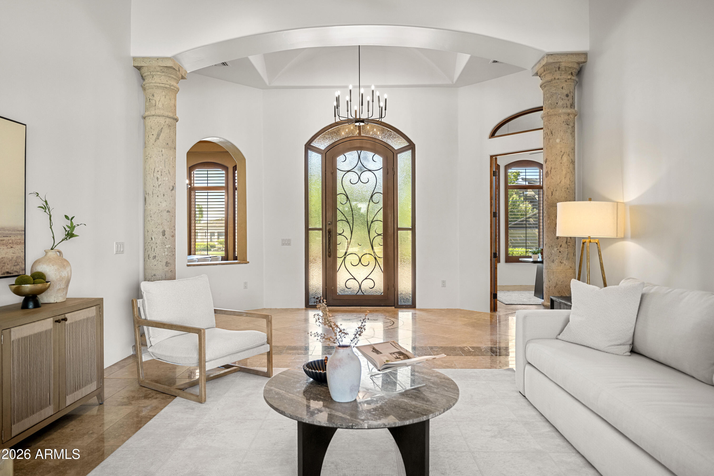
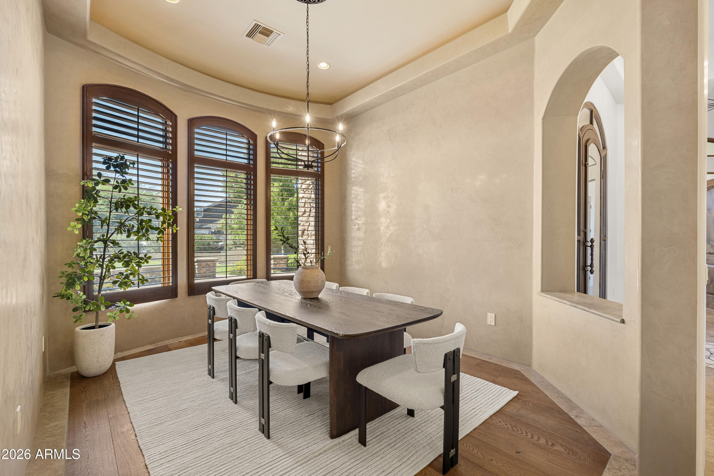
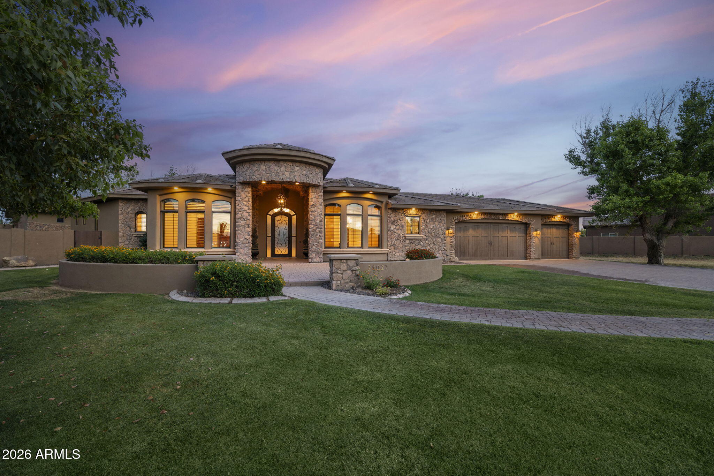
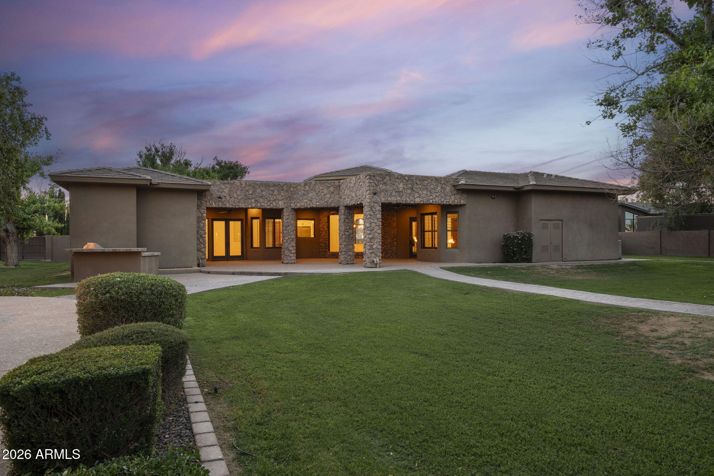
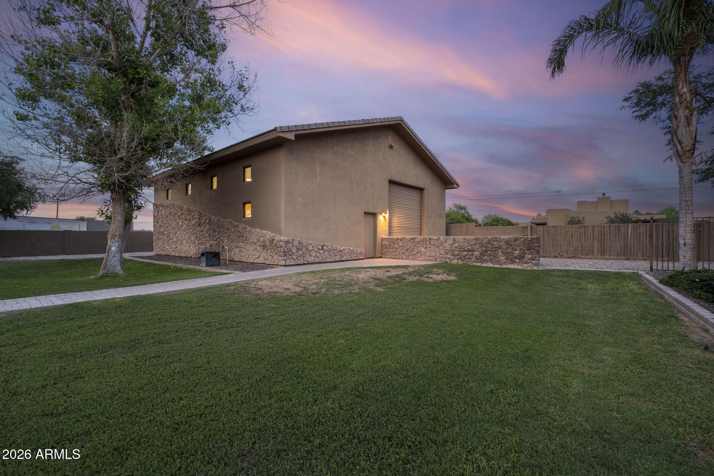
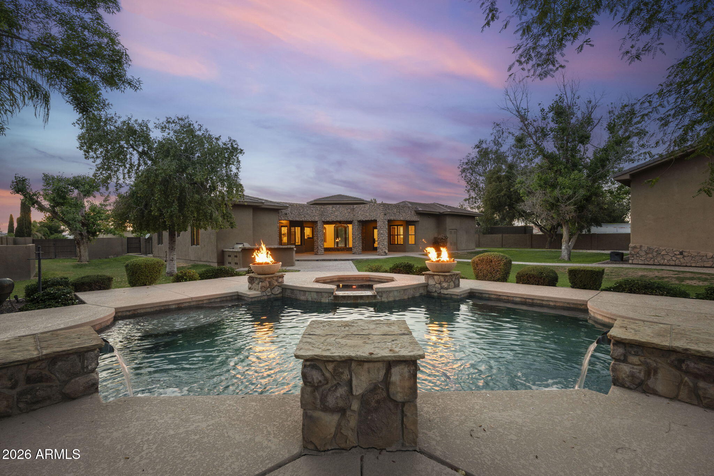
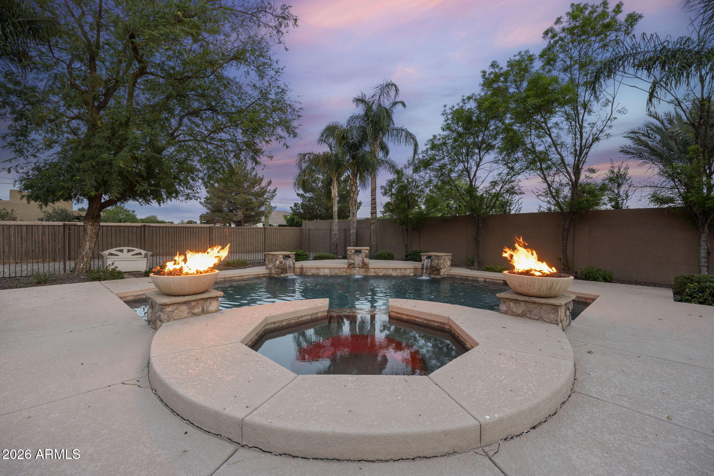
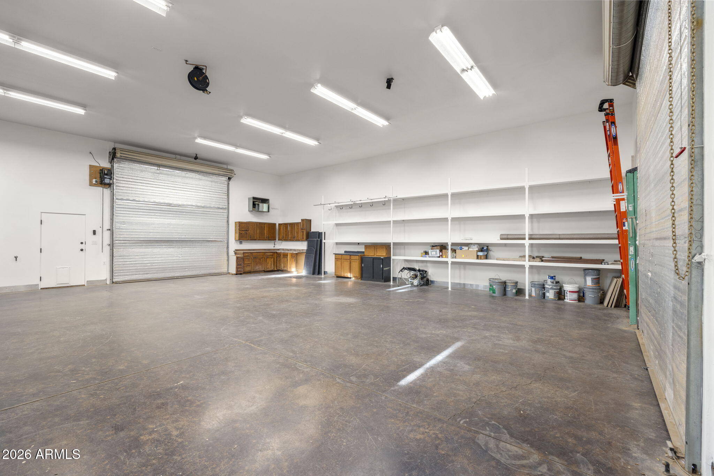
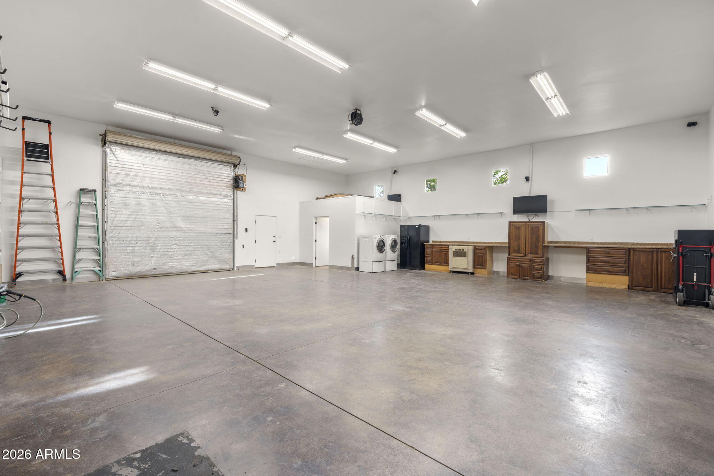
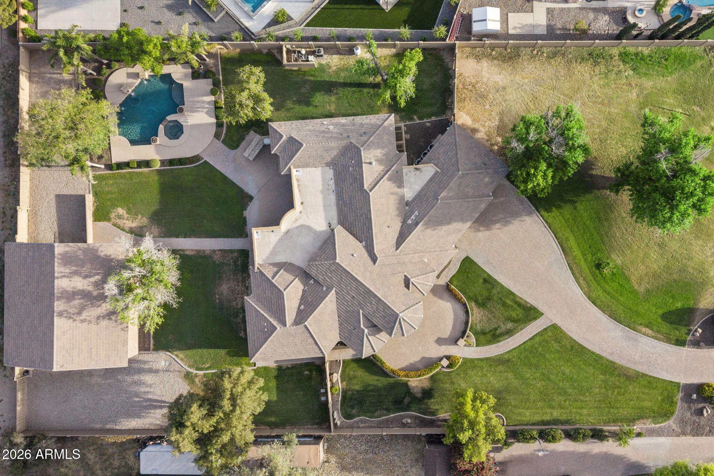
Situated at the end of a private cul-de-sac on over an acre, this custom estate zoned for horses offers six bedrooms, 4 full and 2 half baths, a finished basement, and a resort-style backyard. The 1,685-square-foot detached RV garage/workshop offers impressive ceiling height, dual roll-up doors, and a plumbed bathroom.
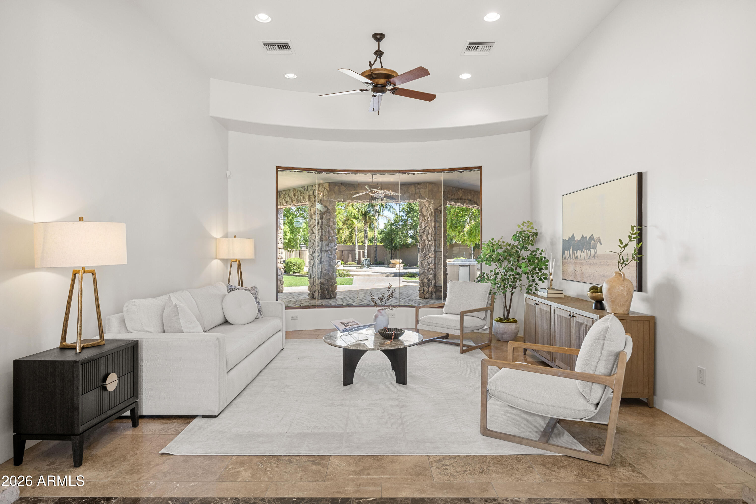
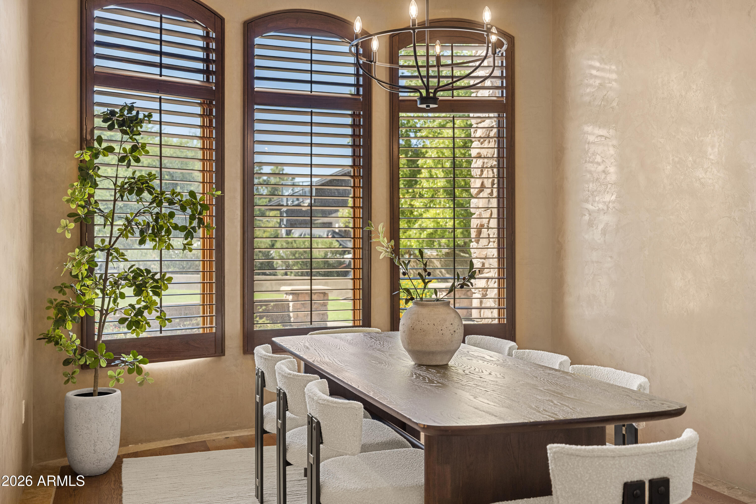
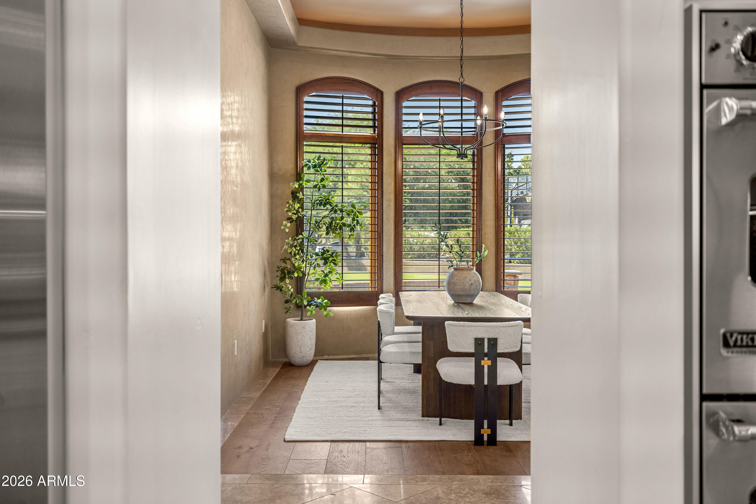
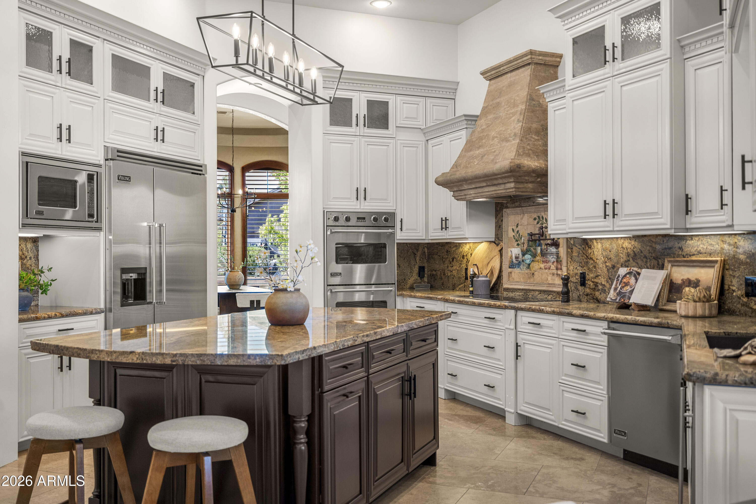
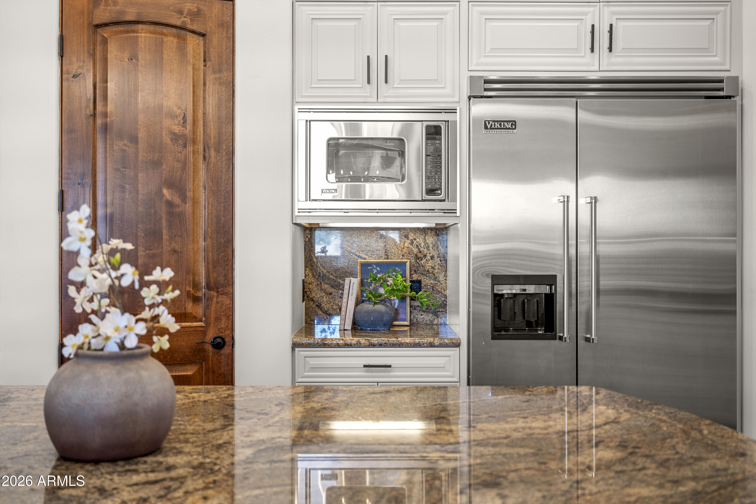
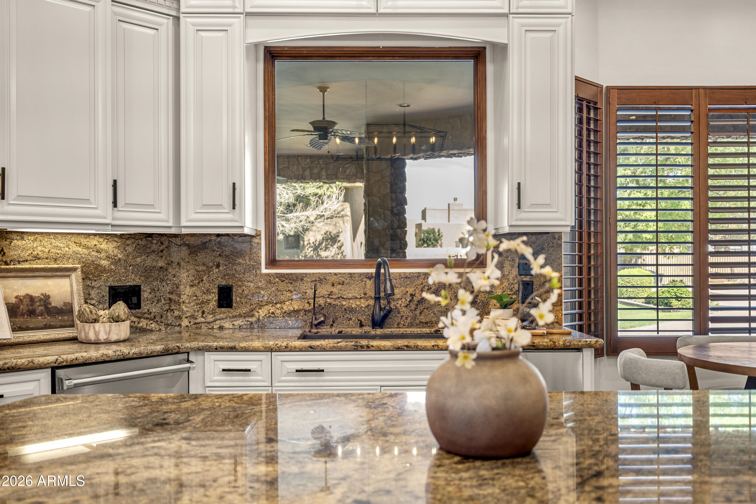
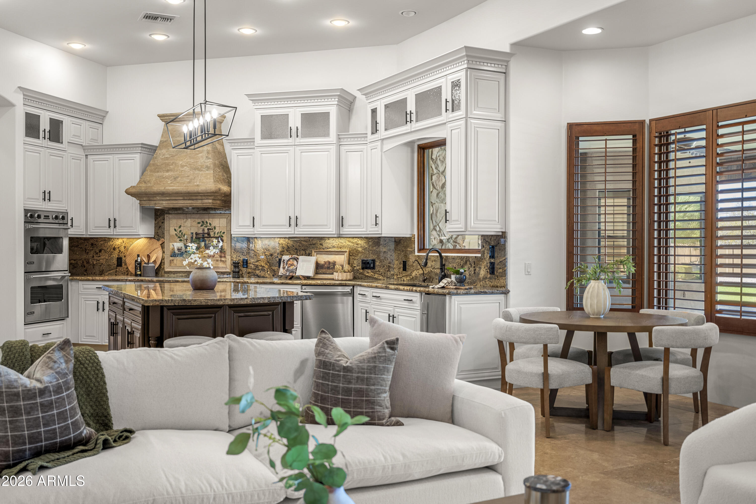
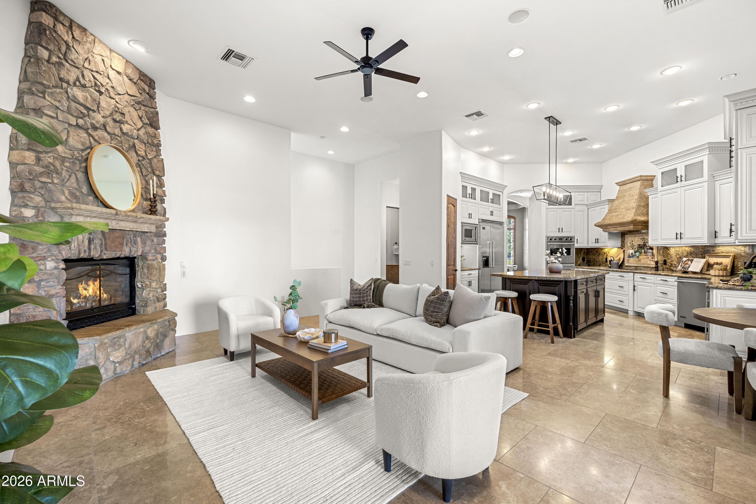
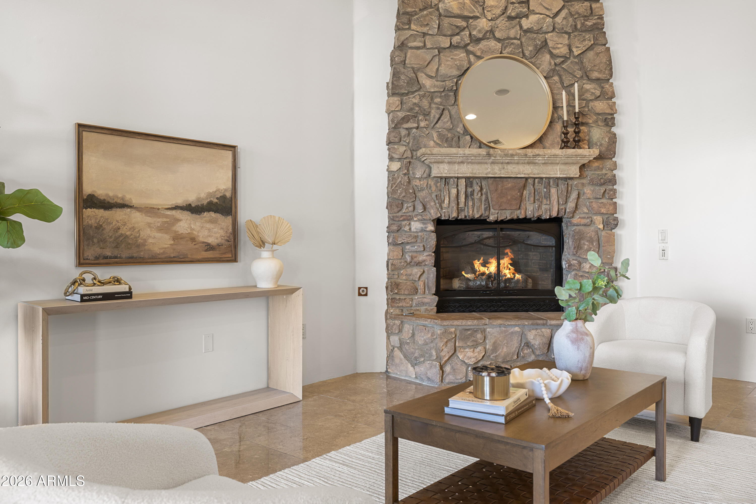
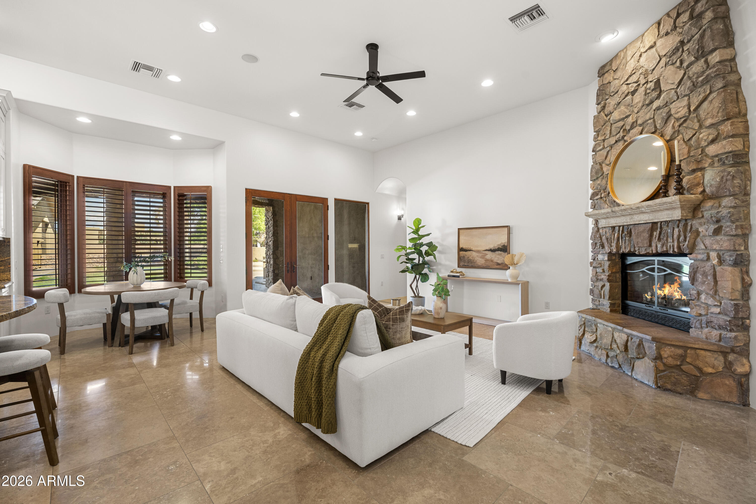
The chef's kitchen features granite countertops, premium appliances, a generous pantry, and extensive cabinetry. The kitchen flows into the breakfast nook and living room anchored by a striking stone fireplace.
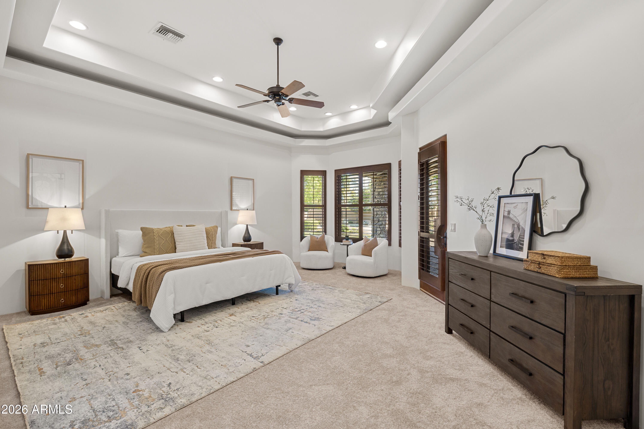
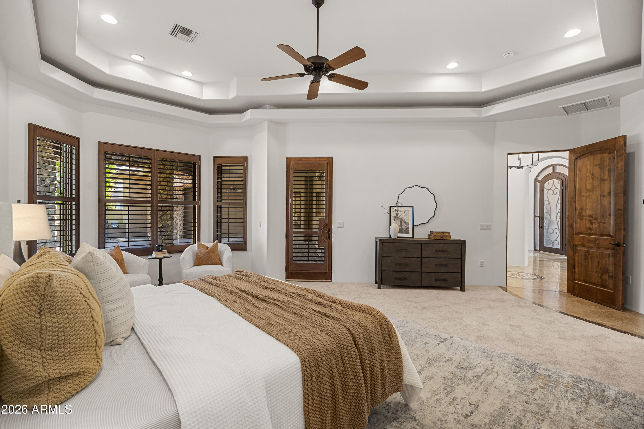
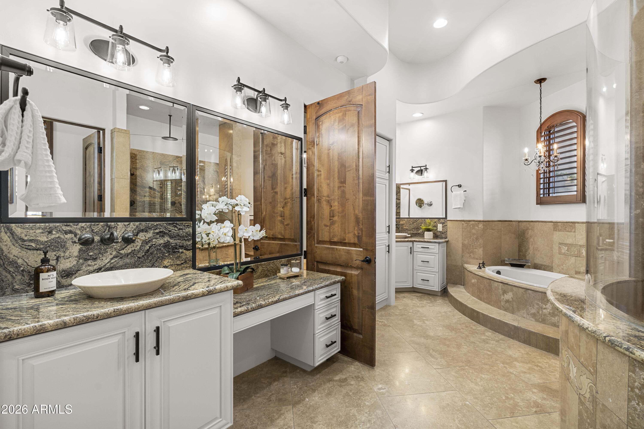
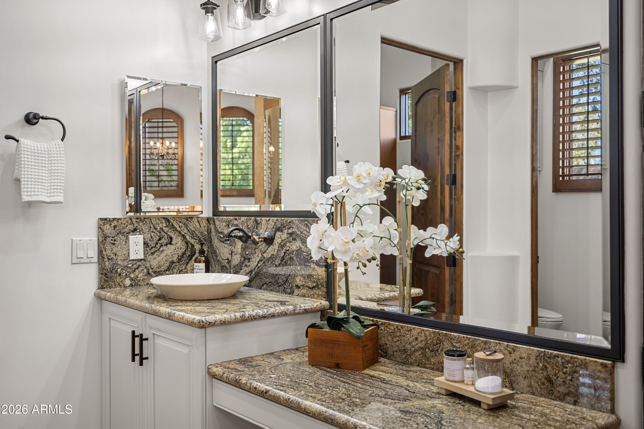
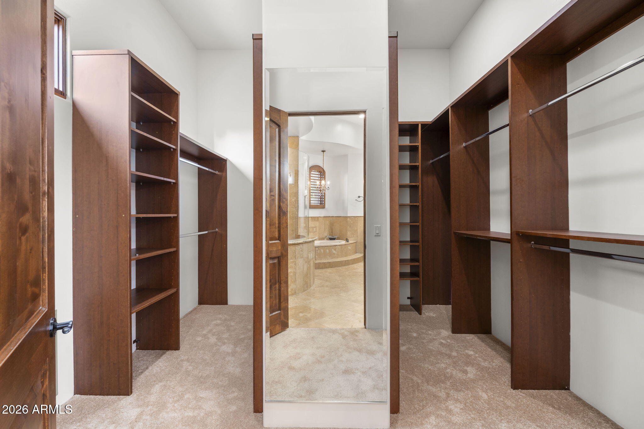
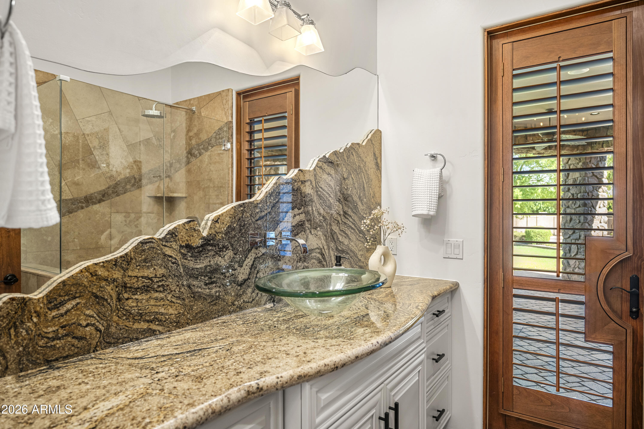
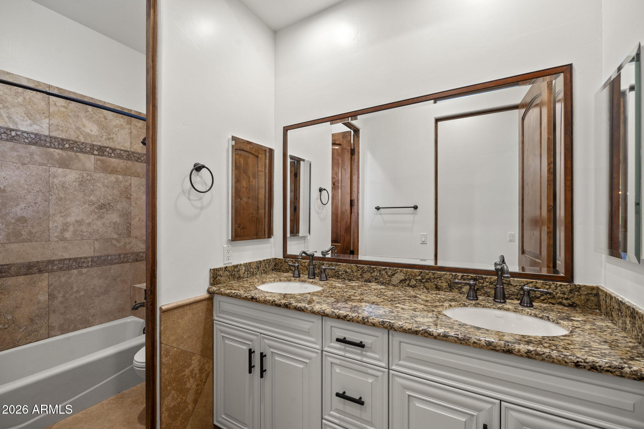
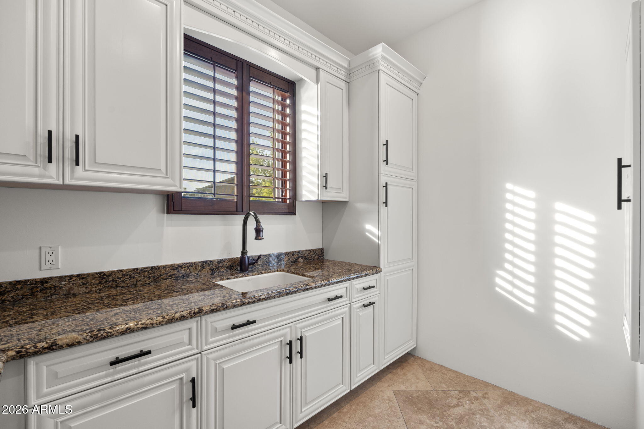
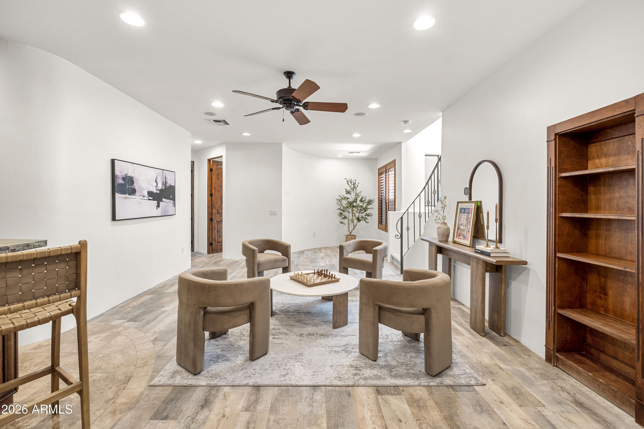
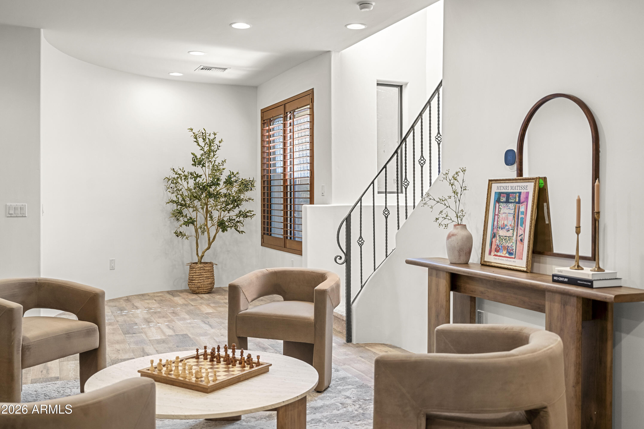
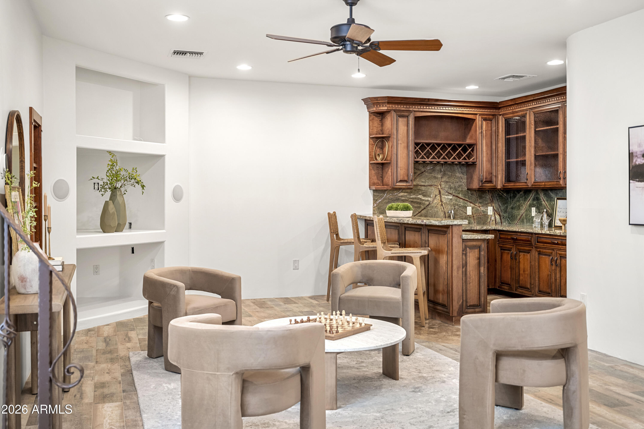
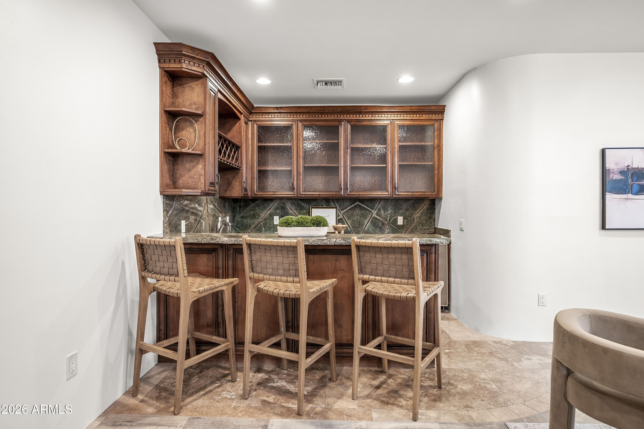
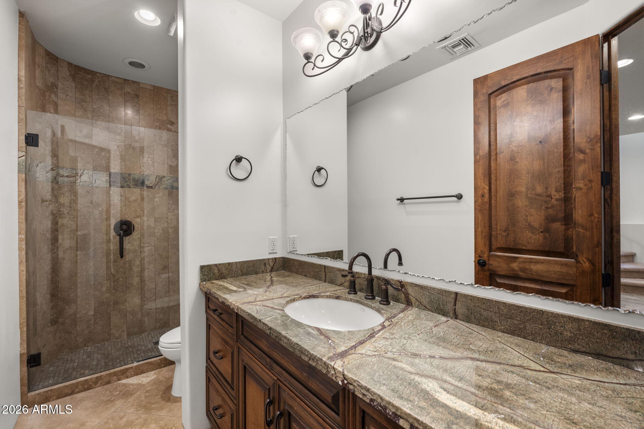
The primary suite features dual vanities, a jetted soaking tub and a spacious walk-in closet. 3 additional bedrooms and 2.5 baths complete the main level. The finished basement expands your living options, with a family room, wet bar, 2 bedrooms, and a full bath.

6
beds

5
baths

4,725 Sq.Ft. LIVING AREA

1.09 Acres lot

Kirstyn Prater

Billie Fratt

Billie Fratt

Features & Amenities

Interior

  • total bedrooms6
  • Total bathrooms5
  • full bathrooms4
  • half bathroom1
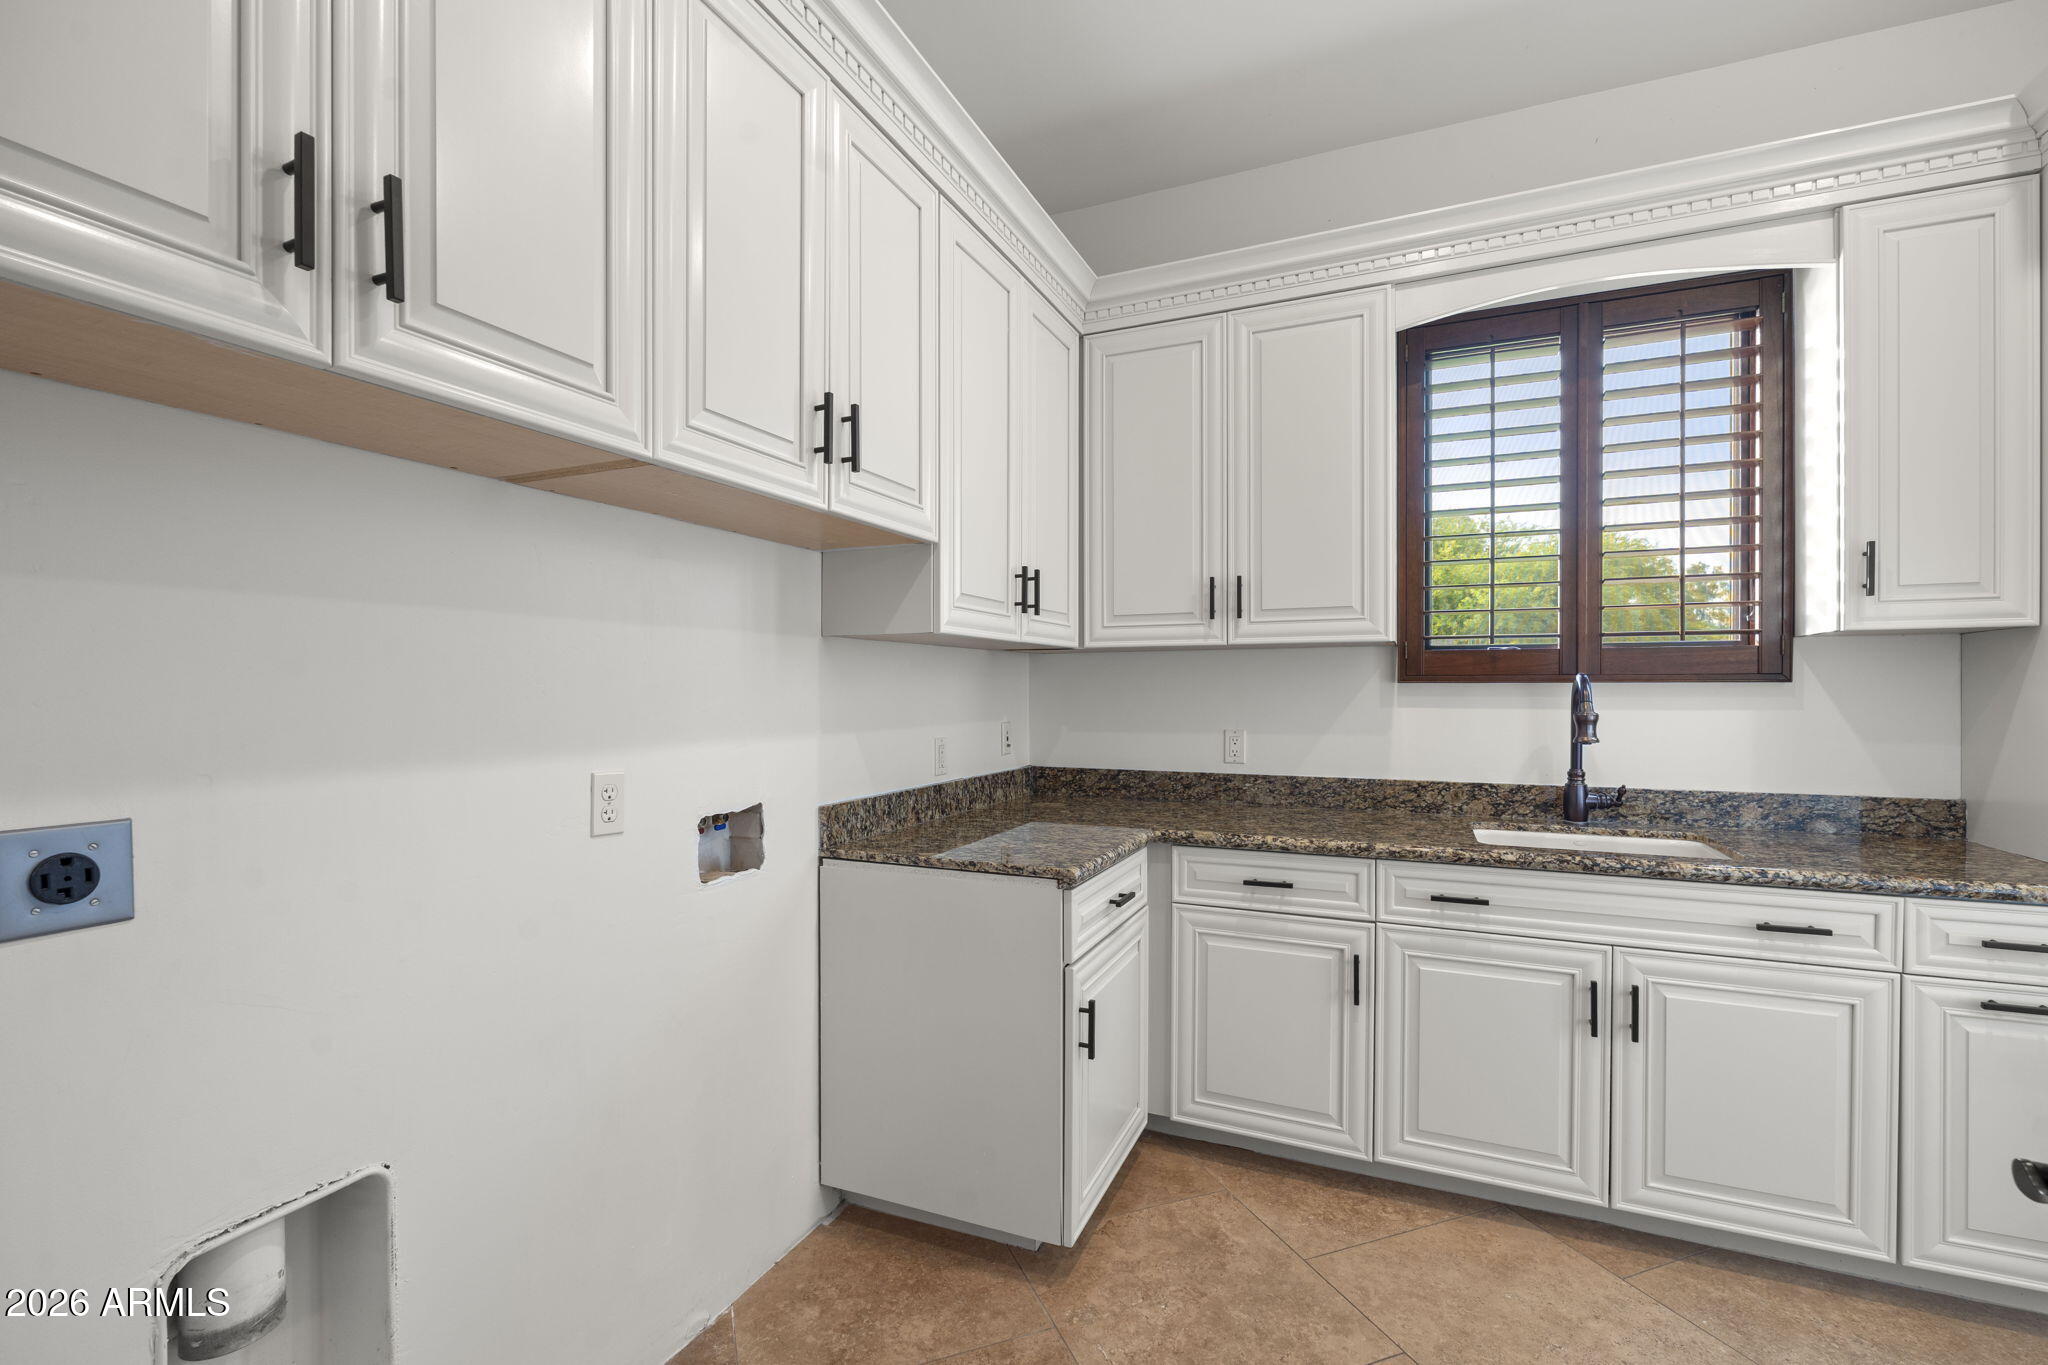
  • Laundry room Wshr/Dry Hook Up Only
  • Flooring Carpet, Tile, Wood
  • Fireplace Fire Pit, Family Room, Gas
  • APPLIANCES Water Softener Owned, Reverse Osmosis, Refrigerator, Built-in Microwave, Dishwasher, Disposal, Induction Cooktop, Built-In Electric Oven, Water Purifier
  • other interior Features High Speed Internet, Granite Counters, Double Vanity, Eat-in Kitchen, Breakfast Bar, 9 Flat Ceilings, Wet Bar, Kitchen Island, Full Bth Master Bdrm, Separate Shwr Tub, Tub with Jets

Area & Lot

  • Status Sold
  • Date Sold September 22, 2026
  • Living Area4,725 Sq.Ft.
  • Lot Area1.09 Acres
  • MLS® ID7068574
  • TypeResidential
  • YEAR BUILT2007
  • Architecture StylesSanta Barbara/Tuscan
  • Elementary SchoolJane D. Hull Elementary
  • Middle SchoolSantan Elementary
  • High SchoolBasha High School
  • School DistrictChandler Unified District #80

Exterior

  • STORIES1
  • Garage Space3.0
  • water SourcePublic
  • utilitiesPropane
  • PoolOutdoor, Heated
  • roofTile, Concrete
  • lot featuresSprinklers In Rear, Sprinklers In Front, Cul-De-Sac, Grass Front, Grass Back, Auto Timer H 2 O Front, Auto Timer H 2 O Back
  • parkingAttached Garage, RV Access/Parking, RV Gated, Garage Door Opener, Extended Length Garage, Direct Access, Electric Vehicle Charging Station(s)
  • HEAT TYPEElectric
  • AIR CONDITIONINGCentral Air, Ceiling Fan(s)
  • sewerSeptic in Cnctd
  • other exterior FeaturesMisting System, Private Street(s), Private Yard, Built-in Barbecue

Financial

  • Sales Price$1,625,000
  • Real Estate Tax $7,907/yr

Work With Us

Follow Me on Instagram