2386 E ROLLING PRAIRIE Lane
SEE ALL PHOTOS
2386 E ROLLING PRAIRIE Lane
Sold

2386 E ROLLING PRAIRIE Lane

2386 E ROLLING PRAIRIE Lane, San Tan Valley, AZ 85140

$414,990
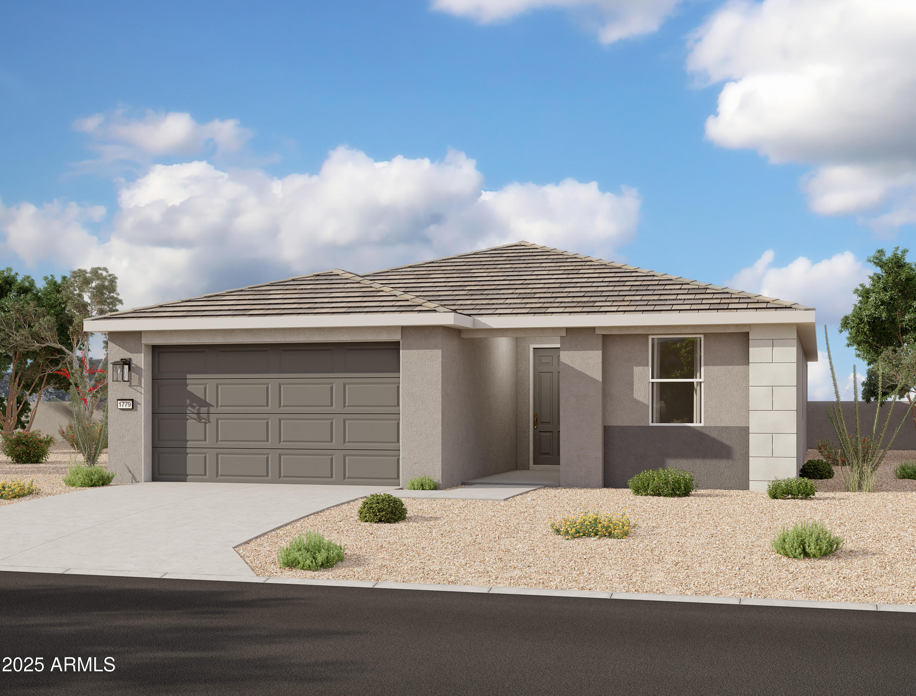
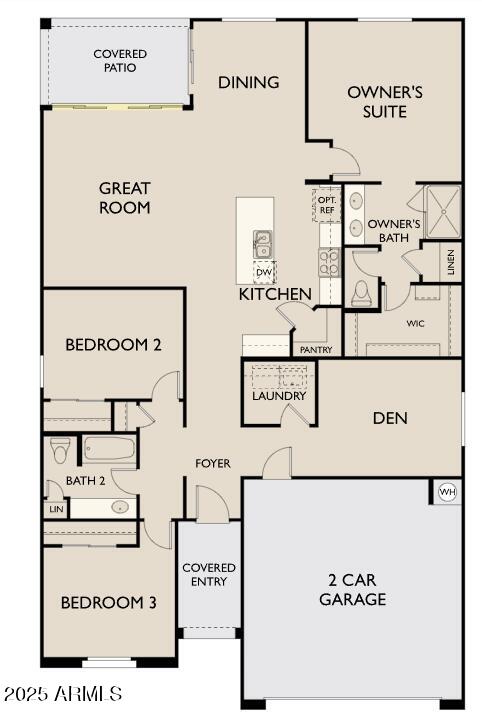
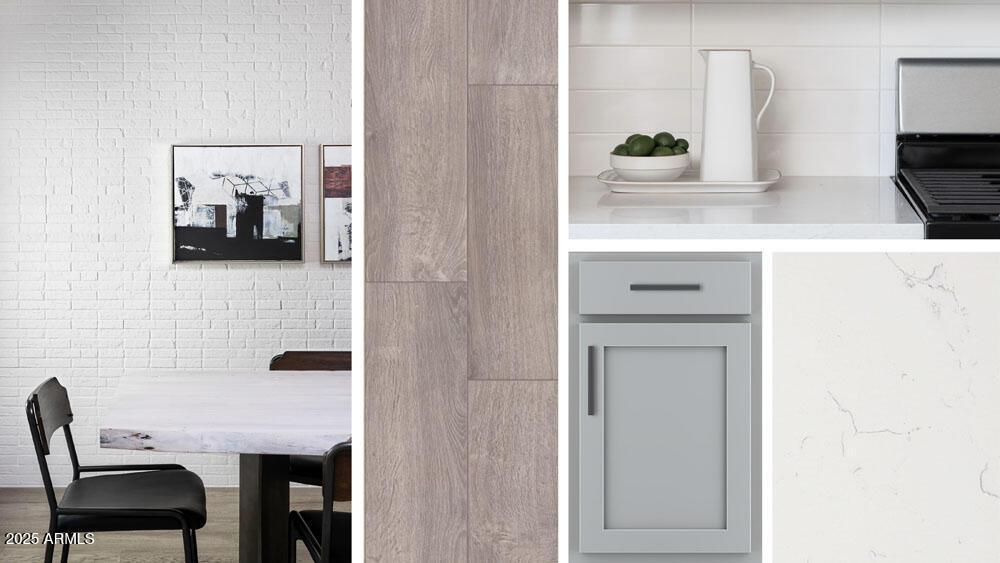
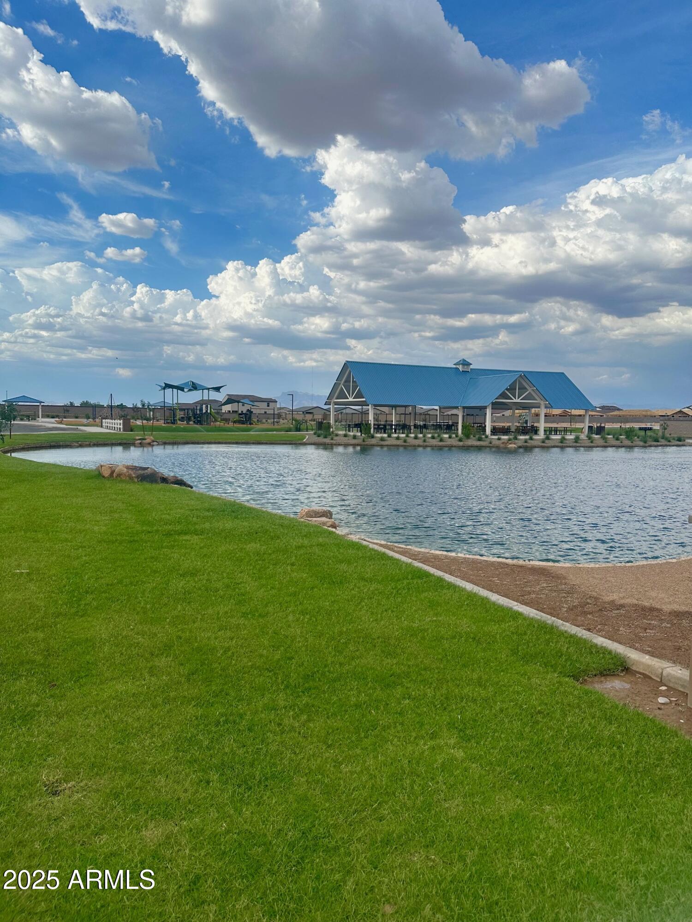
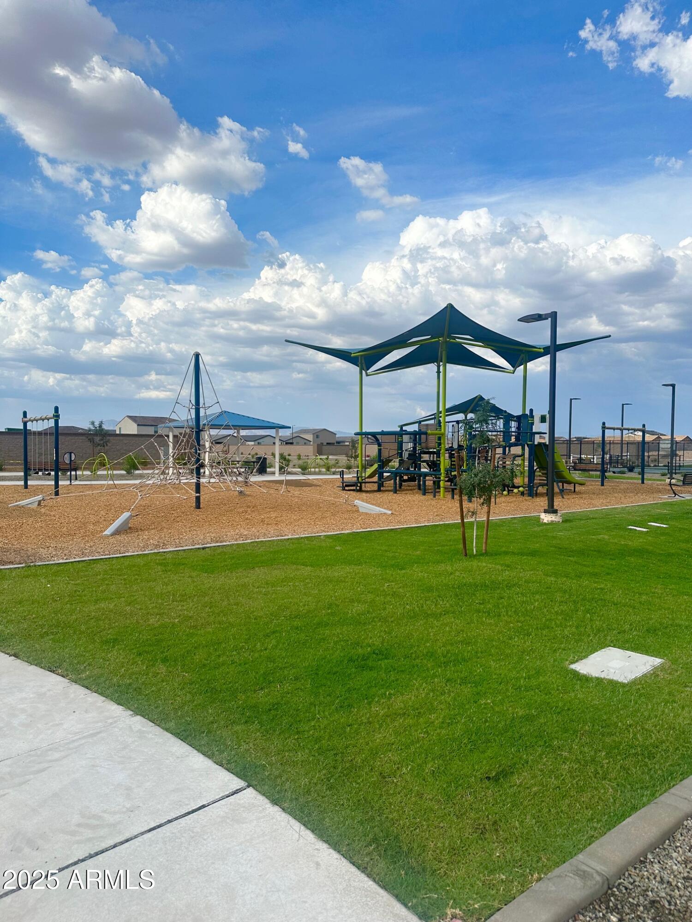
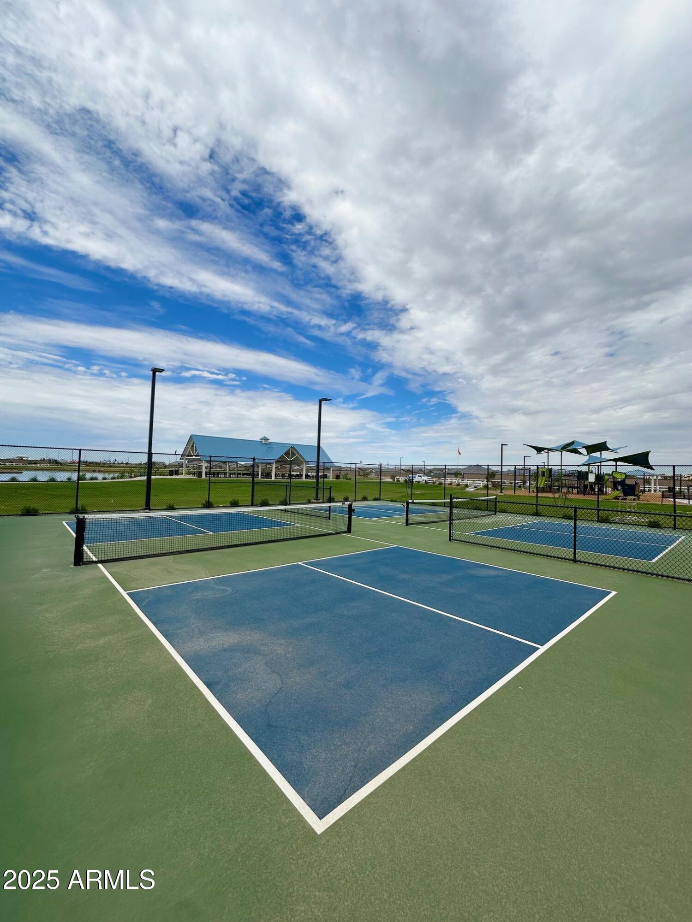
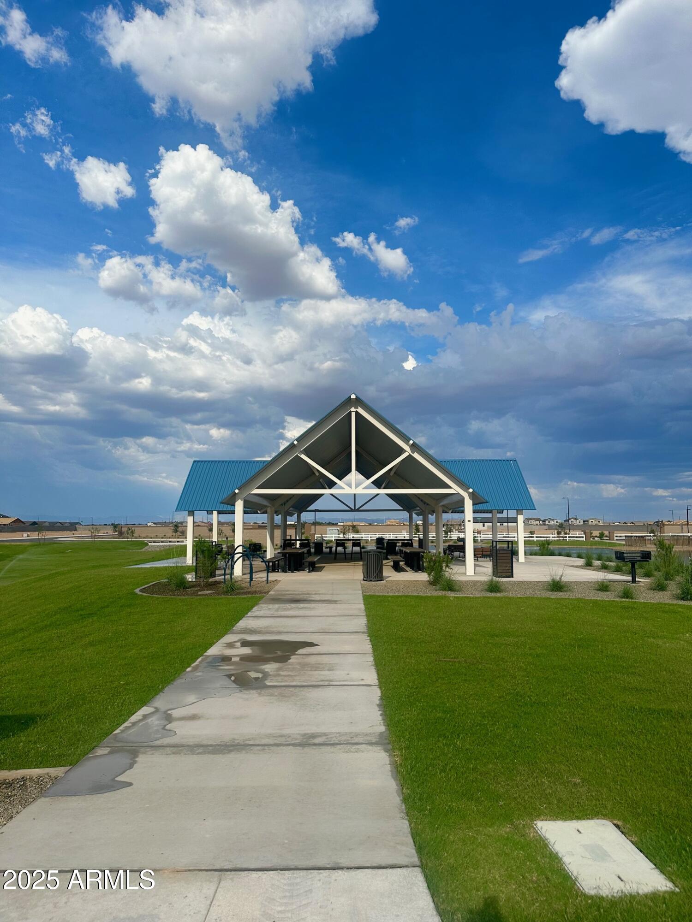
Take a look at this brand new 3 bedroom, 2 bathroom in the beautiful community of Wales Ranch. This home was built with an additional den space and dining nook to create a cozy and functional layout. With a covered patio that leads into your private backyard, this home creates a great space for any homeowner. The double sinks and enlarged shower in the primary, plus the extra linen closet, water closet, and walk-in closet, make getting ready simpler than saying yes to this home! This home has been upgraded with 8 foot doors to make each entrance even more grand. The grey cabinets and quartz countertops with touches of matte black and white throughout make for easy cleanup and a modern look. Enjoy the ease of moving in with all the essential appliances including washer, dryer and refrigerator, making this home a turnkey haven for the discerning buyer. Nestled perfectly in the sought after city of San Tan Valley, this is a homeowner's dream!

3
beds

2
baths

1,777 Sq.Ft. LIVING AREA

6,001 Sq.Ft. lot

Features & Amenities

Interior

  • total bedrooms3
  • Total bathrooms2
  • full bathrooms2
  • APPLIANCES Dryer, Washer, Refrigerator, Dishwasher, Disposal, Electric Range, Electric Oven
  • other interior Features Non-laminate Counter, High Speed Internet, Double Vanity, Eat-in Kitchen, 9 Flat Ceilings, Kitchen Island, Pantry

Area & Lot

  • Status Sold
  • Living Area1,777 Sq.Ft.
  • Lot Area6,001 Sq.Ft.
  • MLS® ID6944285
  • TypeResidential
  • YEAR BUILT2025
  • Architecture StylesContemporary
  • Elementary SchoolKathryn Sue Simonton Elementary
  • Middle SchoolJ. O. Combs Middle School
  • High SchoolCombs High School
  • School DistrictJ O Combs Unified School District

Exterior

  • STORIES1
  • Garage Space2.0
  • water SourceCity Water
  • roofTile
  • lot featuresNorth/South Exposure, Sprinklers In Front, Desert Front, Dirt Back
  • HEAT TYPEElectric
  • AIR CONDITIONINGProgrammable Thmstat
  • sewerPrivate Sewer

Financial

  • Sales Price$414,990
  • Real Estate Tax $151/yr
  • HOA $90/mo

Work With Us

Follow Me on Instagram