2383 E GALLOPING HORSE Drive
SEE ALL PHOTOS
2383 E GALLOPING HORSE Drive
Courtesy of Compass, Danny Kallay Listing Contact: 480-694-8571 
Sold

2383 E GALLOPING HORSE Drive

2383 E GALLOPING HORSE Drive, San Tan Valley, AZ 85140

$412,500
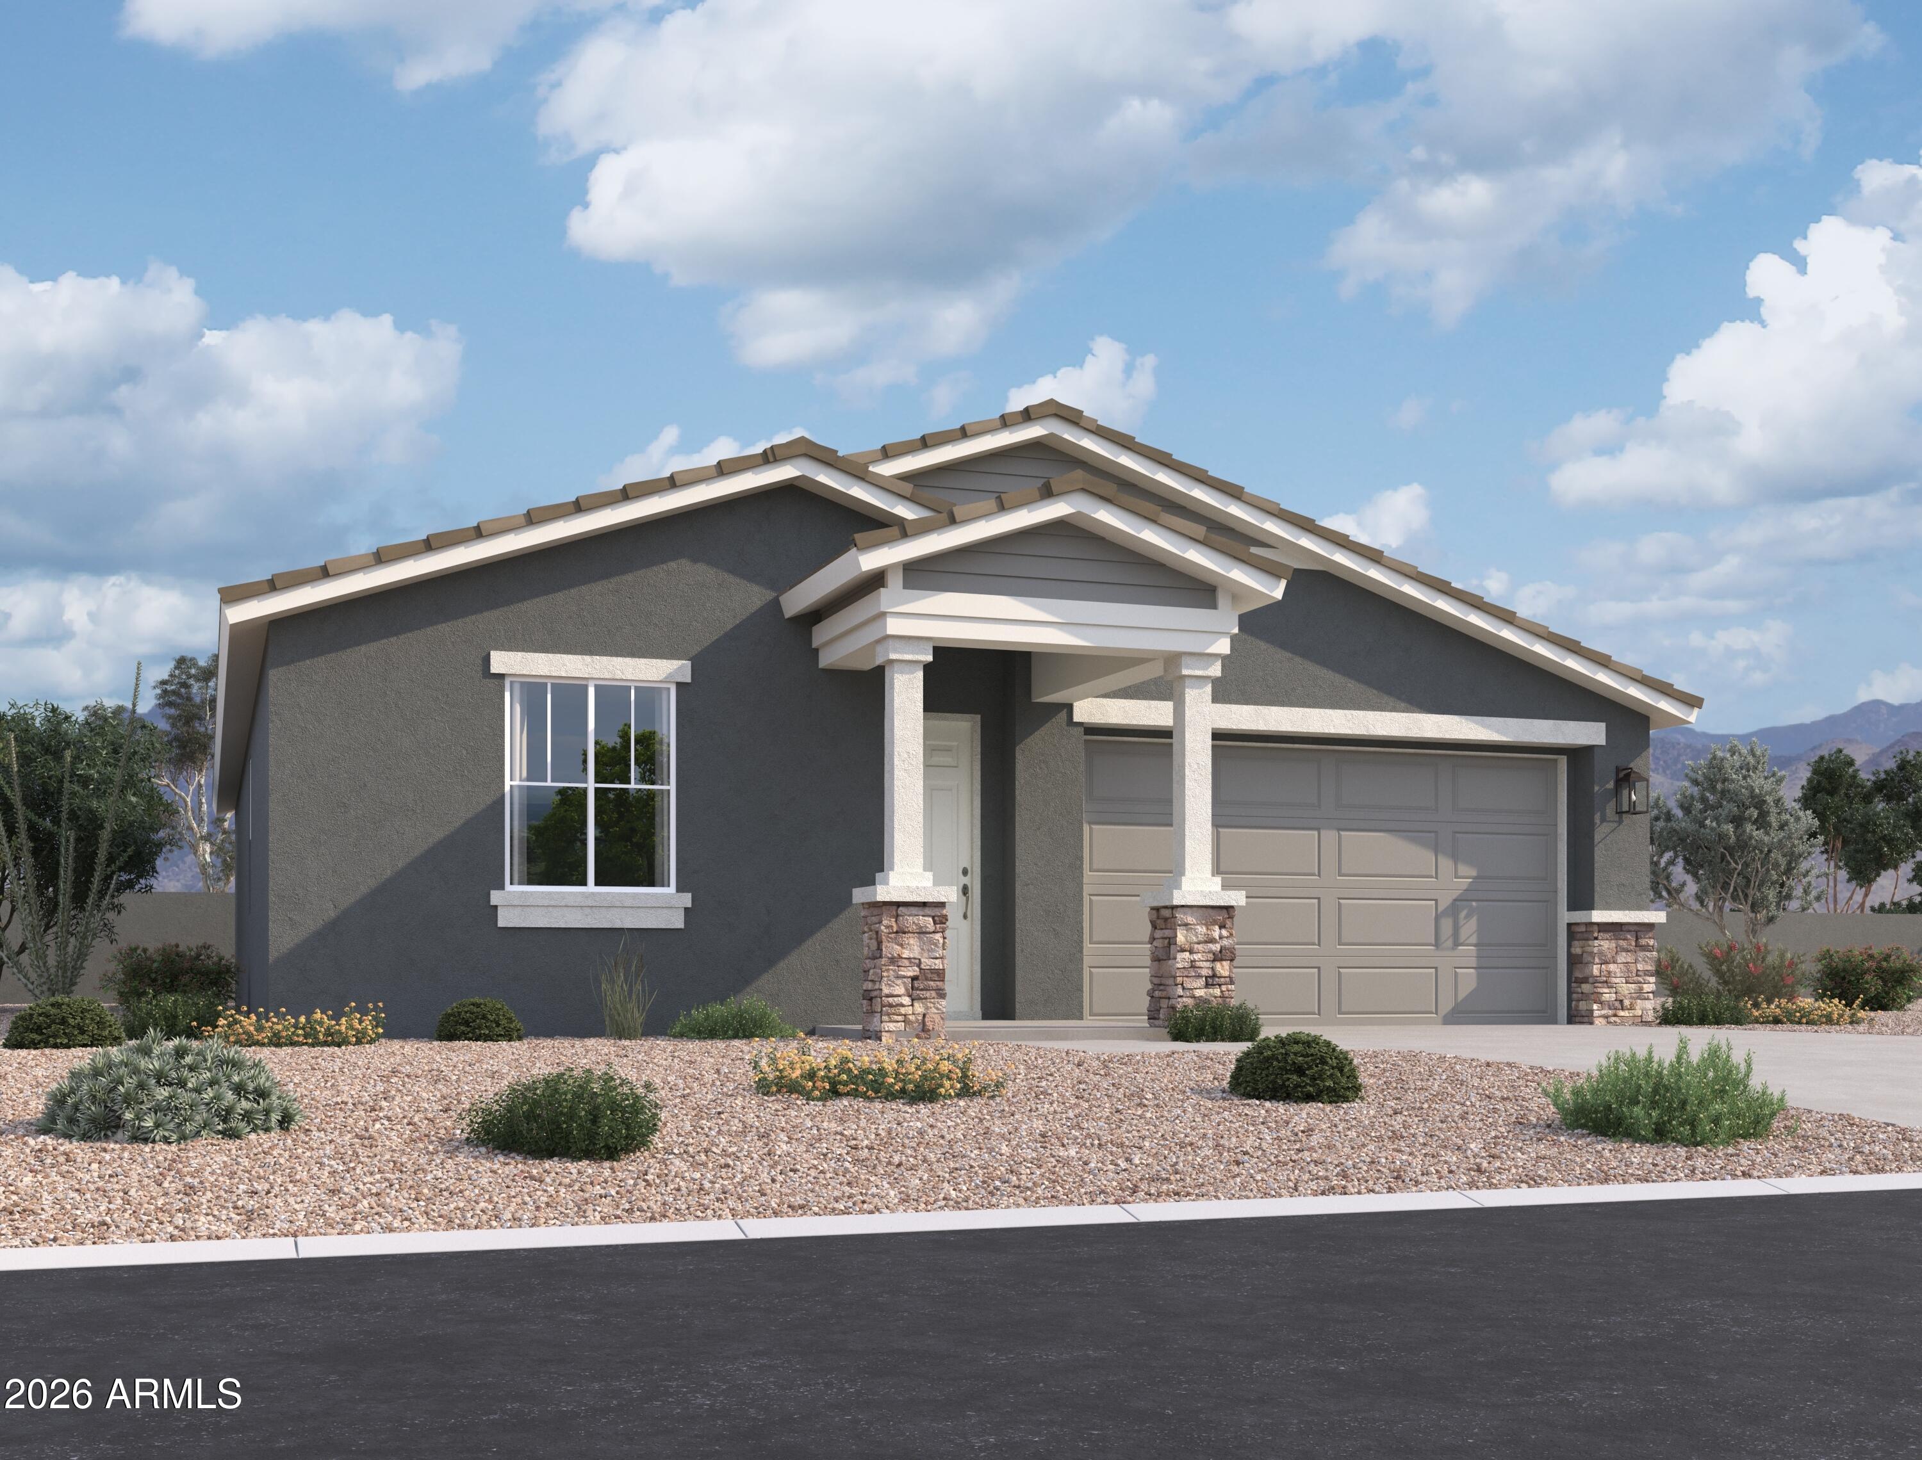
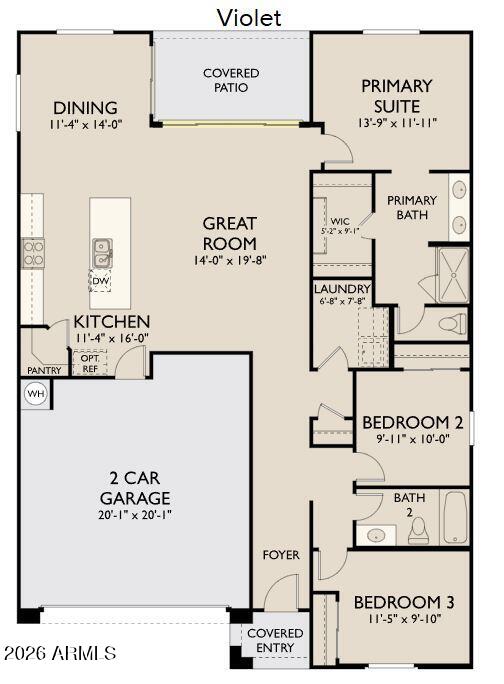
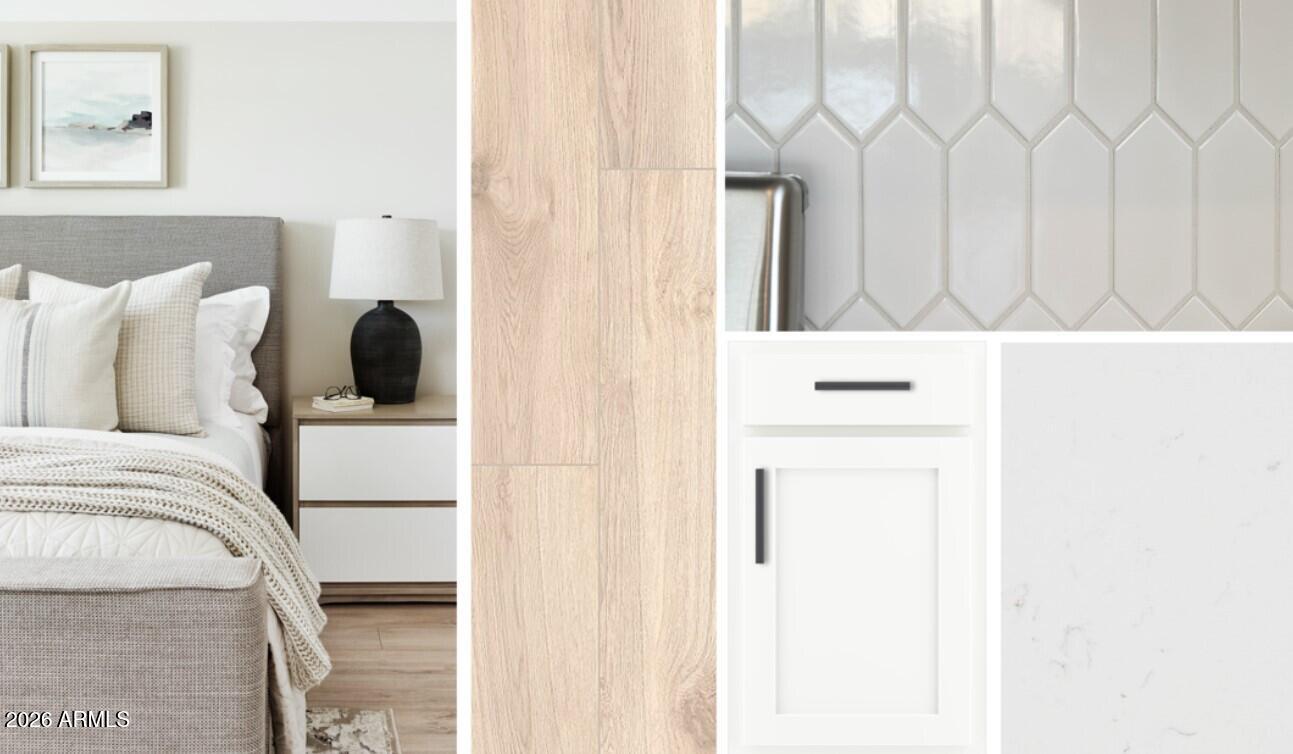
The Violet Plan is an adorable and thoughtfully designed 3-bedroom, 2-bath home offering 1,567 sq ft of comfortable living space. This charming layout features an open-concept main living area that flows seamlessly into the kitchen, making it perfect for everyday living and entertaining. The home is beautifully finished with our Harmony Collection showcasing a neutral feel that creating a bright and welcoming atmosphere. Designer upgrades include white 42'' shaker cabinets, black hardware, quartz countertops and a beautiful backsplash to bring it all together. The private primary suite offers a relaxing retreat, while two additional bedrooms provide flexibility for guests, family, or a home office. Stylish, functional, and full of charm, the Violet Plan is the perfect blend of comfort and design.

3
beds

2
baths

1,567 Sq.Ft. LIVING AREA

6,001 Sq.Ft. lot

Features & Amenities

Interior

  • total bedrooms3
  • Total bathrooms2
  • full bathrooms2
  • Laundry room Other, See Remarks
  • APPLIANCES Built-in Microwave, Dishwasher, Disposal, Electric Range, Electric Oven
  • other interior Features Non-laminate Counter, High Speed Internet, Double Vanity, Eat-in Kitchen, 9 Flat Ceilings, Kitchen Island, Pantry

Area & Lot

  • Status Sold
  • Date Sold August 15, 2026
  • Living Area1,567 Sq.Ft.
  • Lot Area6,001 Sq.Ft.
  • MLS® ID7009120
  • TypeResidential
  • YEAR BUILT2026
  • Architecture StylesRanch
  • Elementary SchoolKathryn Sue Simonton Elementary
  • Middle SchoolJ. O. Combs Middle School
  • High SchoolCombs High School
  • School DistrictJ O Combs Unified School District

Exterior

  • STORIES1
  • Garage Space2.0
  • water SourceCity Water
  • roofTile
  • lot featuresNorth/South Exposure, Sprinklers In Front, Desert Front, Dirt Back
  • HEAT TYPEElectric
  • AIR CONDITIONINGProgrammable Thmstat
  • sewerPrivate Sewer

Financial

  • Sales Price$412,500
  • Real Estate Tax $157/yr
  • HOA $90/mo

Work With Us

Follow Me on Instagram