2380 E GALLOPING HORSE Drive
SEE ALL PHOTOS
2380 E GALLOPING HORSE Drive
Courtesy of Compass, Danny Kallay Listing Contact: 480-694-8571 
Sold

2380 E GALLOPING HORSE Drive

2380 E GALLOPING HORSE Drive, San Tan Valley, AZ 85140

$522,990
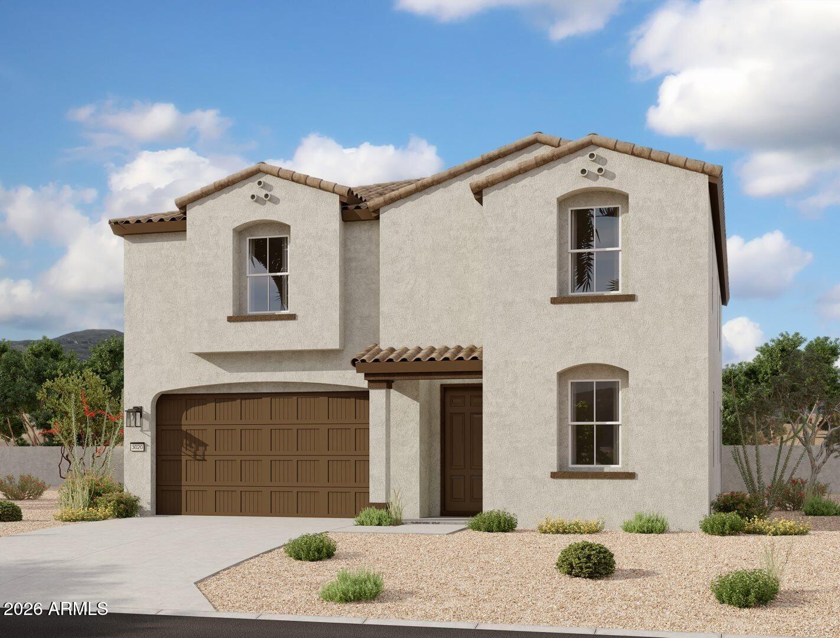
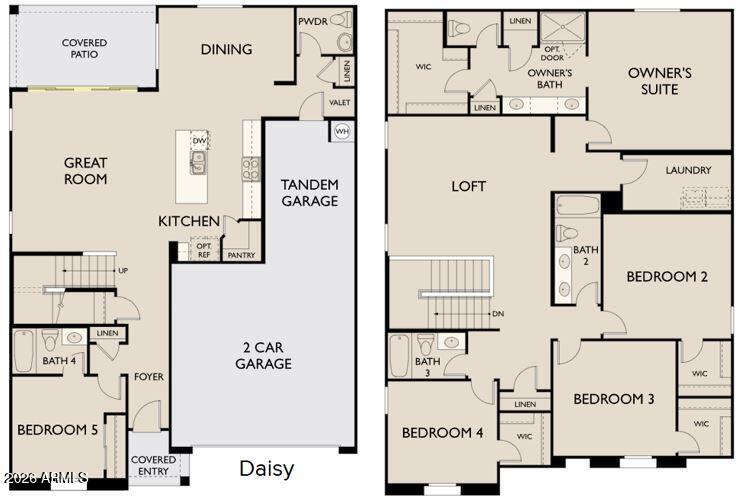
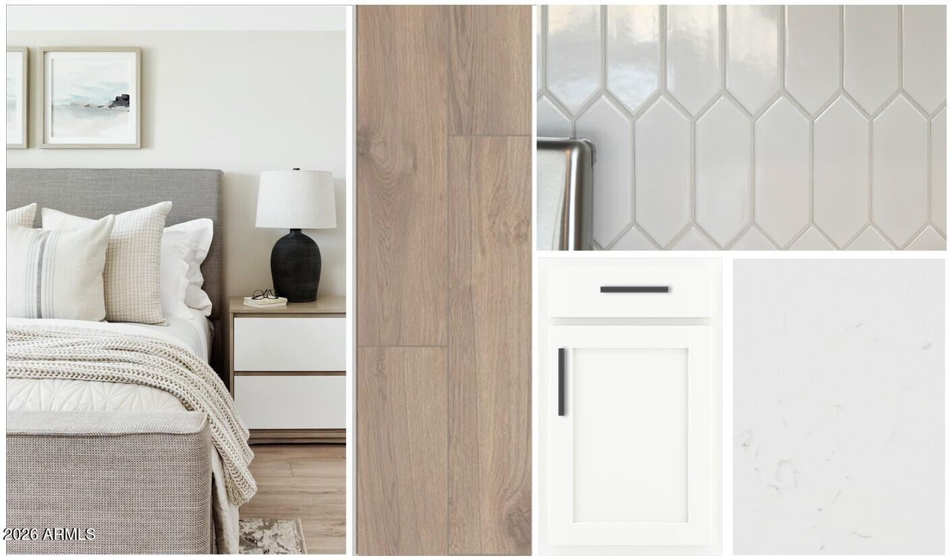
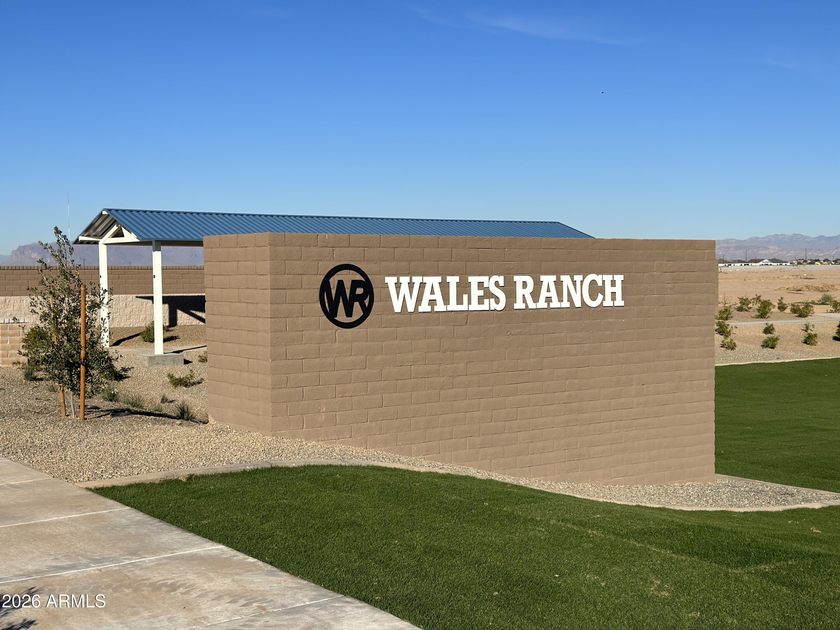
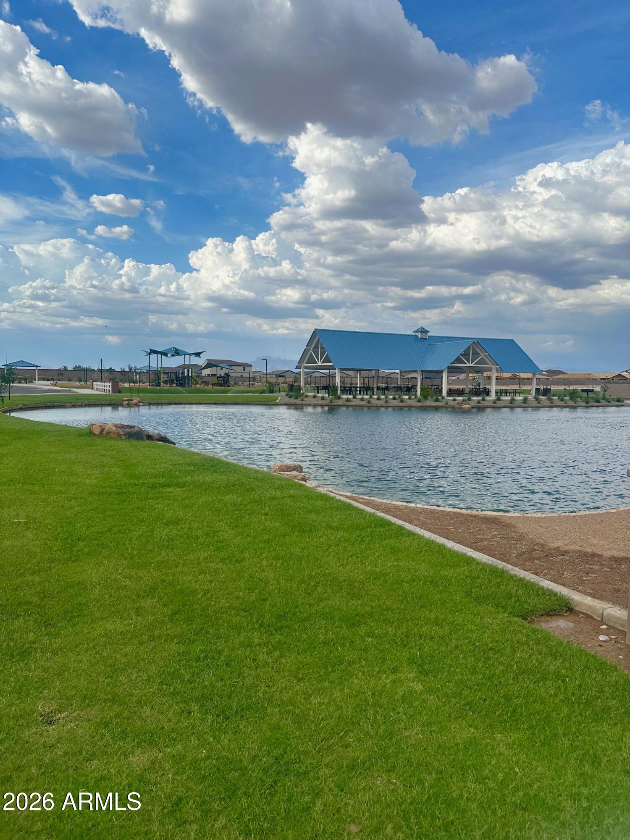
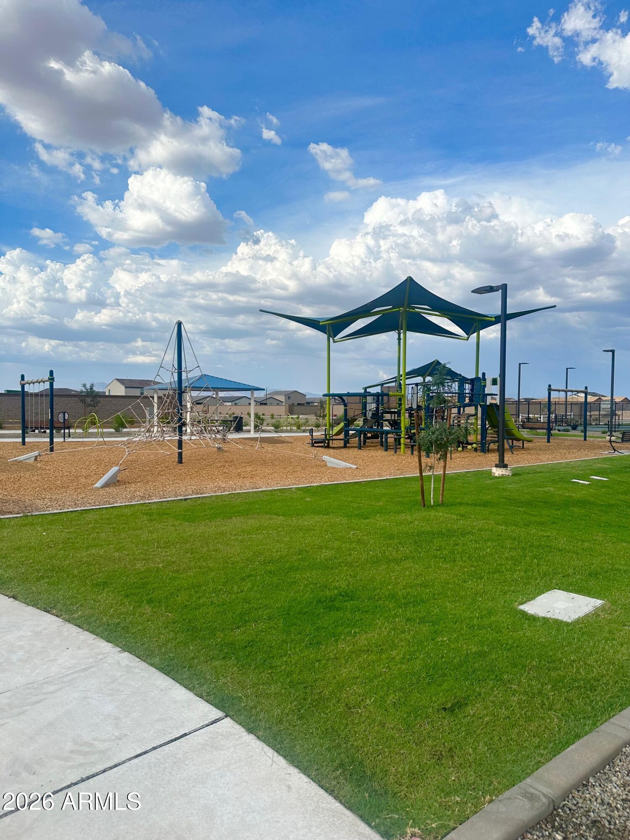
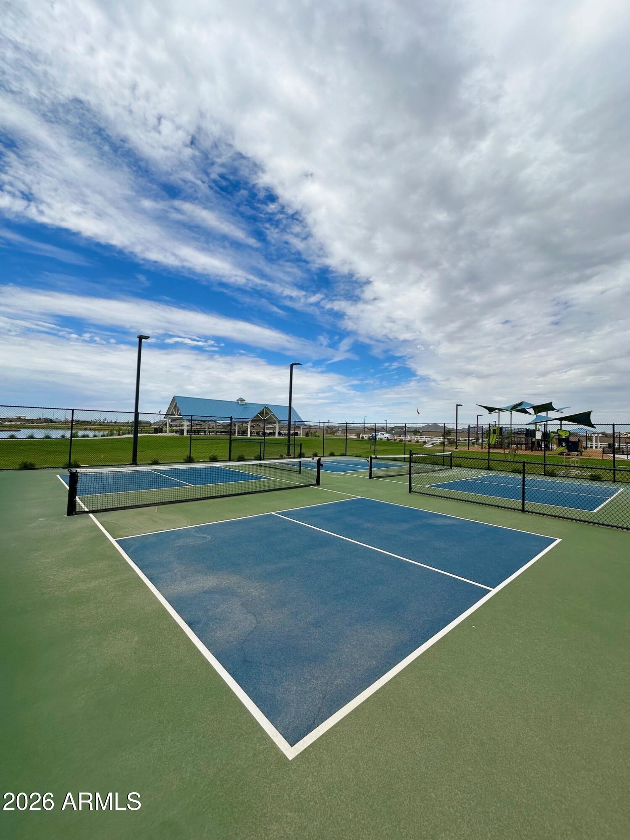
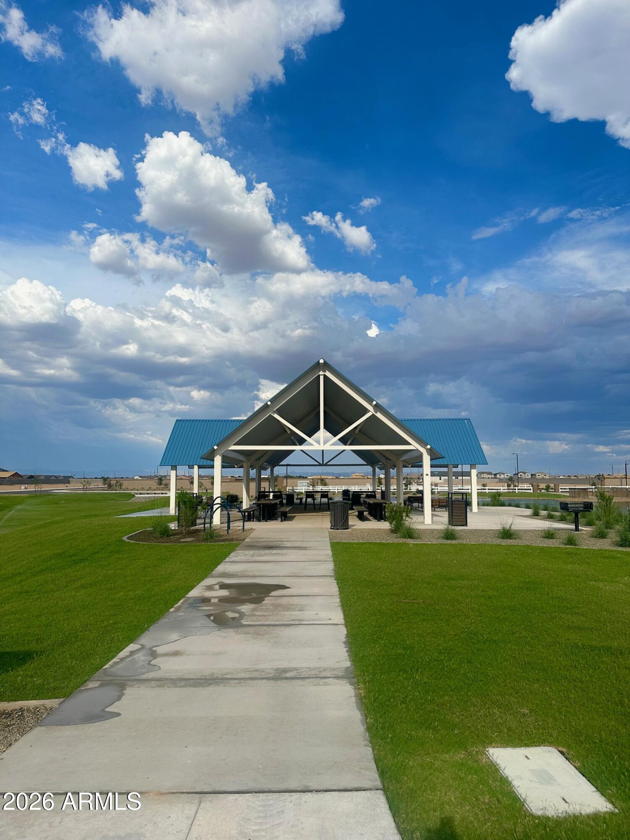
This impressive two-story home offers 2,988 square feet with 5 bedrooms, 4.5 bathrooms, a spacious loft, and a 3-car tandem garage. Upon entry, you'll find a private downstairs bedroom with a full bath, while the open-concept great room is beautifully enhanced by a large 4-panel sliding glass door that fills the space with natural light. Featuring the Harmony Collection, this home showcases elegant white shaker cabinetry, quartz countertops, a stylish mosaic backsplash, matte black hardware and fixtures, wood-look tile flooring, and stainless steel appliances. Upstairs, the primary suite includes a large walk-in closet, double sinks, and a linen closet, while the oversized loft and conveniently located laundry room add extra functionality. Each secondary bedroom features its own walk-in closet. Enjoy a spacious backyard with room for a pool, plus Wales Ranch amenities including parks, pickleball, basketball courts, scenic walking paths, and a beautiful lake.

5
beds

5
baths

2,988 Sq.Ft. LIVING AREA

6,001 Sq.Ft. lot

Features & Amenities

Interior

  • total bedrooms5
  • Total bathrooms5
  • full bathrooms4
  • half bathroom1
  • Laundry room Other, See Remarks
  • APPLIANCES Built-in Microwave, Dishwasher, Disposal
  • other interior Features Non-laminate Counter, High Speed Internet, Double Vanity, Upstairs, Eat-in Kitchen, 9 Flat Ceilings, Kitchen Island, Pantry

Area & Lot

  • Status Sold
  • Date Sold August 21, 2026
  • Living Area2,988 Sq.Ft.
  • Lot Area6,001 Sq.Ft.
  • MLS® ID7026814
  • TypeResidential
  • YEAR BUILT2025
  • Architecture StylesSpanish
  • Elementary SchoolKathryn Sue Simonton Elementary
  • Middle SchoolJ. O. Combs Middle School
  • High SchoolCombs High School
  • School DistrictJ O Combs Unified School District

Exterior

  • STORIES2
  • Garage Space3.0
  • water SourceCity Water
  • roofTile
  • lot featuresNorth/South Exposure, Desert Front
  • parkingTandem Garage
  • HEAT TYPEElectric
  • AIR CONDITIONINGCentral Air
  • sewerPrivate Sewer

Financial

  • Sales Price$522,990
  • Real Estate Tax $157/yr
  • HOA $90/mo

Work With Us

Follow Me on Instagram