2357 E EQUINE Drive
2357 E EQUINE Drive
2357 E EQUINE Drive
2357 E EQUINE Drive
2357 E EQUINE Drive
2357 E EQUINE Drive
2357 E EQUINE Drive
2357 E EQUINE Drive
2357 E EQUINE Drive
2357 E EQUINE Drive
2357 E EQUINE Drive
2357 E EQUINE Drive
2357 E EQUINE Drive
2357 E EQUINE Drive
2357 E EQUINE Drive
2357 E EQUINE Drive
2357 E EQUINE Drive
2357 E EQUINE Drive
2357 E EQUINE Drive
2357 E EQUINE Drive
2357 E EQUINE Drive
2357 E EQUINE Drive
2357 E EQUINE Drive
2357 E EQUINE Drive
2357 E EQUINE Drive
2357 E EQUINE Drive
2357 E EQUINE Drive
2357 E EQUINE Drive
2357 E EQUINE Drive
2357 E EQUINE Drive
2357 E EQUINE Drive
2357 E EQUINE Drive
2357 E EQUINE Drive
2357 E EQUINE Drive
2357 E EQUINE Drive
2357 E EQUINE Drive
2357 E EQUINE Drive
2357 E EQUINE Drive
2357 E EQUINE Drive
2357 E EQUINE Drive
2357 E EQUINE Drive
2357 E EQUINE Drive
2357 E EQUINE Drive
2357 E EQUINE Drive
2357 E EQUINE Drive
2357 E EQUINE Drive
2357 E EQUINE Drive
2357 E EQUINE Drive
2357 E EQUINE Drive
2357 E EQUINE Drive
2357 E EQUINE Drive
2357 E EQUINE Drive
2357 E EQUINE Drive
2357 E EQUINE Drive
2357 E EQUINE Drive
2357 E EQUINE Drive
2357 E EQUINE Drive
2357 E EQUINE Drive
2357 E EQUINE Drive
2357 E EQUINE Drive
2357 E EQUINE Drive
2357 E EQUINE Drive
2357 E EQUINE Drive
2357 E EQUINE Drive
2357 E EQUINE Drive
2357 E EQUINE Drive
SEE ALL PHOTOS
2357 E EQUINE Drive
2357 E EQUINE Drive
2357 E EQUINE Drive
2357 E EQUINE Drive
2357 E EQUINE Drive
2357 E EQUINE Drive
2357 E EQUINE Drive
2357 E EQUINE Drive
2357 E EQUINE Drive
2357 E EQUINE Drive
2357 E EQUINE Drive
2357 E EQUINE Drive
2357 E EQUINE Drive
2357 E EQUINE Drive
2357 E EQUINE Drive
2357 E EQUINE Drive
2357 E EQUINE Drive
2357 E EQUINE Drive
2357 E EQUINE Drive
2357 E EQUINE Drive
2357 E EQUINE Drive
2357 E EQUINE Drive
2357 E EQUINE Drive
2357 E EQUINE Drive
2357 E EQUINE Drive
2357 E EQUINE Drive
2357 E EQUINE Drive
2357 E EQUINE Drive
2357 E EQUINE Drive
2357 E EQUINE Drive
2357 E EQUINE Drive
2357 E EQUINE Drive
2357 E EQUINE Drive
2357 E EQUINE Drive
2357 E EQUINE Drive
2357 E EQUINE Drive
2357 E EQUINE Drive
2357 E EQUINE Drive
2357 E EQUINE Drive
2357 E EQUINE Drive
2357 E EQUINE Drive
2357 E EQUINE Drive
2357 E EQUINE Drive
2357 E EQUINE Drive
2357 E EQUINE Drive
2357 E EQUINE Drive
2357 E EQUINE Drive
2357 E EQUINE Drive
2357 E EQUINE Drive
2357 E EQUINE Drive
2357 E EQUINE Drive
2357 E EQUINE Drive
2357 E EQUINE Drive
2357 E EQUINE Drive
2357 E EQUINE Drive
2357 E EQUINE Drive
2357 E EQUINE Drive
2357 E EQUINE Drive
2357 E EQUINE Drive
2357 E EQUINE Drive
2357 E EQUINE Drive
2357 E EQUINE Drive
2357 E EQUINE Drive
2357 E EQUINE Drive
2357 E EQUINE Drive
2357 E EQUINE Drive
Courtesy of Compass, Danny Kallay Listing Contact: 480-694-8571 
For Sale

2357 E EQUINE Drive

2357 E EQUINE Drive, San Tan Valley, AZ 85140

$439,640
New Home. New Lifestyle. Wales Ranch.
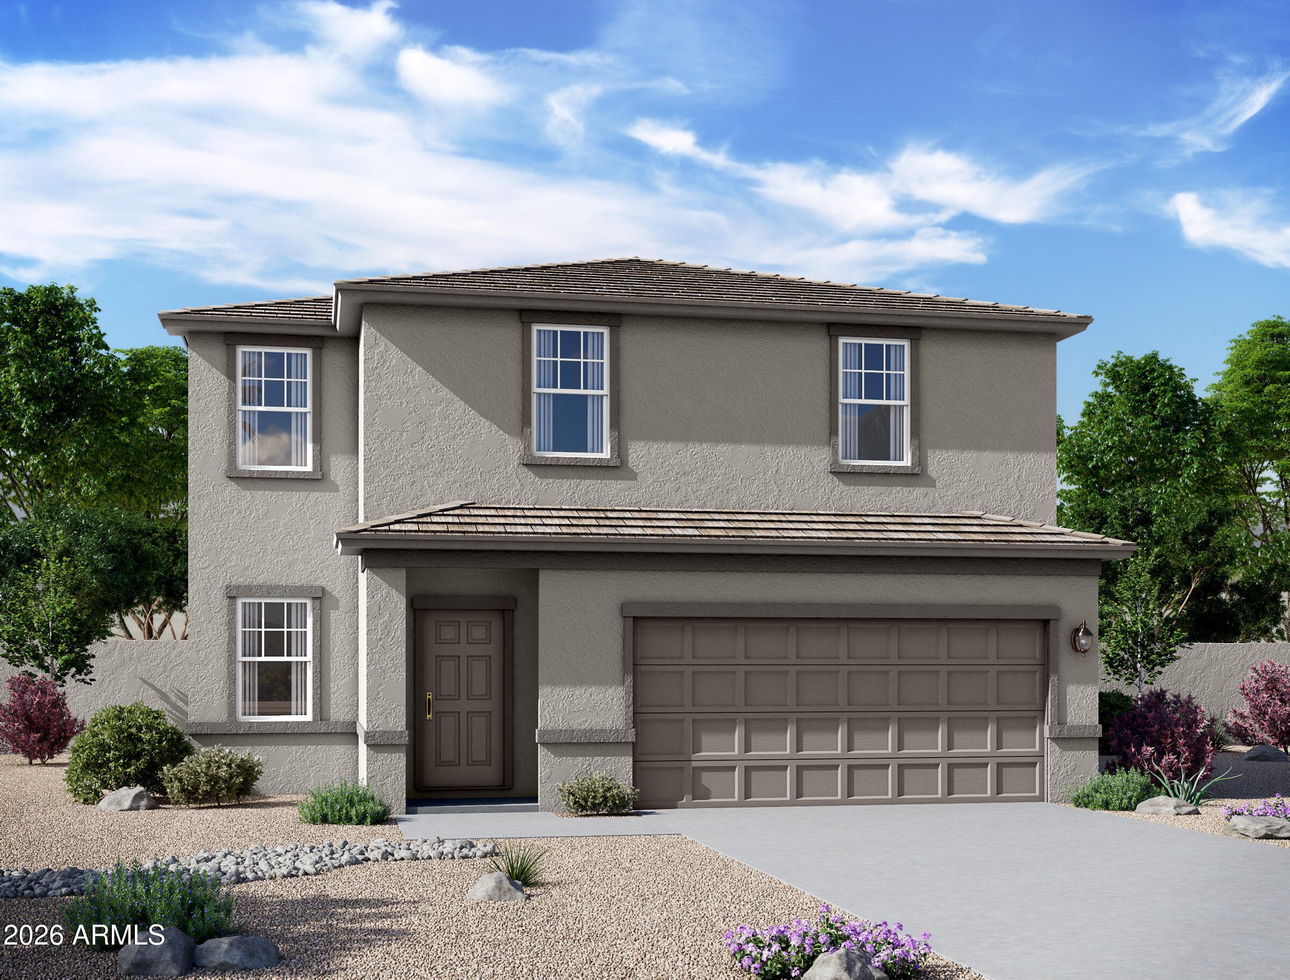
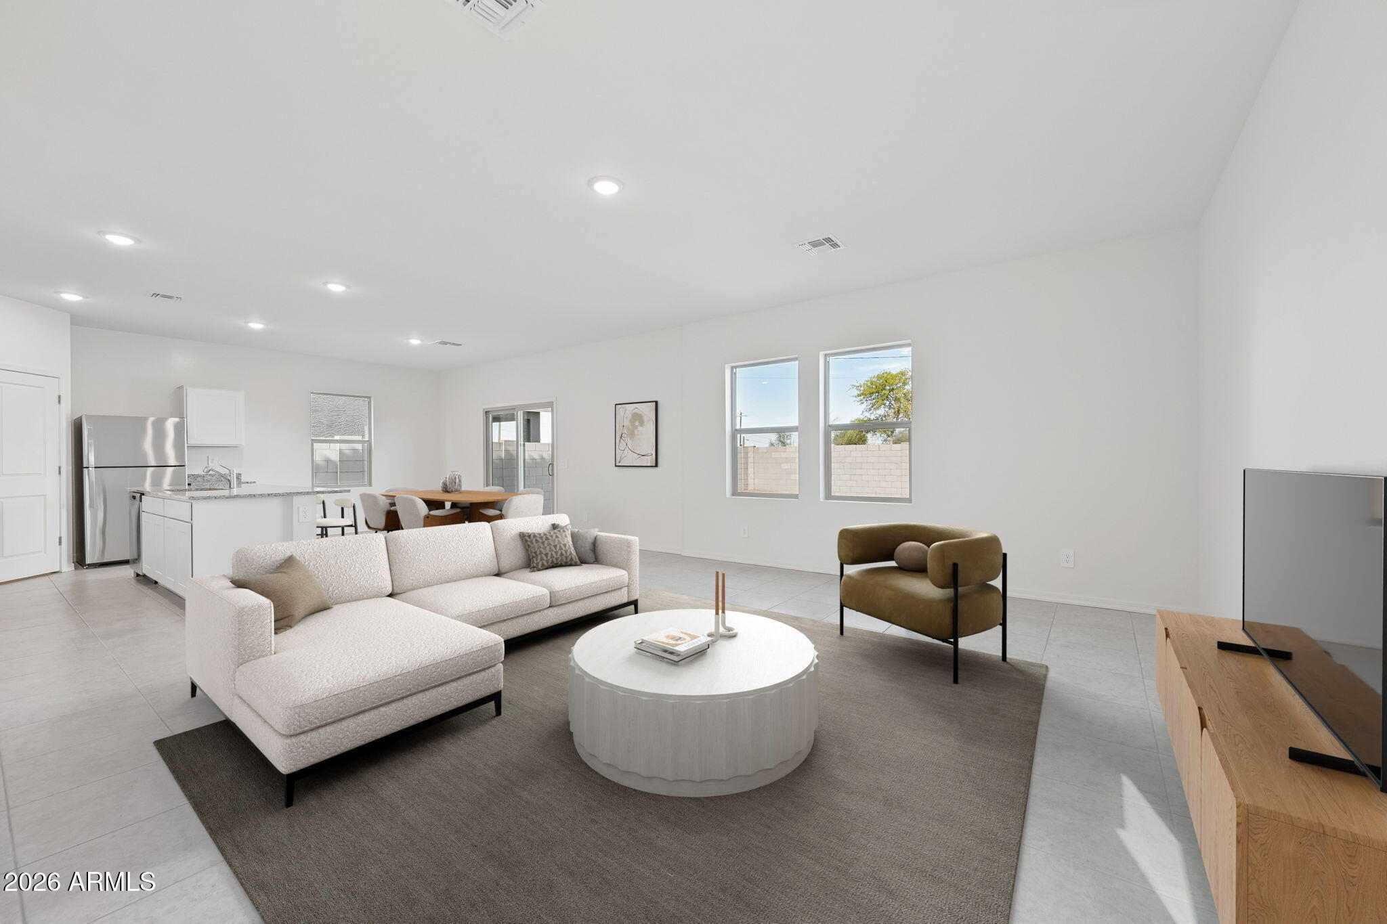
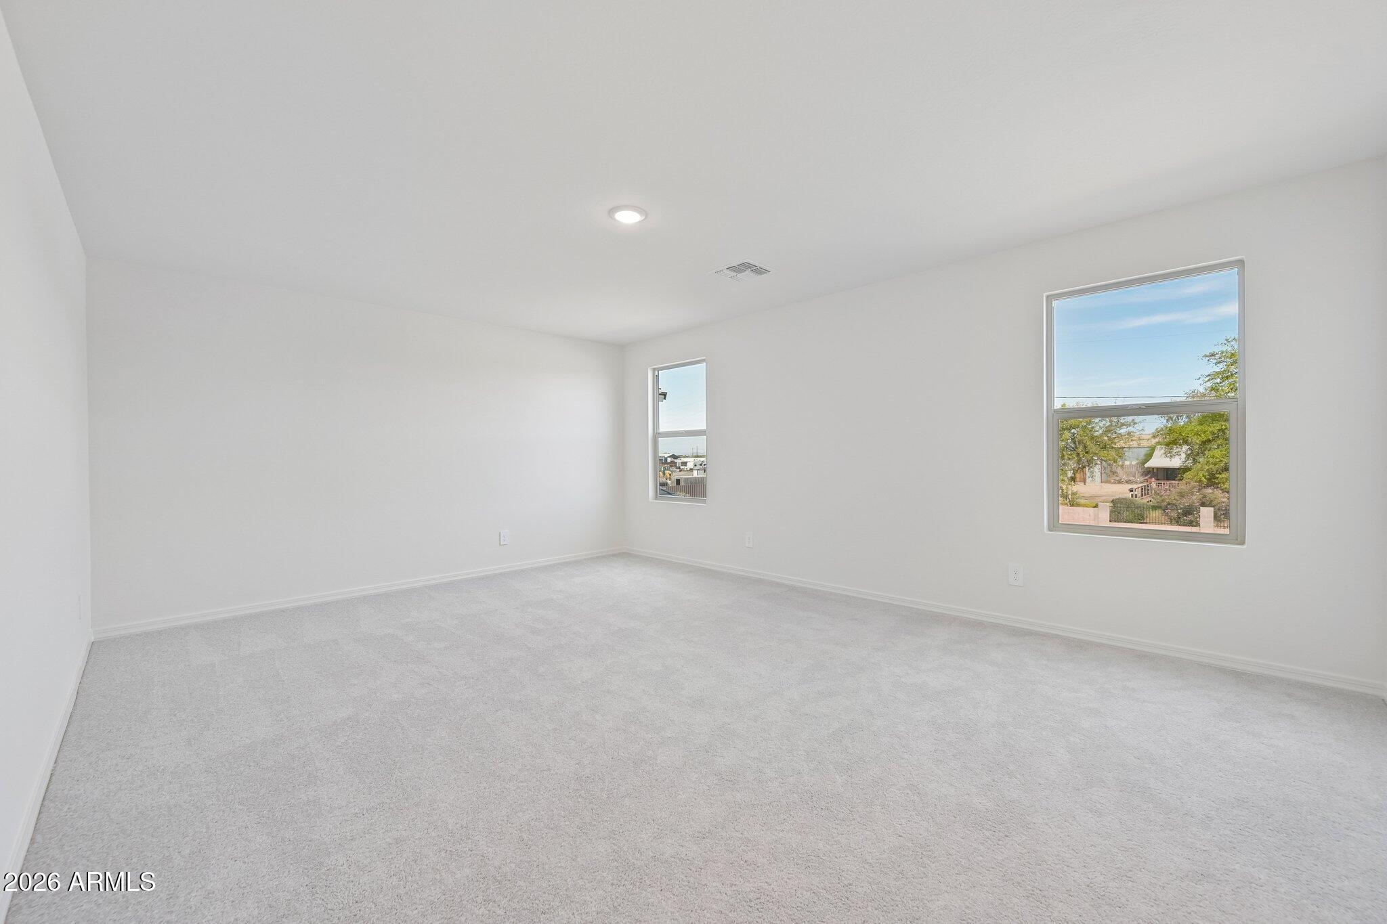
Discover NEW CONSTRUCTION in one of the east valley's most emerging towns San Tan Valley.
This beautiful quick move-in home combines scenic desert views, thoughtful upgrades and a lifestyle
designed for enjoying the best of the East Valley.
You're minutes from Queen Creek Olive Mill, Schnepf Farms, San Tan Mountain Regional Park, plus
shopping, dining, entertainment at Queen Creek Marketplace and everyday conveniences like Target
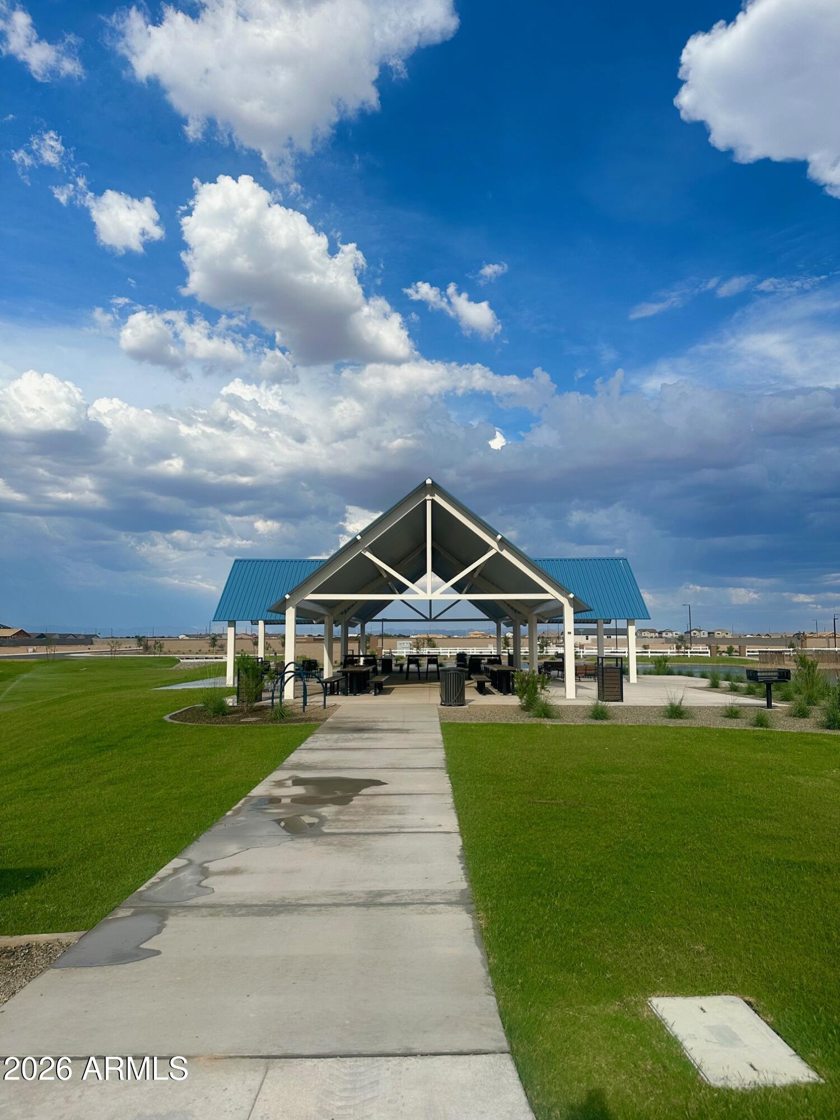
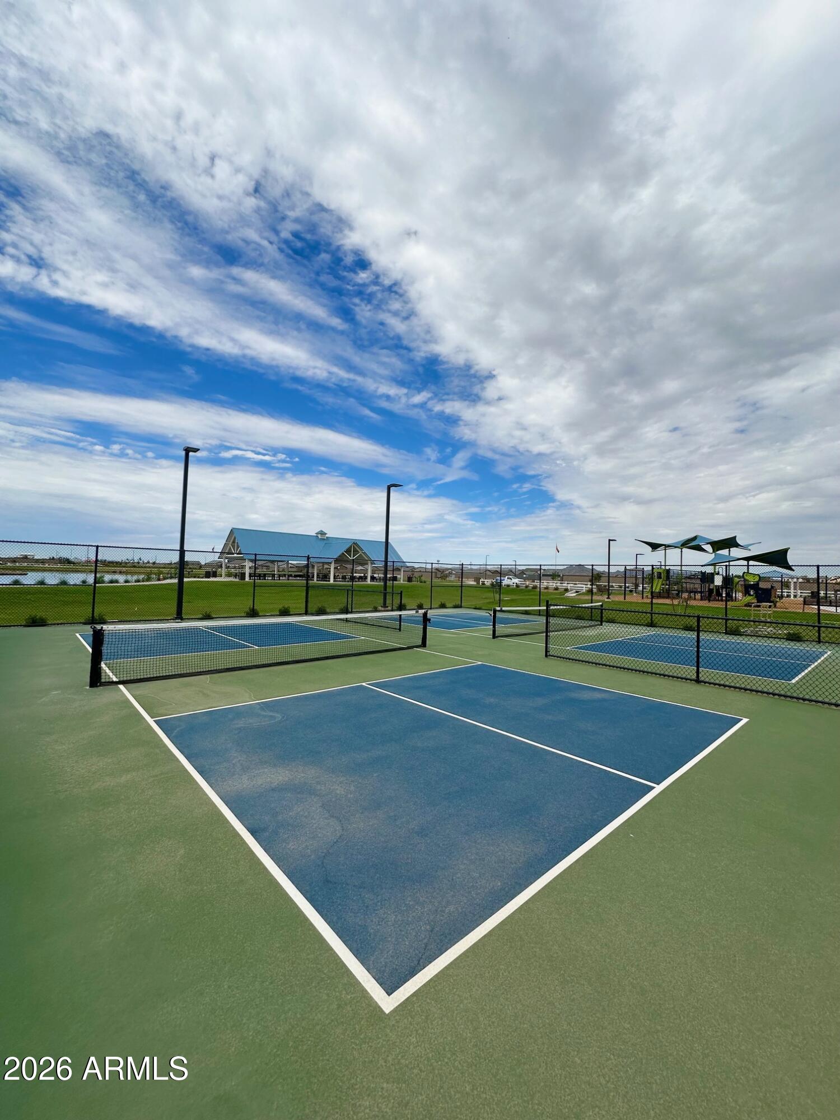
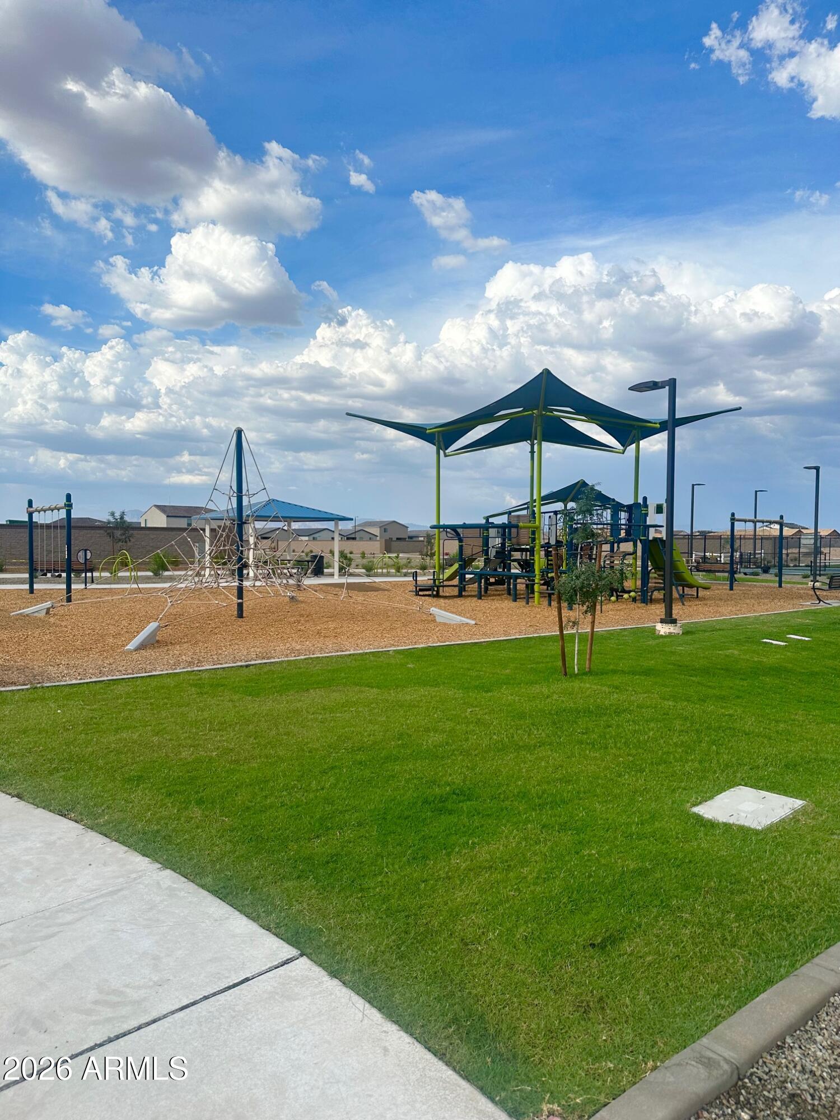
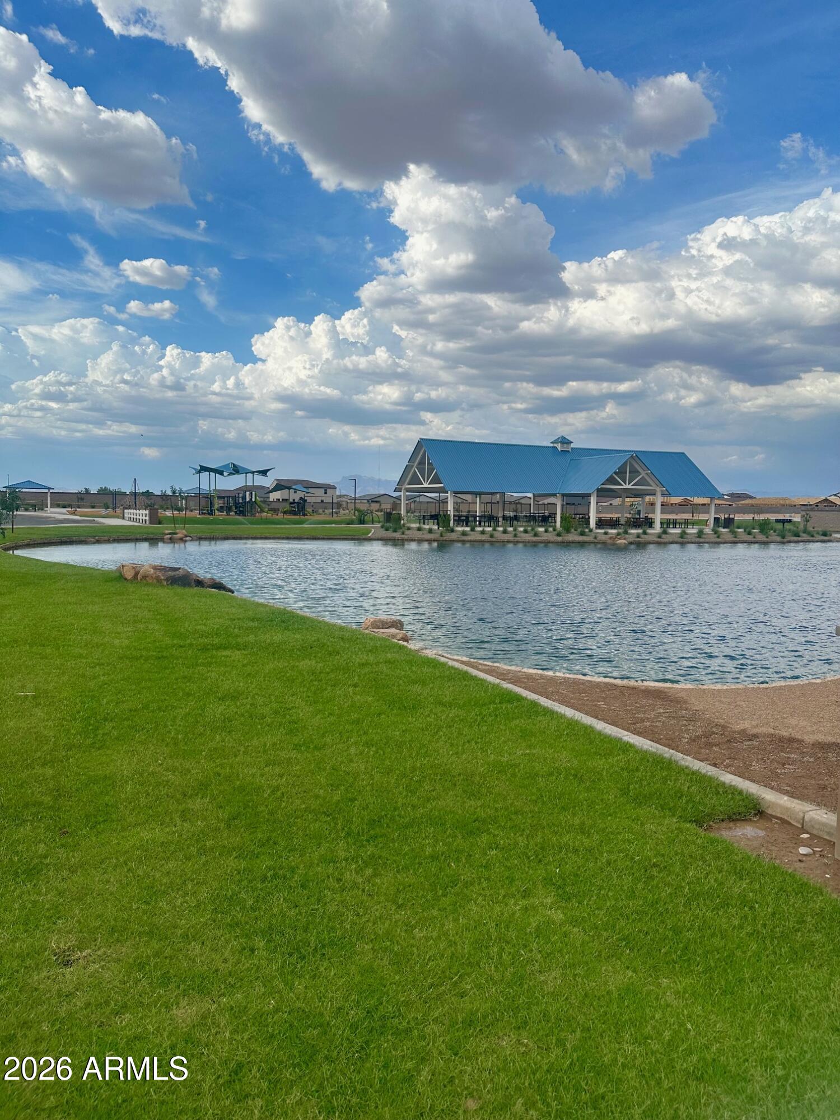
and Sprouts minutes away. At home, enjoy the planned Wales Ranch amenities including a
community lake, walking and bike loops, shaded playgrounds, pickleball, ramadas, BBQ areas, a
community pavilion and open space.
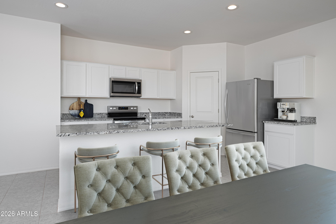
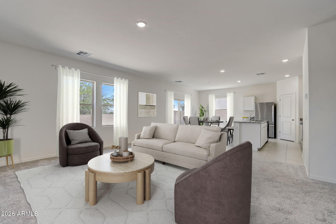
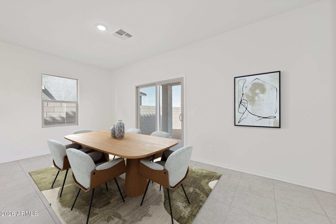
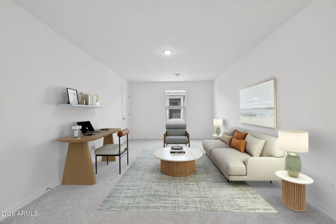
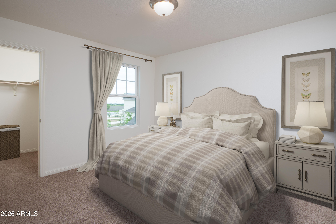
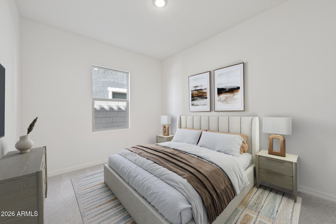
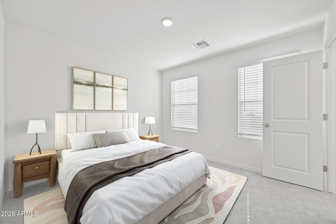
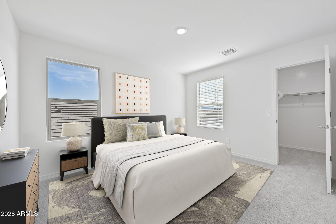
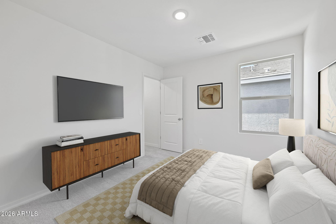
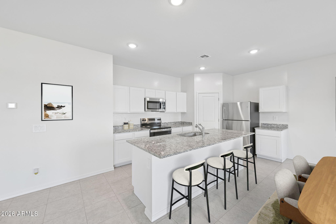
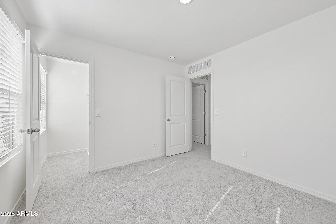
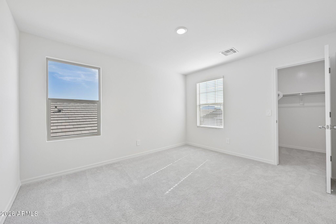
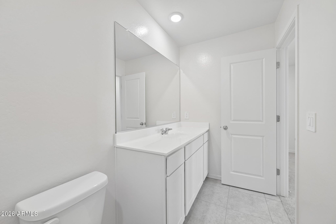
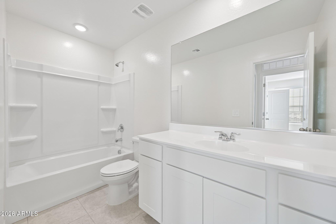
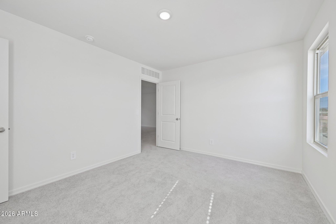
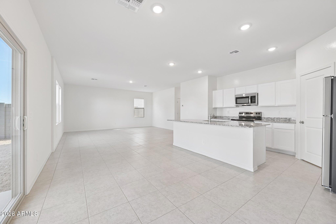
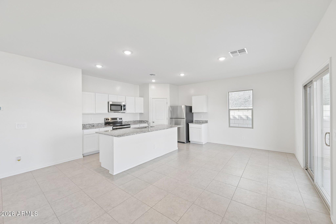
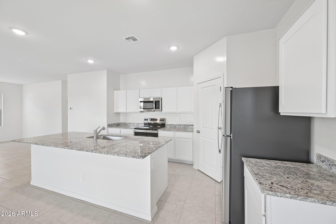
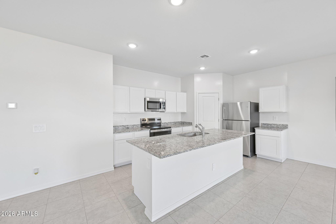
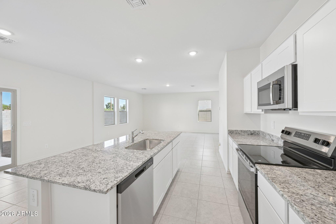
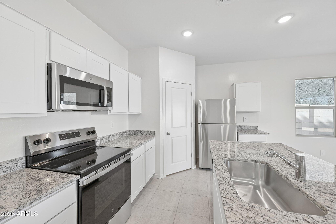
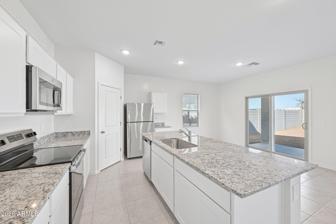
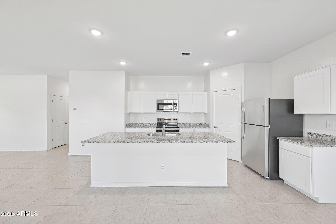
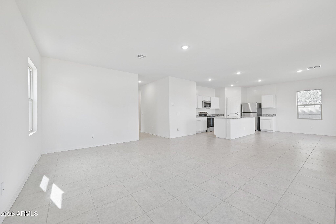
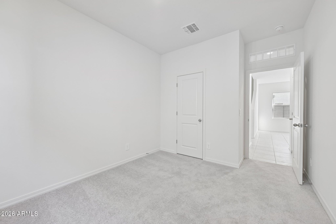
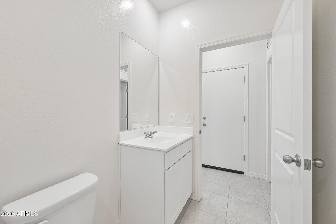
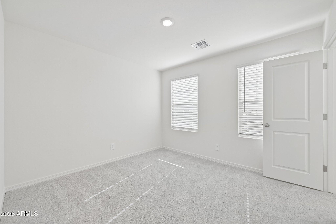
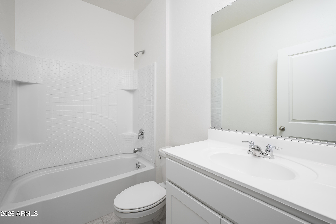
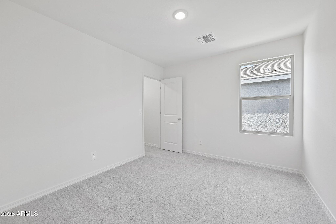
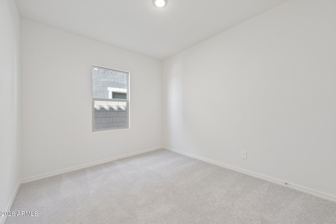
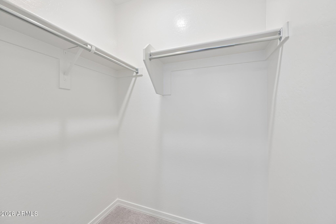
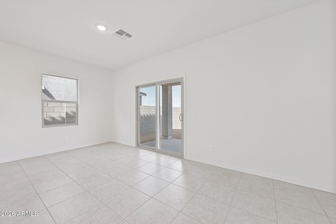
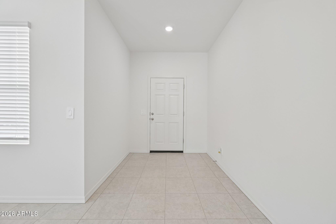
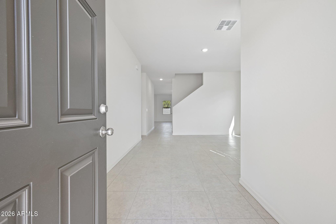
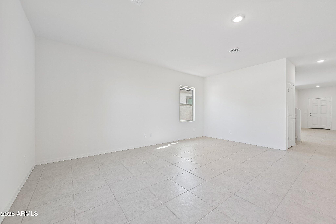
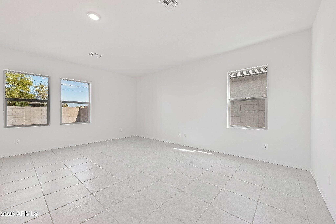
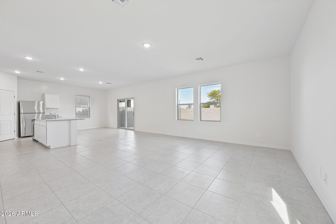
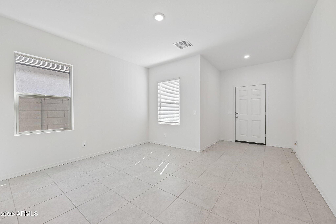
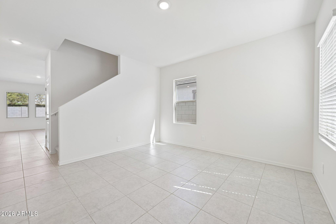
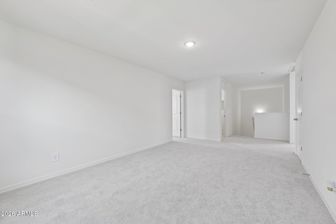
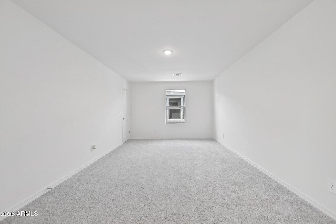
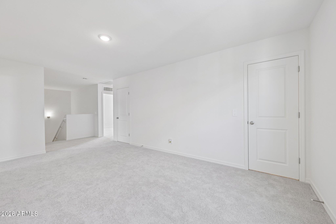
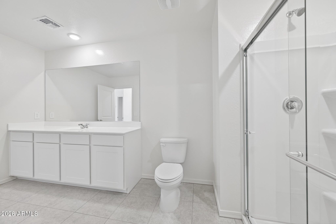
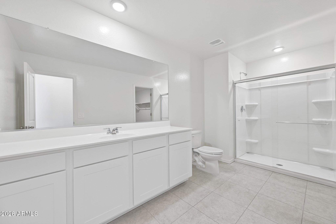
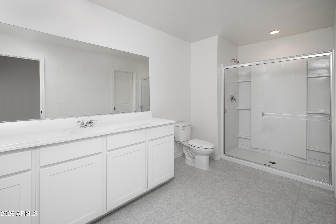
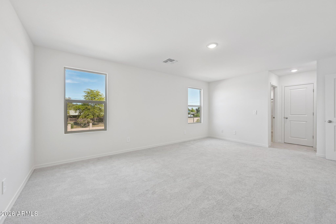
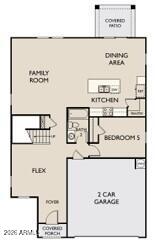
Inside, enjoy 9' ceilings, Shaw ceramic tile flooring, granite countertops, white cabinetry, stainless-steel appliances, energy-efficient features, a Wi-Fi programmable thermostat, spacious
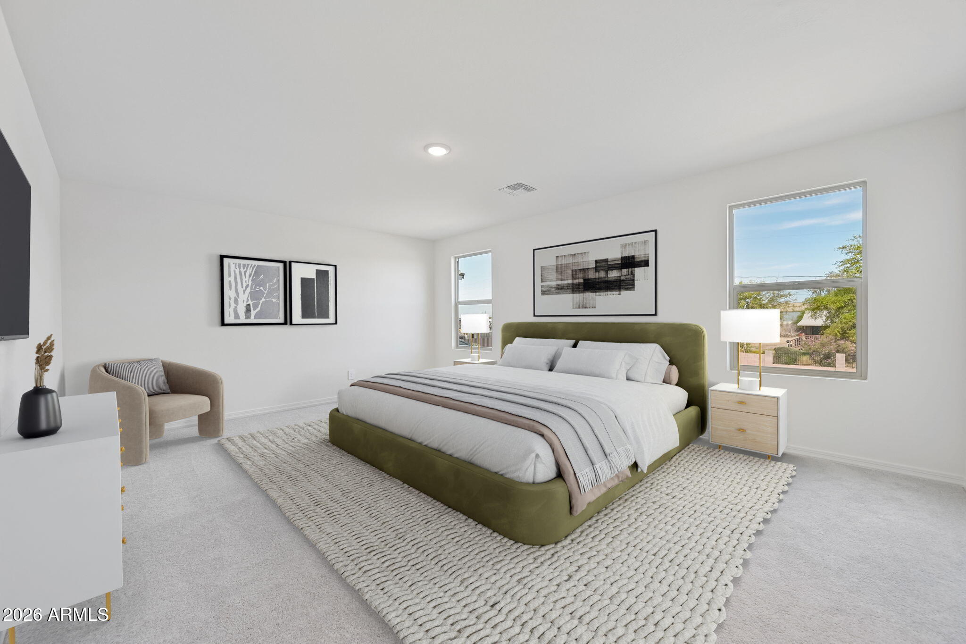
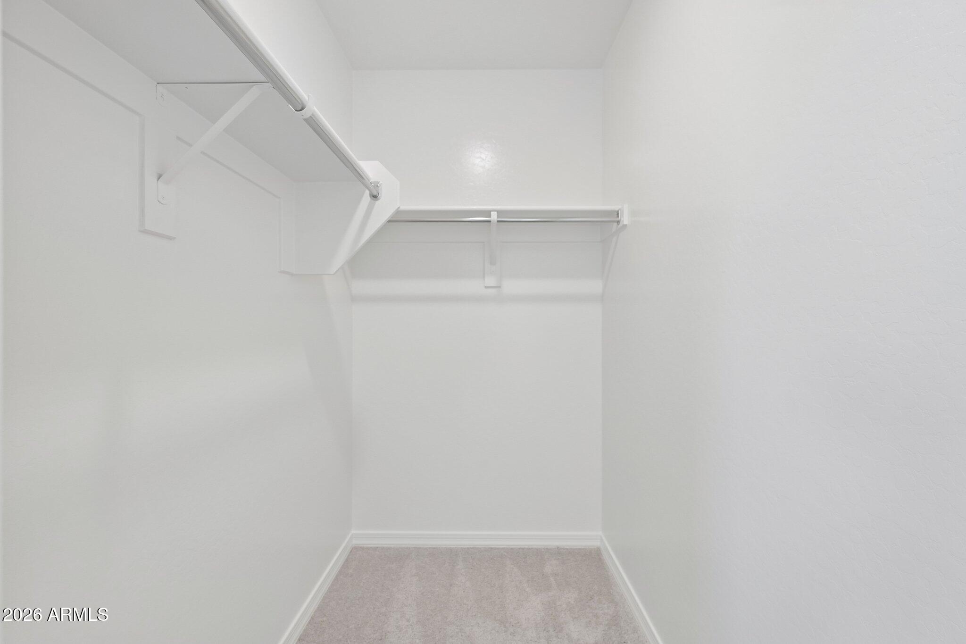
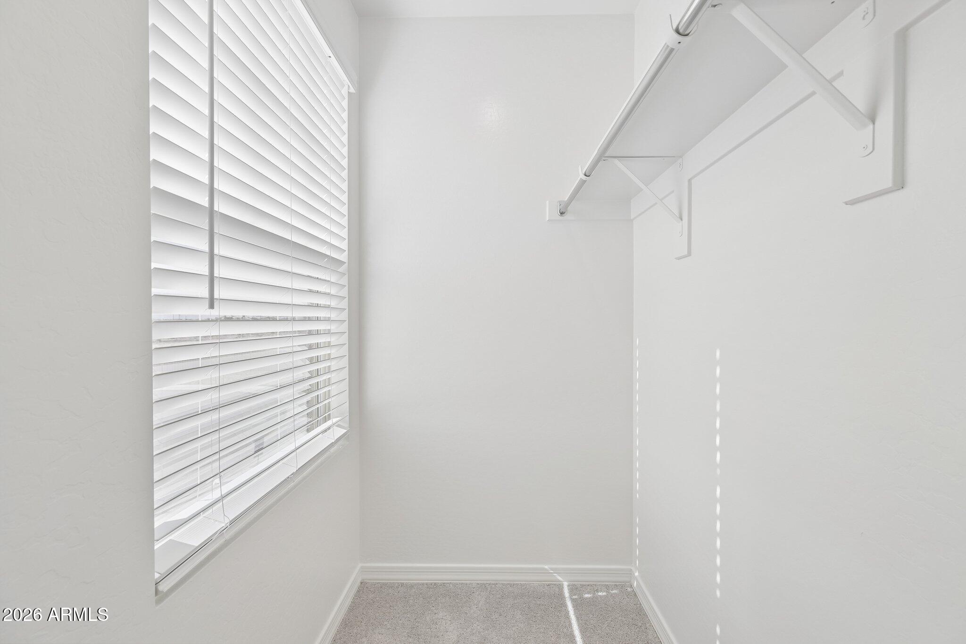
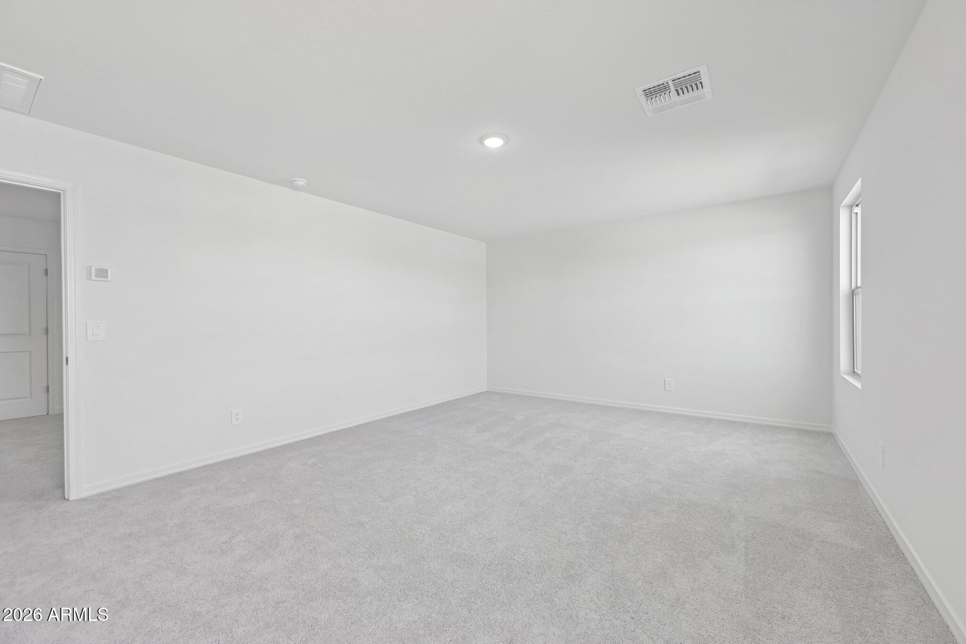
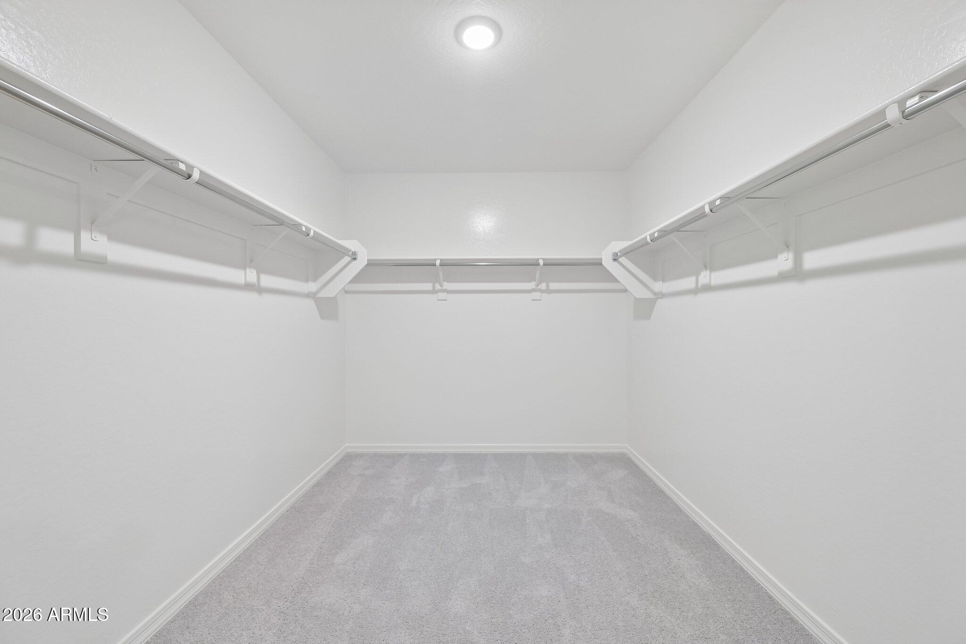
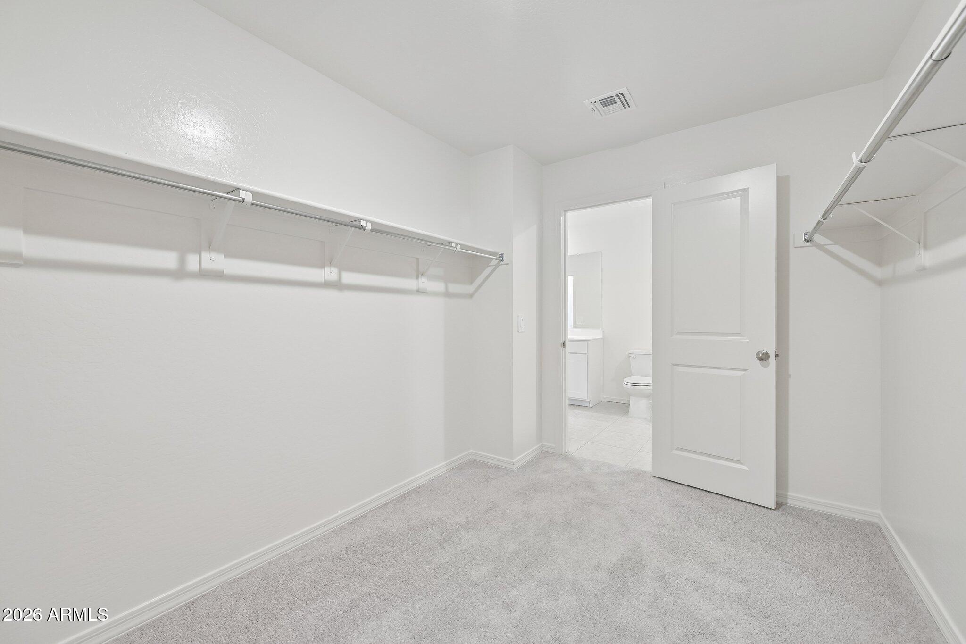
owner's suite walk-in closet and a generous, covered patio.
Come for the home. Stay for the lifestyle. Discover Wales Ranch.

5
beds

3
baths

2,688 Sq.Ft. LIVING AREA

6,248 Sq.Ft. lot

Features & Amenities

Interior

  • total bedrooms5
  • Total bathrooms3
  • full bathrooms3
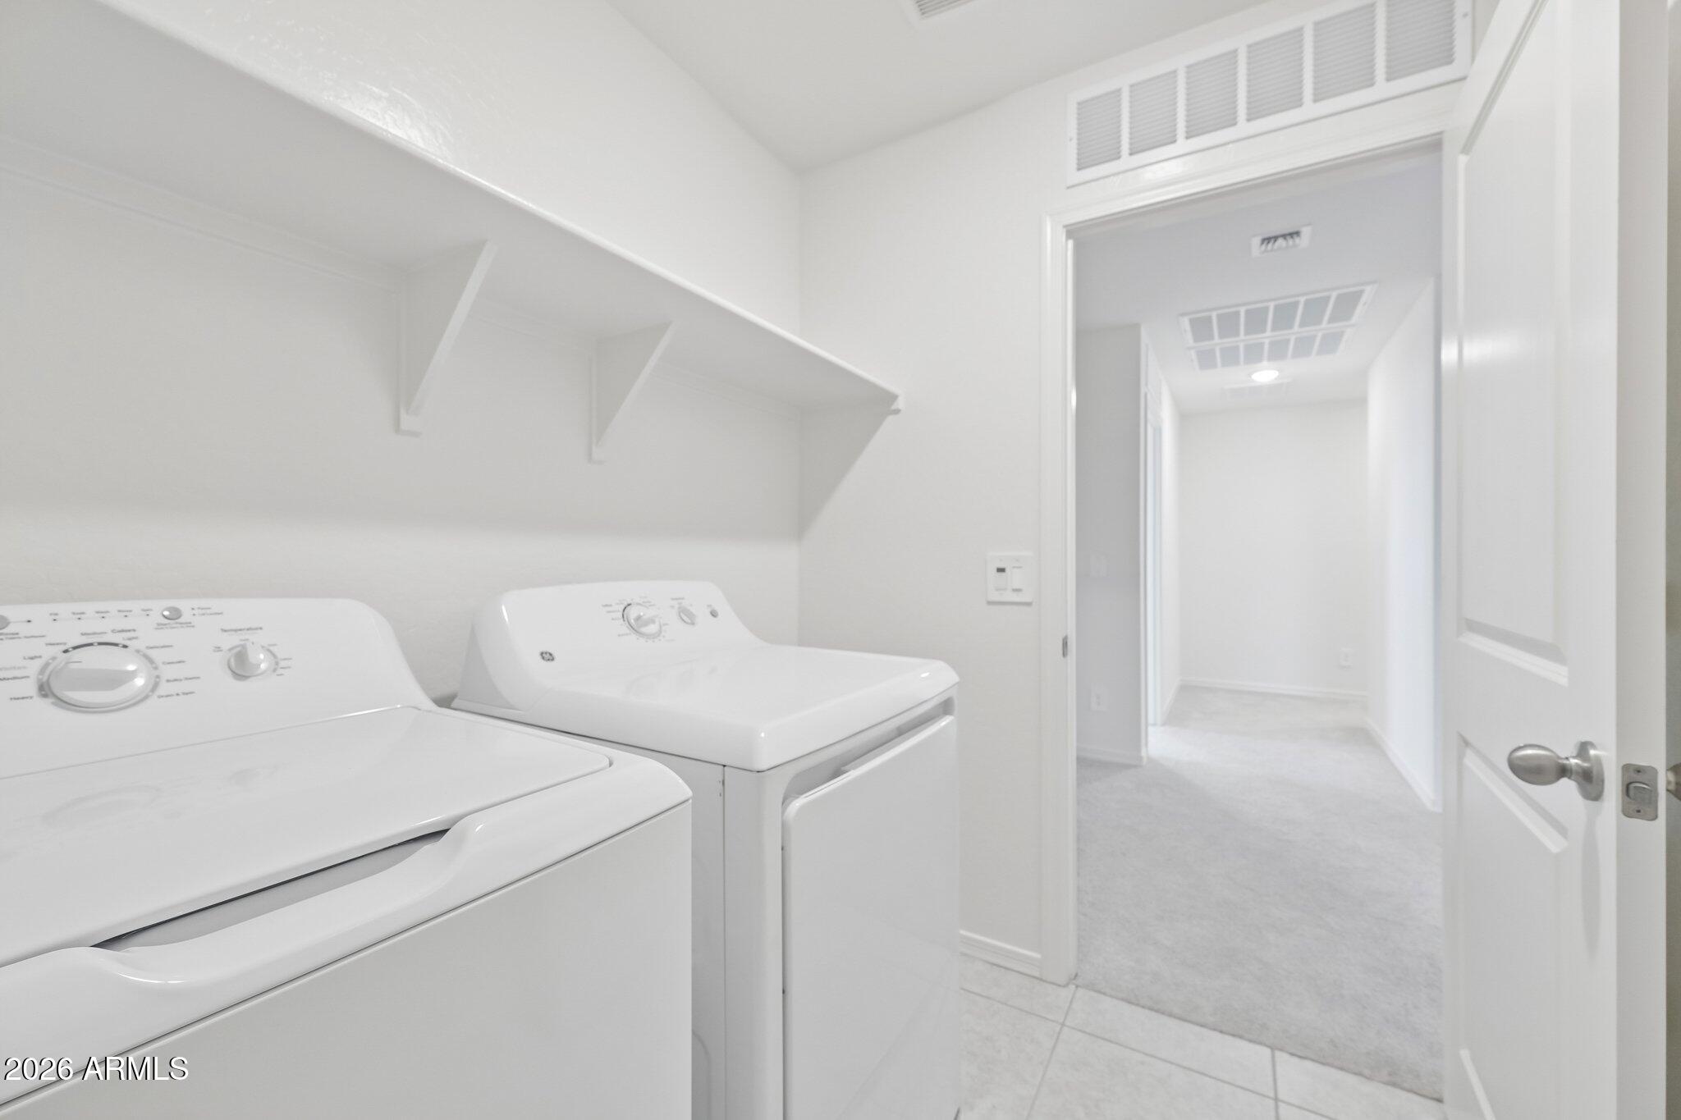
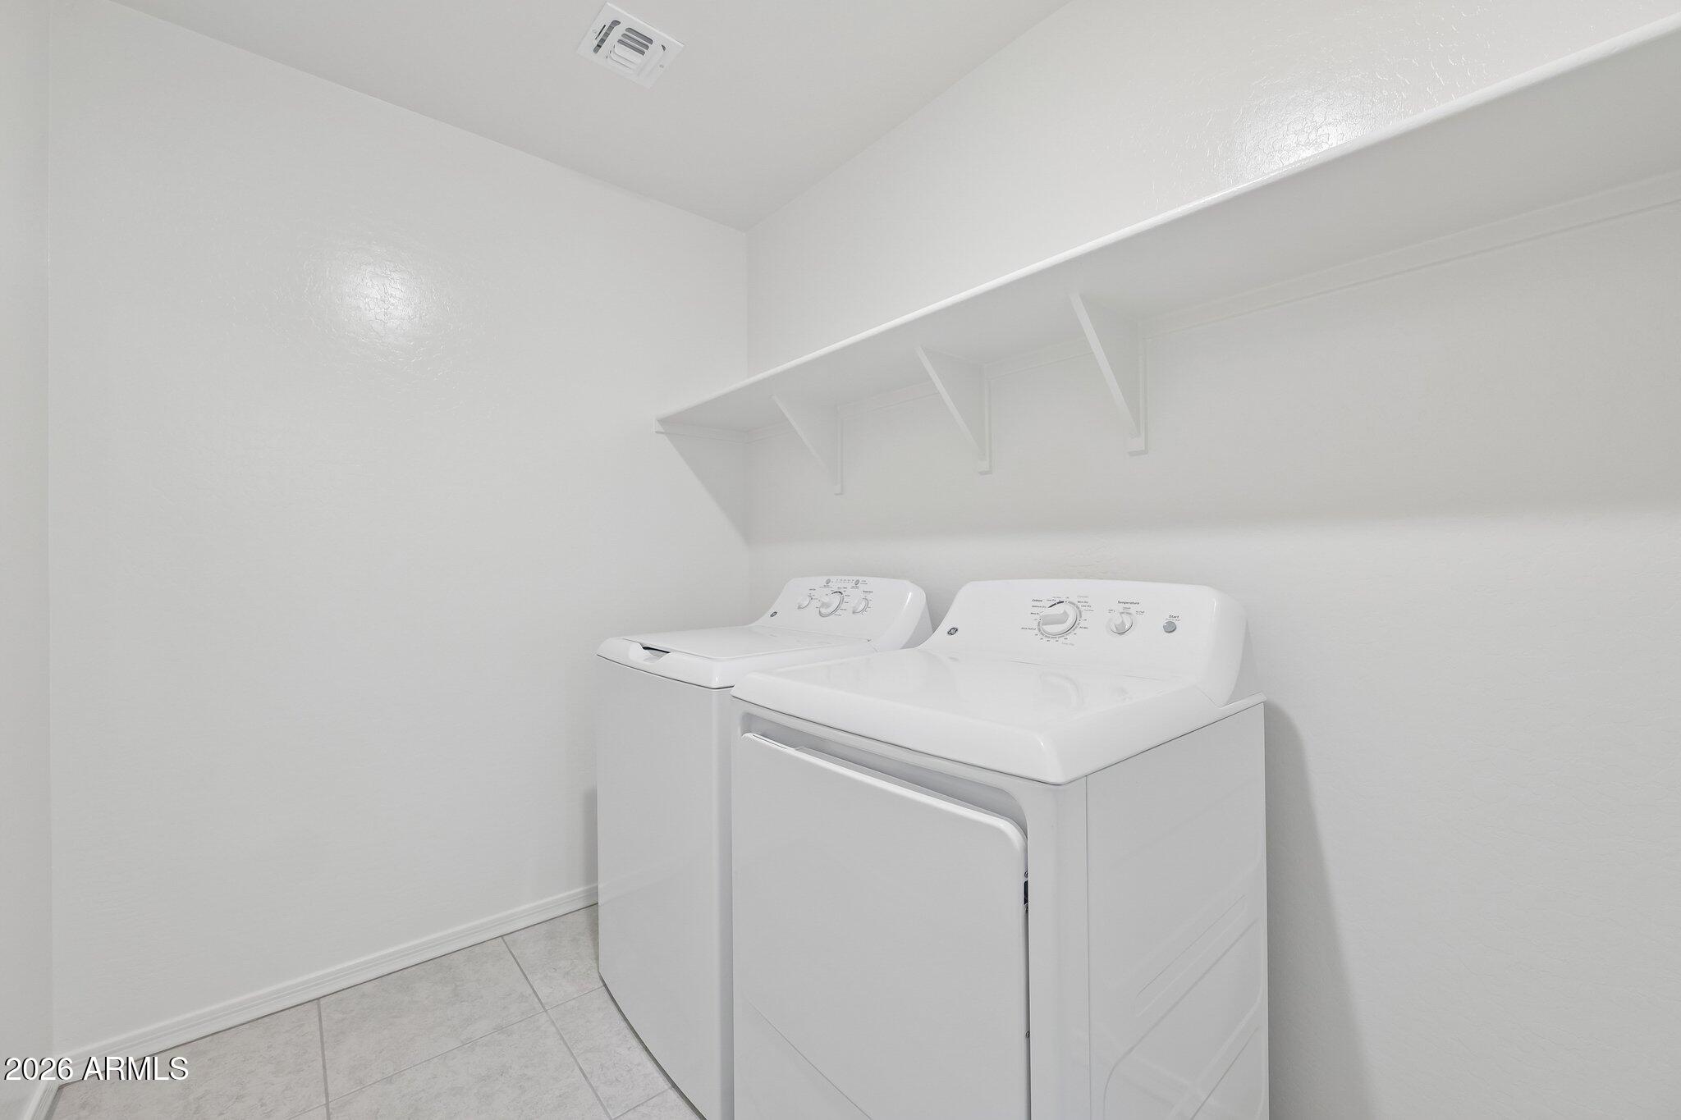
  • Laundry room Inside
  • APPLIANCES Dryer, Washer, Refrigerator, Built-in Microwave, Dishwasher, Disposal, Electric Range, Electric Oven
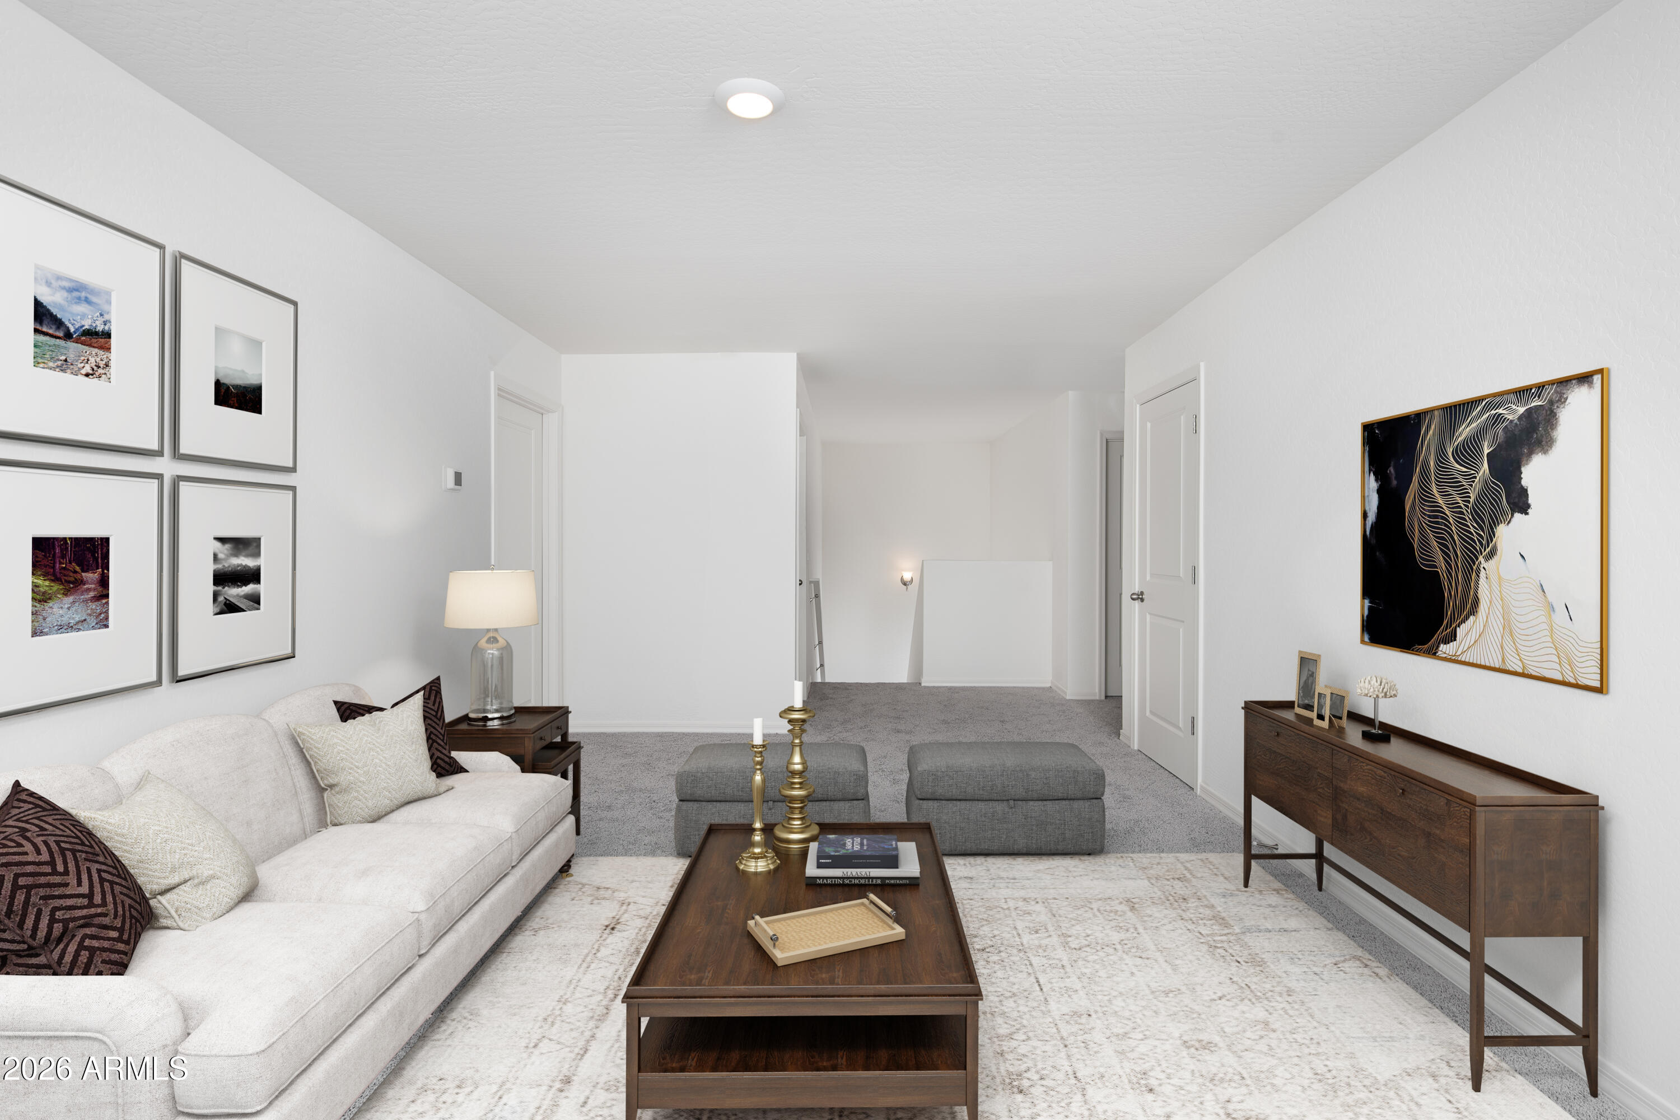
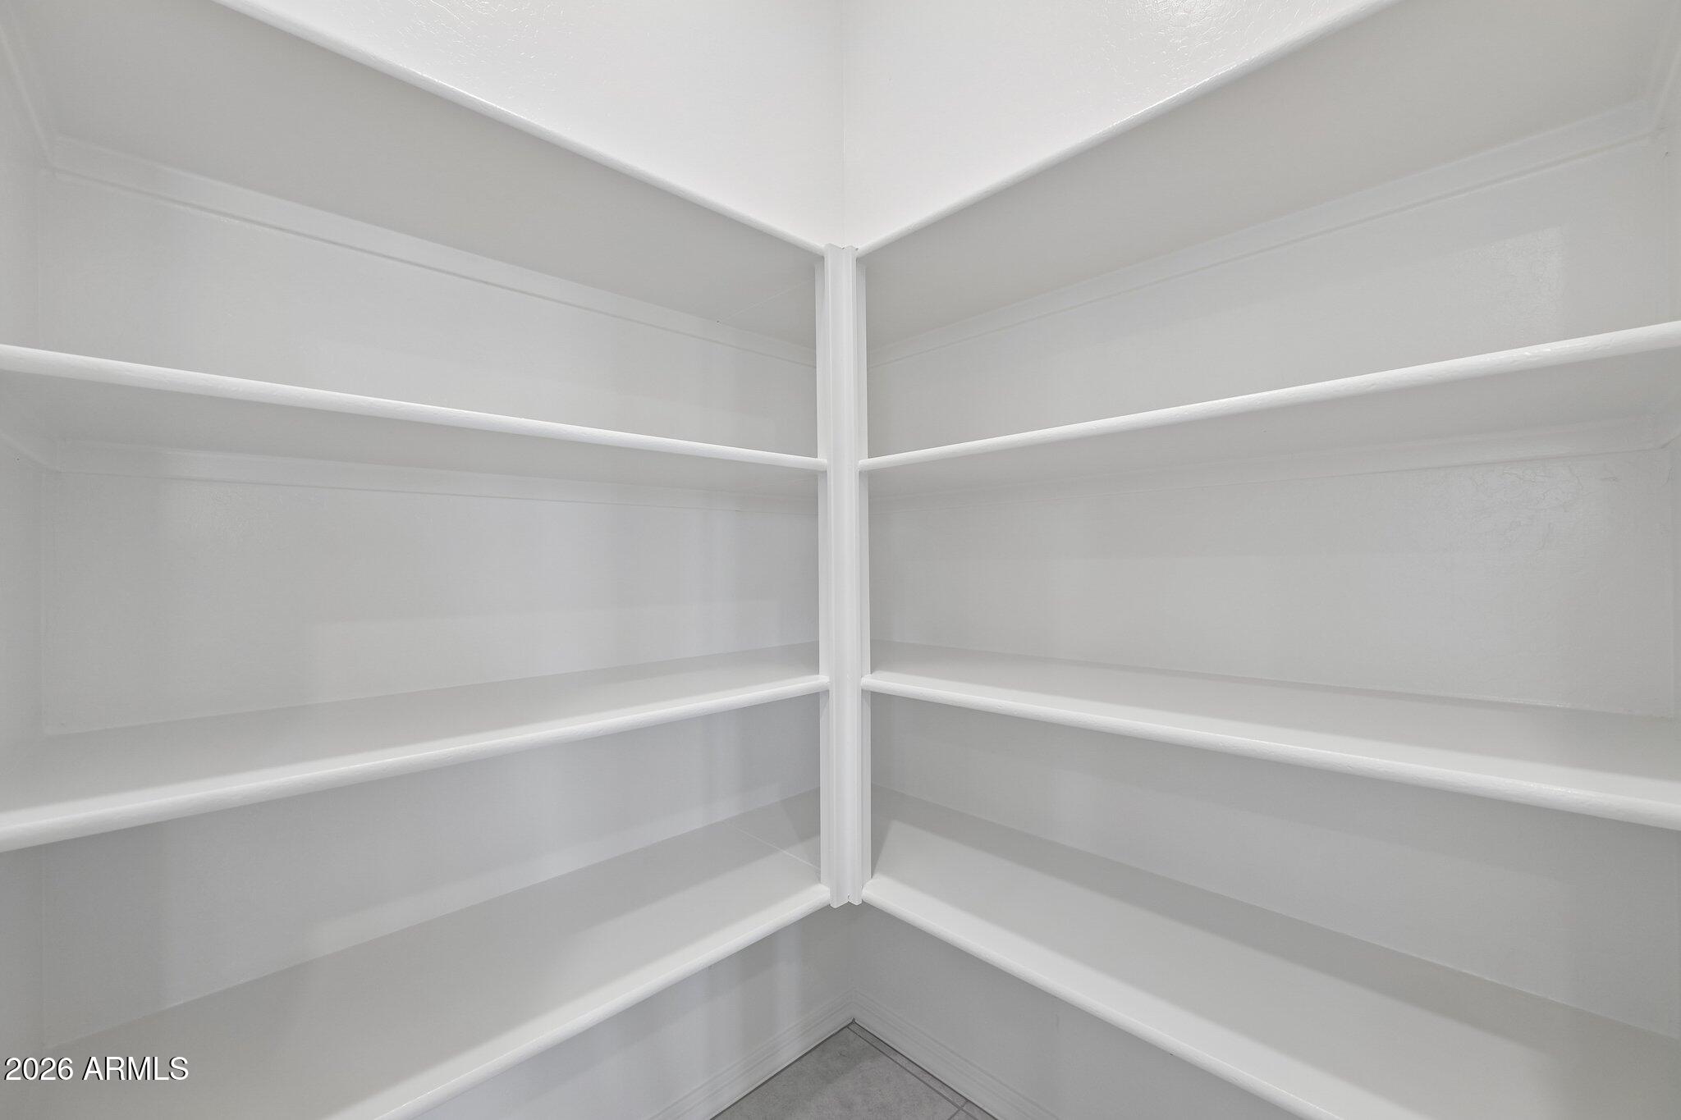
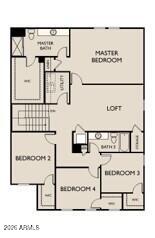
  • other interior Features High Speed Internet, Upstairs, Eat-in Kitchen, Breakfast Bar, 9 Flat Ceilings, Kitchen Island, Pantry, 3/4 Bath Master Bdrm

Area & Lot

  • Status For Sale
  • Living Area2,688 Sq.Ft.
  • Total Area2,688 Sq.Ft.
  • Lot Area6,248 Sq.Ft.
  • MLS® ID7090562
  • TypeResidential
  • YEAR BUILT2026
  • Architecture StylesOther, See Remarks
  • View DescriptionMountain(s)
  • Elementary SchoolKathryn Sue Simonton Elementary
  • Middle SchoolJ. O. Combs Middle School
  • High SchoolCombs High School
  • School DistrictJ O Combs Unified School District

Exterior

  • STORIES2
  • Garage Space2.0
  • water SourcePublic
  • roofTile
  • lot featuresBorders Common Area, North/South Exposure, Sprinklers In Front, Desert Front
  • HEAT TYPEElectric
  • AIR CONDITIONINGCentral Air
  • sewerPrivate Sewer
  • other exterior FeaturesPrivate Yard

Financial

  • Sales Price$439,640
  • Real Estate Tax $162/yr
  • HOA $90/mo
image

Schedule a Showing

I would love to show you this beautiful property. Please select your preferred date and time below. I'll be in touch shortly to confirm your appointment.

Schedule a Showing

I would love to show you this beautiful property. Please select your preferred date and time below. I'll be in touch shortly to confirm your appointment.

Thank you for your interest in 2357 E EQUINE Drive, San Tan Valley, AZ 85140. We are reviewing your request and will be in touch shortly!

Mortgage Calculator

Estimate your monthly mortgage payment, including the principal and interest, property taxes, and HOA. Adjust the values to generate a more accurate rate.

All estimates are provided for informational purposes only. Actual amounts may vary.
$0,000 Your Payment 20 15 65
$0,000 Your Payment

Work With Us

Follow Me on Instagram