2347 W POINSETTIA Drive N
SEE ALL PHOTOS
2347 W POINSETTIA Drive N
Courtesy of Compass, Bobbie Jo Baird Listing Contact: 602-487-3936 
Sold

2347 W POINSETTIA Drive N

2347 W POINSETTIA Drive N, Phoenix, AZ 85029

$312,000
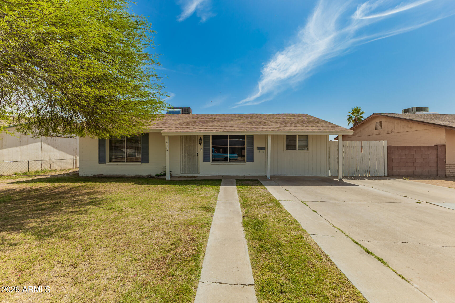
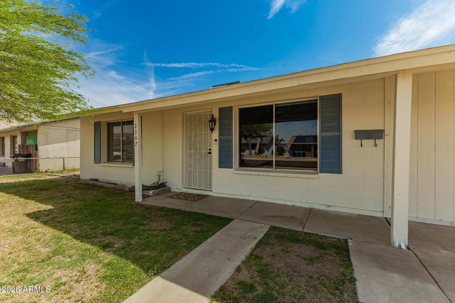
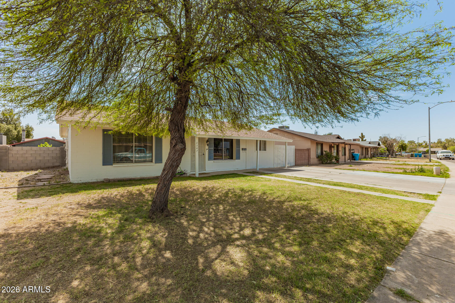
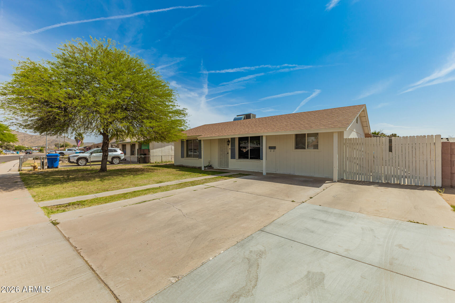
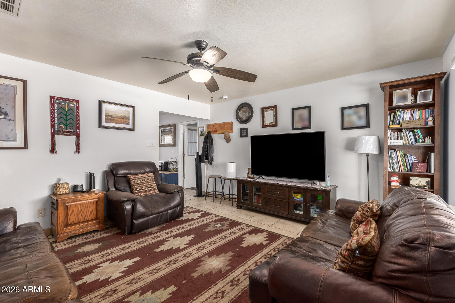
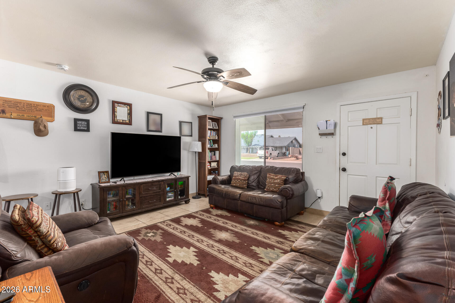
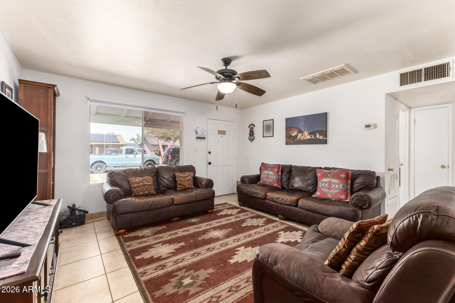
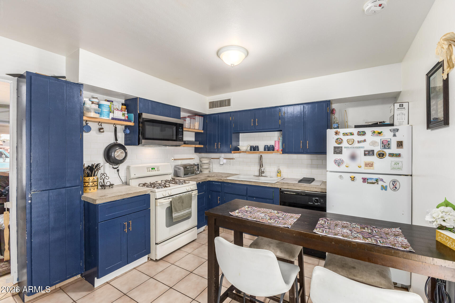
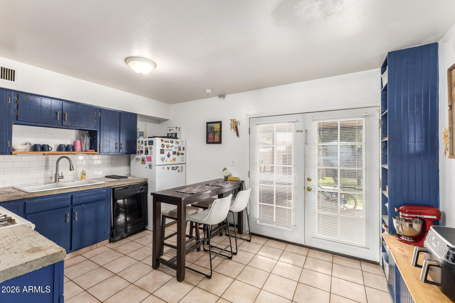
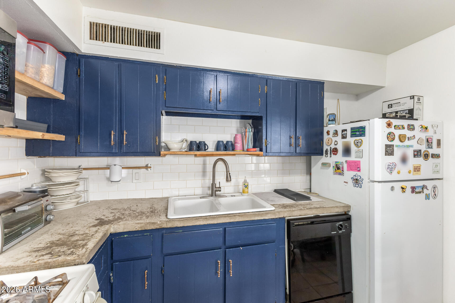
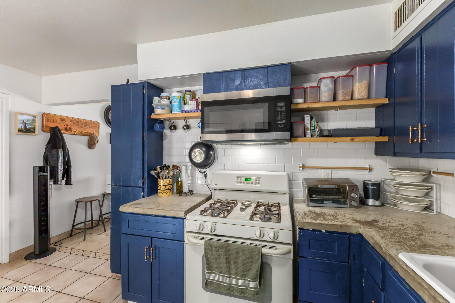
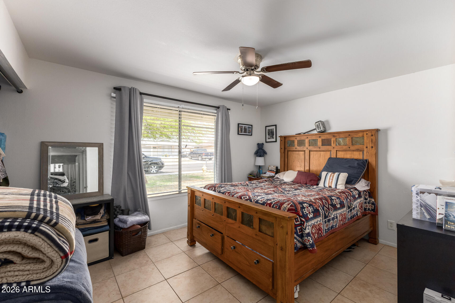
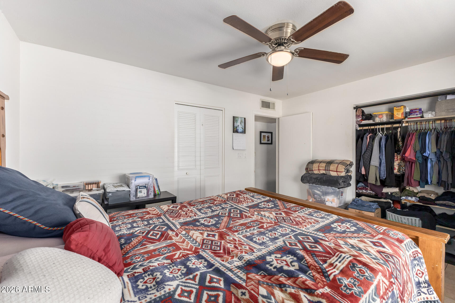
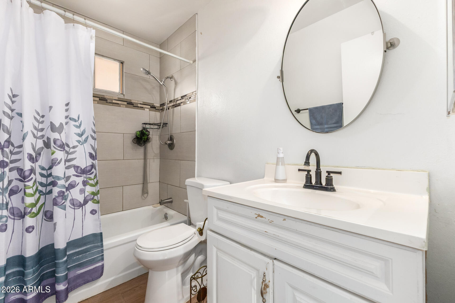
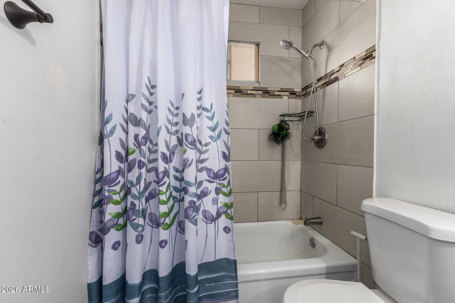
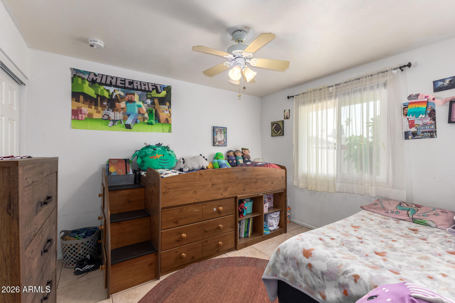
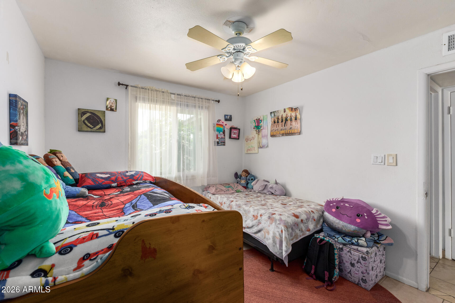
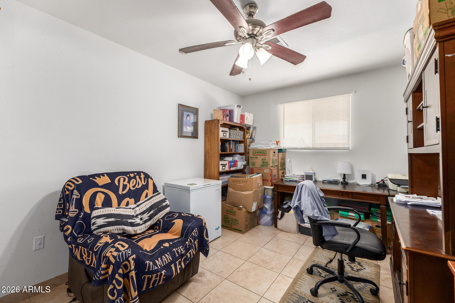
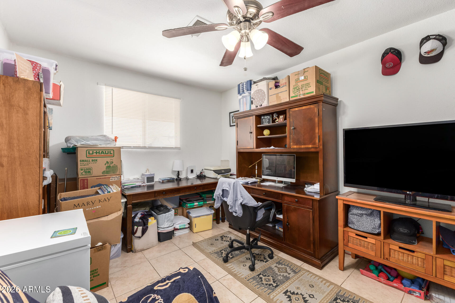
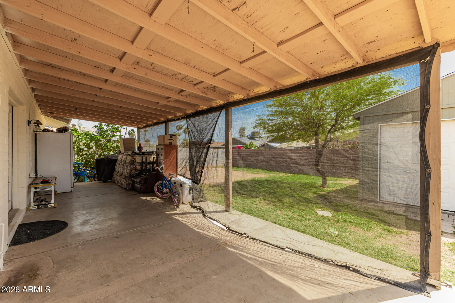
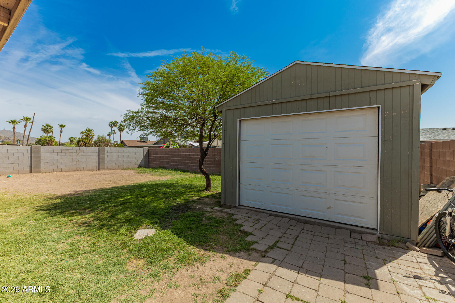
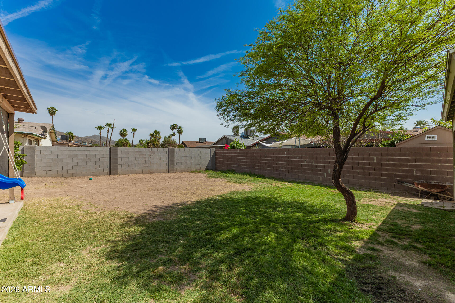
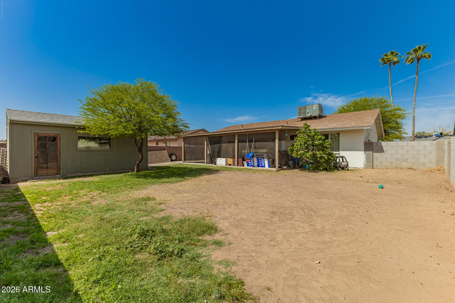
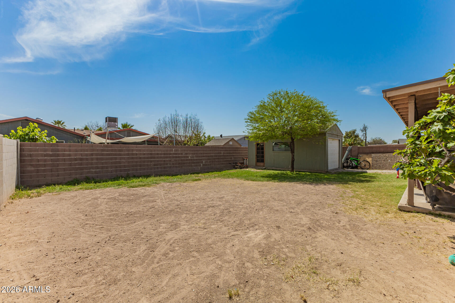
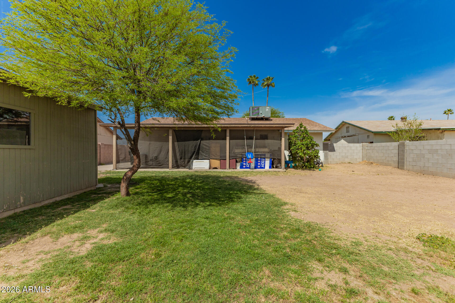
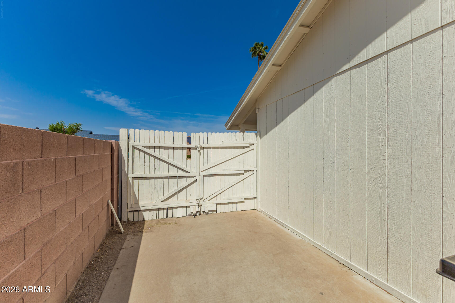
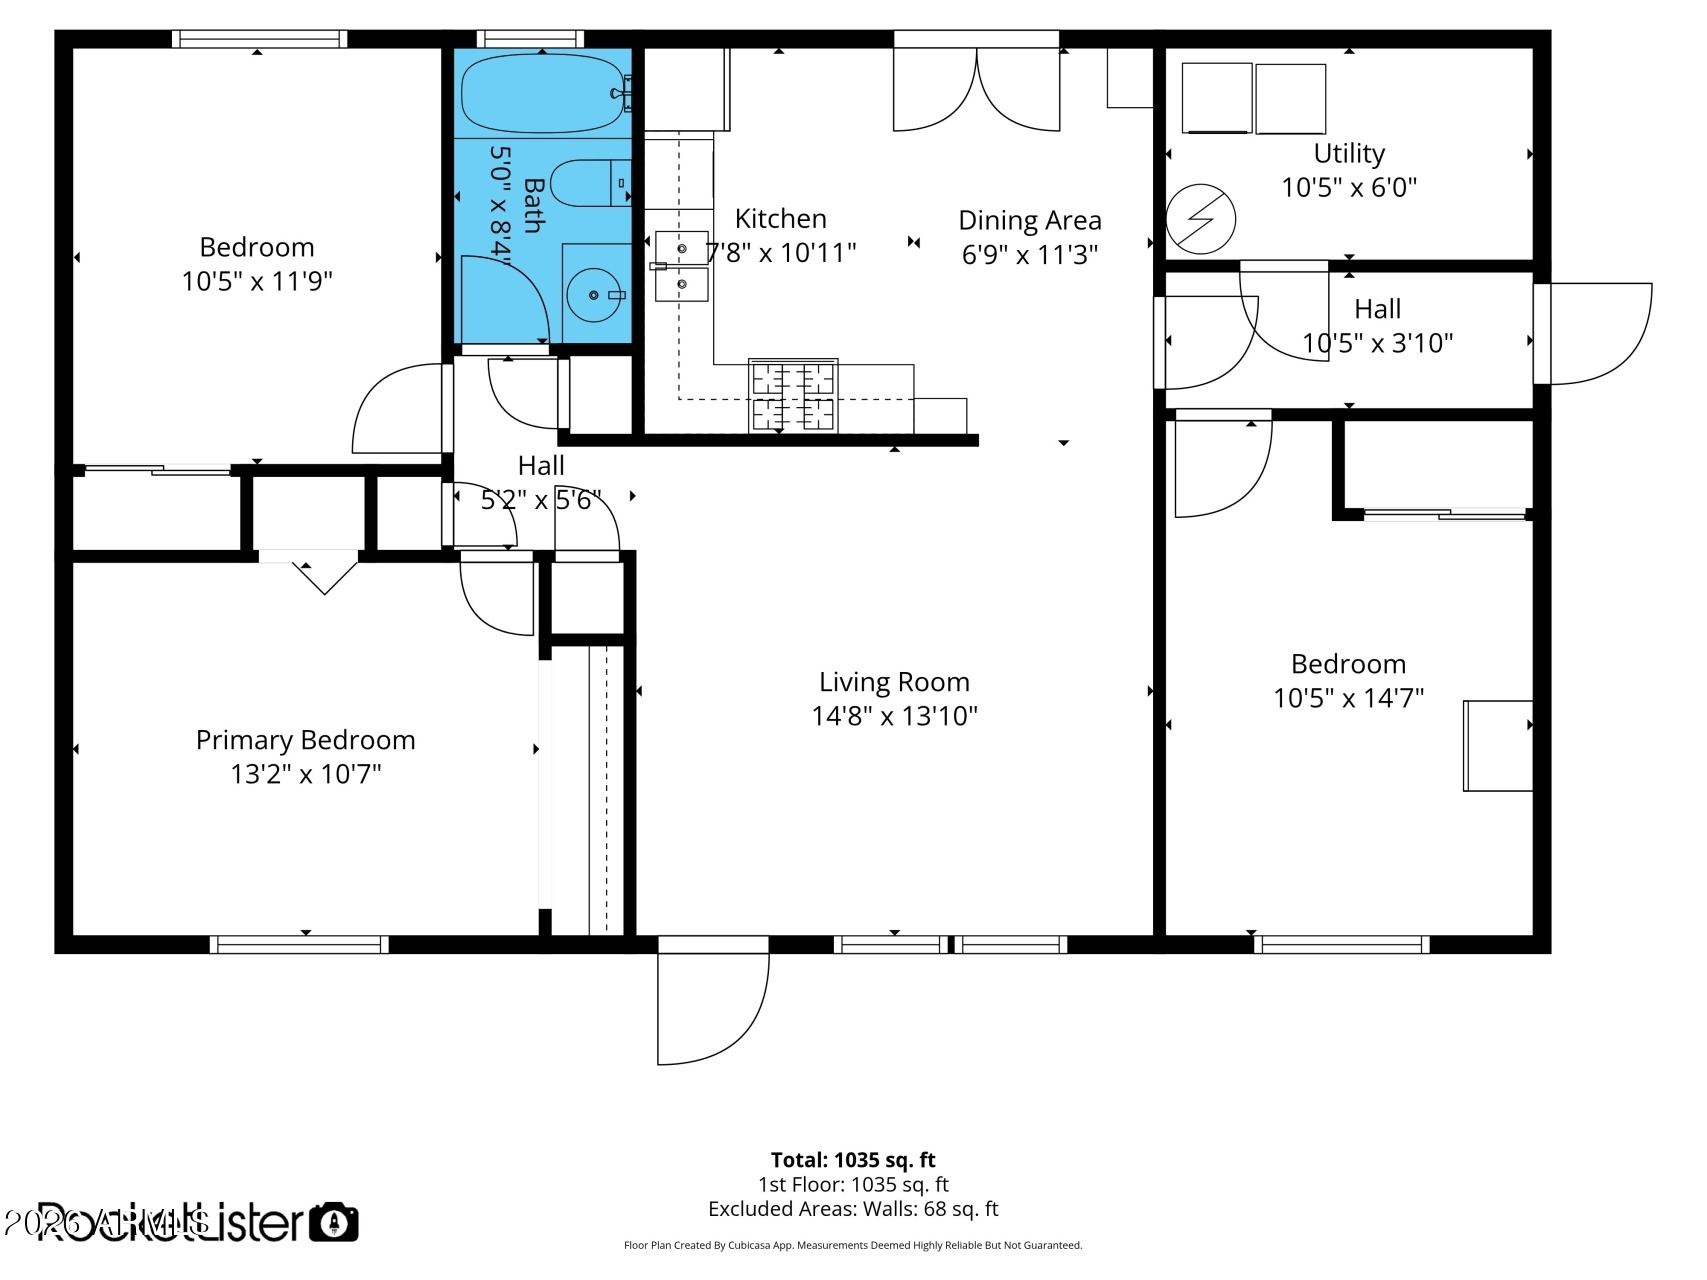
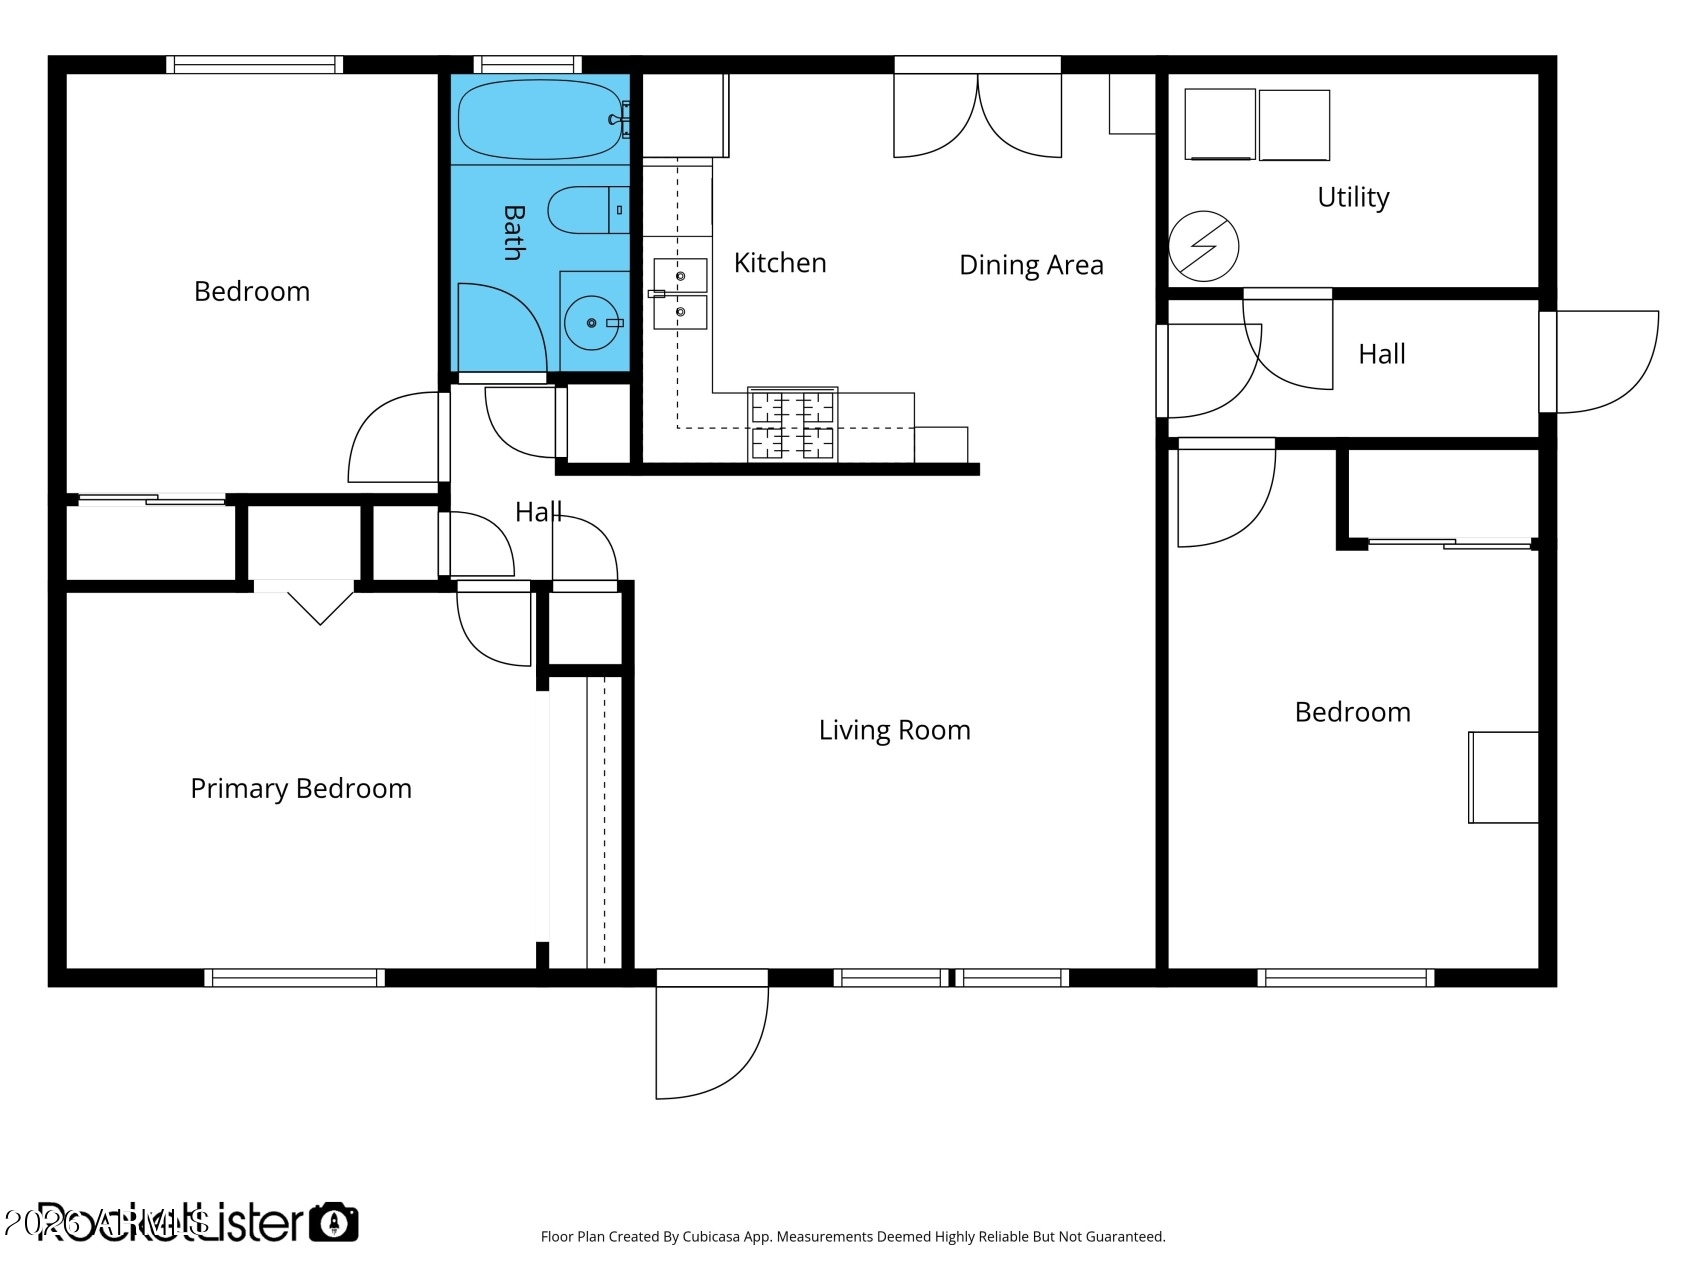
Charming 3-Bedroom Phoenix Home with Big Yard, RV Gate & Prime Location! Welcome home to this inviting block home that perfectly blends classic charm with everyday comfort. Step onto the welcoming front porch and enjoy the lush grassy front yard shaded by a mature tree. With driveway parking, an RV gate, and excellent curb appeal, this home makes a fantastic first impression. Inside, you'll love the bright, open feel created by abundant natural light, fresh neutral tones, and easy-care tile flooring throughout. A formal living room is ideal for entertaining guests or relaxing evenings. The spacious eat-in kitchen features a gas range, poured concrete counter tops, built-in appliances, stylish subway tile backsplash, wood cabinetry, and plenty of storage. French doors open directly to the backyard -- perfect for indoor-outdoor living! This home offers 3 bedrooms and a full bathroom, making it ideal for first-time buyers, families, or anyone seeking easy, low-maintenance living. Out back, the large grassy yard with another mature tree and a covered patio is ready for BBQs, playtime, gardening, or simply unwinding under the Arizona sky. A detached 1-car garage provides extra parking and makes a great workshop or storage space.

Prime Location Benefits:
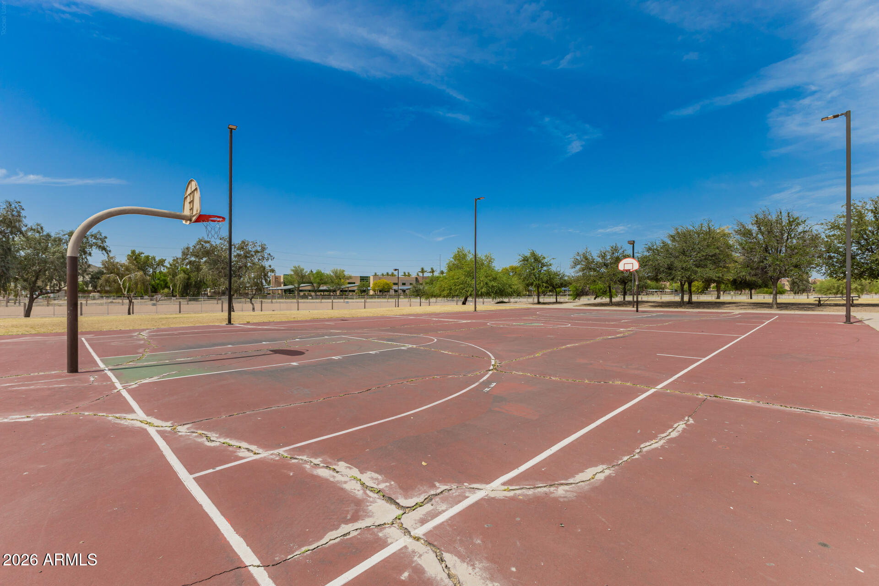
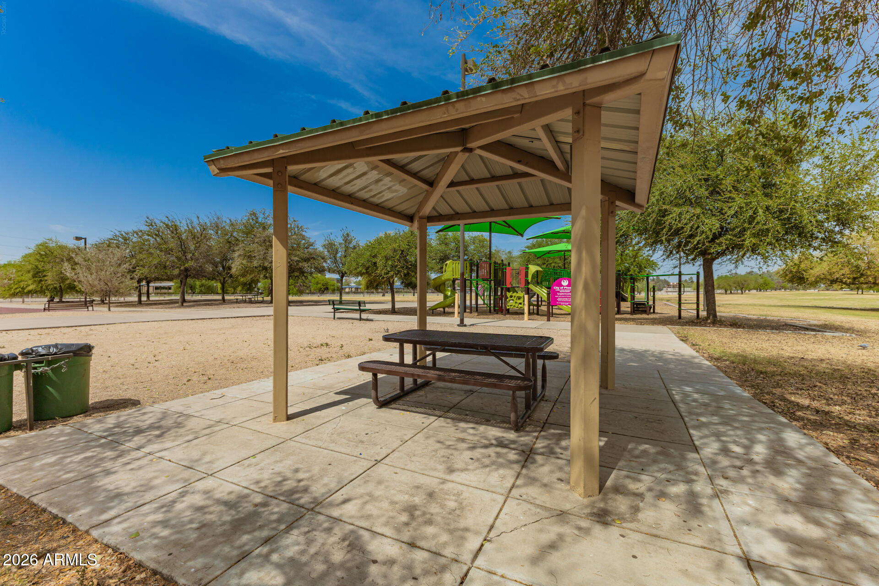
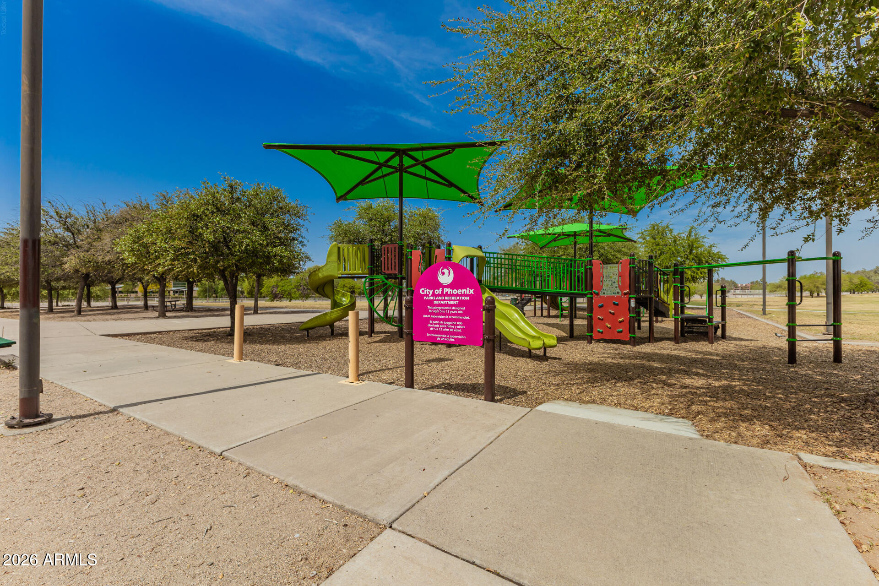
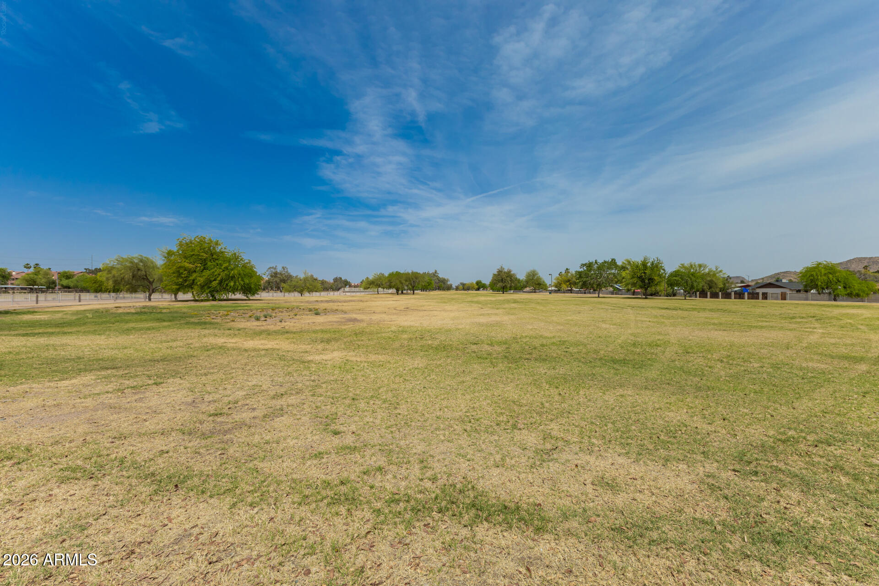
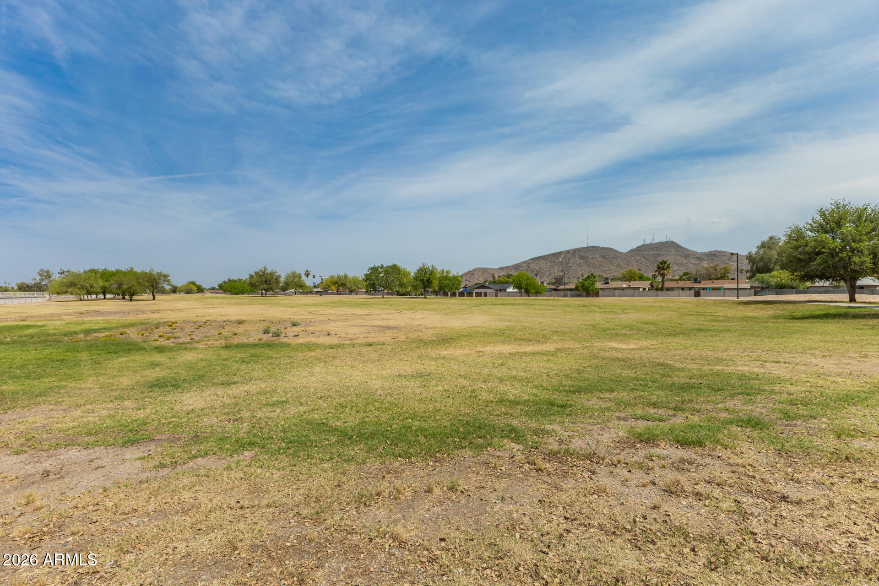
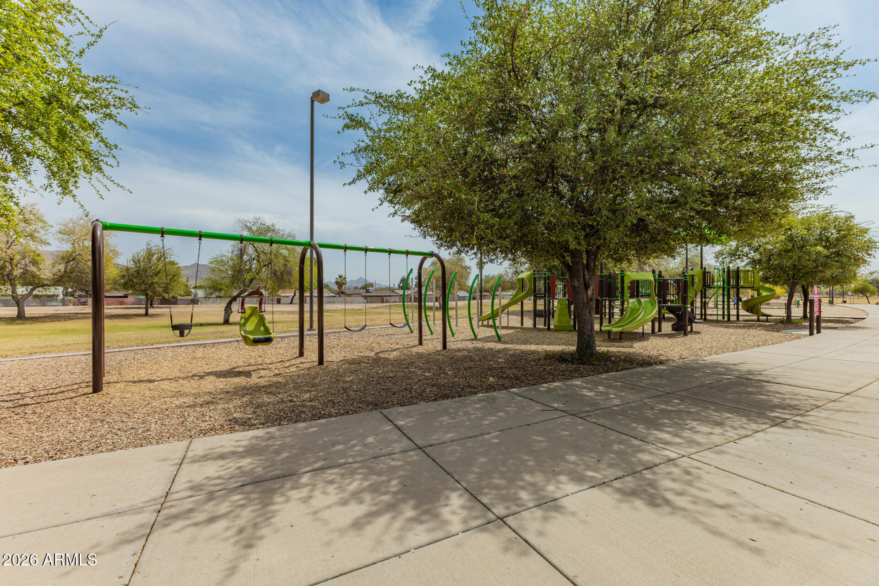
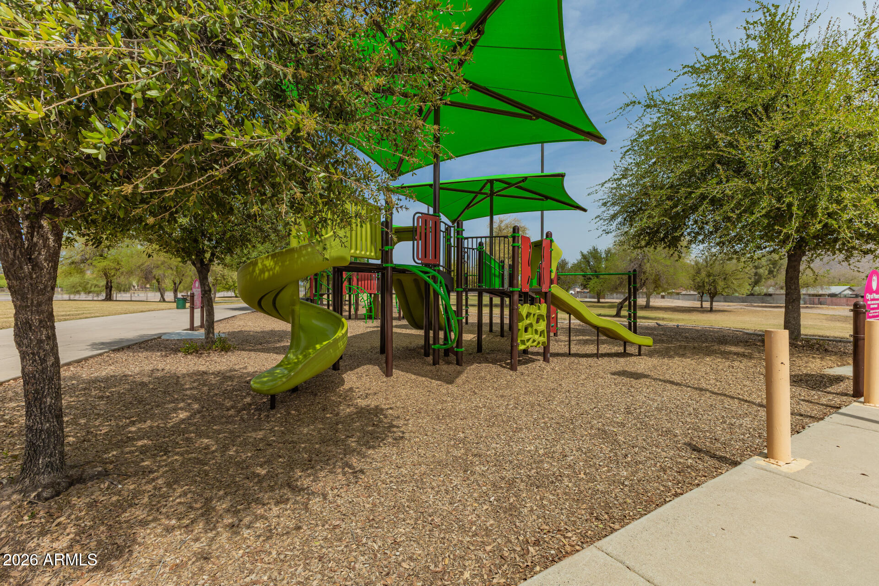
Walking distance to a large city park
Minutes from top-rated schools
Quick access to shopping, dining, and entertainment
Easy freeway access to I-17

This is a true gem that rarely comes on the market -- a move-in ready home in a fantastic Phoenix neighborhood. Don't miss your chance to own it!
Ready to make this charming home yours? Come see it today!

3
beds

1
bath

1,084 Sq.Ft. LIVING AREA

6,204 Sq.Ft. lot

Features & Amenities

Interior

  • total bedrooms3
  • Total bathroom1
  • full bathroom1
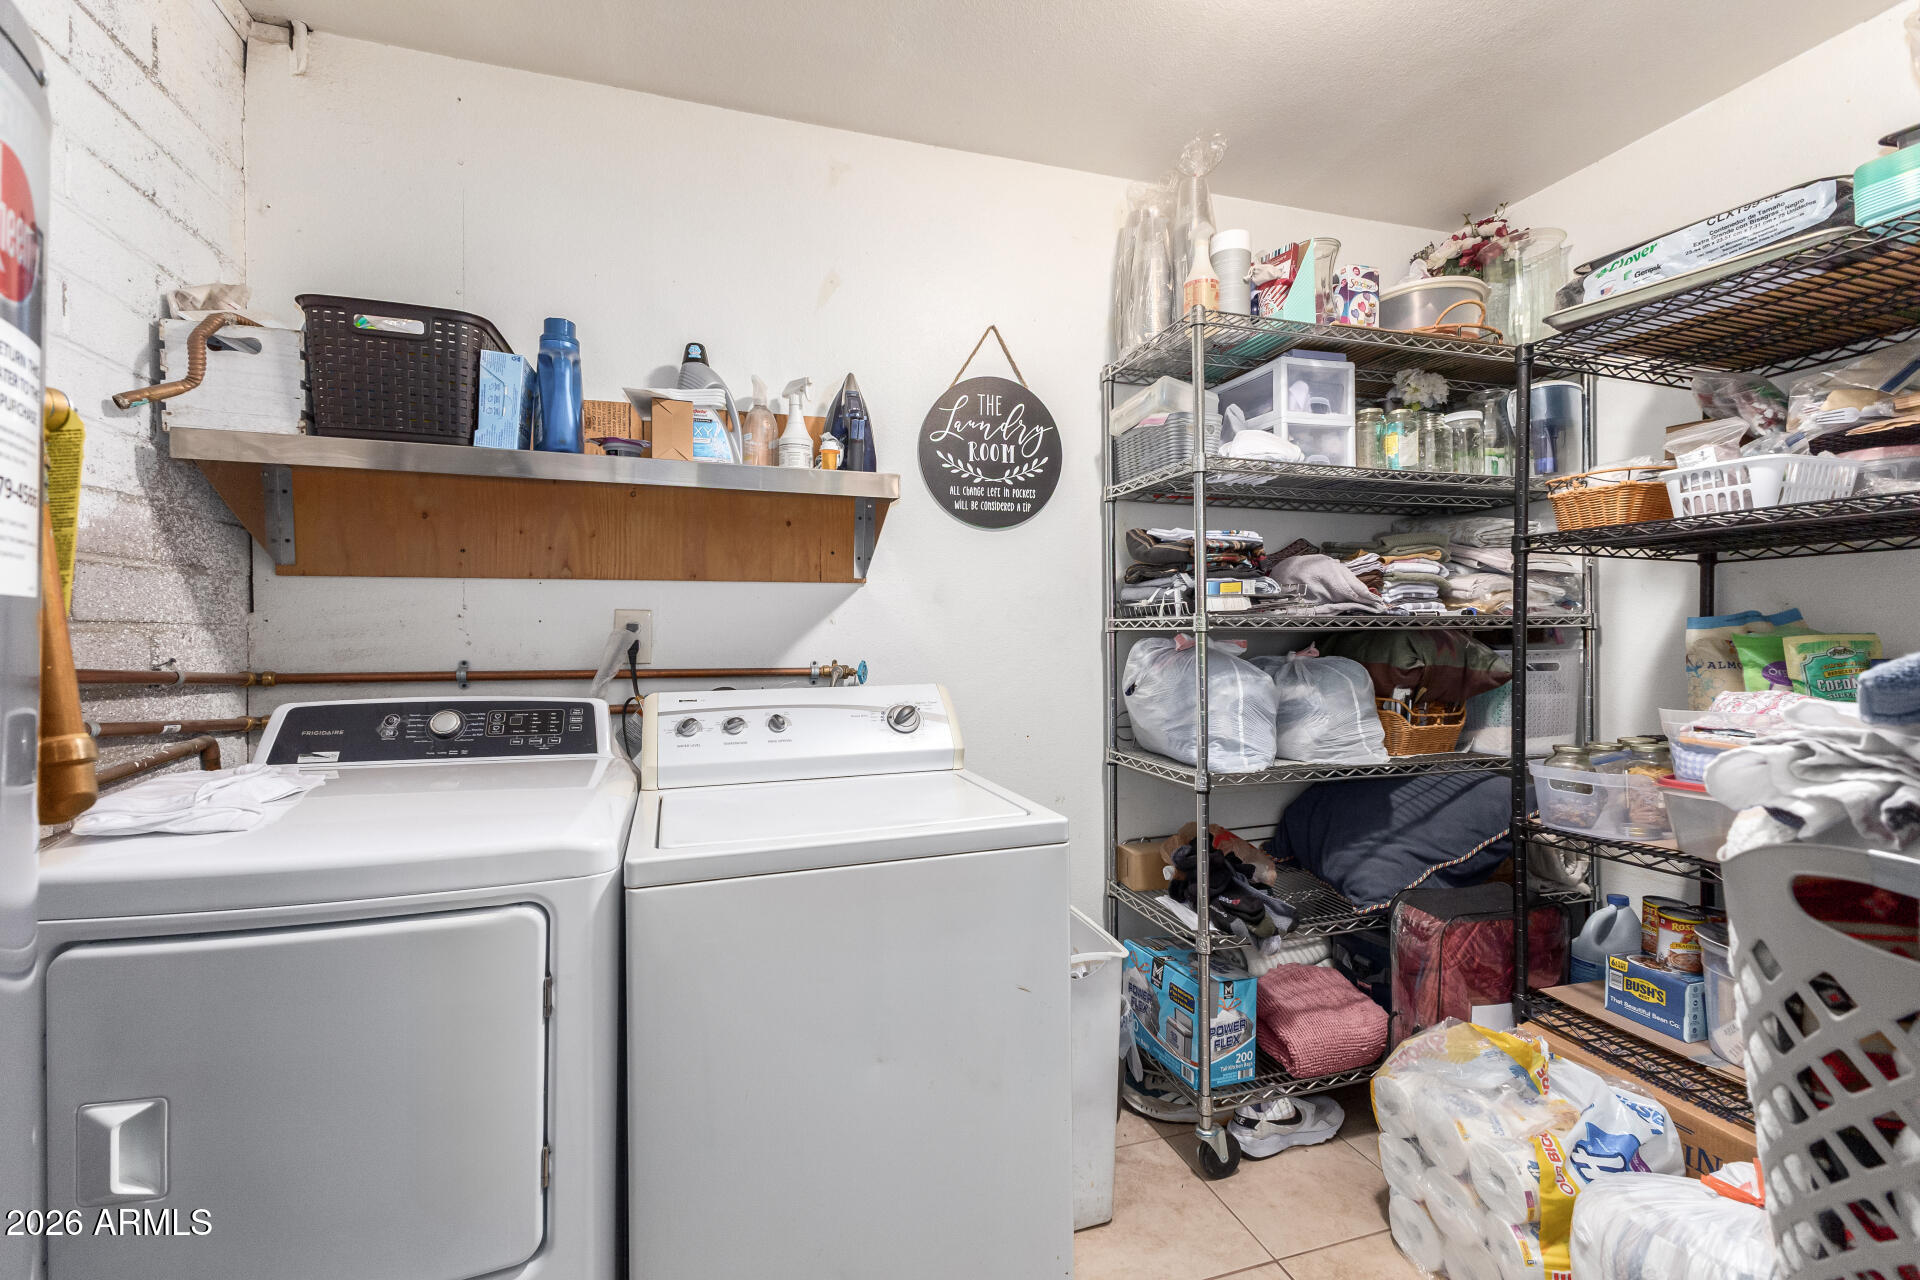
  • Laundry room Inside, Wshr/Dry Hook Up Only
  • Flooring Tile
  • APPLIANCES Built-in Microwave, Dishwasher, Disposal, Gas Range, Gas Oven
  • other interior Features Non-laminate Counter, High Speed Internet, Eat-in Kitchen, 9 Flat Ceilings, No Interior Steps

Area & Lot

  • Status Sold
  • Date Sold May 19, 2026
  • Living Area1,084 Sq.Ft.
  • Lot Area6,204 Sq.Ft.
  • MLS® ID7009096
  • TypeResidential
  • YEAR BUILT1972
  • Architecture StylesRanch
  • View DescriptionMountain(s)
  • Elementary SchoolShaw Butte School
  • Middle SchoolMountain Sky Middle School
  • High SchoolThunderbird High School
  • School DistrictGlendale Union High School District

Exterior

  • STORIES1
  • Garage Space1.0
  • water SourceCity Water
  • roofComposition
  • lot featuresNorth/South Exposure, Dirt Back, Grass Front, Grass Back
  • parkingDetached Garage, RV Access/Parking, RV Gate, Garage Door Opener
  • HEAT TYPEElectric
  • AIR CONDITIONINGCentral Air, Ceiling Fan(s)
  • sewerPublic Sewer
  • other exterior FeaturesStorage

Financial

  • Sales Price$312,000
  • Real Estate Tax $1,260/yr
View Virtual Tour

Work With Us

Follow Me on Instagram