2306 N ACACIA
2306 N ACACIA
2306 N ACACIA
2306 N ACACIA
2306 N ACACIA
2306 N ACACIA
2306 N ACACIA
2306 N ACACIA
2306 N ACACIA
2306 N ACACIA
2306 N ACACIA
2306 N ACACIA
2306 N ACACIA
2306 N ACACIA
2306 N ACACIA
2306 N ACACIA
2306 N ACACIA
2306 N ACACIA
2306 N ACACIA
2306 N ACACIA
2306 N ACACIA
2306 N ACACIA
2306 N ACACIA
2306 N ACACIA
2306 N ACACIA
2306 N ACACIA
2306 N ACACIA
SEE ALL PHOTOS
2306 N ACACIA
2306 N ACACIA
2306 N ACACIA
2306 N ACACIA
2306 N ACACIA
2306 N ACACIA
2306 N ACACIA
2306 N ACACIA
2306 N ACACIA
2306 N ACACIA
2306 N ACACIA
2306 N ACACIA
2306 N ACACIA
2306 N ACACIA
2306 N ACACIA
2306 N ACACIA
2306 N ACACIA
2306 N ACACIA
2306 N ACACIA
2306 N ACACIA
2306 N ACACIA
2306 N ACACIA
2306 N ACACIA
2306 N ACACIA
2306 N ACACIA
2306 N ACACIA
2306 N ACACIA
Courtesy of Compass, Paige Heavey Listing Contact: 602-770-3311 
Sold

2306 N ACACIA

2306 N ACACIA, Mesa, AZ 85213

$695,060
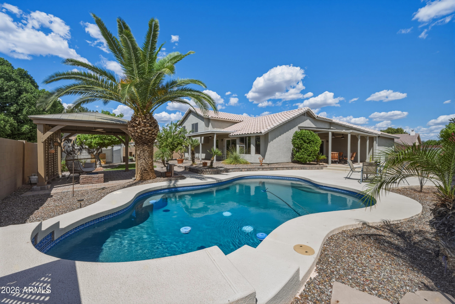
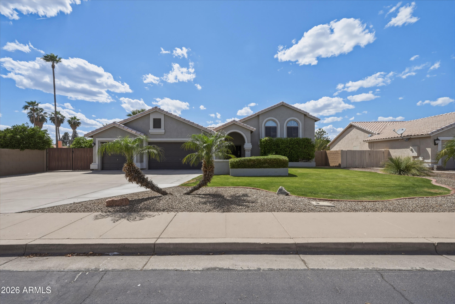
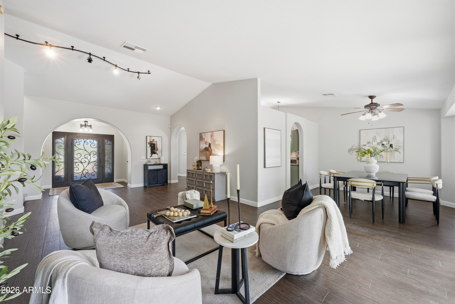
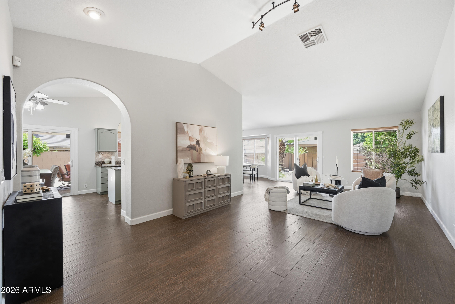
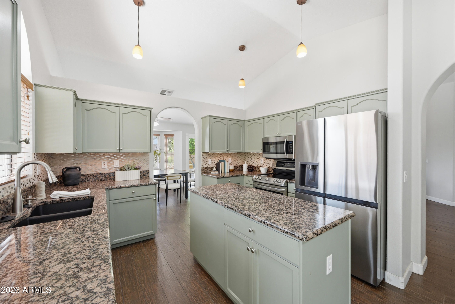
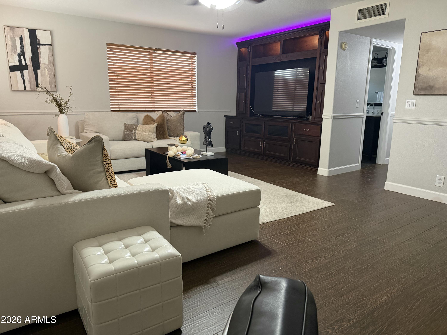
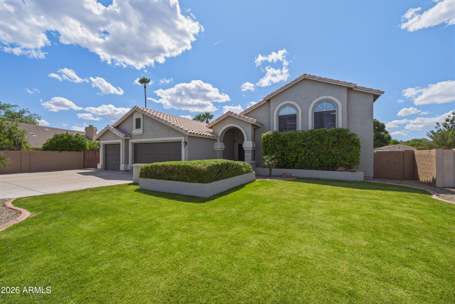
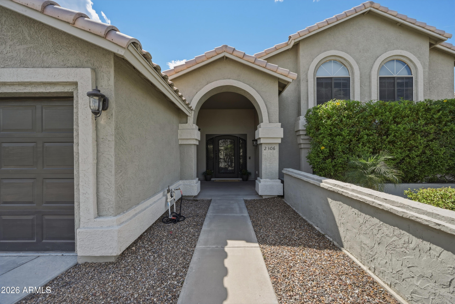
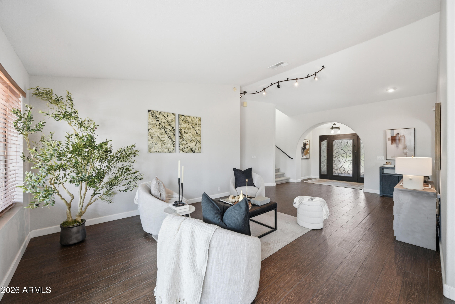
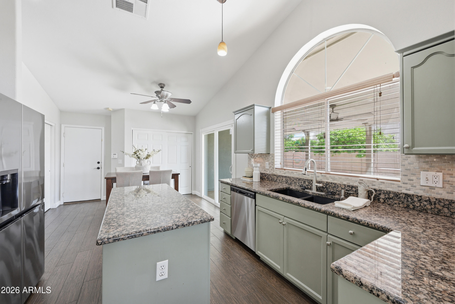
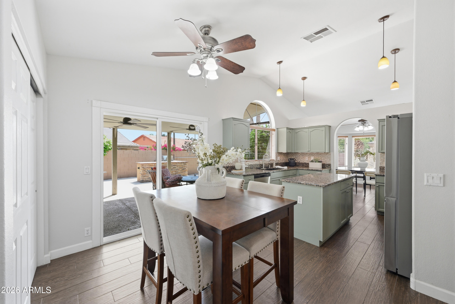
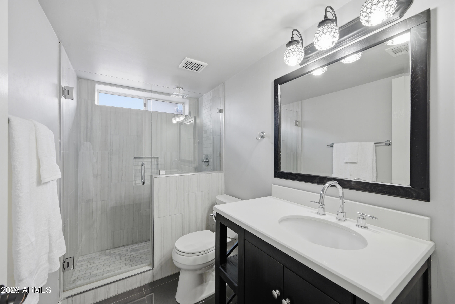
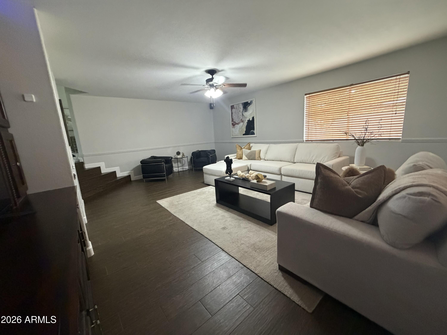
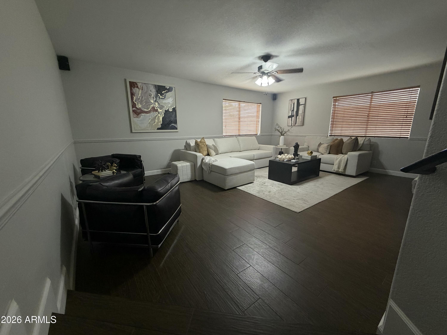
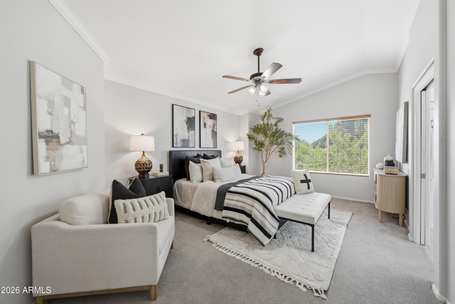
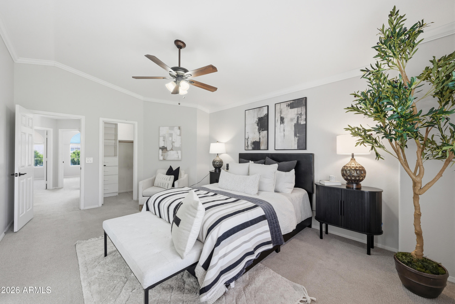
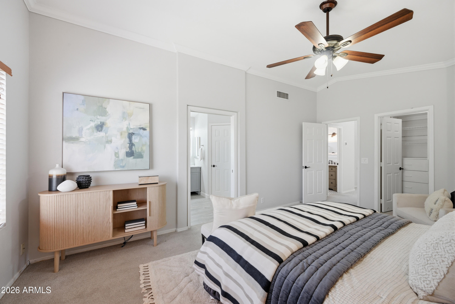
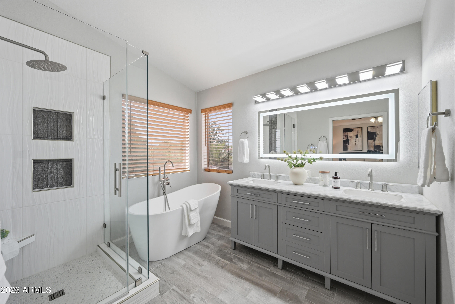
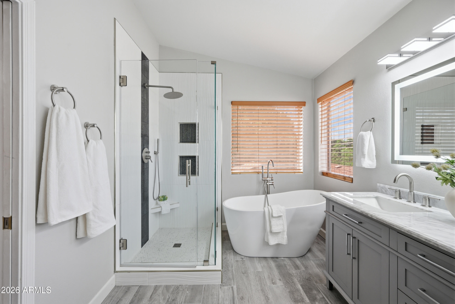
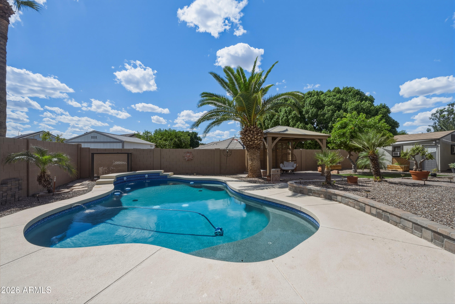
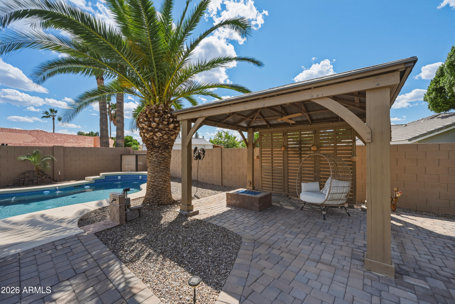
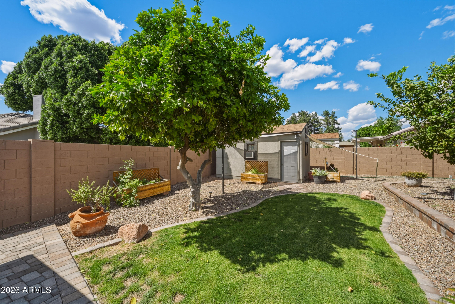
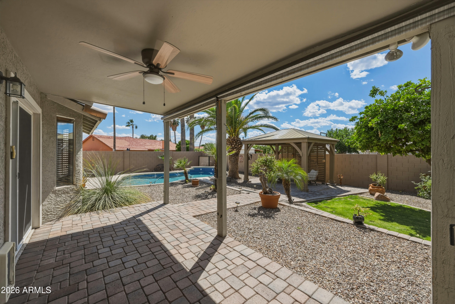
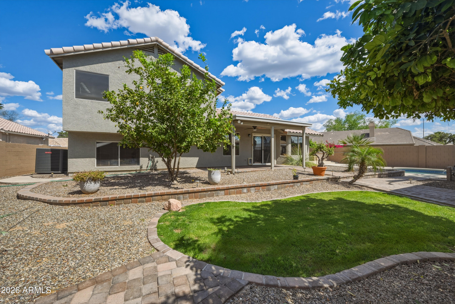
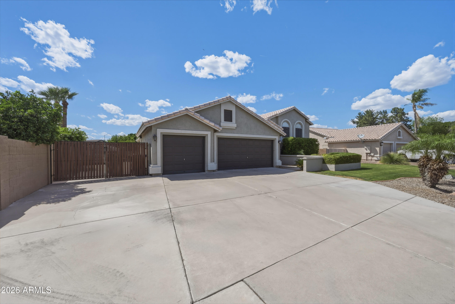
Fully updated home with a 3-car garage and smart floorpan in this no HOA neighborhood. Enjoy two separate living areas--ideal for both everyday living and movie night gatherings. A new custom iron front door creates a striking first impression, leading into main spaces with gorgeous plank tile. The kitchen has lighting above warm colored cabinets, granite counters + island, and two separate pantries. All 3 bathrooms have been beautifully updated. Step outside to your entertainer's backyard complete with a pool, built-in grill, firepit, veggie garden, citrus trees workshop. RV gate gives place or added parking or toy storage. Located down the street from a community park & super close to 202 freeway access. Great value here - new AC's, new Roof, Floors, All Lighting too. Come see.

5
beds

3
baths

2,740 Sq.Ft. LIVING AREA

10,209 Sq.Ft. lot

Features & Amenities

Interior

  • total bedrooms5
  • Total bathrooms3
  • full bathrooms3
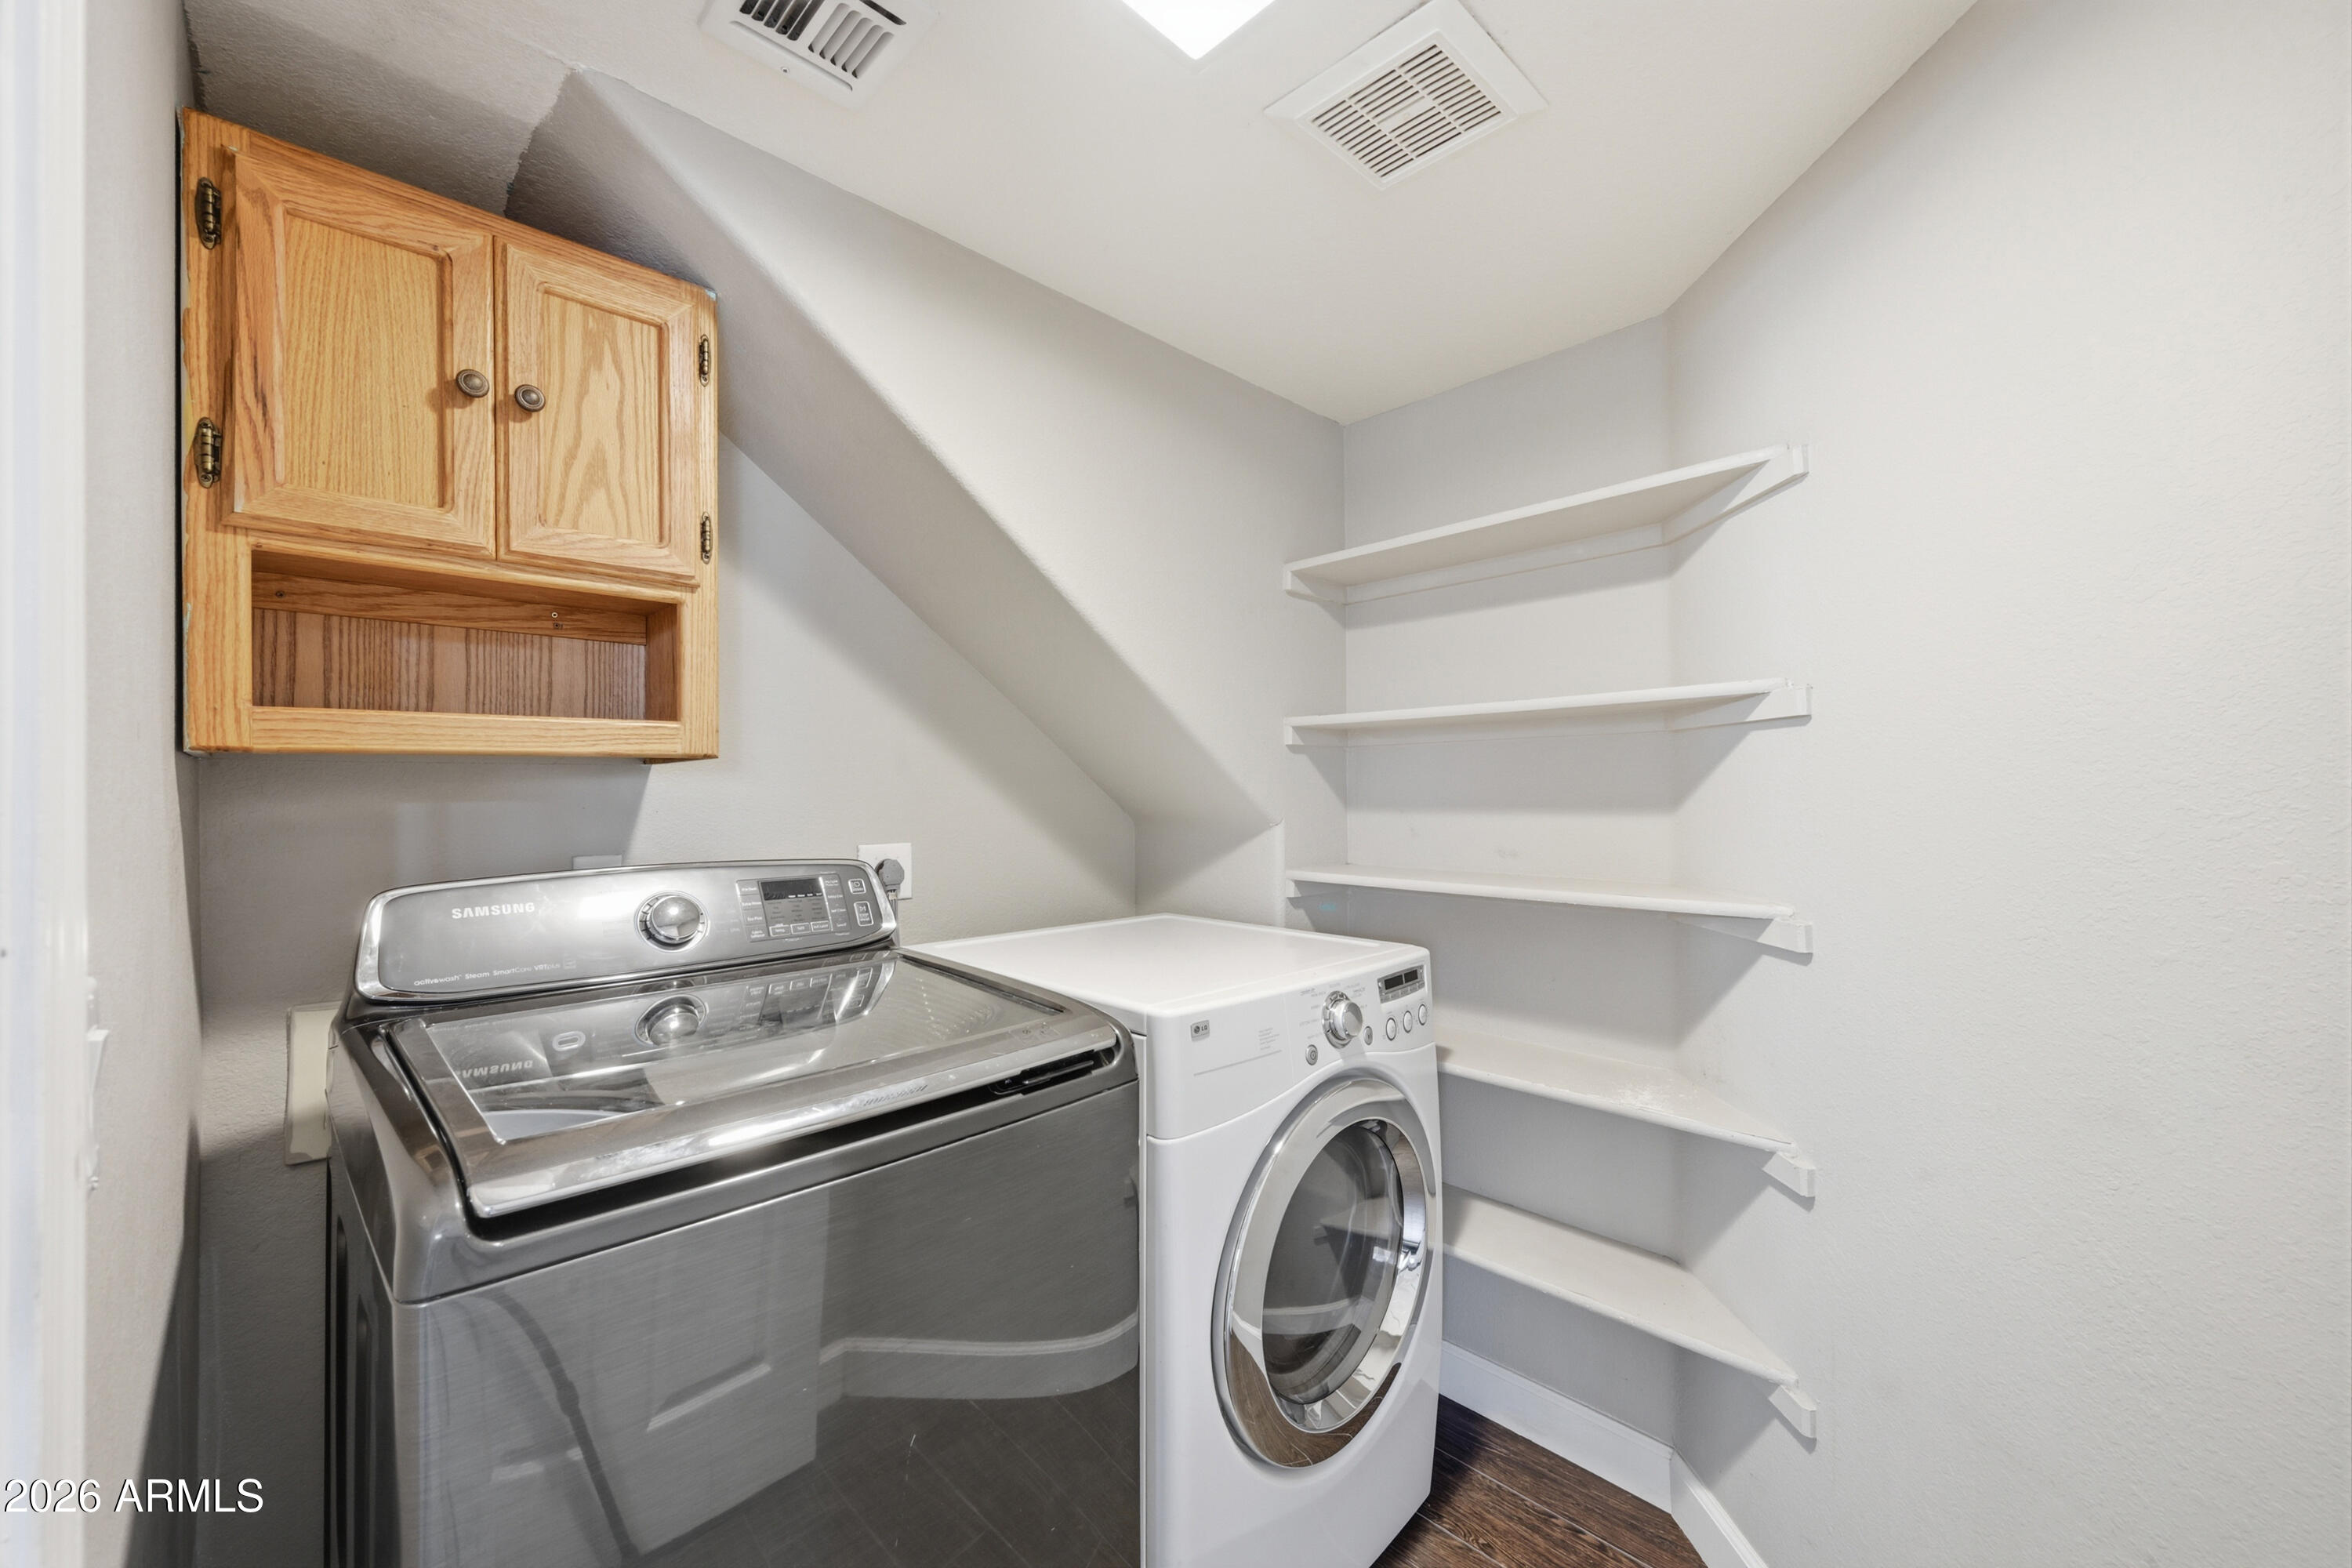
  • Laundry room Inside
  • Flooring Carpet, Tile
  • APPLIANCES Dryer, Washer, Refrigerator, Dishwasher, Disposal
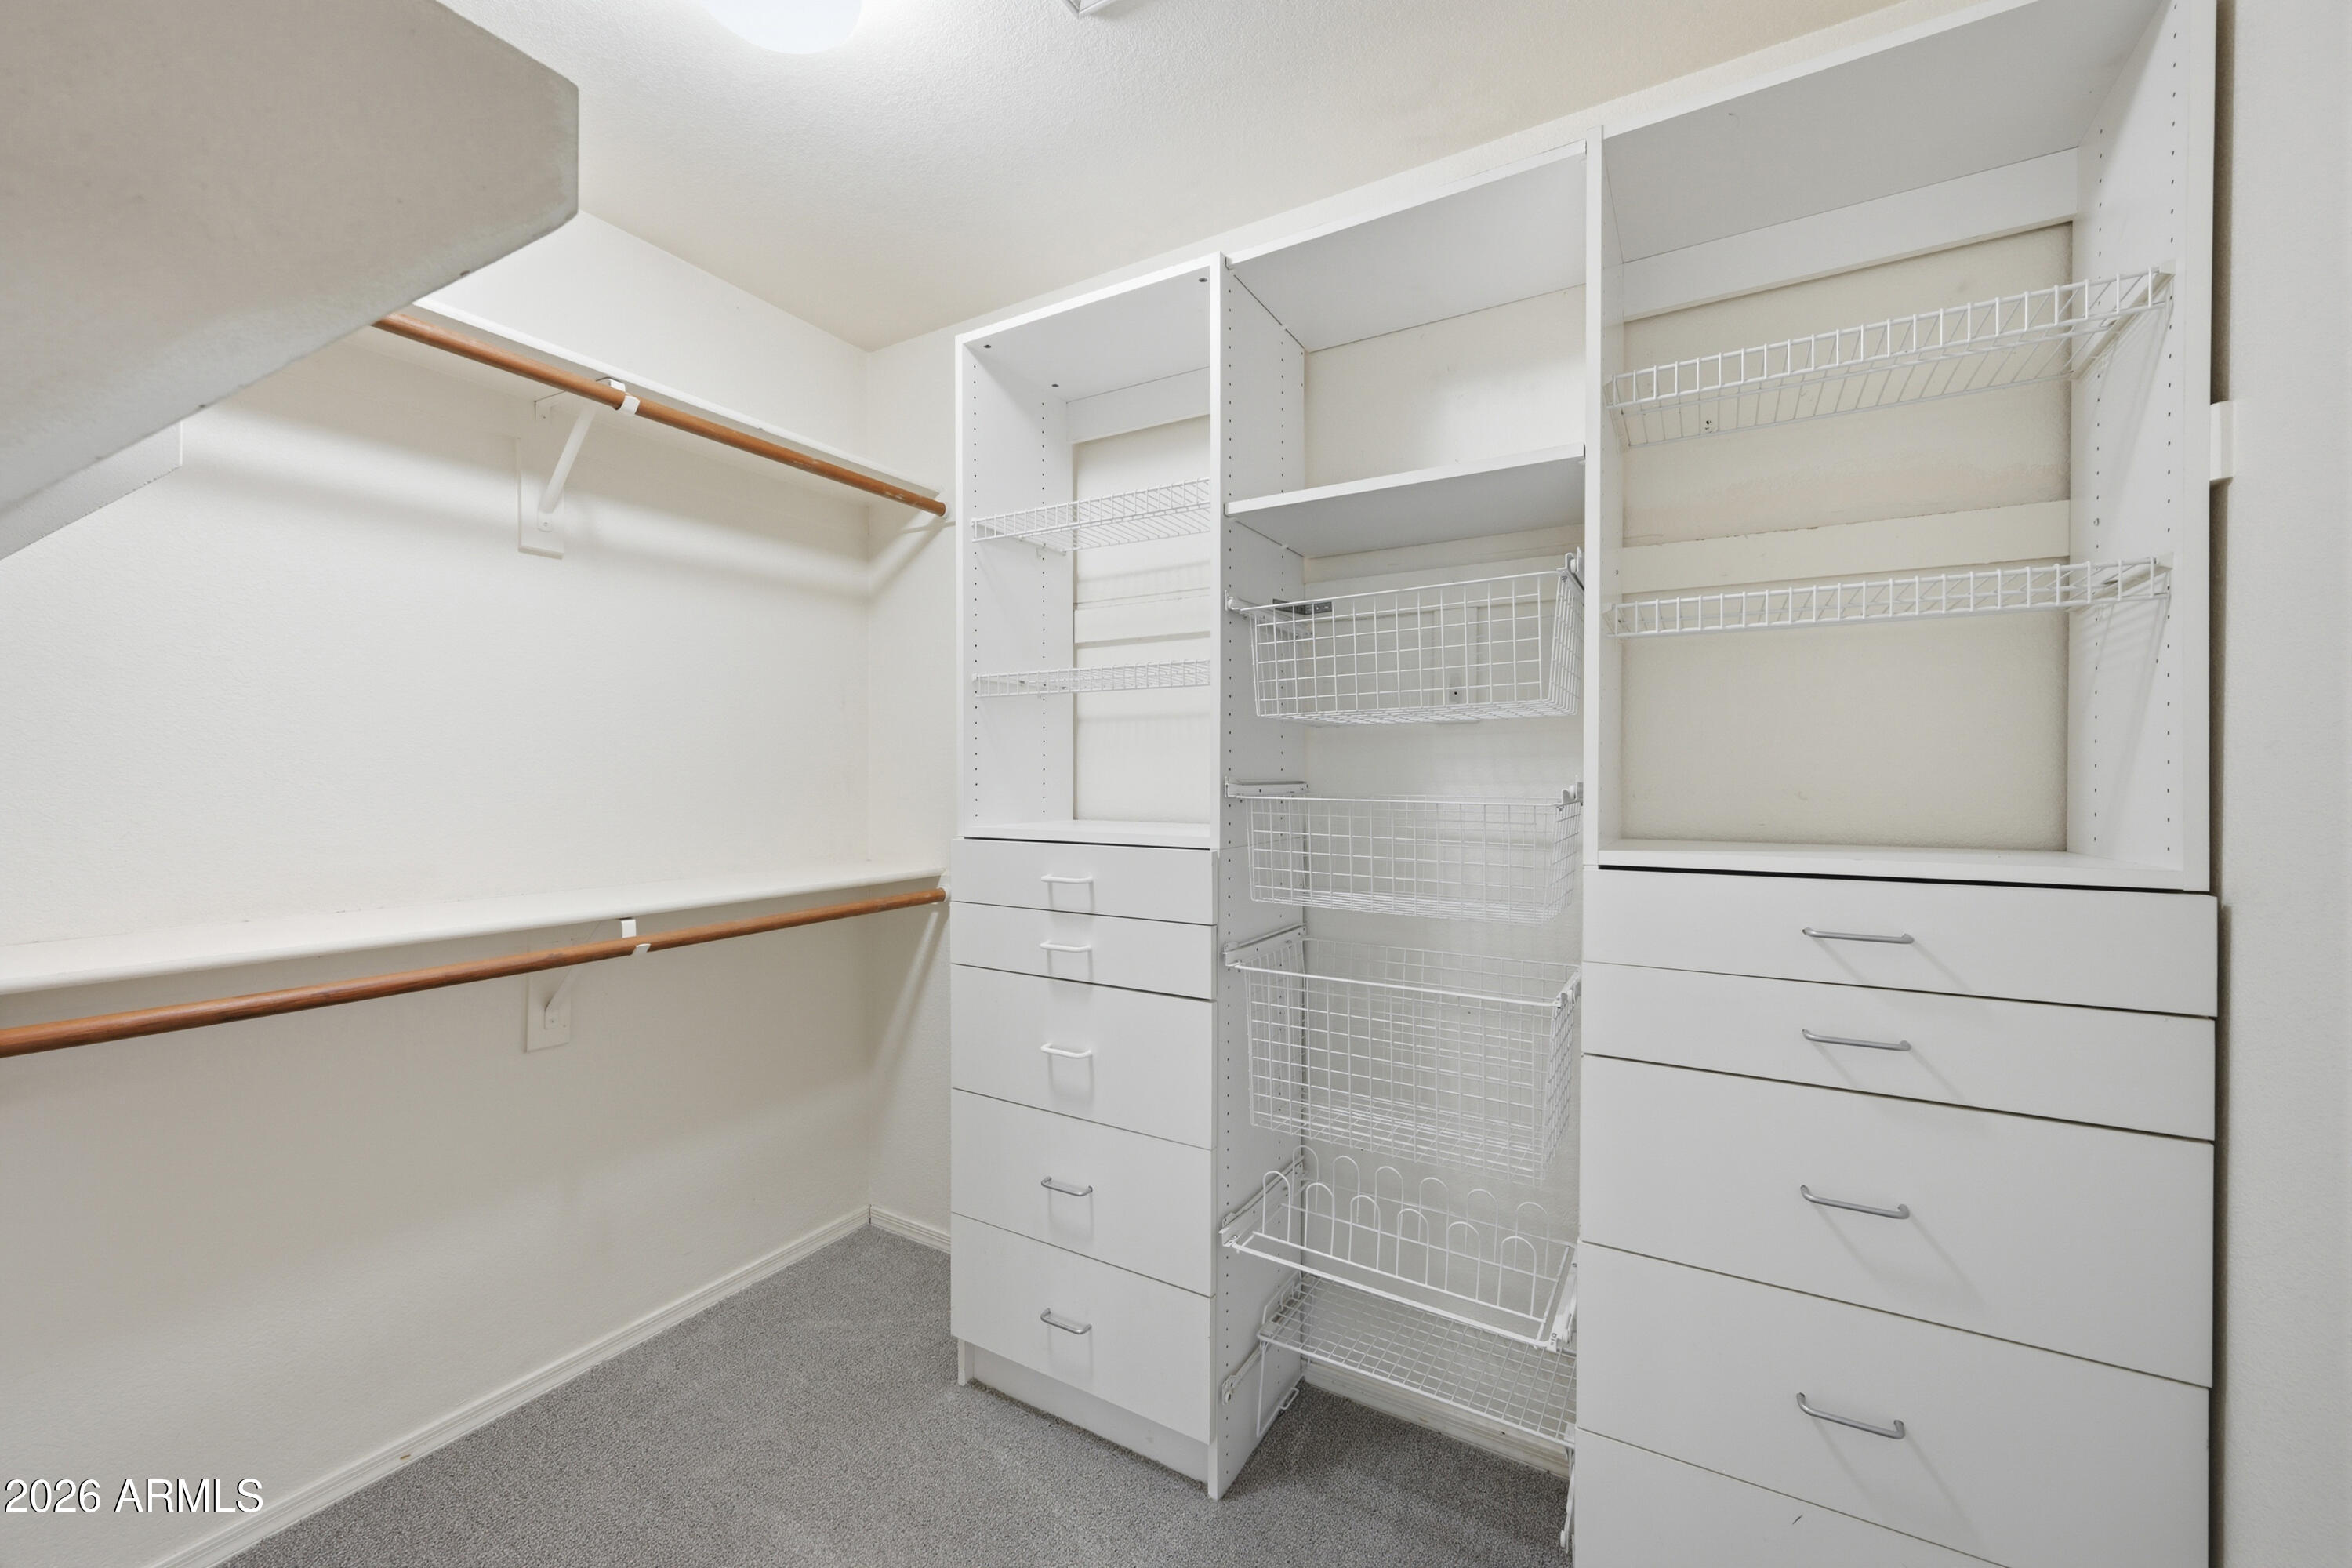
  • other interior Features Granite Counters, Double Vanity, Upstairs, Vaulted Ceiling(s), Kitchen Island, Pantry, Full Bth Master Bdrm, Separate Shwr Tub

Area & Lot

  • Status Sold
  • Date Sold May 12, 2026
  • Living Area2,740 Sq.Ft.
  • Lot Area10,209 Sq.Ft.
  • MLS® ID7008803
  • TypeResidential
  • YEAR BUILT1992
  • Elementary SchoolHermosa Vista Elementary School
  • Middle SchoolStapley Junior High School
  • High SchoolMountain View High School
  • School DistrictMesa Unified District

Exterior

  • STORIES1
  • Garage Space3.0
  • water SourceCity Water
  • PoolOutdoor
  • roofTile
  • lot featuresSprinklers In Rear, Sprinklers In Front, Desert Back, Desert Front, Gravel/Stone Front, Gravel/Stone Back, Grass Front, Grass Back, Auto Timer H 2 O Front, Auto Timer H 2 O Back
  • parkingRV Gate, Garage Door Opener, Direct Access
  • HEAT TYPEElectric
  • AIR CONDITIONINGCentral Air, Ceiling Fan(s)
  • sewerPublic Sewer
  • other exterior FeaturesStorage, Built-in Barbecue

Financial

  • Sales Price$695,060
  • Real Estate Tax $2,840/yr
View Virtual Tour

Work With Us

Follow Me on Instagram