22861 E STIRRUP Street
SEE ALL PHOTOS
22861 E STIRRUP Street
Courtesy of Compass, Danny Kallay Listing Contact: 480-694-8571 
Sold

22861 E STIRRUP Street

22861 E STIRRUP Street, Queen Creek, AZ 85142

$874,990
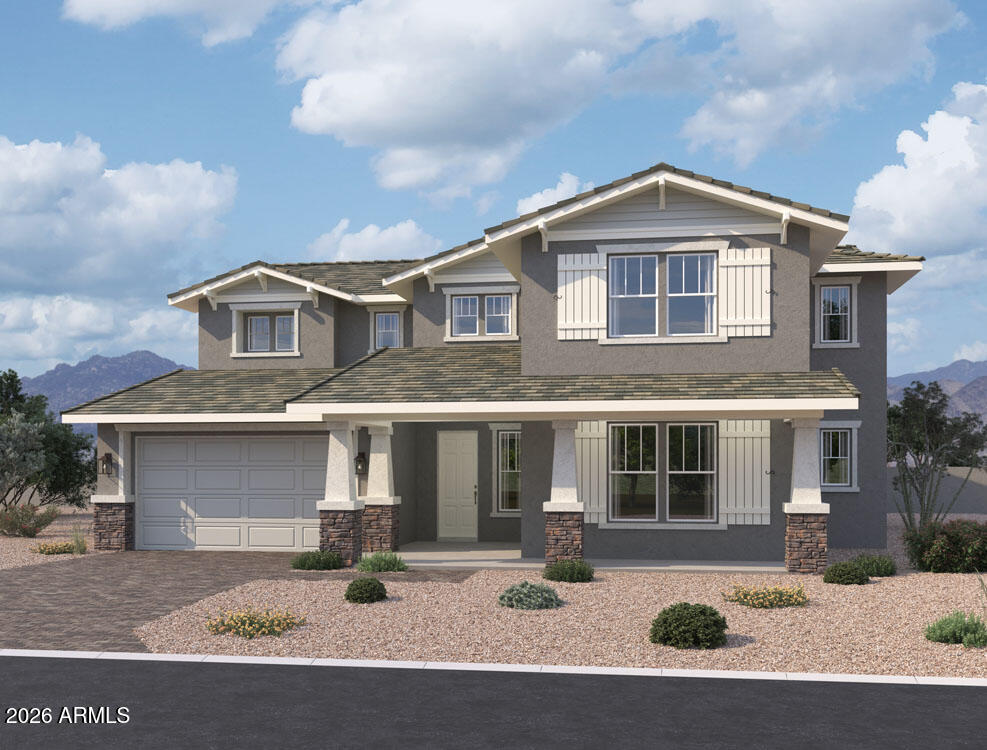
Final opportunity for a Spruce at Sultana at Madera by Ashton Woods. The Spruce is a beautifully designed spec home offering 4,962 square feet of luxury living space with 6 bedrooms and 4.5 bathrooms. Perfectly blending modern elegance and functional design, this home is ideal for both entertaining and everyday comfort.
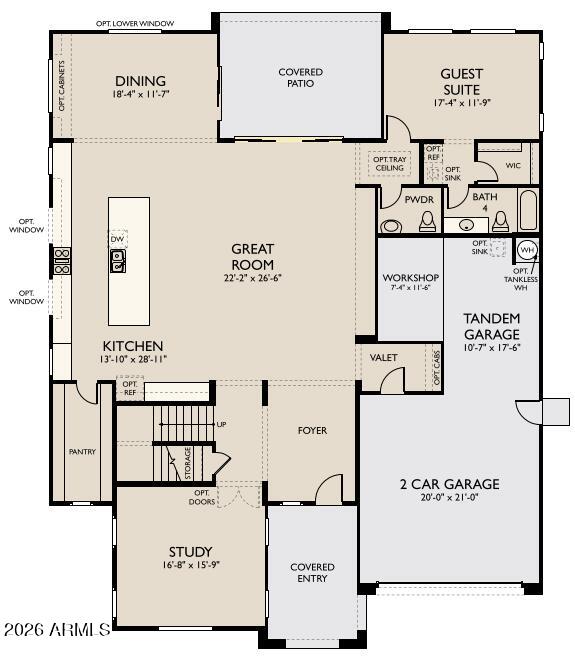
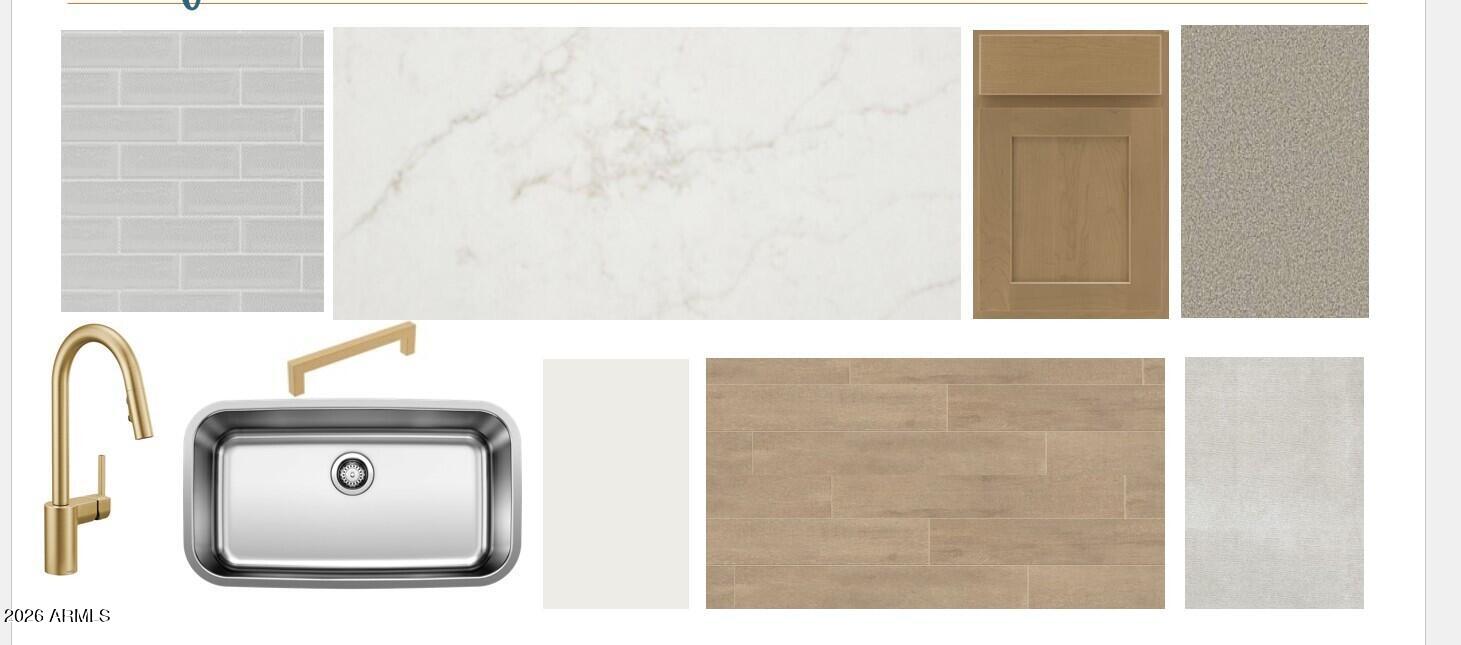
Step inside to discover an open-concept layout featuring a grand foyer, expansive great room, and oversized windows that fill the home with natural light. The gourmet kitchen is a chef's dream, complete with premium cabinetry, quartz countertops, large island, stainless steel appliances, and a walk-in pantry, all flowing seamlessly into the dining and living areas.
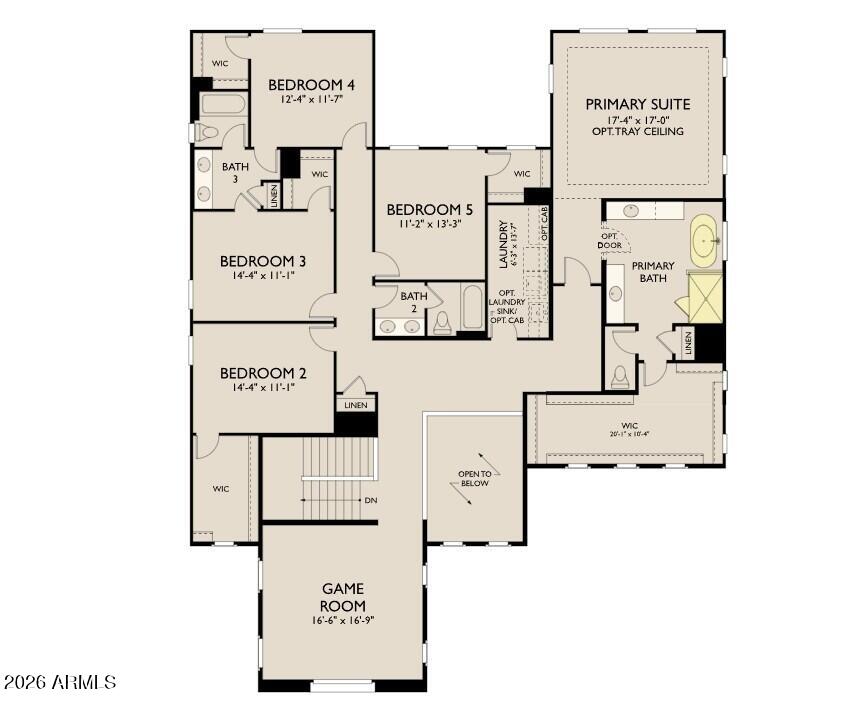
The thoughtfully designed floor plan includes a main-level guest suite with private bath, perfect for visitors or multigenerational living. Upstairs, you'll find a spacious primary suite retreat featuring a luxurious en-suite bath with dual vanities, soaking tub, walk-in shower, and an oversized walk-in closet.
Enjoy indoor-outdoor living with a covered patio and center slider of the great room --perfect for entertaining or relaxing year-round.
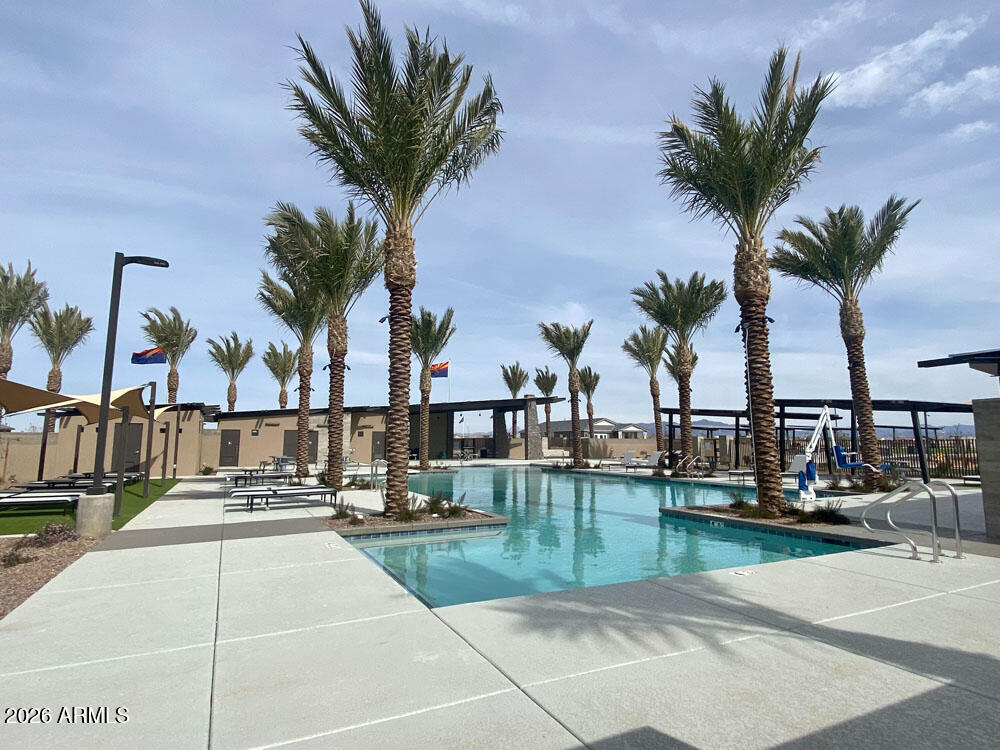
Located in a desirable community, this home offers convenient access to top-rated schools, shopping, dining, and major commuter routes.

6
beds

5
baths

4,962 Sq.Ft. LIVING AREA

9,750 Sq.Ft. lot

Features & Amenities

Interior

  • total bedrooms6
  • Total bathrooms5
  • full bathrooms4
  • half bathroom1
  • Laundry room Inside, Wshr/Dry Hook Up Only
  • APPLIANCES Built-in Microwave, Dishwasher, Disposal, Gas Cooktop
  • other interior Features Non-laminate Counter, High Speed Internet, Double Vanity, Upstairs, Breakfast Bar, 9 Flat Ceilings, Kitchen Island, Pantry, Separate Shwr Tub

Area & Lot

  • Status Sold
  • Date Sold October 15, 2026
  • Living Area4,962 Sq.Ft.
  • Total Area4,962 Sq.Ft.
  • Lot Area9,750 Sq.Ft.
  • MLS® ID7039945
  • TypeResidential
  • YEAR BUILT2026
  • Architecture StylesOther, See Remarks
  • Elementary SchoolKatherine Mecham Barney Elementary
  • Middle SchoolQueen Creek Elementary School
  • High SchoolQueen Creek High School
  • School DistrictQueen Creek Unified District

Exterior

  • STORIES2
  • Garage Space3.0
  • water SourcePublic
  • roofTile
  • lot featuresNorth/South Exposure, Sprinklers In Front, Desert Front, Dirt Back
  • parkingTandem, Electric Vehicle Charging Station(s)
  • HEAT TYPENatural Gas
  • AIR CONDITIONINGCentral Air, Programmable Thmstat
  • sewerPublic Sewer
  • other exterior FeaturesOther, Balcony, Private Yard

Financial

  • Sales Price$874,990
  • Real Estate Tax $806/yr
  • HOA $110/mo

Work With Us

Follow Me on Instagram