22721 E STIRRUP Street
SEE ALL PHOTOS
22721 E STIRRUP Street
Courtesy of Compass, Danny Kallay Listing Contact: 480-694-8571 
Sold

22721 E STIRRUP Street

22721 E STIRRUP Street, Queen Creek, AZ 85142

$674,990
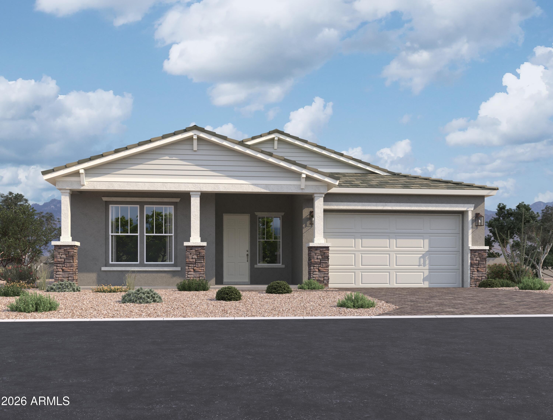
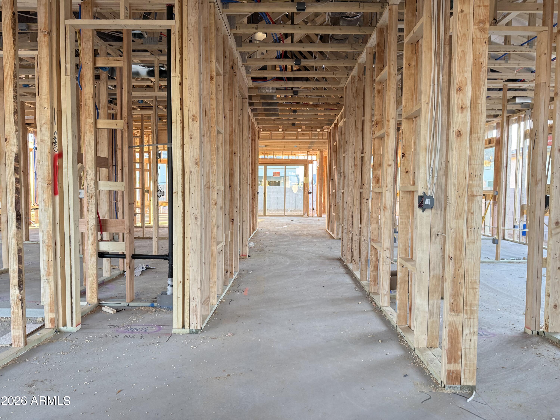
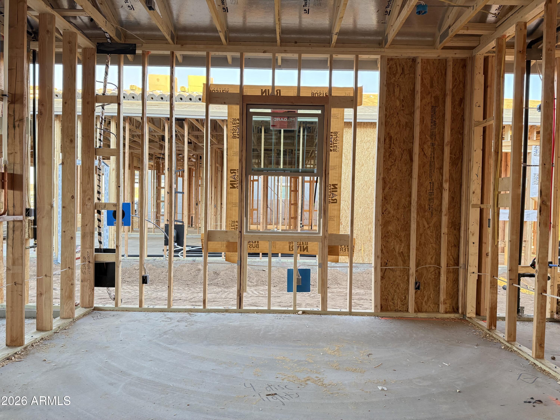
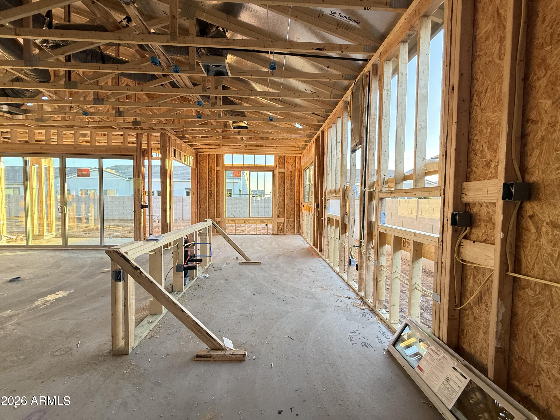
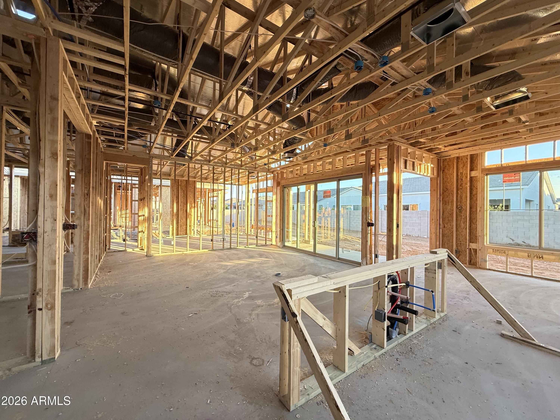
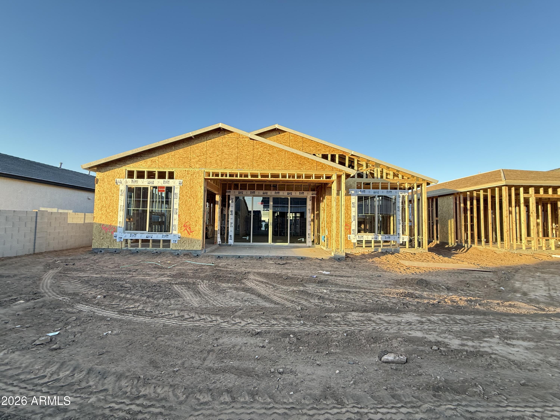
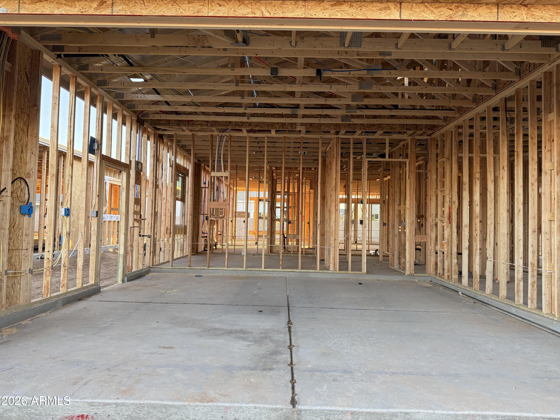
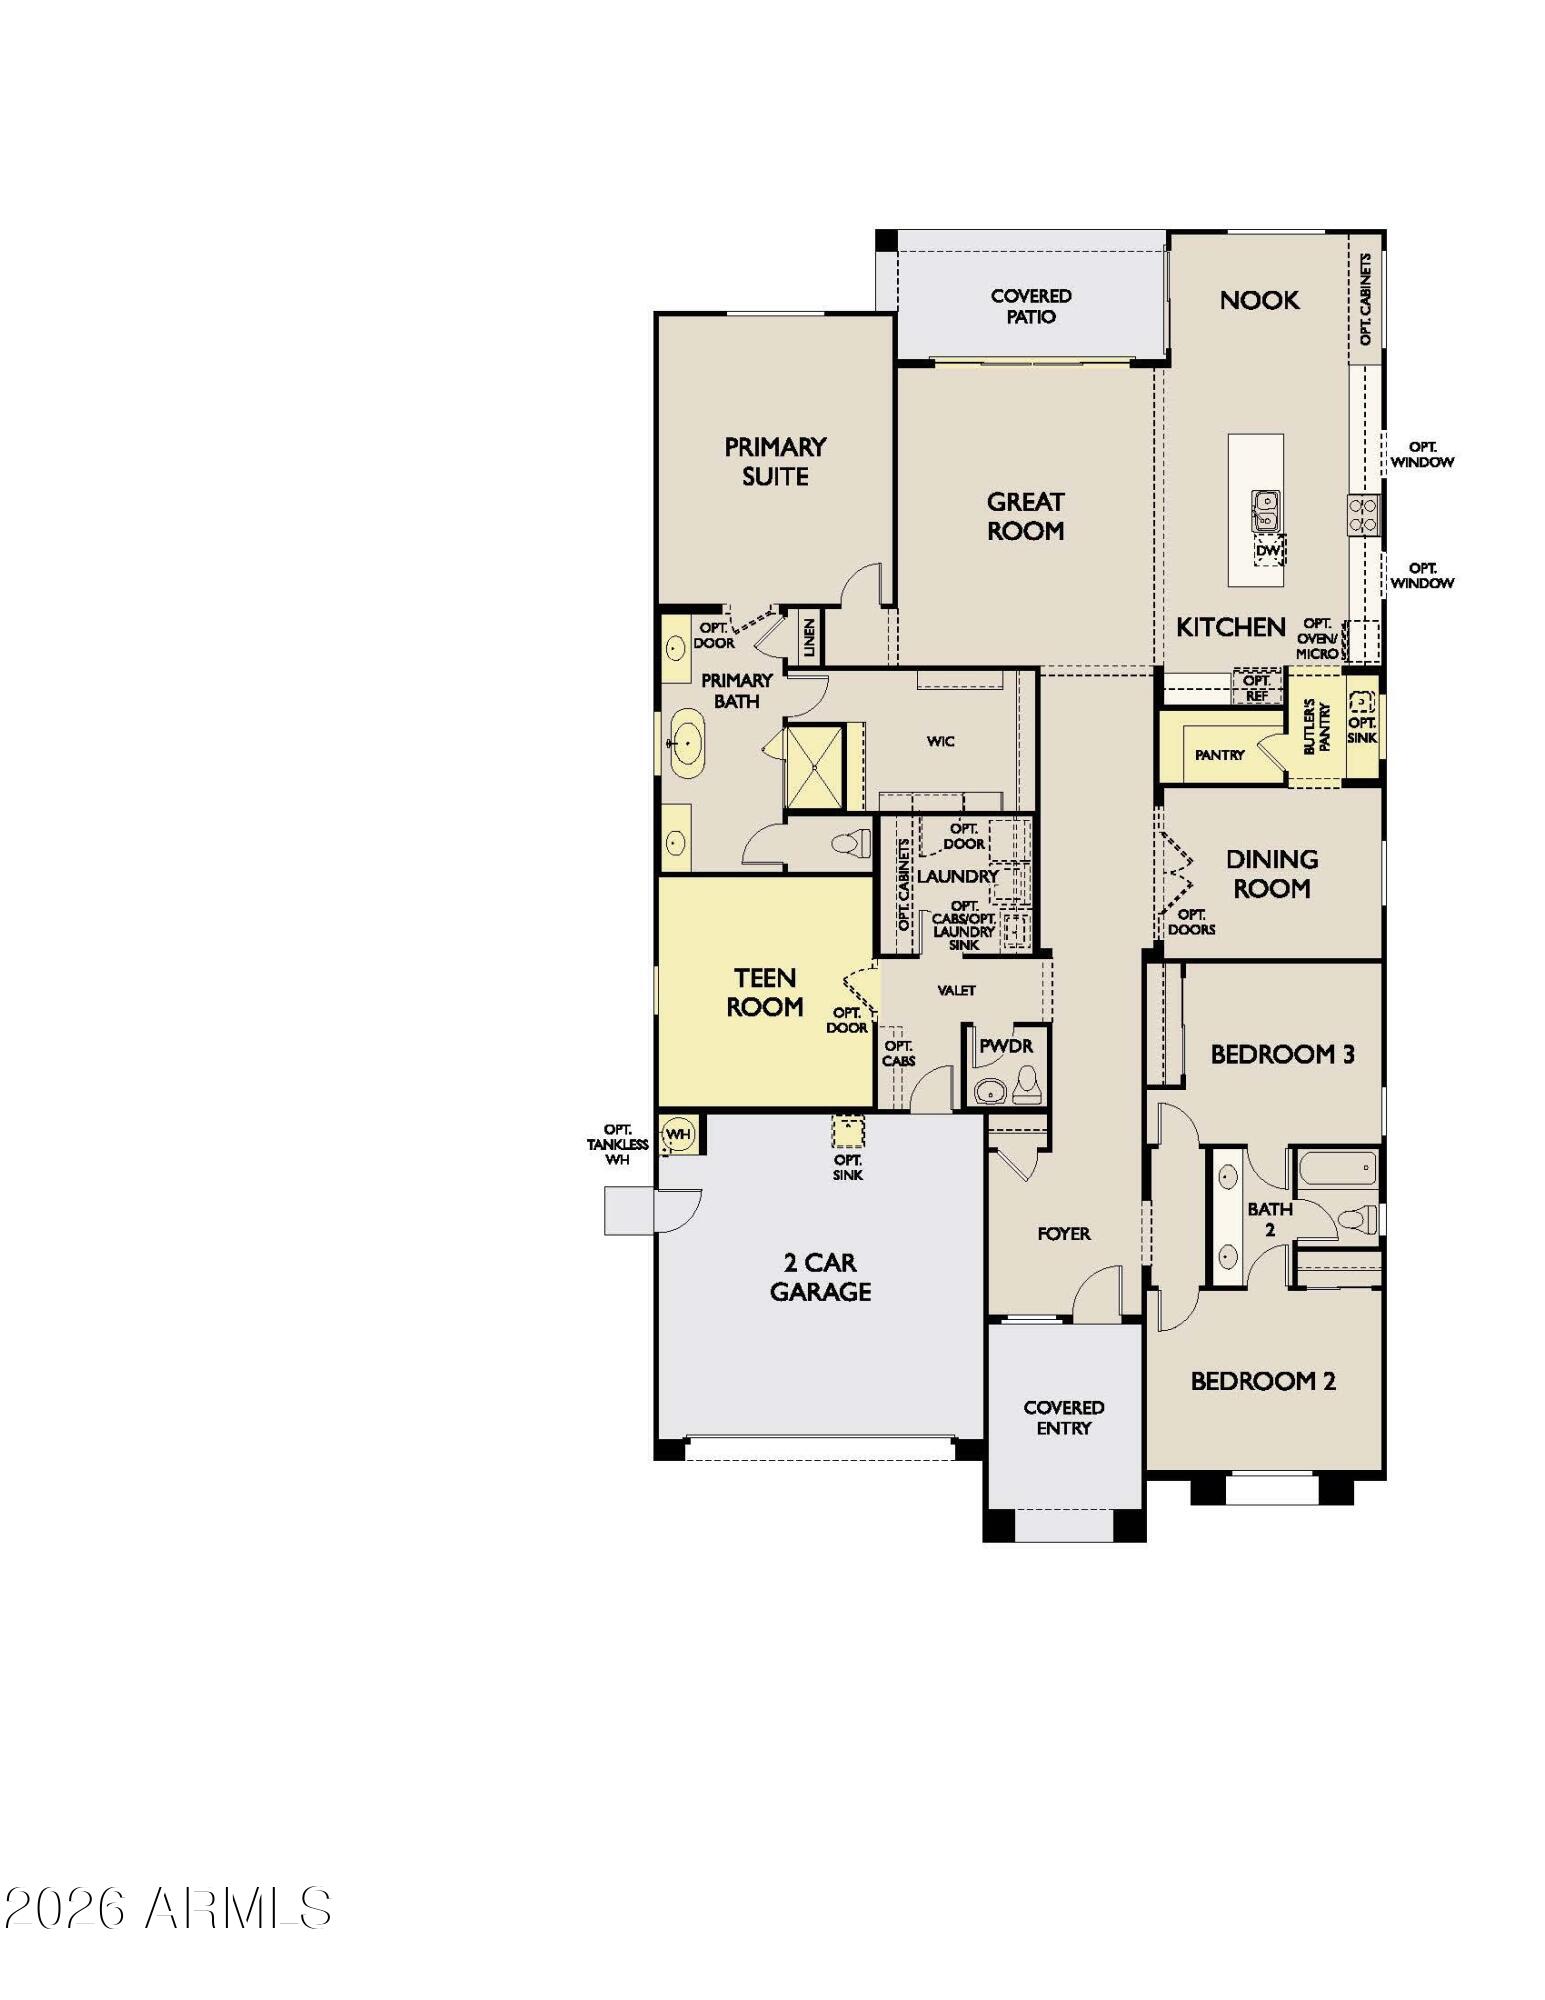
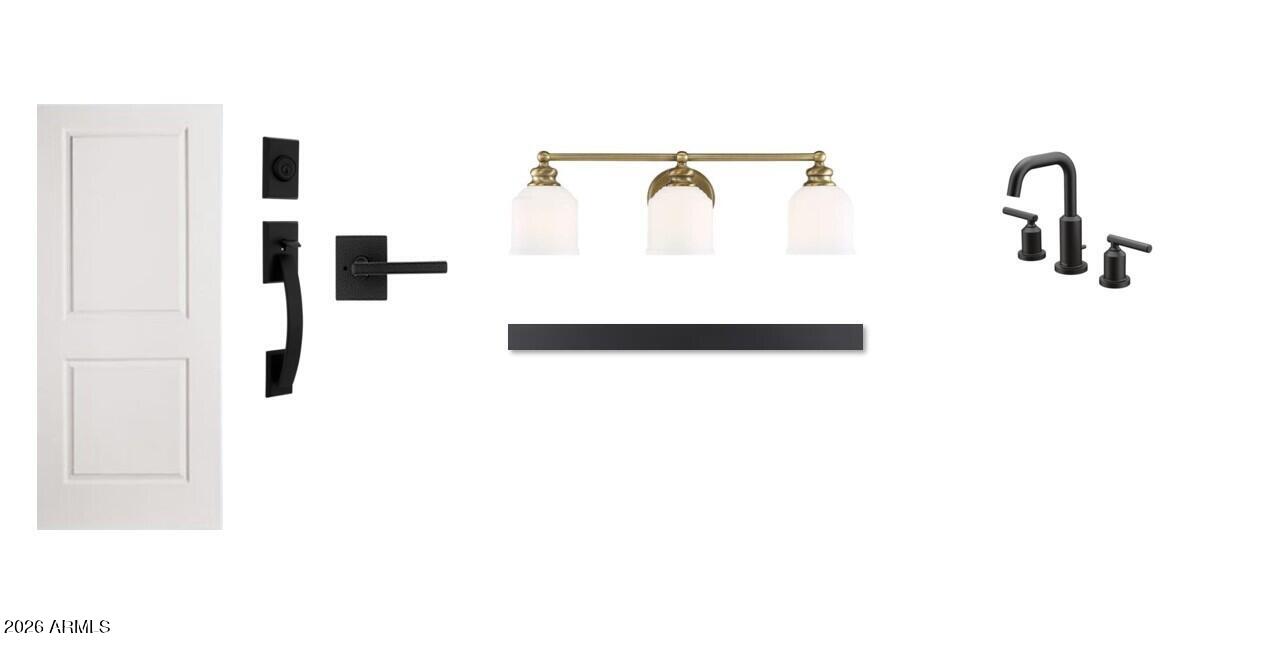
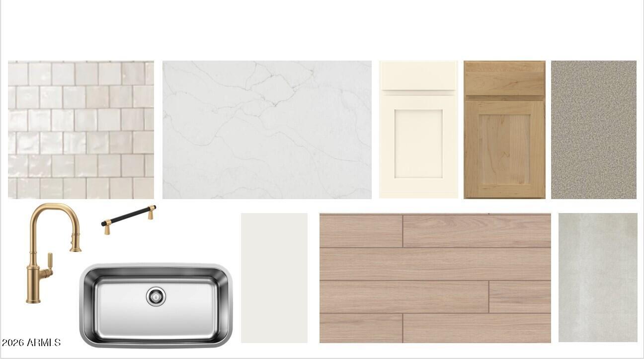
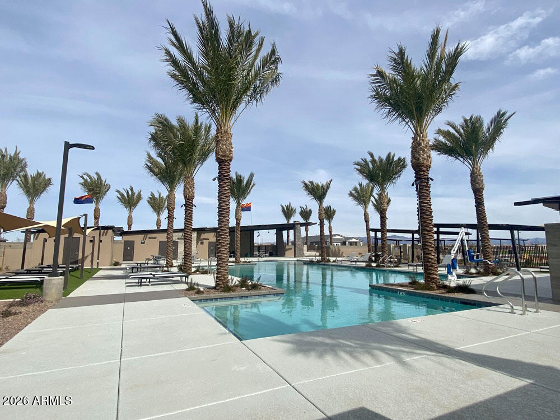
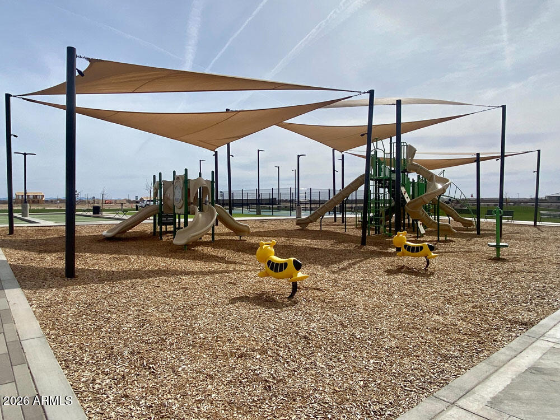
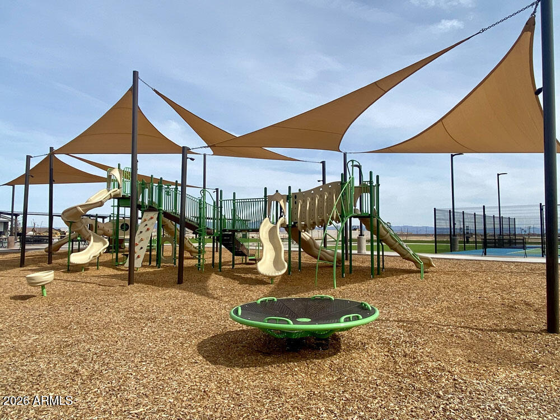
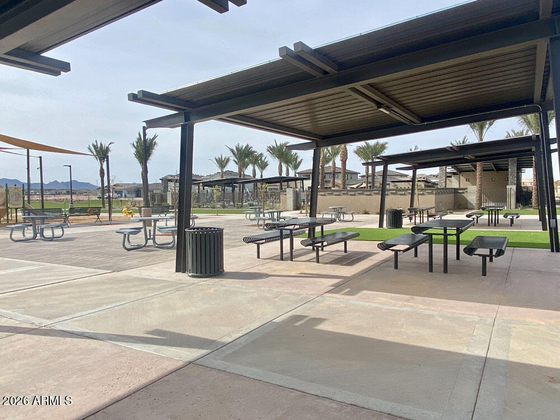
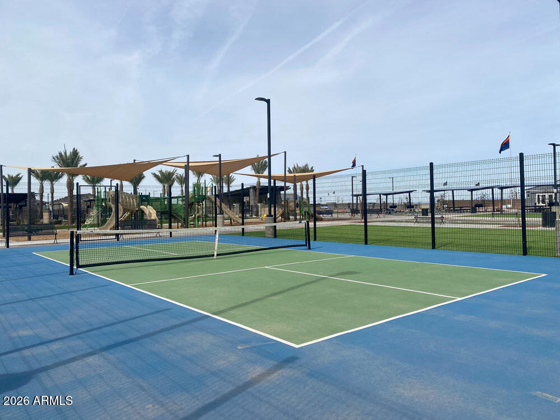
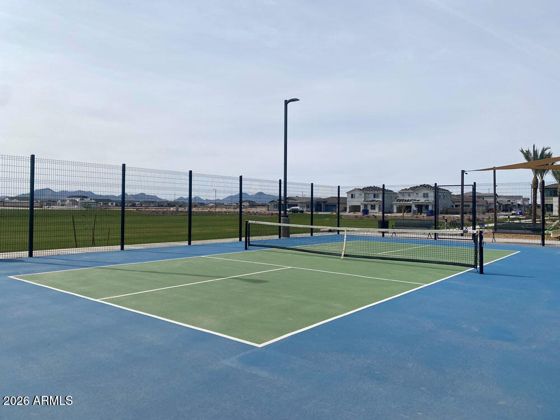
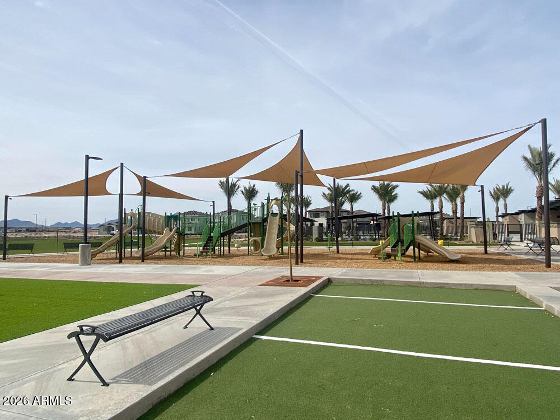
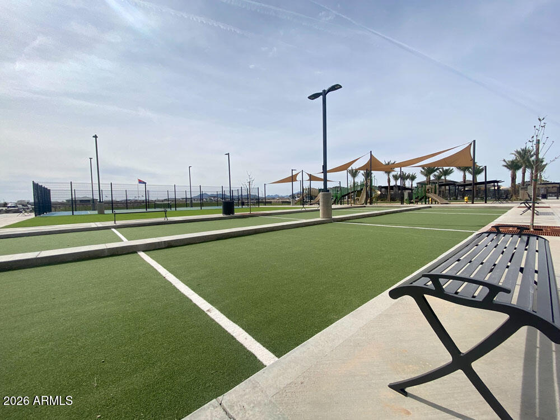
This Topaz floor plan with the popular Craftsman elevation is one of the final opportunities to own a highly upgraded home on one of the largest homesites in the Madera community. Located on a quiet street in North Queen Creek, this North-facing home offers space and functionality in a prime setting. At 2,702 square feet, the home includes three bedrooms, two-and-a-half baths, and a two-car garage with a tankless hot water heater, EV charger, and pre-plumb for water softener. The flexible layout features a teen room, formal dining or flex space, kitchen nook, and spacious great room. The open kitchen includes coconut-painted cabinetry, Citrine quartz countertops, a contrasting Coastline-stained island, GE Profile stainless steel appliance suite, chimney hood, backsplash windows, and a butler's pantry. Ten-foot ceilings and wide plank tile flooring run throughout main areas. Community amenities include a pool, pickleball, bocce ball, and easy access to SR-24. Estimated completion April.

3
beds

3
baths

2,702 Sq.Ft. LIVING AREA

7,665 Sq.Ft. lot

Features & Amenities

Interior

  • total bedrooms3
  • Total bathrooms3
  • full bathrooms2
  • half bathroom1
  • Laundry room Inside, Wshr/Dry Hook Up Only
  • APPLIANCES Built-in Microwave, Dishwasher, Disposal, Gas Cooktop
  • other interior Features Non-laminate Counter, High Speed Internet, Double Vanity, Eat-in Kitchen, 9 Flat Ceilings, Kitchen Island, Pantry, Separate Shwr Tub

Area & Lot

  • Status Sold
  • Date Sold May 12, 2026
  • Living Area2,702 Sq.Ft.
  • Lot Area7,665 Sq.Ft.
  • MLS® ID6975697
  • TypeResidential
  • YEAR BUILT2026
  • Architecture StylesRanch
  • Elementary SchoolKatherine Mecham Barney Elementary
  • Middle SchoolQueen Creek Junior High School
  • High SchoolQueen Creek High School
  • School DistrictQueen Creek Unified District

Exterior

  • STORIES1
  • Garage Space2.0
  • water SourceCity Water
  • roofTile
  • lot featuresNorth/South Exposure, Sprinklers In Front, Desert Front, Dirt Back
  • parkingElectric Vehicle Charging Station(s)
  • HEAT TYPENatural Gas
  • AIR CONDITIONINGCentral Air, Programmable Thmstat
  • sewerPublic Sewer
  • other exterior FeaturesPrivate Yard

Financial

  • Sales Price$674,990
  • Real Estate Tax $667/yr
  • HOA $110/mo

Work With Us

Follow Me on Instagram