22653 E LORDS Way
22653 E LORDS Way
22653 E LORDS Way
22653 E LORDS Way
22653 E LORDS Way
22653 E LORDS Way
22653 E LORDS Way
22653 E LORDS Way
22653 E LORDS Way
22653 E LORDS Way
22653 E LORDS Way
22653 E LORDS Way
22653 E LORDS Way
22653 E LORDS Way
22653 E LORDS Way
22653 E LORDS Way
22653 E LORDS Way
22653 E LORDS Way
22653 E LORDS Way
22653 E LORDS Way
22653 E LORDS Way
22653 E LORDS Way
22653 E LORDS Way
22653 E LORDS Way
22653 E LORDS Way
22653 E LORDS Way
22653 E LORDS Way
SEE ALL PHOTOS
22653 E LORDS Way
22653 E LORDS Way
22653 E LORDS Way
22653 E LORDS Way
22653 E LORDS Way
22653 E LORDS Way
22653 E LORDS Way
22653 E LORDS Way
22653 E LORDS Way
22653 E LORDS Way
22653 E LORDS Way
22653 E LORDS Way
22653 E LORDS Way
22653 E LORDS Way
22653 E LORDS Way
22653 E LORDS Way
22653 E LORDS Way
22653 E LORDS Way
22653 E LORDS Way
22653 E LORDS Way
22653 E LORDS Way
22653 E LORDS Way
22653 E LORDS Way
22653 E LORDS Way
22653 E LORDS Way
22653 E LORDS Way
22653 E LORDS Way
Courtesy of Compass, Danny Kallay Listing Contact: 480-694-8571 
Sold

22653 E LORDS Way

22653 E LORDS Way, Queen Creek, AZ 85142

$649,990
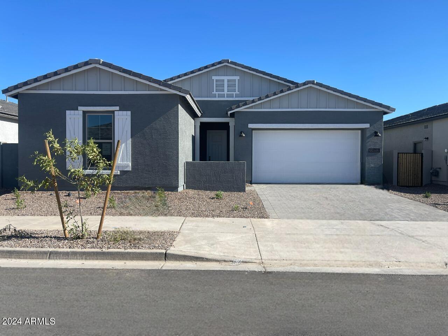
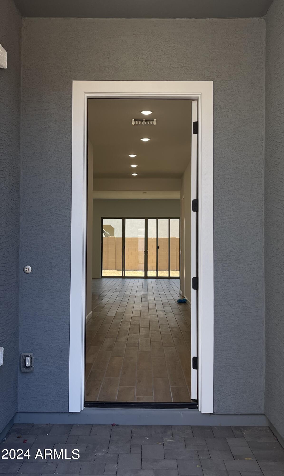
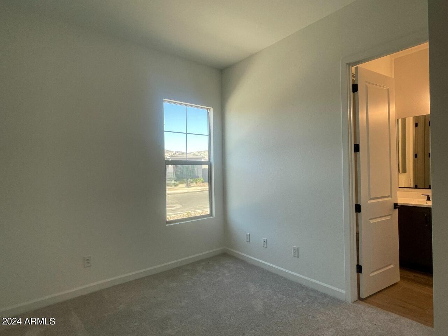
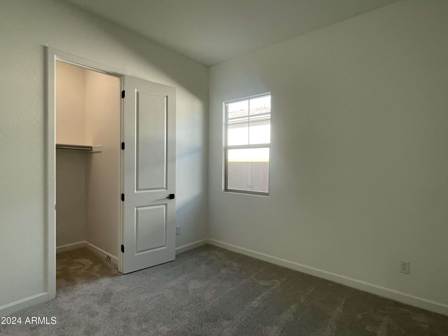
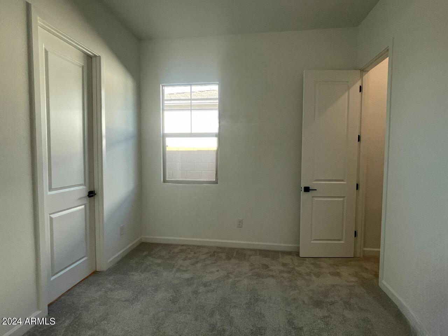
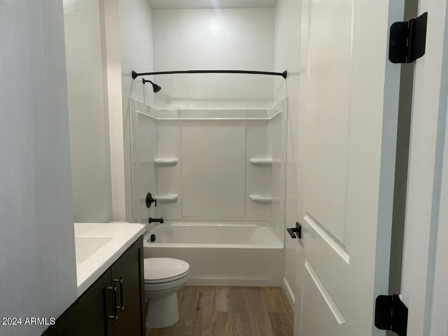
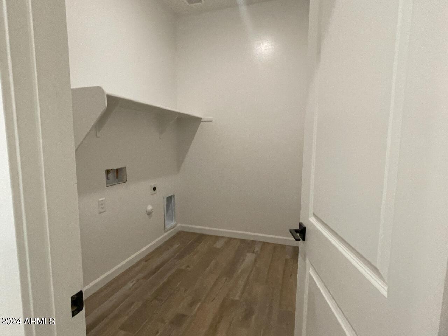
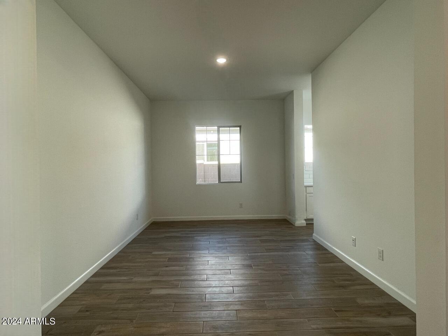
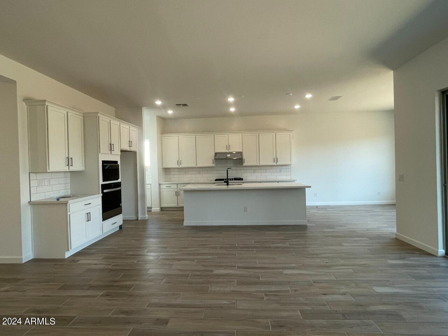
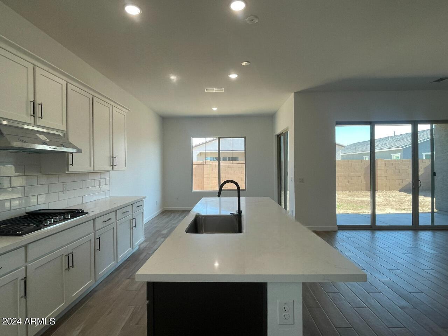
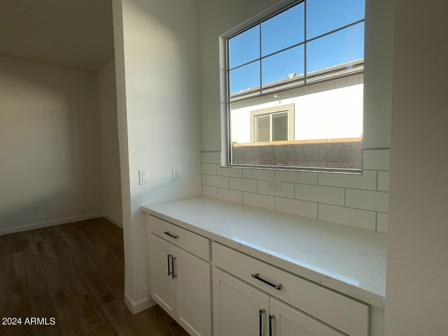
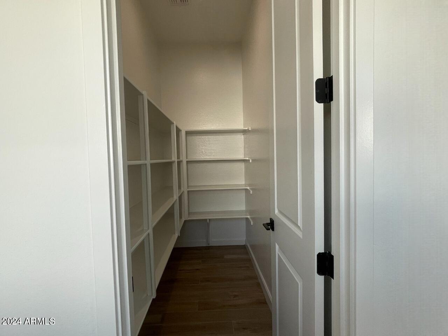
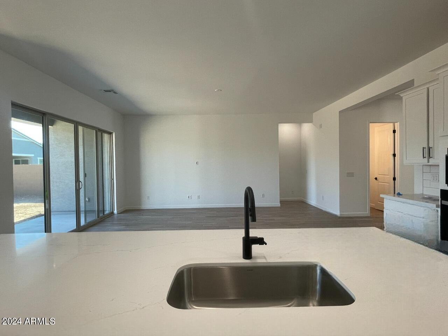
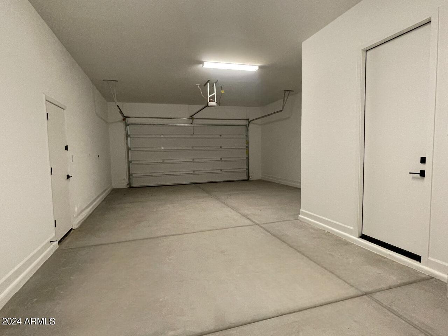
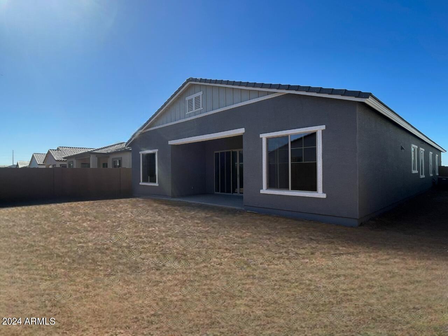
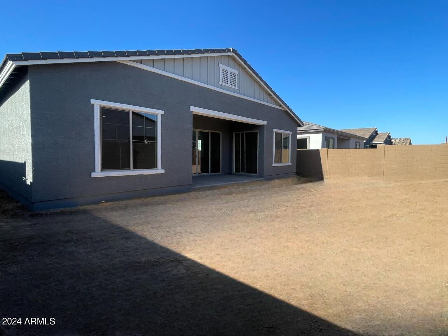
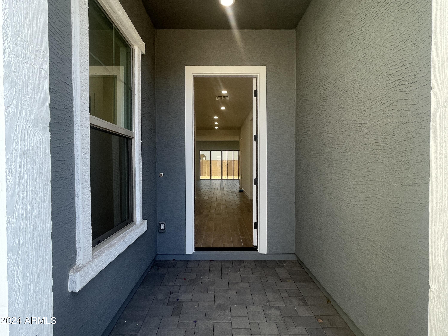
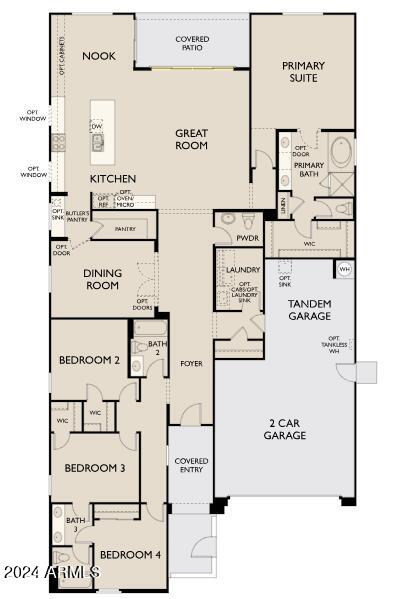
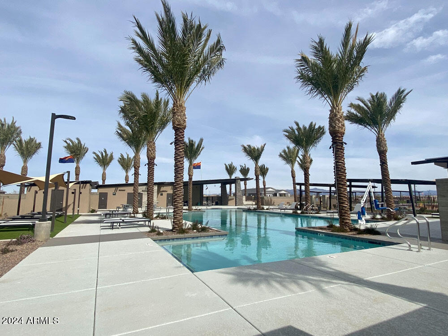
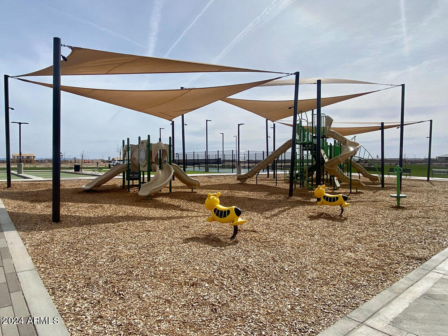
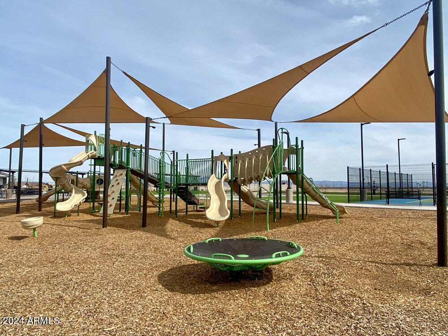
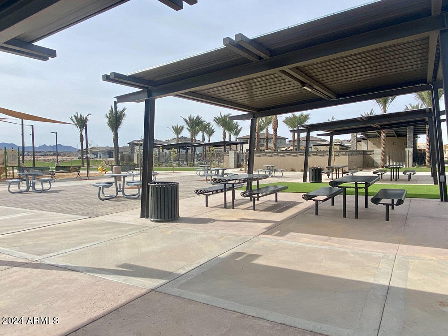
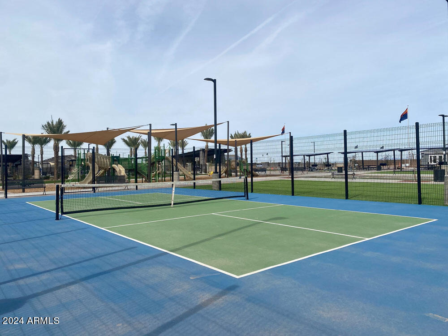
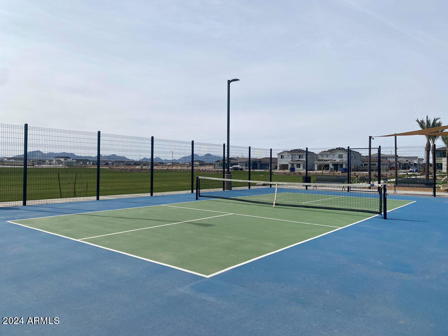
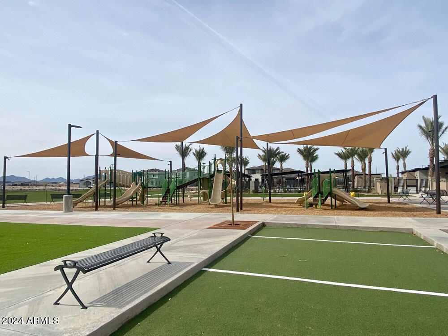
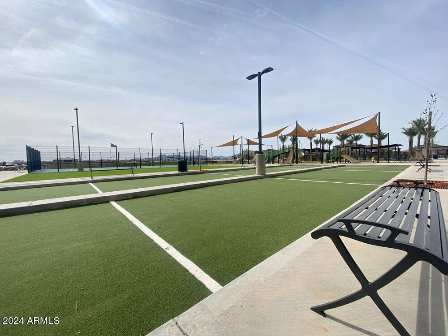
Everyone has their own space in our 4 bedrooms/3.5 bath single level farmhouse. The Jade is just over 2600 square feet with a large gourmet and kitchen that looks out onto the greatroom over quartz counters, 8'doors,10' ceilings, modern edge corners and 4 1/2''basboards speaks modern elegance. There is more that enough storage in our 3 car garage. Wash/Dryer/refrigerator are included and we have specail incentives! Marquis at Madera is synonymous with quiet living and convenience. Choose to stay home and enjoy an amazing community brimming with amenities: pickle-ball, pool, jacuzzi, bocce ball, play areas, BarBQ's, and Ramadas, and when it is time to venture out, Hwy 24 and Shopping are within minutes. We feel confident your buyers would love to call this home.

4
beds

4
baths

2,623 Sq.Ft. LIVING AREA

7,200 Sq.Ft. lot

Features & Amenities

Interior

  • total bedrooms4
  • Total bathrooms4
  • APPLIANCES Gas Cooktop
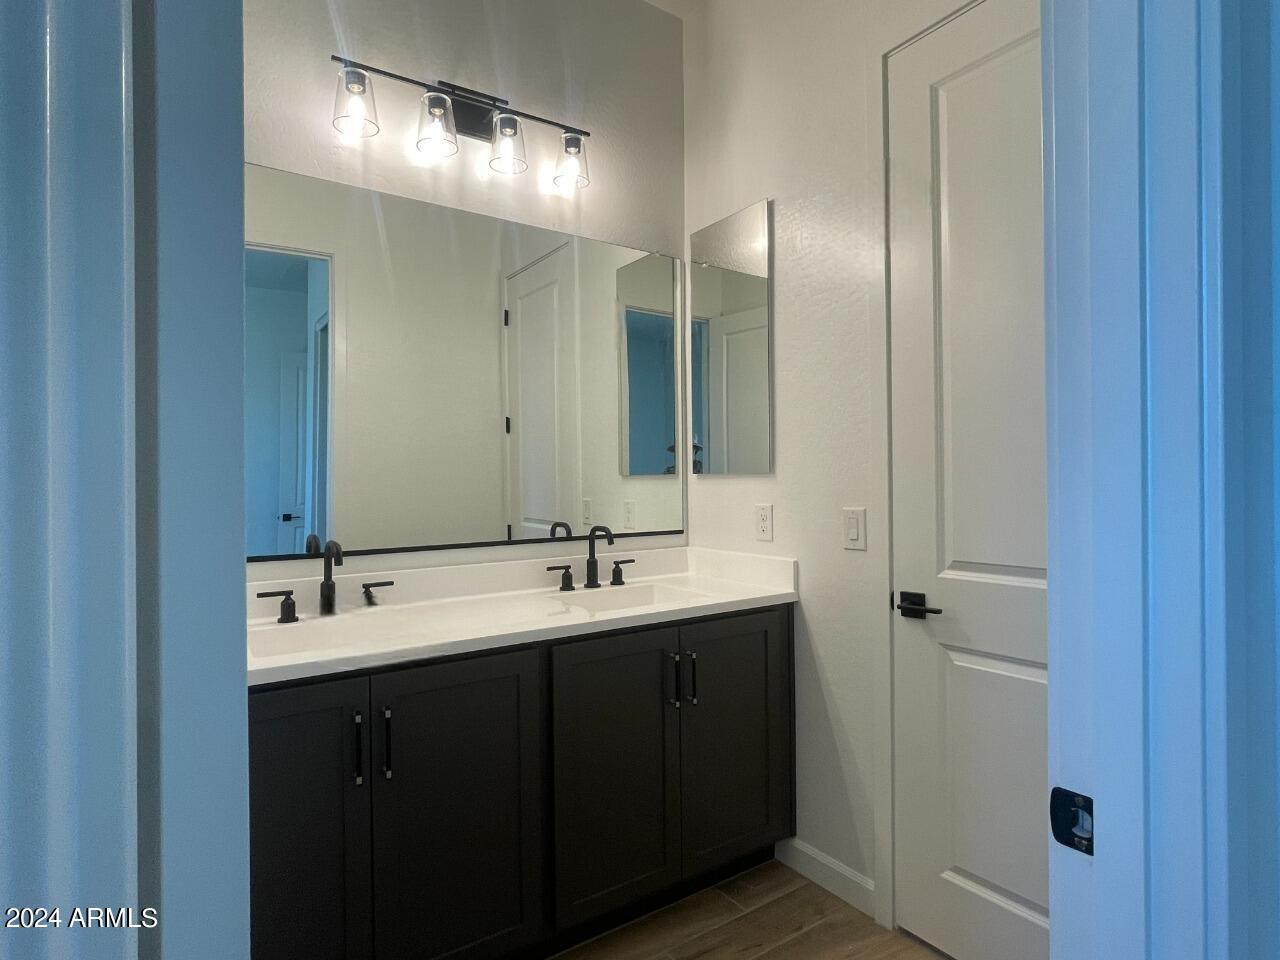
  • other interior Features High Speed Internet, Double Vanity, Eat-in Kitchen, Breakfast Bar, 9 Flat Ceilings, Kitchen Island, Pantry, Full Bth Master Bdrm, Separate Shwr Tub

Area & Lot

  • Status Sold
  • Date Sold July 3, 2024
  • Living Area2,623 Sq.Ft.
  • Lot Area7,200 Sq.Ft.
  • MLS® ID6711446
  • TypeResidential
  • YEAR BUILT2024
  • Architecture StylesRanch
  • Elementary SchoolKatherine Mecham Barney Elementary
  • Middle SchoolQueen Creek Middle School
  • High SchoolQueen Creek High School
  • School DistrictQueen Creek Unified District

Exterior

  • STORIES1
  • Garage Space3.0
  • water SourceCity Water
  • PoolNone
  • roofTile
  • lot featuresSprinklers In Front, Desert Front, Dirt Back
  • parkingTandem Garage, Garage Door Opener
  • HEAT TYPENatural Gas
  • AIR CONDITIONINGCentral Air, Programmable Thmstat
  • sewerPublic Sewer
  • other exterior FeaturesPrivate Yard

Financial

  • Sales Price$649,990
  • Real Estate Tax $673/yr
  • HOA $93/mo

Work With Us

Follow Me on Instagram