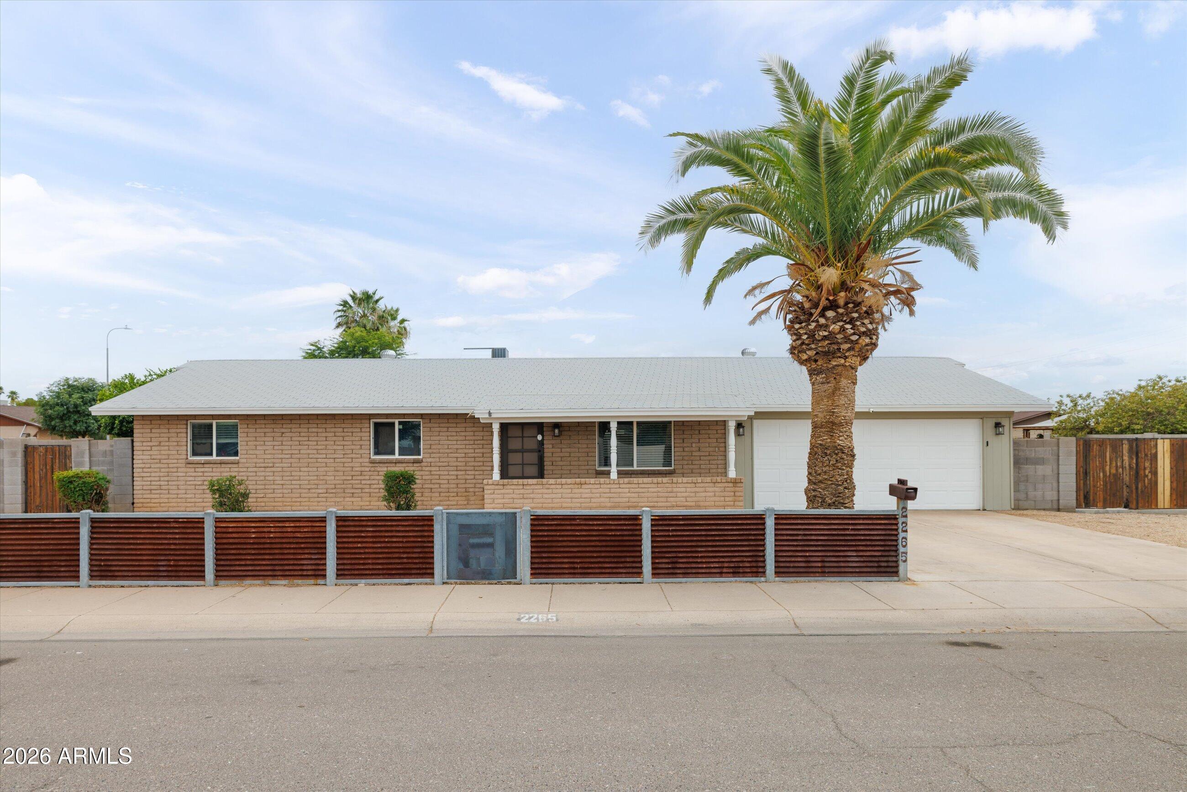
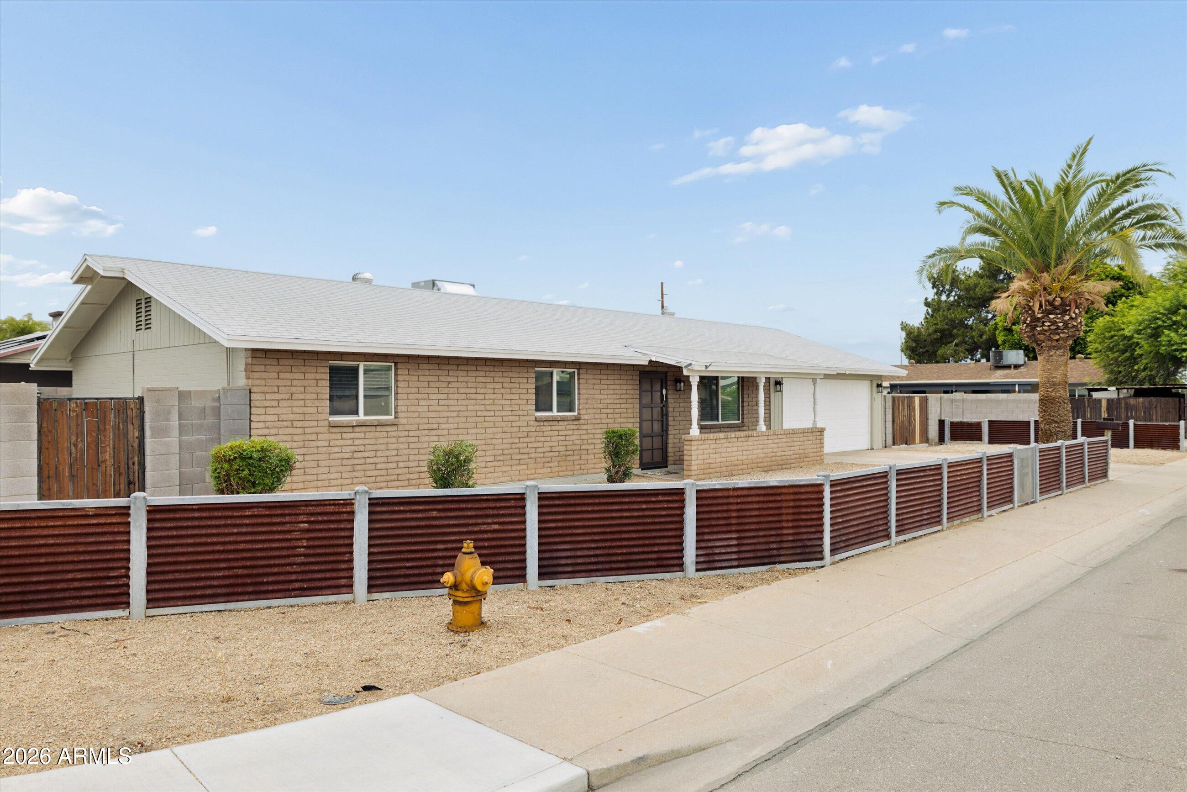
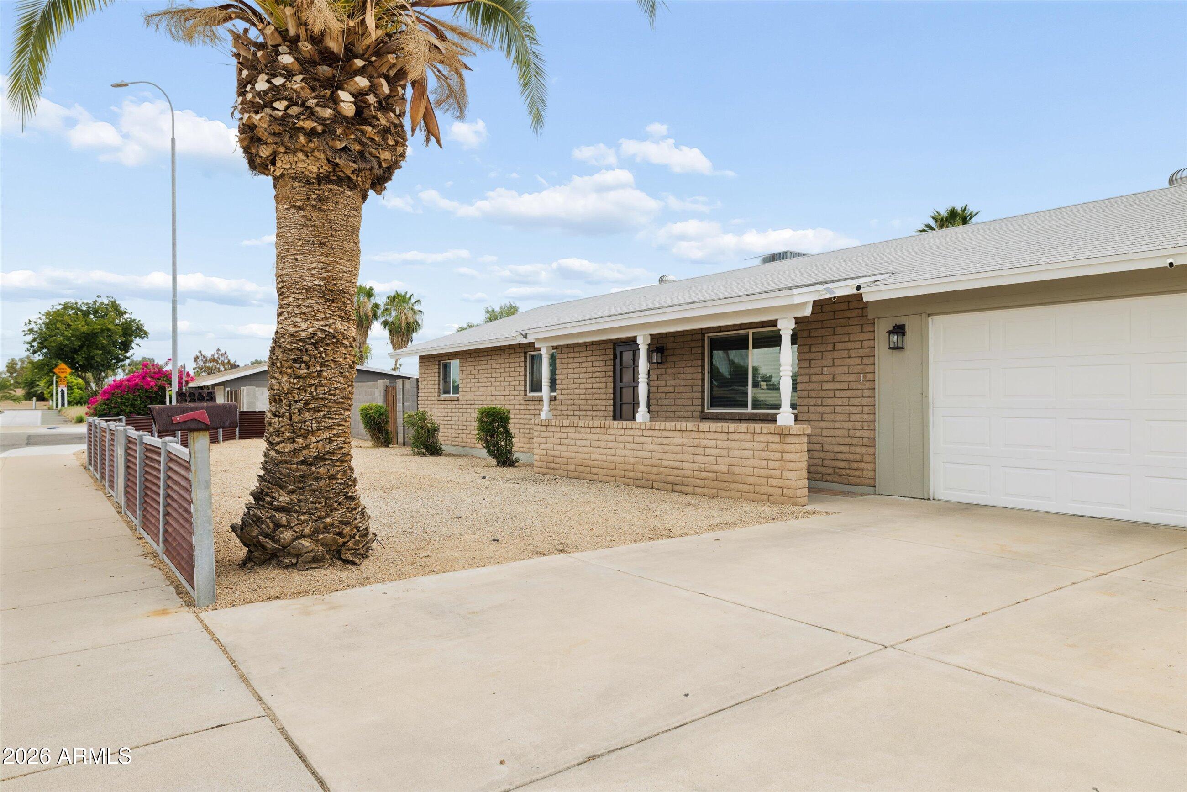
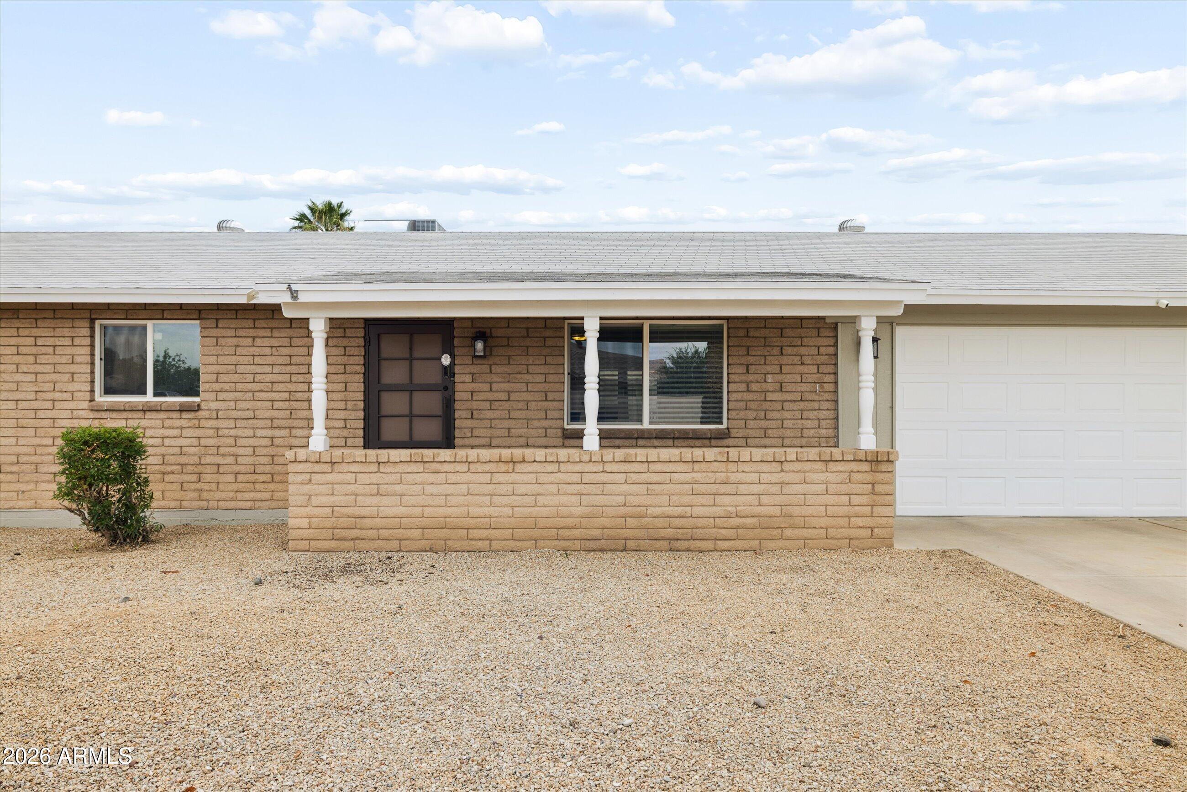
2265 W BOSTON Street
SEE ALL PHOTOS
2265 W BOSTON Street
Courtesy of Compass, Megan Richie Listing Contact: 805-660-3323 
Sold

2265 W BOSTON Street

2265 W BOSTON Street, Chandler, AZ 85224

$388,000
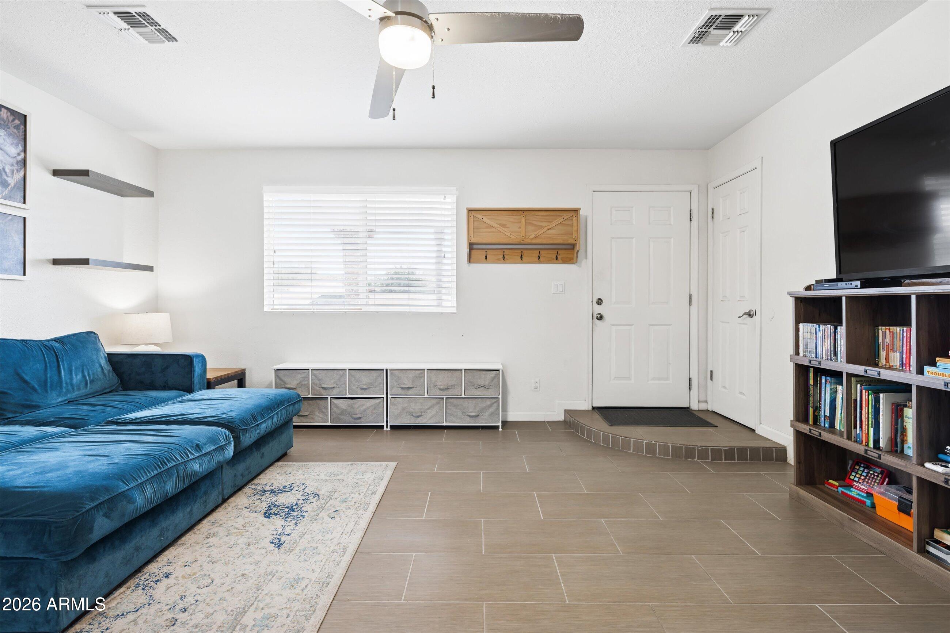
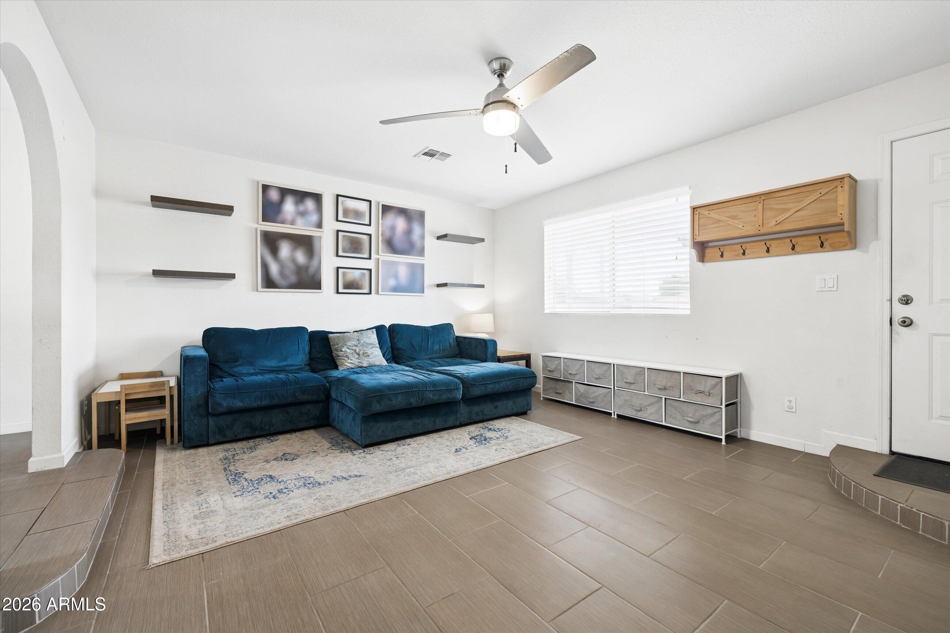
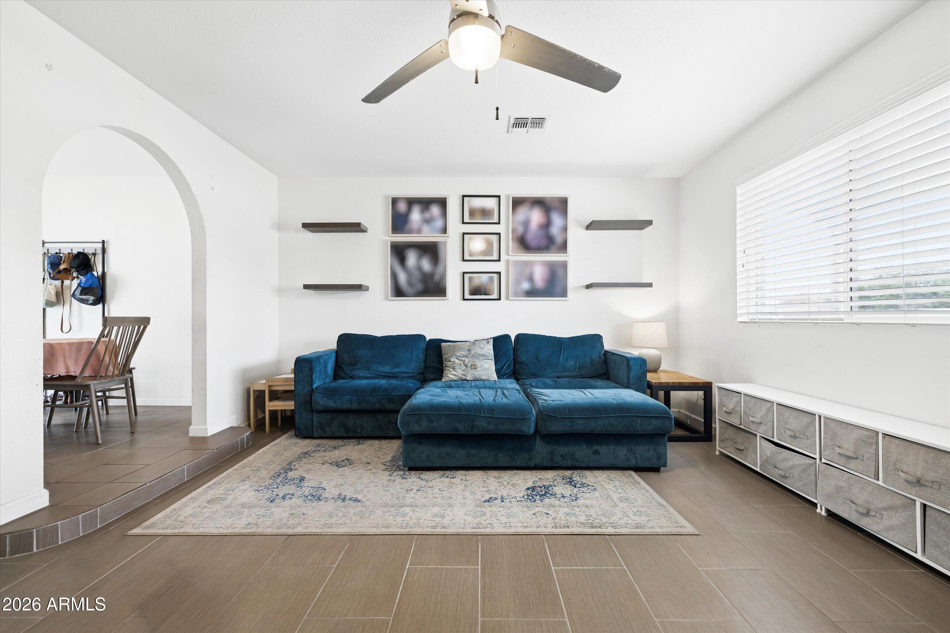
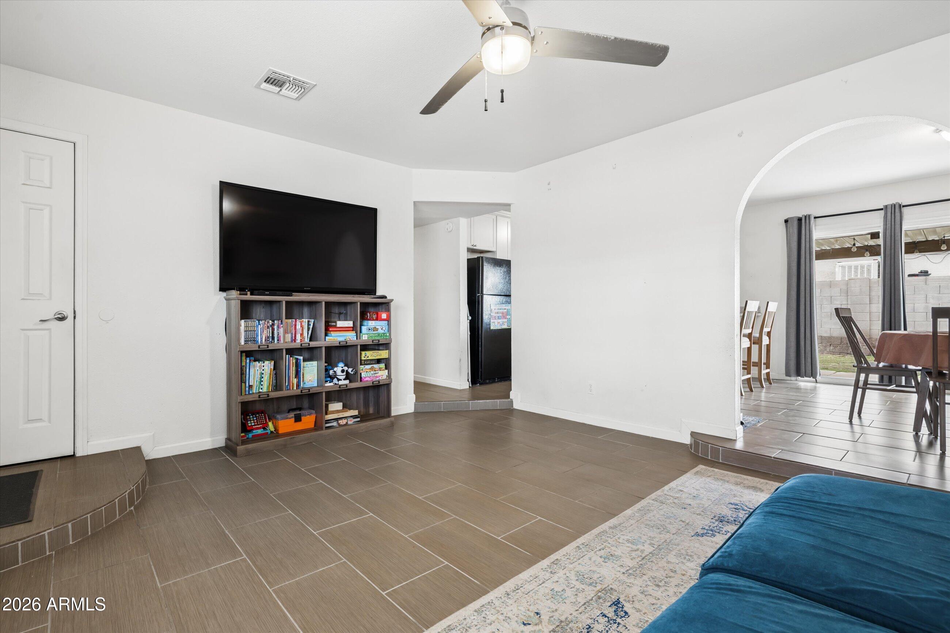
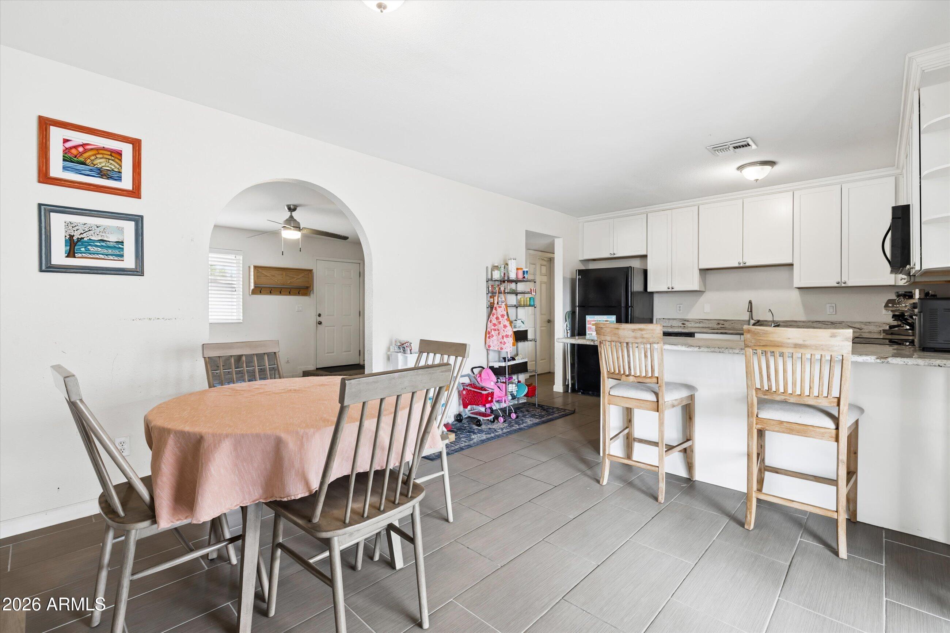
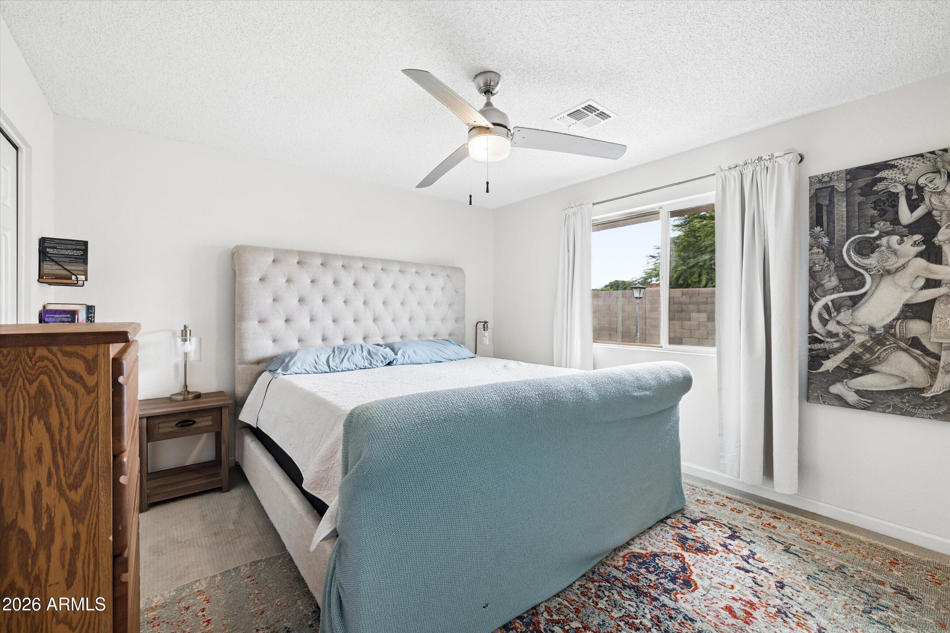
Chandler Gem -- Meticulously Maintained, True Pride of Ownership:
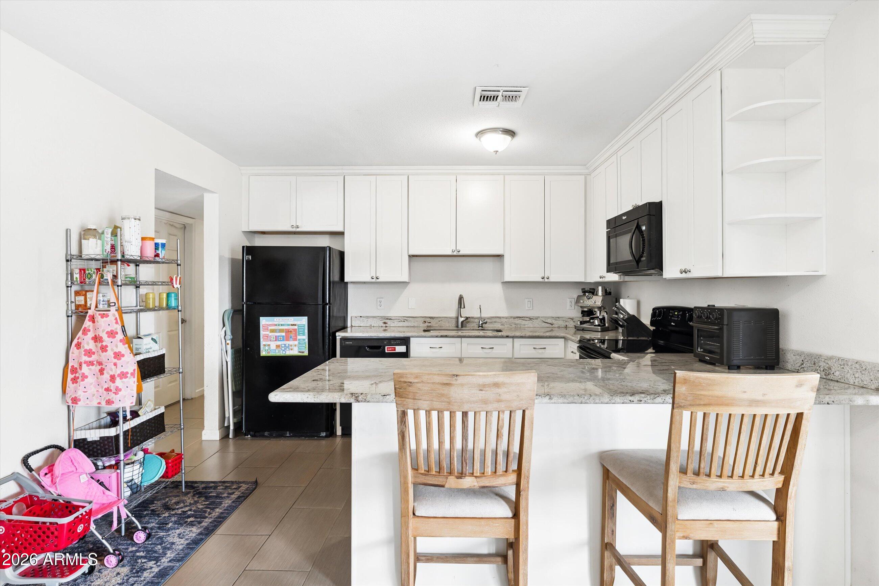
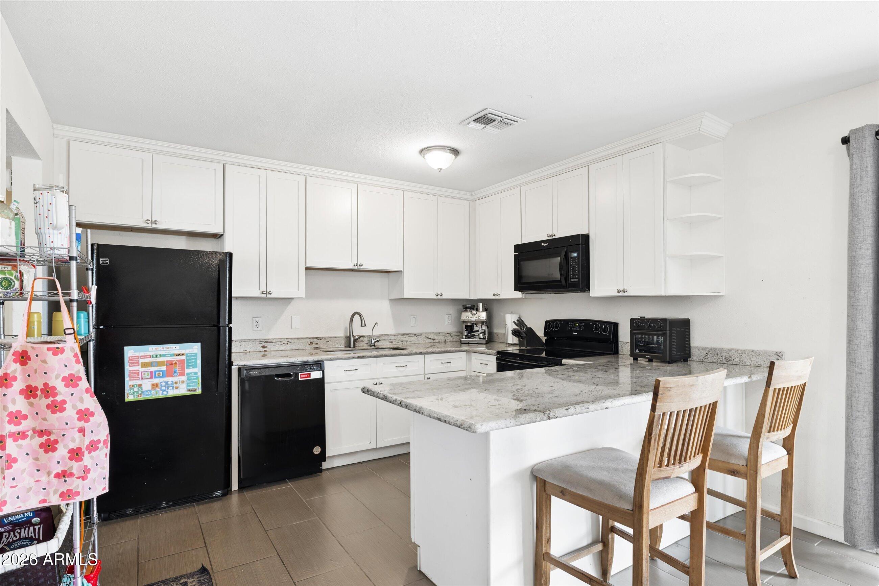
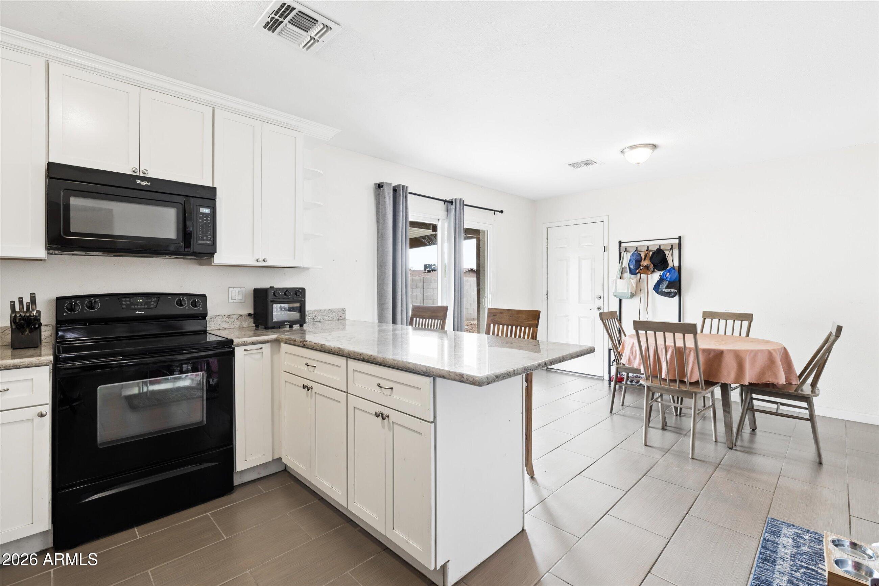
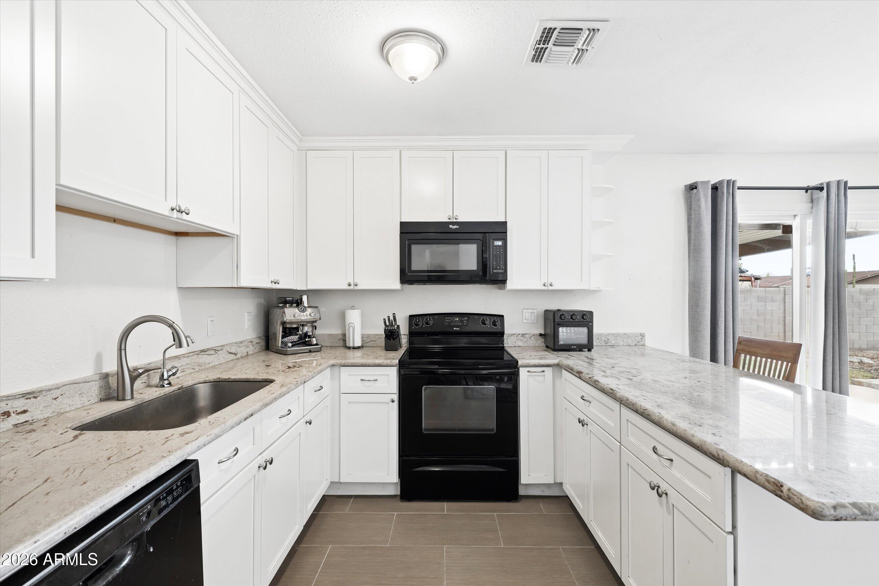
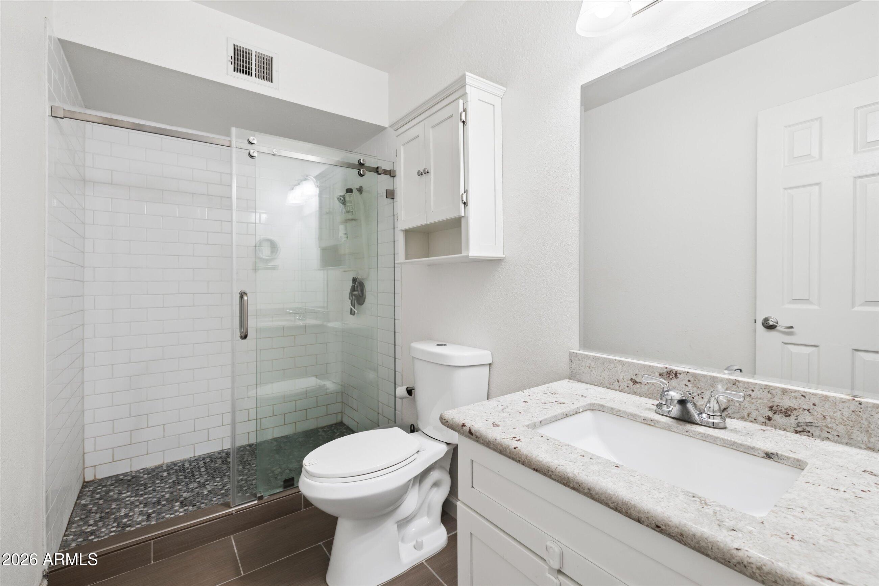
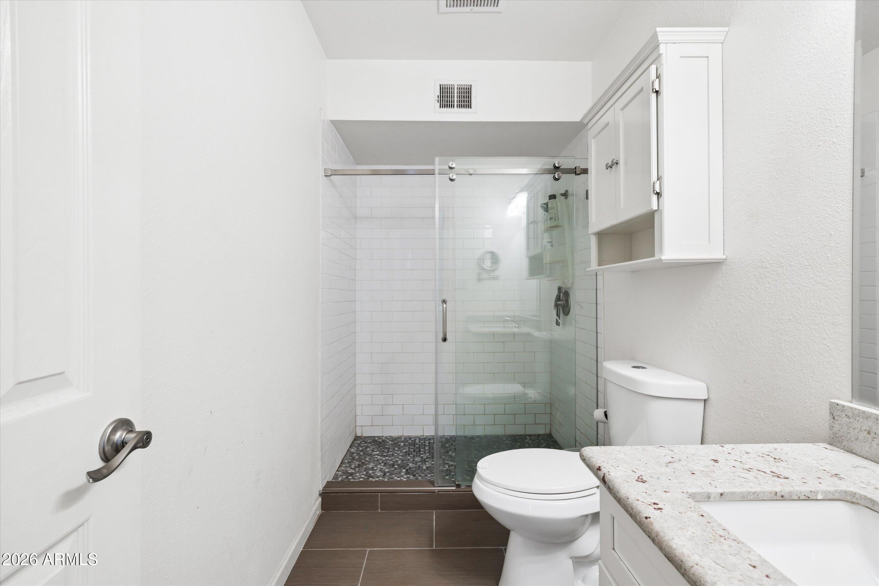
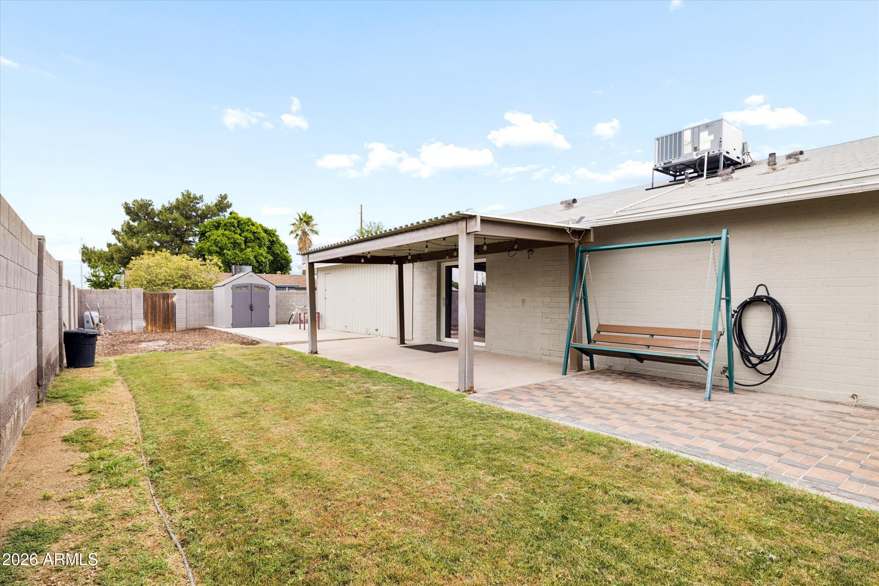
Carrara marble countertops, custom tile showers, white shaker cabinetry, 12x24 porcelain tile, brand new AC system. The sellers have loved & invested in every inch of this home since purchasing in 2015.
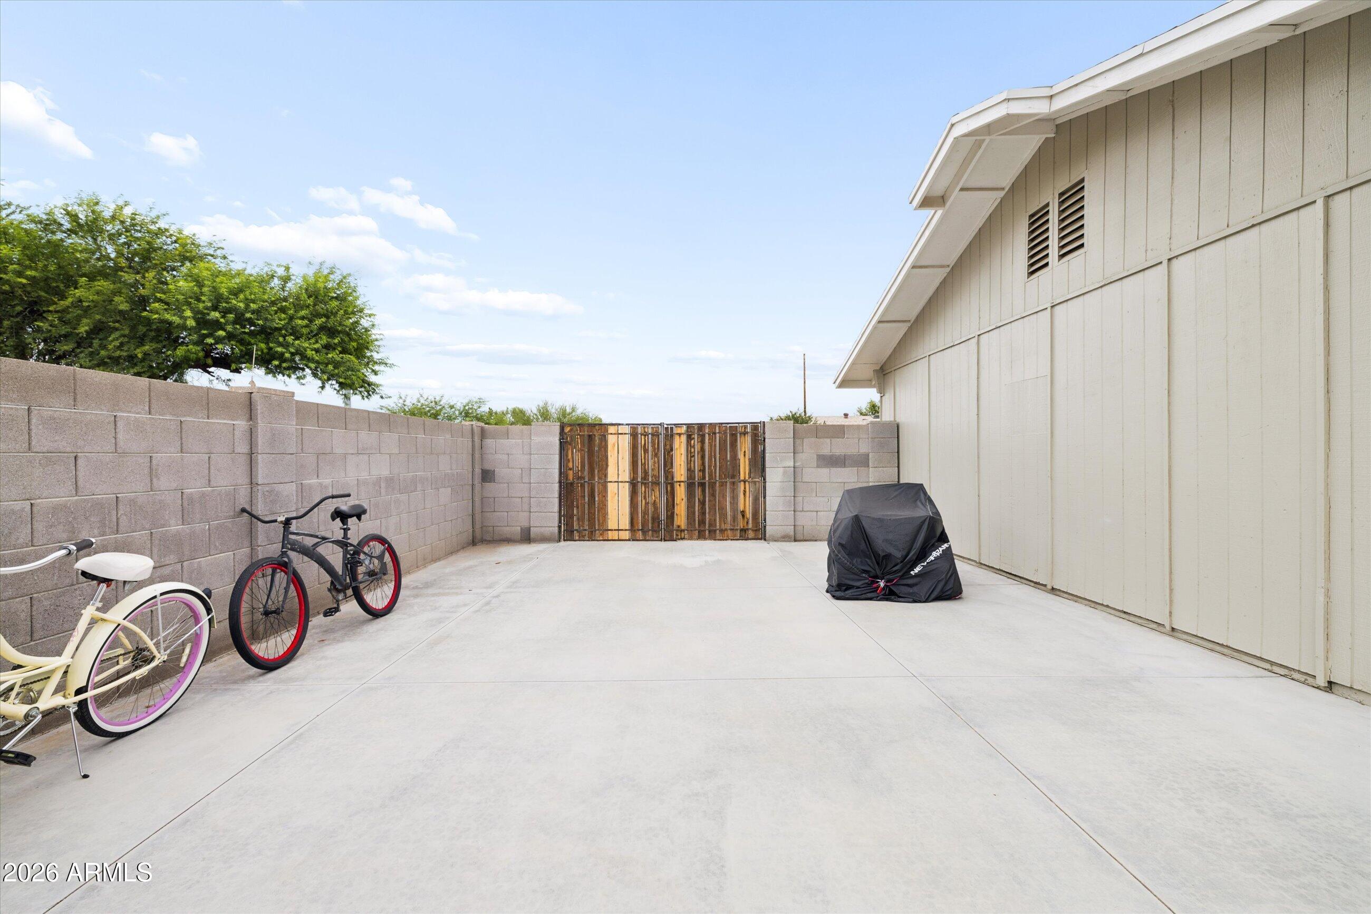
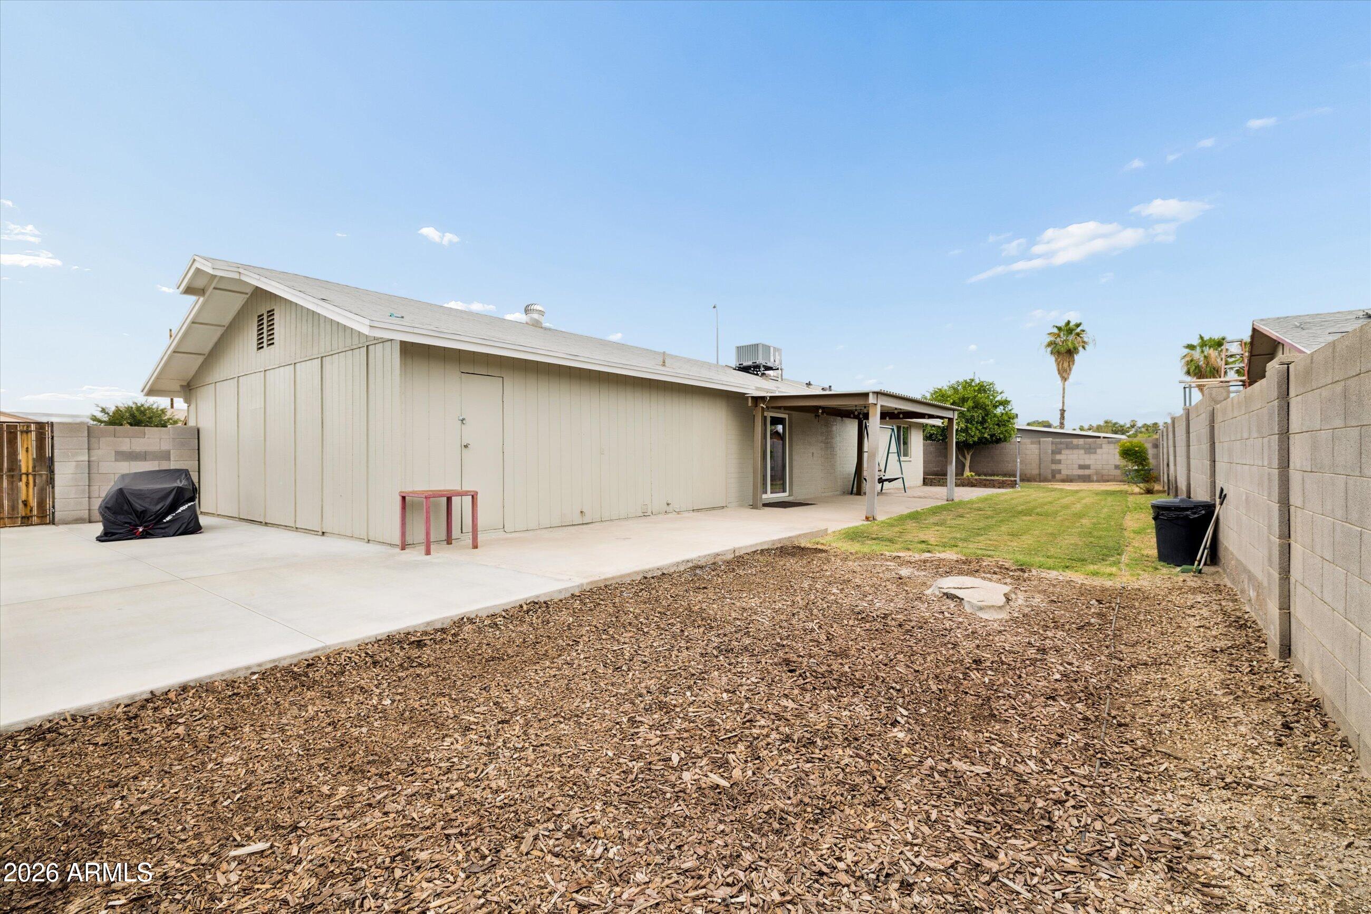
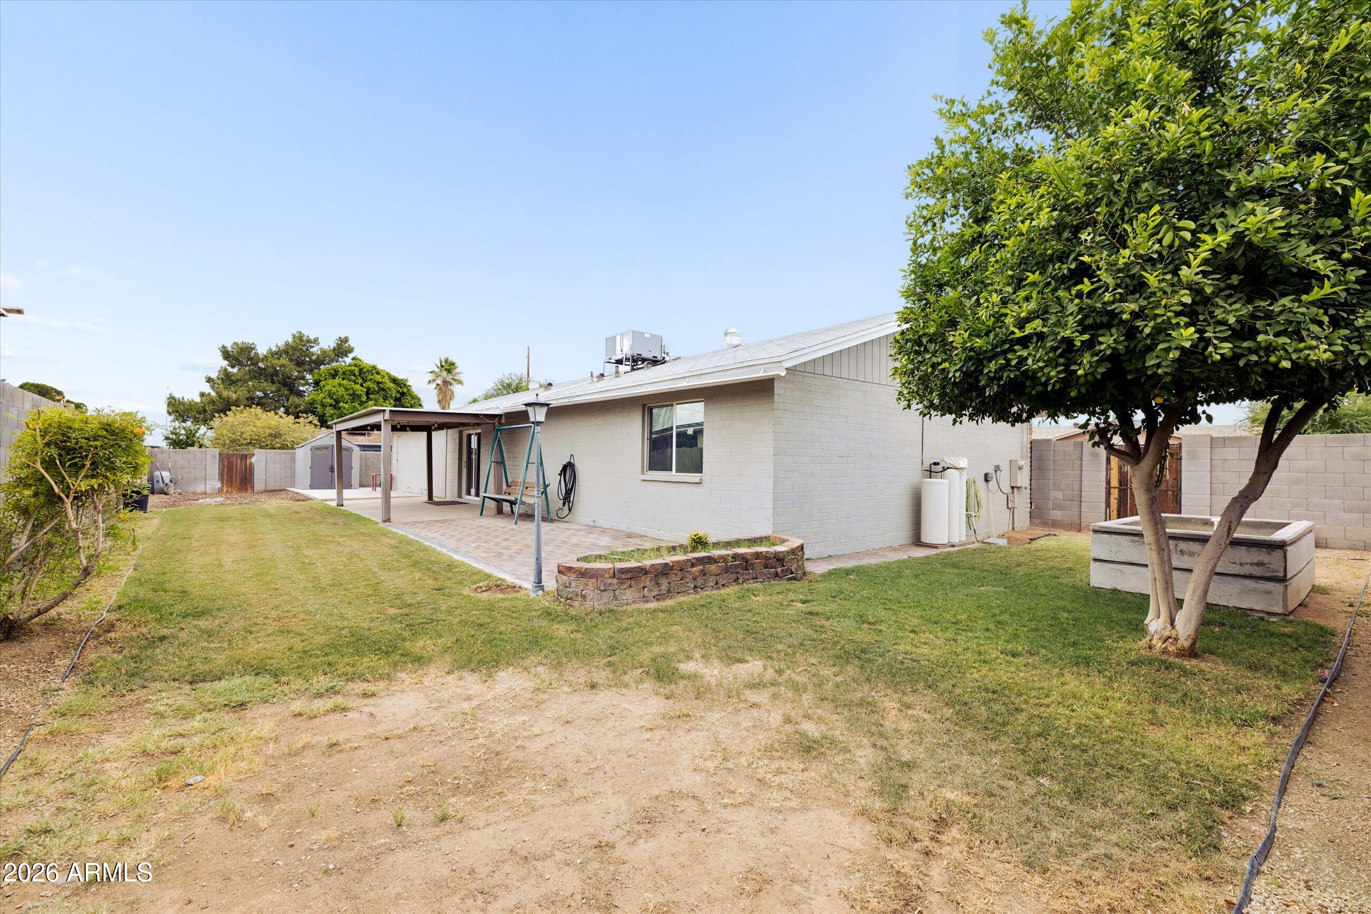
They've recently added a brand new AC unit, fresh exterior paint and -- a rare find -- poured concrete slab behind the RV gate, purpose-built for your boat, trailer, or weekend toys. With no HOA, you have the freedom to actually use your space the way you want. The lot size is a fantastic canvas -- priced with room for a buyer to truly make it their own.

3
beds

2
baths

1,260 Sq.Ft. LIVING AREA

7,758 Sq.Ft. lot

Features & Amenities

Interior

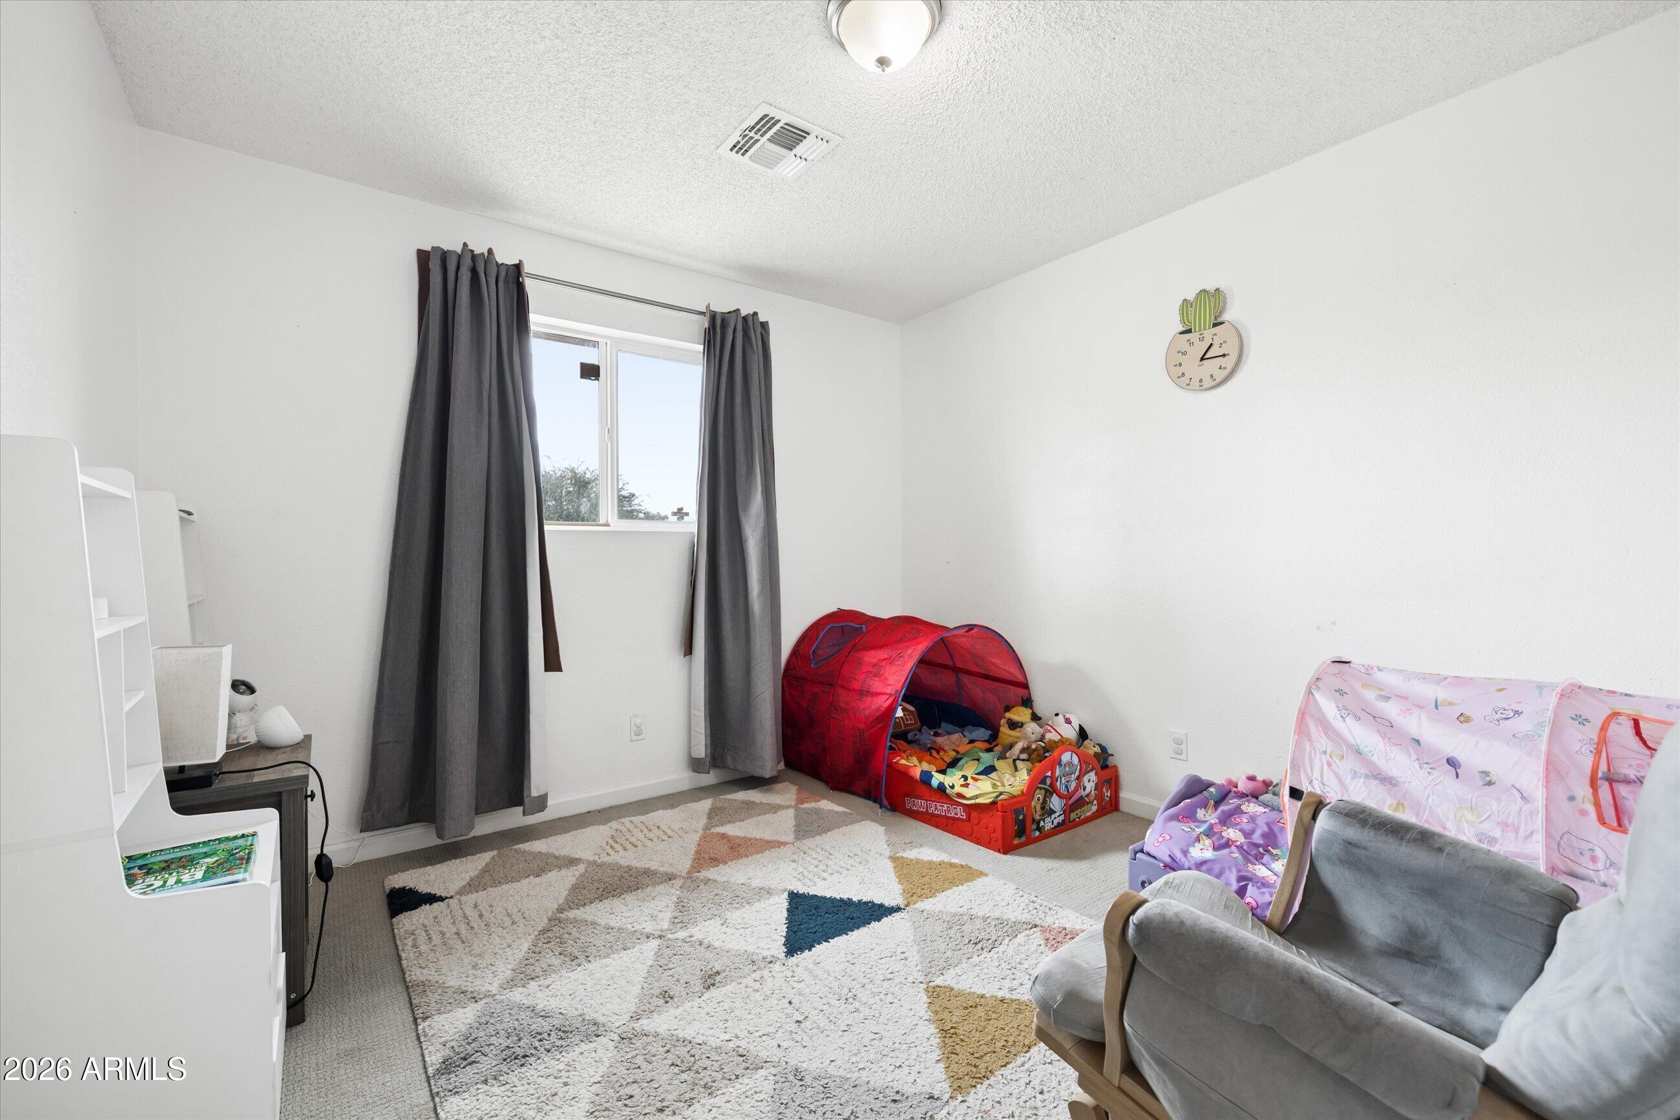
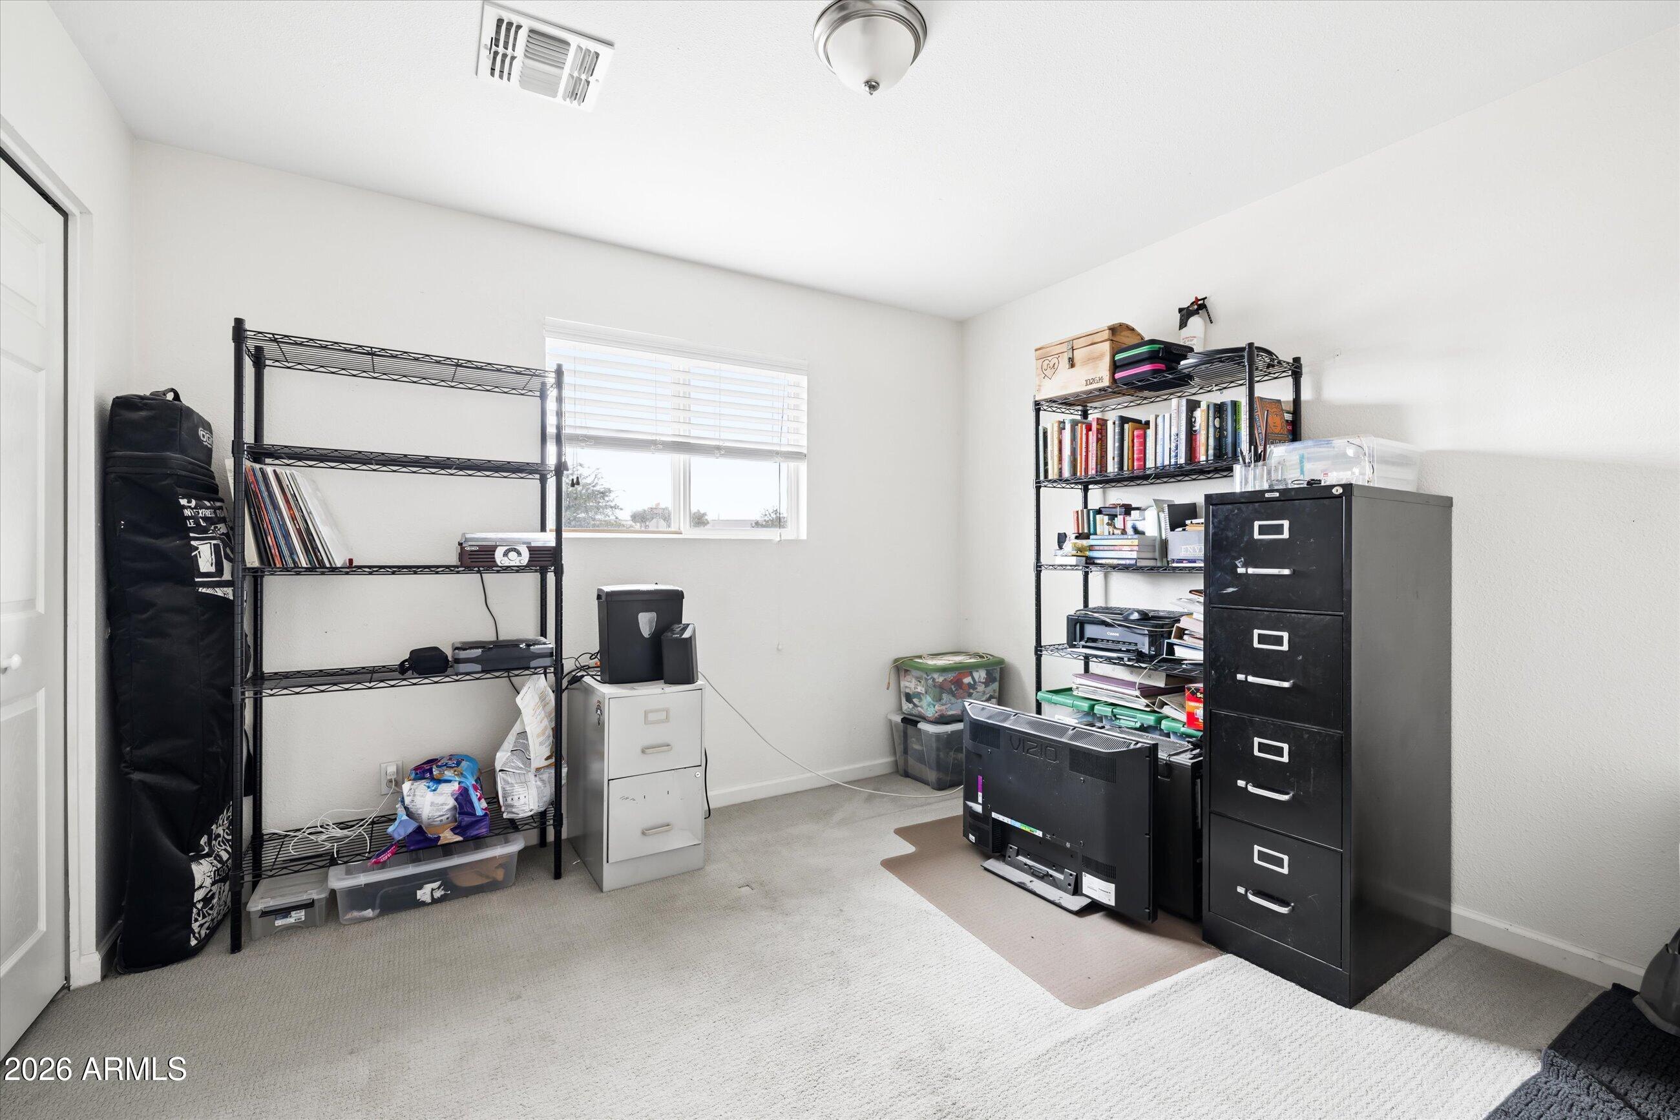
  • total bedrooms3
  • Total bathrooms2
  • full bathrooms2
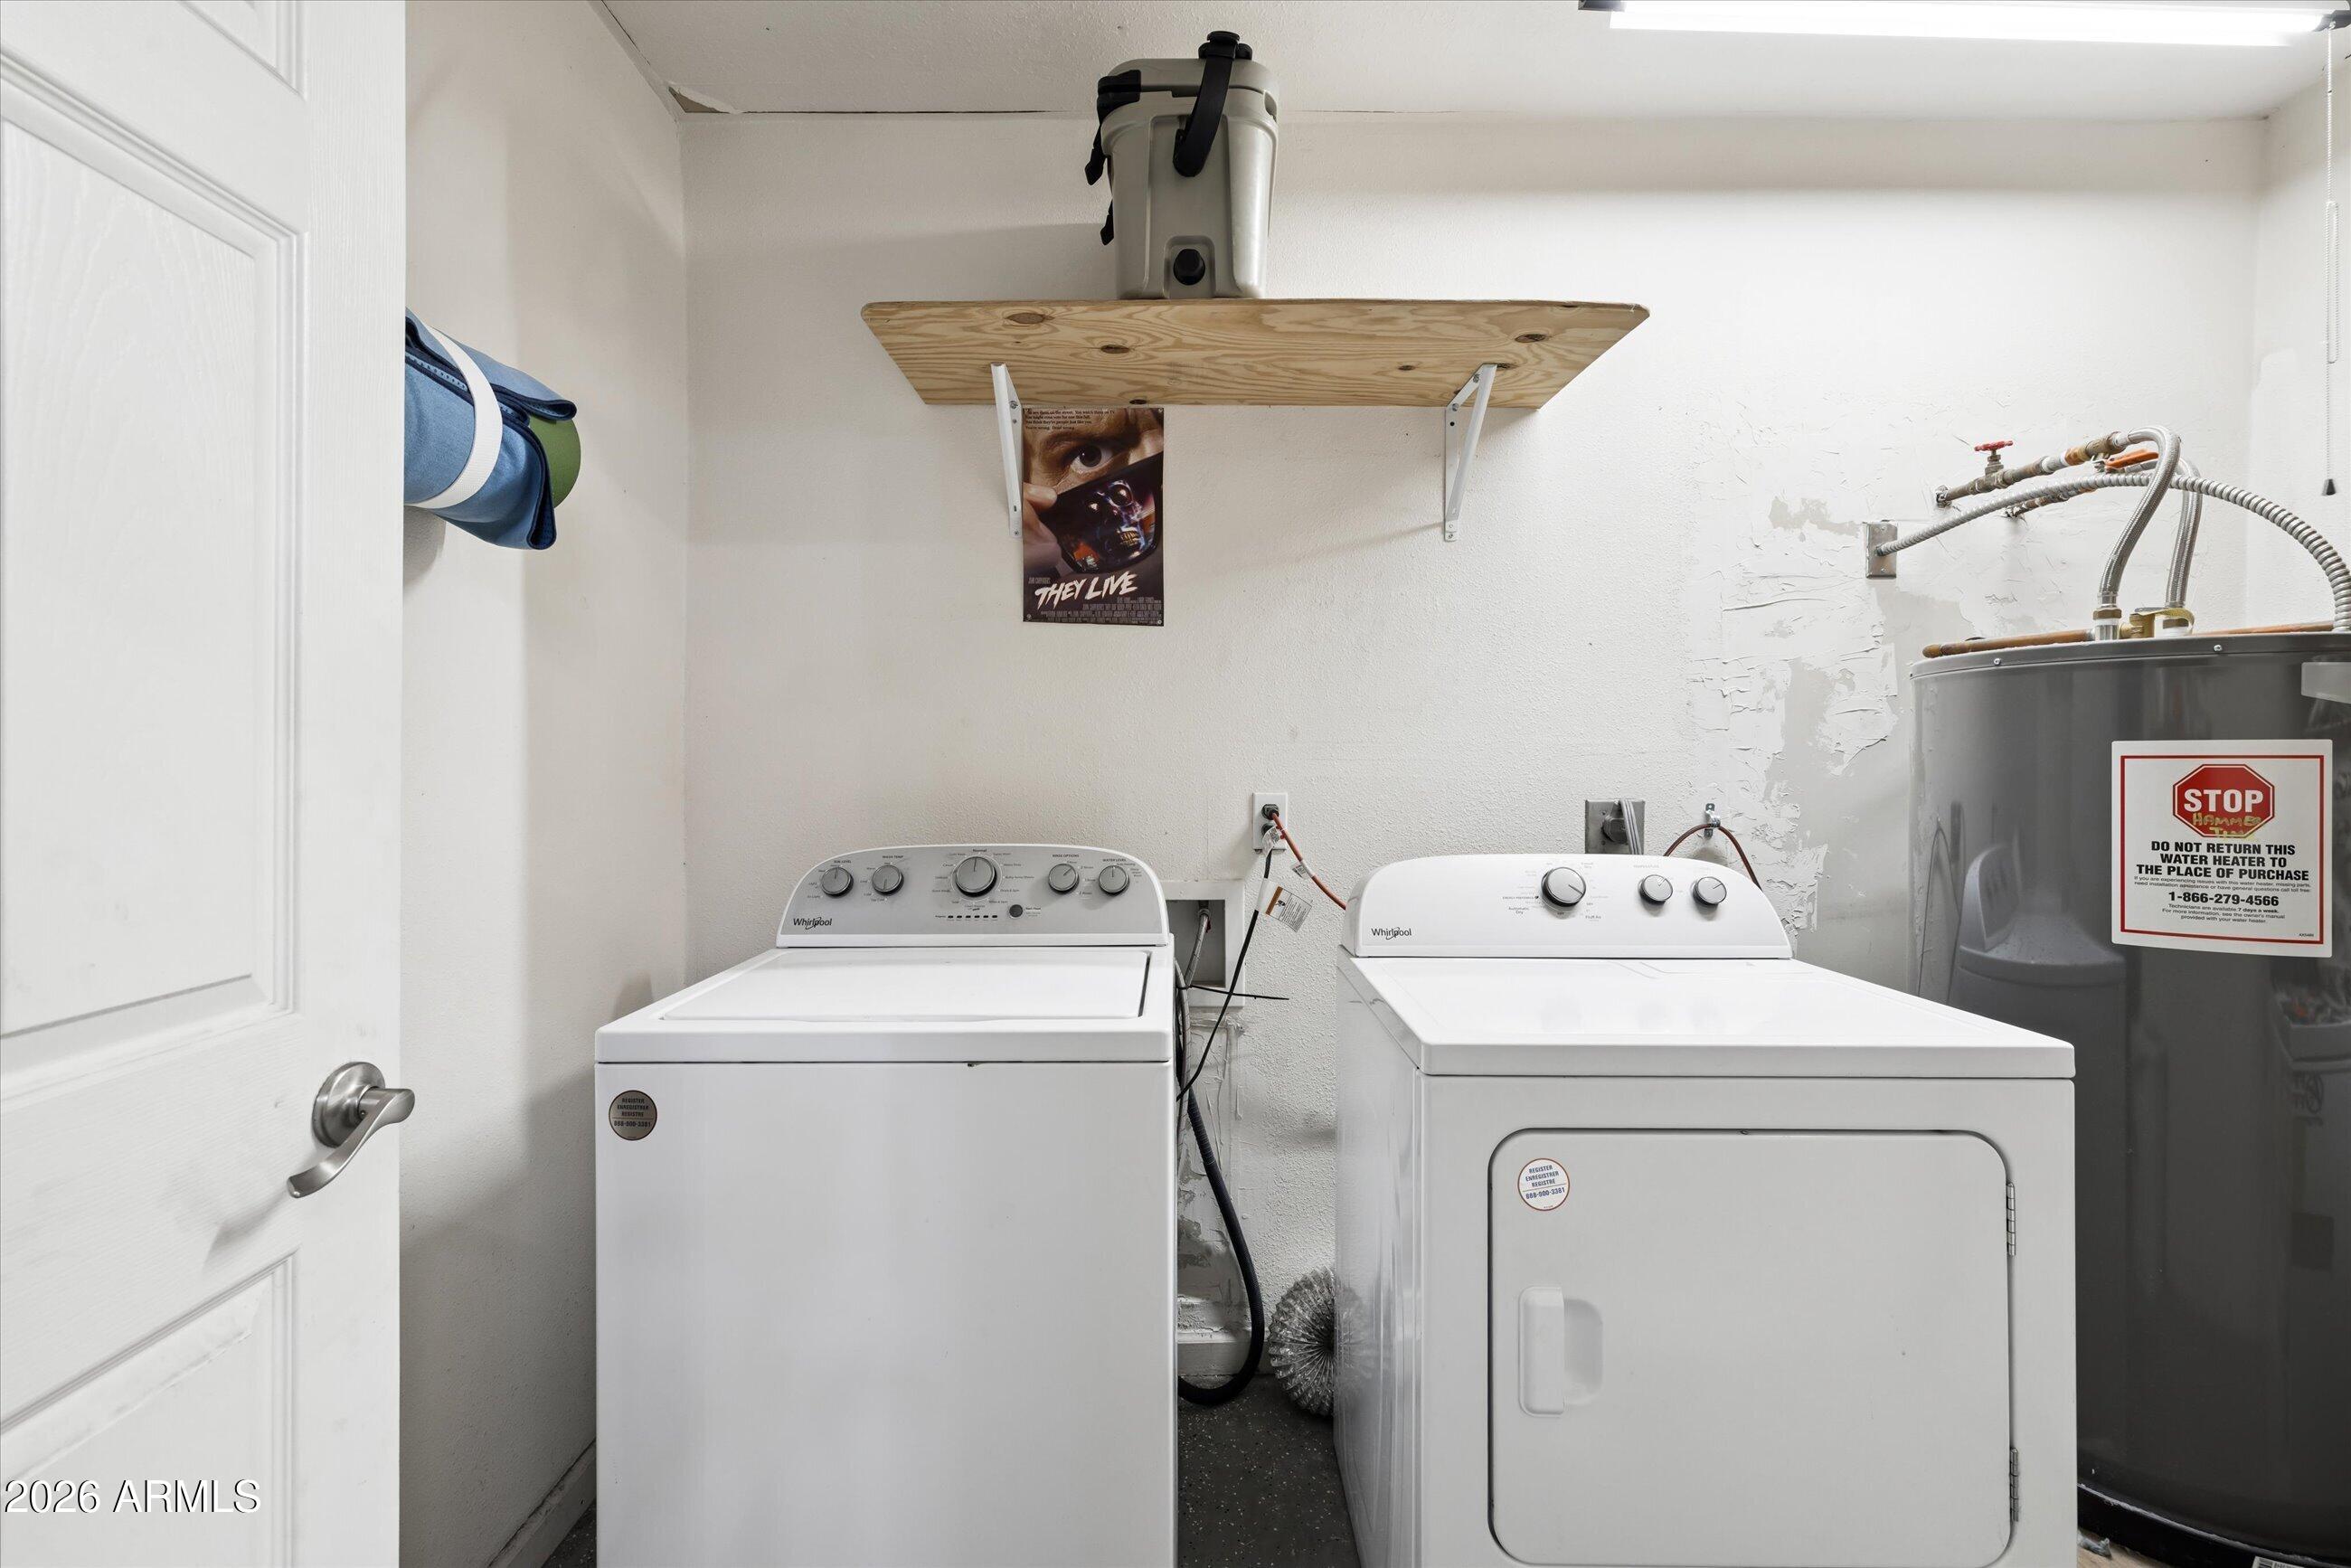
  • Laundry room In Garage
  • Flooring Carpet, Tile
  • APPLIANCES Dryer, Washer, Refrigerator, Dishwasher, Electric Range, Water Softener Rented
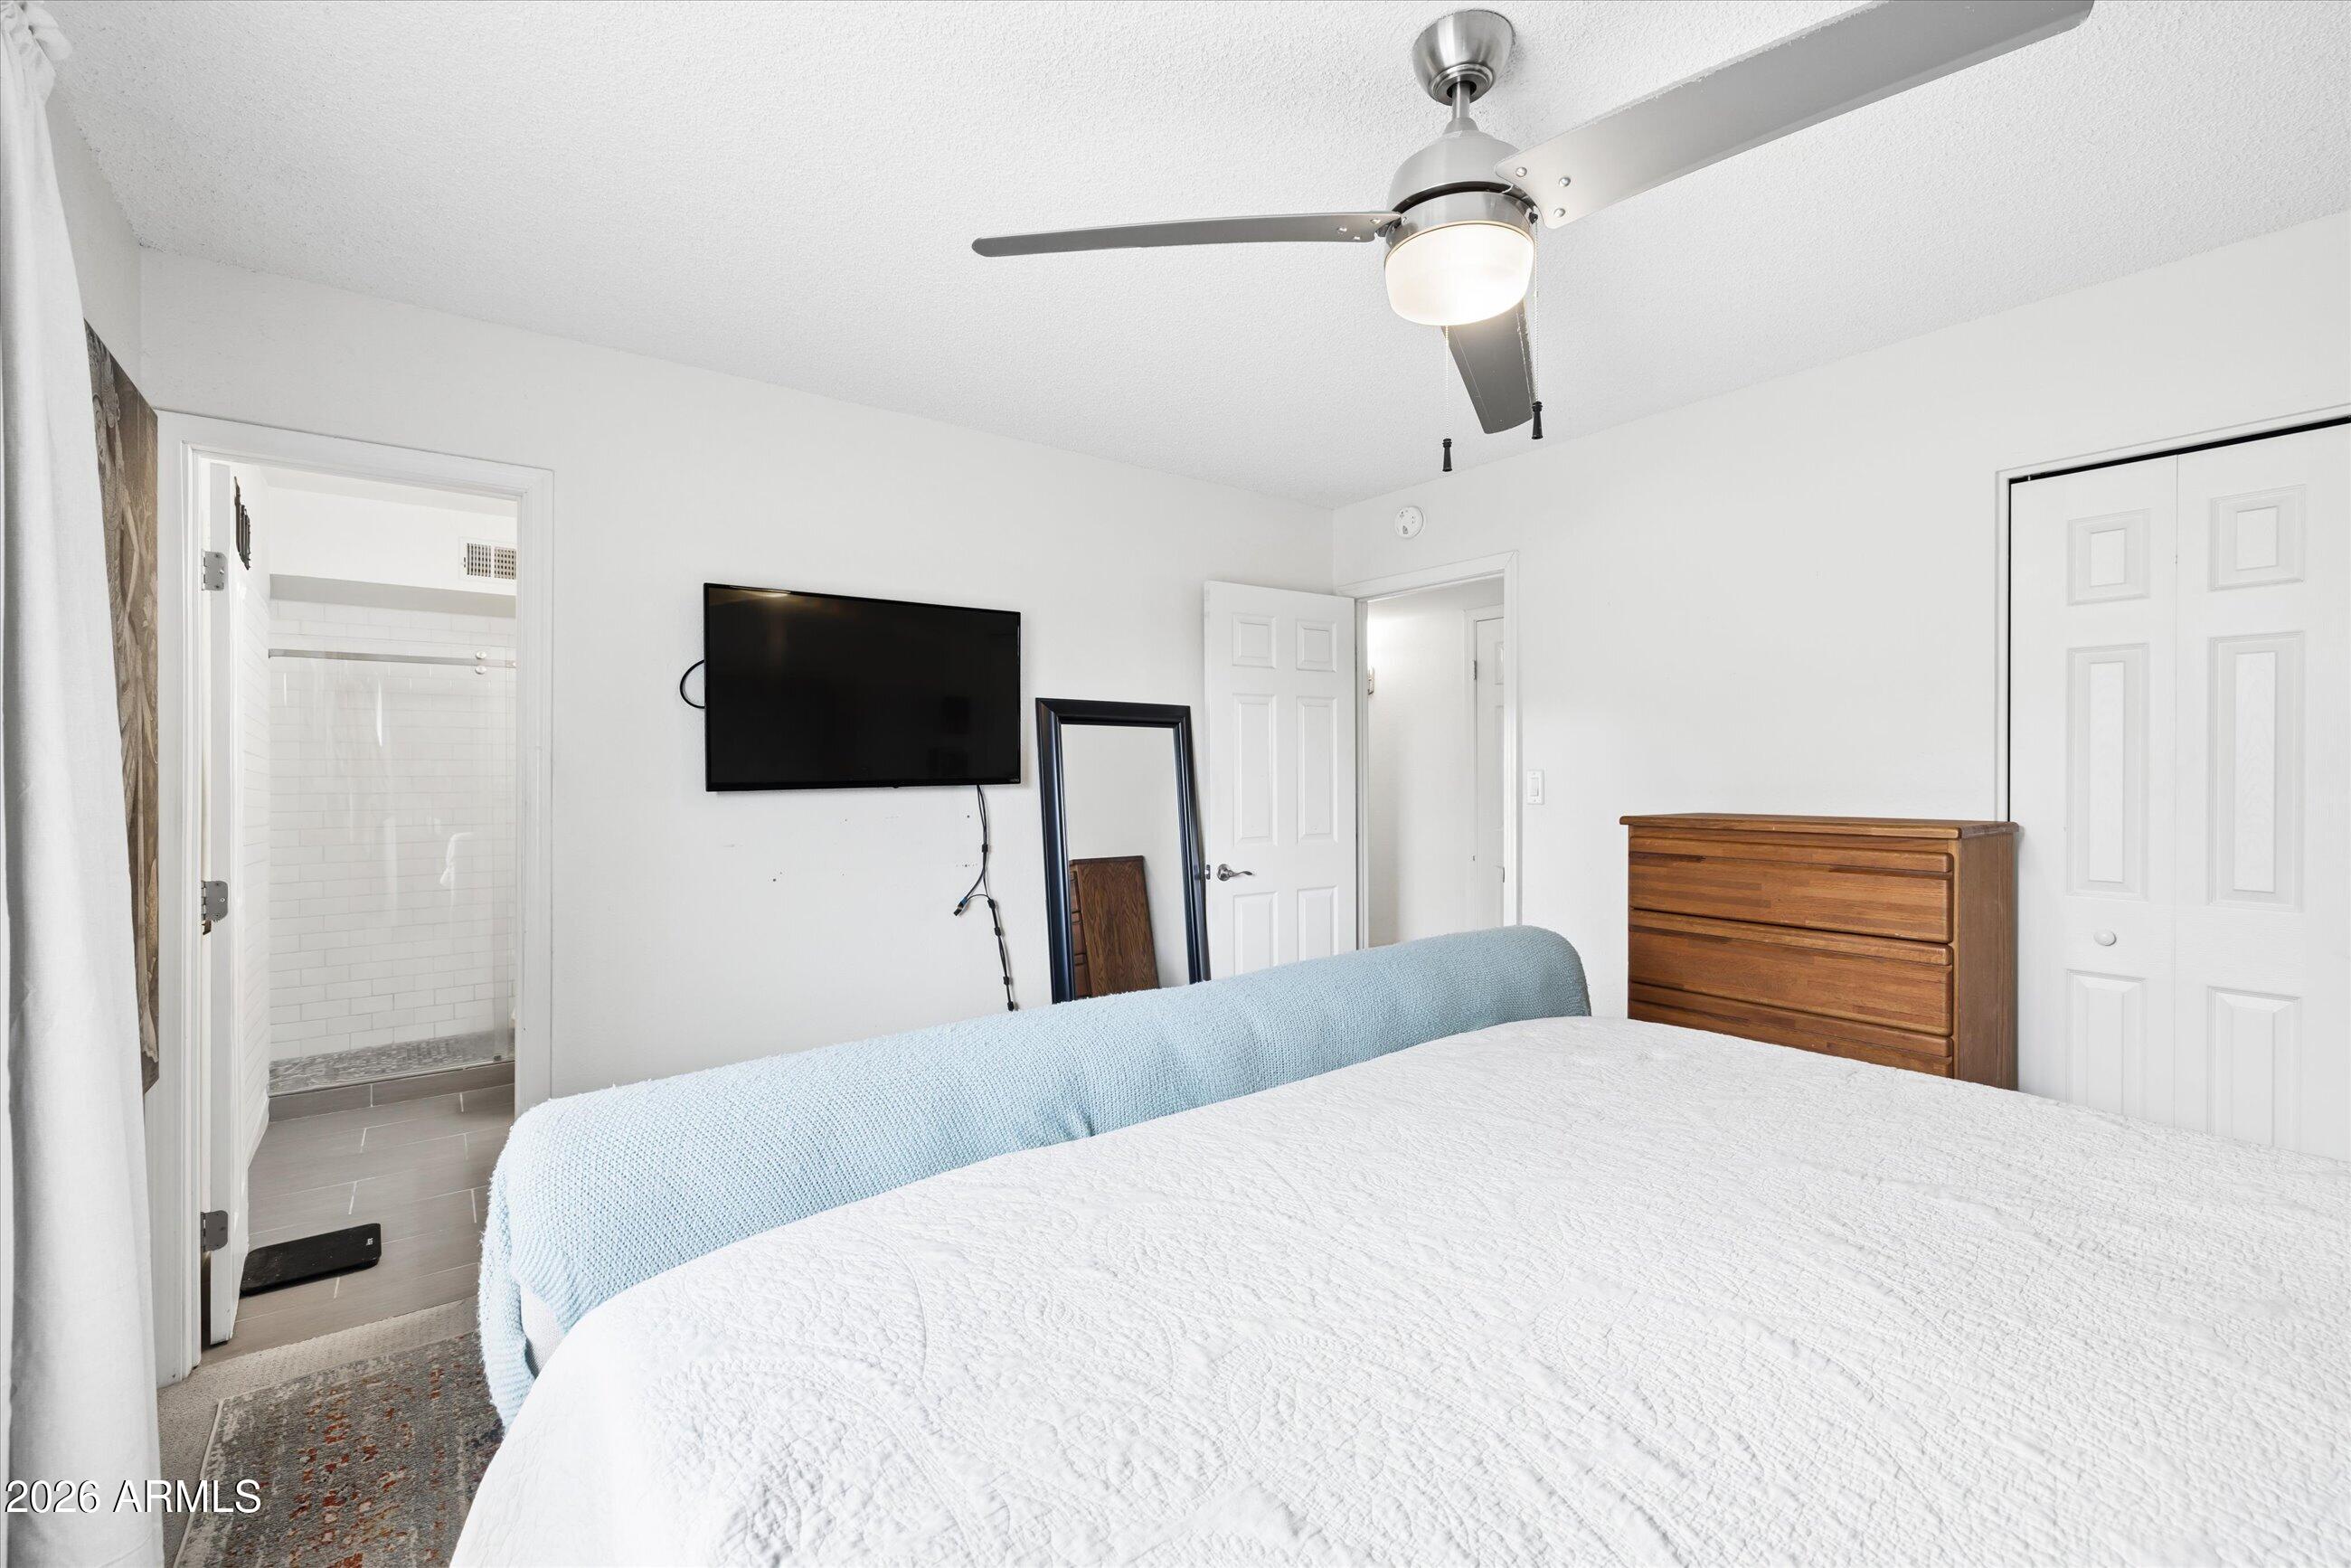
  • other interior Features High Speed Internet, Granite Counters, Eat-in Kitchen, 3/4 Bath Master Bdrm

Area & Lot

  • Status Sold
  • Date Sold July 30, 2026
  • Living Area1,260 Sq.Ft.
  • Lot Area7,758 Sq.Ft.
  • MLS® ID7041229
  • TypeResidential
  • YEAR BUILT1976
  • Elementary SchoolHartford Sylvia Encinas Elementary
  • Middle SchoolJohn M Andersen Elementary School
  • High SchoolChandler High School
  • School DistrictChandler Unified District #80

Exterior

  • STORIES1
  • Garage Space2.0
  • water SourceCity Water
  • roofComposition
  • lot featuresSprinklers In Rear, Sprinklers In Front, Gravel/Stone Front, Grass Back
  • parkingRV Access/Parking, RV Gate
  • HEAT TYPEElectric
  • AIR CONDITIONINGHVAC SEER Rating
  • sewerPublic Sewer

Financial

  • Sales Price$388,000
  • Real Estate Tax $1,013/yr

Work With Us

Follow Me on Instagram