22569 E CAMINA PLATA
SEE ALL PHOTOS
22569 E CAMINA PLATA
Courtesy of Compass
Sold

22569 E CAMINA PLATA

22569 E CAMINA PLATA, Queen Creek, AZ 85142

$430,000

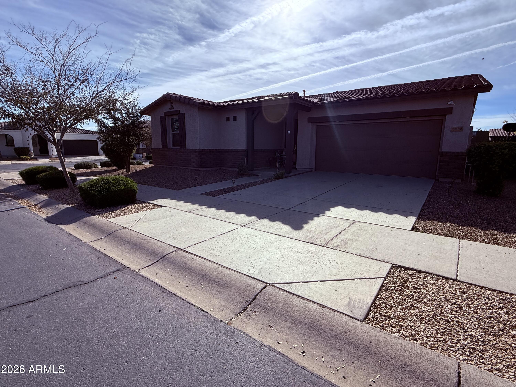
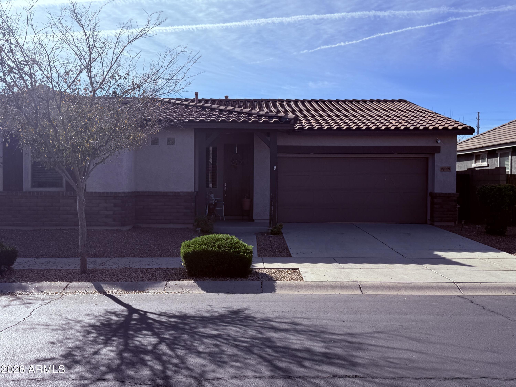
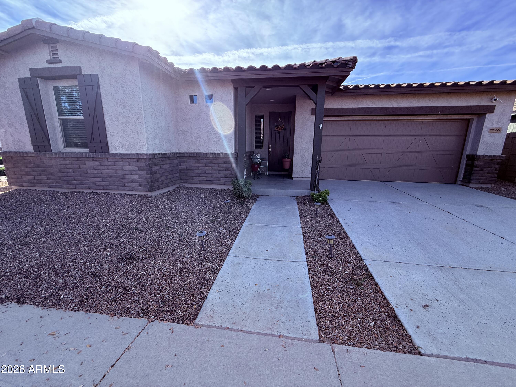
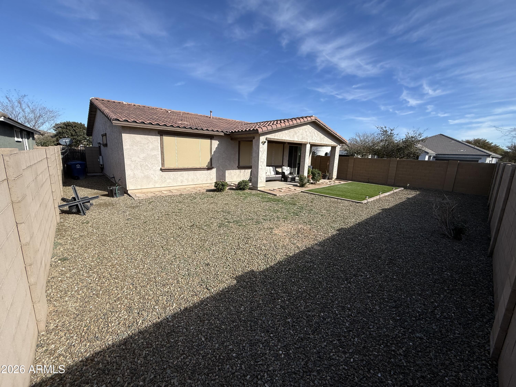
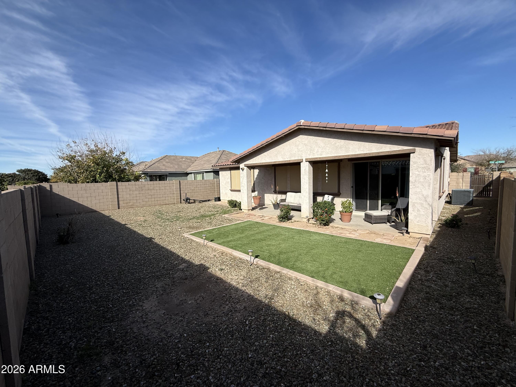
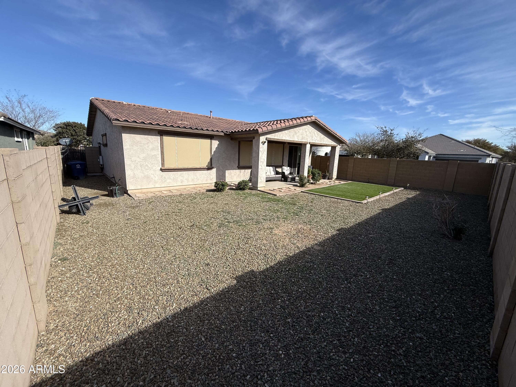
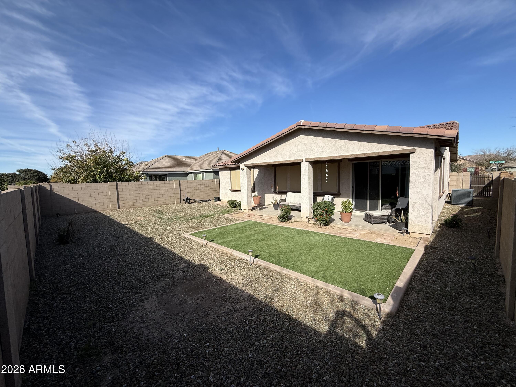
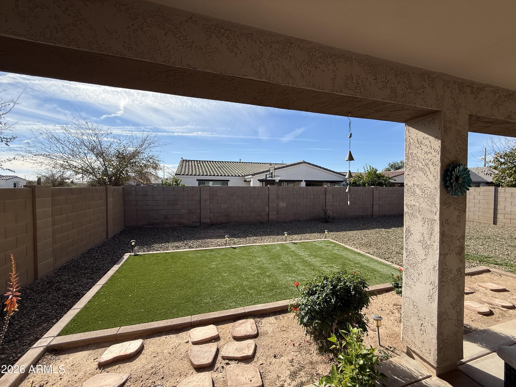
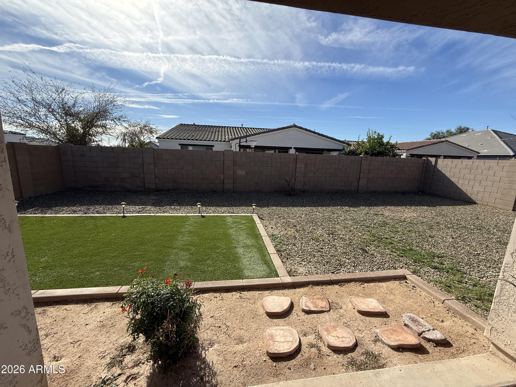
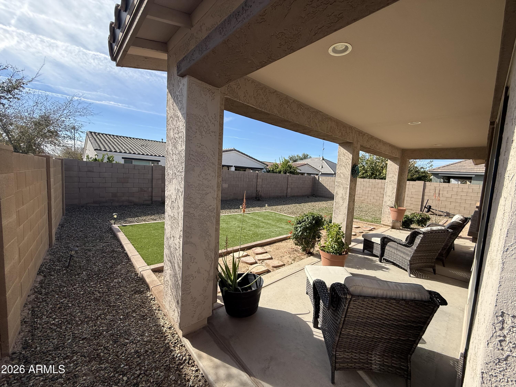
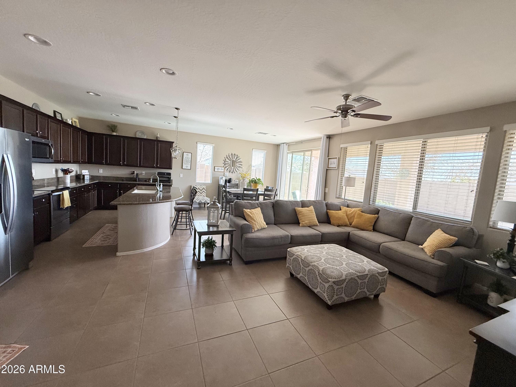
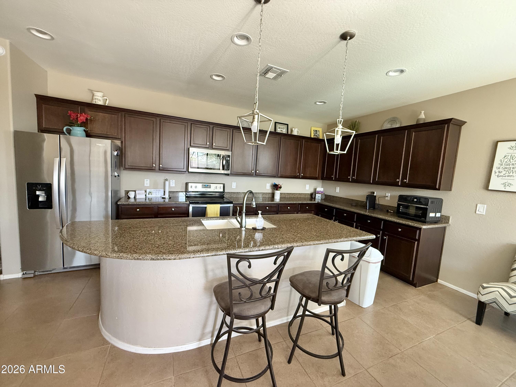
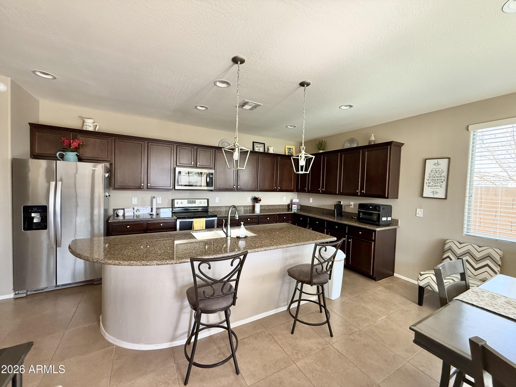
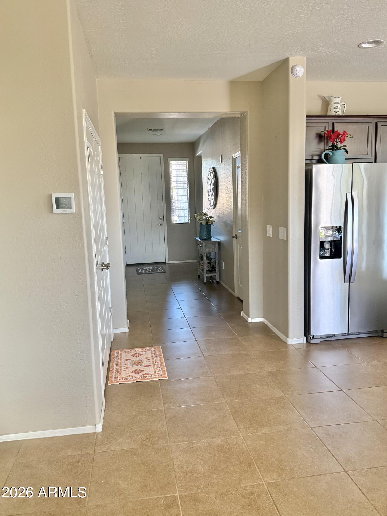
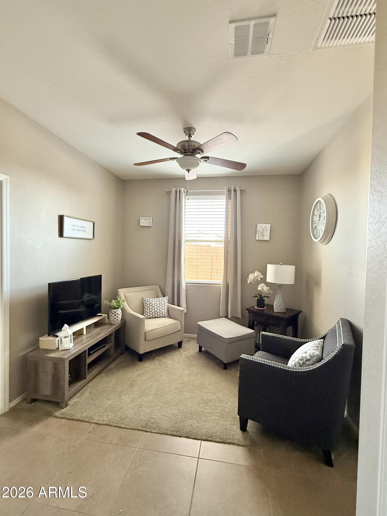
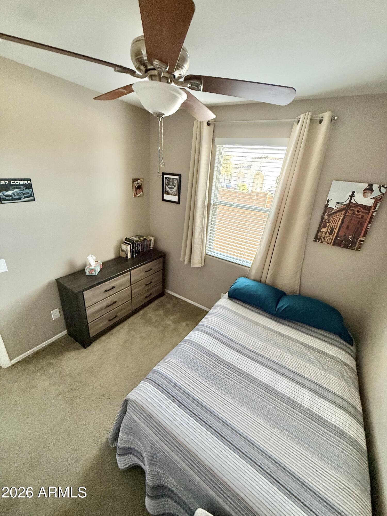
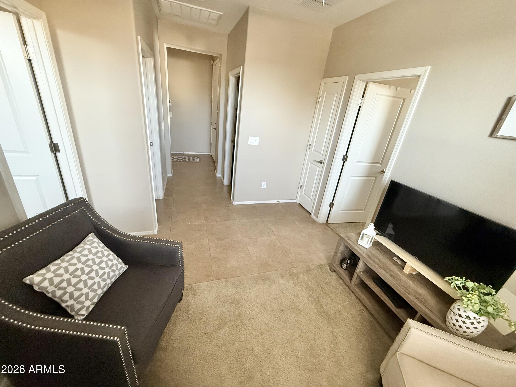
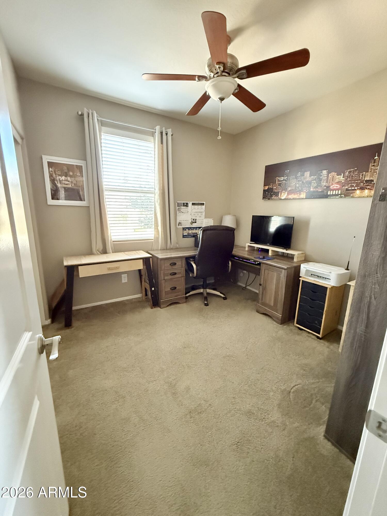
Price drop by motivated seller looking to downsize to retirement community. 2018 spec home beautifully upgraded, very open 1-story home on North/South Corner lot. Many parks, open space with Community Pool & walkable to schools. Home has highly desired open kitchen and great room for family gatherings. 3 Bedrooms + separated Teen Room with a Den & 2 Full Baths. Large oversized Walk-In Shower in Master Bath. 9 ft Ceilings, Tankless water heater, Extended Garage, Garage Service Door, Garage Door Opener, In-wall pest control tubes, High Performance Low-E windows, and Large covered patio. Energy Star Dual Energy home. 2-Tone interior paint. Stainless steel kitchen appliances with Refrigerator.

3
beds

2
baths

1,710 Sq.Ft. LIVING AREA

5,937 Sq.Ft. lot

Features & Amenities

Interior

  • total bedrooms3
  • Total bathrooms2
  • full bathrooms2
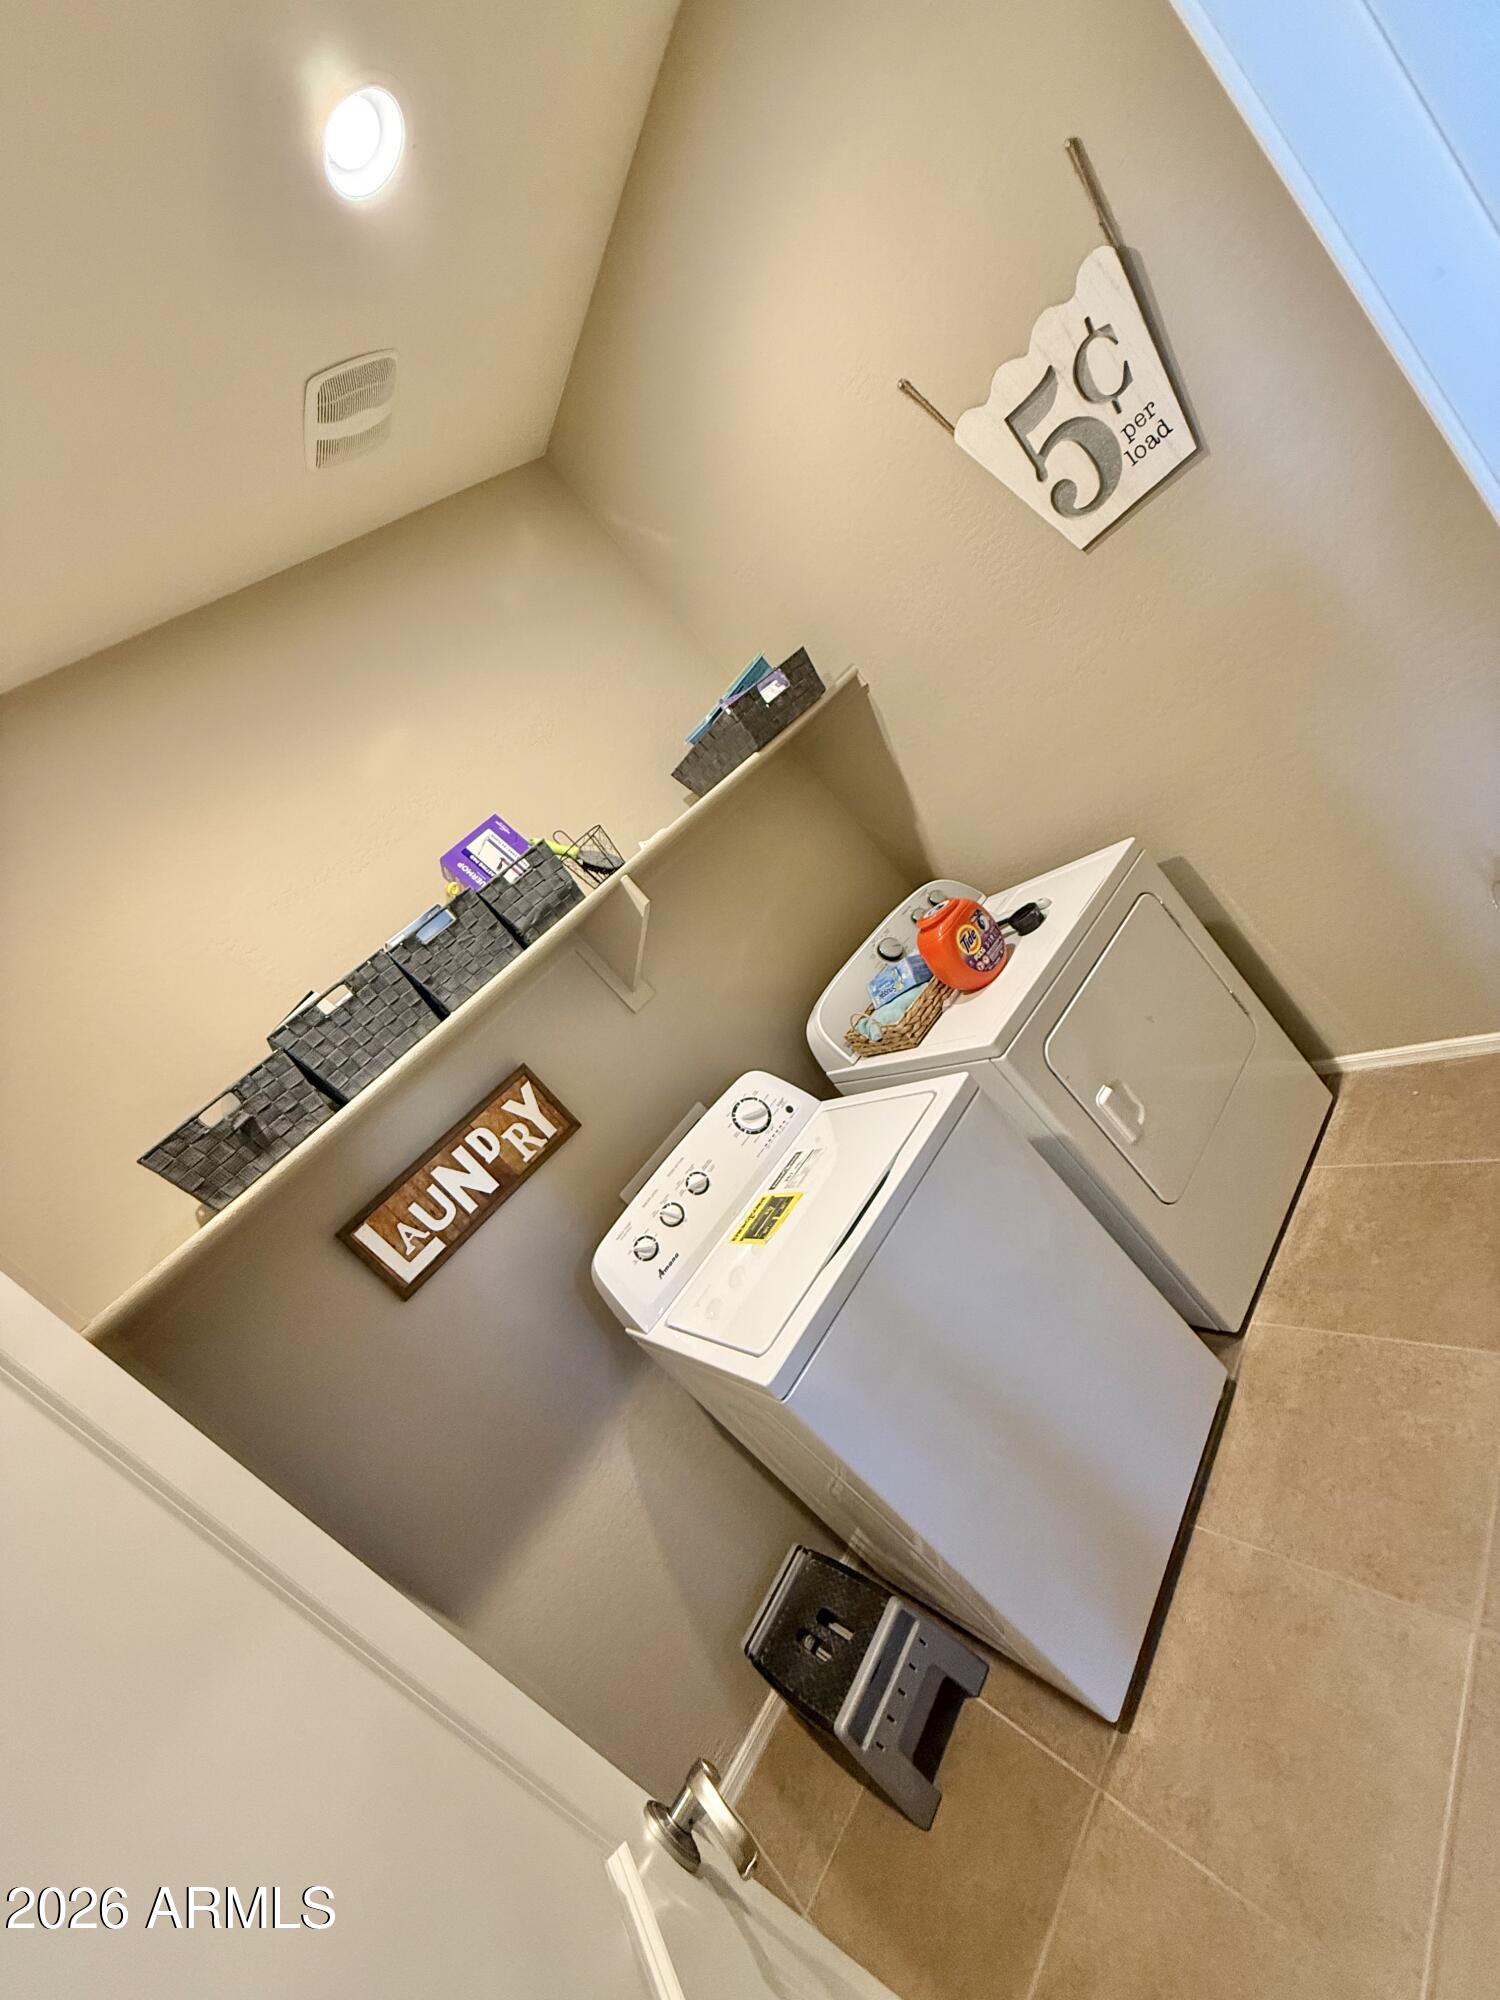
  • Laundry room Inside, Wshr/Dry Hook Up Only
  • APPLIANCES Refrigerator, Built-in Microwave, Dishwasher, Disposal
  • other interior Features High Speed Internet, Granite Counters, Double Vanity, Eat-in Kitchen, Breakfast Bar, 9 Flat Ceilings, No Interior Steps, Kitchen Island, Pantry

Area & Lot

  • Status Sold
  • Date Sold June 1, 2026
  • Living Area1,710 Sq.Ft.
  • Lot Area5,937 Sq.Ft.
  • MLS® ID6973496
  • TypeResidential
  • YEAR BUILT2017
  • Architecture StylesRanch
  • Elementary SchoolJack Barnes Elementary School
  • Middle SchoolQueen Creek Junior High School
  • High SchoolQueen Creek High School
  • School DistrictQueen Creek Unified District

Exterior

  • STORIES1
  • Garage Space2.0
  • water SourceCity Water
  • roofTile
  • lot featuresNorth/South Exposure, Sprinklers In Front, Corner Lot, Desert Front, Auto Timer H 2 O Front
  • parkingGarage Door Opener
  • HEAT TYPENatural Gas
  • AIR CONDITIONINGCentral Air, Programmable Thmstat
  • sewerPublic Sewer
  • other exterior FeaturesPrivate Yard

Financial

  • Sales Price$430,000
  • Real Estate Tax $1,826/yr
  • HOA $112/mo

Work With Us

Follow Me on Instagram